Dom na sprzedaż Piekoszów
600 000 zł
Szczegóły oferty
| Symbol oferty | PRP-DS-76610 |
| Powierzchnia | 340,00 m² |
| Powierzchnia użytkowa [m2] | 250,00 m² |
| Powierzchnia działki [m2] | 874 m² |
| Liczba pokoi | 9 |
| Liczba sypialni | 8 |
| Rodzaj domu | wolnostojący |
| Technologia budowlana | siporeks |
| Standard | |
| Liczba pięter w budynku | 3 |
| Wymiary działki | 26 x 35 x 22 x 37 m |
| Garaż | garaż na dwa samochody |
| Stan prawny | Własność |
| Okna | PCV |
| Instalacje | ELEKTRYCZNA, GAZOWA |
| Liczba tarasów | 1 |
| Zagosp. działki | zagospodarowana |
| Ukształtowanie działki | płaska |
| Kształt działki | prostokąt |
| Pokrycie dachu | blachodachówka |
| Pozwolenie na użytkowanie | tak |
| Stan budynku | do remontu |
| Podpiwniczenie | tak |
| Ogrodzenie działki | ogrodzona |
| Rok budowy | 1992 |
| Gaz | jest |
| Woda | ciepła - piecyk gazowy |
| Otoczenie | działki zabudowane |
| Ogrzewanie | ekogroszek |
| Tarasy | taras duży |
| Prąd | w budynku |
| Kanalizacja | miejska |
| Pomieszczenia | |
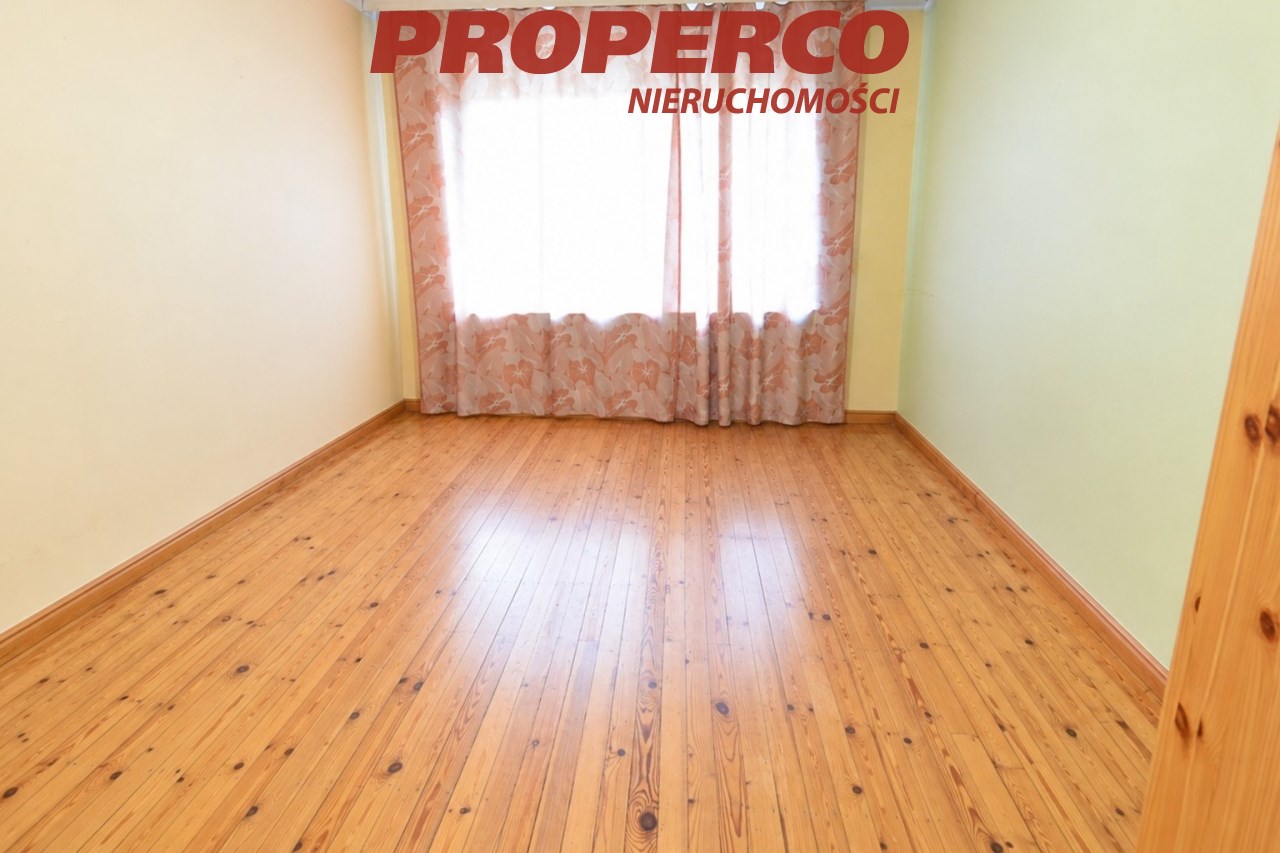
| Podłogi pokoi | deski, panele |
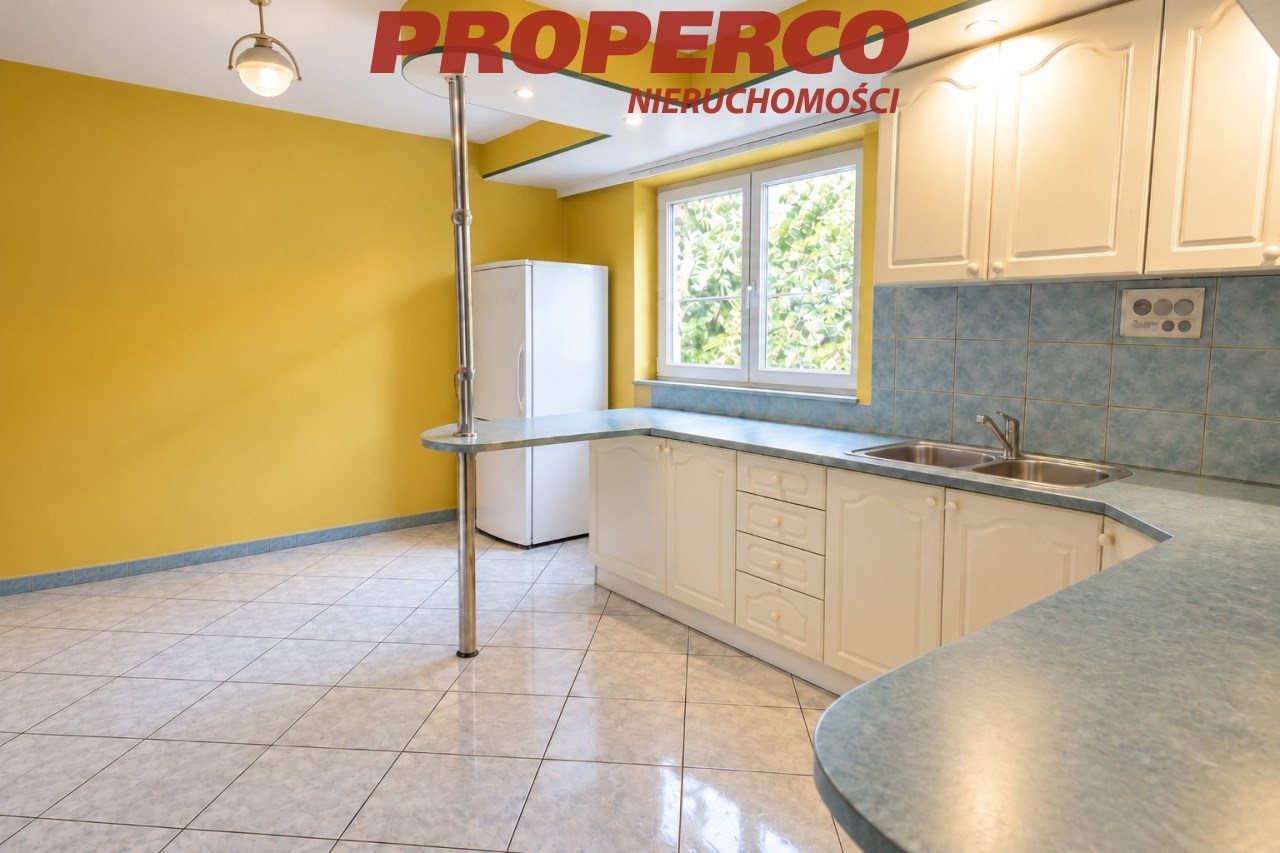
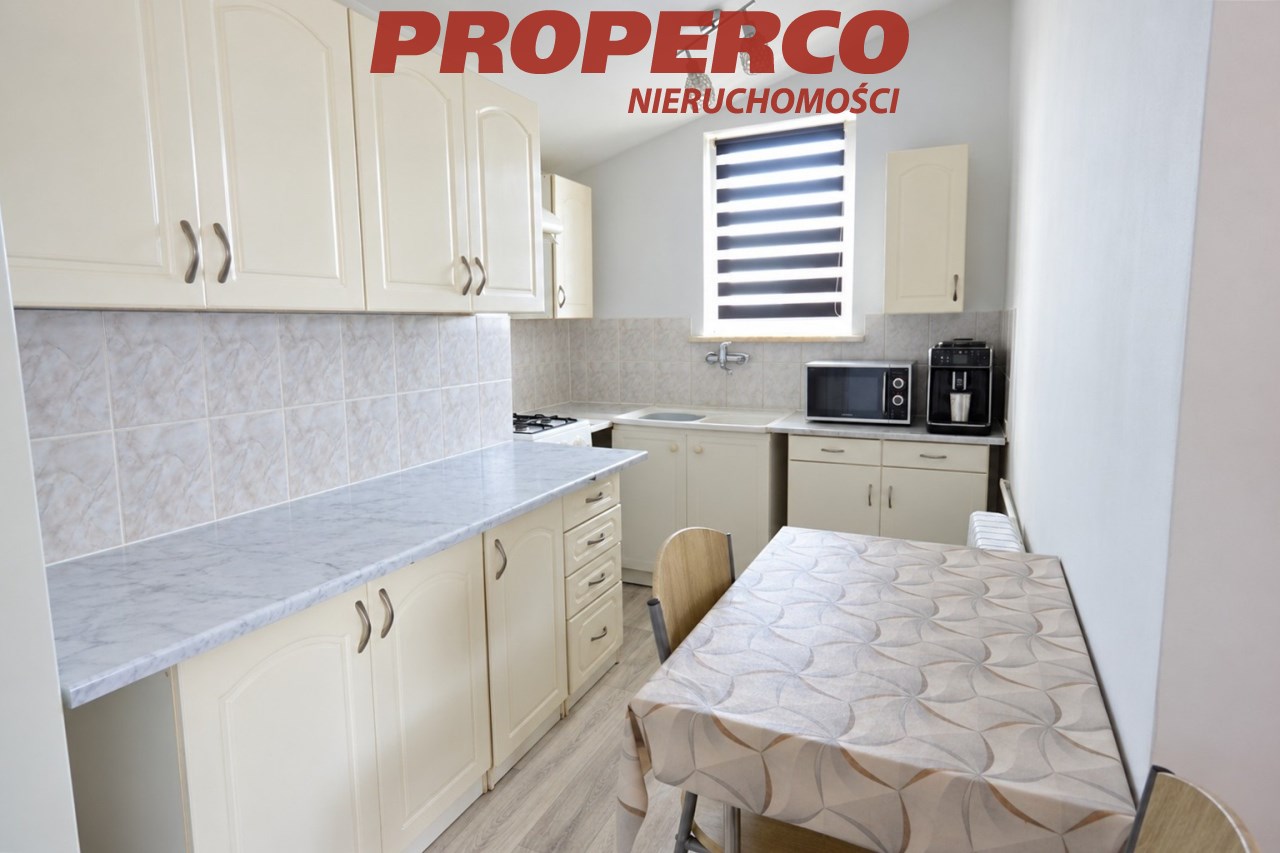
| Rodzaj kuchni | jasna z oknem |
| Podłoga kuchni | płytki, panele |
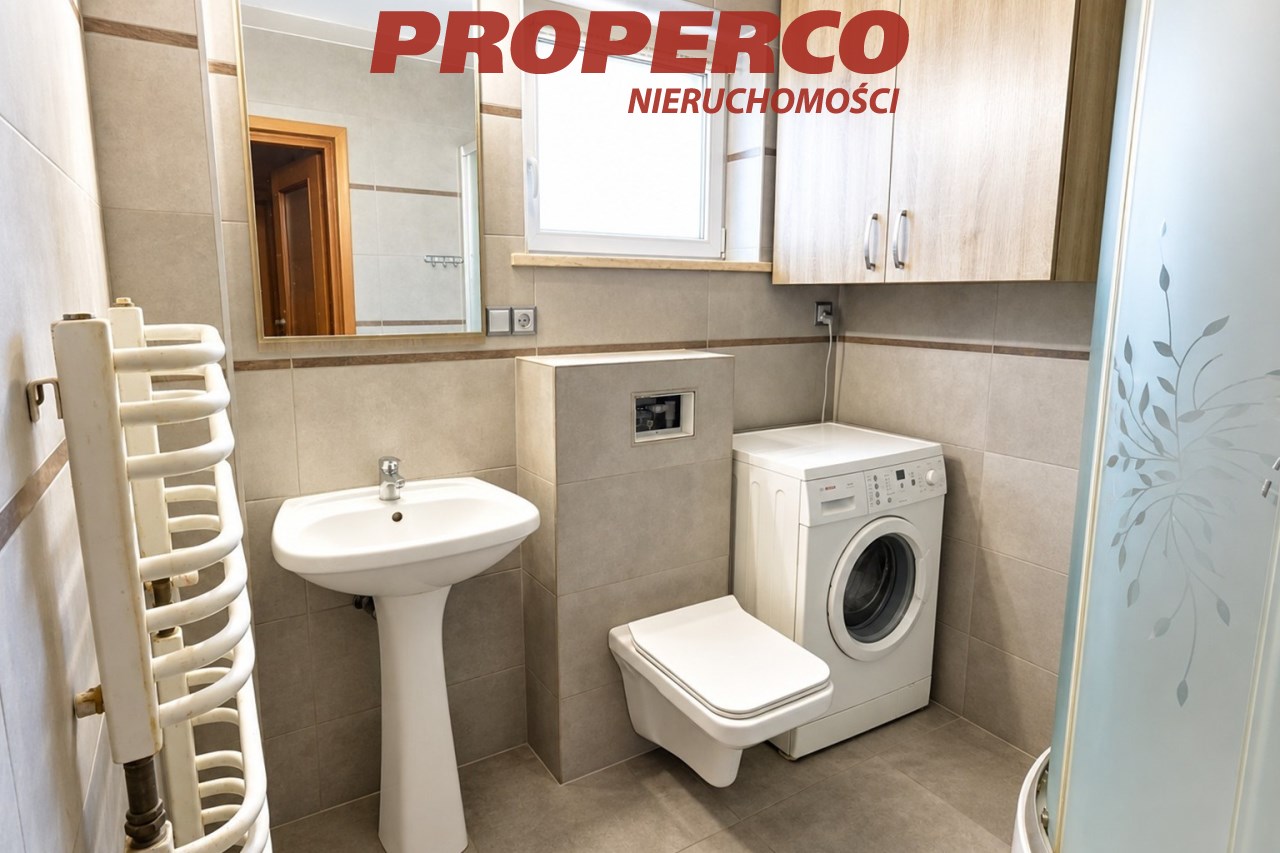
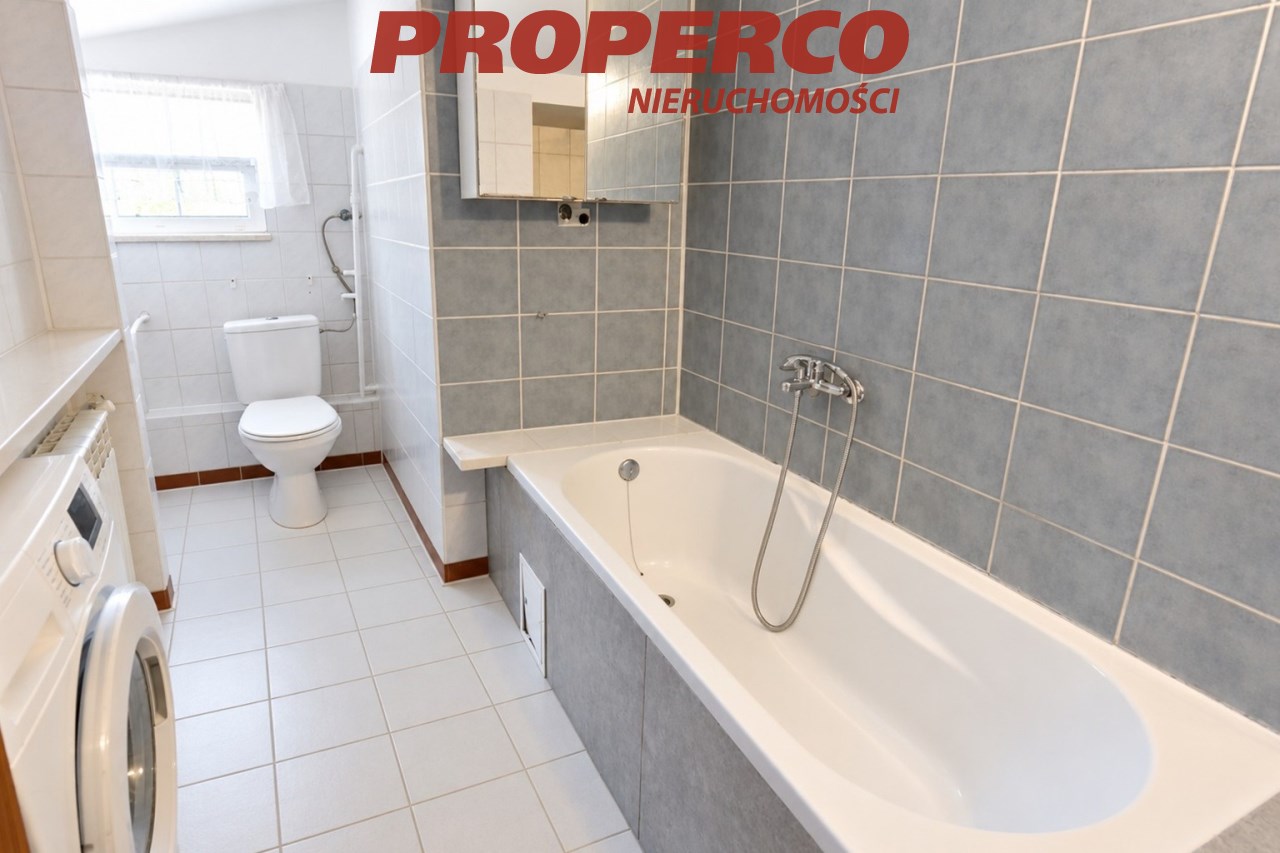
| Typ łazienki | razem z wc |
| Liczba łazienek | 4 |
| Glazura łazienki | glazura |
| Podłoga łazienki | płytki |
| Wyposażenie łazienki | pralka, prysznic, umywalka, wanna, WC |
| Podłoga przedpokoi | płytki |

Opis nieruchomości
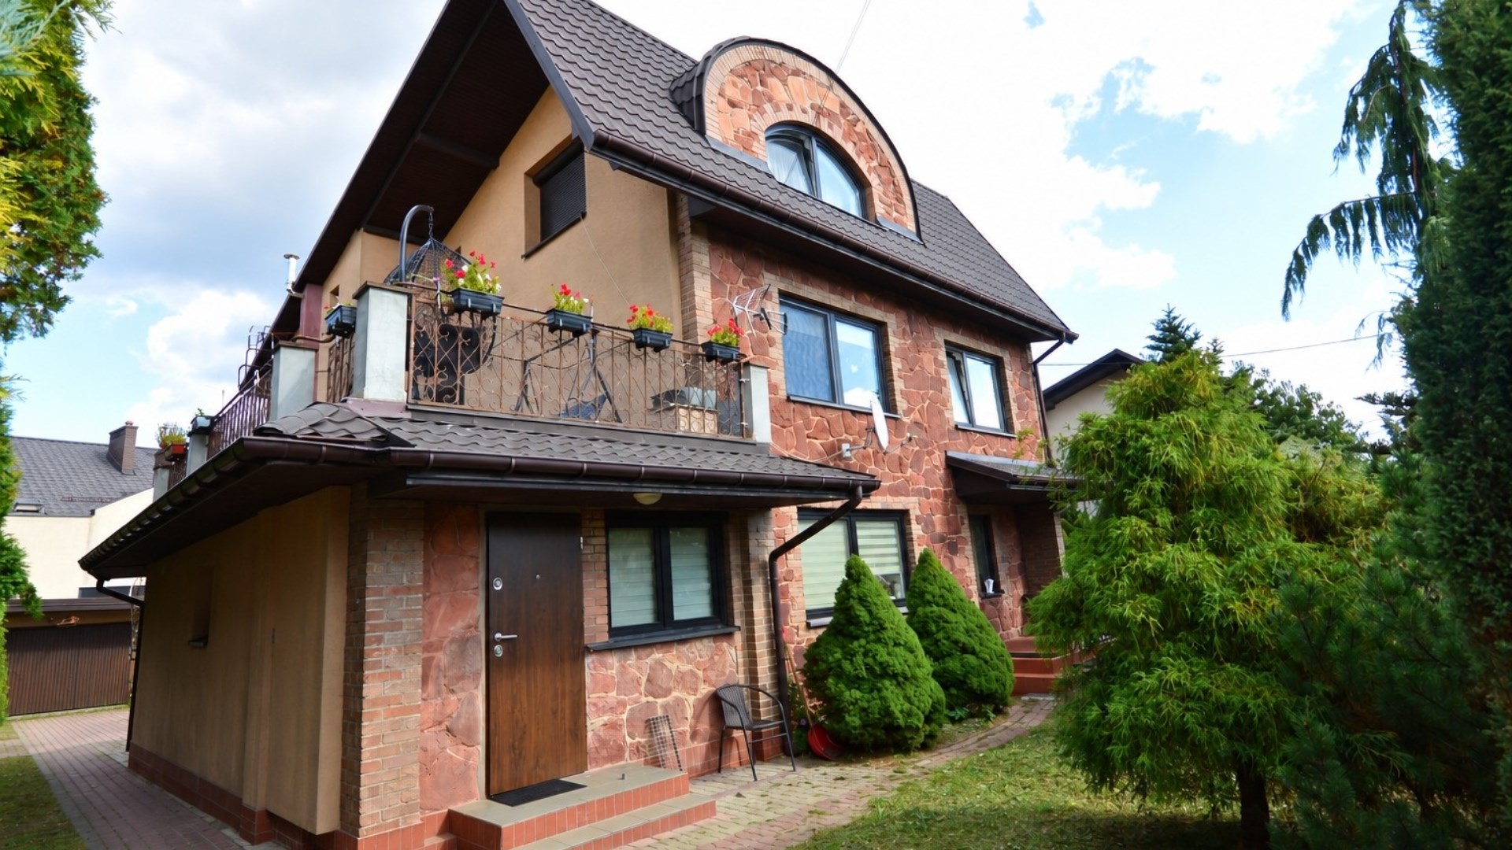
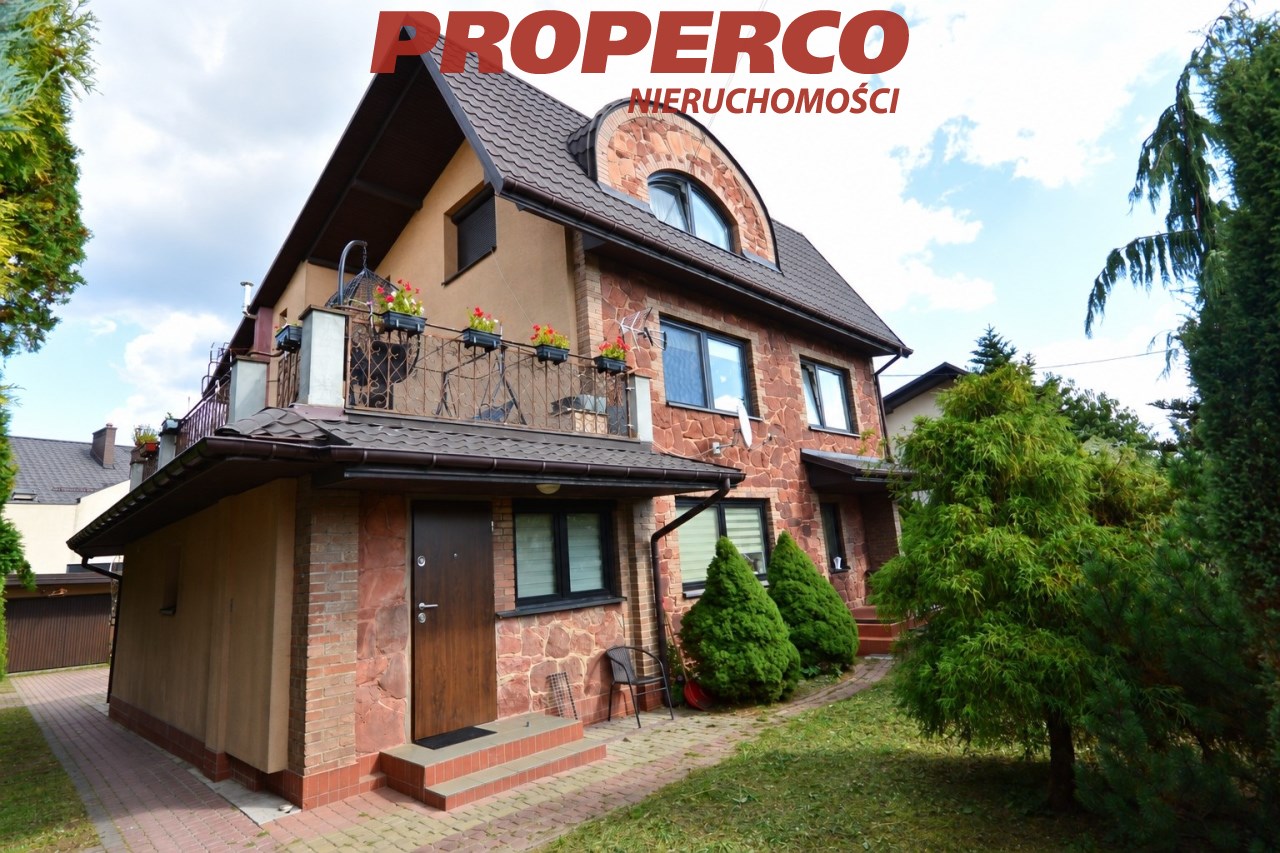
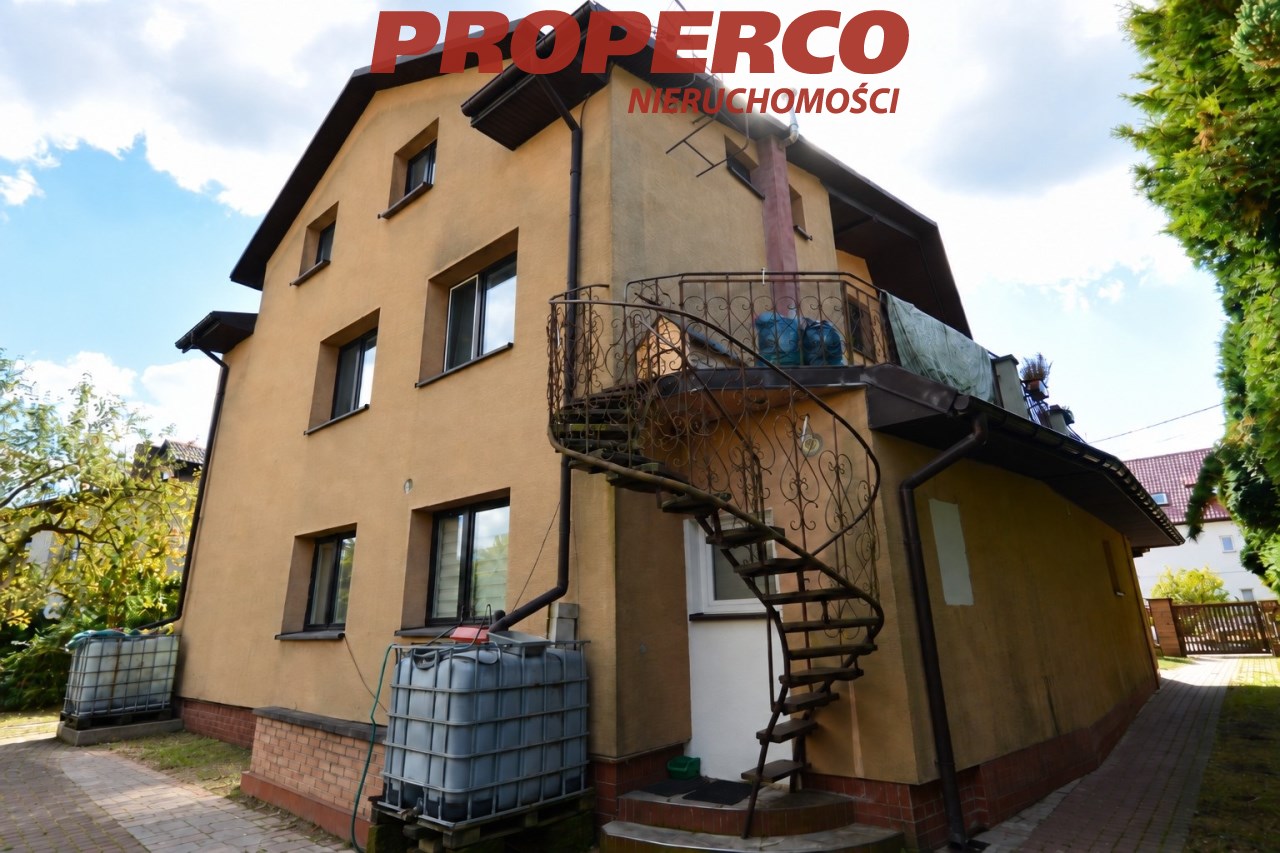
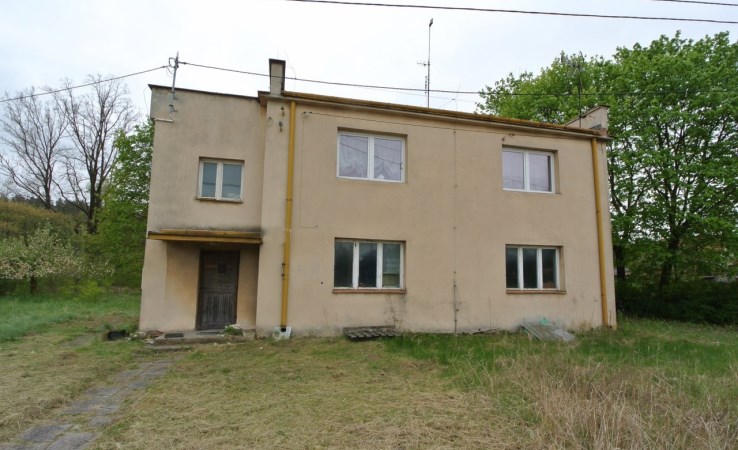
Na sprzedaż wolnostojący dom, częściowo podpiwniczony o powierzchni użytkowej ok. 250 m2 (pow. całkowitej ok. 340 m2), zlokalizowany w północnej części Piekoszowa.
W skład nieruchomości wchodzą:
PODPIWNICZENIE:
- 4 pomieszczenia gospodarcze
PARTER:
a) mieszkania z osobnymi wejściem przez wspólną klatkę schodową
- 2 pokoje
- kuchnia
- łazienka
- korytarz
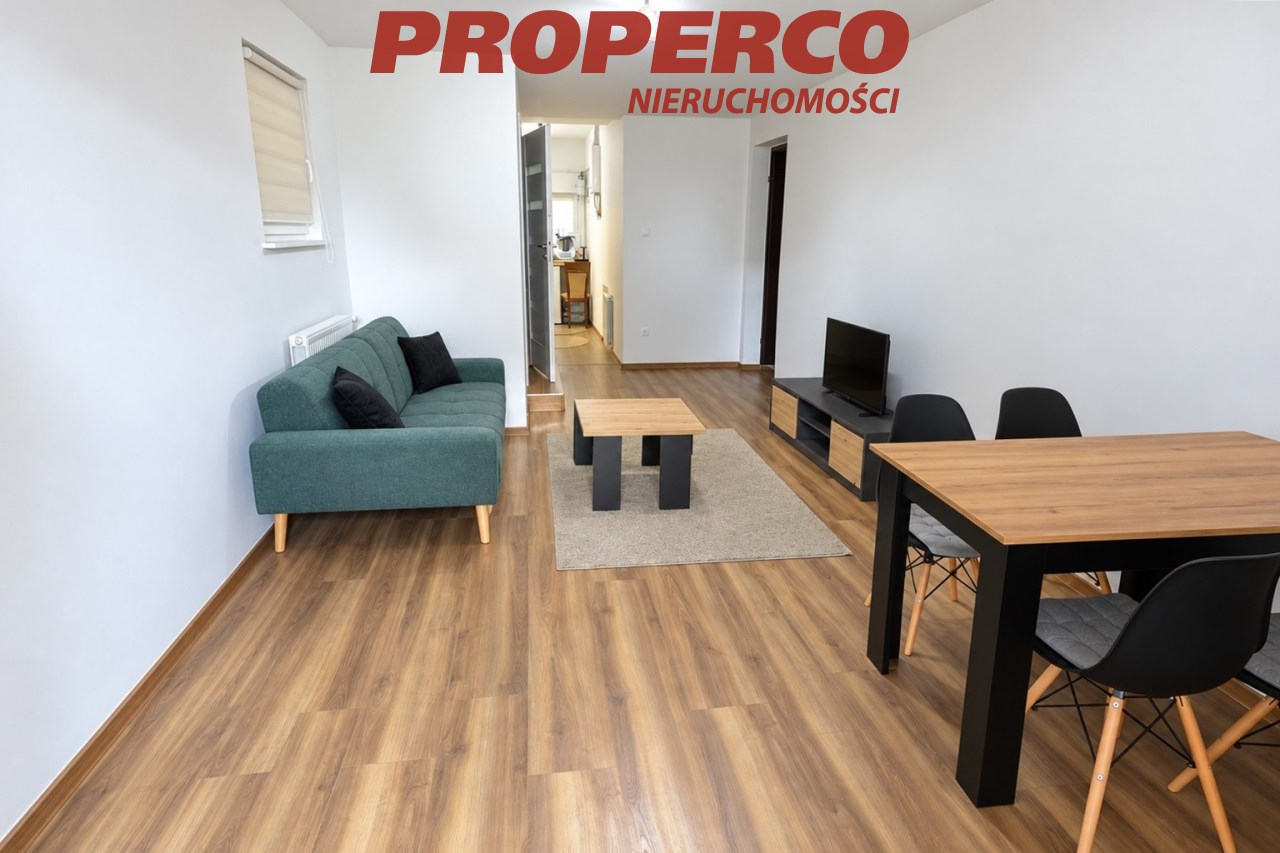
b) garaż (obecnie zaaranżowany jako mieszkanie) z osobnym wejściem z zewnątrz:
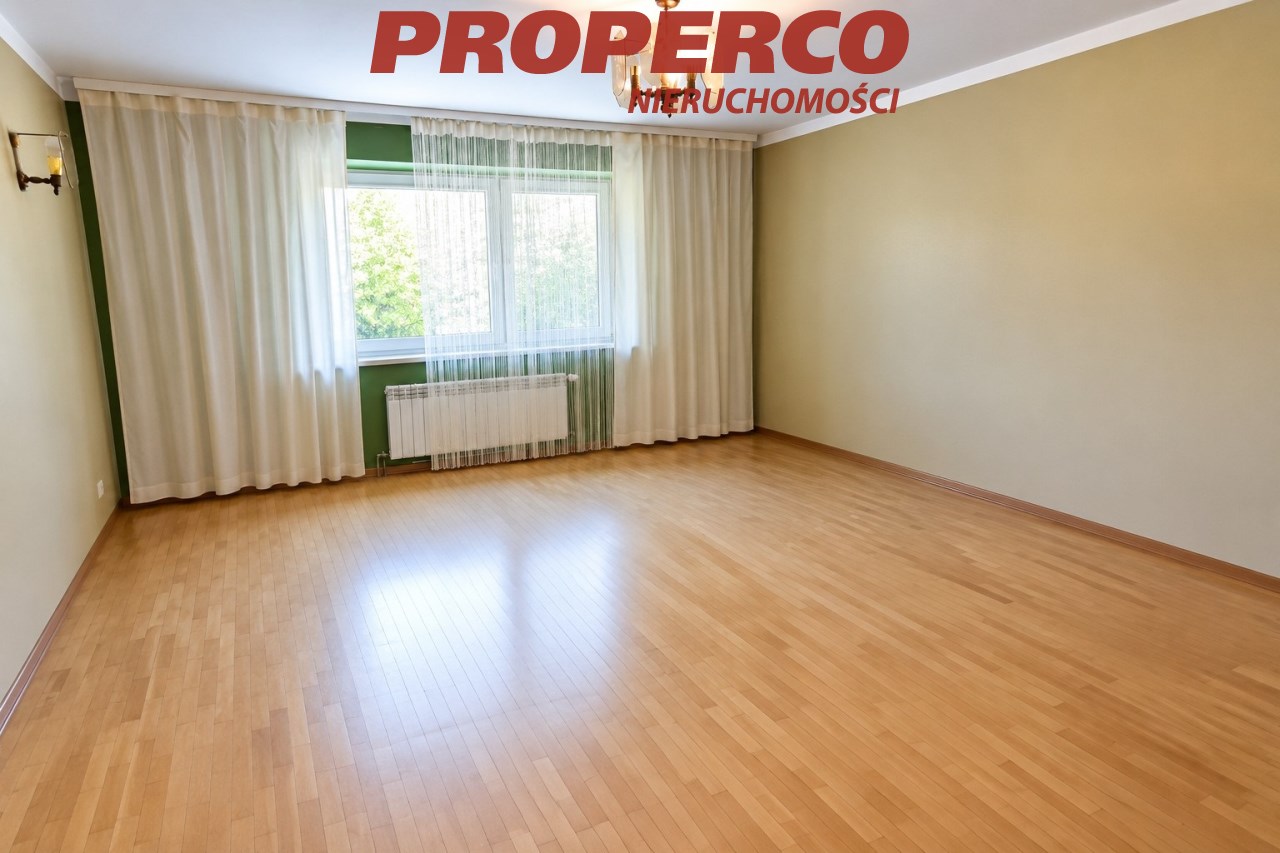
- salon
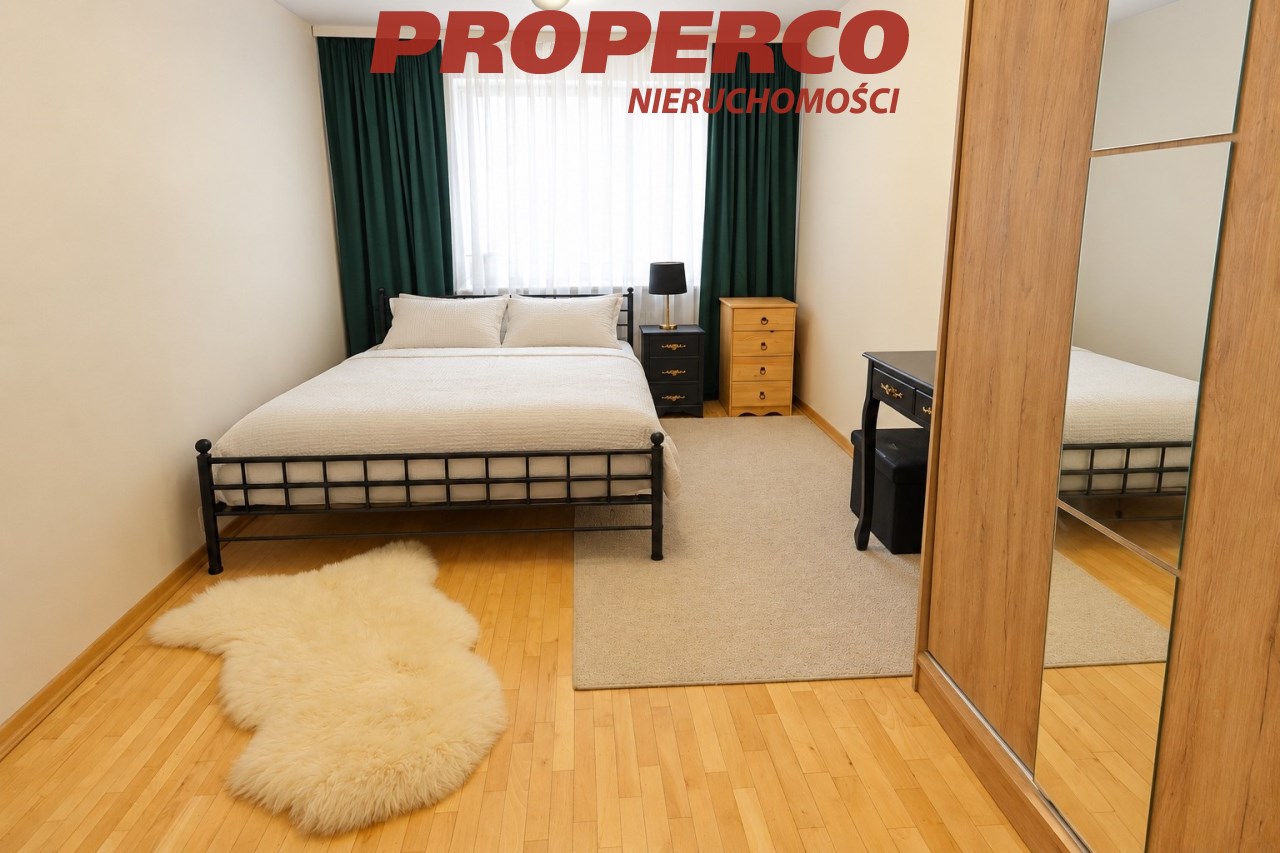
- sypialnia
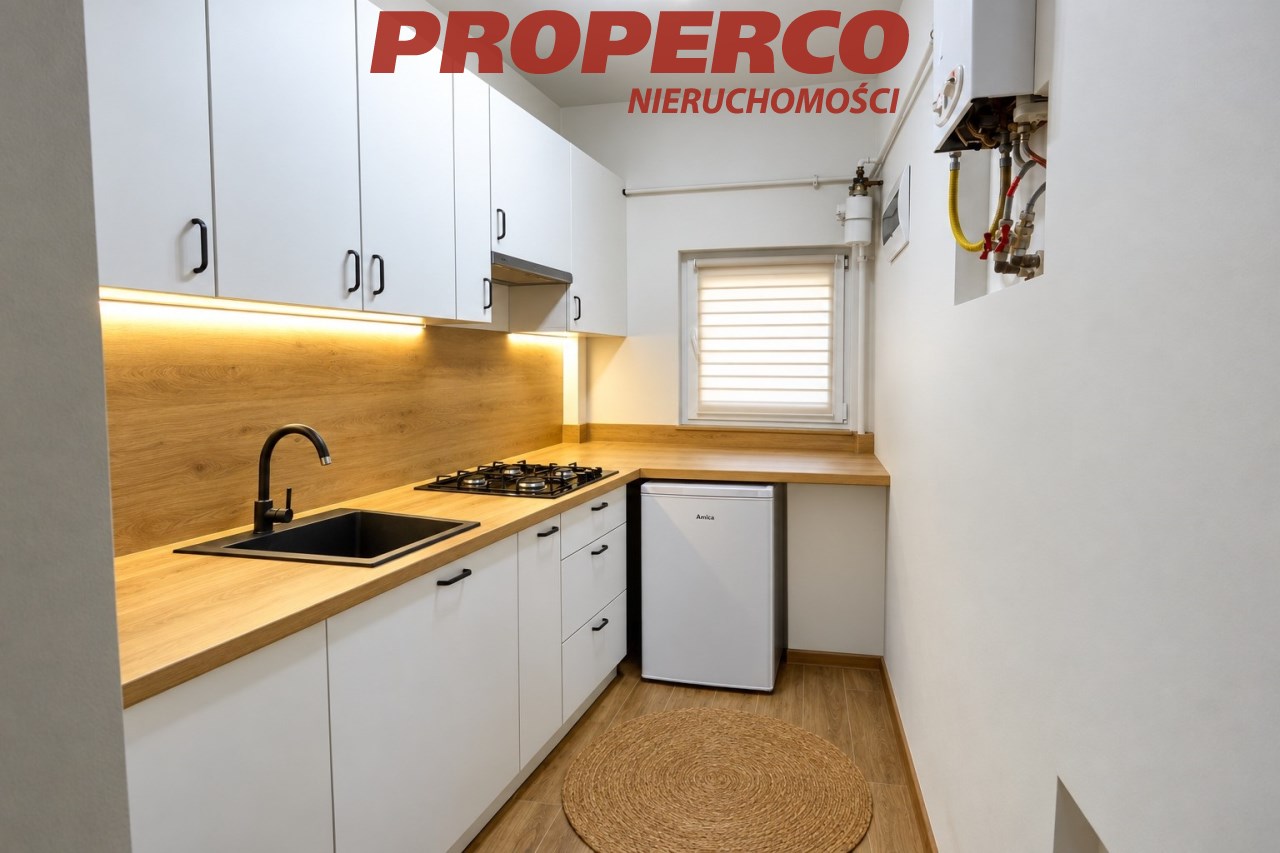
- aneks kuchenny
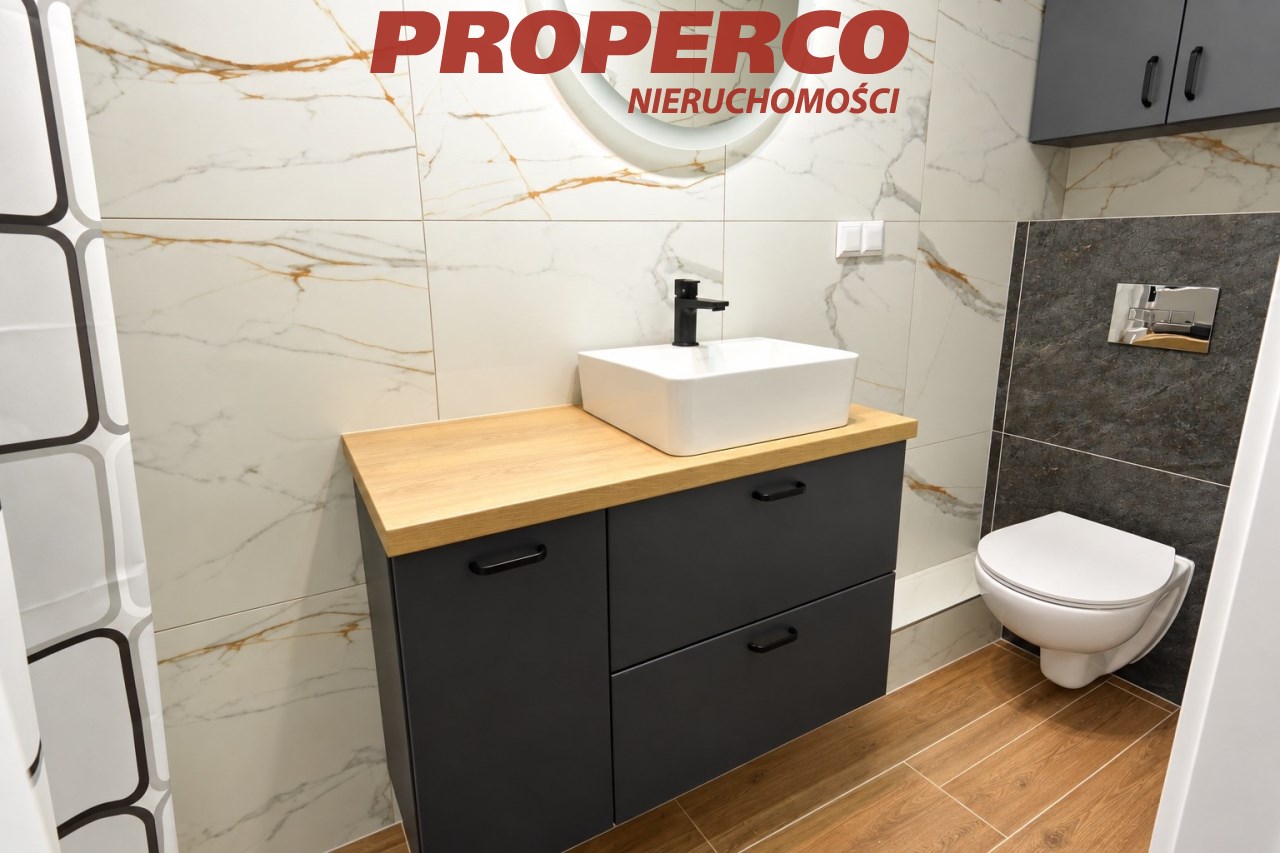
- łazienka
I PIĘTRO:
Mieszkanie z osobnym wejściem przez wspólną klatkę schodową
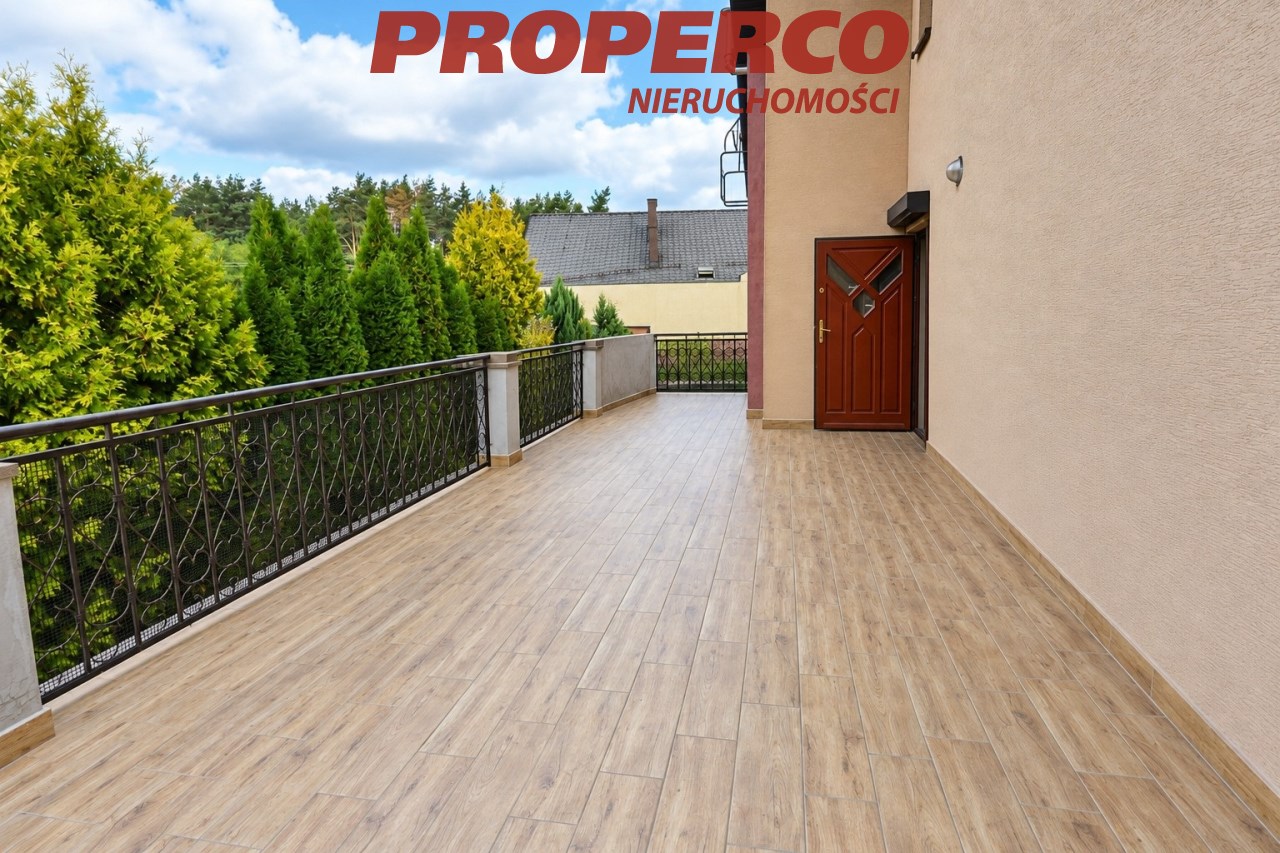
- 3 pokoje (w tym z jednego wyjście na duży taras)
- kuchnia
- łazienka
- WC
- korytarz
PODDASZE:
Mieszkanie z osobnym wejściem przez wspólną klatkę schodową
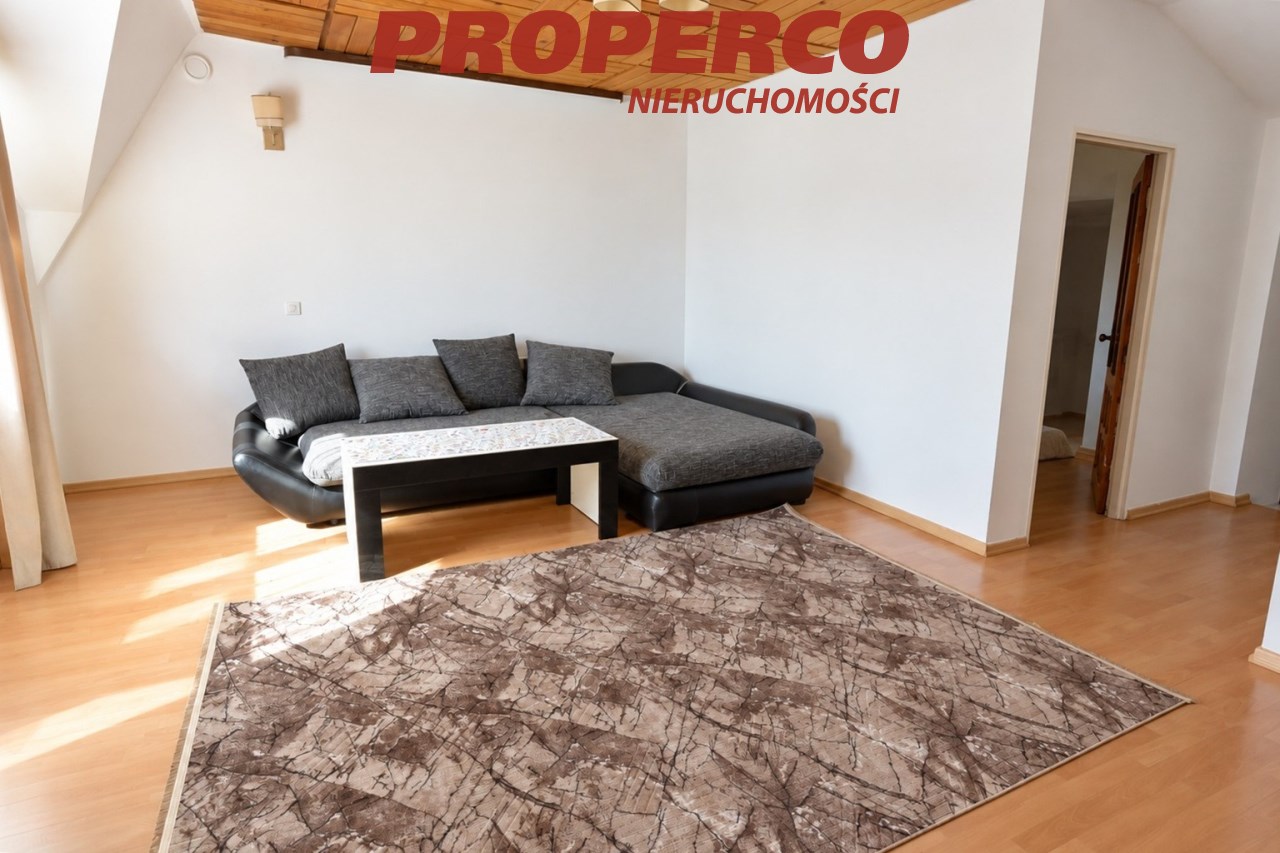
- 2 pokoje
- kuchnia
- łazienka
- pomieszczenie gospodarcze/strych
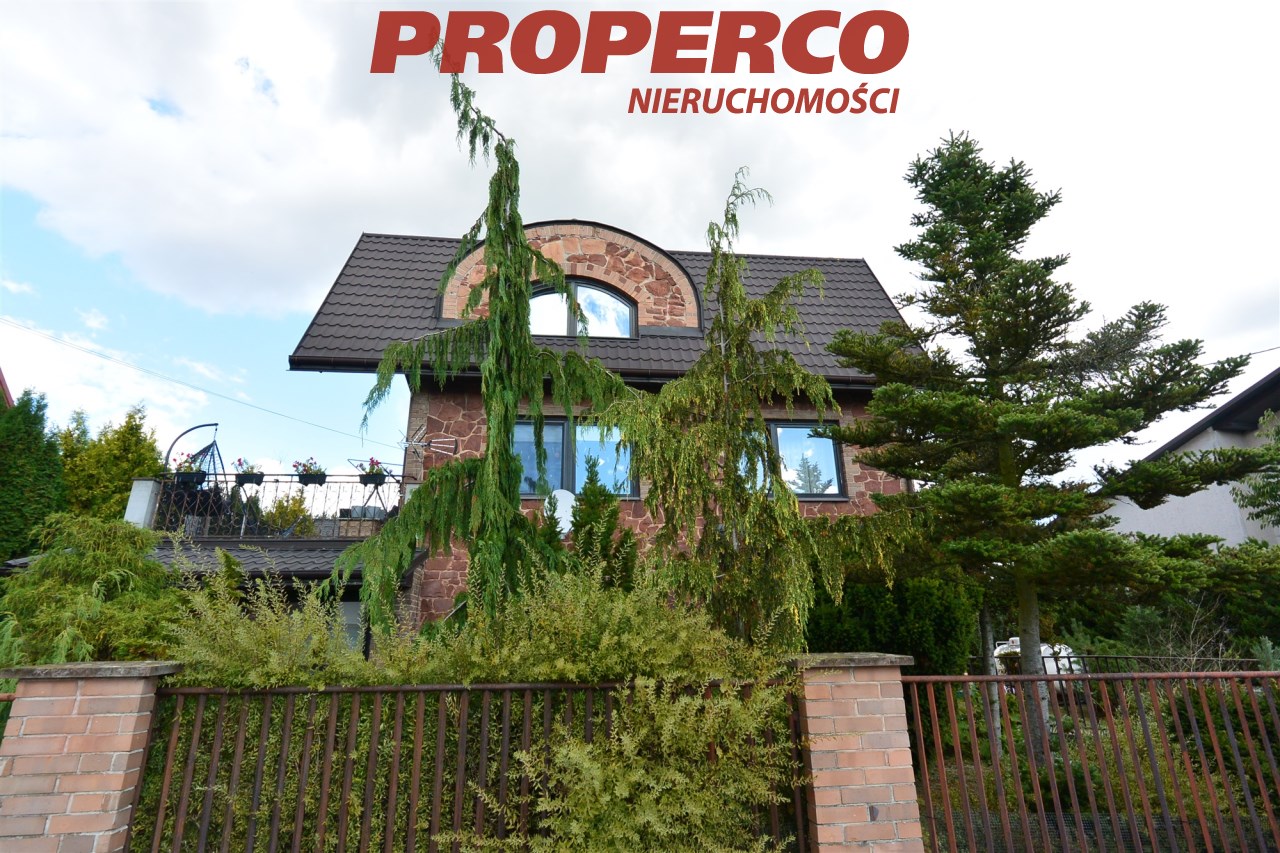
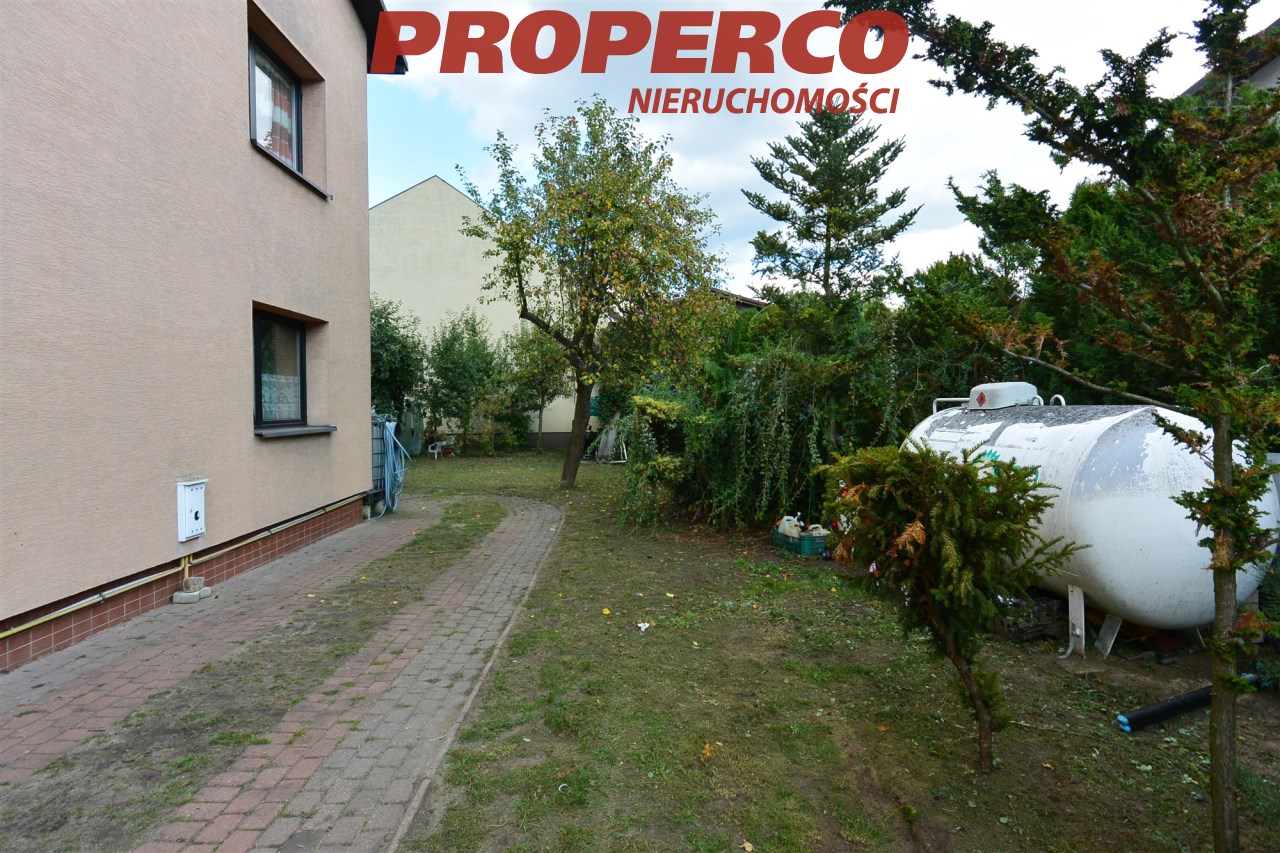
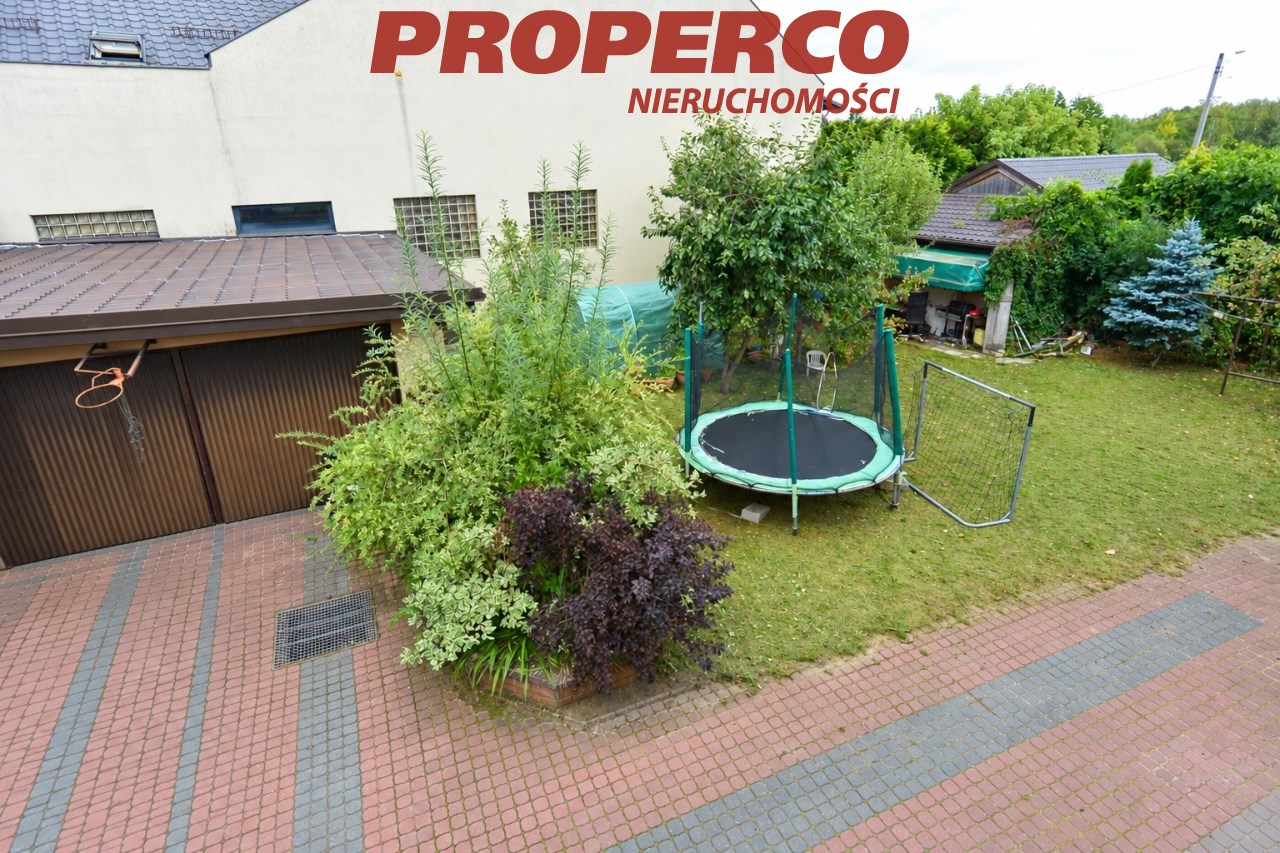
Dom posadowiony na działce o powierzchni 874 m2, o przybliżonych wymiarach: 26 x 35 x 22 x 37 [m]. Szerokość frontu ok. 26m. Budynek wybudowany w latach 1985-1992 (odebrany do użytkowania w 1992r.). Nieruchomość modernizowana, przebudowana i rozbudowana w latach późniejszych. Działka zagospodarowana z wykostkowanym wjazdem po obu stronach domu. W tylnej części nieruchomości znajduje się murowany garaż wolnostojący na 2 samochody osobowe oraz murowany budynek gospodarczy, kryte blachą. Posesja jest w całości ogrodzona (od frontu ogrodzenie metalowe na podmurówce).
Specyfikacja:
- Fundamenty: kamień wapienny i zaprawa cementowo-wapienna ze zbrojeniem
- Ściany wewnętrzna: siporeks
- Ściana frontowa: czerwony piaskowiec, siporeks, pustka, bloczki gazobetonowe
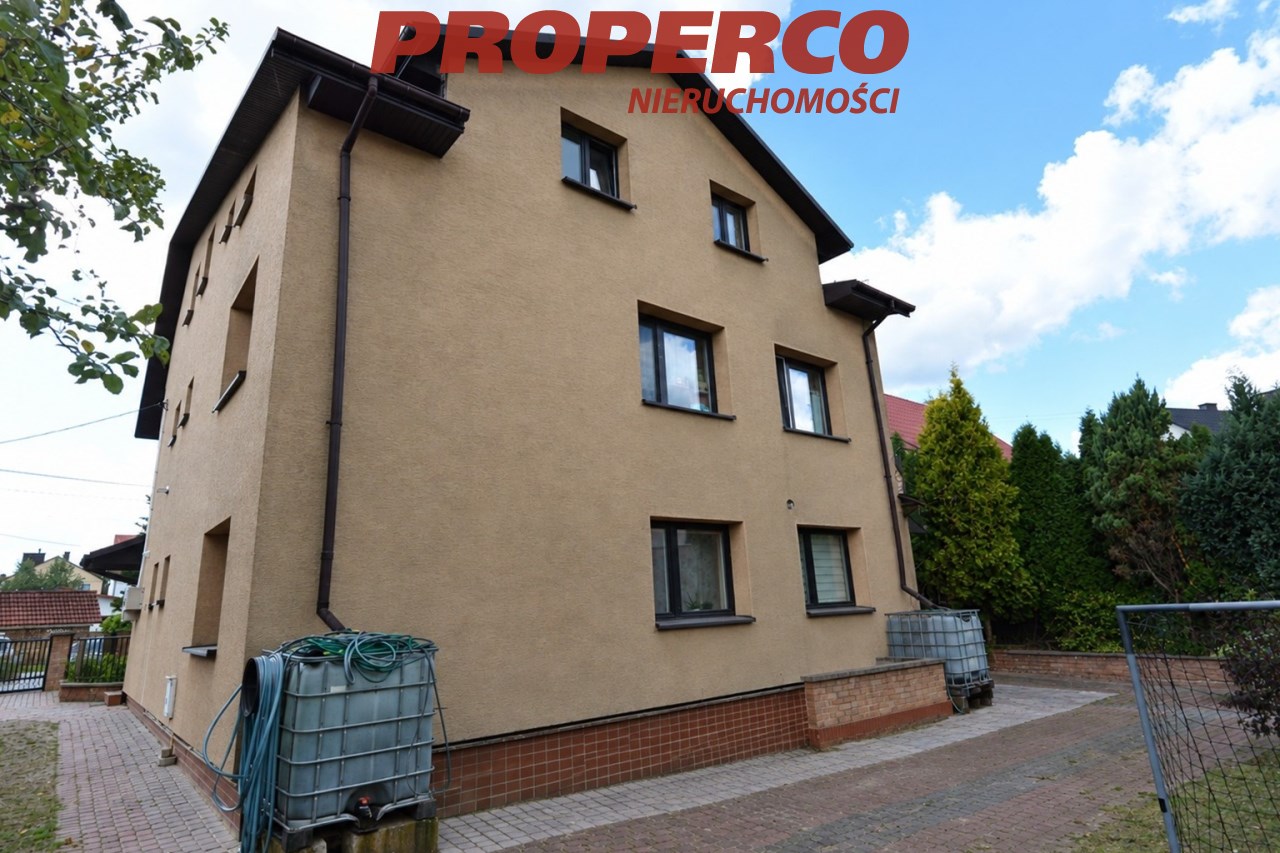
- Ściana boczna: tynk, styropian 5cm, 5cm warstwa wiór drewnianych ok gr. 5-7 cm z cementem, płyty, izolacja, siporeks, pustka, bloczki gazobetonowe, tynk
- Izolacja przeciwwilgociowa: papa + abizol
- Budynek kryty blachodachówką (dach wymieniony w latach ok. 1996-1997), ocieplony wełną mineralną
- Nad poddaszem: płyty z drewna sosnowego, konstrukcja wzmocniona, wióry drewniane z wapnem, folia, przestrzeń, wełna mineralna, dach
- Ogrzewanie piecem węglowym/na ekogroszek (piec wymieniony ok. 2021 roku)
- Ciepła woda z piecyka gazowego
Nieruchomość w stanie do remontu (za wyjątkiem mieszkania zaaranżowanego z garażu), z potencjałem inwestycyjnym. Obecnie wynajmowana.
Media:
- prąd w budynku (każde mieszkanie z własnym podlicznikiem)
- woda z sieci miejskiej
- kanalizacja miejska
- gaz - na działce zbiornik o pojemności ok. 1000L
Dla budynku nie sporządzono świadectwa charakterystyki energetycznej.
Dane kontaktowe do agenta: Agata Grela tel: 692-929-191, e-mail: ag@properco.pl
For more information in English please call: Agata Grela phone: 692-929-191, e-mail: ag@properco.pl
-------
For sale, a detached house, partially basemented, with a usable area of approx. 250 m2 (total area approx. 340 m2), located in the northern part of Piekoszów.
The property comprises:
BASEMENT:
- 4 utility rooms
GROUND FLOOR:
a) apartment with a separate entrance via a shared staircase
- 2 rooms
- kitchen
- bathroom
- corridor
b) garage (currently converted into an apartment) with a separate entrance from outside:
- living room
- bedroom
- kitchenette
- bathroom
FIRST FLOOR:
Apartment with a separate entrance via a shared staircase
- 3 rooms (including one with access to a large terrace)
- kitchen
- bathroom
- WC
- corridor
ATTIC:
Apartment with a separate entrance via a shared staircase
- 2 rooms
- kitchen
- bathroom
- utility room/attic
The house is situated on a plot with an area of 874 m2, with approximate dimensions: 26 x 35 x 22 x 37 [m]. Frontage width approx. 26 m. The building was constructed between 1985 and 1992 (approved for occupancy in 1992). The property was modernized, remodeled, and extended in subsequent years. The plot is landscaped, with paved driveways on both sides of the house. At the rear of the property there is a masonry detached garage for 2 passenger cars and a masonry outbuilding, both covered with sheet metal. The property is fully fenced (at the front, a metal fence on a masonry base).
Specifications:
-
Foundations: limestone and cement-lime mortar with reinforcement
-
Internal walls: aerated concrete blocks
-
Front wall: red sandstone, aerated concrete blocks, air cavity, cellular concrete blocks
-
Side wall: render, 5 cm polystyrene insulation, approx. 5-7 cm layer of wood shavings mixed with cement, boards, insulation, aerated concrete blocks, air cavity, cellular concrete blocks, render
-
Damp-proof insulation: roofing felt + Abizol bituminous coating
- Building covered with metal roof tiles (roof replaced approx. in 1996-1997), insulated with mineral wool
- Above the attic: pinewood boards, reinforced structure, wood shavings mixed with lime, foil, air space, mineral wool, roof
- Heating by coal/eco-pea coal boiler (boiler replaced approx. in 2021)
- Hot water from a gas water heater
The property requires renovation (except for the apartment converted from the garage) and offers investment potential. It is currently rented.
Utilities:
- electricity in the building (each apartment has its own sub-meter)
- municipal water supply
- municipal sewerage
- gas - approx. 1,000 L gas tank on the plot
No energy performance certificate has been prepared for the building.
Agent contact details: Agata Grela tel: 692-929-191, e-mail: Pokaż adres email
Lokalizacja nieruchomości
Kalkulatory

Kalkulator kredytowy
Wysokość raty
Kalkulator kosztów
Podatek od czynności cywilno-prawnych
Taksa notarialna
(opłata notarialna)
Wniosek o wpis do KW
VAT od prowizji
agencji nieruchomości
VAT od taksy notarialnej
(opłaty notarialnej)
Prowizja agencji nieruchomości
Wypisy aktu notarialnego
Razem
Uwaga: mogą wystąpić dodatkowe opłaty za założenie księgi wieczystej oraz ustanowienie hipoteki.
Podobne oferty
Doradca Klienta