Dom na sprzedaż Busko-Zdrój, Szaniec, Źródłowa
270 000 zł
Szczegóły oferty
| Symbol oferty | PRP-DS-76608 |
| Powierzchnia | 137,63 m² |
| Powierzchnia użytkowa [m2] | 88,63 m² |
| Powierzchnia działki [m2] | 977 m² |
| Liczba pokoi | 3 |
| Liczba sypialni | 2 |
| Rodzaj domu | wolnostojący |
| Technologia budowlana | bloczki, gazobeton |
| Standard | |
| Liczba pięter w budynku | 1 |
| Wymiary działki | 28 x 36 x 28 x 34 m |
| Garaż | dwustanowiskowy |
| Zagosp. działki | częściowo zagospodarowana |
| Ukształtowanie działki | lekko nachylona |
| Kształt działki | prostokąt |
| Pozwolenie na użytkowanie | vir_pozwolenienauzytkowanie_brak |
| Stan budynku | do wykończenia |
| Ogrodzenie działki | częściowo ogrodzona |
| Gaz | brak |
| Woda | na działce |
| Dojazd | asfalt |
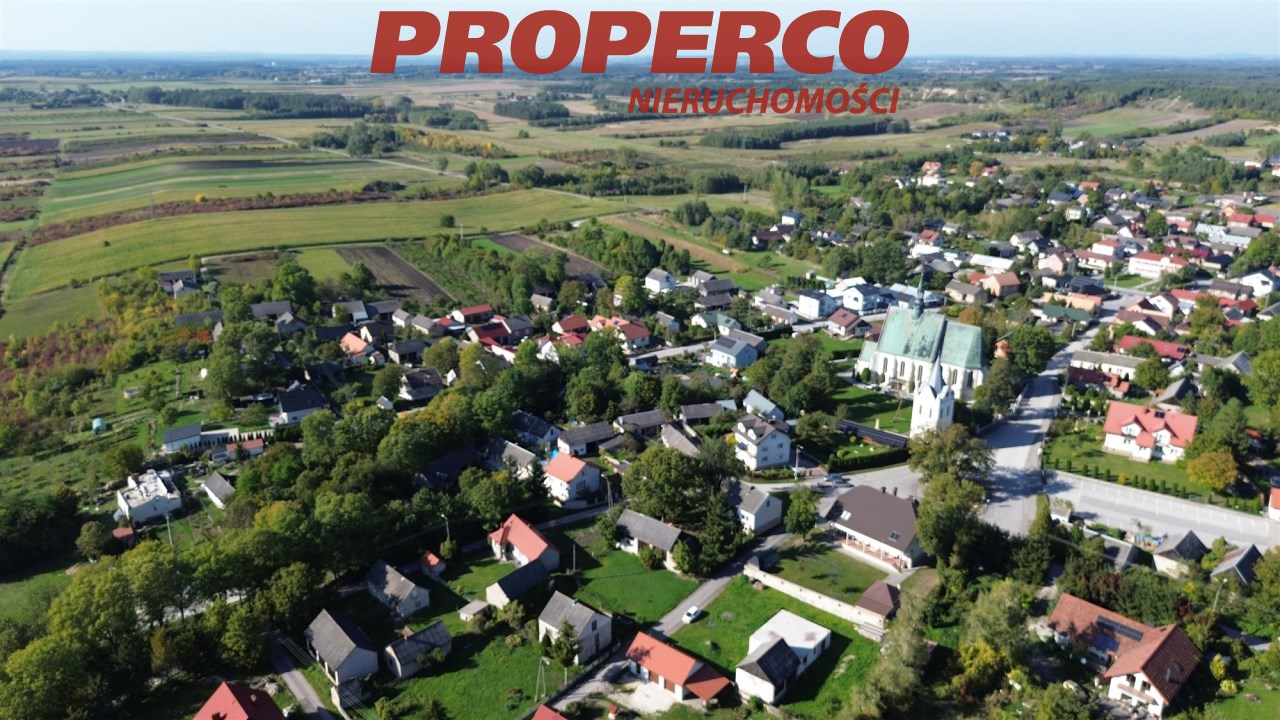
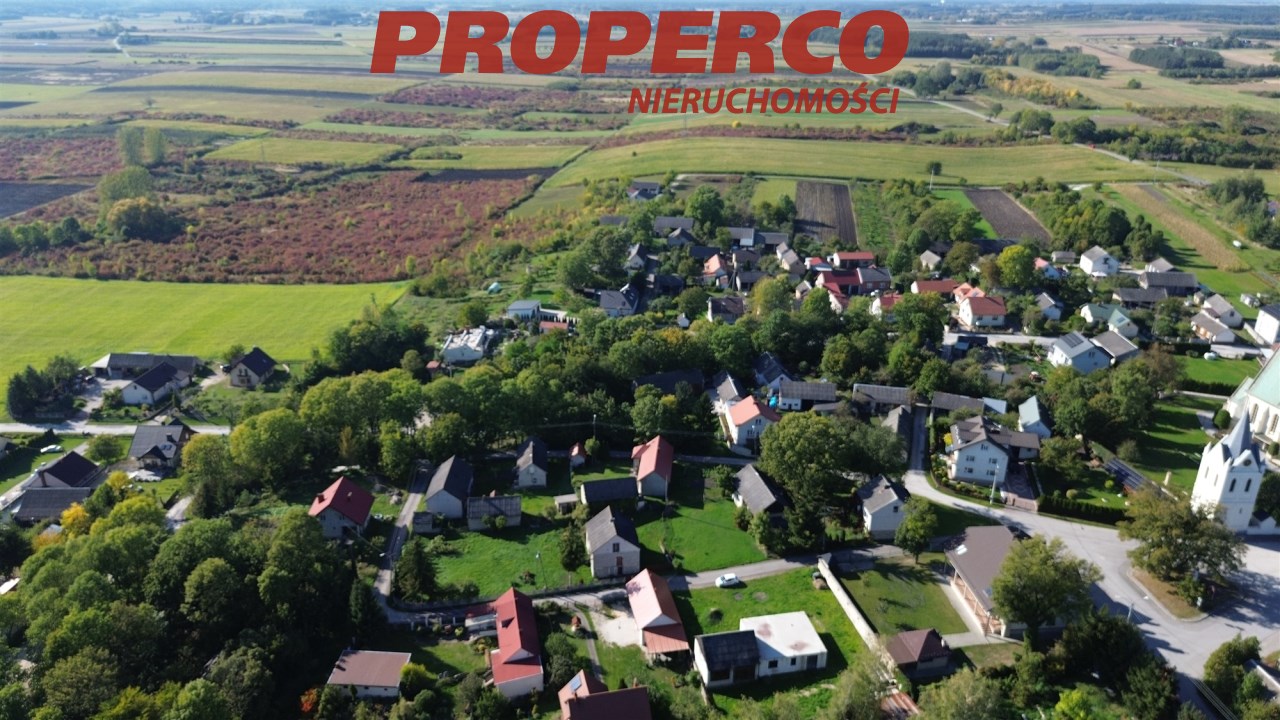
| Otoczenie | zabudowa jednorodzinna |
| Prąd | w ulicy |
| Kanalizacja | brak |
| Pomieszczenia | |
| Typ kuchni | aneks |
| Liczba łazienek | 1 |
| Liczba WC | 1 |
| Liczba przedpokoi | 1 |

Opis nieruchomości
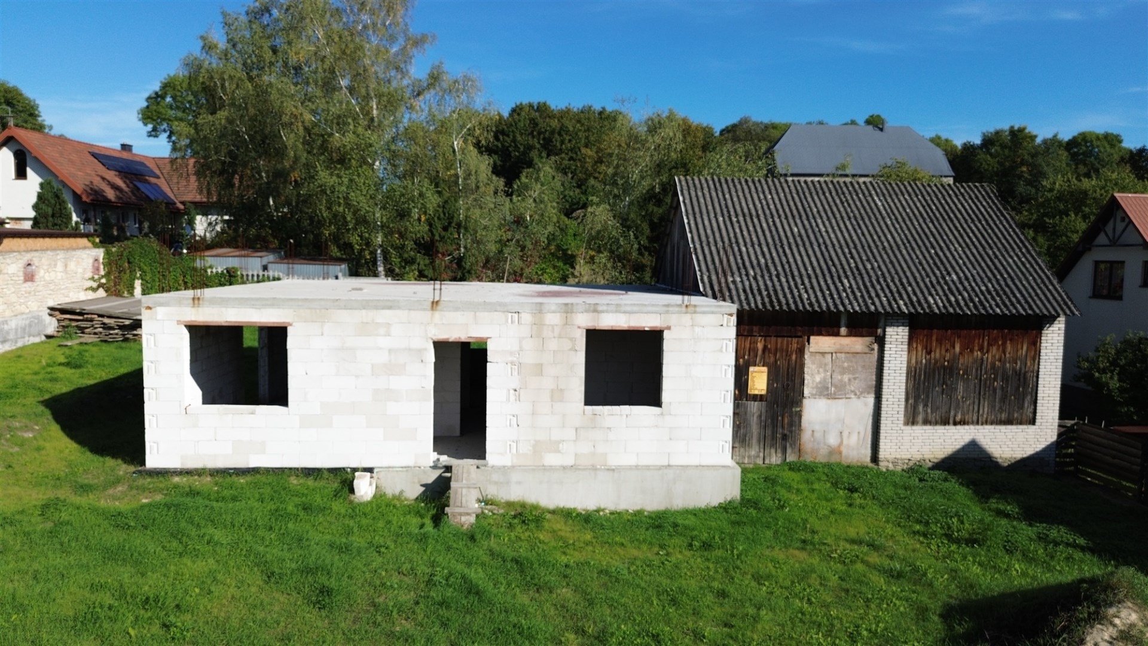
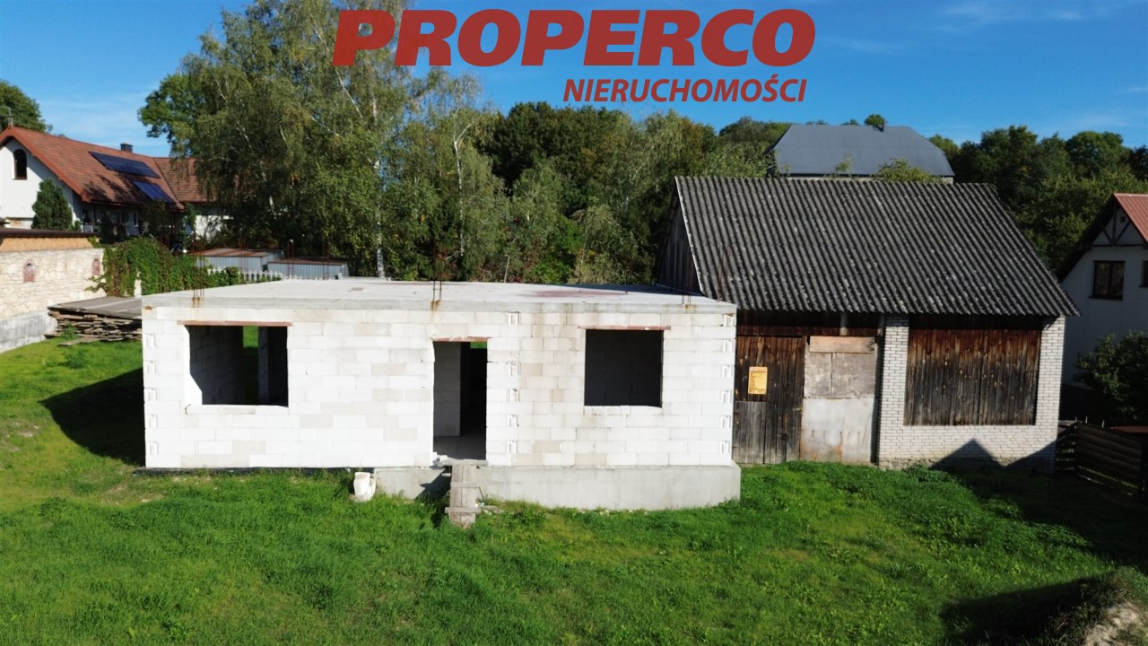
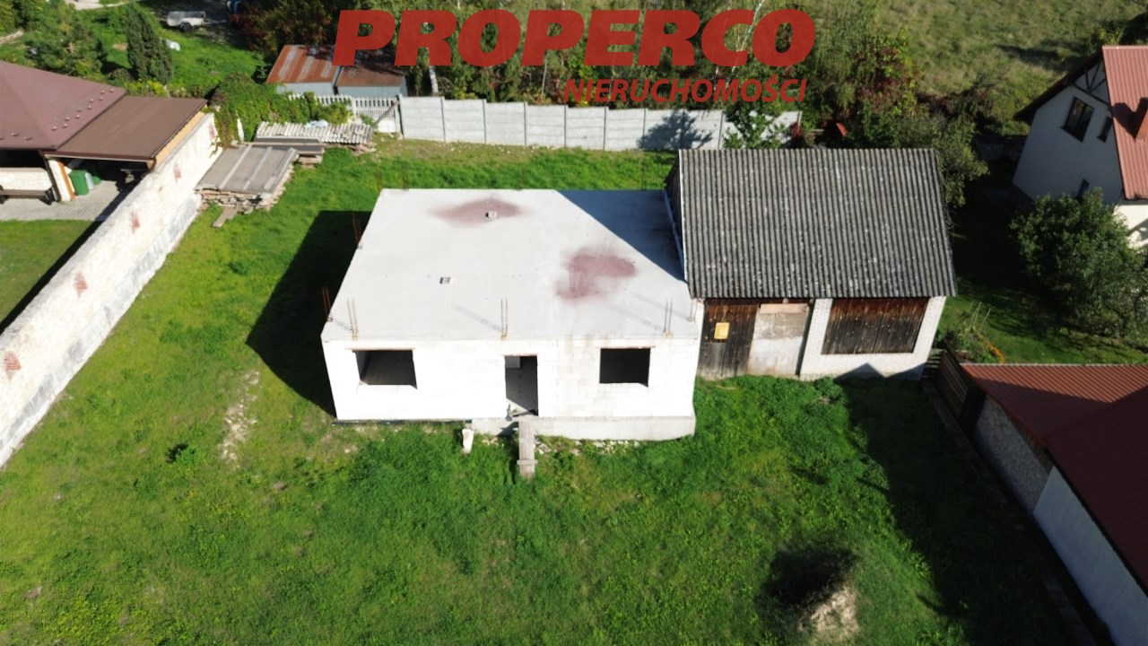
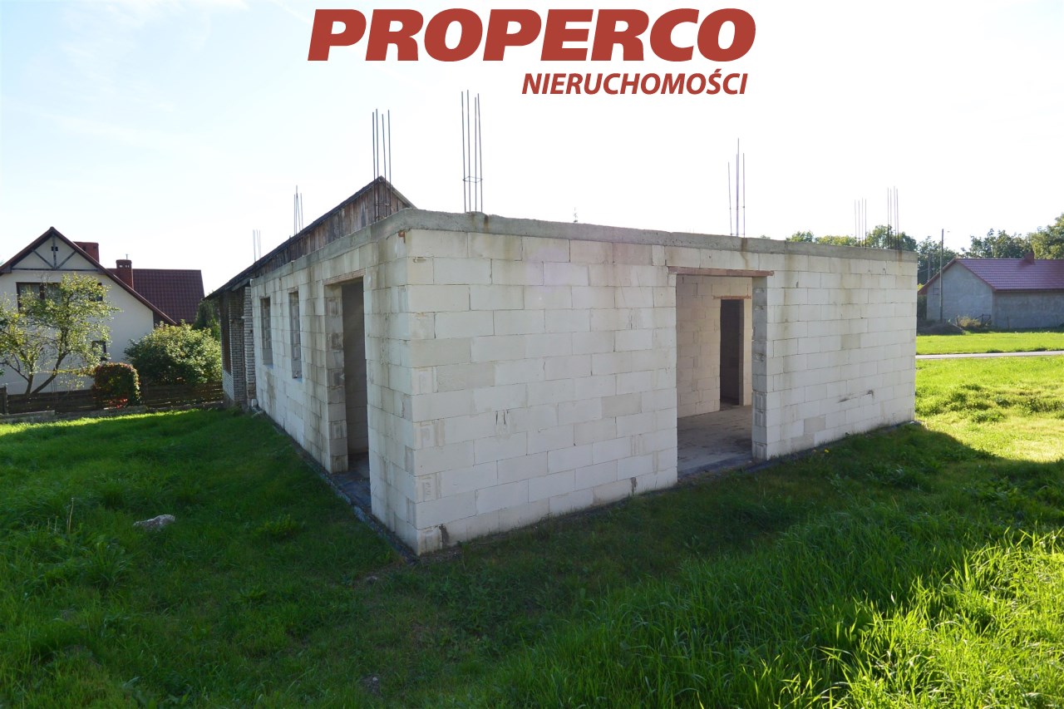
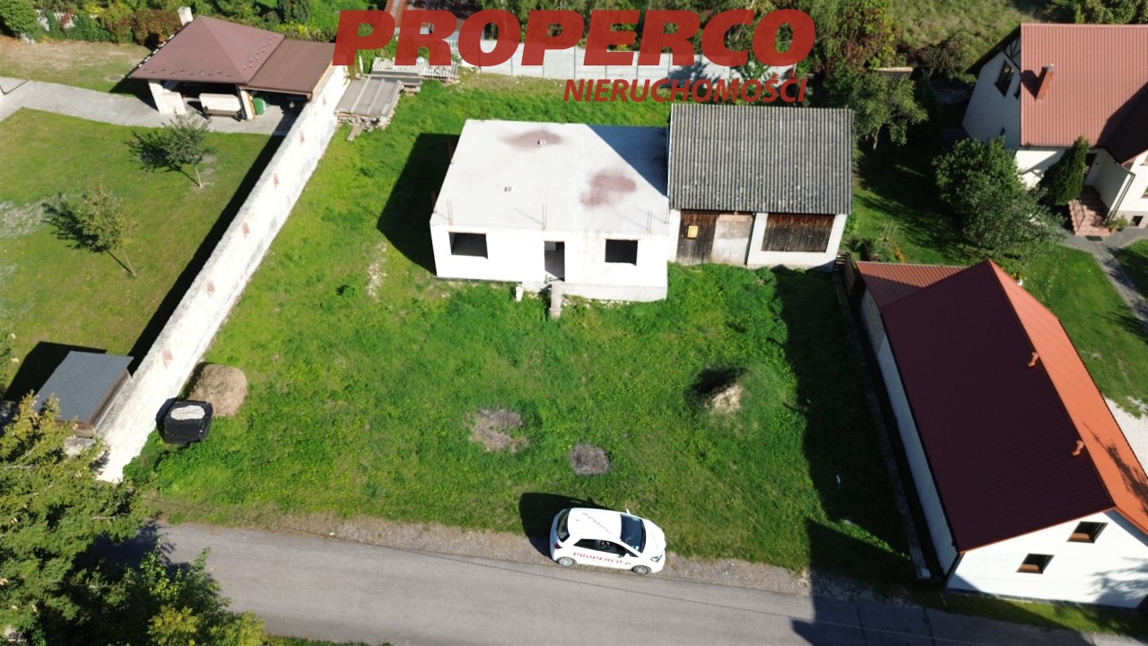
Nieruchomość w stanie surowym otwartym (bez dachu).
Dla działki uzyskano w 2024 roku pozwolenie na budowę na budynek mieszkalny jednorodzinny oraz przebudowę istniejącego budynku gospodarczego wraz z jego zmianą sposobu użytkowania na budynek gospodarczo-garażowy (część garażowa do dwóch stanowisk na samochody osobowe). Zgodnie z projektem budowlanym projektowany budynek mieszkalny to obiekt wolnostojący, parterowy, niepodpiwniczony, o powierzchni użytkowej 137,63 m2 (pow. mieszkalna 88,63 m2), w technologii tradycyjnej murowanej.
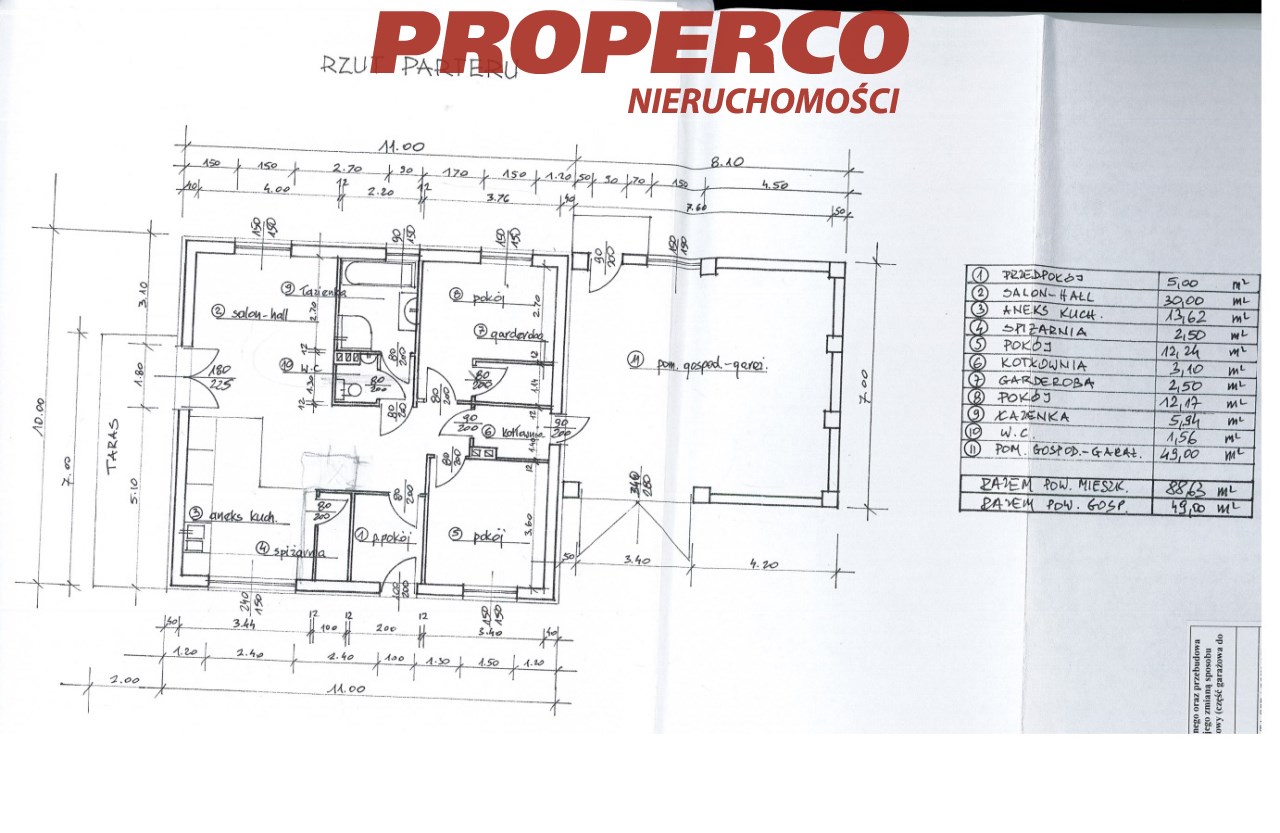
Pomieszczenia według projektu:
- przedpokój pow. 5 m2
- salon + hall pow. 30 m2
- aneks kuchenny pow. 13,62 m2
- spiżarnia pow. 2,5 m2
- pokój pow. 12,24 m2
- kotłownia pow. 3,10 m2
- garderoba pow. 2,5 m2
- pokój pow. 2,17 m2
- łazienka pow. 5,94 m2
- WC pow. 1,56 m2
- pomieszczenie gosp.-garaż. pow. 49 m2
Specyfikacja projektowanego budynku:
- dach o konstrukcji drewnianej czterospadowy o kącie nachylenia 35 stopni, kryty blachodachówką
- ławy fundamentowe żelbetowe z betonu żwirowego
- ściany fundamentowe z bloczka betonowego gr. 24 cm
- ściany zewnętrzne parteru warstwowe: z bloczka betonowego gr. 24 cm, styropian gr. 15 cm, tynk cienkowarstwowy
- ściany wewnętrzne konstrukcyjne z bloczka betonowego gr. 24 cm
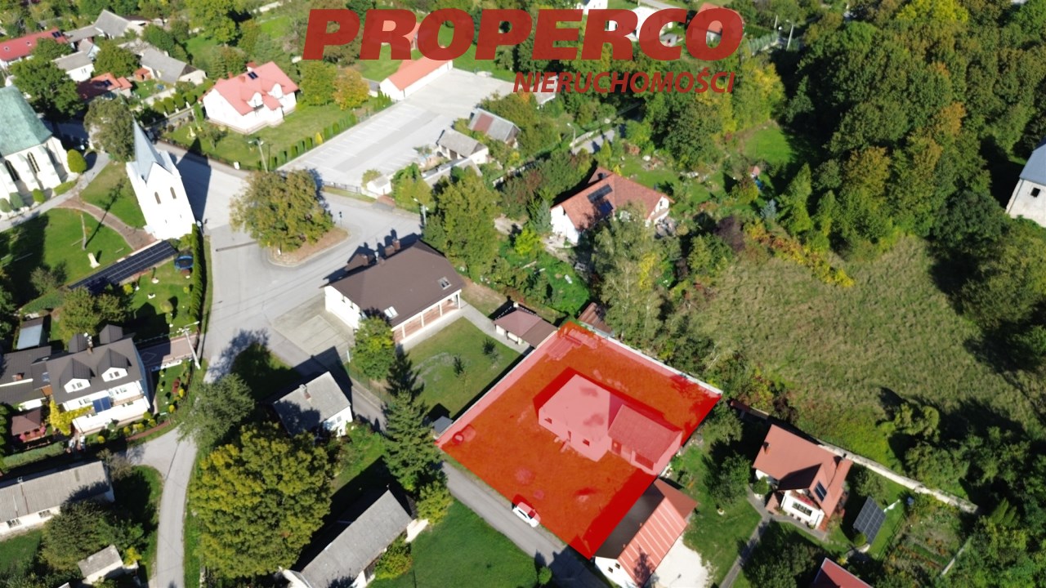
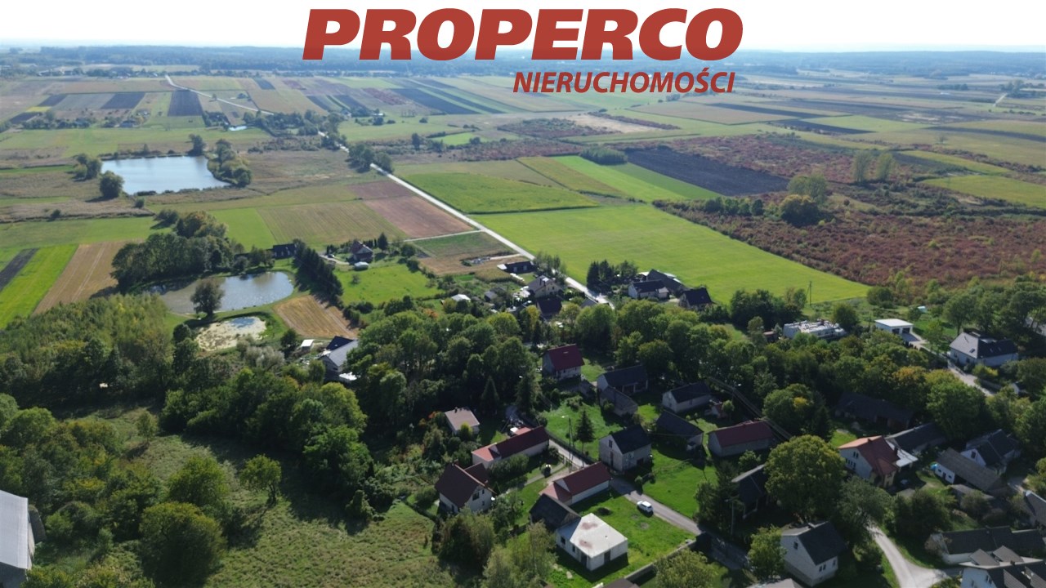
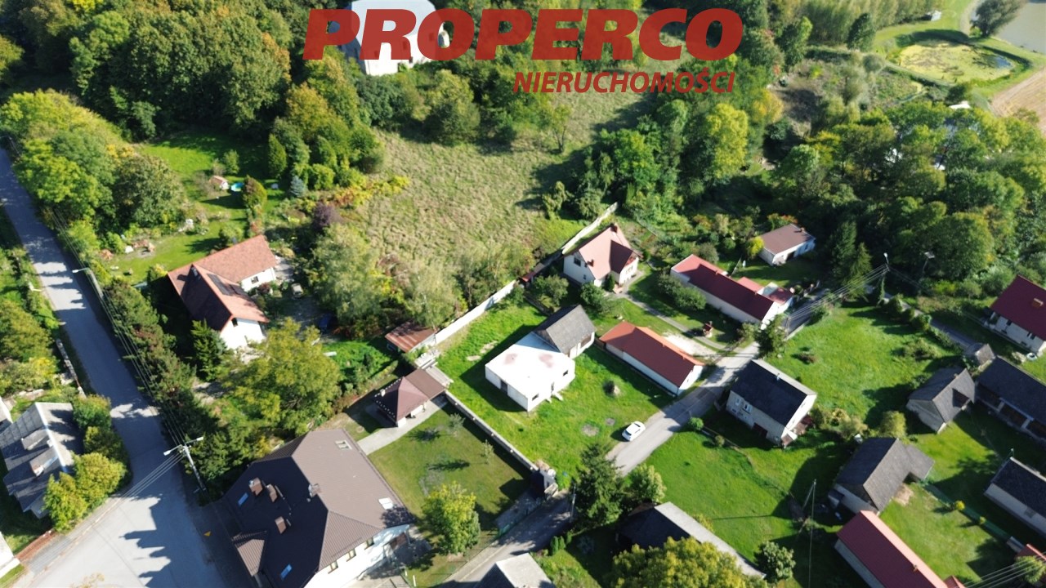
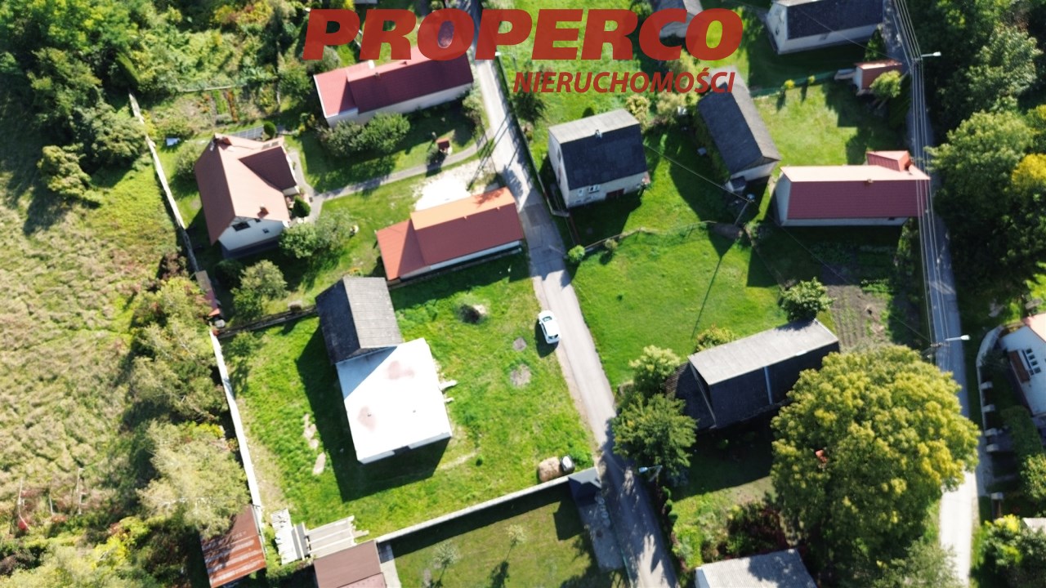
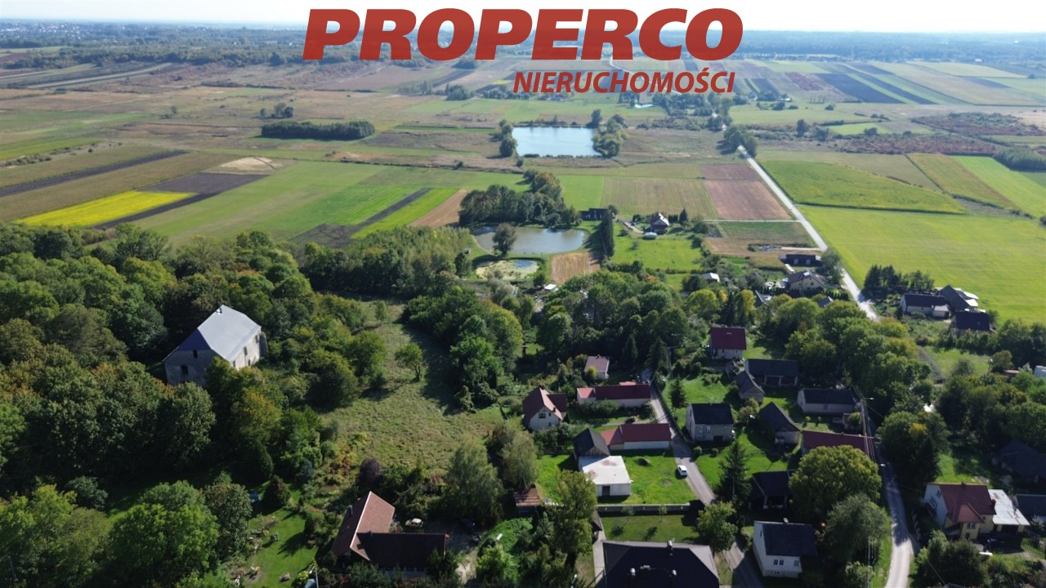
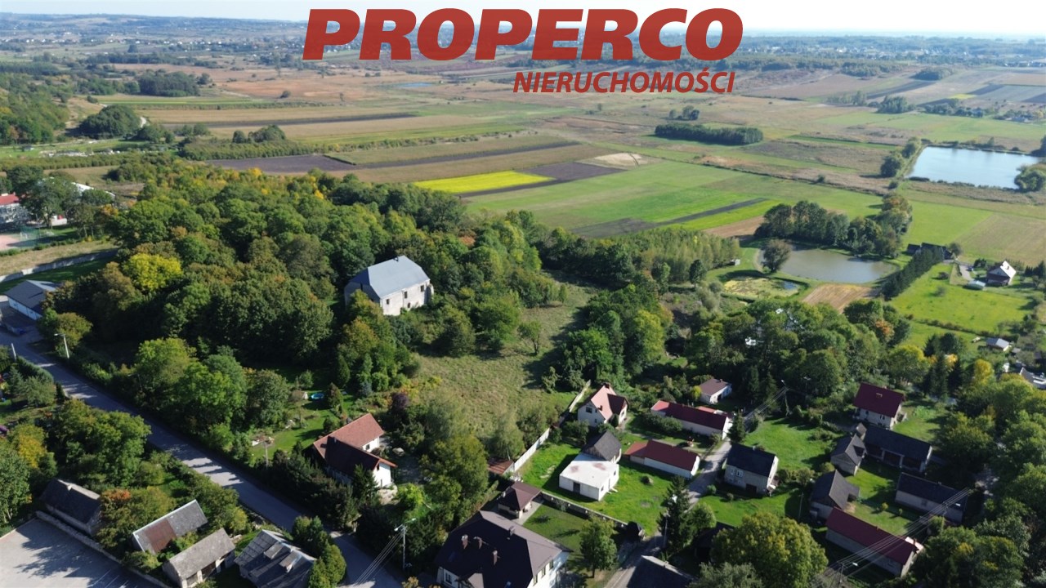
Działka w kształcie prostokąta o przybliżonych wymiarach: 28 x 36 x 28 x 34 [m]. Szerokość frontu ok. 28 m. Przylega do asfaltowej drogi gminnej. Działka częściowo ogrodzona - ogrodzenie murowane.
Działka nie jest objęta Miejscowym Planem Zagospodarowania Przestrzennego.
W projektowanym Planie Ogólnym Zagospodarowania Gminy:
profil podstawowy - teren zabudowy zagrodowej, teren produkcji w gospodarstwach rolnych, teren akwakultury i obsługi rybactwa, teren komunikacji, teren zieleni urządzonej, teren ogrodów działkowych, teren infrastruktury technicznej; w całości w Obszarze Uzupełnienia Zabudowy.
Media:
- prąd w ulicy przy działce
- woda na działce
- kanalizacja - brak
- gaz - brak
Dla nieruchomości nie sporządzono świadectwa charakterystyki energetycznej.
Dane kontaktowe do agenta: Agata Grela tel: 692-929-191, e-mail: ag@properco.pl
For more information in English please call: Agata Grela phone: 692-929-191, e-mail: ag@properco.pl
------
For sale, a detached, single-storey, 3-room house, with a residential area of 88.63 m2 (usable area 137.63 m2), located in Szaniec, Busko-Zdrój Municipality.
The property is in an open shell condition (without a roof).
In 2024, a building permit was obtained for the plot for the construction of a single-family residential building and the reconstruction of the existing outbuilding together with a change of its use to a utility and garage building (garage section for up to two passenger cars). According to the building design, the planned residential building is a detached, single-storey, non-basement building with a usable area of 137.63 m2 (residential area 88.63 m2), built using traditional masonry technology.
Rooms according to the design:
- entrance hall - 5 m2
- living room + hall - 30 m2
- kitchenette - 13.62 m2
- pantry - 2.5 m2
- room - 12.24 m2
- boiler room - 3.10 m2
- walk-in wardrobe - 2.5 m2
- room - 2.17 m2
- bathroom - 5.94 m2
- WC - 1.56 m2
- utility and garage room - 49 m2
Specifications of the planned building:
- wooden hipped roof structure with a slope angle of 35 degrees, covered with metal roof tiles
- reinforced concrete strip foundations made of gravel concrete
- foundation walls made of 24 cm thick concrete blocks
- layered external ground-floor walls: 24 cm thick concrete blocks, 15 cm thick polystyrene insulation, thin-coat render
- internal load-bearing walls made of 24 cm thick concrete blocks
The plot is rectangular in shape with approximate dimensions: 28 x 36 x 28 x 34 [m]. Frontage width approx. 28 m. It adjoins an asphalt municipal road. The plot is partially fenced - masonry fencing.
The plot is not covered by a Local Spatial Development Plan.
In the draft General Plan of the Municipality:
basic profile - farmstead development area, agricultural production area, aquaculture and fisheries service area, transport area, landscaped green area, allotment garden area, technical infrastructure area; entirely within the Supplementary Development Area.
Utilities:
- electricity in the street next to the plot
- water on the plot
- sewerage - none
- gas - none
No energy performance certificate has been prepared for the property.
Agent contact details: Agata Grela tel: 692-929-191, e-mail: Pokaż adres email
Lokalizacja nieruchomości
Kalkulatory

Kalkulator kredytowy
Wysokość raty
Kalkulator kosztów
Podatek od czynności cywilno-prawnych
Taksa notarialna
(opłata notarialna)
Wniosek o wpis do KW
VAT od prowizji
agencji nieruchomości
VAT od taksy notarialnej
(opłaty notarialnej)
Prowizja agencji nieruchomości
Wypisy aktu notarialnego
Razem
Uwaga: mogą wystąpić dodatkowe opłaty za założenie księgi wieczystej oraz ustanowienie hipoteki.
Doradca Klienta