House for sale Końskie
630 000 zł
Property details
| Offer no. | PRP-DS-76372 |
| Size | 199,70 m² |
| Usable area [m2] | 104,10 m² |
| Parcel area [m2] | 683 m² |
| No. of rooms | 4 |
| No. of bedrooms | 3 |
| House type | semi-detached house |
| Building technology | aerated concrete |
| Standard | |
| Storey | 2 |
| Lot dimensions | 20 x 34 m |
| Parking space | detached house |
| Legal status | freehold |
| Windows | PCV |
| Fittings | vir_listalng_elektryczna_gazowa |
| Balcony | yes |
| No. of balcony | 3 |
| Palcel`s development | developed |
| Parcel surface | flat |
| Shape of parcel | rectangle |
| Roof cover | Metal roof tile |
| Building state | to residence |
| Basement | yes |
| Parcel fencing | fenced |
| Built in | 1990 |
| Gas | yes |
| Water | yes - city |
| Surrounding | built-up land |
| Heating | Gas |
| Current | in the building |
| Sewage system | City |
| Pomieszczenia | |
| Rooms floors | panels, Other |
| Kitchen type | kitchen annex with dining room |
| Kitchen floor | PCV tiles |
| Bathroom type | along with the toilet |
| No. of bathroom | 2 |
| Bathroom glaze | glaze |
| Bathroom floor | PCV tiles |
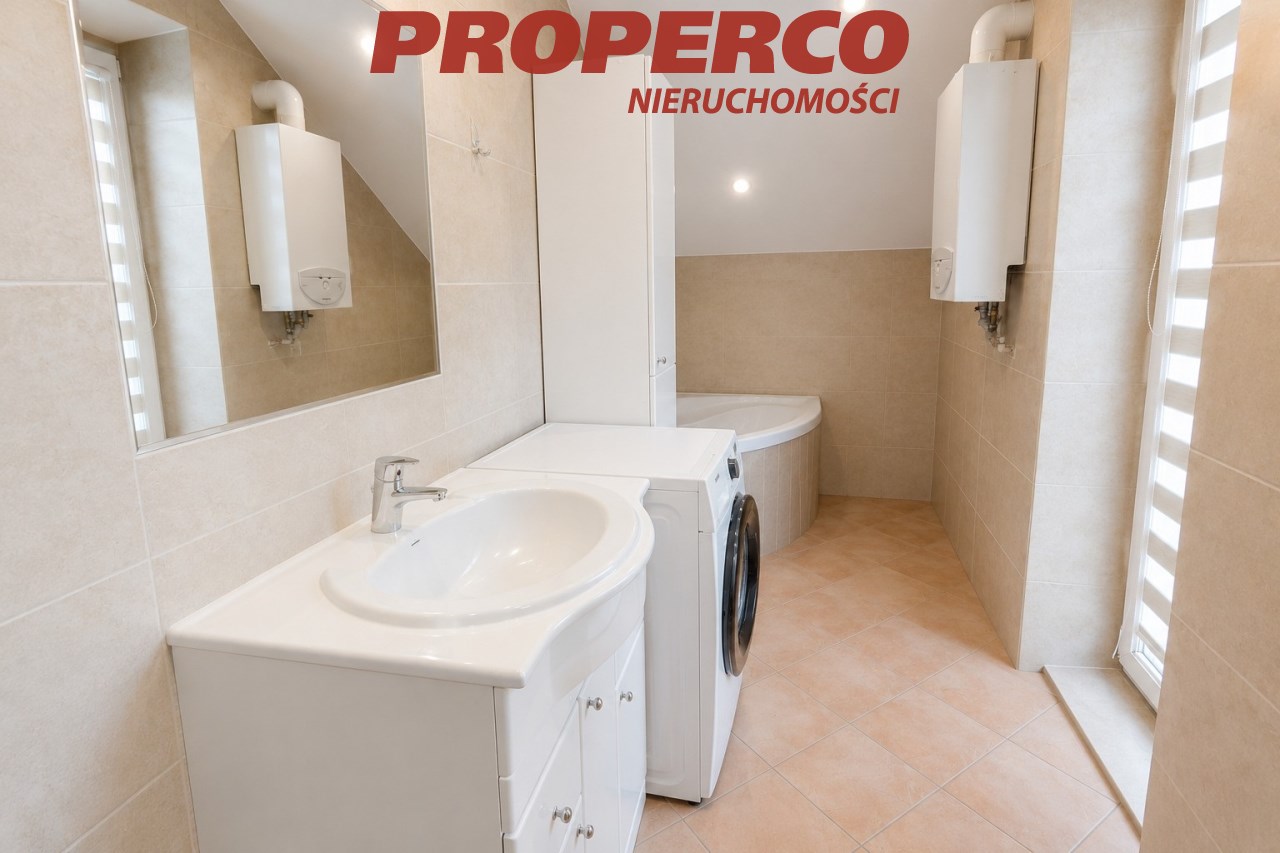
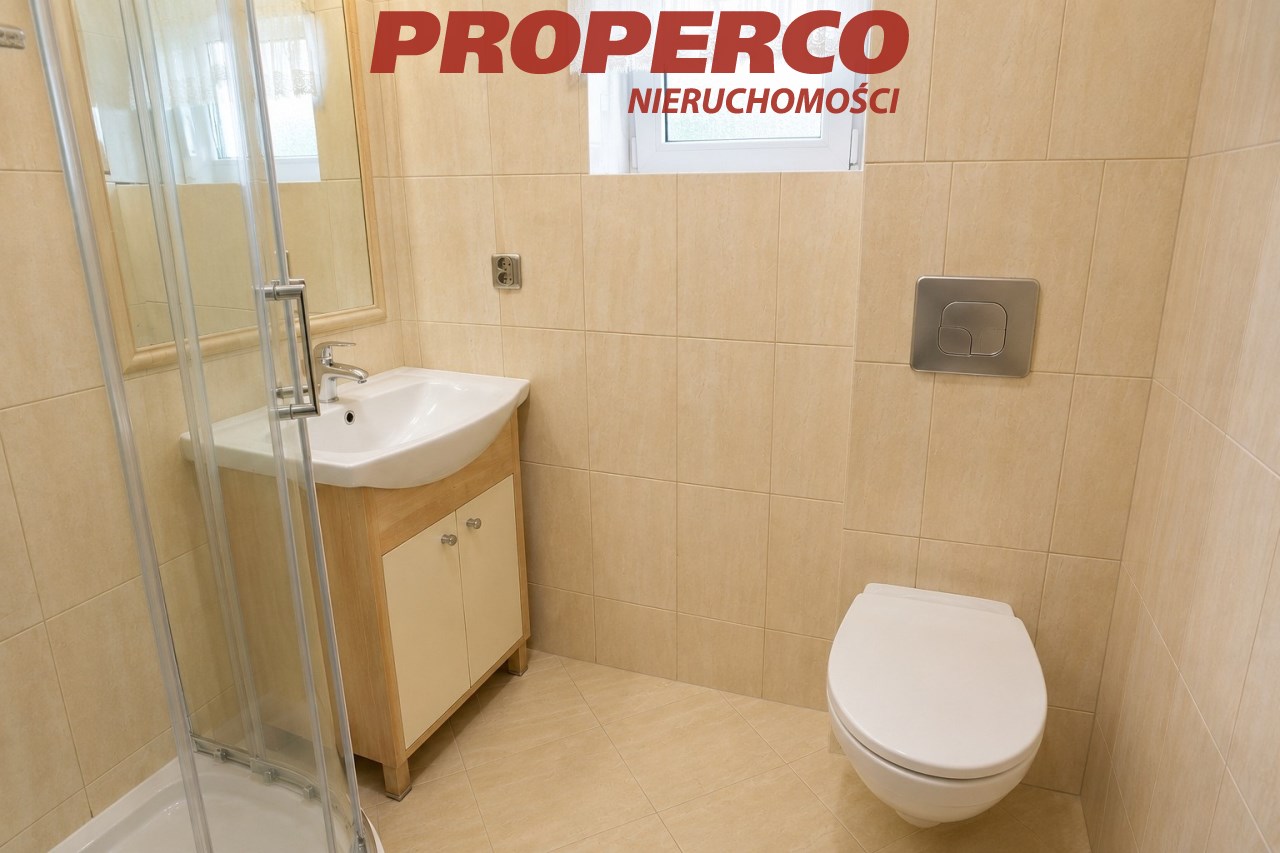
| Bathroom equipment | bath, bidet, mirror, shower, toilet, washbasin, washing-machine |
| No. of anterooms | 2 |
| Hall floor | PCV tiles |

Description
For Sale – 4-Bedroom Semi-Detached House | Usable Area 104.1 m² | Total Area 199.7 m² | Końskie
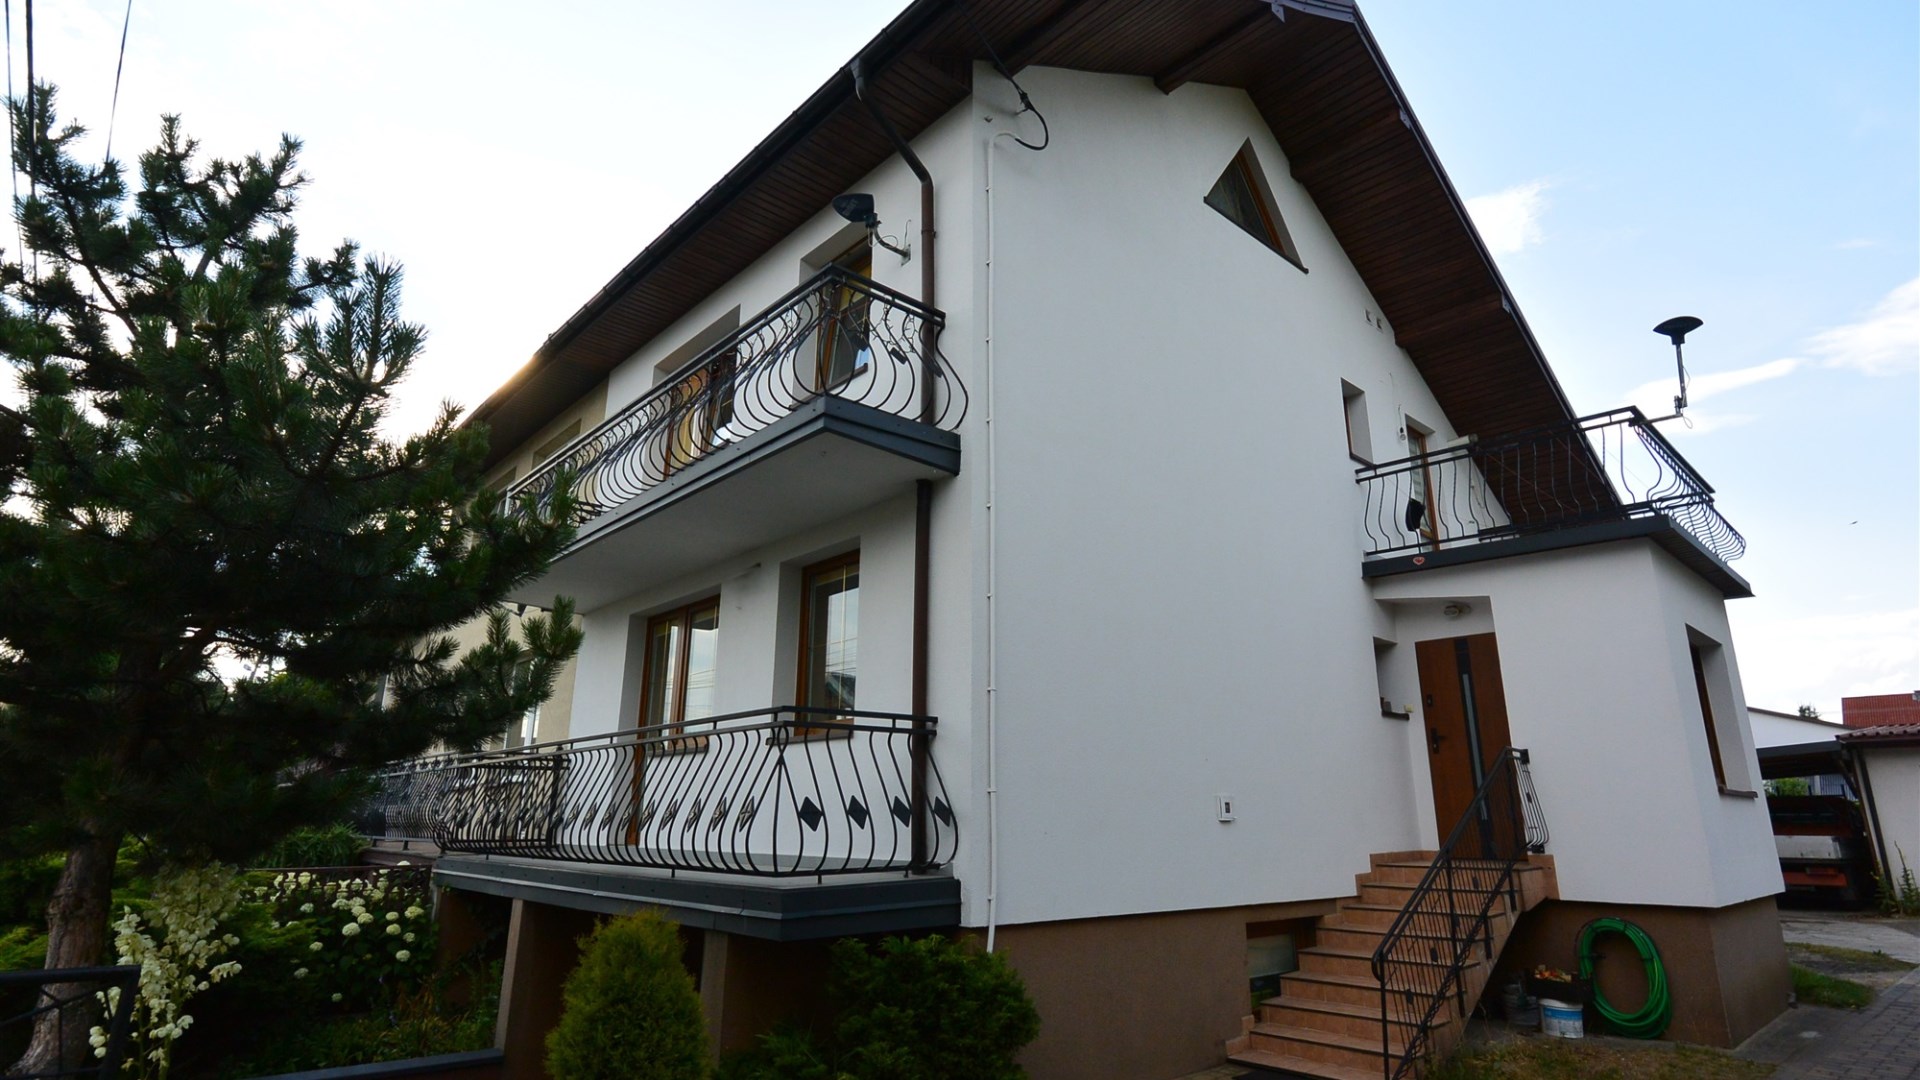
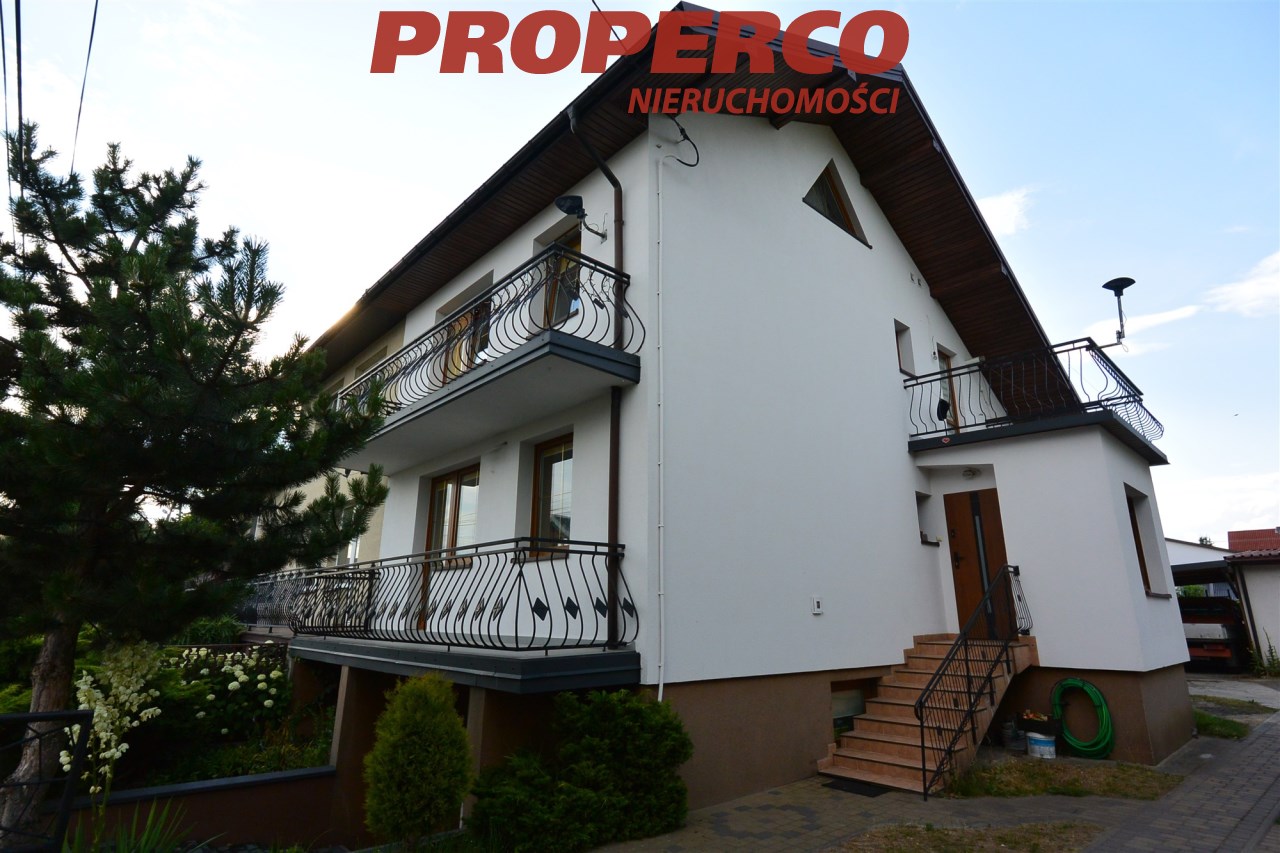
For sale: a 4-room semi-detached house with a usable area of 104.1 m² (total area 199.7 m²), located in the southern part of Końskie.
Layout
Basement:
- utility room – 14.6 m², with direct external access,
- utility room/laundry – 11.8 m²,
- boiler room,
- pantry.
Ground floor:
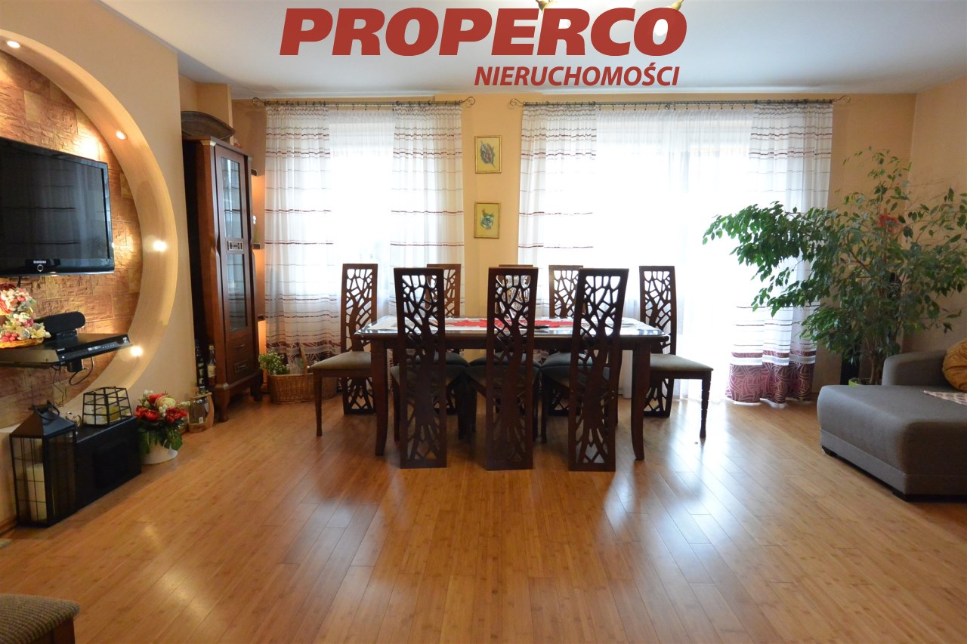
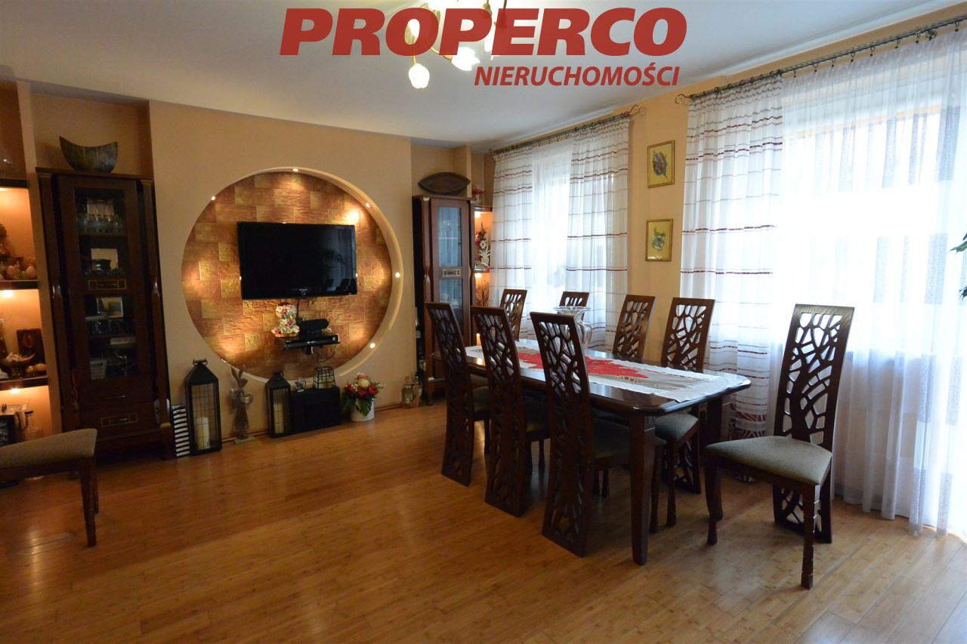
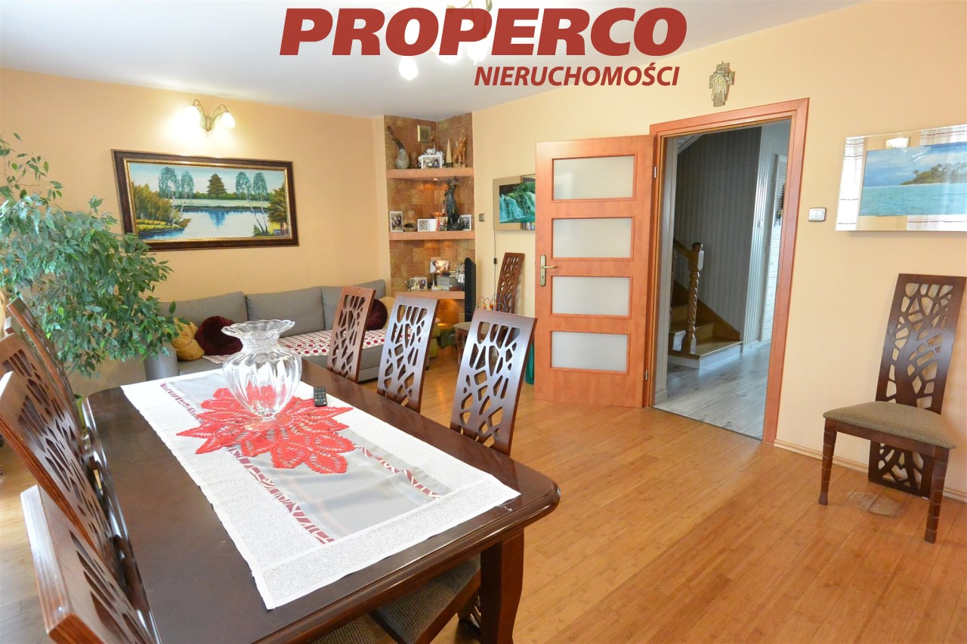
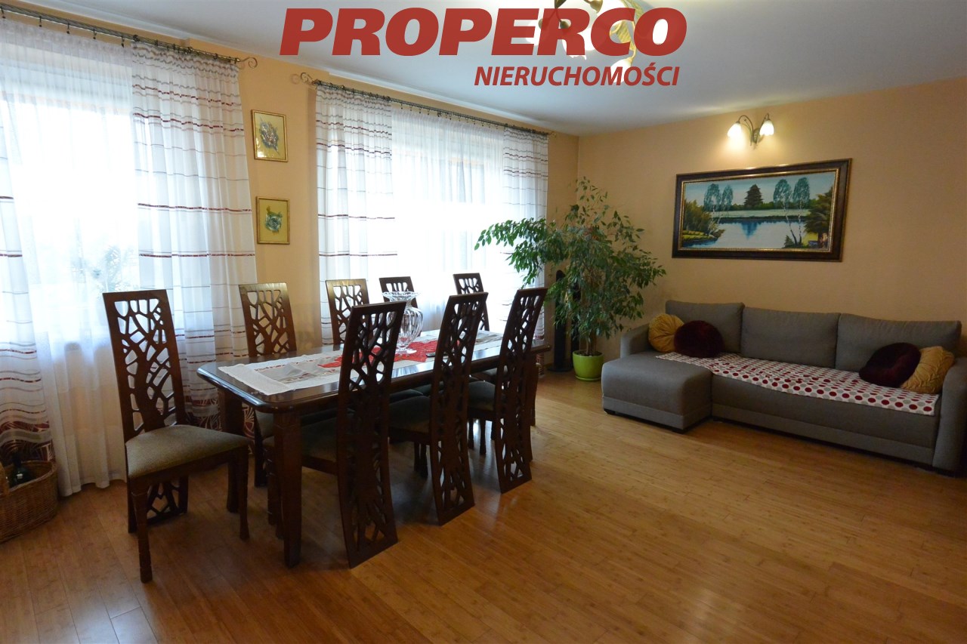
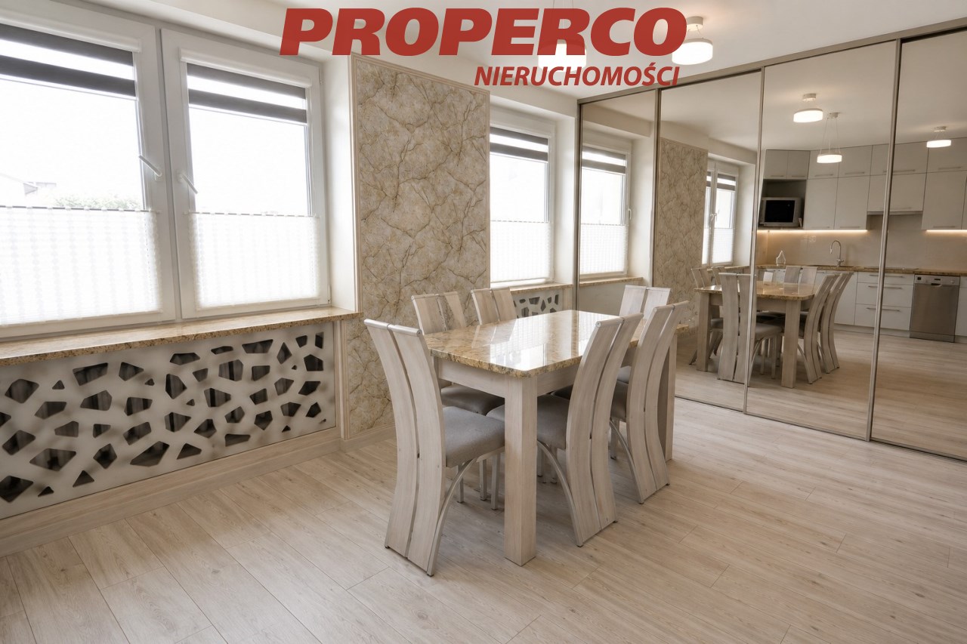
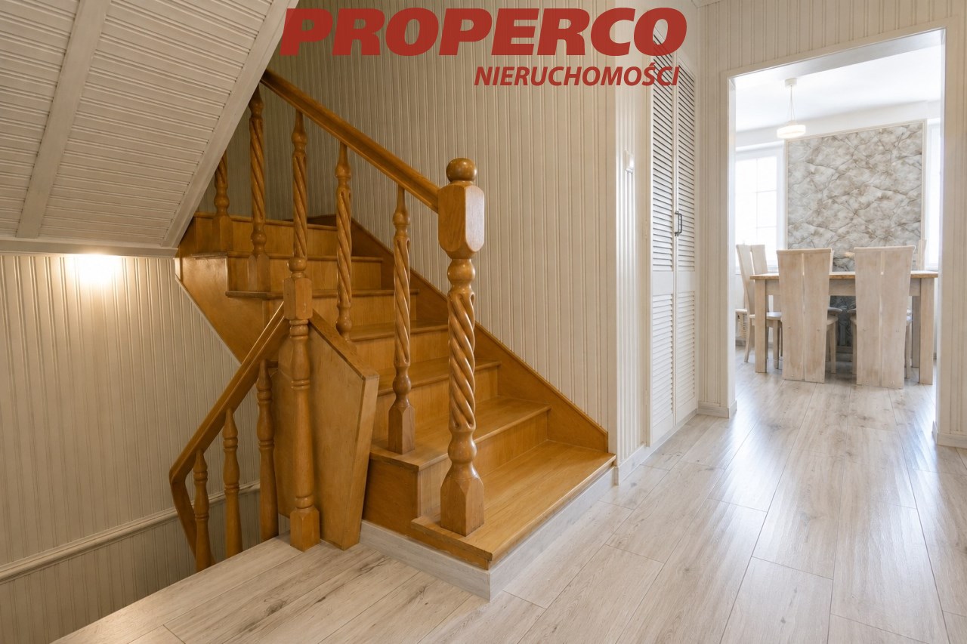
- living room – 25.5 m², with access to a balcony,
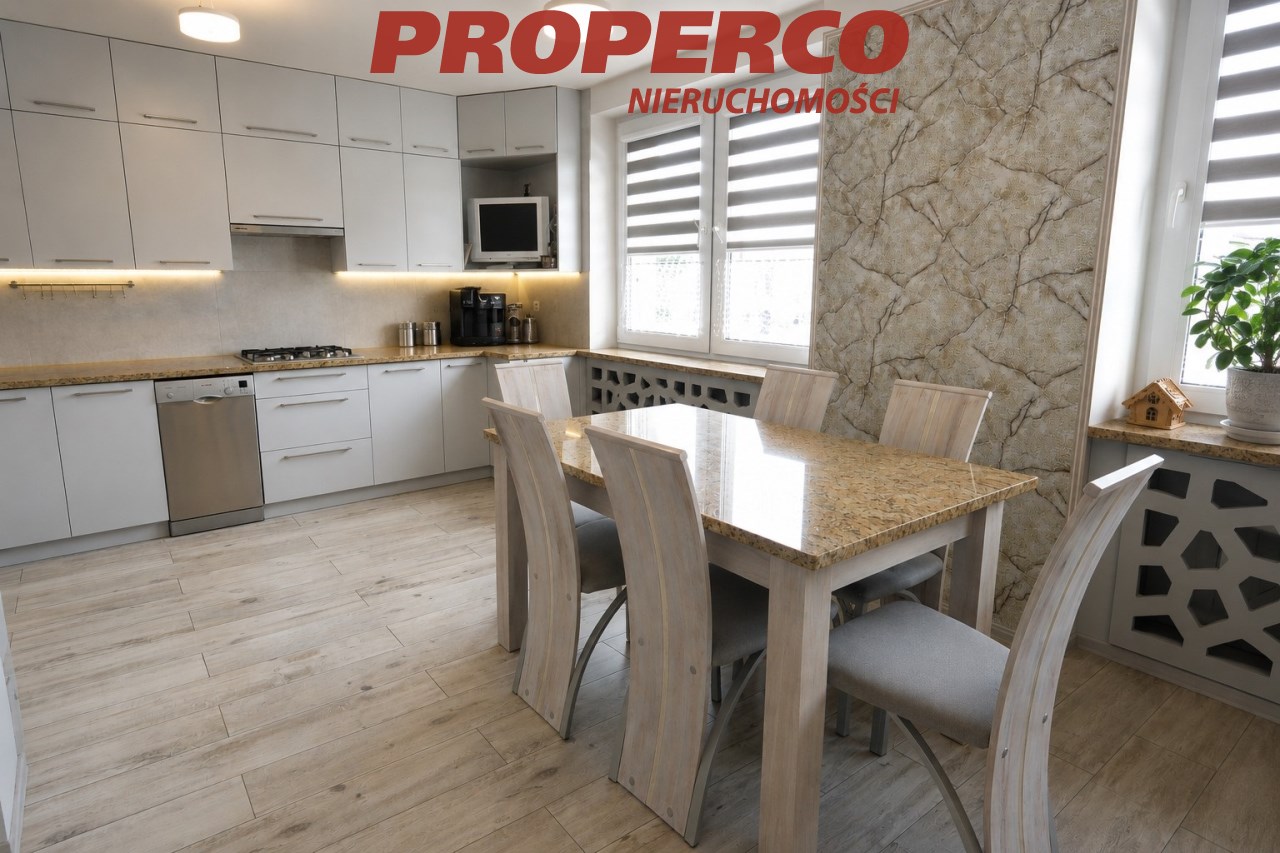
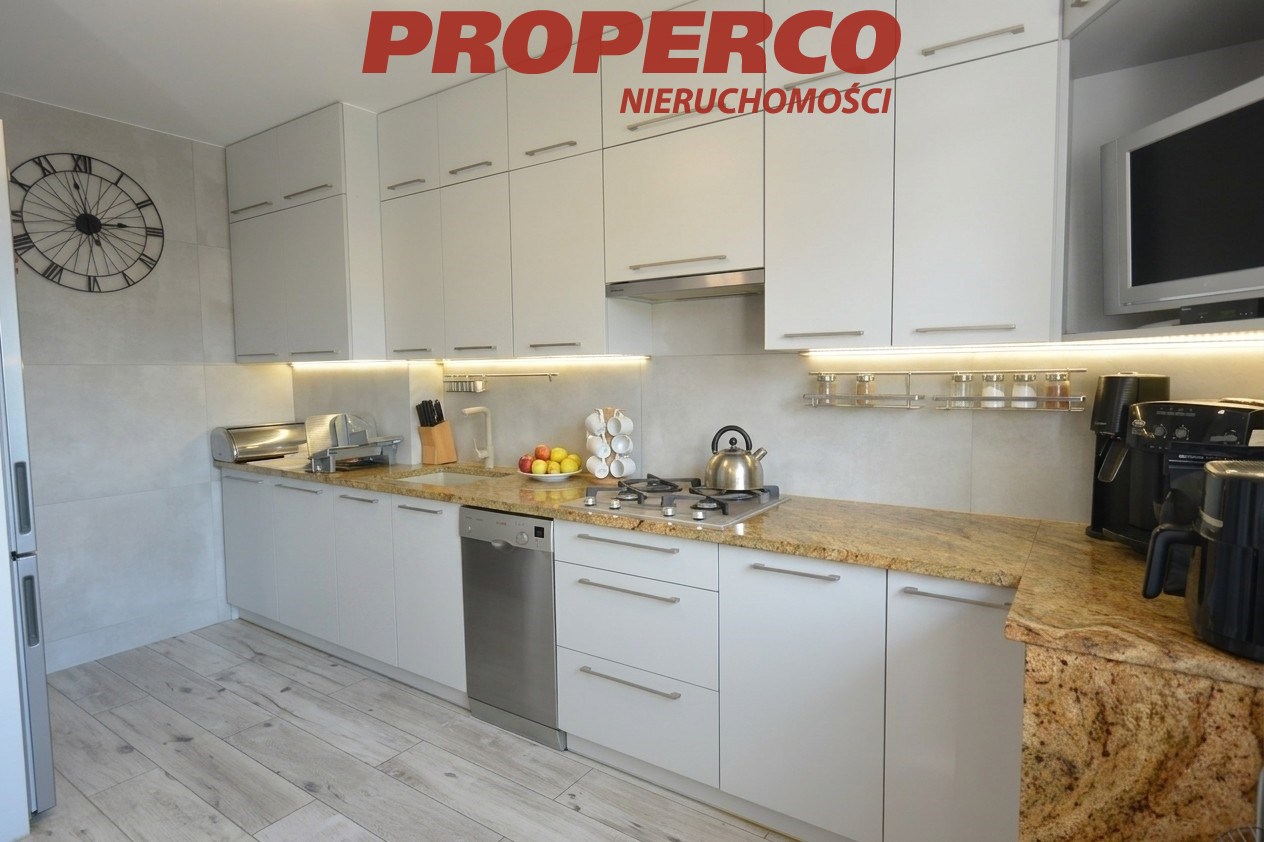
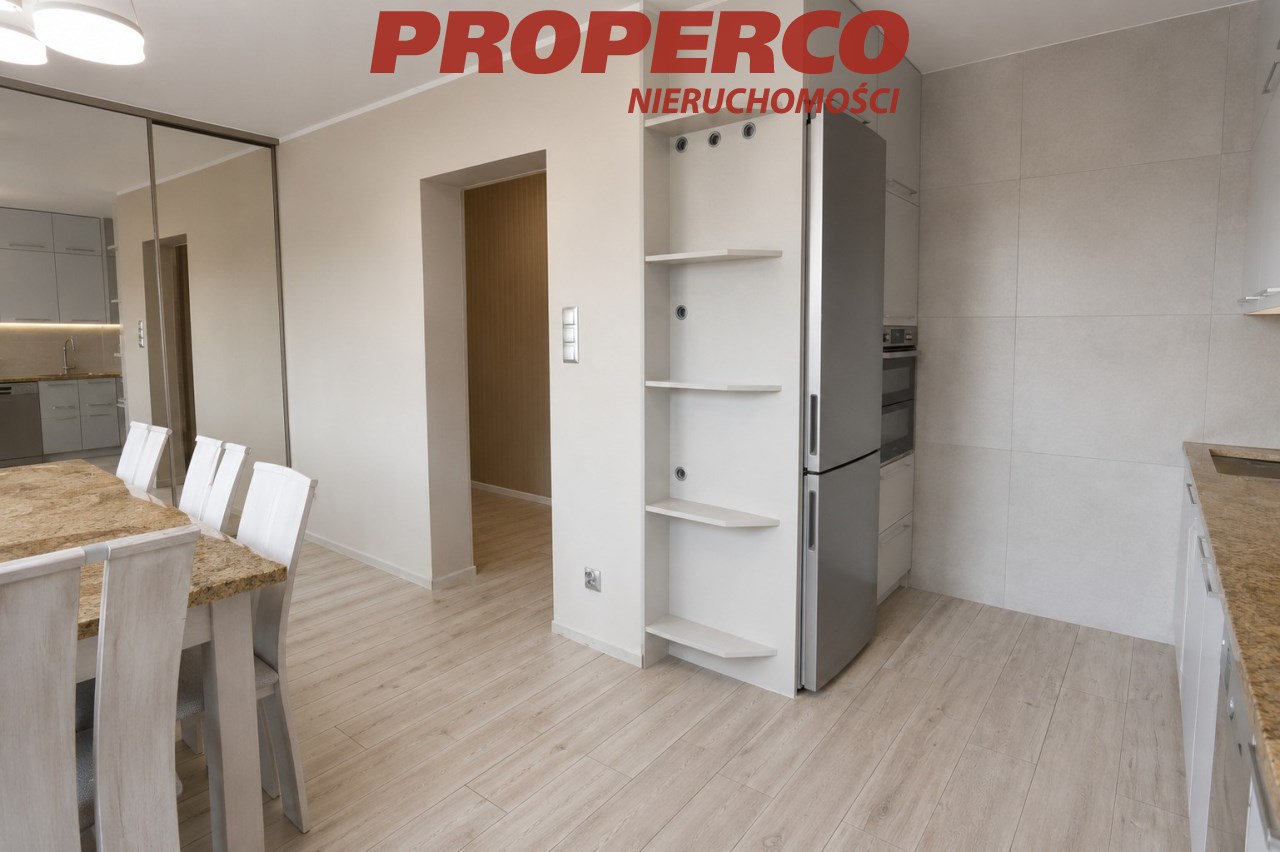
- kitchen with dining area – 18.9 m²,
- bathroom – 2.1 m²,
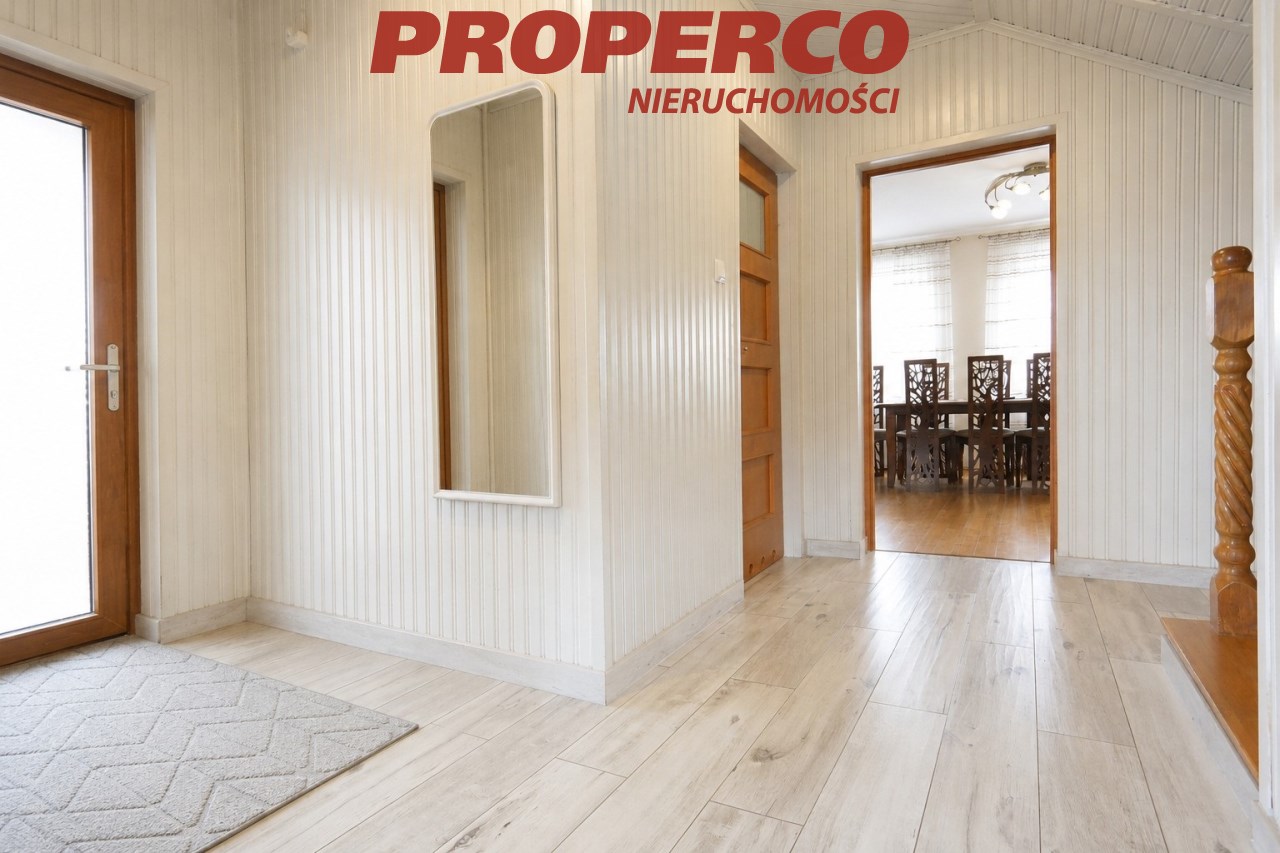
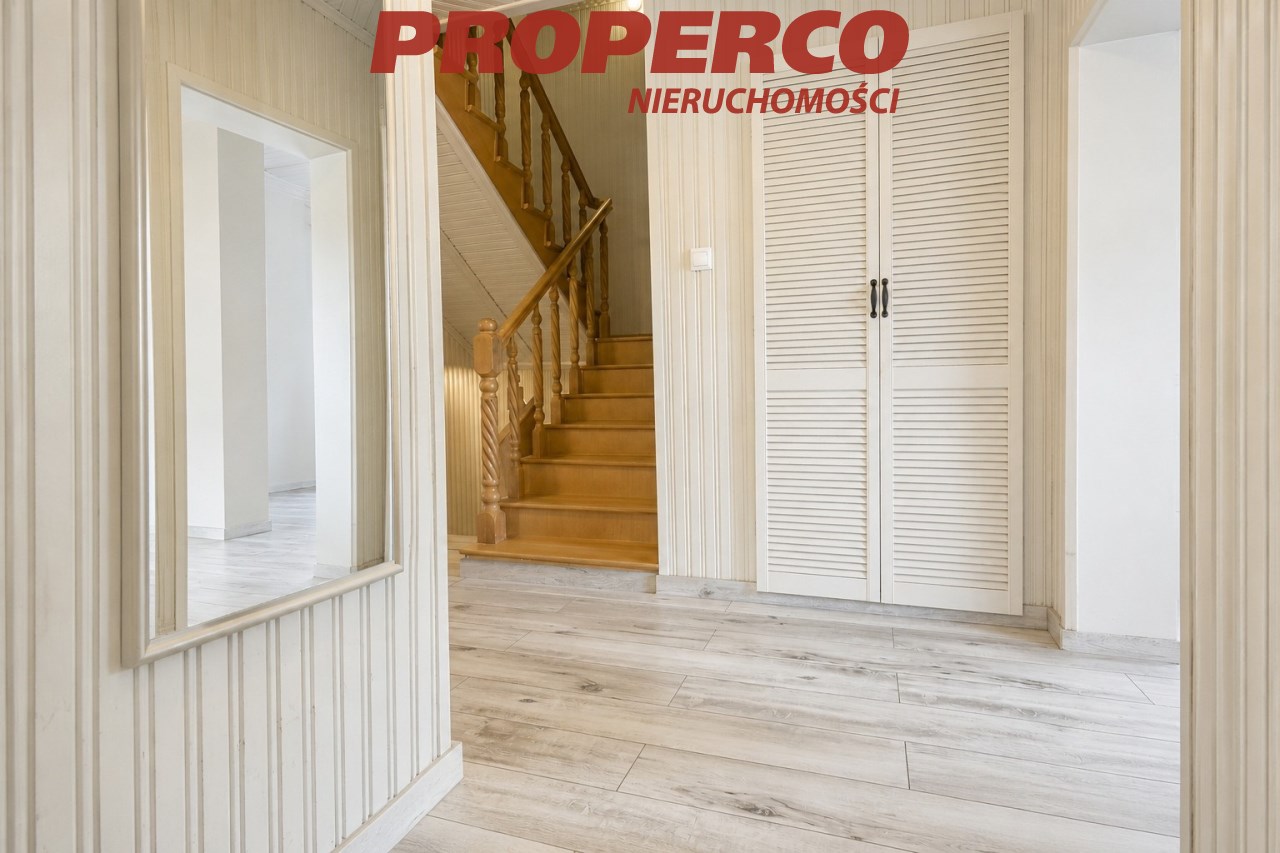
- hall and staircase – 10.5 m²,
- entrance porch.
Upper floor:
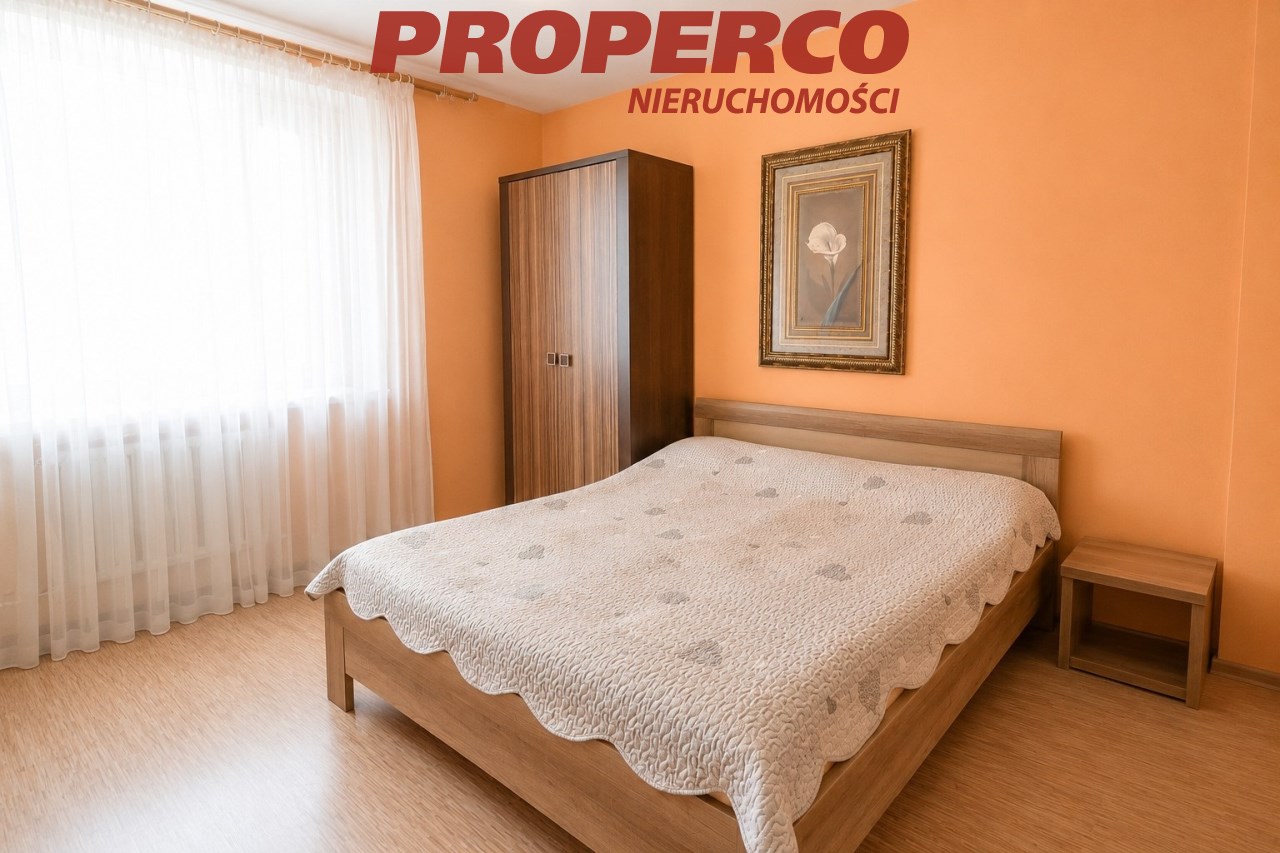
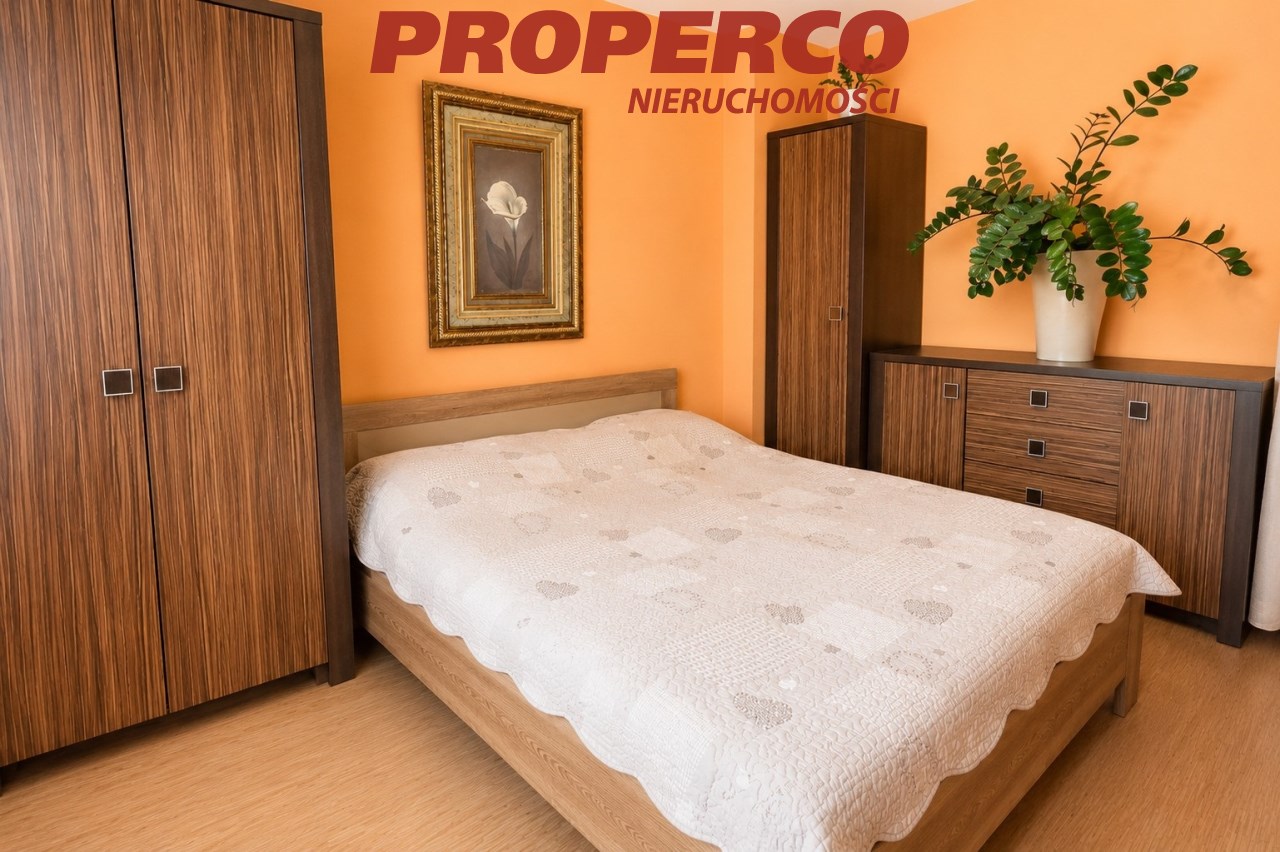
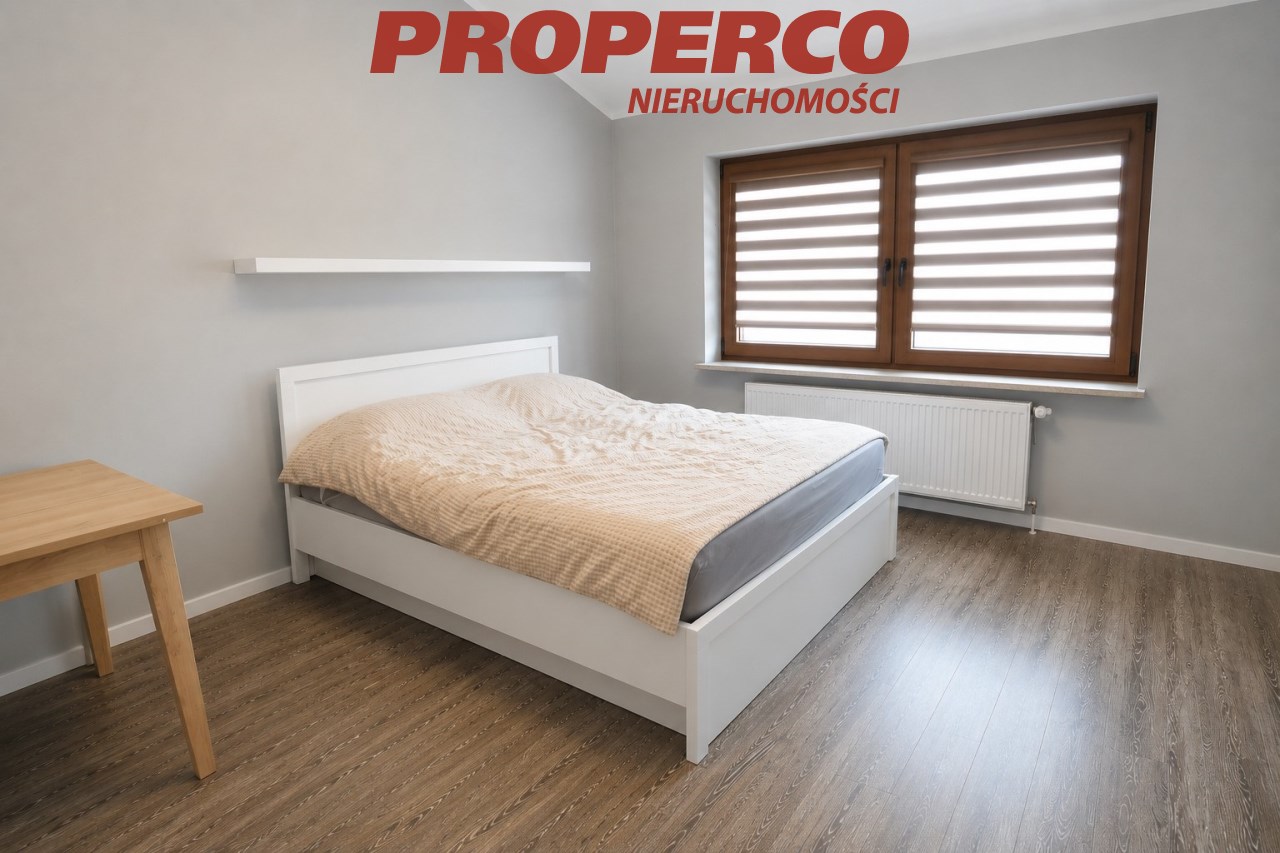
- bedroom – 12.5 m², with access to a balcony,
- bedroom – 12.1 m²,
- bedroom with walk-in wardrobe – 10.7 m²,
- bathroom – 6.9 m², with access to a balcony,
- hallway – 3 m².
Above the upper floor there is an additional open attic space.
The house was built in 1990 and is situated on a landscaped 683 m² plot with approximate dimensions of 20 × 34 m and a frontage of approximately 20 m. The plot is fully fenced and features a paved driveway.
The property also includes a brick-built outbuilding with a usable area of 44 m², roofed with trapezoidal metal sheets, comprising:
- workshop,
- garage with an inspection pit,
- toilet with shower.
Specifications:
- construction: double-layer walls made of aerated concrete blocks and cinder blocks, insulated with 15 cm polystyrene,
- roof: OSB boards, torch-on roofing felt, metal roof tiles, insulated with 15 cm mineral wool,
- heating: dual-function gas boiler or solid-fuel boiler,
- double-glazed PVC windows,
- flooring: laminate panels and bamboo flooring in the rooms, ceramic tiles in the kitchen and hallway.
The kitchen was renovated in 2021, while the building installations were replaced during the 2000s.
The house is offered fully furnished, including all furniture and equipment visible in the photographs. The fitted kitchen includes a refrigerator, dishwasher, oven, and gas hob.
The property is located in a quiet residential neighbourhood of detached houses. Nearby are an athletics stadium and green recreational areas.
Utilities:
- electricity – connected,
- water – municipal water supply,
- sewerage – municipal sewer system,
- gas – municipal gas network.
An Energy Performance Certificate has not been prepared for this property.
Agent contact details: Agata Grela Tel: 692-929-191 E-mail: ag@properco.pl
Location
Calculators

Loan calculator
instalment amount
Cost calculator
Civilian-law commission
Notary commission
Real-estate register department application
commission VAT
Notarial commission VAT
Real estate agency commission
Extracts of a notarial deed
Total
Uwaga: mogą wystąpić dodatkowe opłaty za założenie księgi wieczystej oraz ustanowienie hipoteki.
Similar offers
Doradca Klienta