House for sale Końskie, Modliszewice
650 000 zł
Property details
| Offer no. | PRP-DS-76325 |
| Size | 114,00 m² |
| Usable area [m2] | 152,80 m² |
| Parcel area [m2] | 1 000 m² |
| No. of rooms | 4 |
| No. of bedrooms | 3 |
| House type | semi-detached house |
| Building technology | suporex |
| Storey | 1 |
| Parking space | in the building |
| Legal status | freehold |
| Windows | vir_listalng_pcv_3_komorowe |
| Fittings | vir_listalng_elektryczna |
| Balcony | yes |
| No. of balcony | 1 |
| No. of terraces | 1 |
| Palcel`s development | undevelopped |
| Parcel surface | flat |
| Roof cover | plate |
| Usage permit (Certificate of Occupancy) | vir_pozwolenienauzytkowanie_brak |
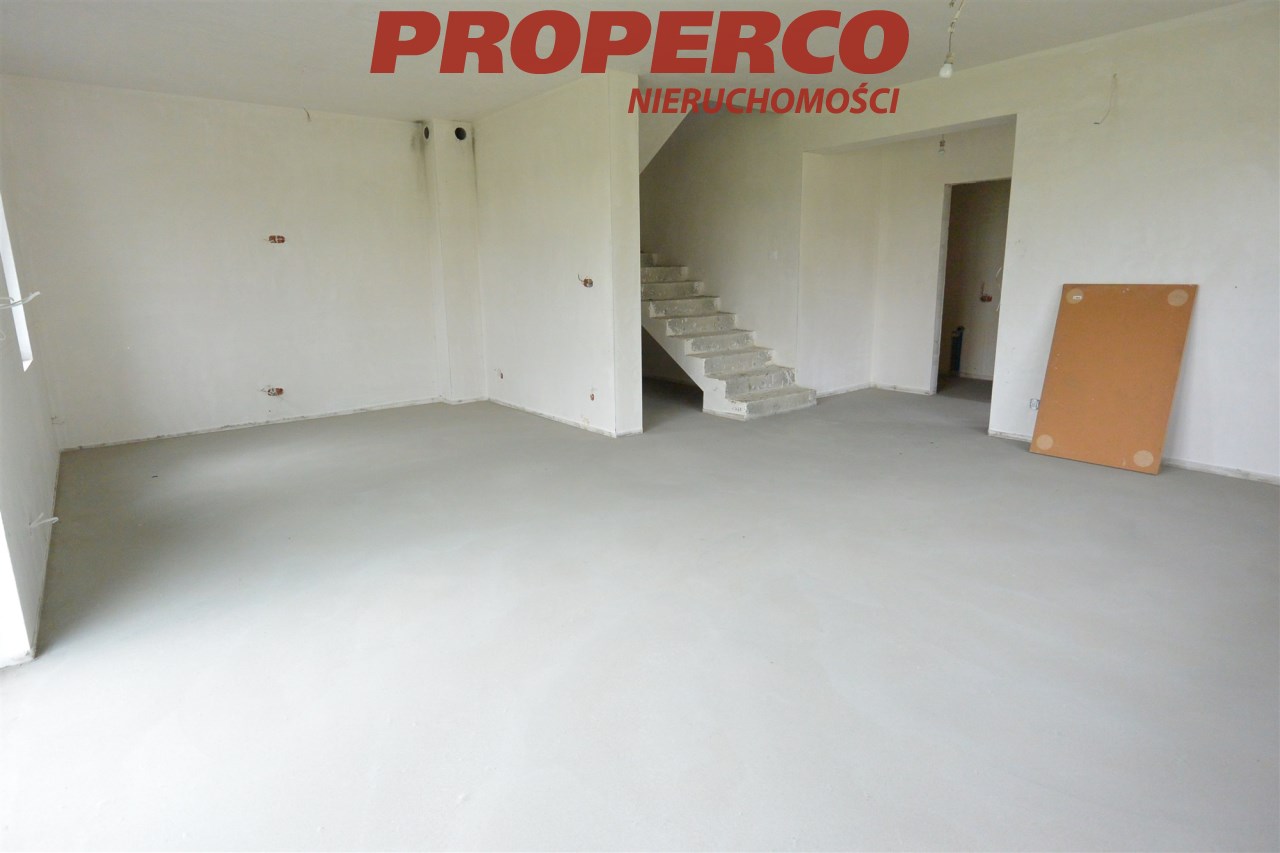
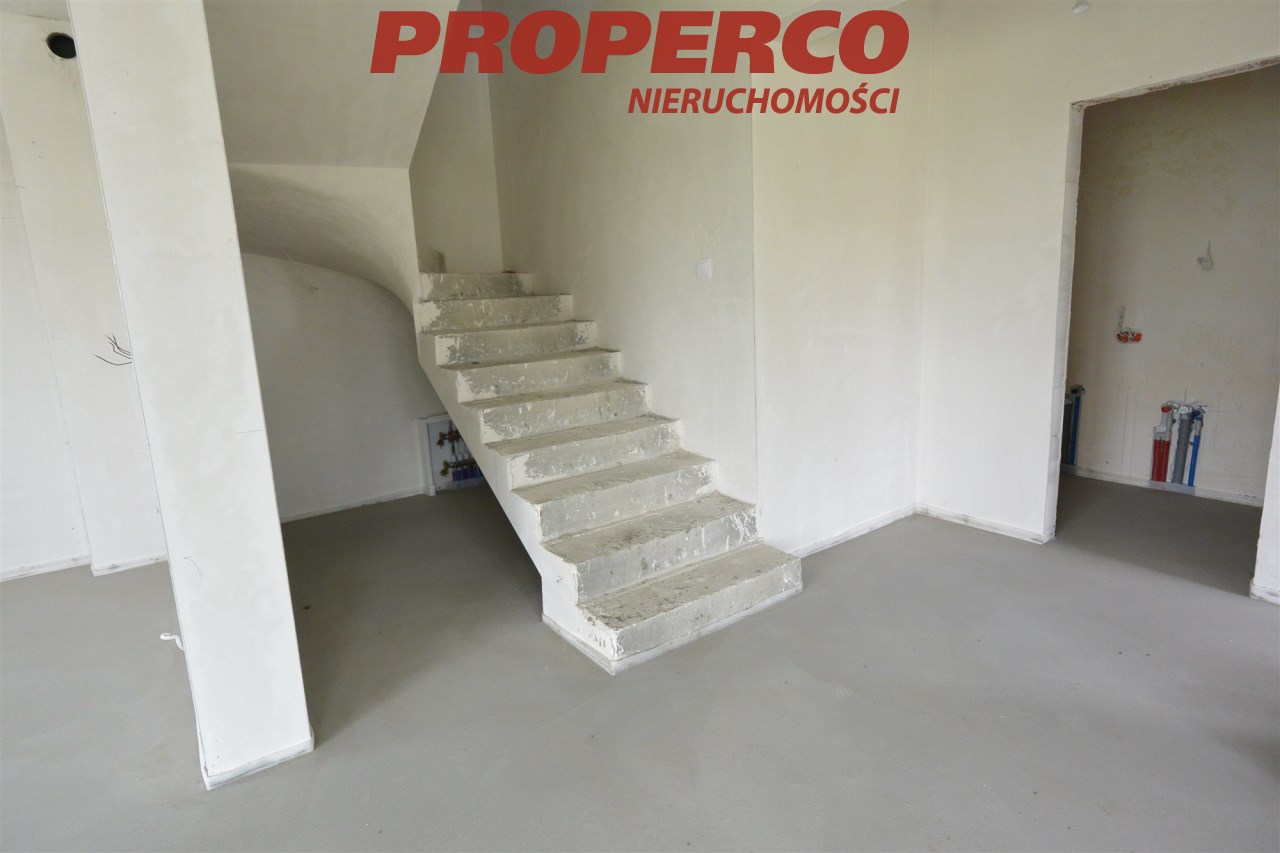
| Building state | to finish |
| Built in | 2023 |
| Gas | no |
| Water | yes |
| Surrounding | built-up land |
| Terraces | terrace |
| Current | in the building |
| Sewage system | City |
| Pomieszczenia | |
| Kitchen type | Kitchenette |
| No. of bathroom | 3 |
| No. of anterooms | 2 |

Description
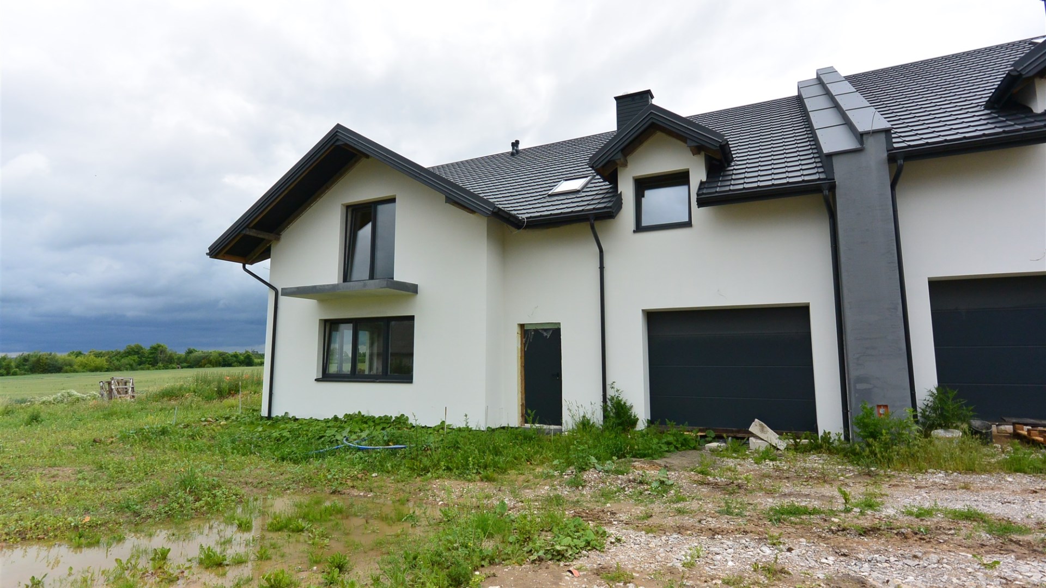
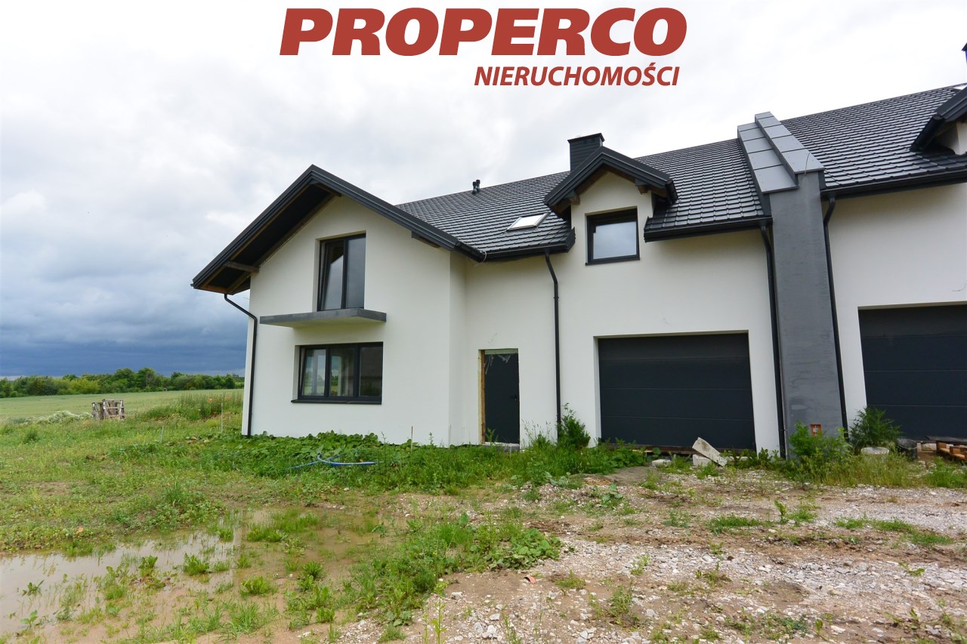
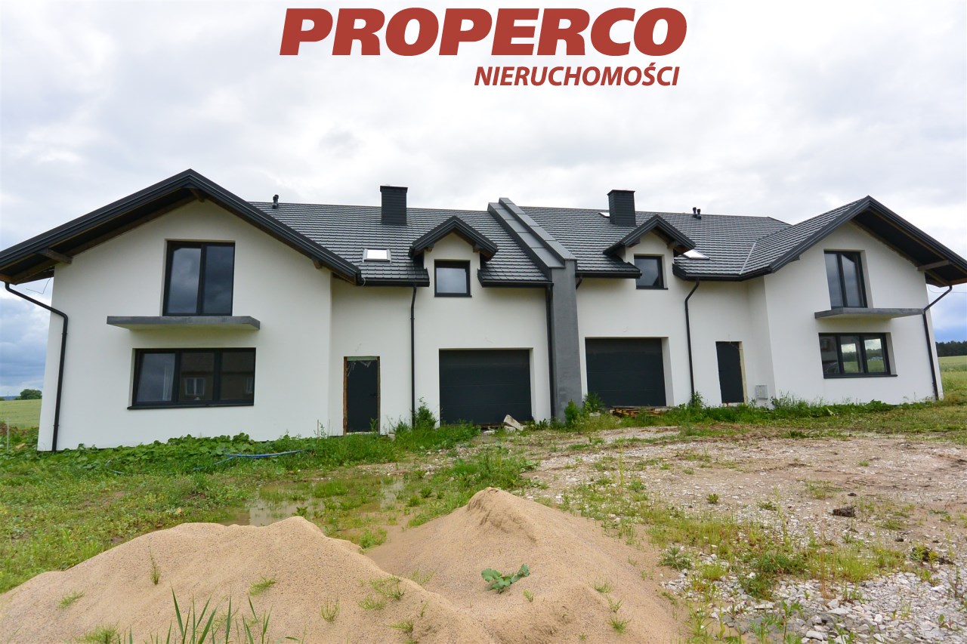
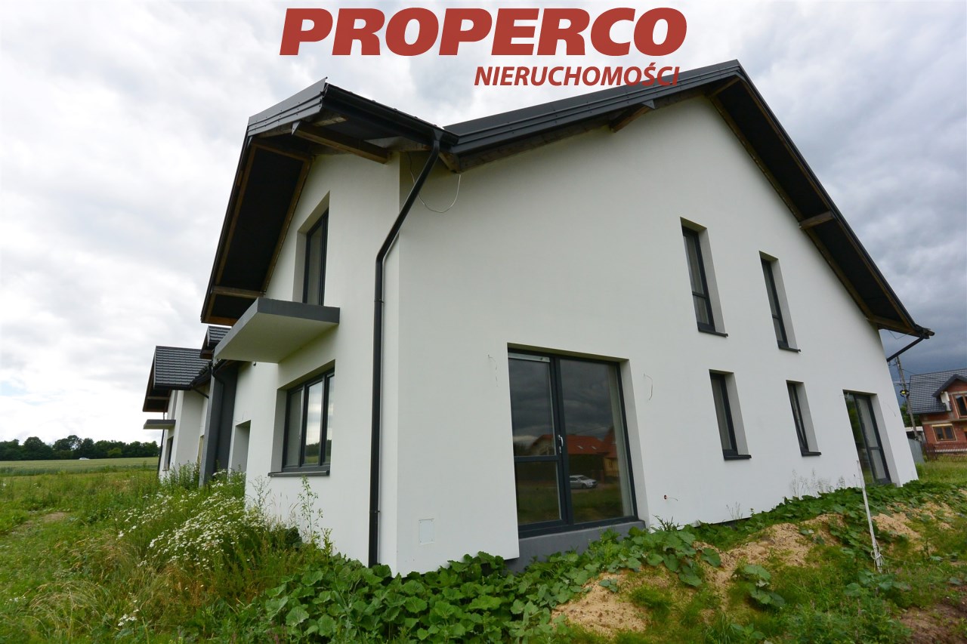
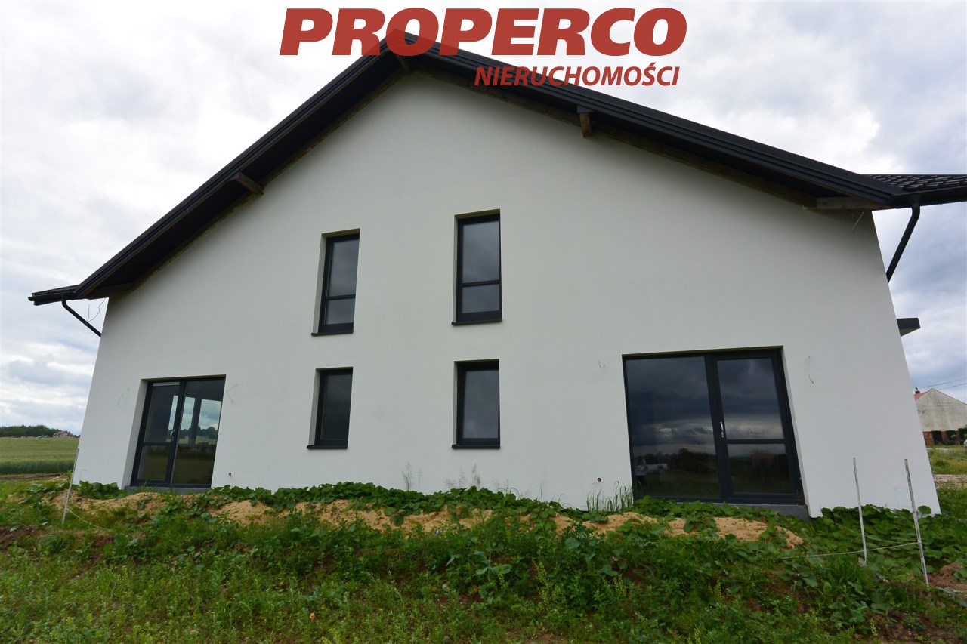
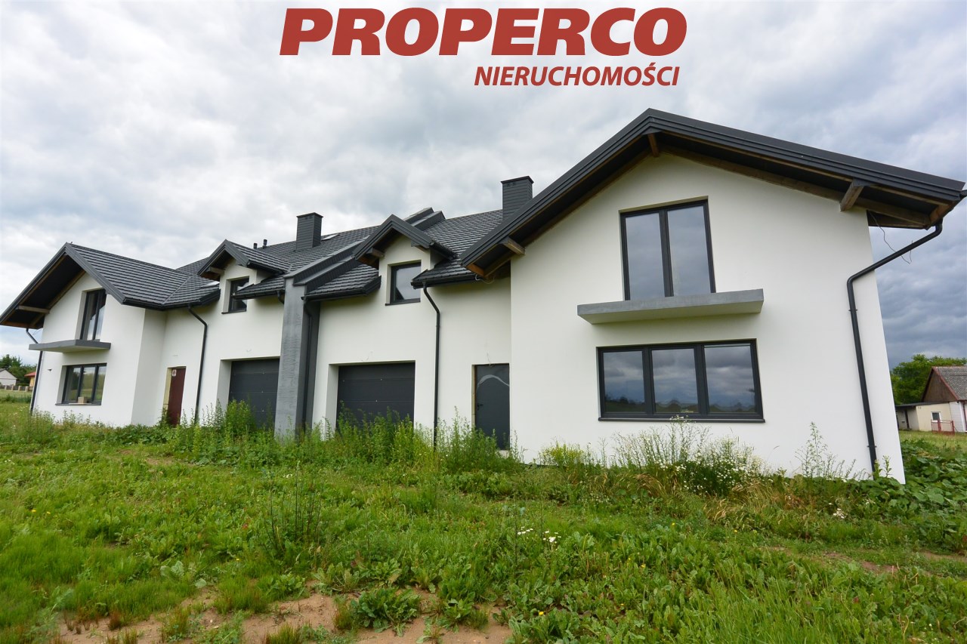
For sale: a 4-bedroom terraced house segment (1 of 4 segments available for sale) with a usable area of 114 m² (total area: 152.8 m²), located in Modliszewice, Końskie Municipality.
The property forms part of a four-unit terraced development.
Layout:
Ground floor:
- Entrance hall – 4.6 m²
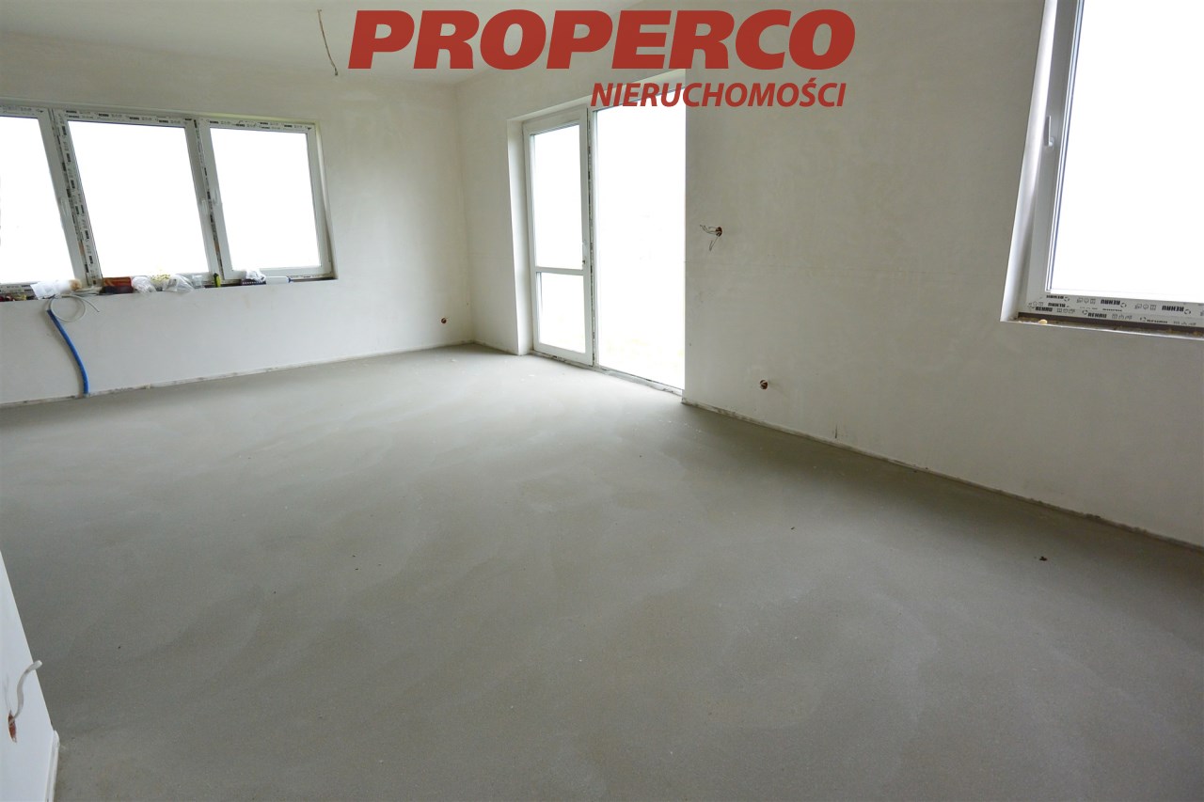
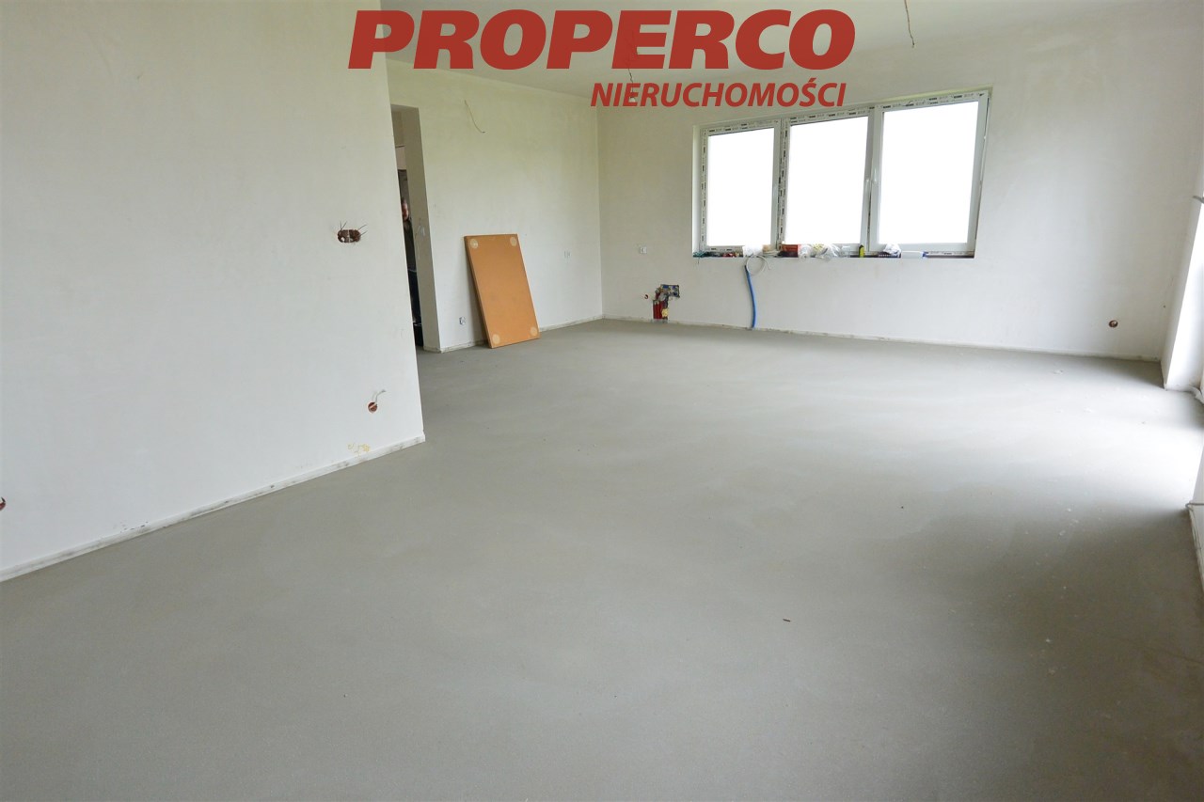
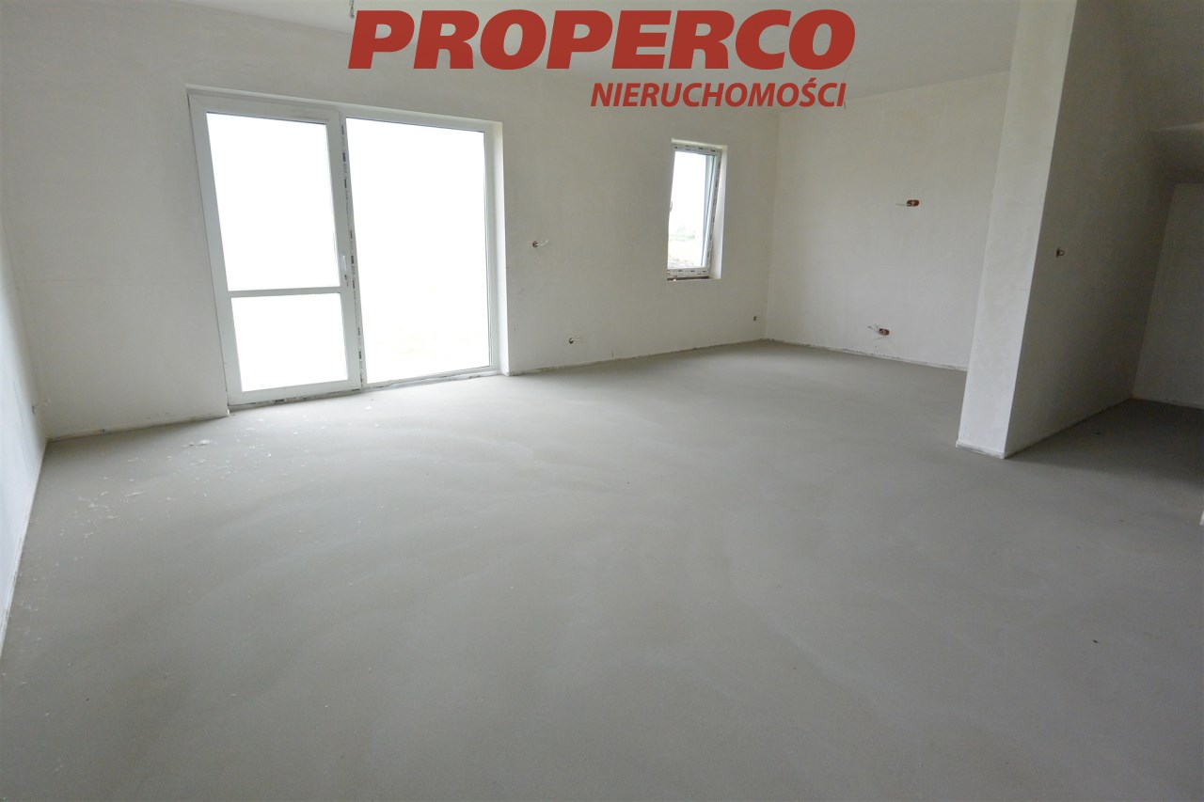
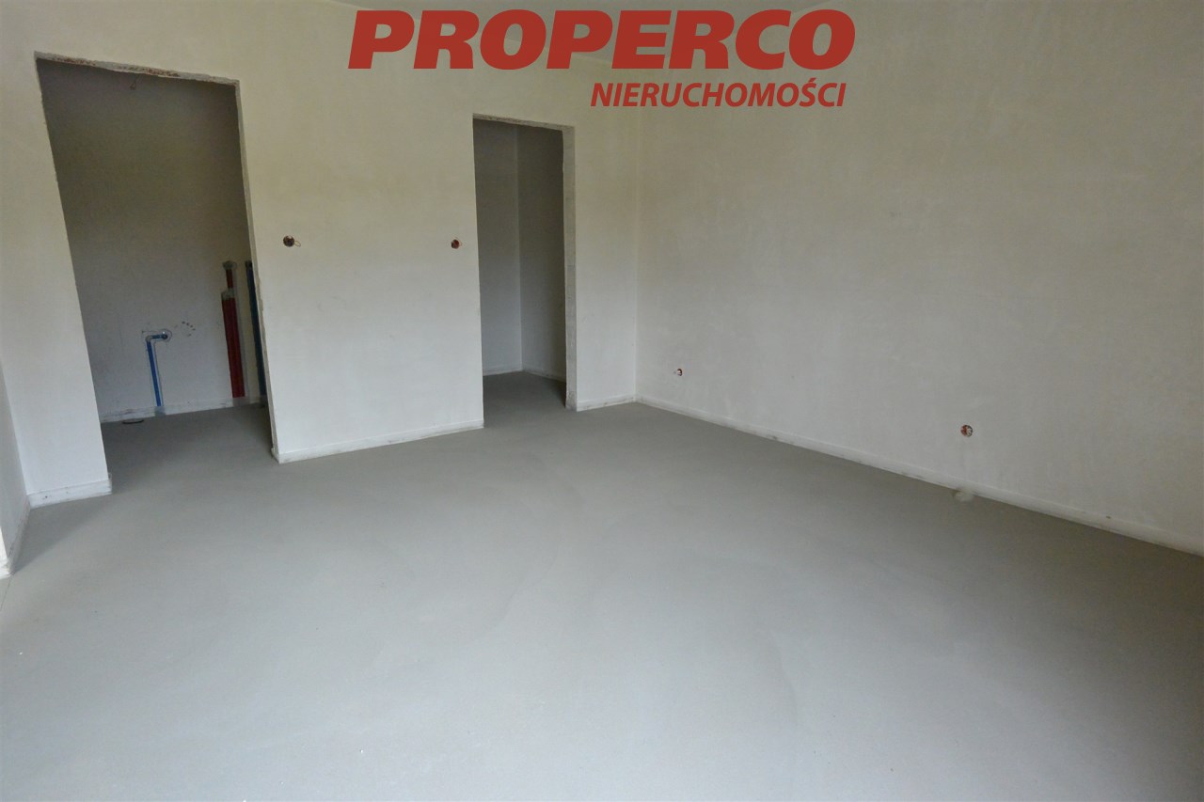
- Living room with kitchenette and dining area – 38.5 m²
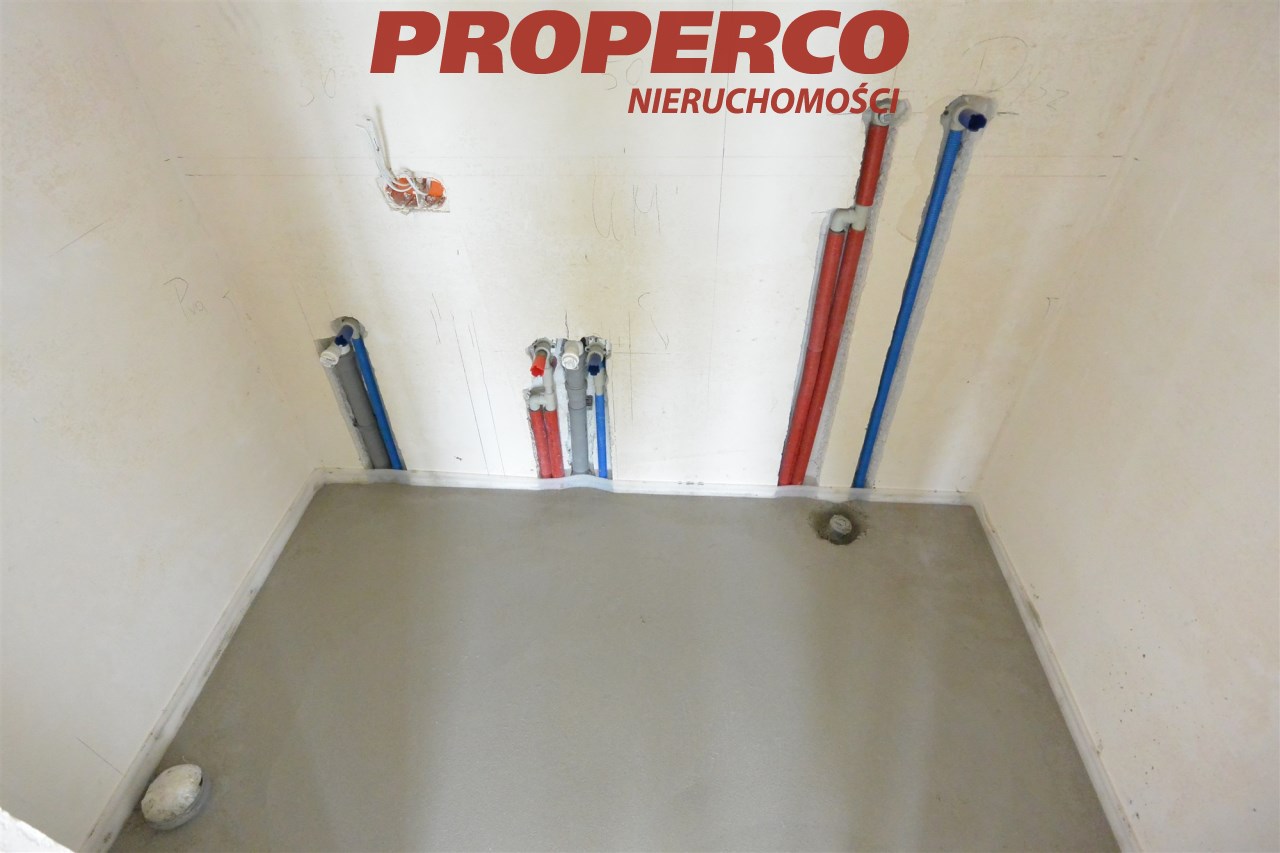
- Bathroom – 2.7 m²
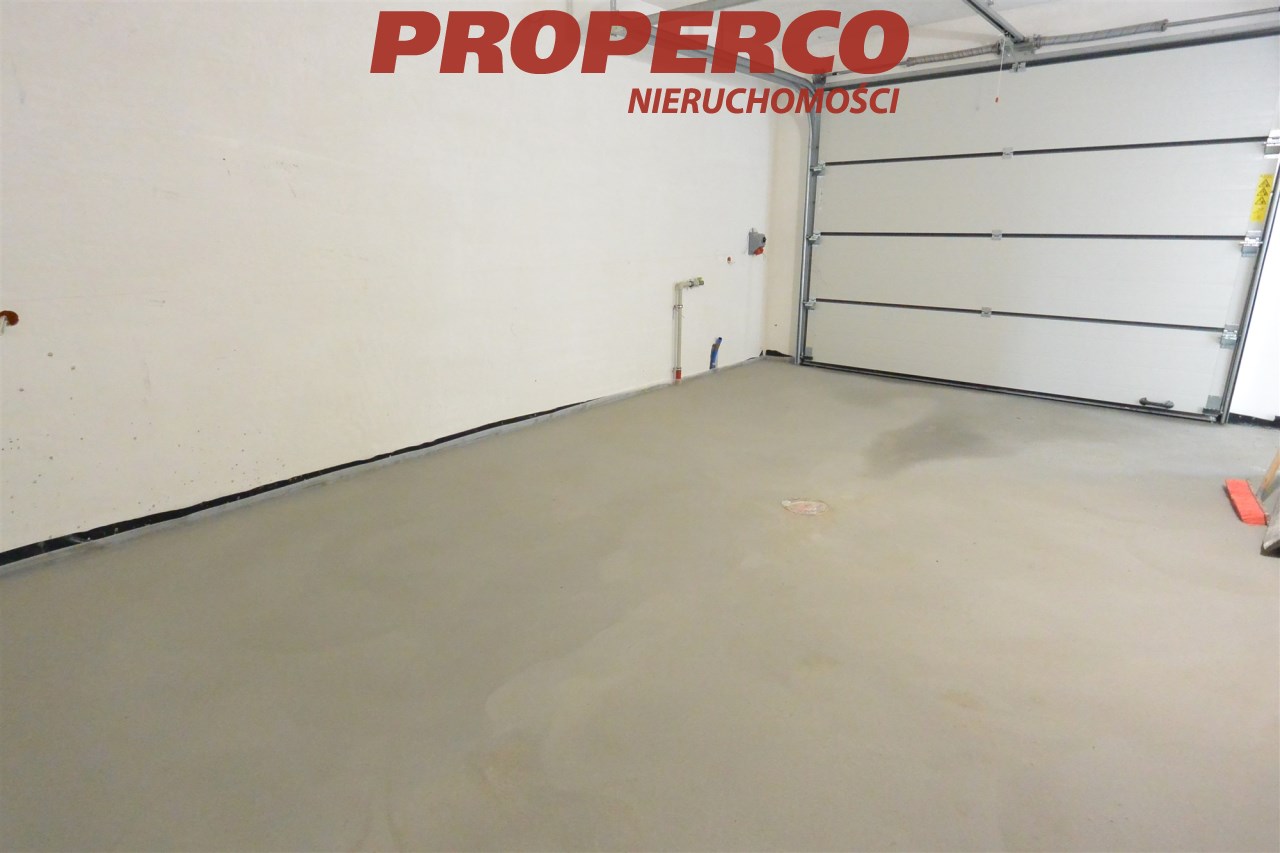
- Garage – 24.5 m²
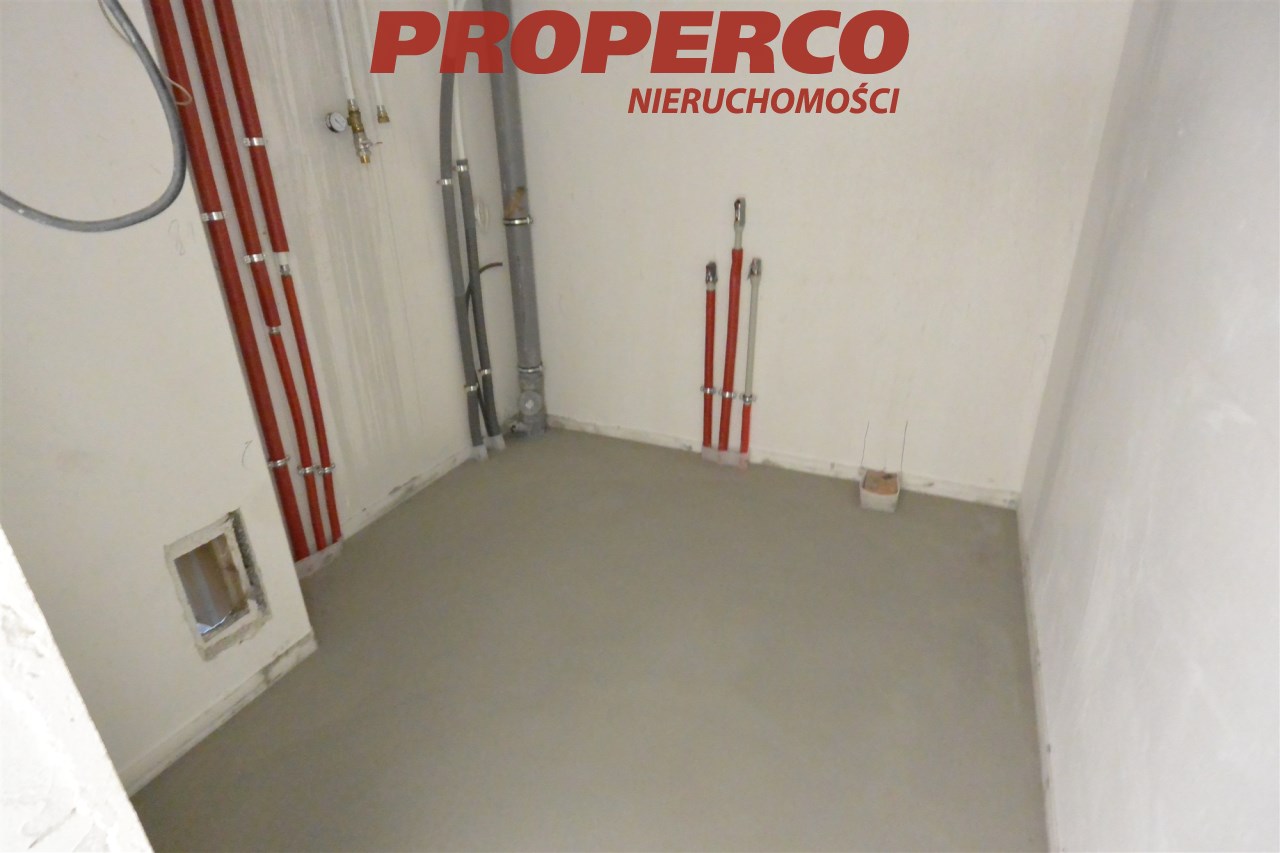
- Boiler room – 5.4 m²
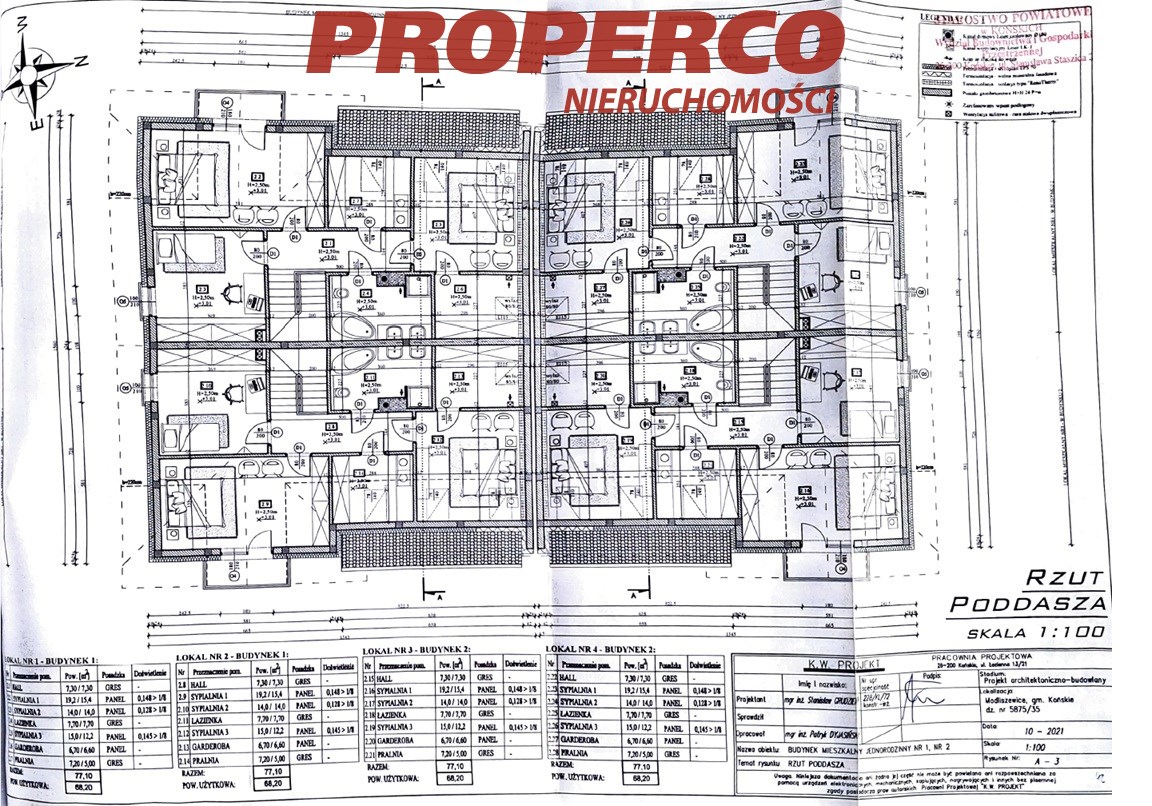
First floor:
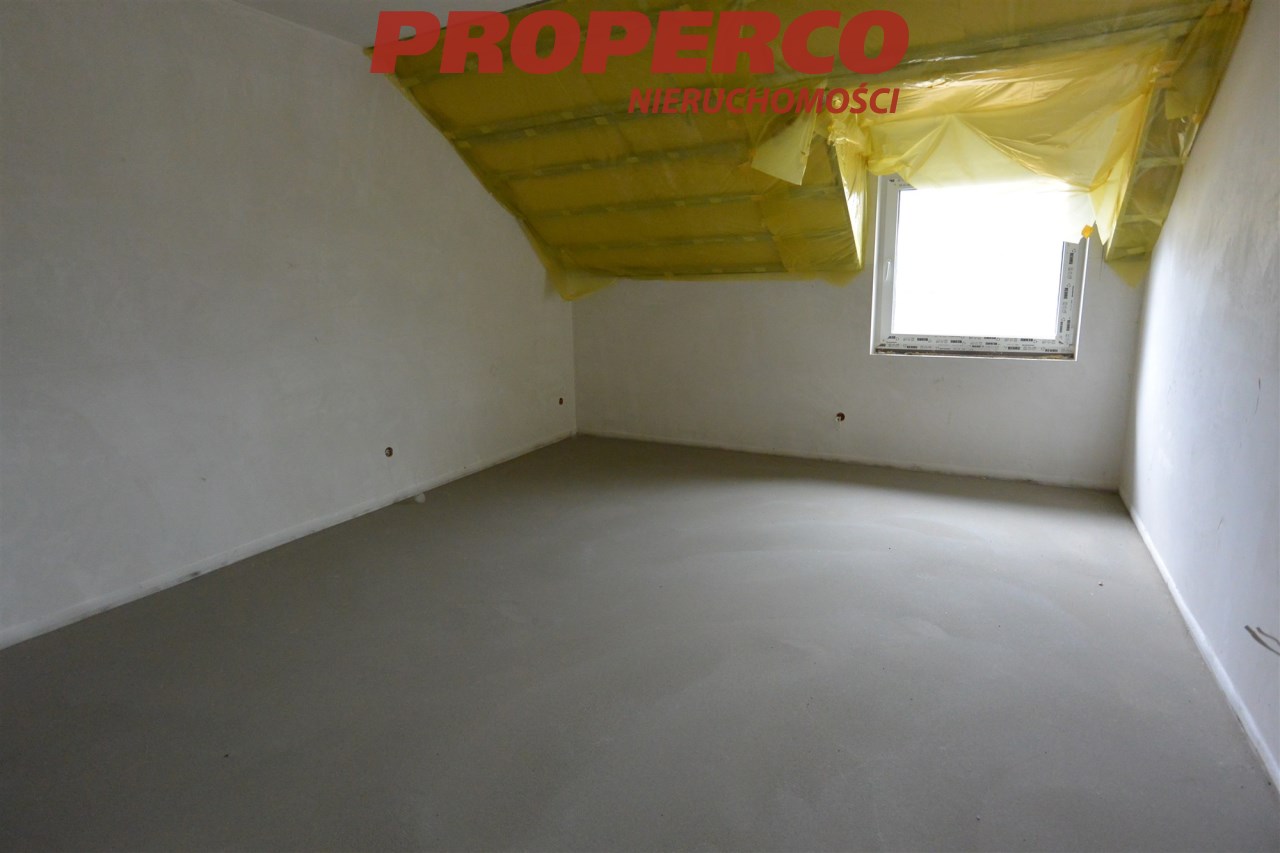
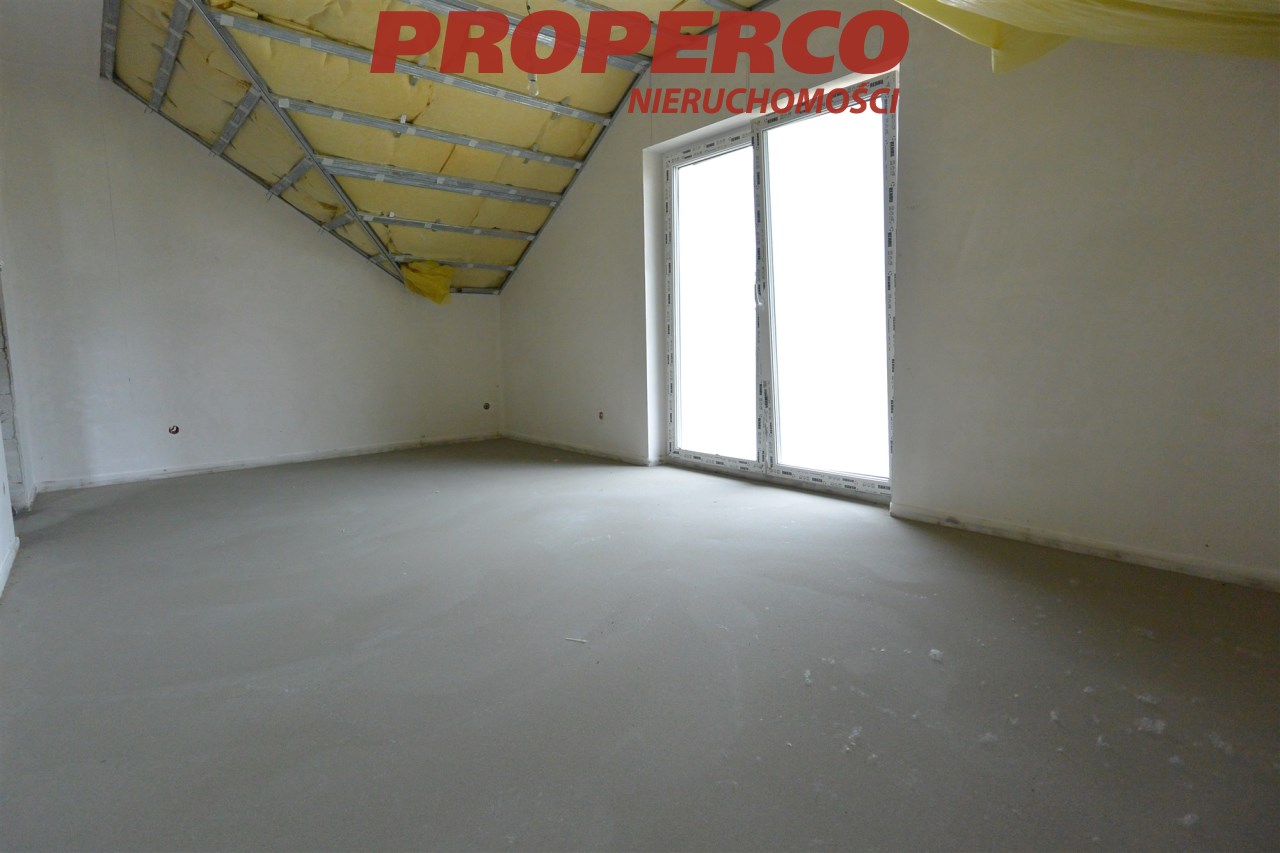
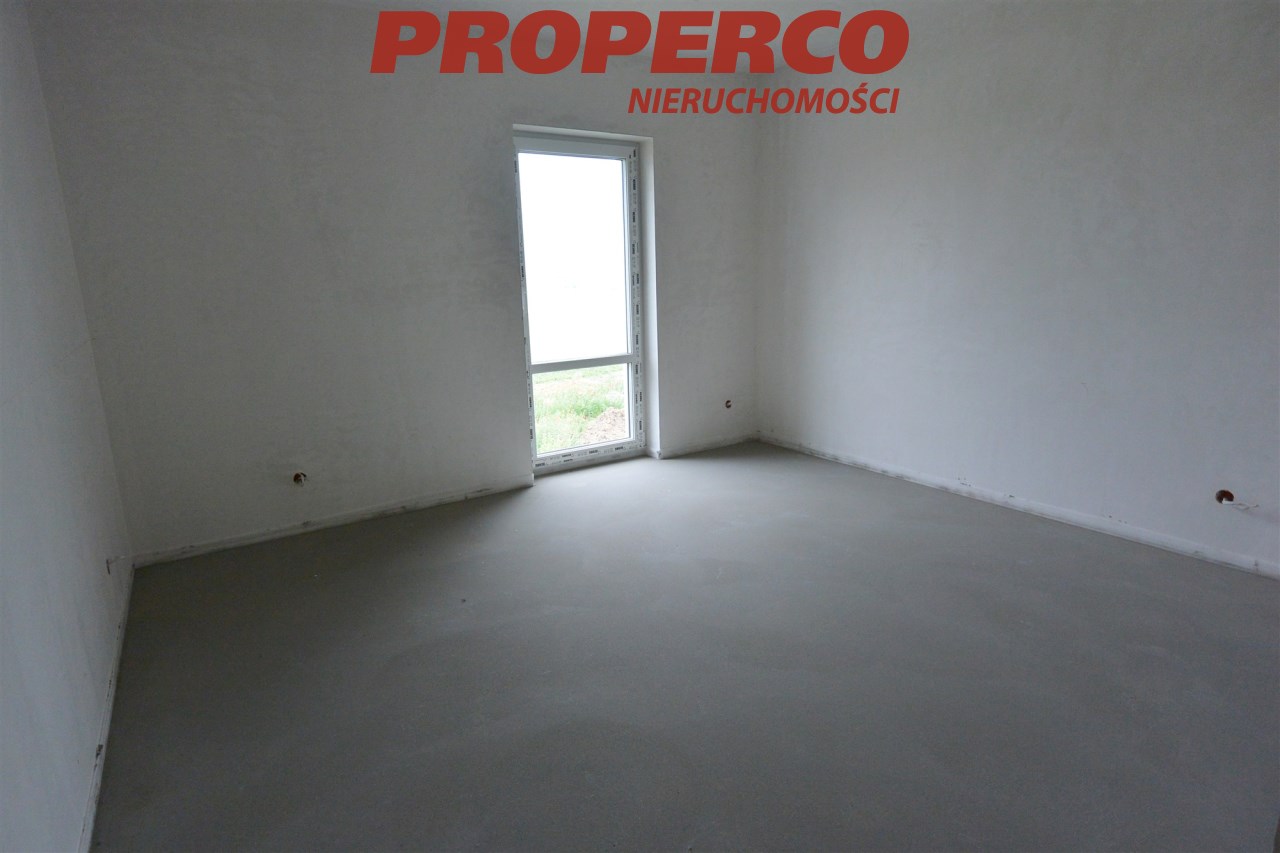
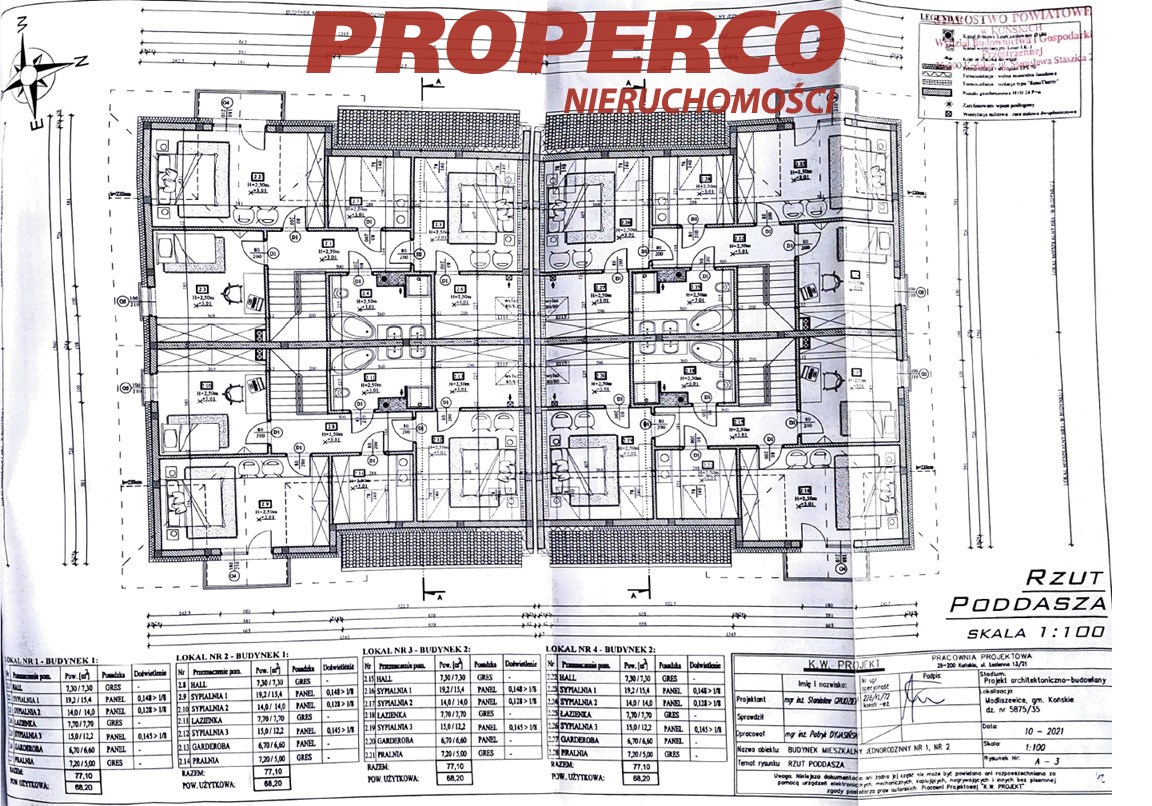
- Bedroom – 15.4 m², with access to a balcony
- Bedroom – 14.0 m²
- Bedroom – 12.2 m², with the possibility of a private bathroom and walk-in wardrobe
- Bathroom – 7.7 m²
- Hallway – 7.3 m²
Additionally, there is an attic above the first floor. The living room provides access to a terrace.
The building is situated on a 4,945 m² plot currently undergoing subdivision into four separate plots. The development comprises four residential units, each offering a usable area of 114 m². Each segment will have its own plot ranging from approximately 1,000 m² to 1,200 m².
Two segments will have direct access from the municipal road, while access to the remaining two units will be provided via a private internal road connected to the municipal road.
The property is offered in developer standard and is located in a residential area, only approximately 3 km from Końskie, with convenient access to local amenities and infrastructure. Construction commenced in 2023 and is currently in progress. The access road to the property has been hardened.
Specification:
- Suporex masonry construction
- External walls insulated with 20 cm polystyrene
- Roof covered with metal sheeting and insulated with mineral wool
- Triple-glazed PVC windows
- Underfloor heating installation distributed throughout the entire house
- Planned heating system: pellet boiler, eco-pea coal boiler, or heat pump
Included in the price:
- Panel fencing
- Plasterboard finishing on the first floor
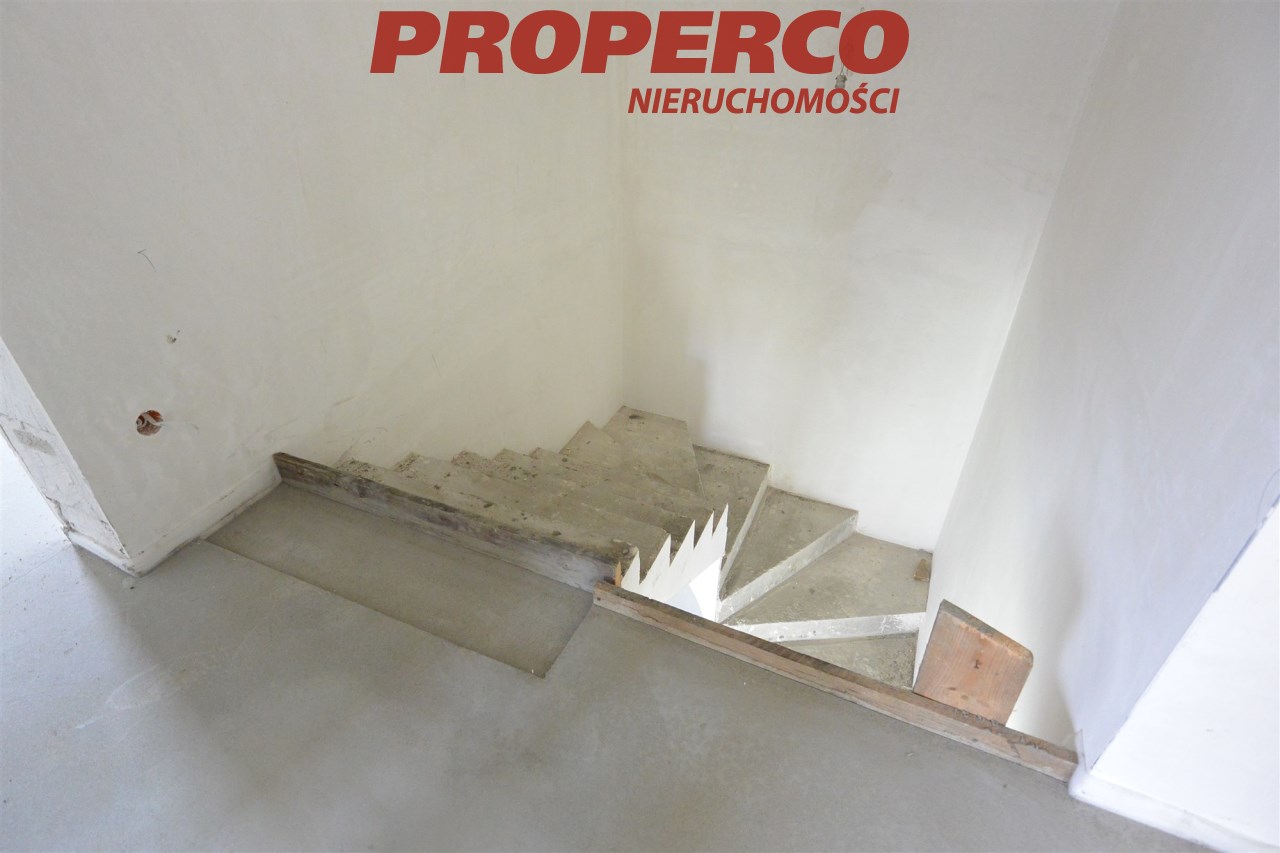
- Folding attic stairs
- Roof soffits
- Paved terrace
- Internal window sills
- Balcony balustrade
There is also an option to purchase the remaining three segments.
Utilities:
- Electricity connected to the building
- Municipal water supply connected
- Municipal sewage system connected
- No gas connection
No Energy Performance Certificate has been prepared for the property.
Contact details:
Agata Grela
Phone: +48 692 929 191
E-mail: Pokaż adres email
Location
Calculators

Loan calculator
instalment amount
Cost calculator
Civilian-law commission
Notary commission
Real-estate register department application
commission VAT
Notarial commission VAT
Real estate agency commission
Extracts of a notarial deed
Total
Uwaga: mogą wystąpić dodatkowe opłaty za założenie księgi wieczystej oraz ustanowienie hipoteki.
Doradca Klienta