House for sale Kielce, Baranówek
860 000 zł
Property details
| Offer no. | PRP-DS-74747 |
| Size | 130,00 m² |
| Usable area [m2] | 100,00 m² |
| Parcel area [m2] | 647 m² |
| No. of rooms | 3 |
| House type | detached house |
| Lot dimensions | 19,5 x 35,5 x 21 x 31 m |
| Windows | Wooden |
| Palcel`s development | partially developed |
| Parcel surface | flat |
| Shape of parcel | trapezium |
| Roof cover | plate |
| Building state | to be restored |
| Parcel fencing | mixed |
| Gas | in the street |
| Water | on the plot |
| Access | asphalt |
| Surrounding | built-up land |
| Location | near center |
| Current | on the plot |
| Sewage system | in the street |

Description
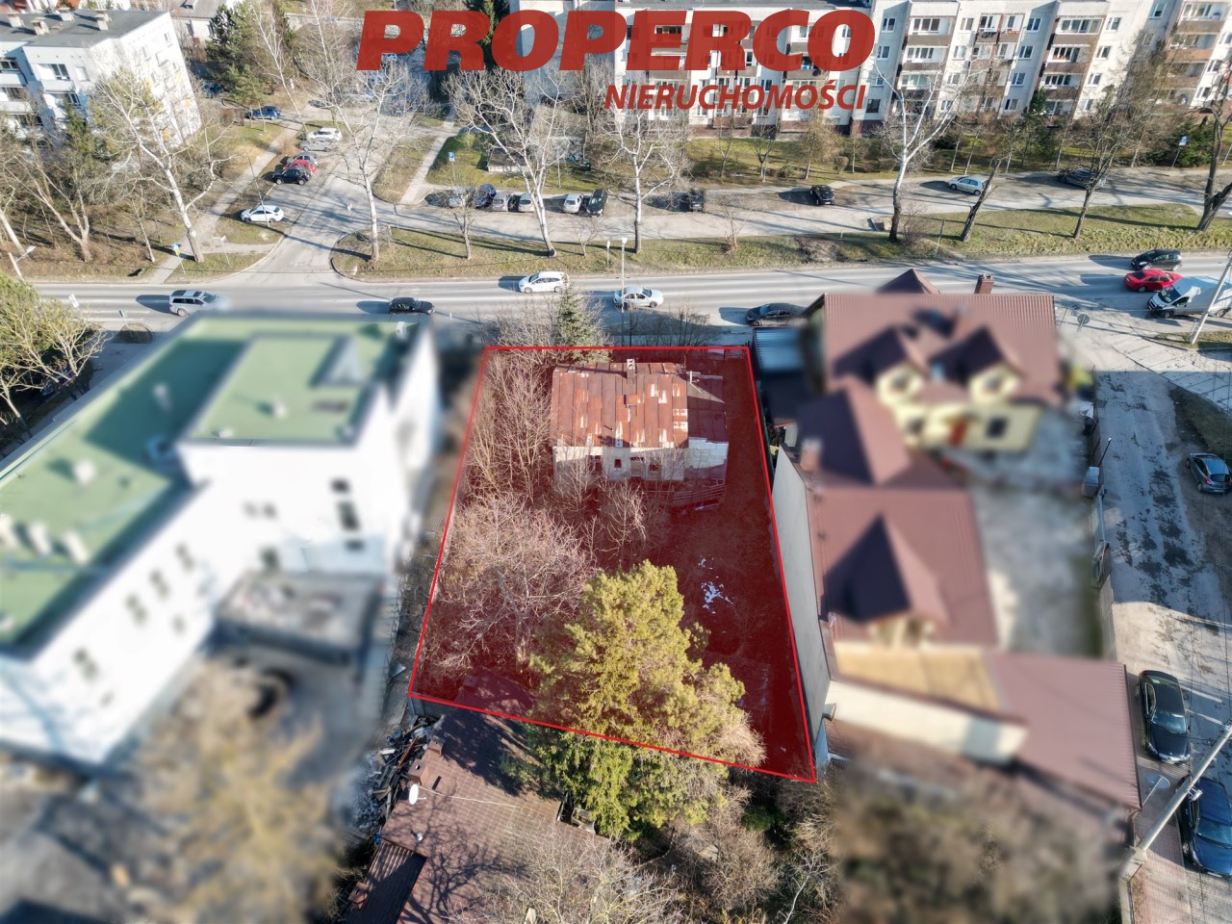
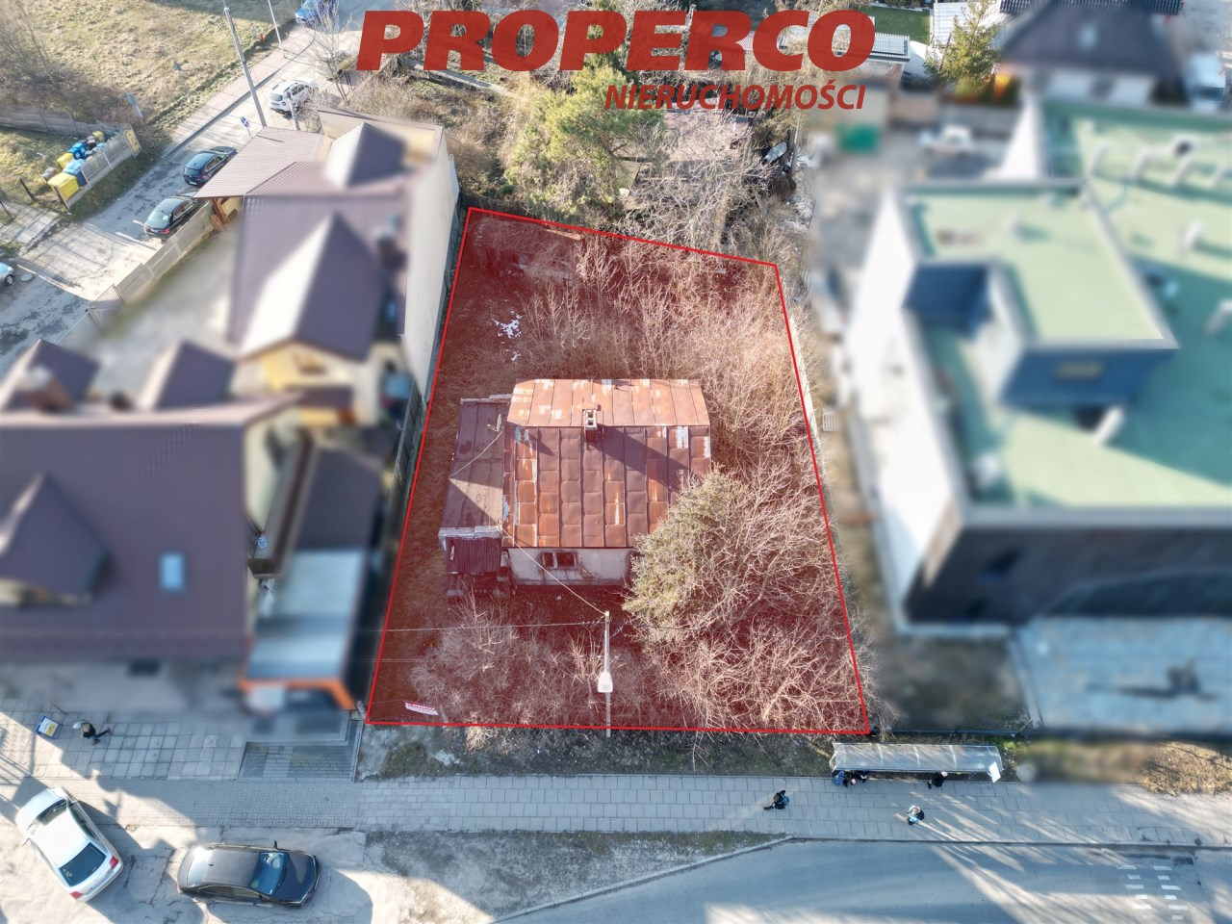
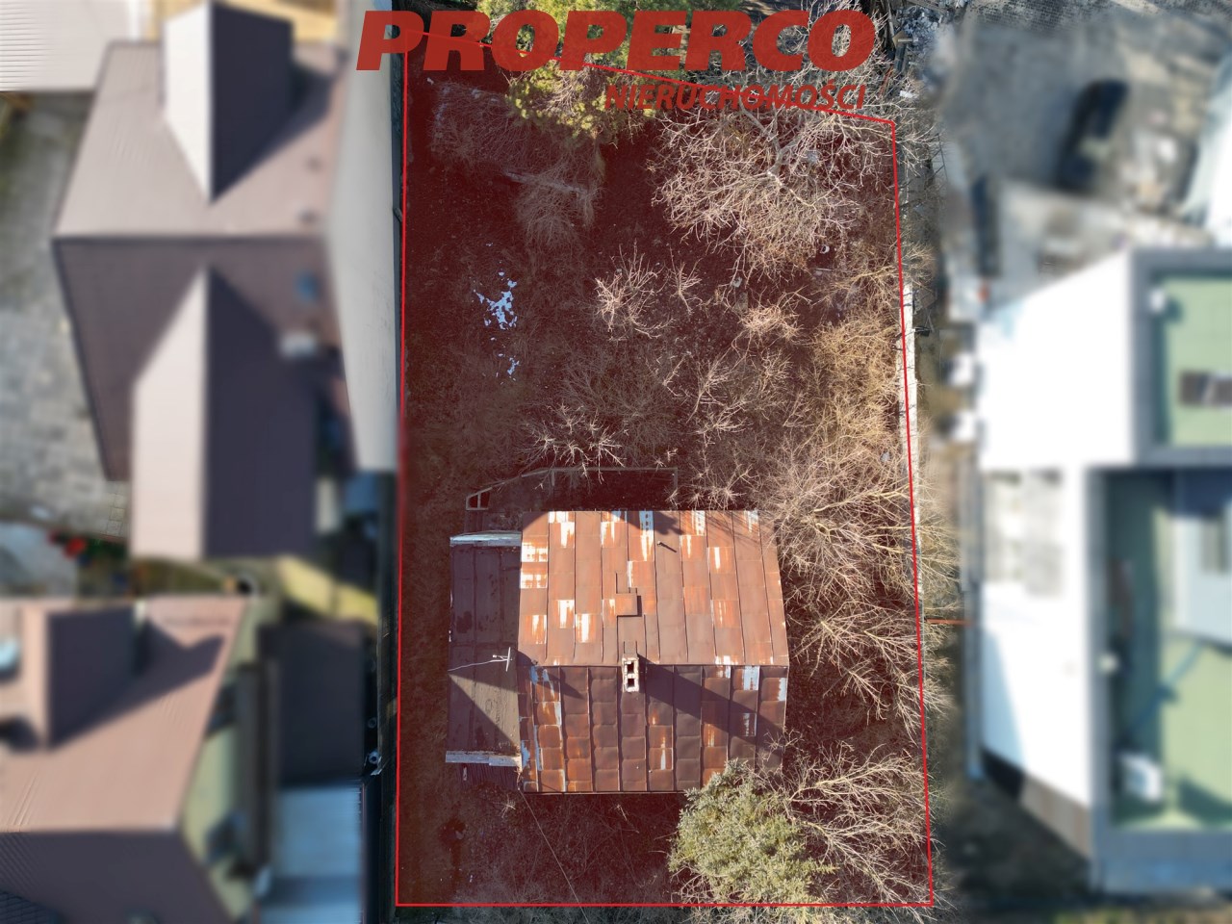
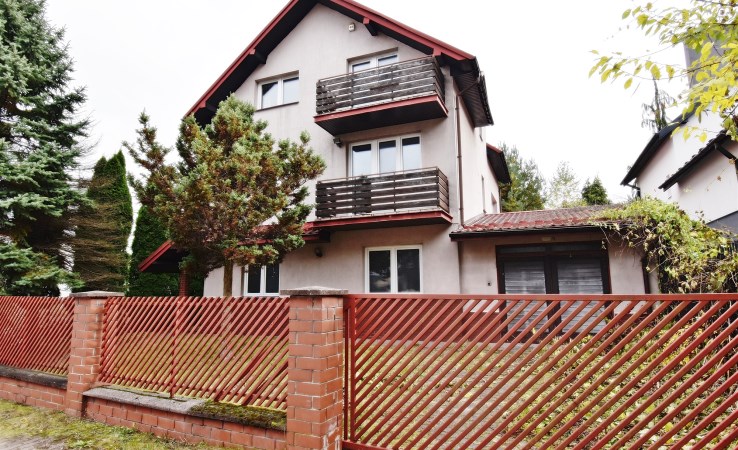
For sale: A house with a usable area of approx. 100 m² (total area approx. 130 m²) located on Ściegiennego Street in the Baranówek district of Kielce. The house requires a complete renovation or demolition and is situated on a 647 m² plot.
The plot is in the first line to the road, fenced, flat, and trapezoidal in shape, with approximate dimensions: 19.5 m (front width) x 35.5 m x 21 m x 31 m.
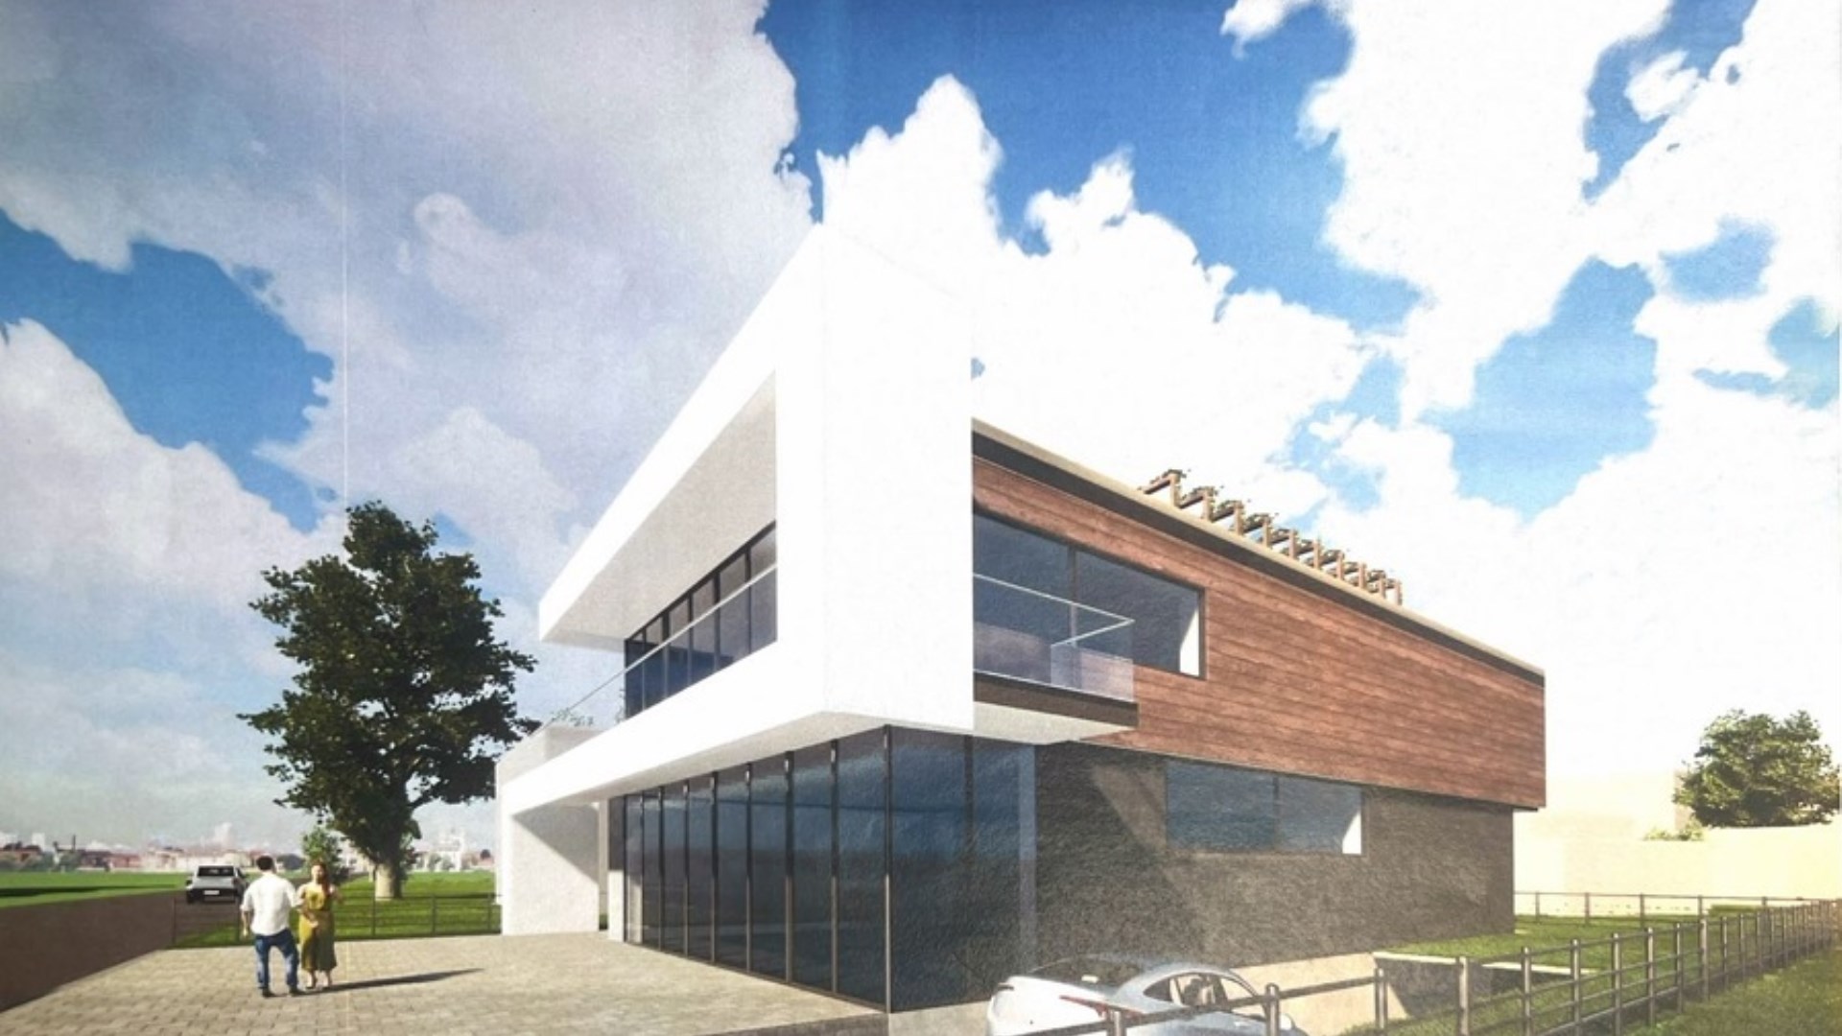
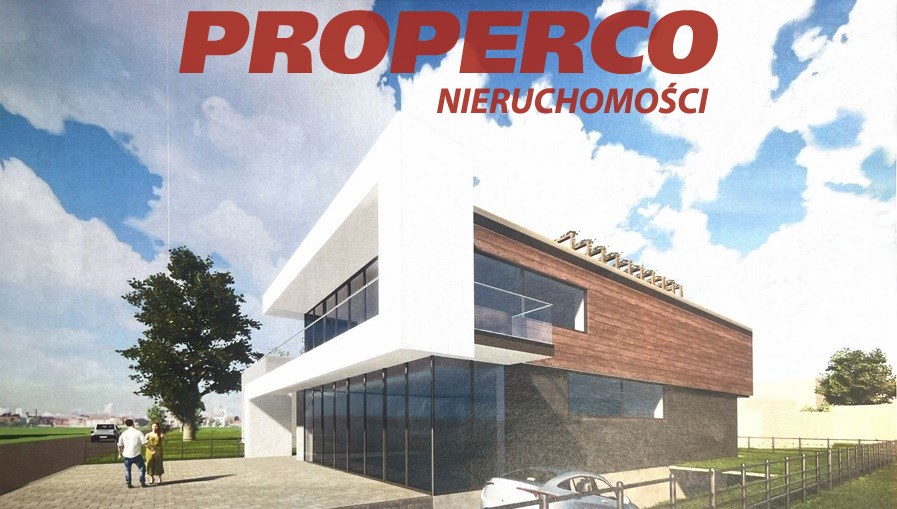
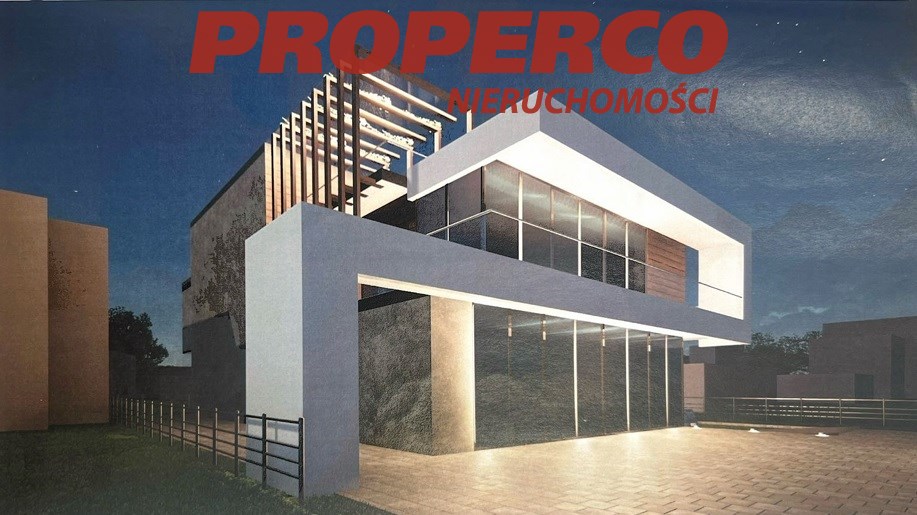
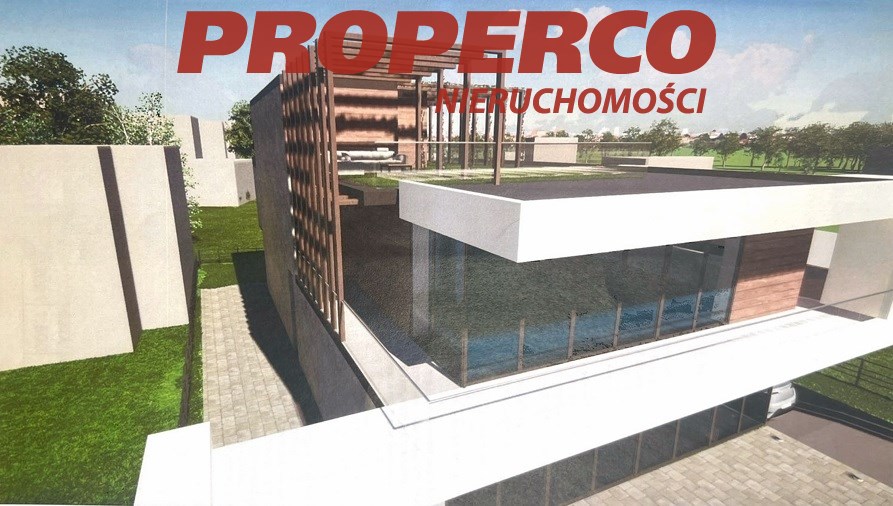
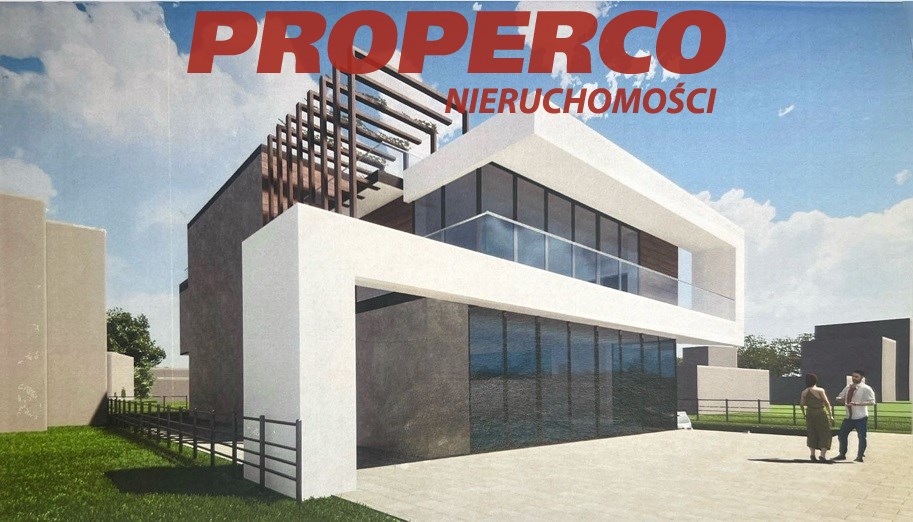
In 2021, a preliminary project was prepared for a mixed-use residential and commercial building with a footprint of 227 m², two floors, and an underground garage.
The plot is covered by the Local Spatial Development Plan: designation MN9 – single-family residential area, where in addition to the primary function, it allows for standalone basic service buildings of up to 100 m² of usable space.
Utilities:
- Water and electricity – on the plot
- Sewage system – approx. 80 m from the plot (or on the neighboring plot)
- Gas – approx. 30 m from the plot in the street (or on the neighboring plot)
The area offers numerous public transport stops, commercial and service points, recreational areas, and convenient access to the city center.
Contact details for the agent: Magdalena Prokopoudi Tel: 888-889-594 E-mail: magdalena.prokopoudi@properco.pl
Location
Calculators

Loan calculator
instalment amount
Cost calculator
Civilian-law commission
Notary commission
Real-estate register department application
commission VAT
Notarial commission VAT
Real estate agency commission
Extracts of a notarial deed
Total
Uwaga: mogą wystąpić dodatkowe opłaty za założenie księgi wieczystej oraz ustanowienie hipoteki.
Similar offers
Doradca Klienta