House for sale Kielce, Baranówek
990 000 zł
Property details
| Offer no. | PRP-DS-75750 |
| Size | 270,00 m² |
| Usable area [m2] | 214,30 m² |
| Parcel area [m2] | 480 m² |
| No. of rooms | 7 |
| House type | detached house |
| Building technology | brick |
| Standard | |
| Storey | 2 |
| Lot dimensions | 17 x 29 m |
| Parking space | in the building |
| Legal status | freehold |
| Windows | PCV |
| Fittings | good |
| Balcony | yes |
| No. of balcony | 4 |
| Palcel`s development | partially developed |
| Parcel surface | flat |
| Shape of parcel | diamond |
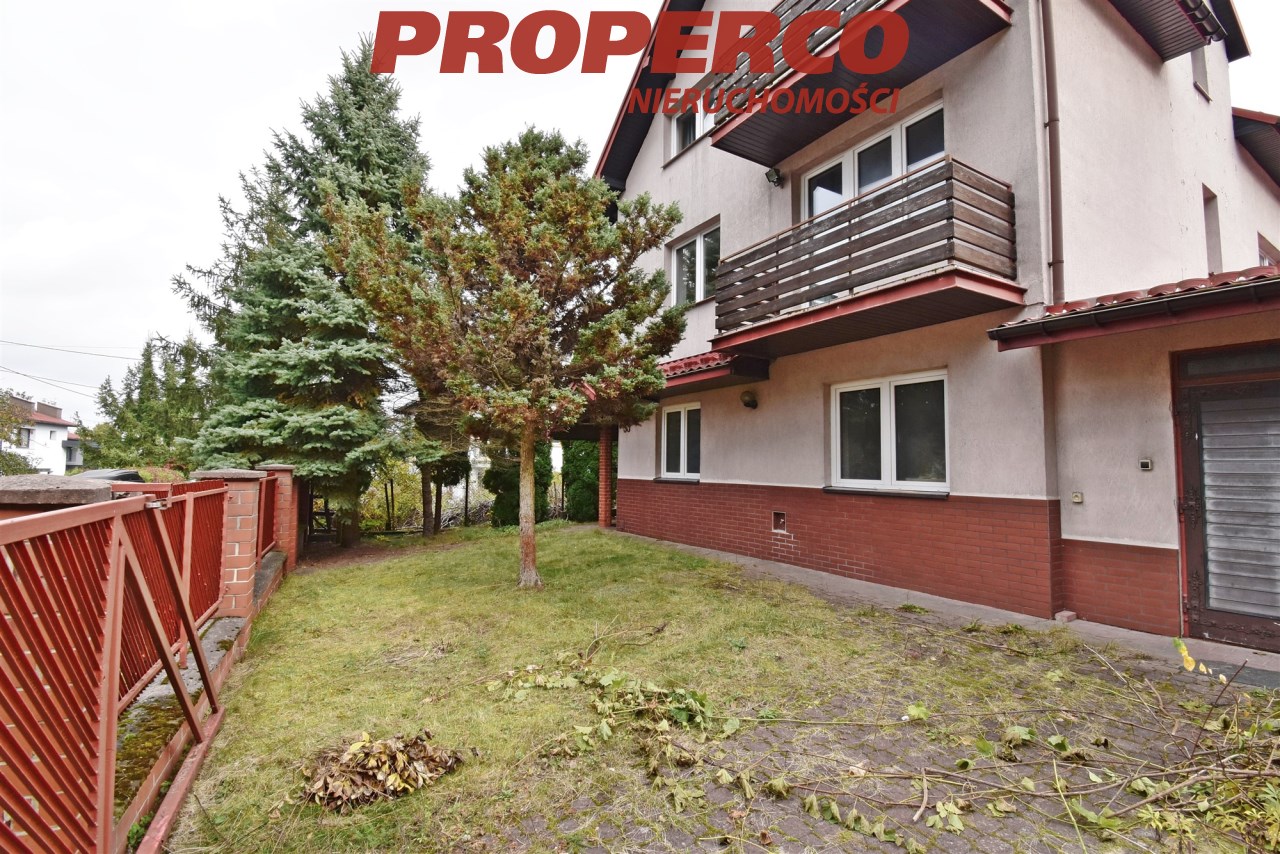
| Roof cover | Metal roof tile |
| Usage permit (Certificate of Occupancy) | yes |
| Building state | to refresh |
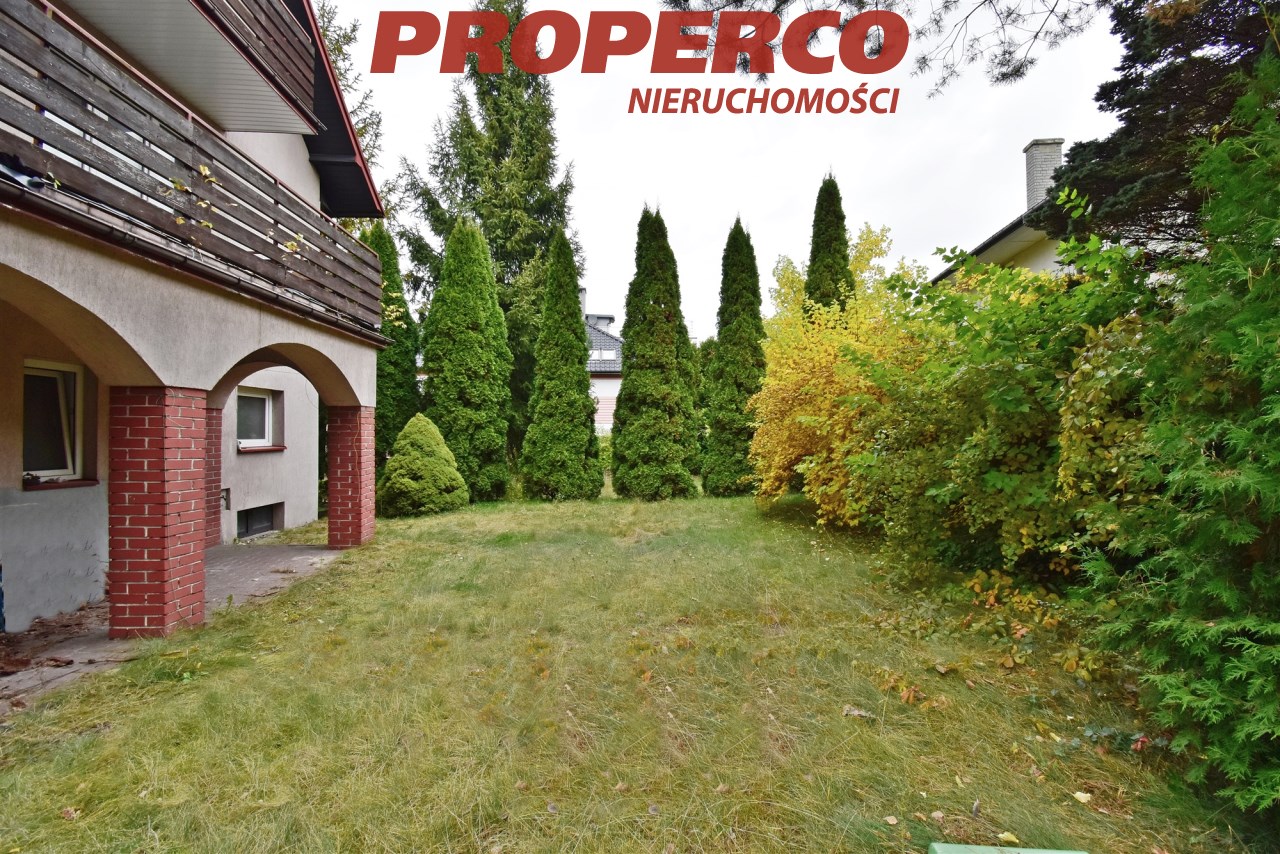
| Parcel fencing | fenced |
| Built in | 1996 |
| Gas | yes |
| Water | yes - city |
| Access | asphalt |
| Surrounding | built-up land |
| Heating | Gas |
| Current | in the building |
| Sewage system | City |
| Keys | yes |
| Pomieszczenia | |
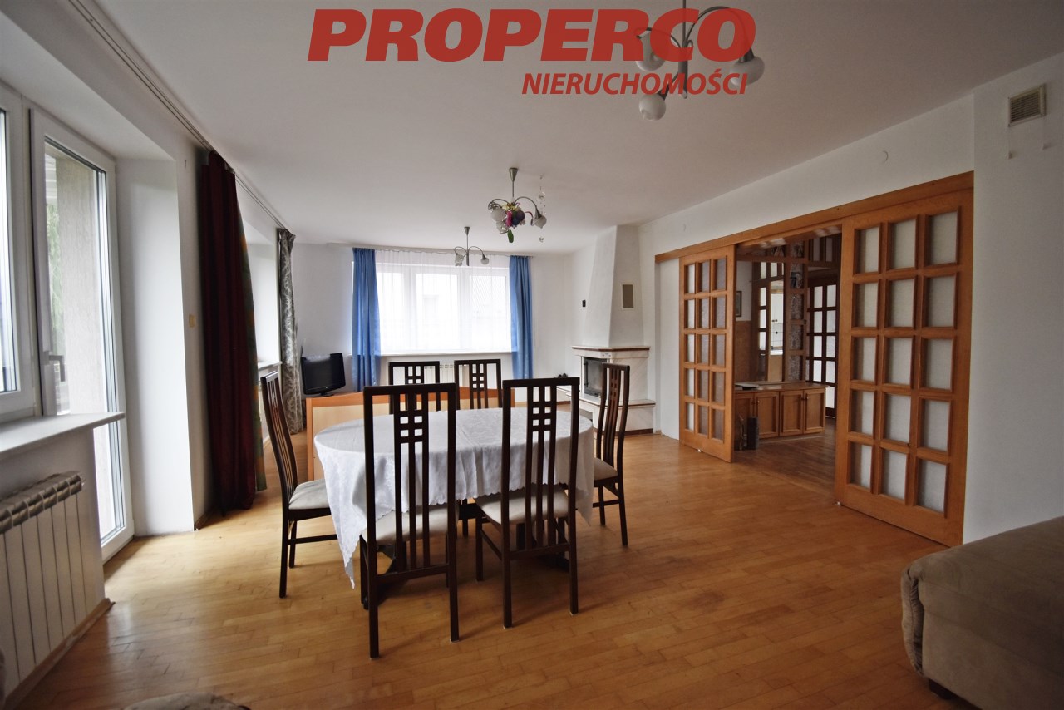
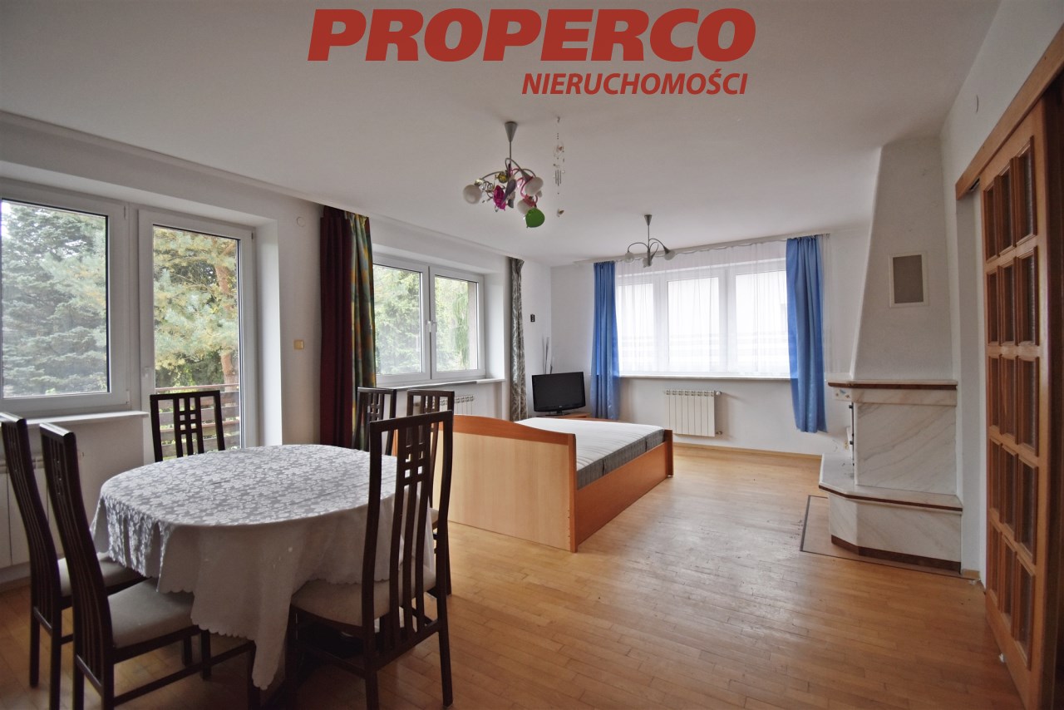
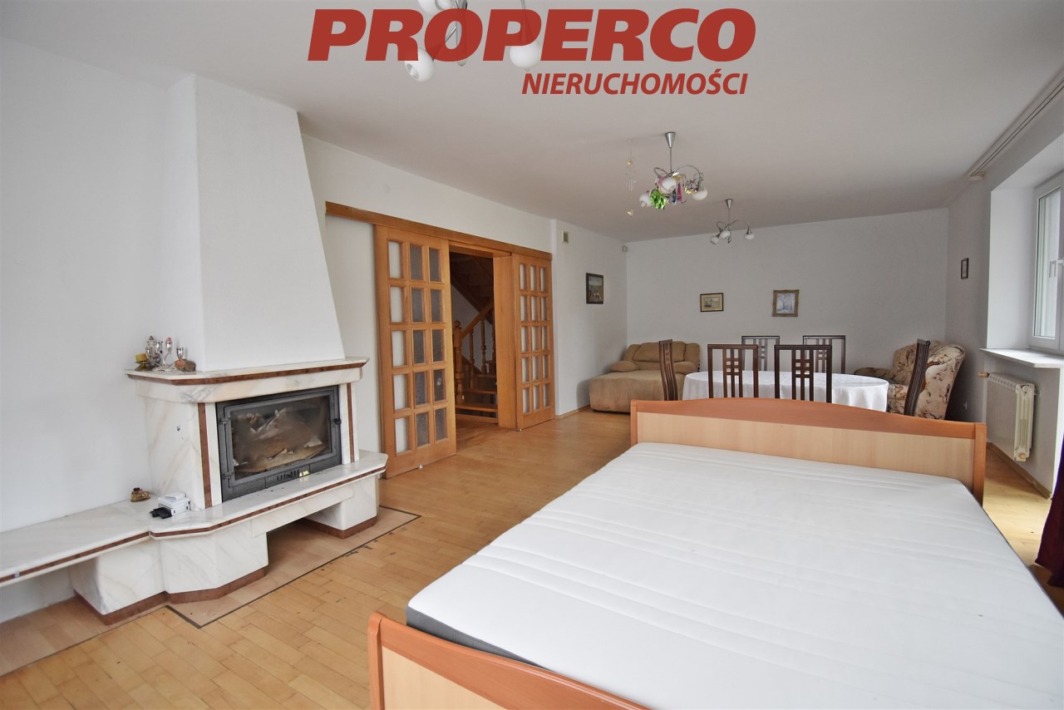
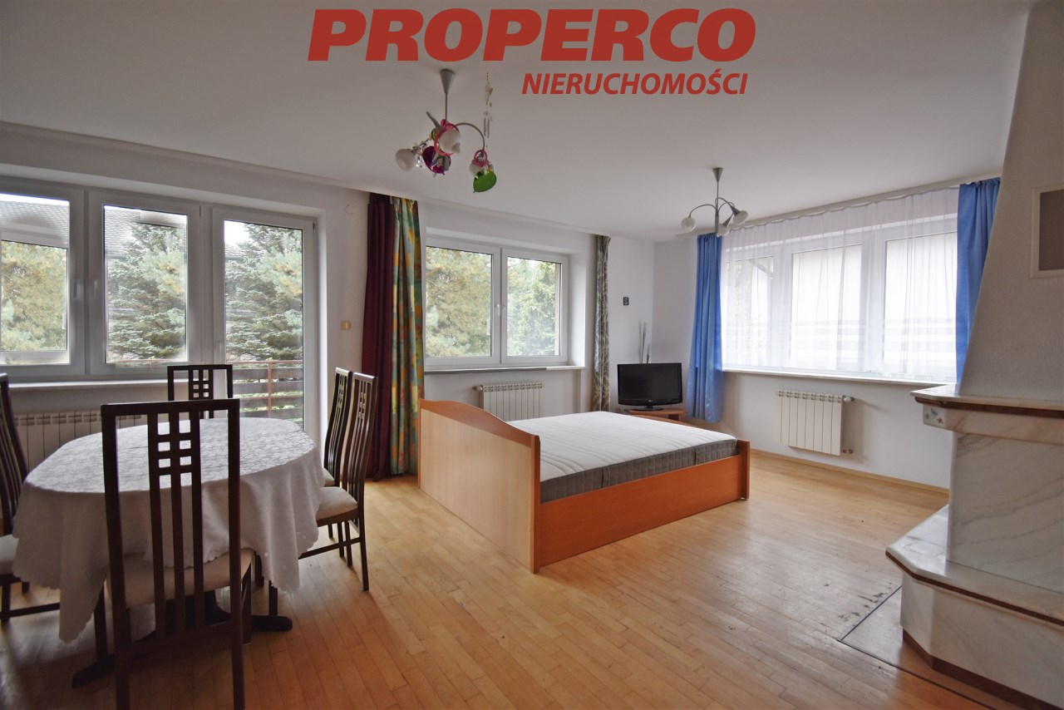
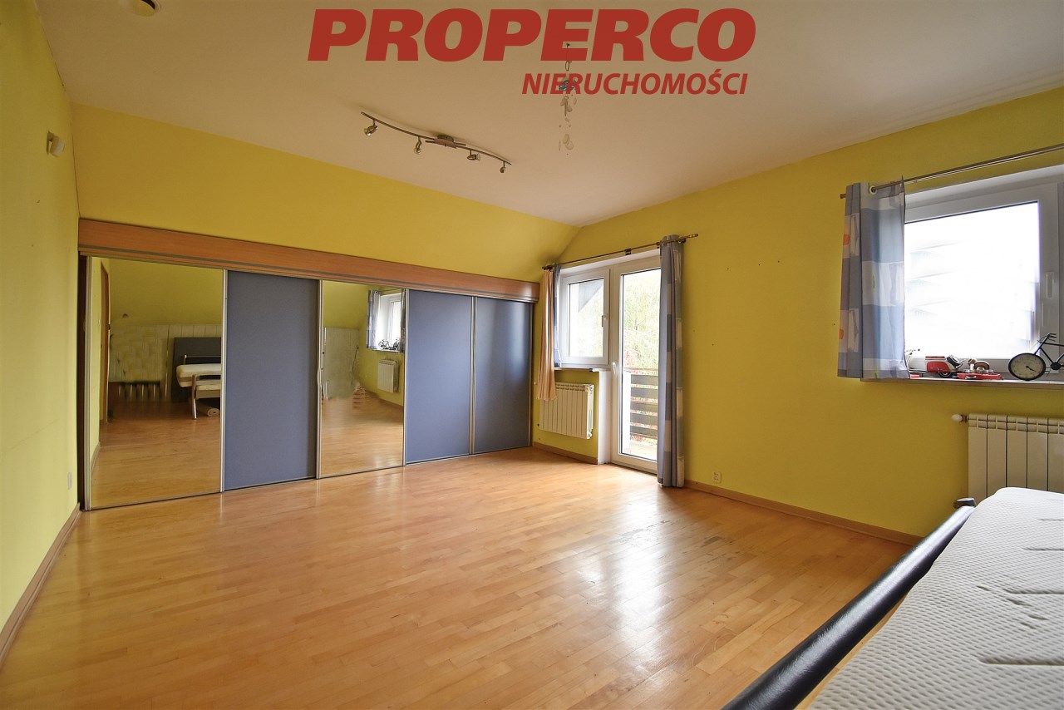
| Rooms area | 38,3 - 13,1 - 10,8- 10,8 - 16,7 -11,4 m2 |
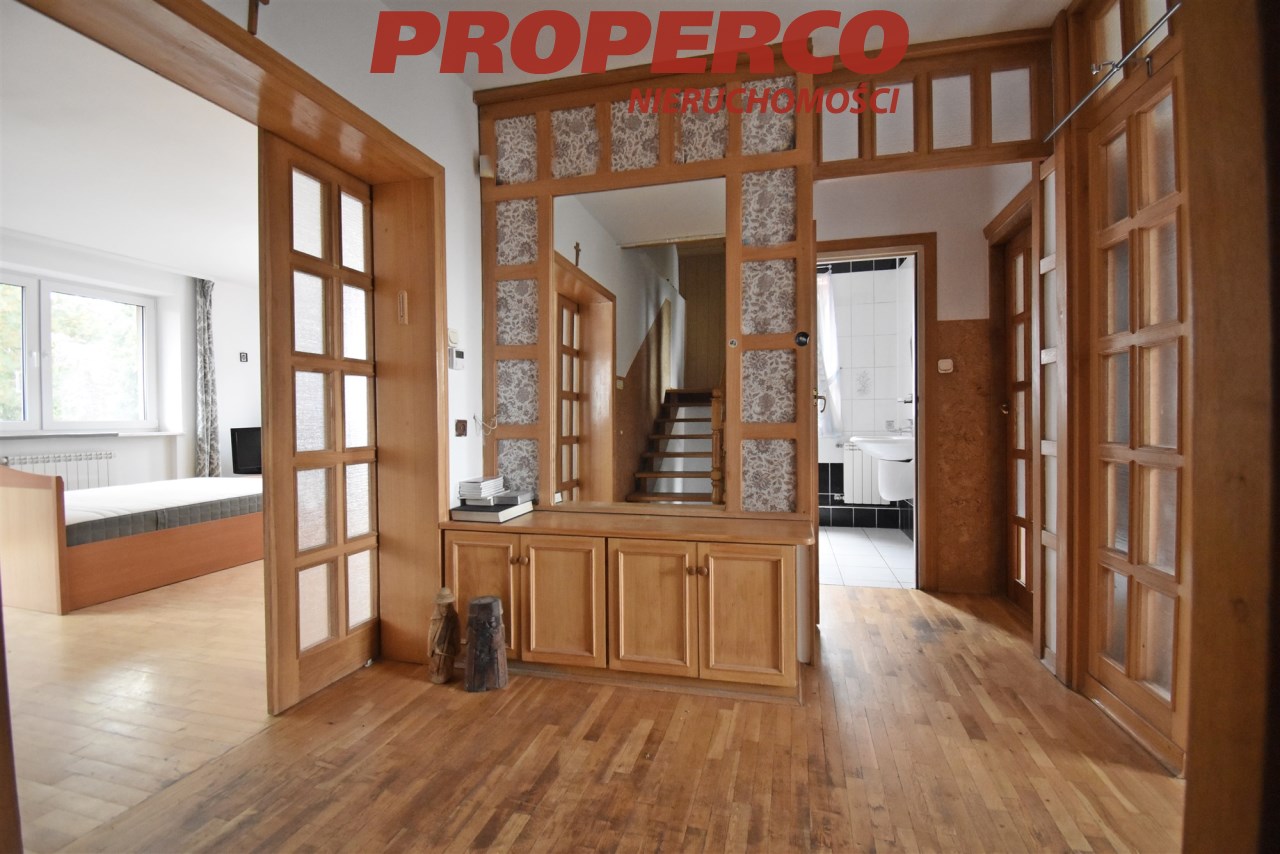
| Rooms floors | parquet |
| Kitchen type | Separate |
| Kitchen type | bright with window |
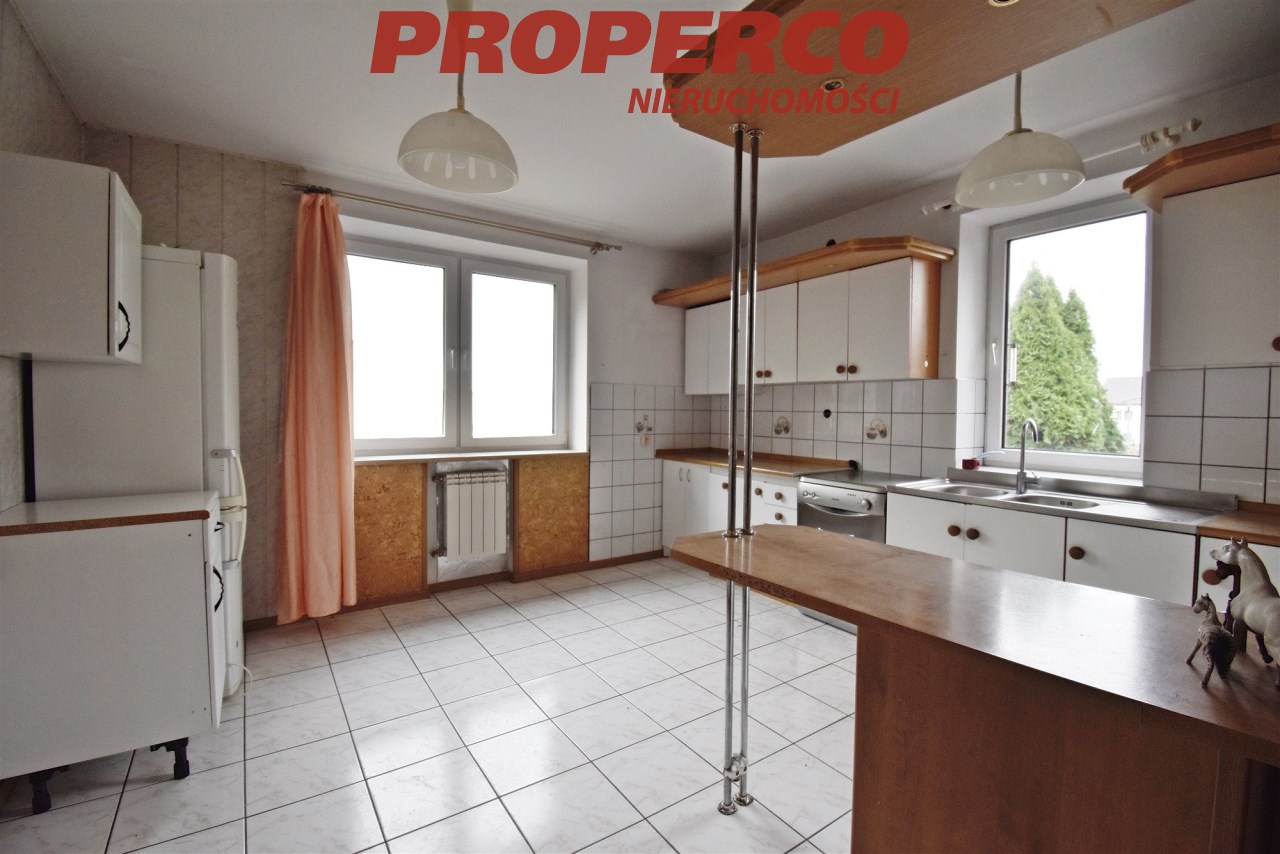
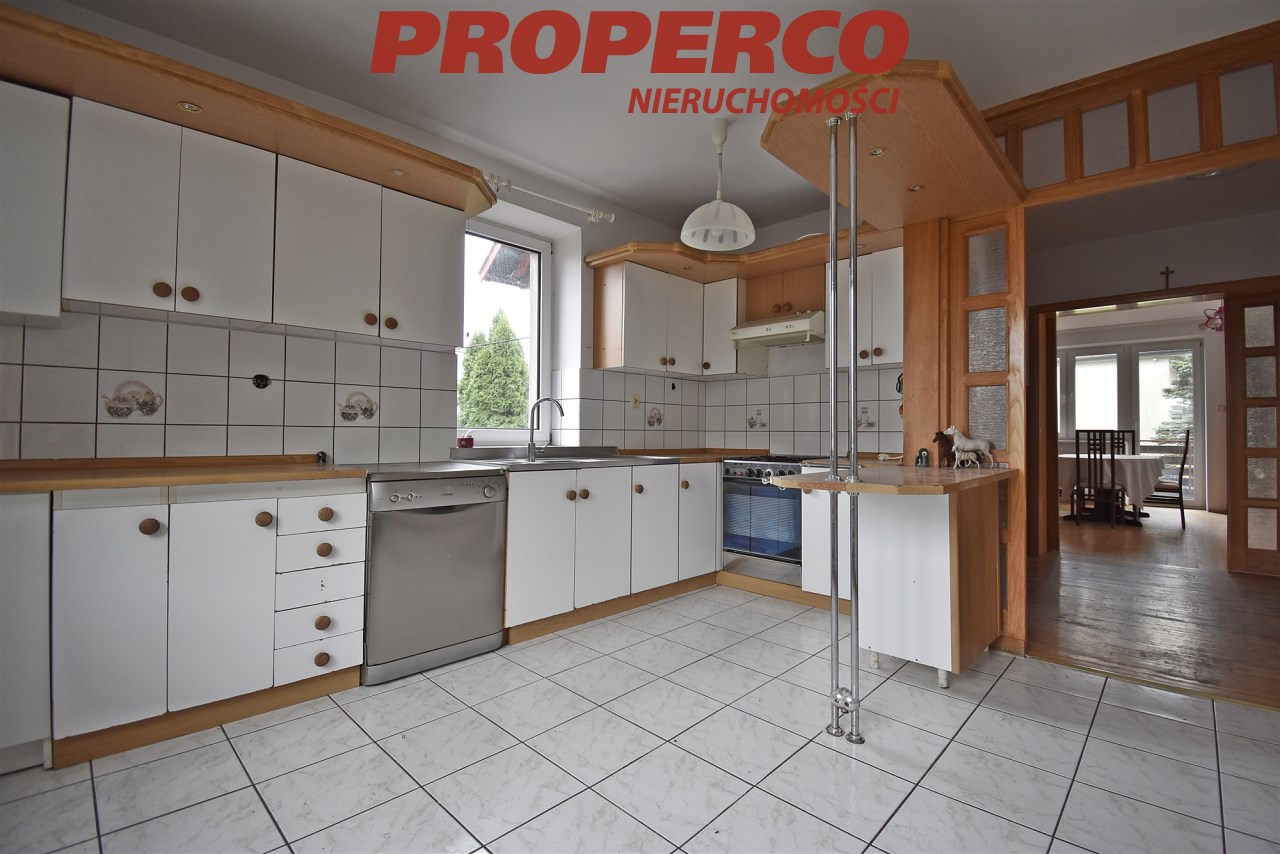
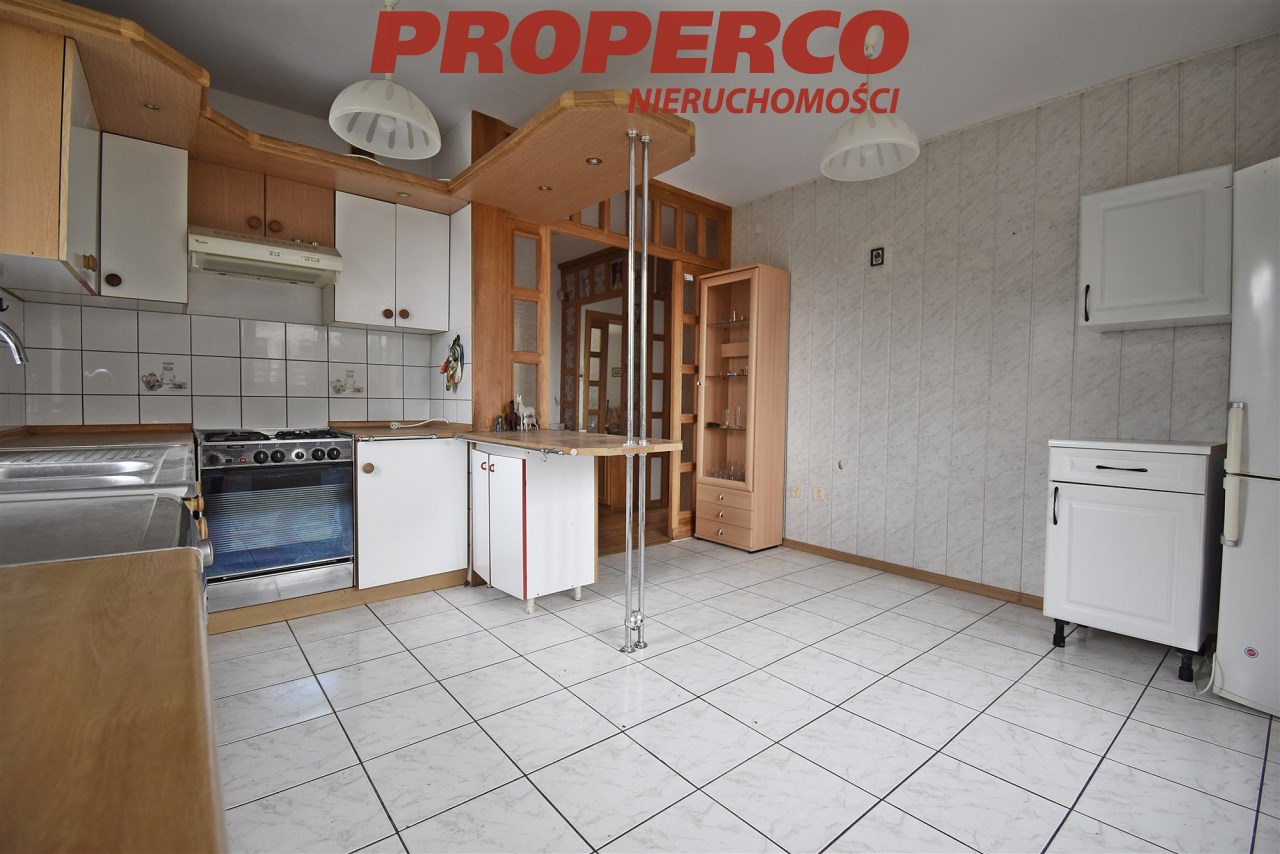
| Kitchen area | 11,6 m2 |
| Kitchen floor | gres |
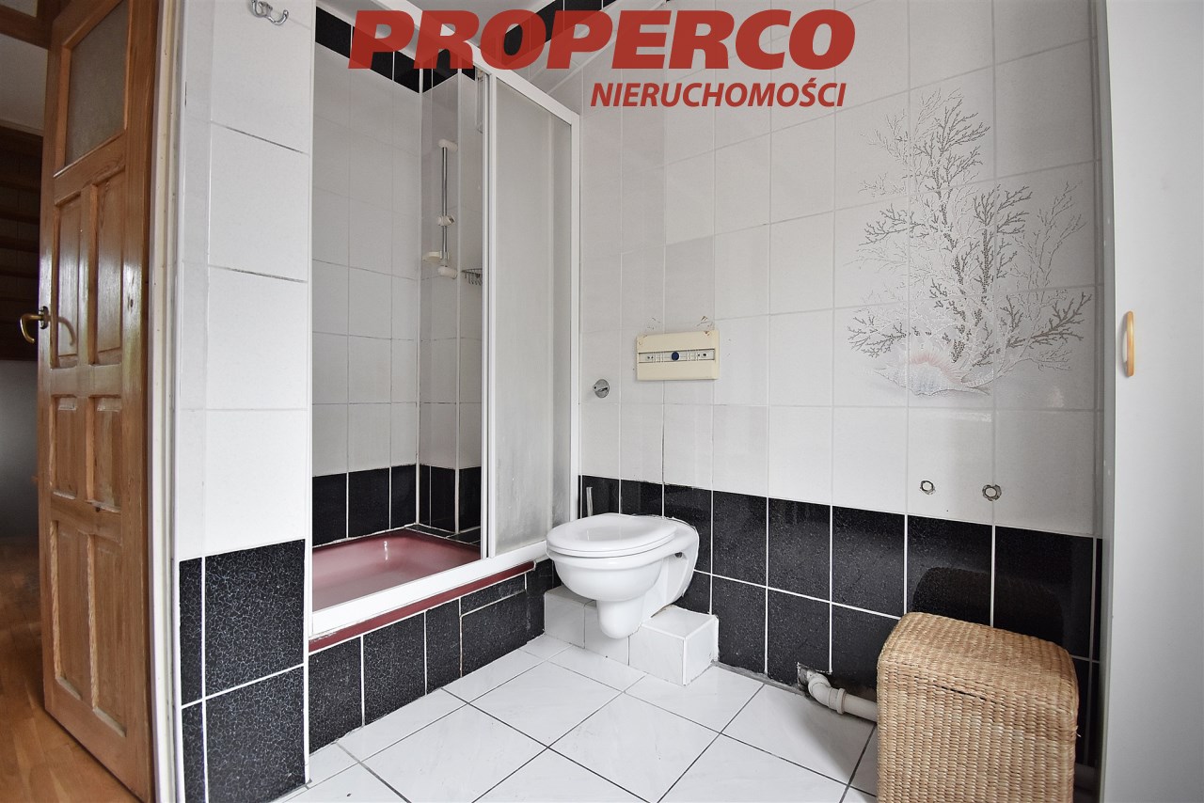
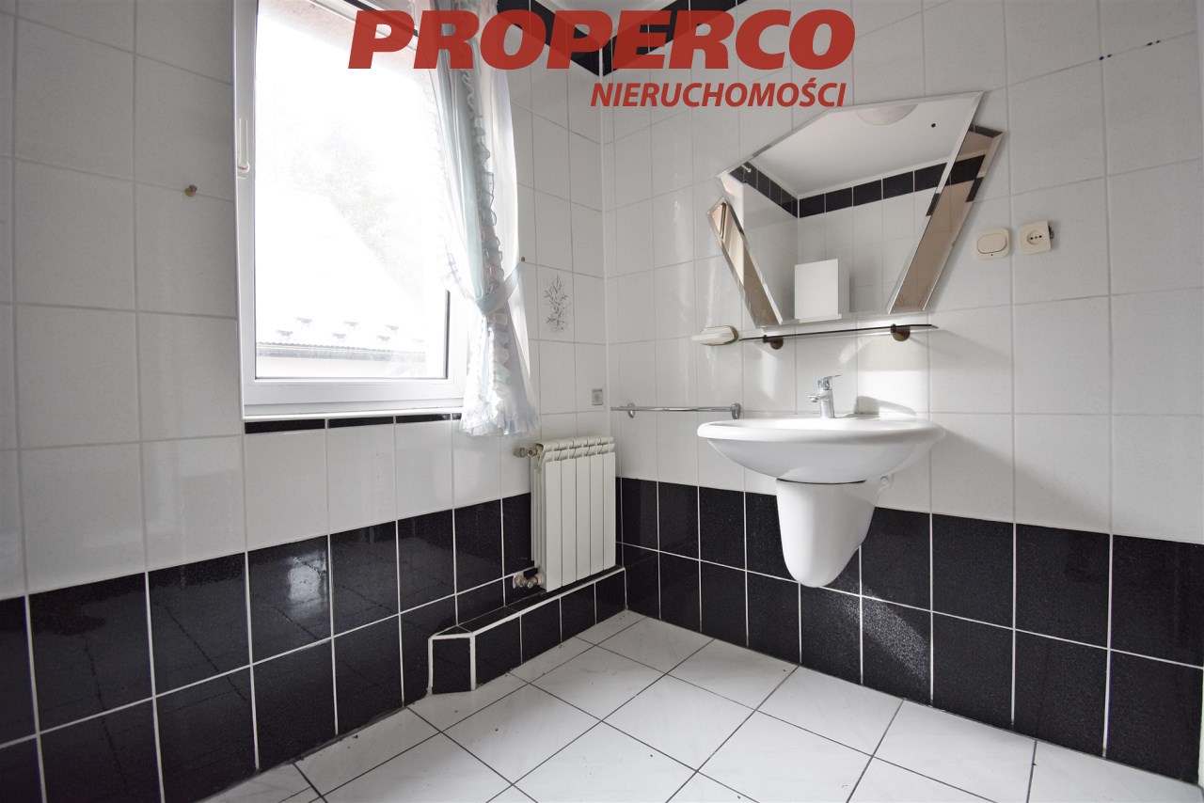
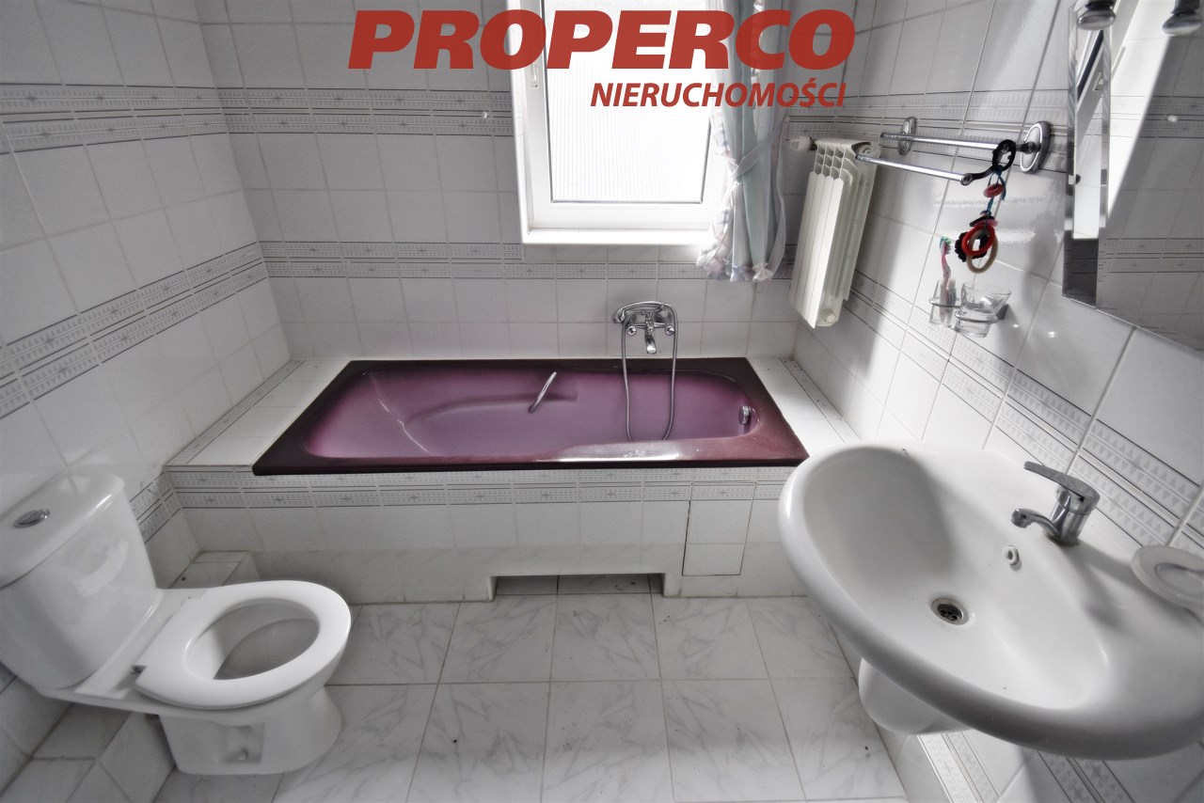
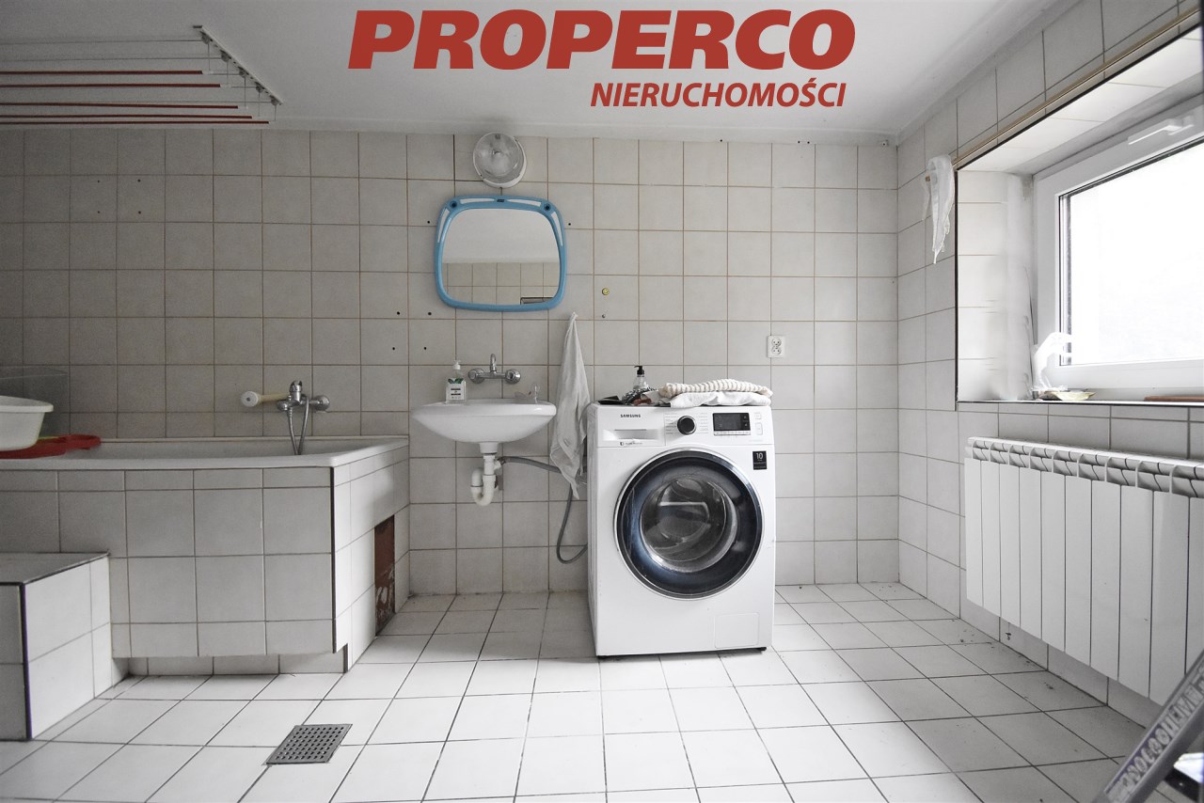
| No. of bathroom | 3 |
| Bathroom area [m2] | 4,1 - 7,5 m2 |
| Bathroom glaze | legacy |
| Bathroom floor | gres |
| No. of Toilets | 2 |
| Toilet area | 1,5 - 2,4 m2 |
| Toilet glaze | legacy |
| No. of anterooms | 3 |

Description
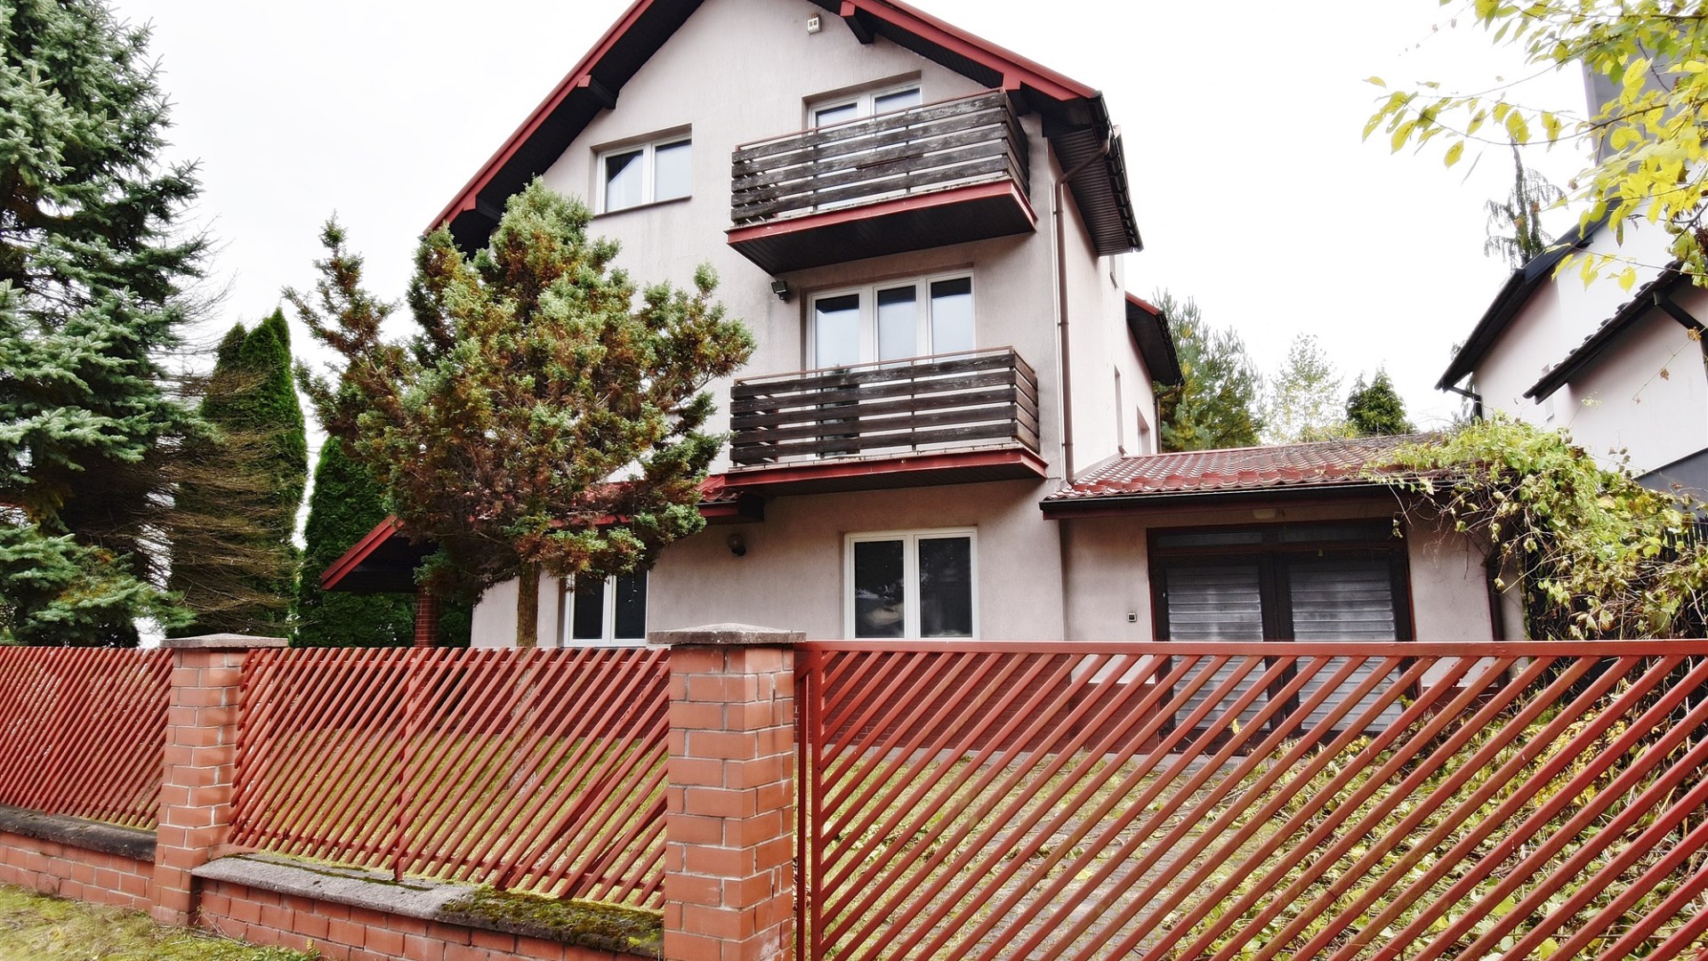
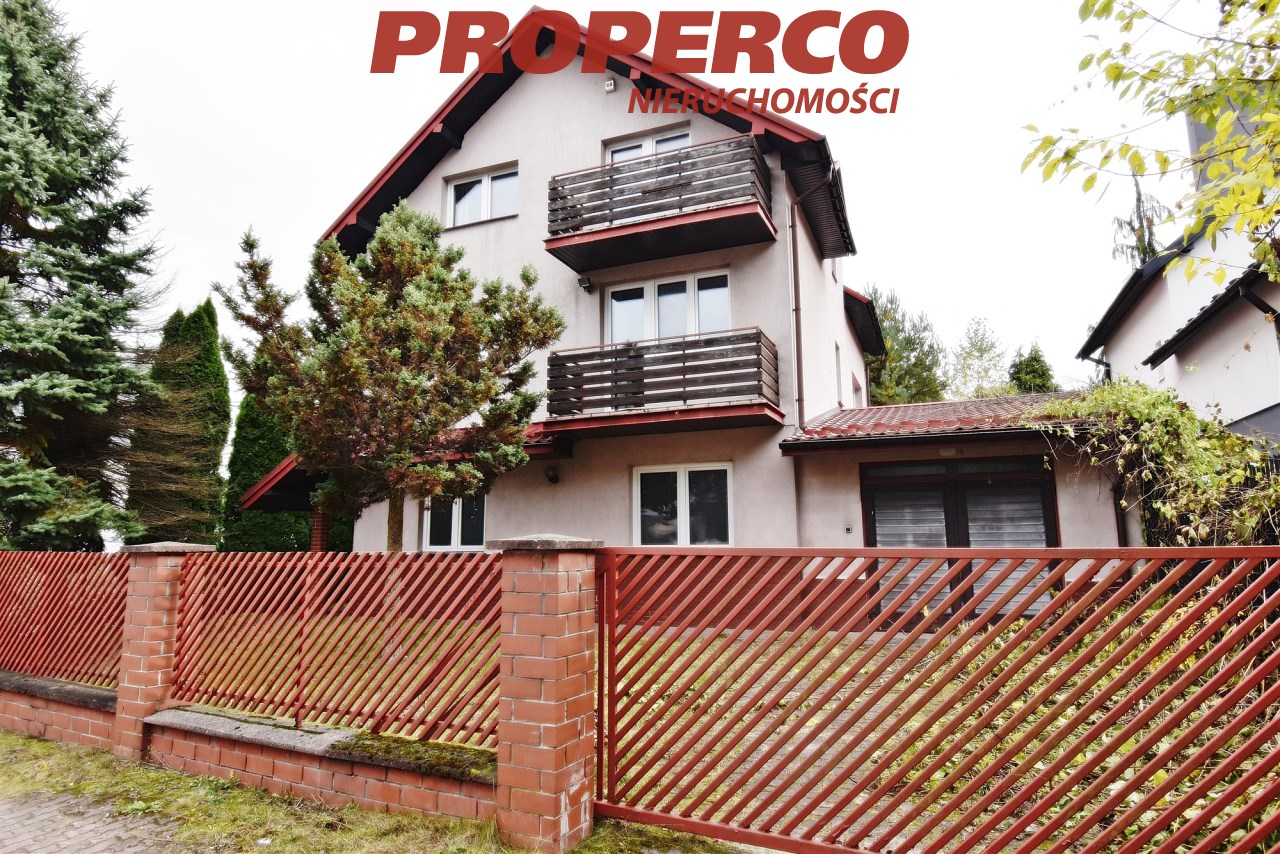
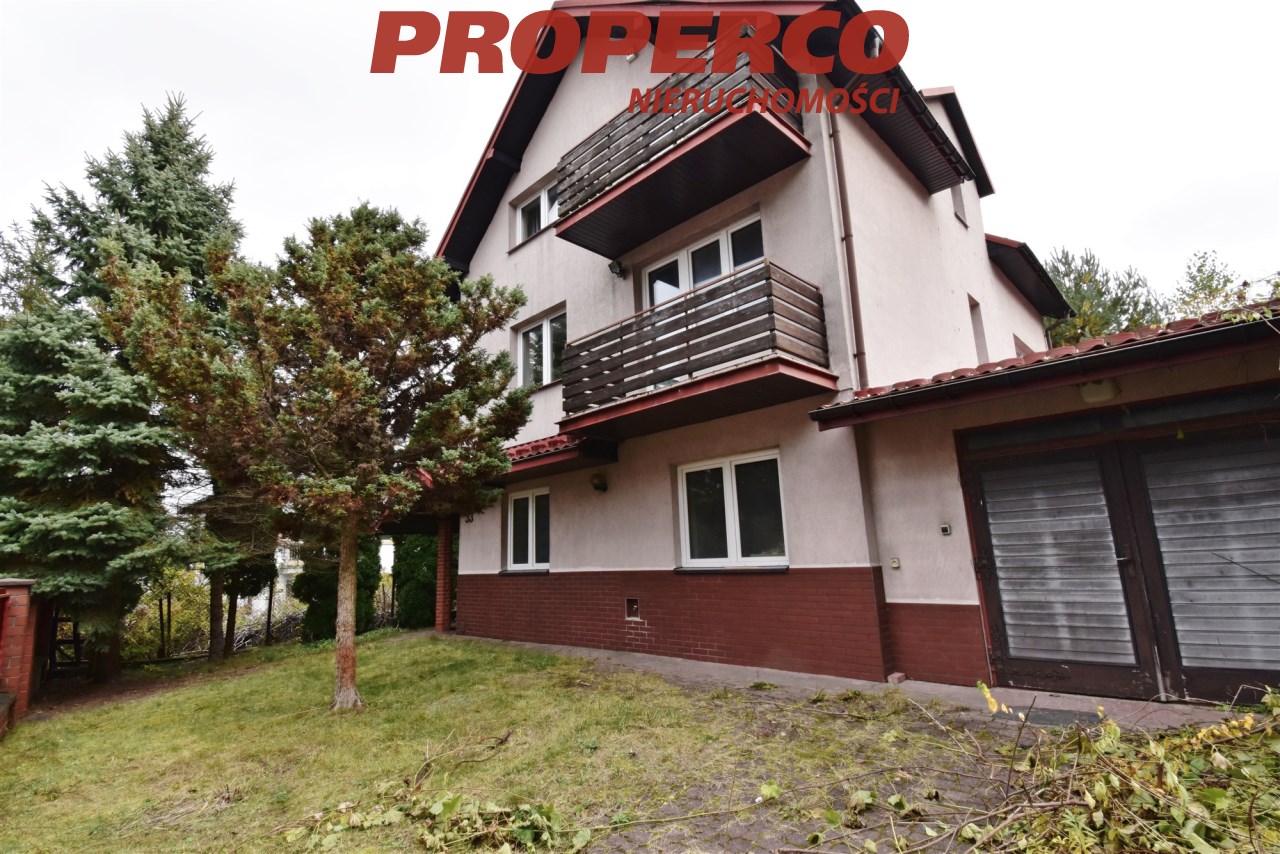
For sale a house with a usable area of approx. 214.3 m2, total area 270 m2, located in the Baranówek district, on a plot of 480 m2, built in 1996, consisting of 3 above-ground floors.
The rooms include:
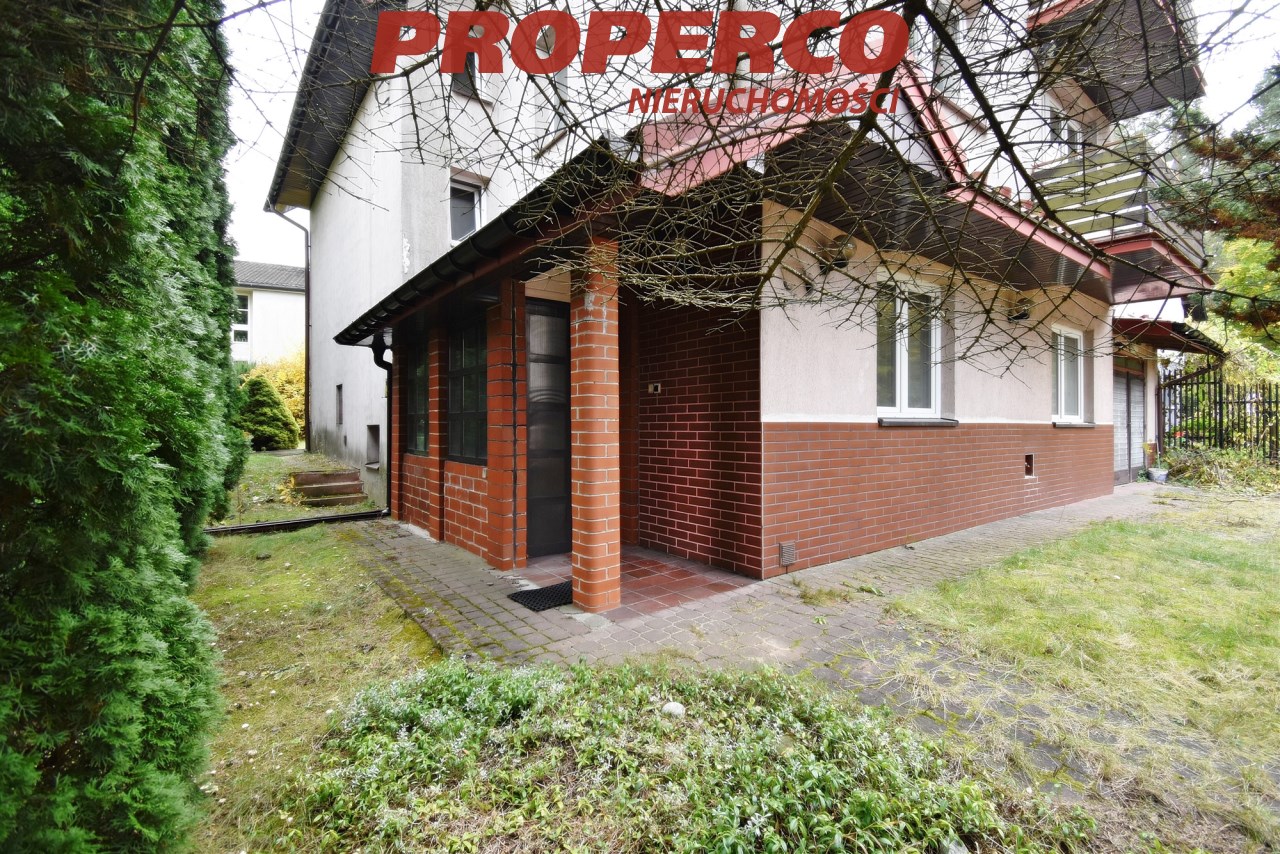
basement/ground floor: bathroom/laundry room, 2 rooms, garage for 2 cars, utility room.
1st floor: living room with access to a balcony, kitchen, room, bathroom, hallway,
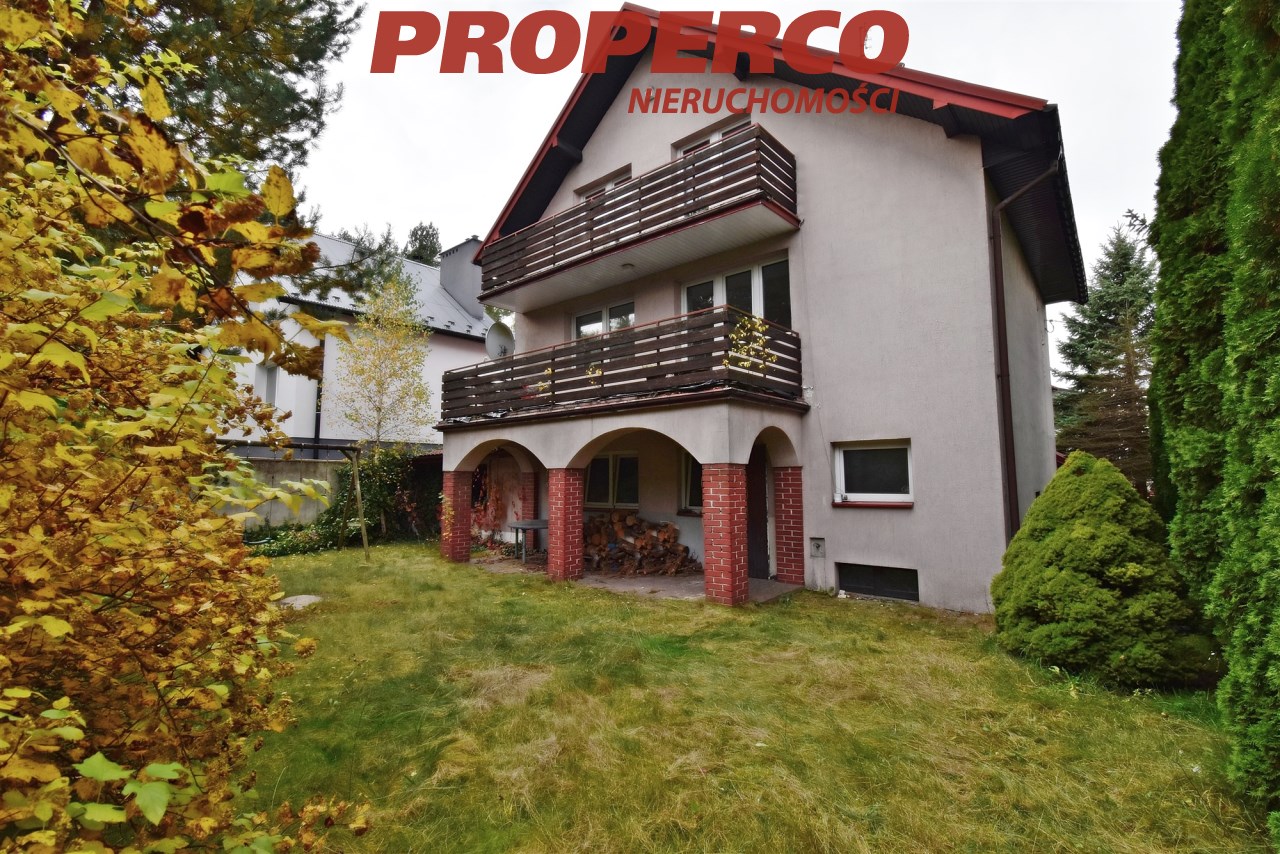
2nd floor: 3 rooms (including 2 with access to a balcony), bathroom, hallway,
The house is located in a very attractive area, close to a forest, cycling and walking paths, as well as in close proximity to a stadium and a ski slope. The location of the property is very well connected with the rest of the city.
The house requires refreshing. Due to its size and functionality, it can serve as housing for a two-generation family.
The plot is fenced and developed. Access to the property via an asphalt road.
Utilities: electricity, water, sewage, gas.
The house is heated with a gas boiler, domestic hot water from the central heating boiler.
An energy performance certificate has not been prepared for the property.
Agent contact details: Magdalena Prokopoudi tel: +48 888 889 594, e-mail: magdalena.prokopoudi@properco.pl
Location
Calculators

Loan calculator
instalment amount
Cost calculator
Civilian-law commission
Notary commission
Real-estate register department application
commission VAT
Notarial commission VAT
Real estate agency commission
Extracts of a notarial deed
Total
Uwaga: mogą wystąpić dodatkowe opłaty za założenie księgi wieczystej oraz ustanowienie hipoteki.
Similar offers
Doradca Klienta