House for sale Kielce, Ostra Górka
650 000 zł
Property details
| Offer no. | PRP-DS-76045 |
| Size | 116,30 m² |
| Usable area [m2] | 98,70 m² |
| Parcel area [m2] | 437 m² |
| No. of rooms | 3 |
| No. of bedrooms | 2 |
| House type | detached house |
| Building technology | wood |
| Standard | |
| Lot dimensions | 25x15x25,5x12,5x5 m |
| Parking space | detached house |
| Legal status | freehold |
| Windows | PCV |
| Fittings | listed |
| Palcel`s development | developed |
| Parcel surface | flat |
| Shape of parcel | rectangle |
| Roof cover | Metal roof tile |
| Building state | to residence |
| Basement | partial |
| Parcel fencing | fenced |
| Built in | 1930 |
| Gas | yes - city |
| Water | yes - city |
| Access | asphalt |
| Surrounding | built-up land |
| Heating | vir_listalng_piec |
| Break-prooven doors | yes |
| Security roller blinds | yes |
| Current | yes |
| Sewage system | yes |
| Keys | yes |
| Pomieszczenia | |
| Rooms area | 30,8;14,9;16,3 m2 |
| Rooms floors | floor panels, BARLINEK FLOORBOARD |
| Kitchen type | Separate |
| Kitchen type | lift |
| Kitchen area | 7,6 m2 |
| Kitchen floor | PCV tiles |
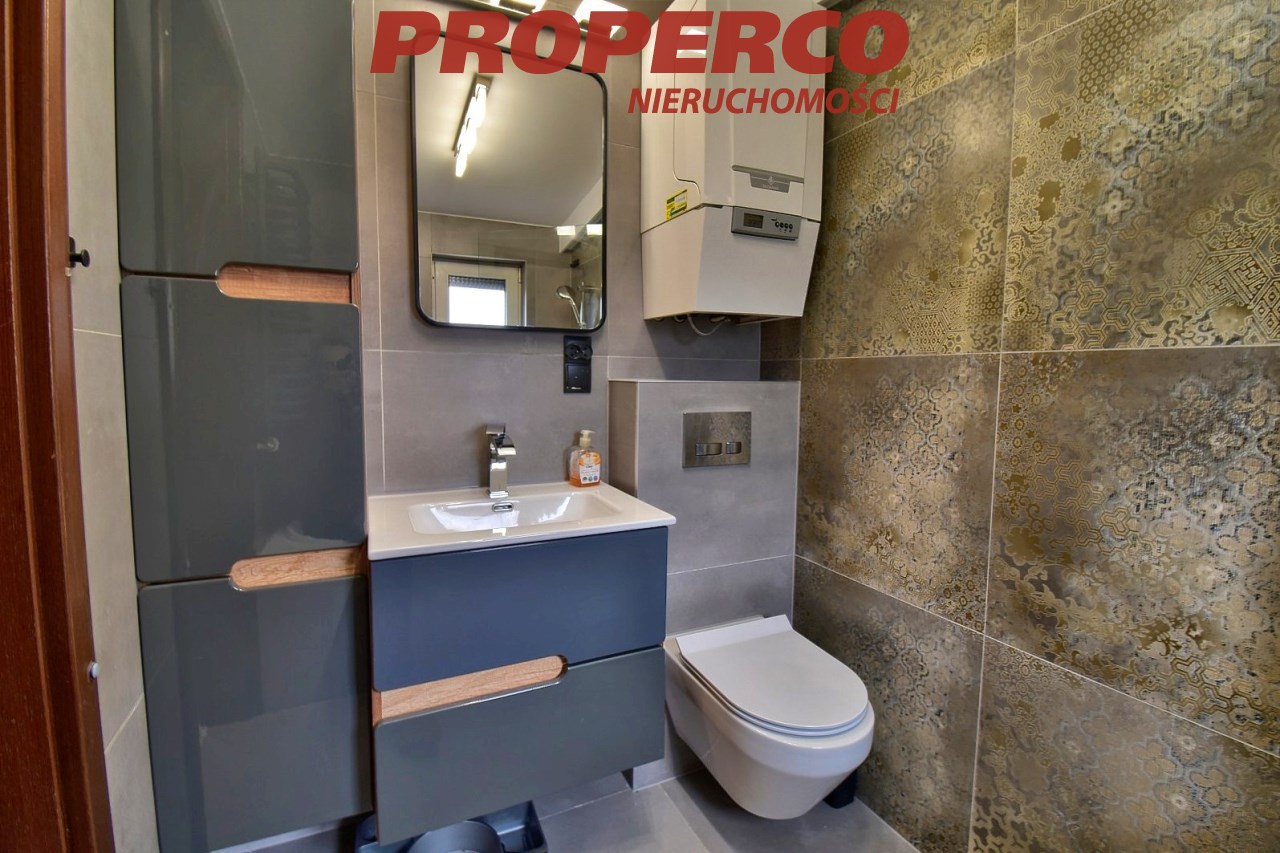
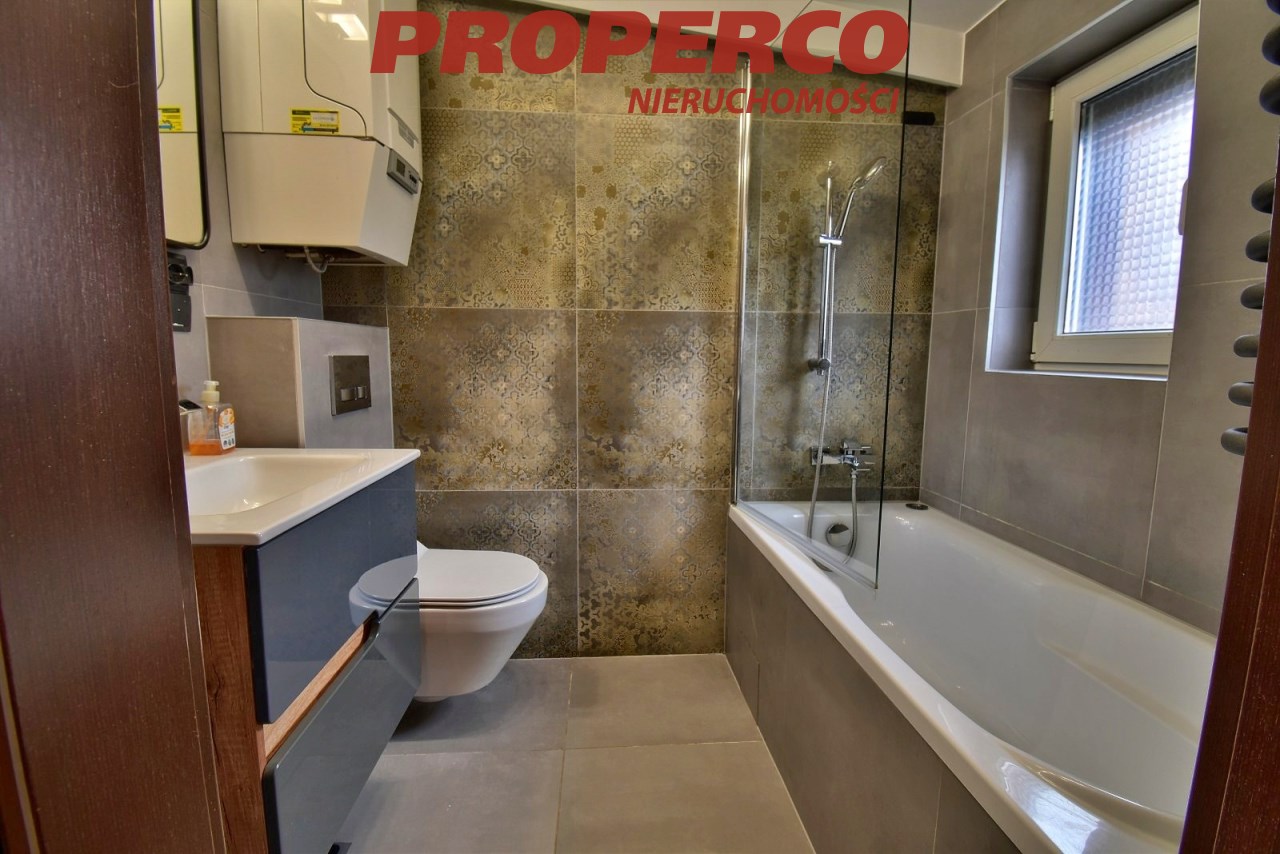
| Bathroom type | along with the toilet |
| No. of bathroom | 1 |
| Bathroom area [m2] | 3,1 m2 |
| Bathroom glaze | new type |
| Bathroom floor | PCV tiles |
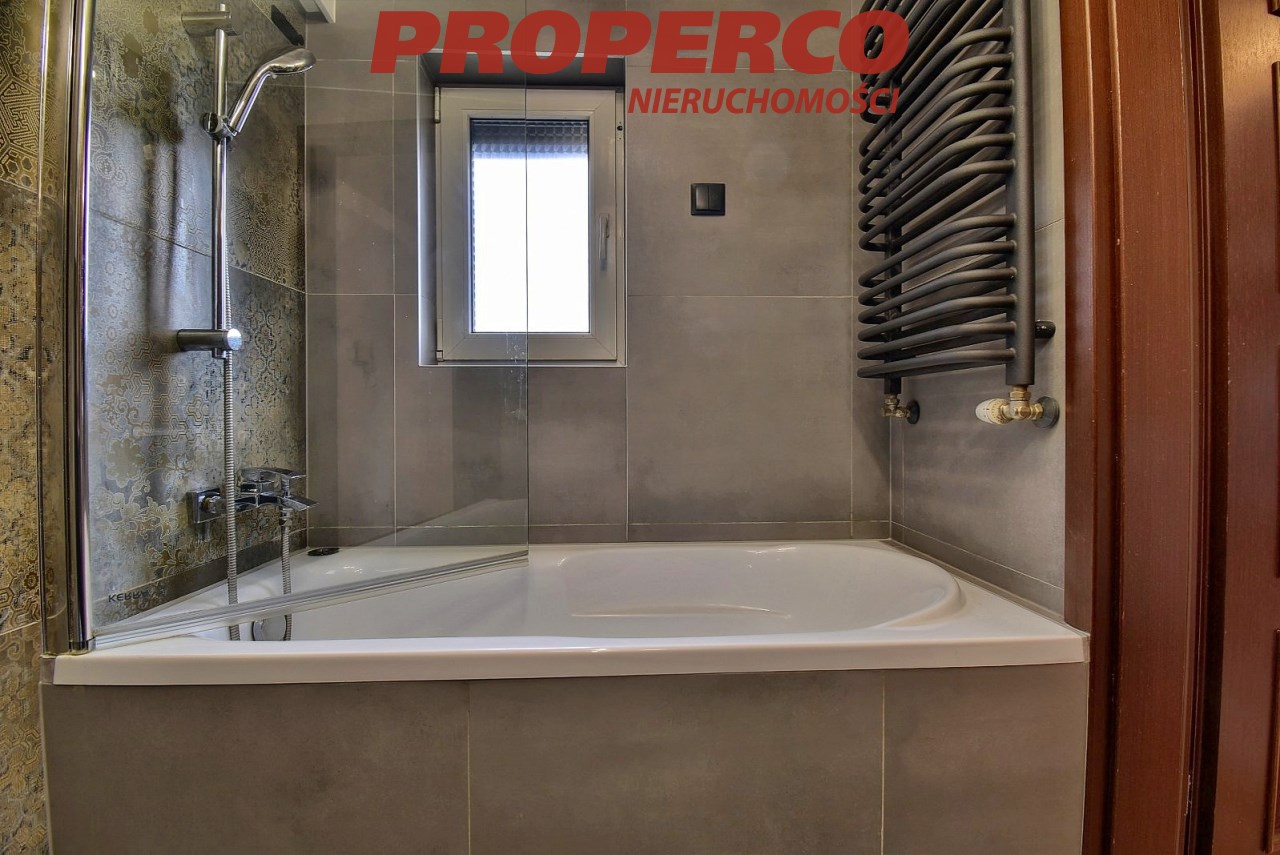
| Bathroom equipment | bath, mirror, toilet, washbasin |
| No. of anterooms | 1 |
| Antechambers area | 7,1; 5,2 m2 |
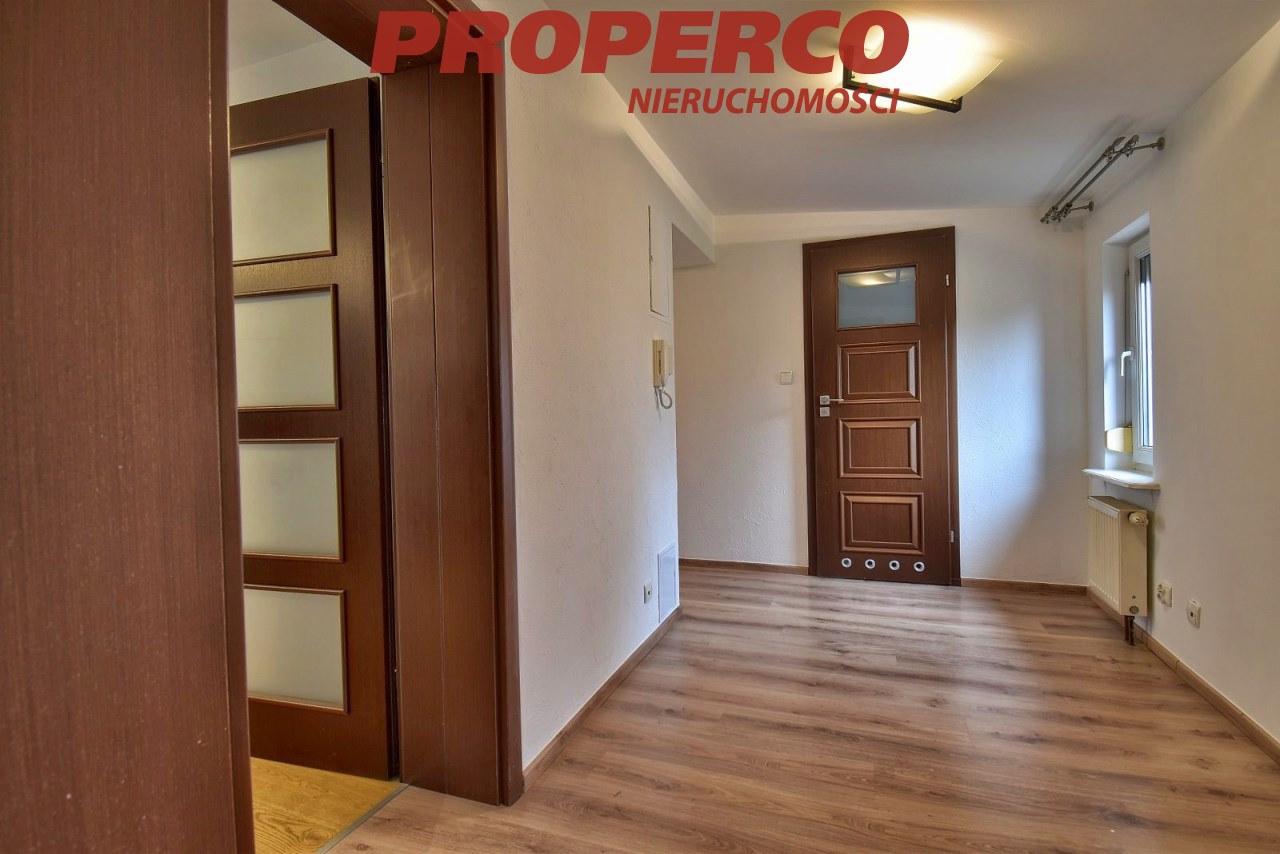
| Hall floor | panels, covering, spout |

Description
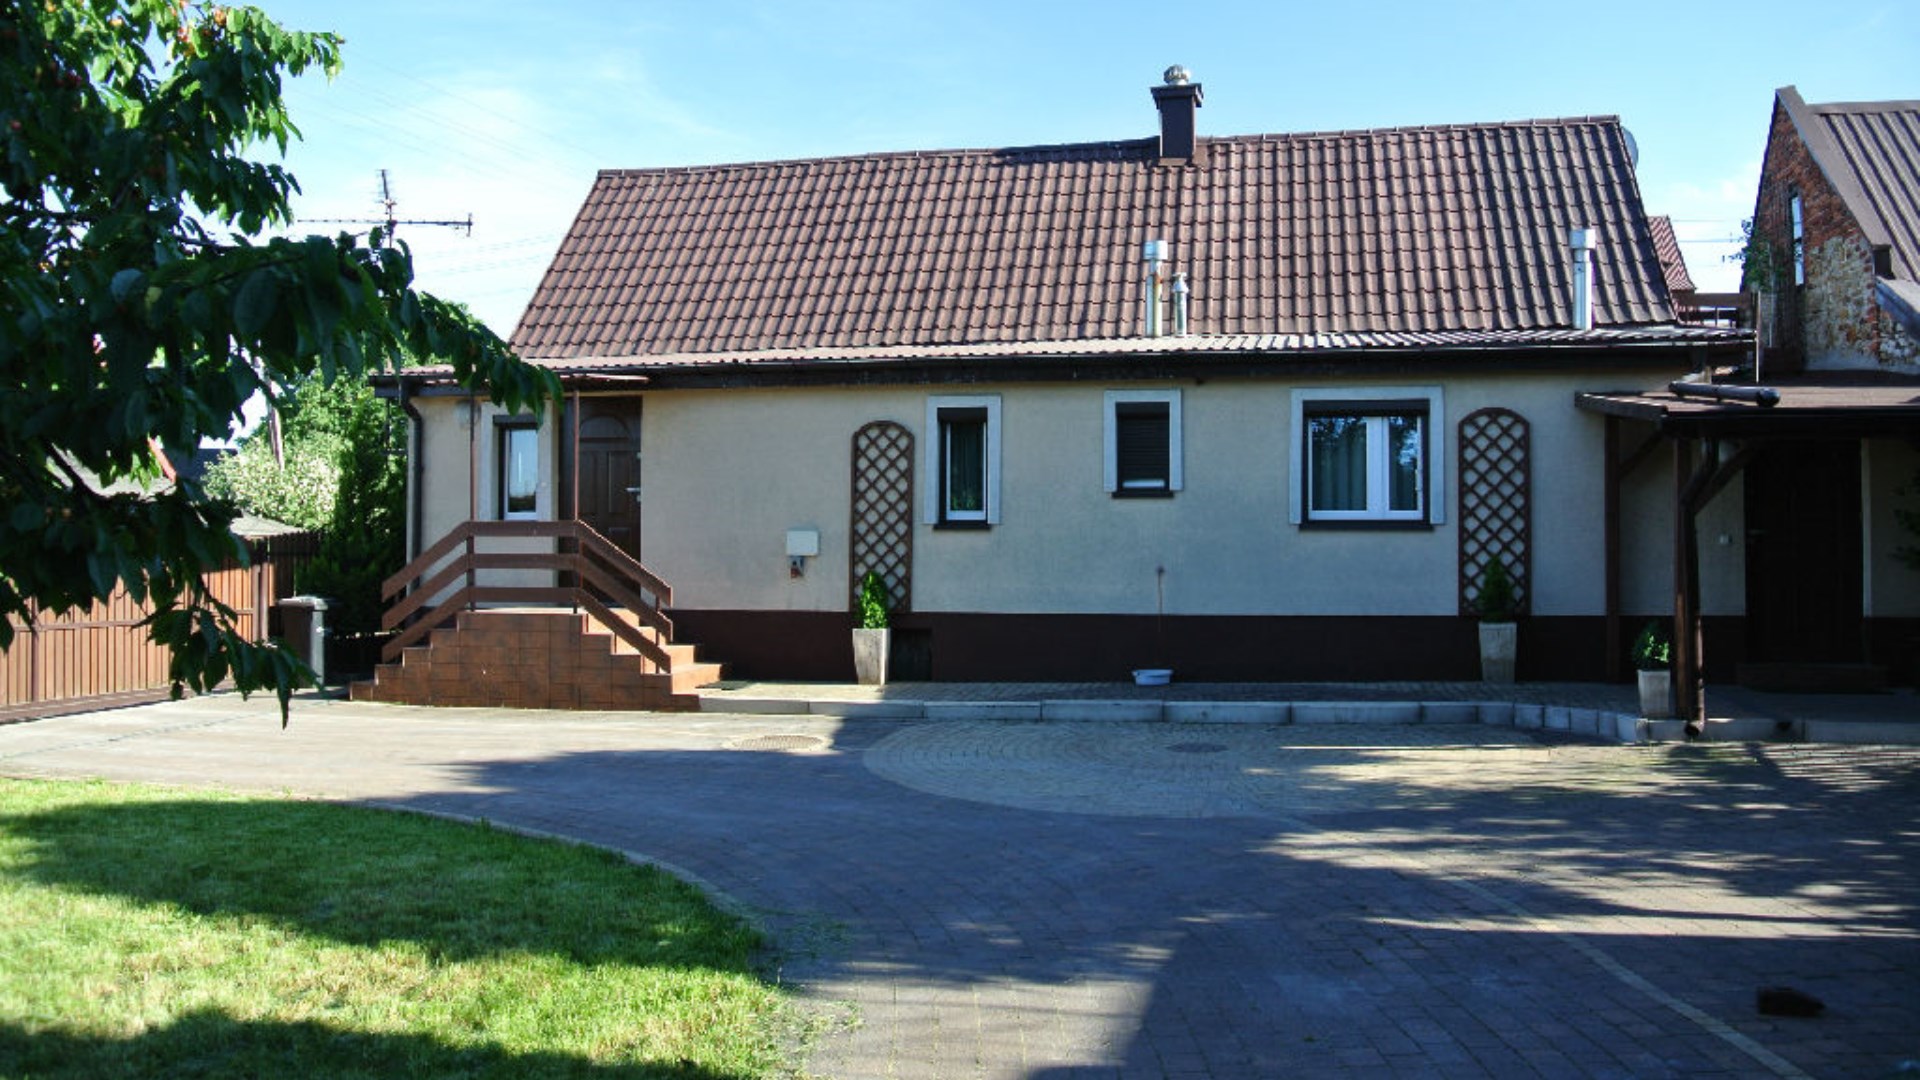
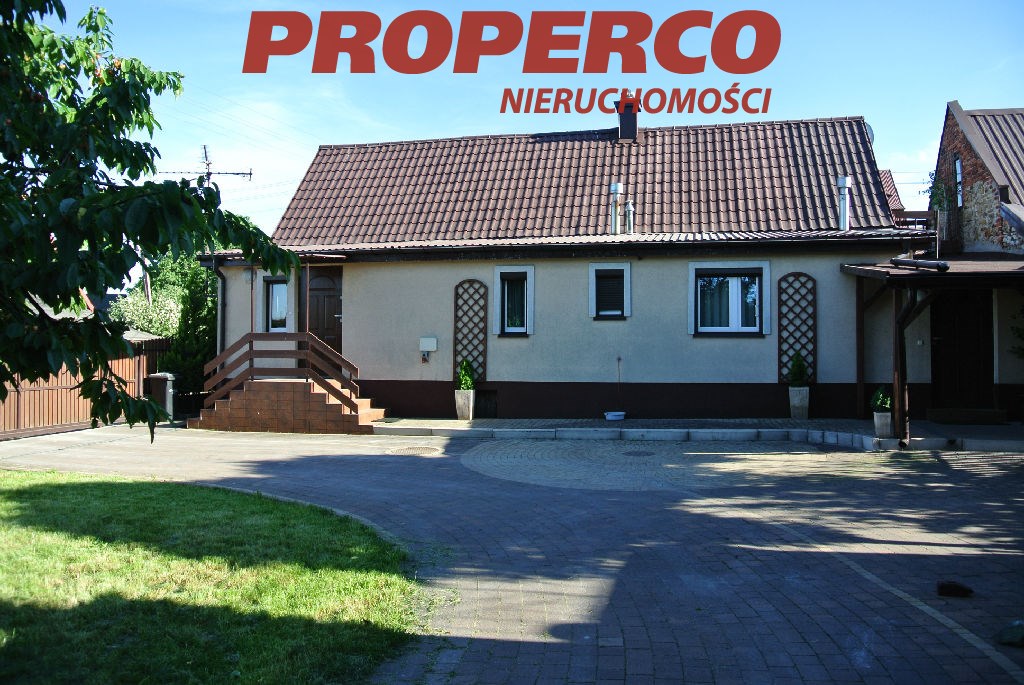
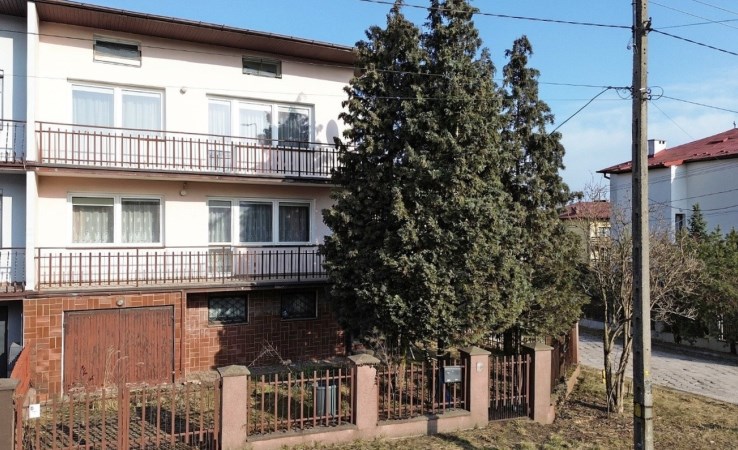
For sale: a detached house with an area of approx. 98.7 m² (building footprint approx. 116.3 m²), located on a plot of 437 m² in the Ostra Górka district.
The building is situated in the first line of development and was constructed of wood in the 1930s/40s.
The house underwent a major renovation, including wood preservation, insulation with polystyrene, replacement of the roof over the residential part, and modernization of water, sewage, electrical, and gas installations (in 2015).
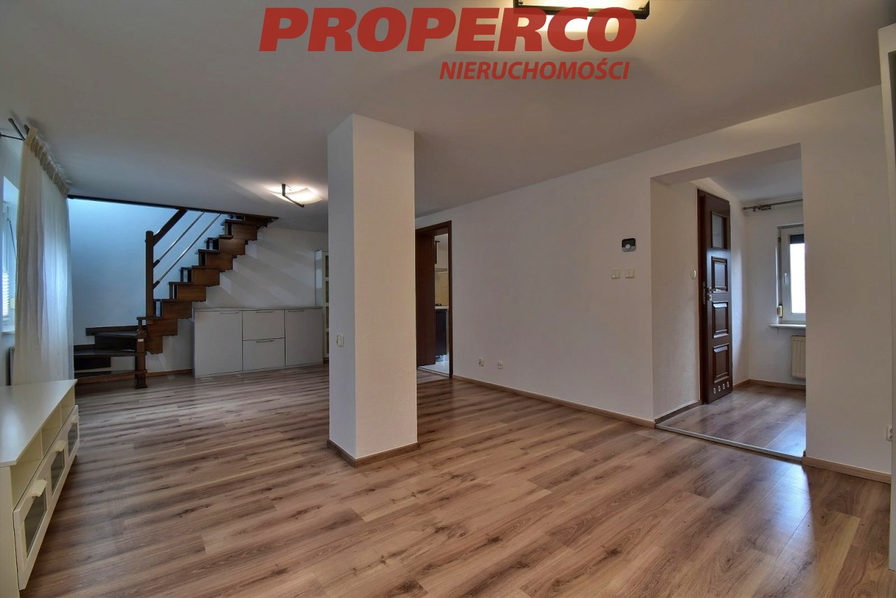
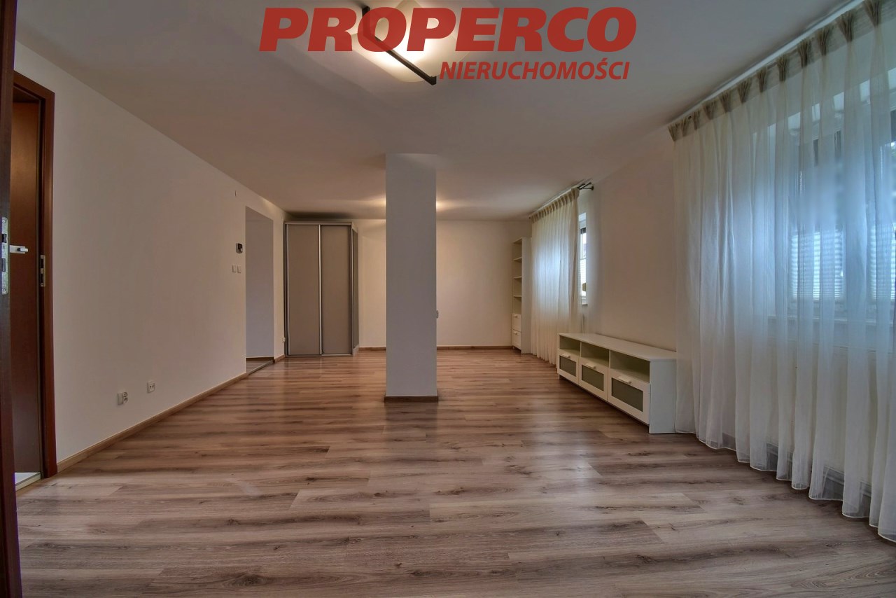
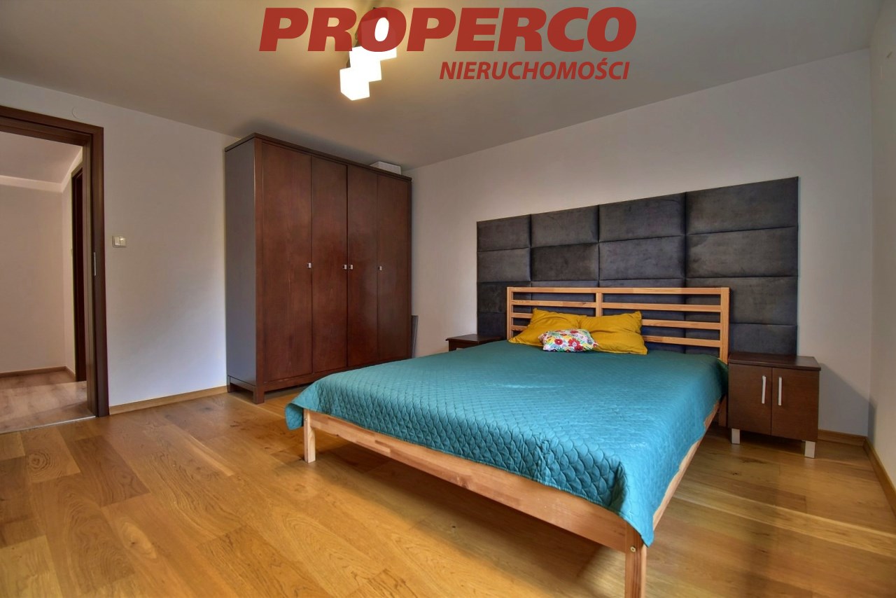
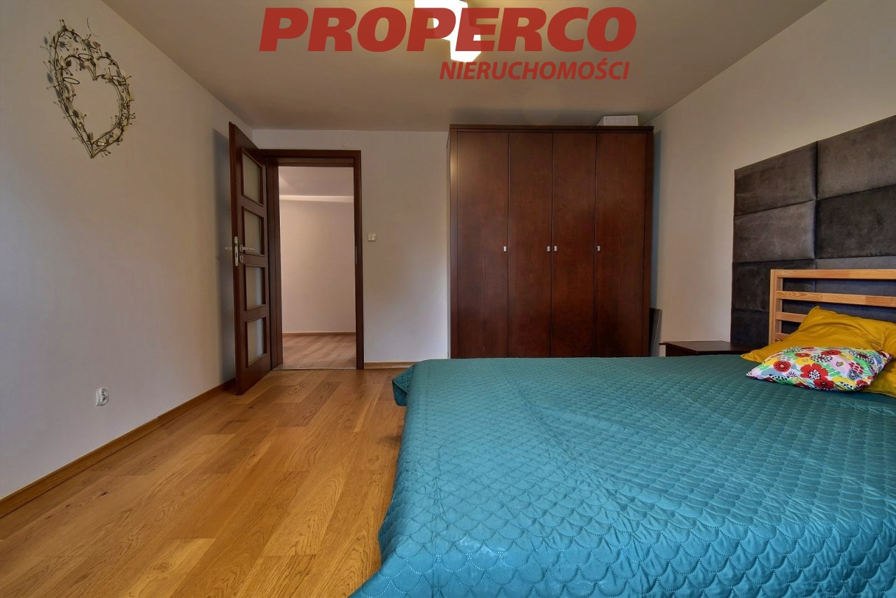
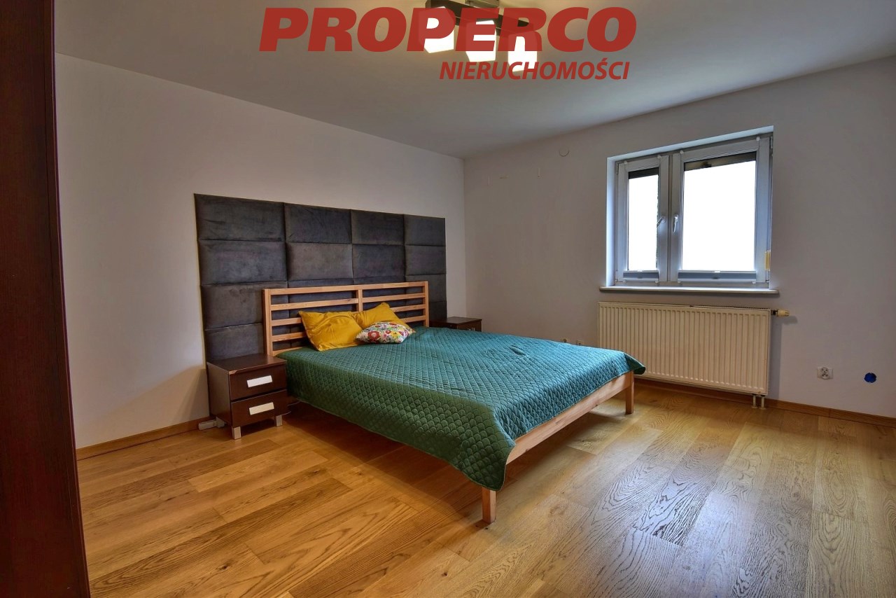
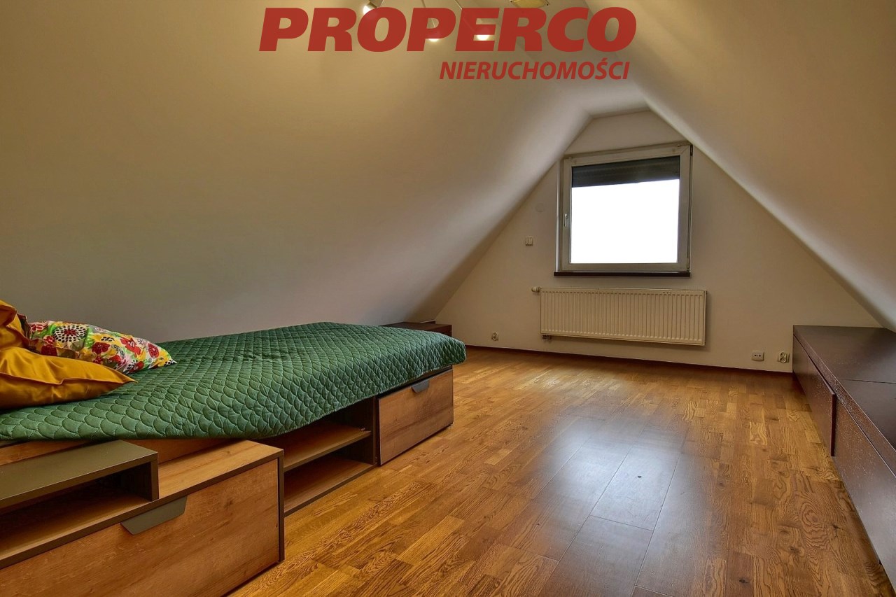
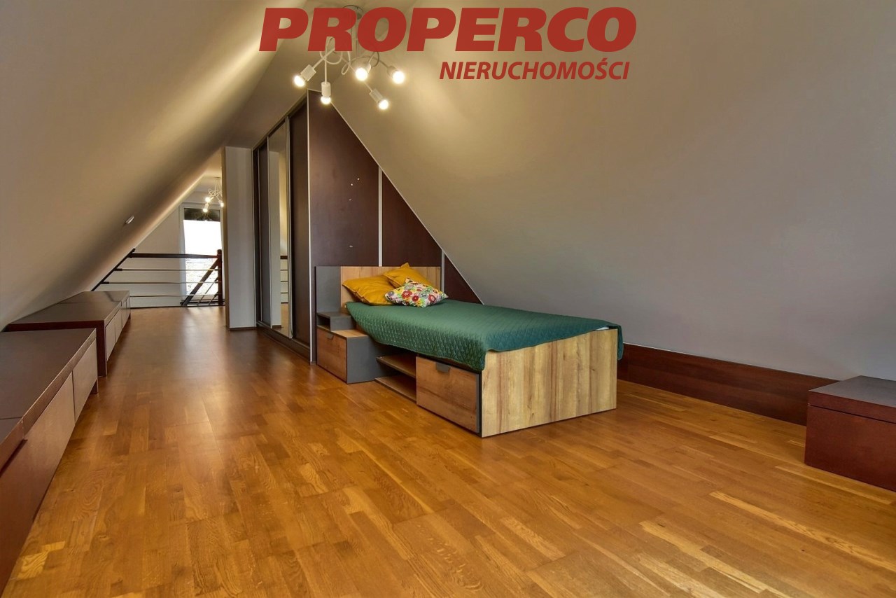
Around 2020, the roof over part of the building (sheet metal on the outbuilding) was replaced; floors in the upstairs bedroom and one ground-floor bedroom were also replaced with Barlinek wooden boards.
In approx. 2021, the bathroom was renovated and a new dual-function gas boiler was installed.
In 2023, part of the fencing and an automatic gate were installed.
In the past year, windows were serviced.
Interior walls were repainted between 2024–2026.
LAYOUT:
BASEMENT (approx. 10 m²; height approx. 50 cm)
Utility room (approx. 13.7 m²)
GROUND FLOOR:
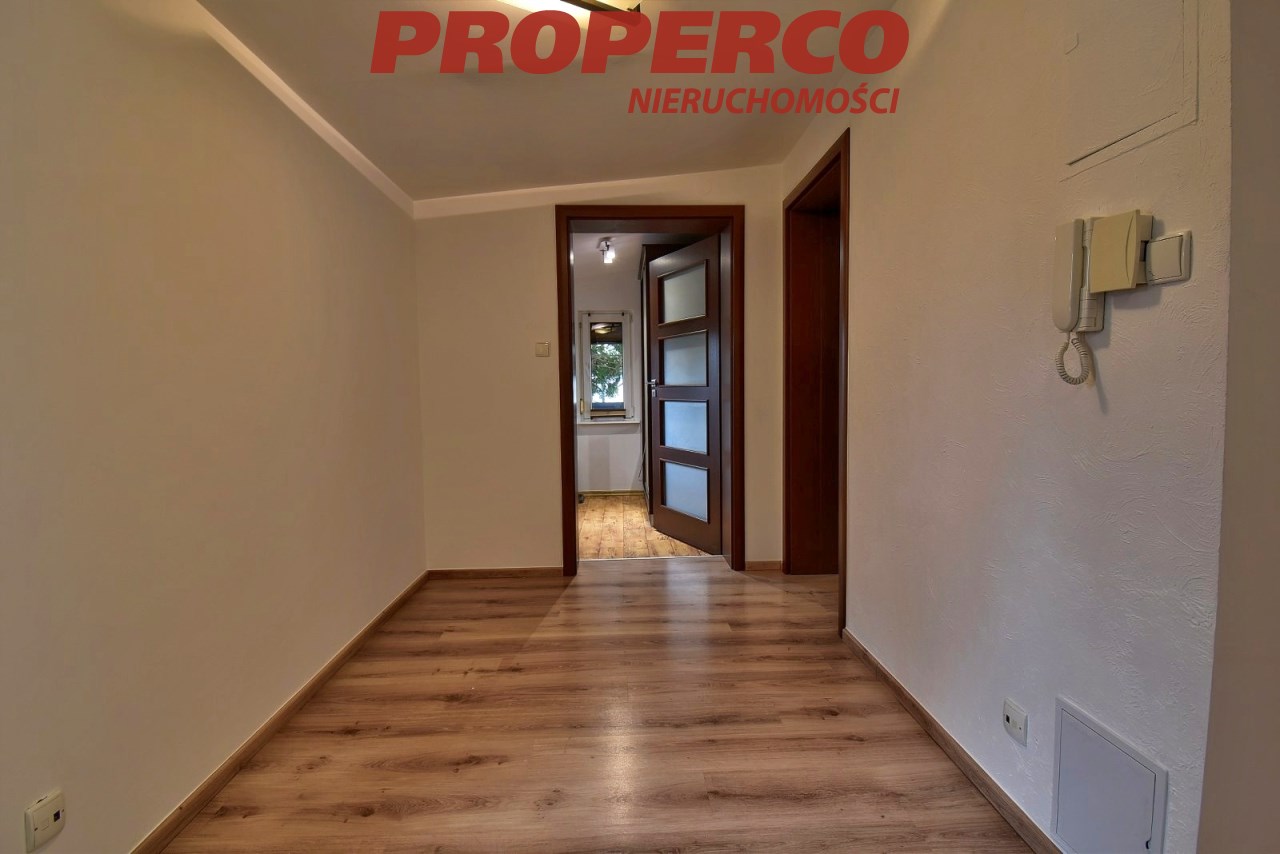
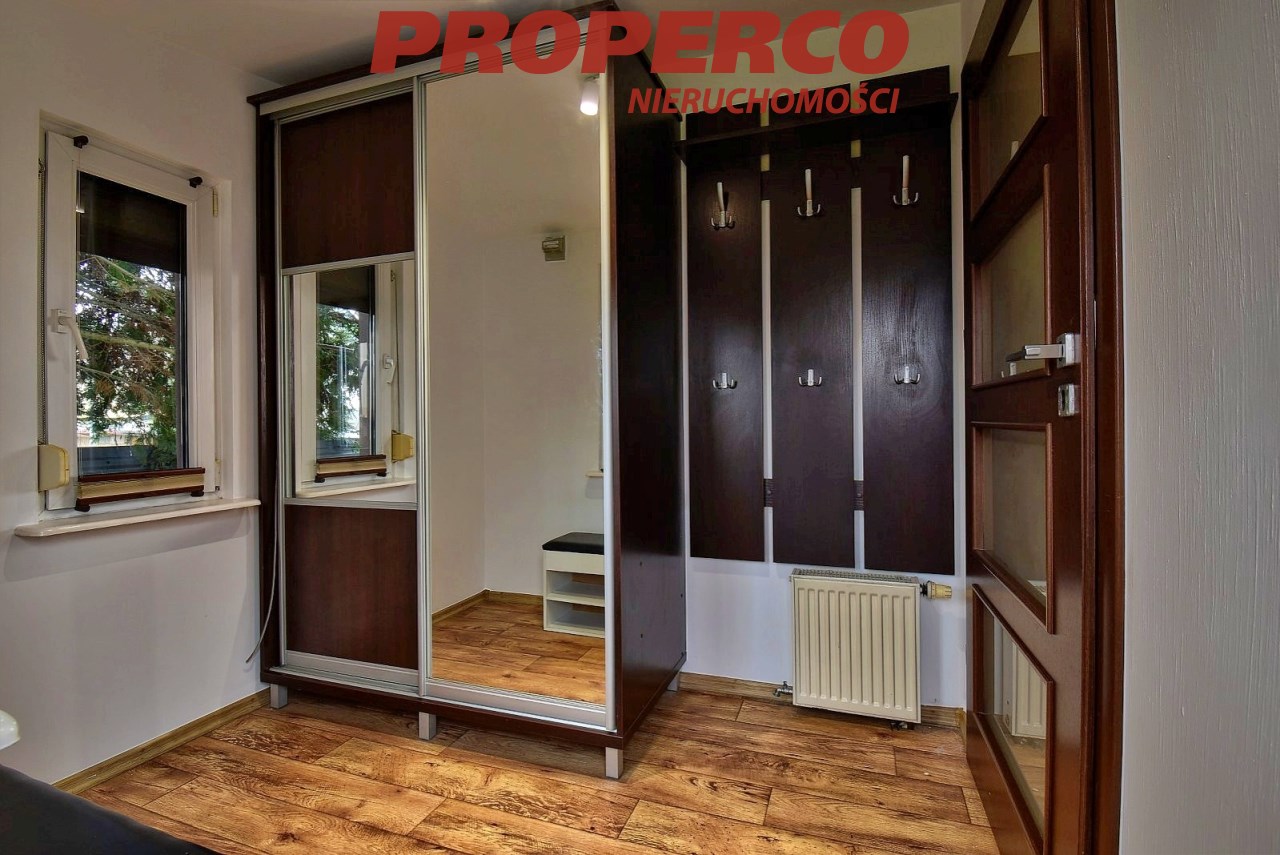
- vestibule (approx. 5.2 m²),
- hallway (approx. 7.1 m²),
- living room with dining area (approx. 30.8 m²),
- bedroom (approx. 14.9 m²),
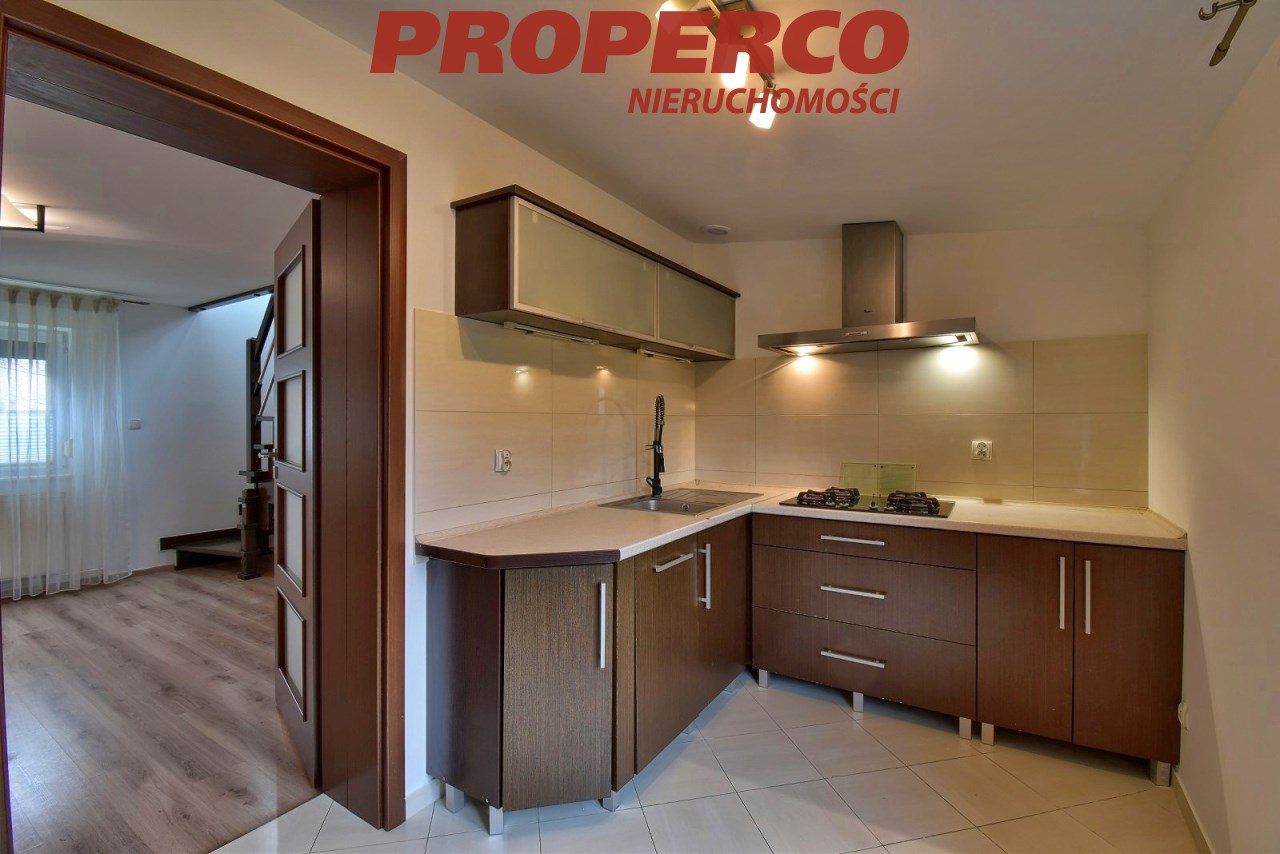
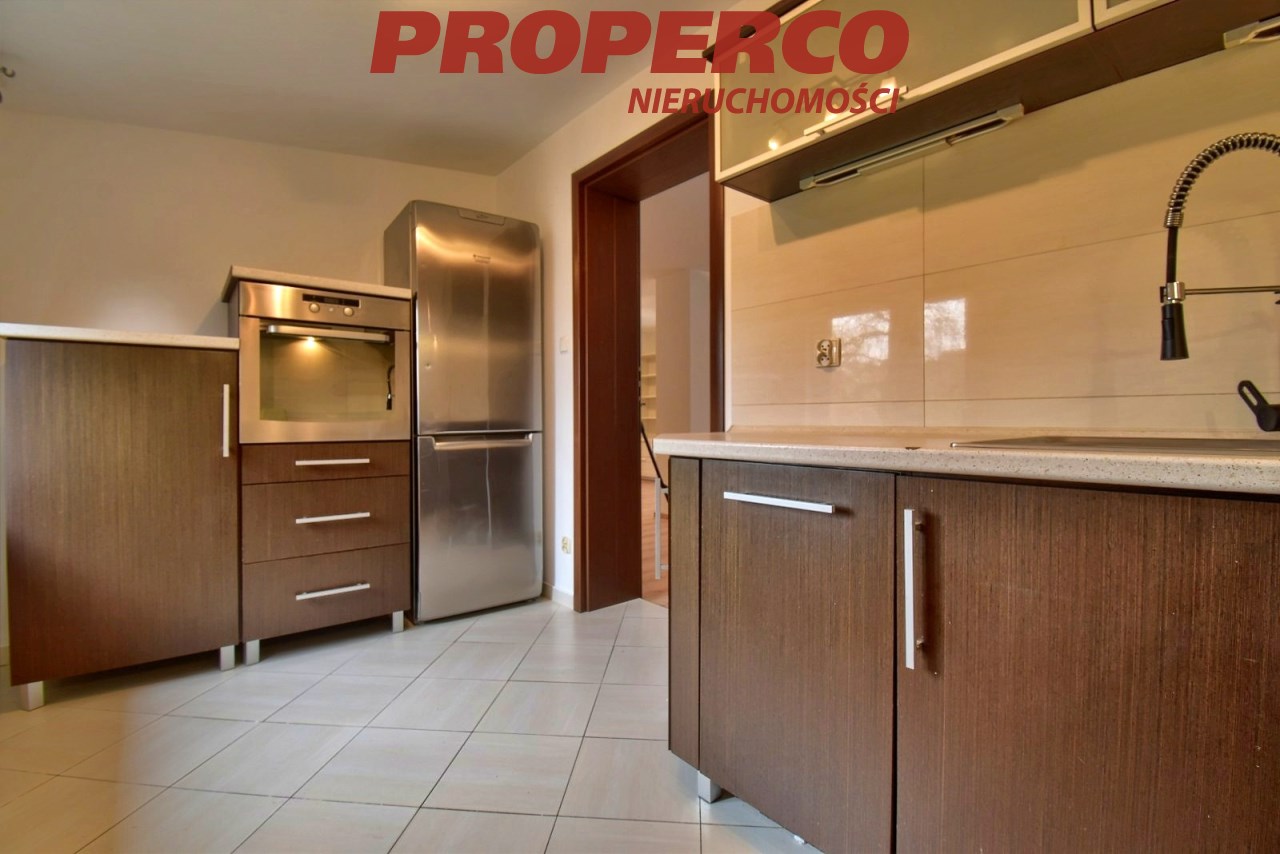
- kitchen (approx. 7.6 m²),
- bathroom with WC (approx. 3.1 m²).
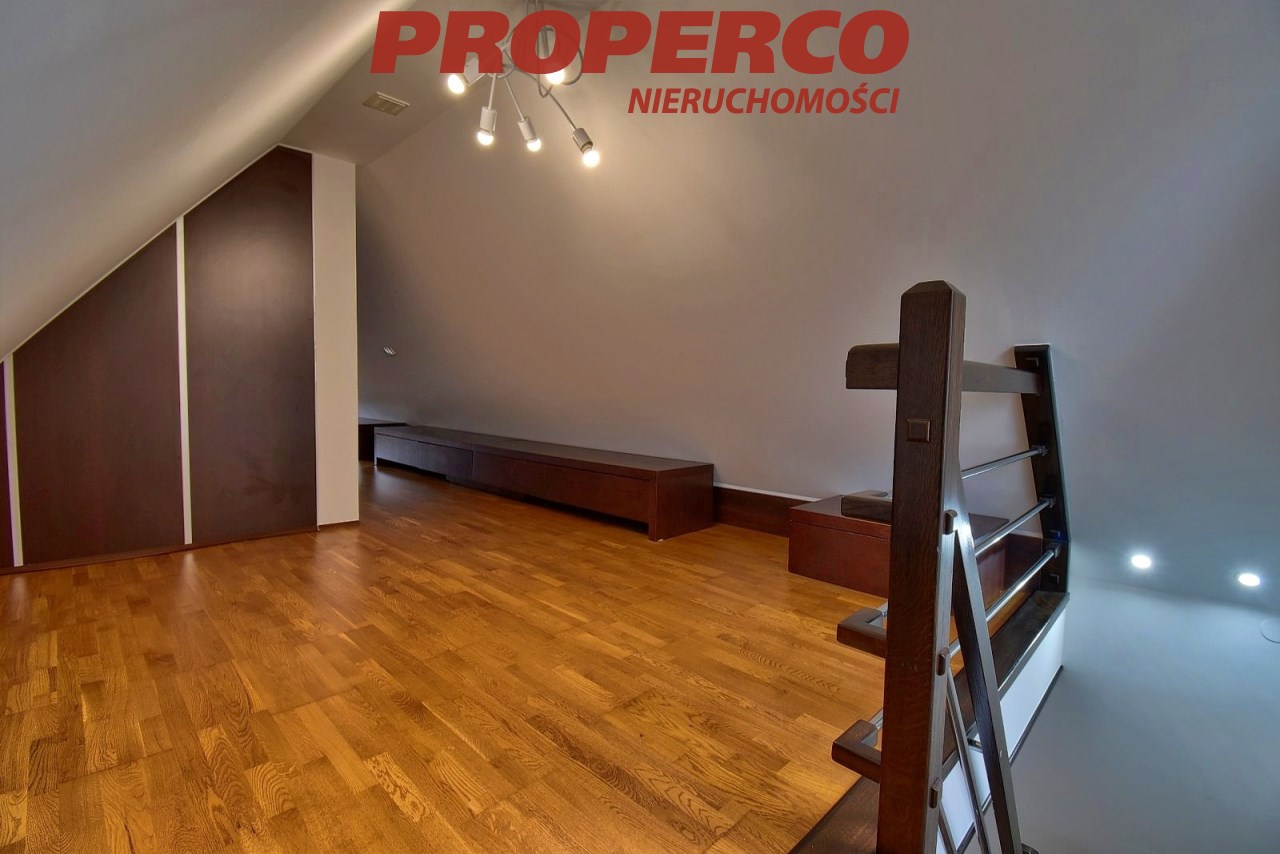
FIRST FLOOR:
- bedroom (approx. 16.3 m²).
There is a possibility to extend the living area by adapting an additional room located behind the living room (approx. 13.7 m²).
The plot is in the first line of development, with approximate dimensions: 25 m (front width) x 15 m x 25.5 m x 12.5 m x 5 m.
Utilities: water, electricity, sewage, gas, and telecommunications – all connected to the building.
On the plot there is a detached metal garage of approx. 20 m². The area around the house is developed, with numerous plantings and paved surfaces.
Heating and hot water are provided by a dual-function gas boiler (WiFi-controlled).
The property is located in a quiet and peaceful area, near forest and green surroundings, with predominantly single-family housing.
An Energy Performance Certificate has not been prepared for the building.
Agent contact details: Jacek Kotlarz Tel: +48 888 889 441 E-mail: jacek.kotlarz@properco.pl
Location
Calculators

Loan calculator
instalment amount
Cost calculator
Civilian-law commission
Notary commission
Real-estate register department application
commission VAT
Notarial commission VAT
Real estate agency commission
Extracts of a notarial deed
Total
Uwaga: mogą wystąpić dodatkowe opłaty za założenie księgi wieczystej oraz ustanowienie hipoteki.
Similar offers
Doradca Klienta