House for sale Kielce, Ostra Górka
729 000 zł
Property details
| Offer no. | PRP-DS-76021 |
| Size | 280,00 m² |
| Usable area [m2] | 153,00 m² |
| Parcel area [m2] | 396 m² |
| No. of rooms | 4 |
| No. of bedrooms | 3 |
| House type | semi-detached house |
| Building technology | brick |
| Standard | |
| Storey | 2 |
| Lot dimensions | 11 x 4 x 27 x 13,5 x 29 m |
| Parking space | in the building |
| Legal status | freehold |
| Windows | partially listed |
| Fittings | not listed |
| Balcony | yes |
| No. of balcony | 5 |
| Palcel`s development | partially developed |
| Parcel surface | flat |
| Shape of parcel | rectangle |
| Roof cover | plate |
| Building state | to refresh |
| Basement | yes |
| Parcel fencing | metal |
| Built in | 1995 |
| Gas | yes - city |
| Water | yes - city |
| Access | asphalt |
| Surrounding | single-family housing |
| Heating | Gas |
| Current | yes |
| Sewage system | City |
| Keys | yes |
| Pomieszczenia | |
| Rooms floors | parquet |
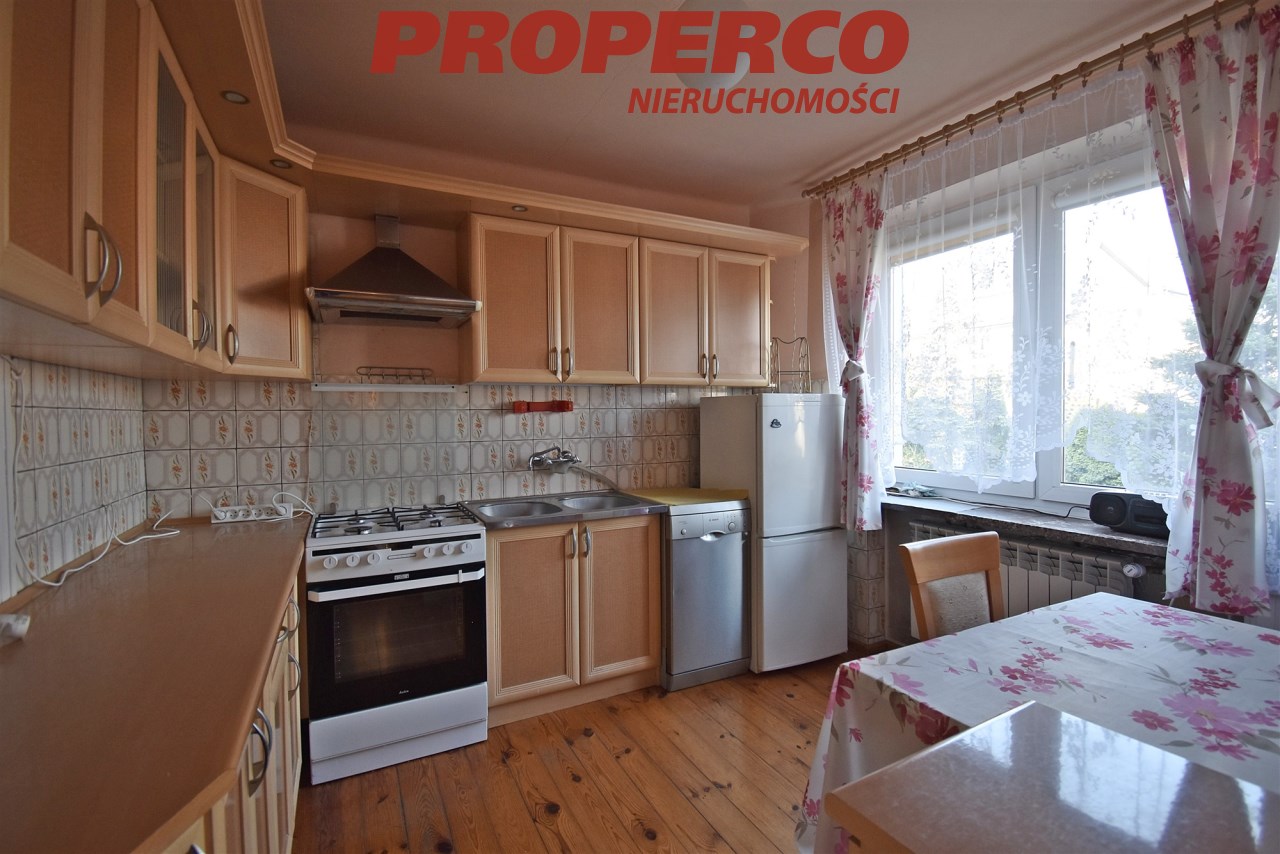
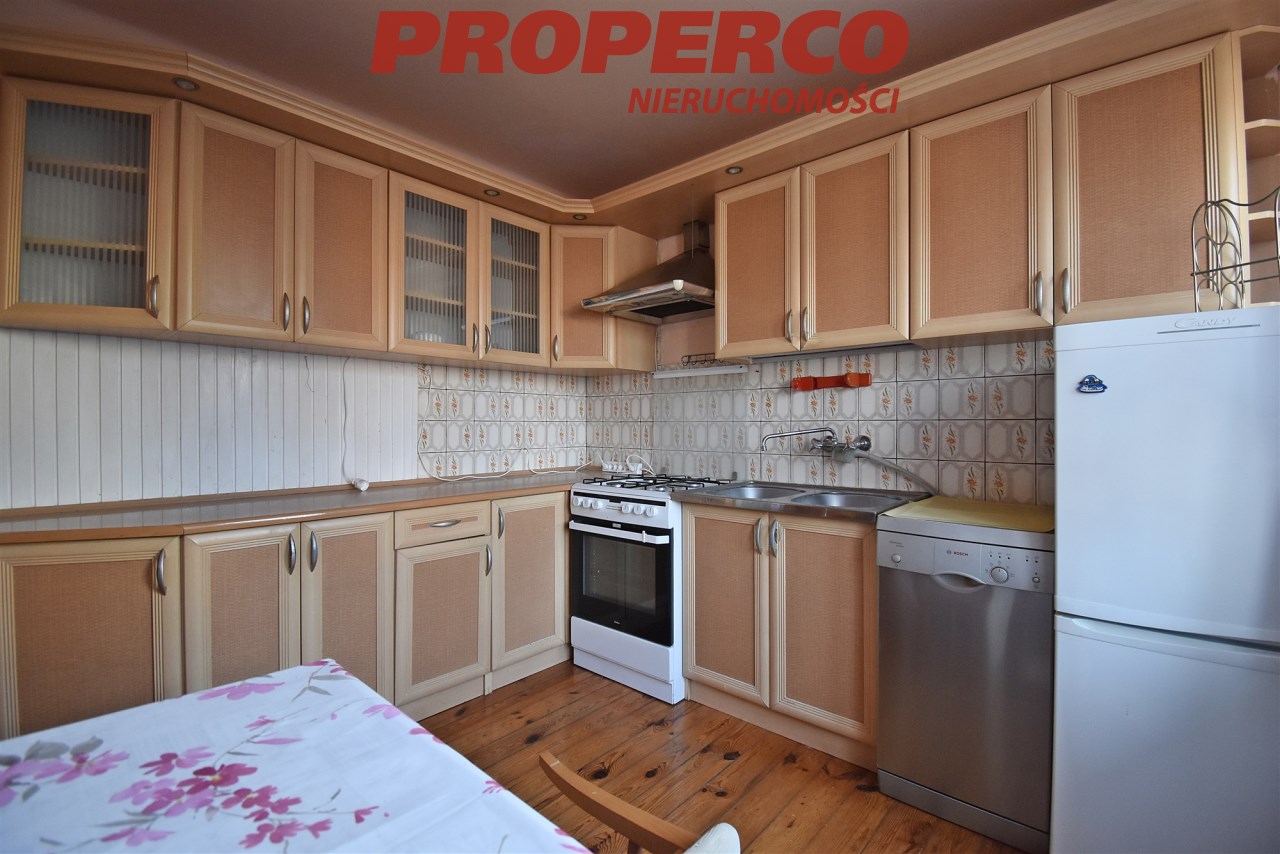
| Kitchen type | Separate |
| Kitchen type | bright with window |
| Kitchen floor | plank |
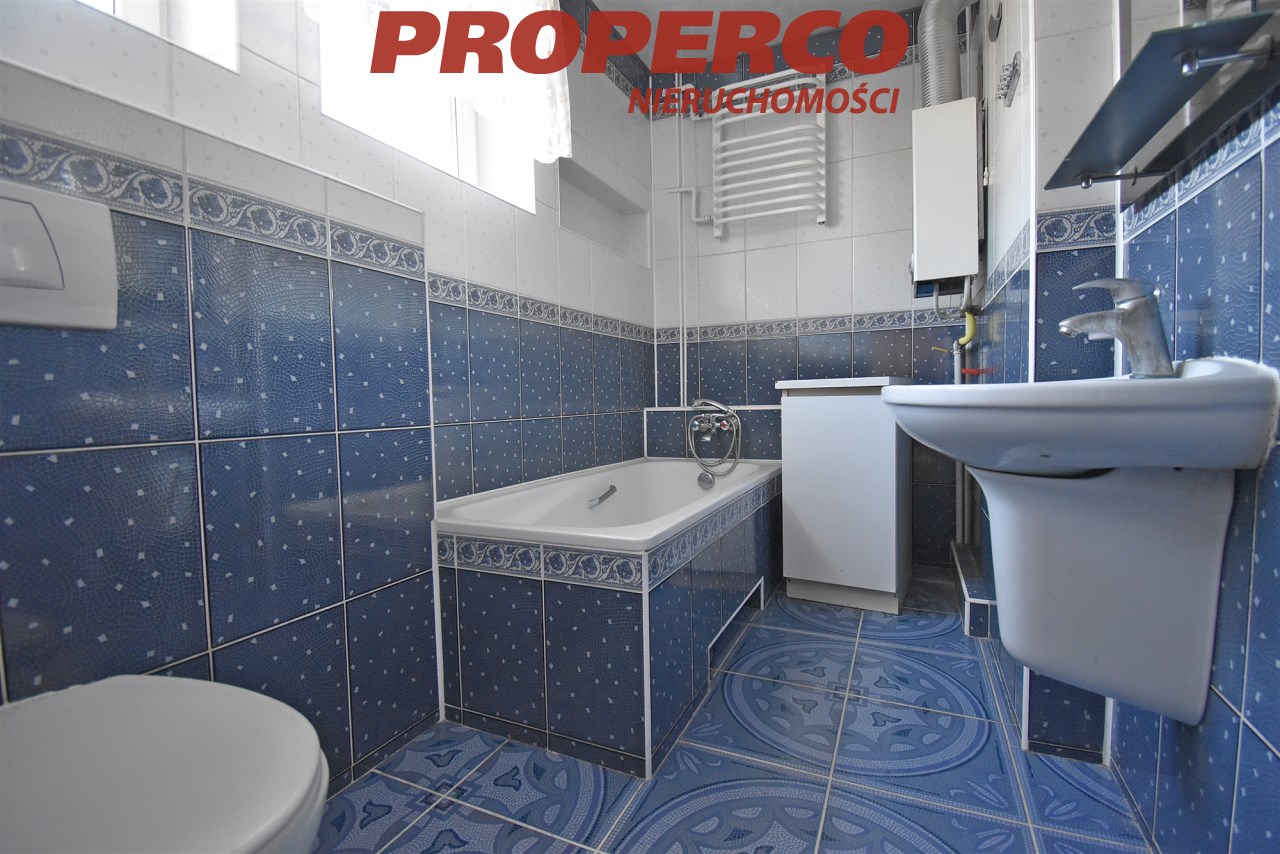
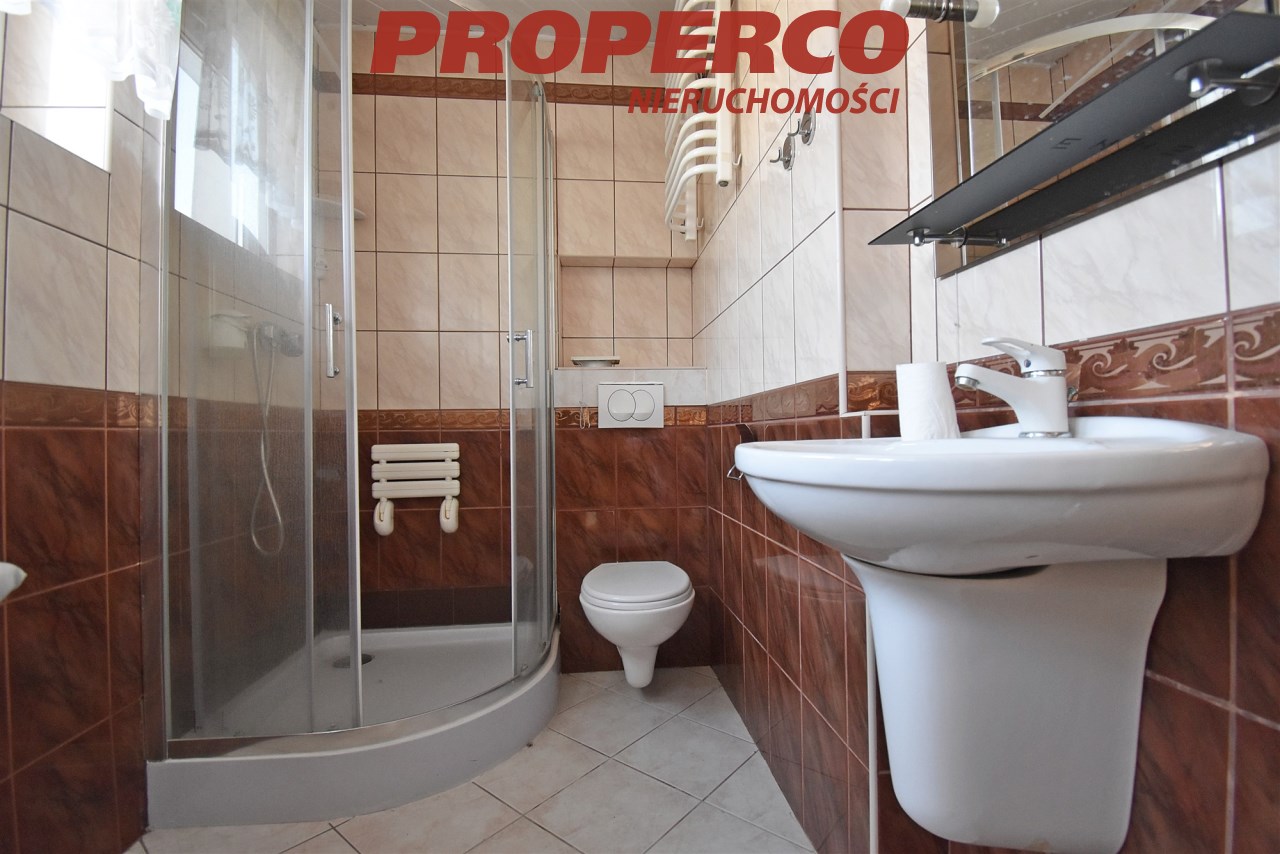
| Bathroom type | along with the toilet |
| No. of bathroom | 2 |
| Bathroom glaze | legacy |
| Bathroom floor | gres |
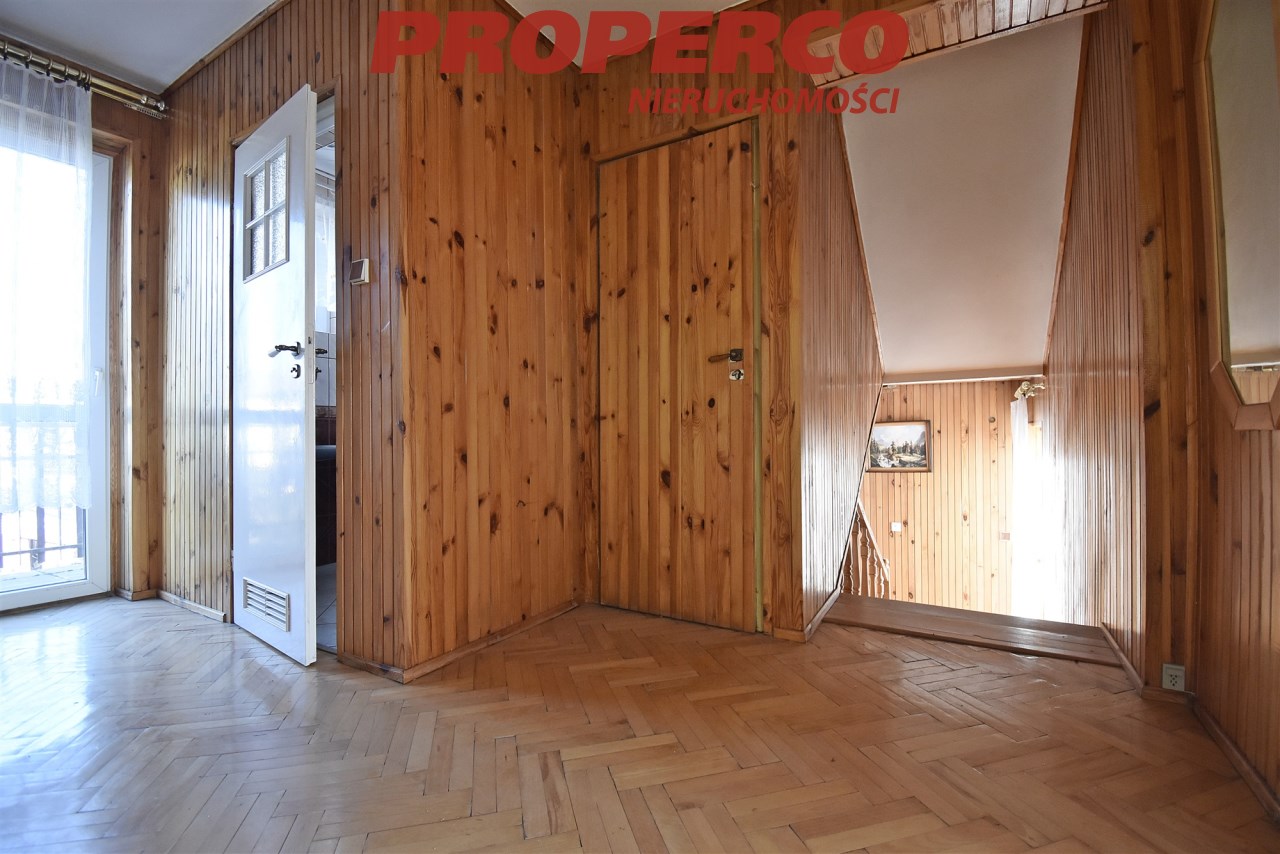
| No. of anterooms | 2 |
| Hall floor | parquet |

Description
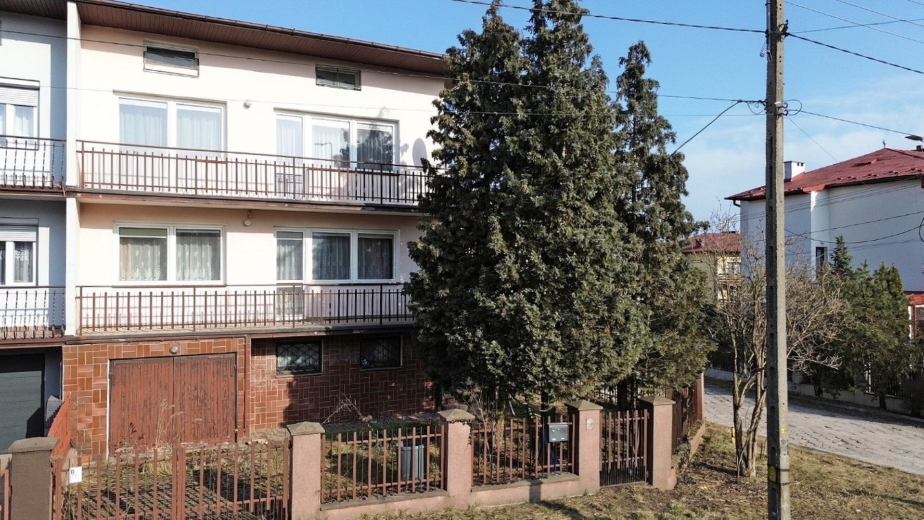
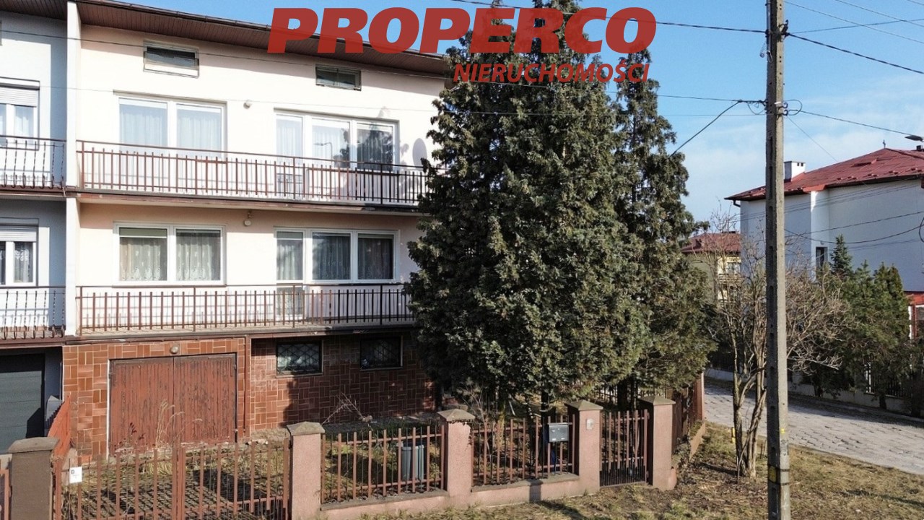
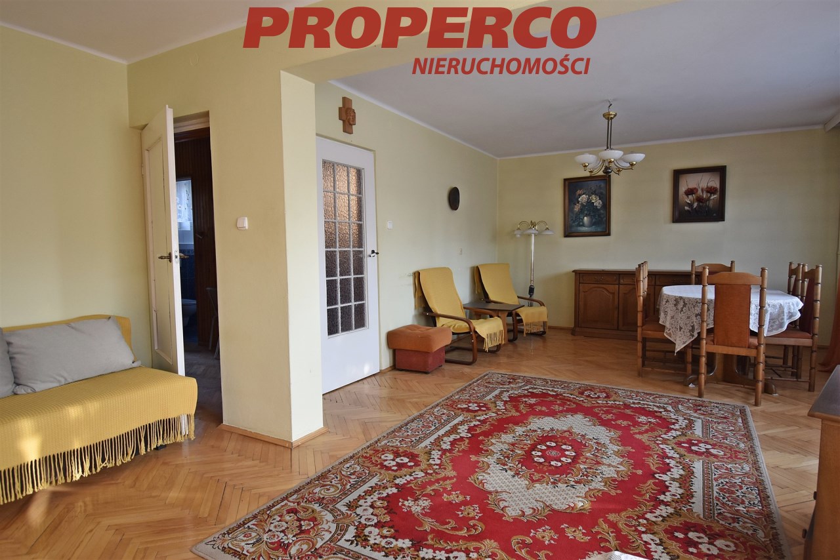
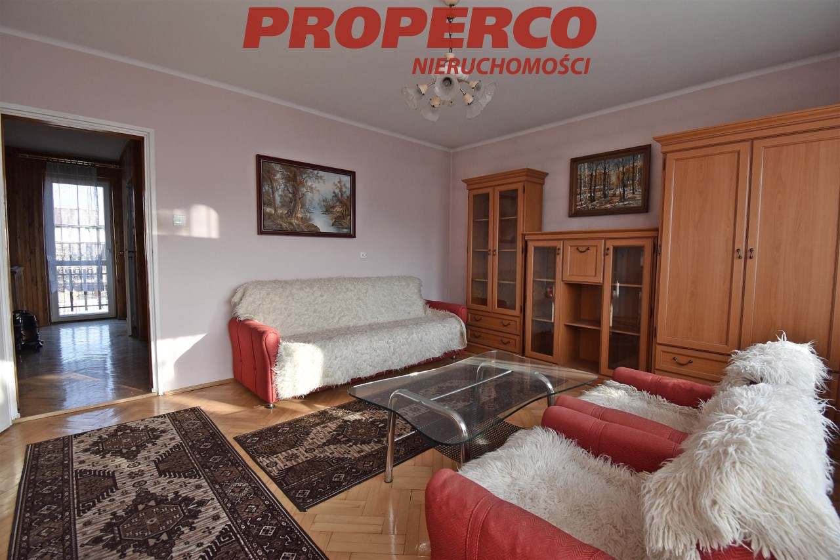
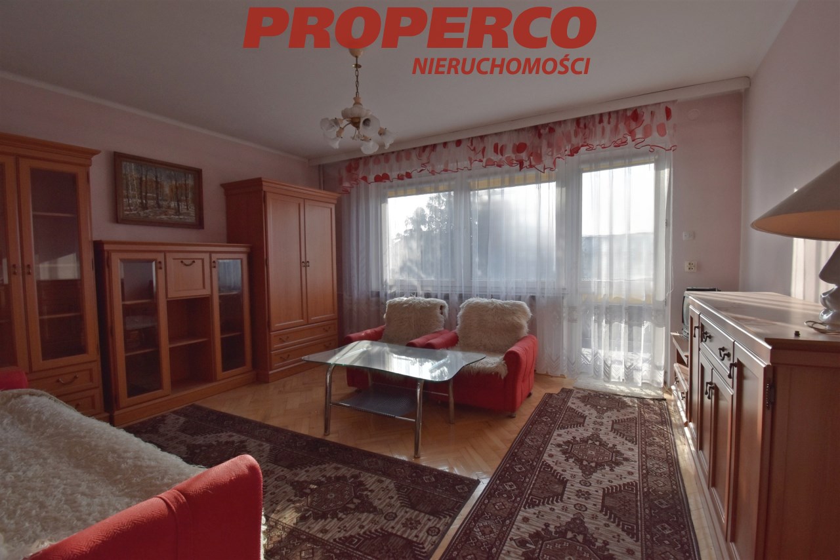
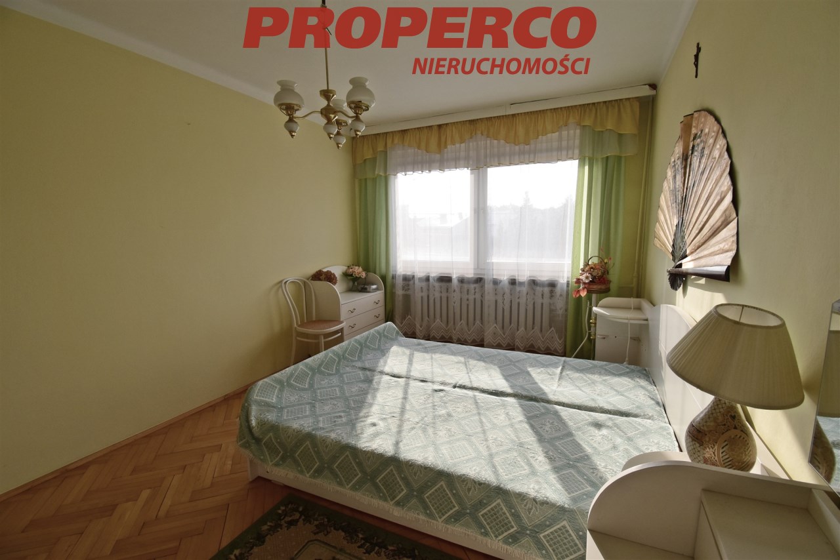
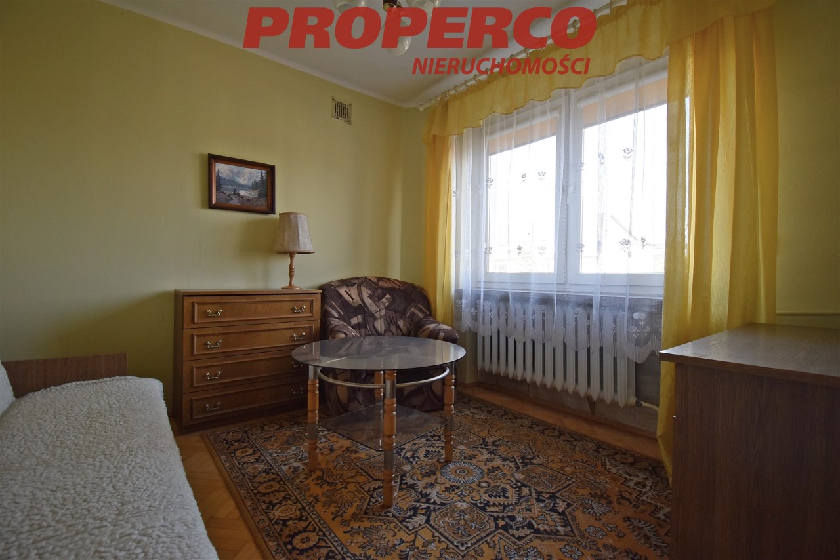
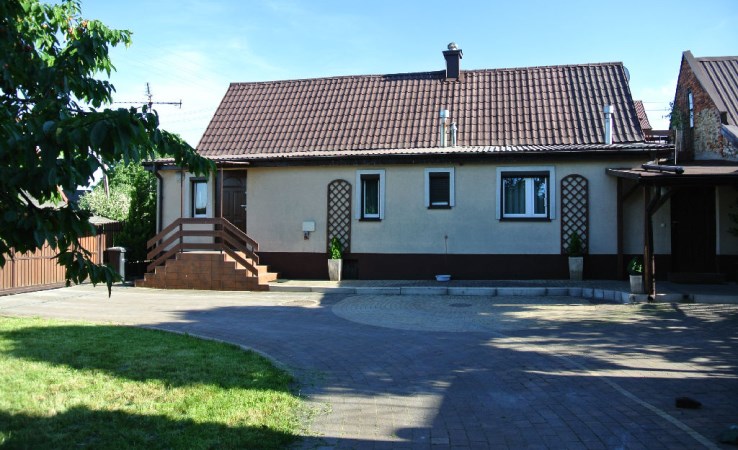
For sale: a 4-room semi-detached house with a usable area of approx. 153 m², located in a single-family housing estate in the Ostra Górka district of Kielce.
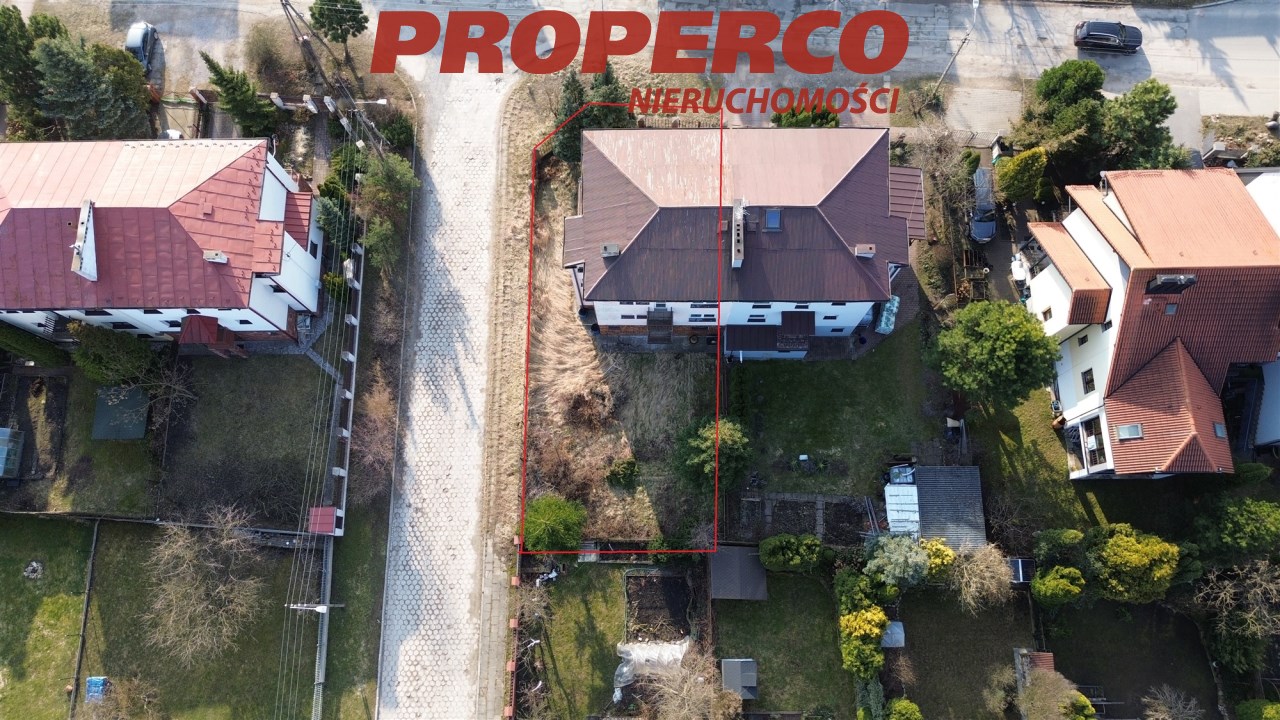
The house was built in 1995 and is situated on a plot of 396 m², trapezoidal in shape, with approximate dimensions: 11 m (front width) x 4 m x 27 m x 13.5 m x 29 m.
Corner plot, in the first line of development, fully serviced (gas, electricity, water, sewage), with access via an asphalt road.
Heating is provided by a gas boiler or a solid fuel boiler; hot water is supplied by a gas water heater.
Construction materials: brick; insulation – polystyrene. Roof covered with metal sheeting.
The building comprises:
GROUND FLOOR:
-
garage,
-
boiler room,
-
utility room,
-
bathroom,
-
hall,
LEVEL 1:
-
living room,
-
kitchen,
-
bathroom,
-
hallway,
LEVEL 2:
-
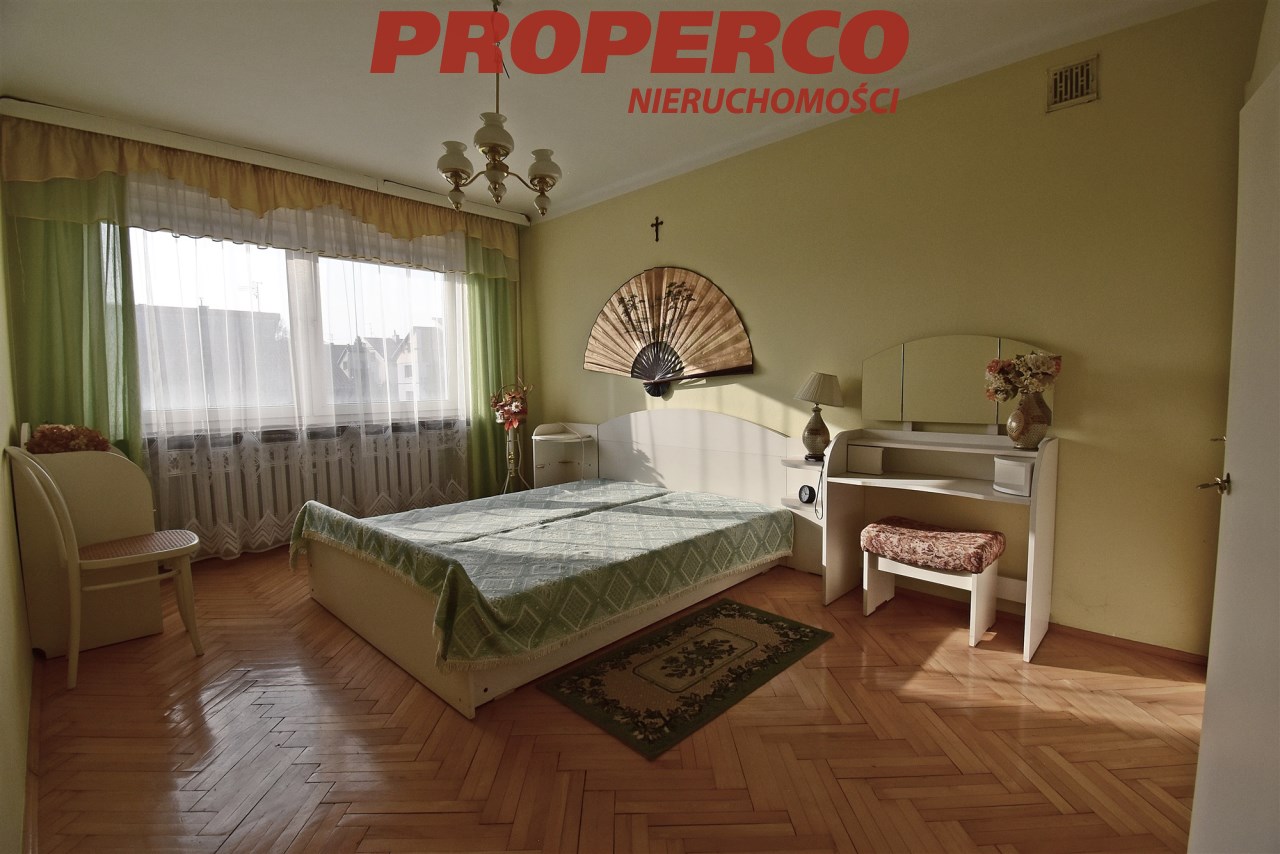
bedroom,
-
bedroom,
-
bedroom,
-
bathroom,
LEVEL 3:
-
attic for adaptation.
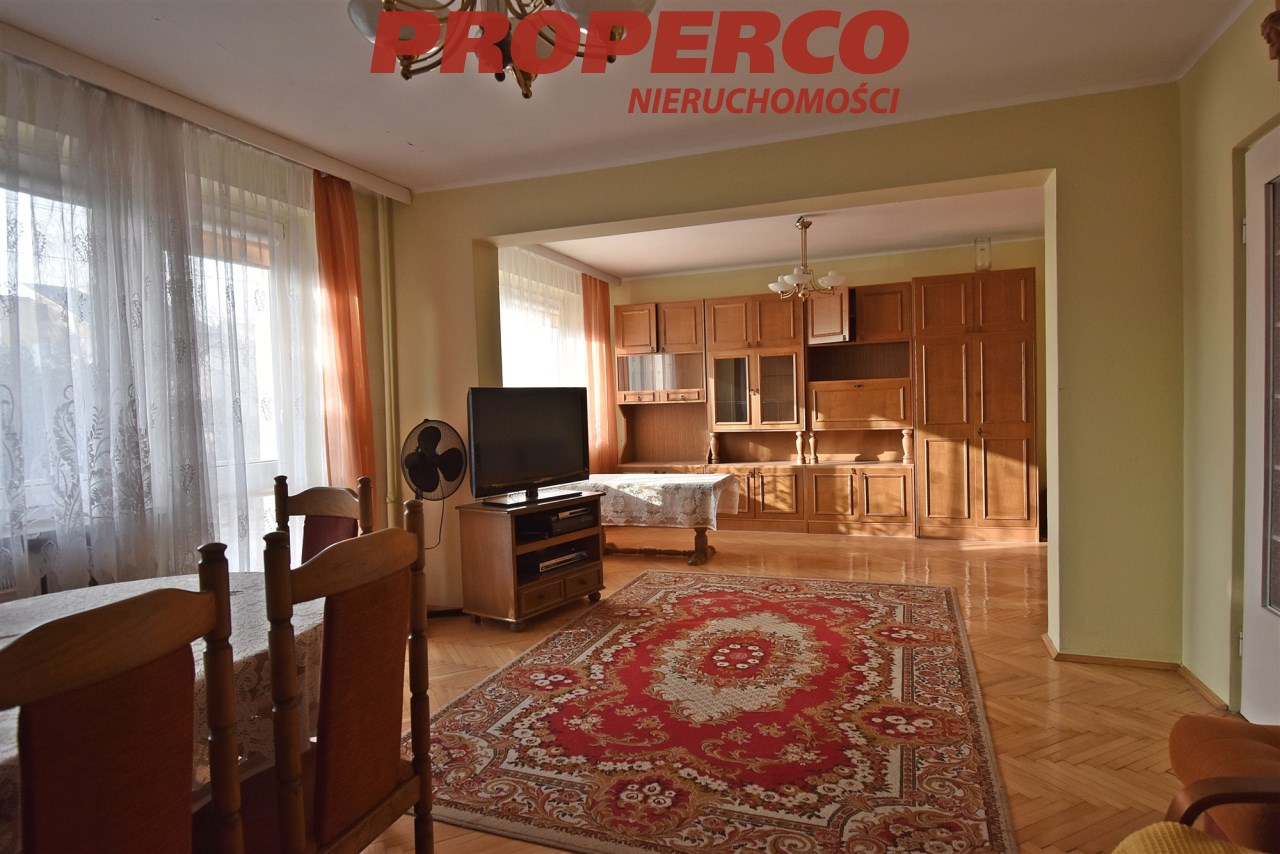
Spacious, well-lit interiors with a functional layout. The plot is developed with numerous plantings and a paved driveway. Convenient access to the center of Kielce.
An Energy Performance Certificate has not been prepared for the property.
Agent contact details: Magdalena Prokopoudi Tel: +48 888-889-594 E-mail: magdalena.prokopoudi@properco.pl, PROPERCO Nieruchomości – Kielce, ul. Kozia 3A/1
Location
Calculators

Loan calculator
instalment amount
Cost calculator
Civilian-law commission
Notary commission
Real-estate register department application
commission VAT
Notarial commission VAT
Real estate agency commission
Extracts of a notarial deed
Total
Uwaga: mogą wystąpić dodatkowe opłaty za założenie księgi wieczystej oraz ustanowienie hipoteki.
Similar offers
Doradca Klienta