House for sale Chmielnik, Celiny
590 000 zł
Property details
| Offer no. | PRP-DS-76621 |
| Size | 92,00 m² |
| Parcel area [m2] | 3 730 m² |
| No. of rooms | 3 |
| No. of bedrooms | 3 |
| Building technology | brick |
| Storey | 1 |
| Lot dimensions | 56x65x57x66 m |
| Legal status | freehold |
| Windows | PCV |
| Fittings | good |
| Palcel`s development | undevelopped |
| Parcel surface | flat |
| Shape of parcel | rectangle |
| Roof cover | plate |
| Building state | to finish |
| Basement | partial |
| Parcel fencing | partially fenced |
| Built in | 1975 |
| Gas | no |
| Water | on the plot |
| Access | thoroughfare |
| Surrounding | single-family housing |
| Heating | ecopea |
| Current | in the building |
| Sewage system | cesspool |
| Keys | yes |
| Pomieszczenia | |
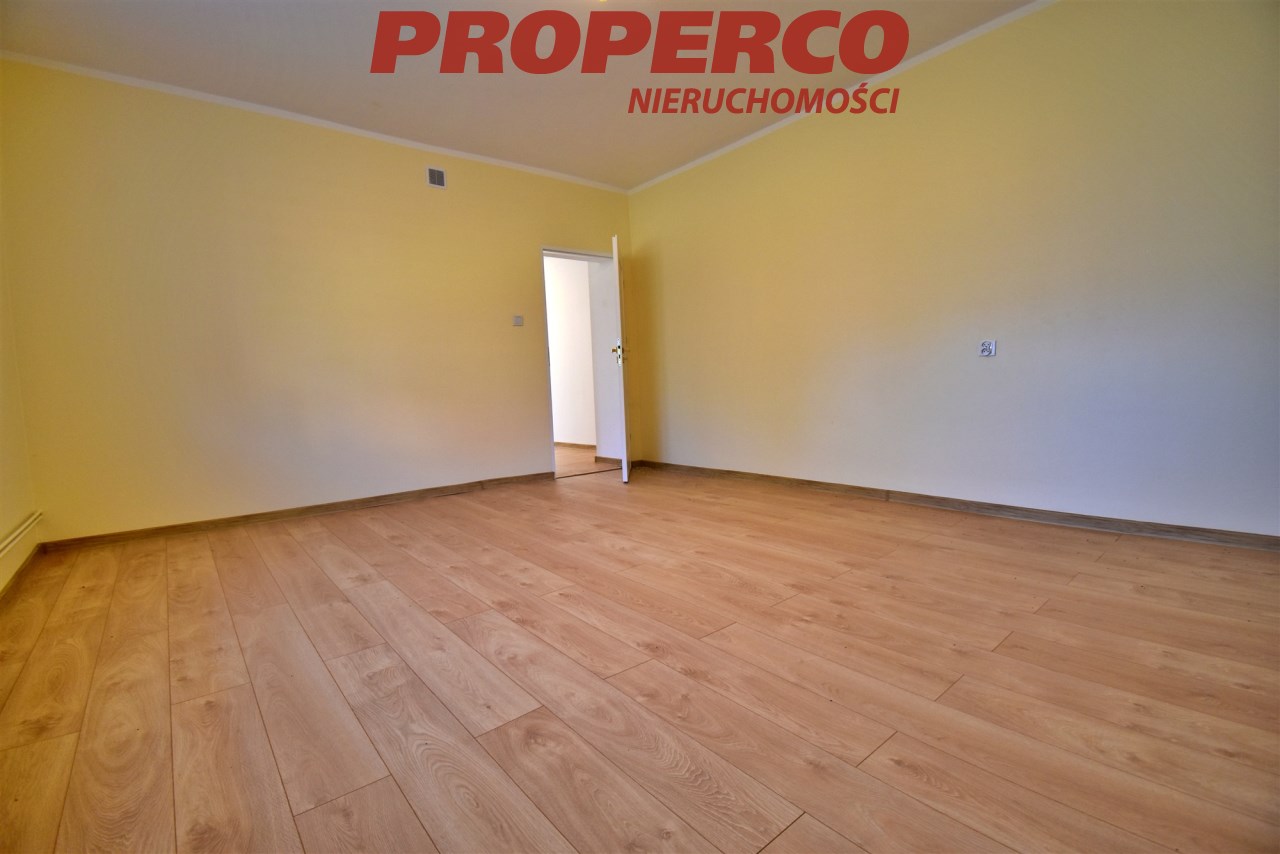
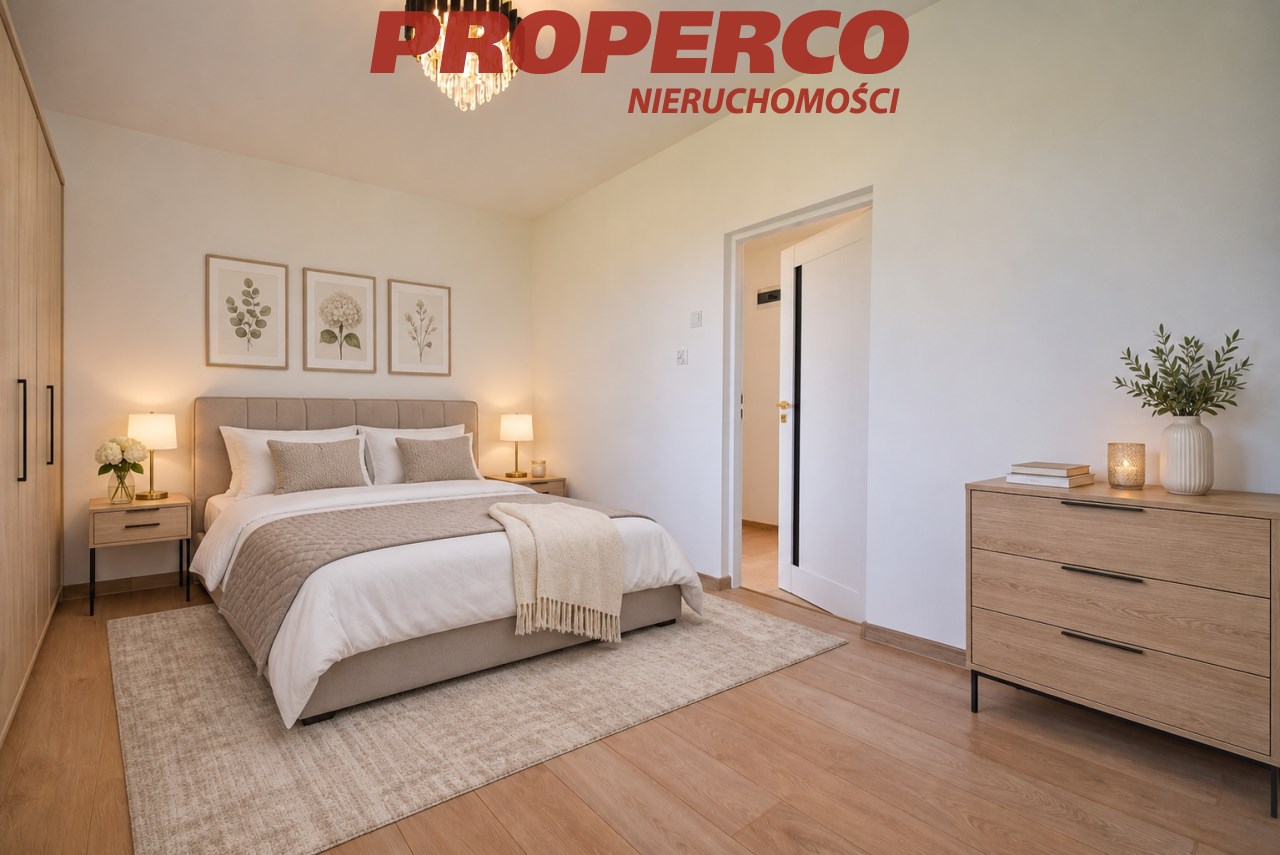
| Rooms area | 21,85;21,7;13,85 m2 |
| Rooms floors | floor panels |
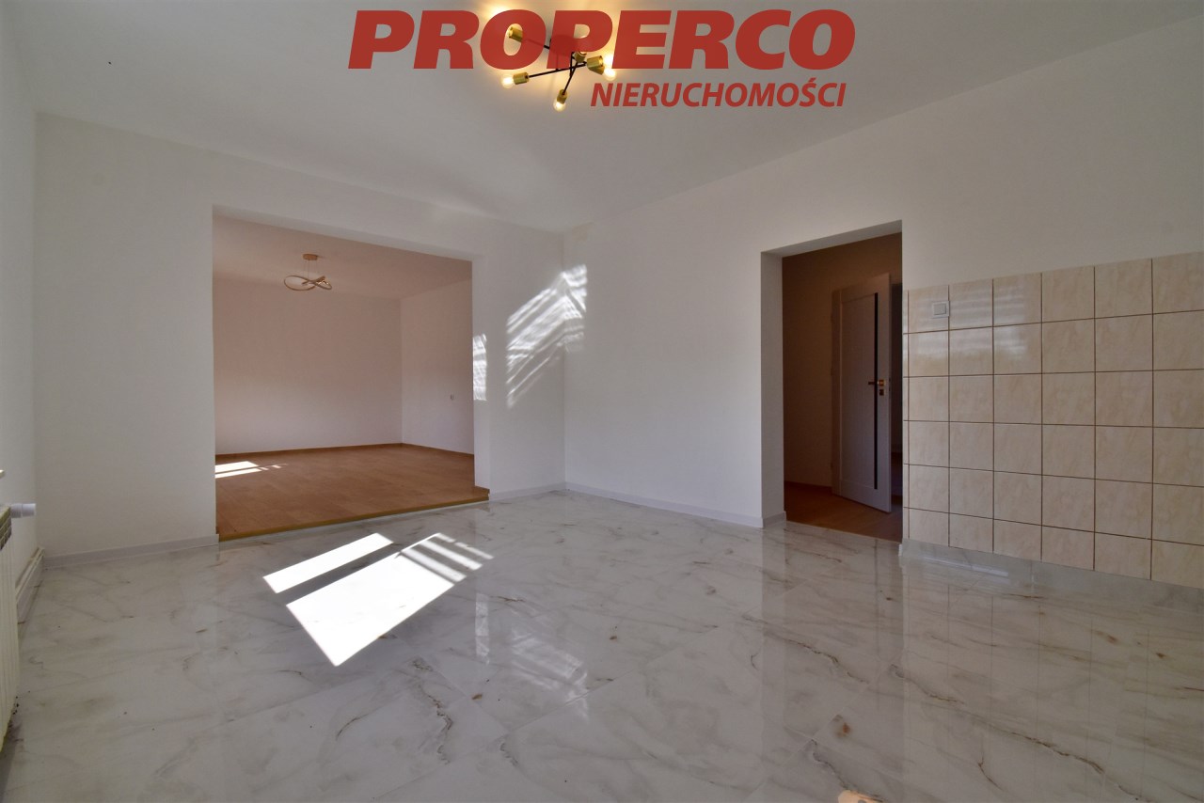
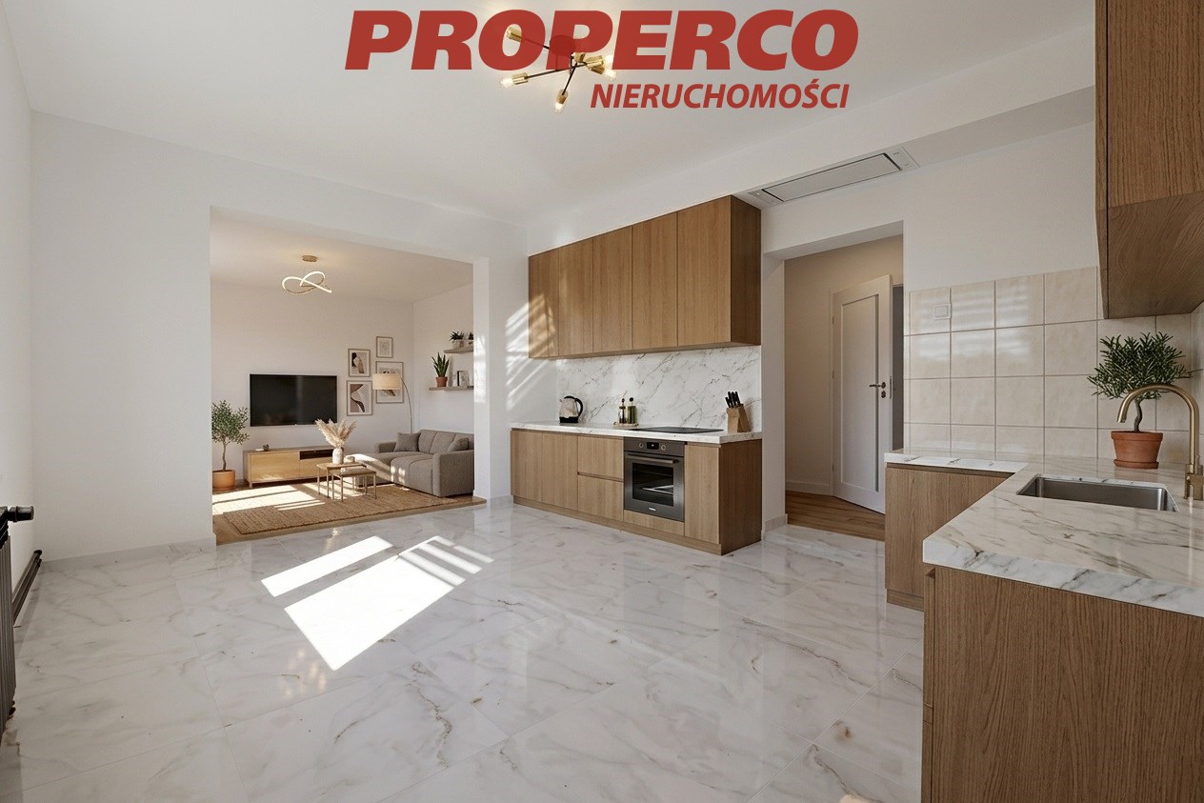
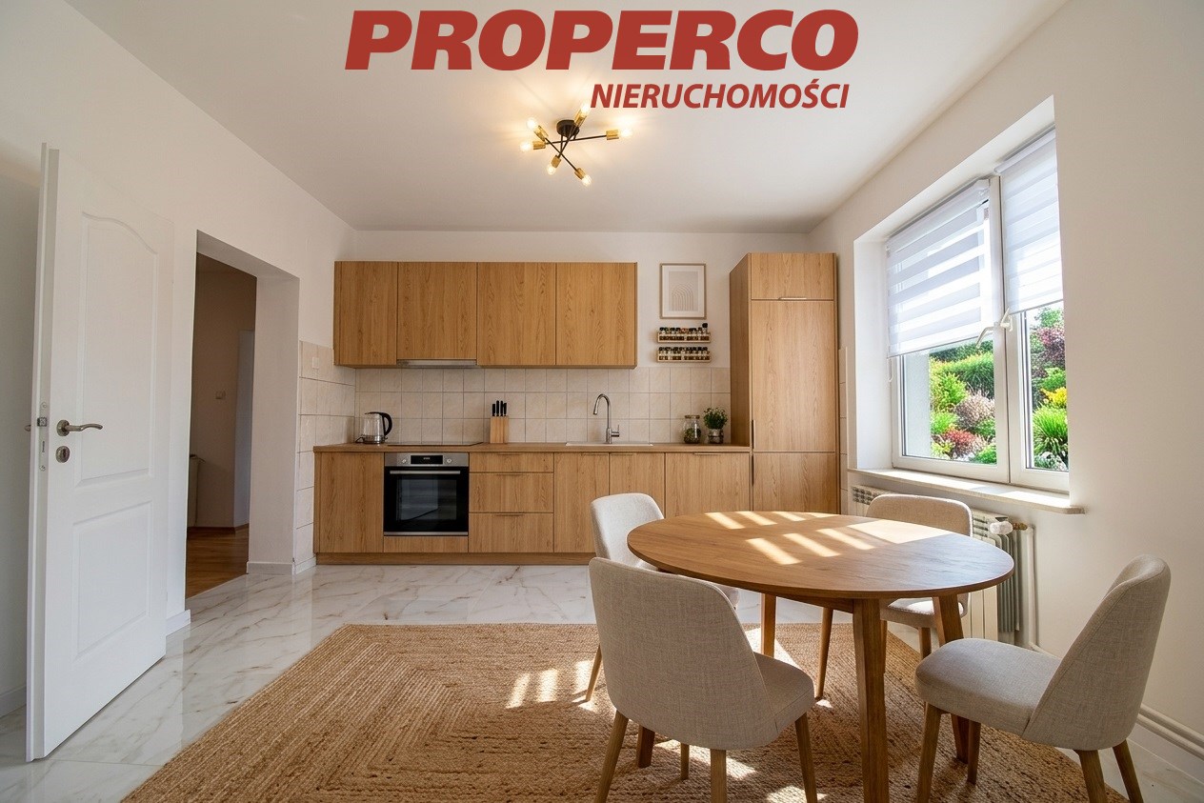
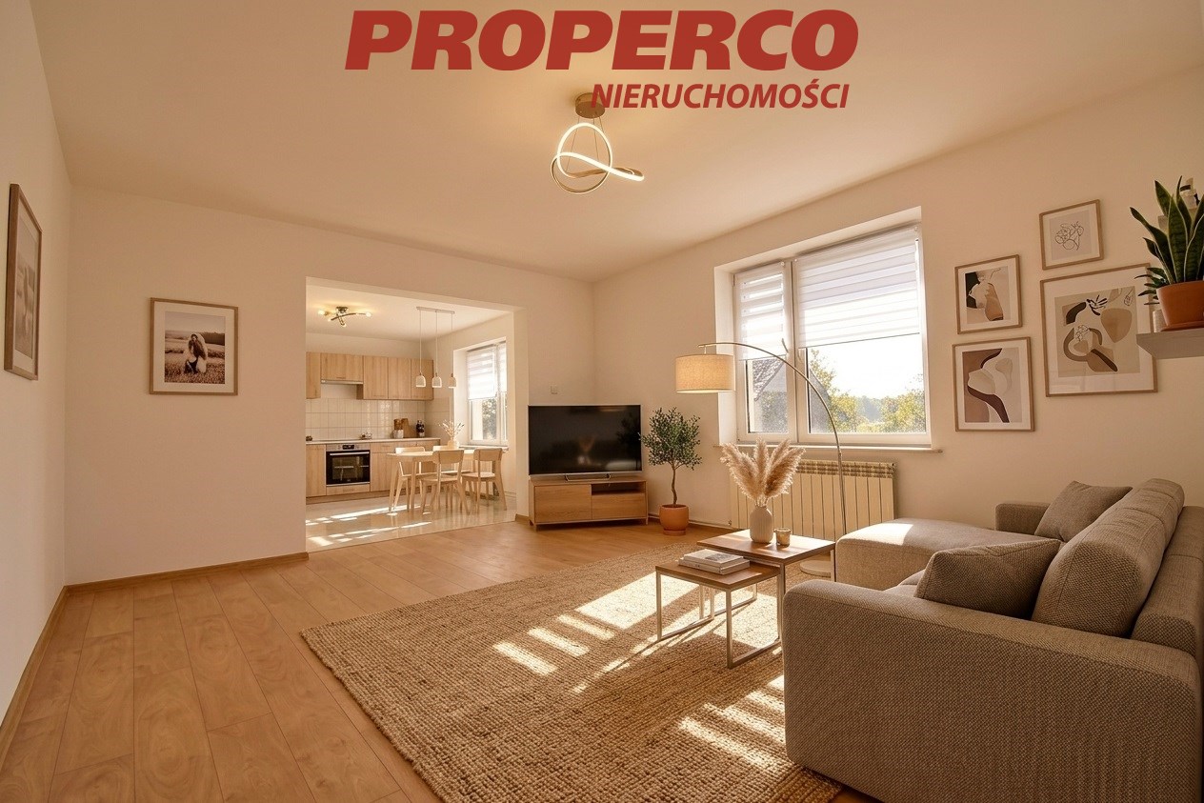
| Kitchen type | kitchenette connected with the dining room and the living room |
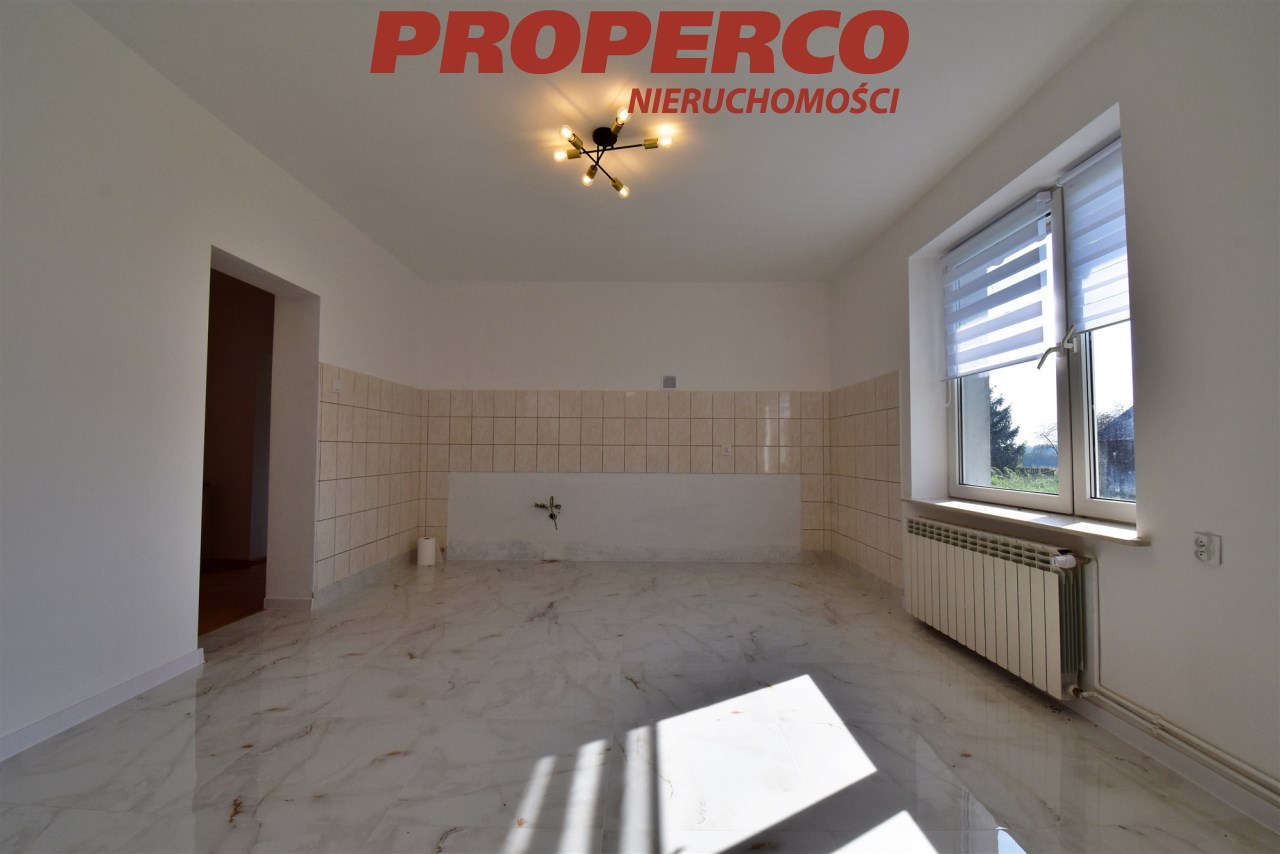
| Kitchen type | bright with window |
| Kitchen area | 18,13 m2 |
| Kitchen floor | gres |
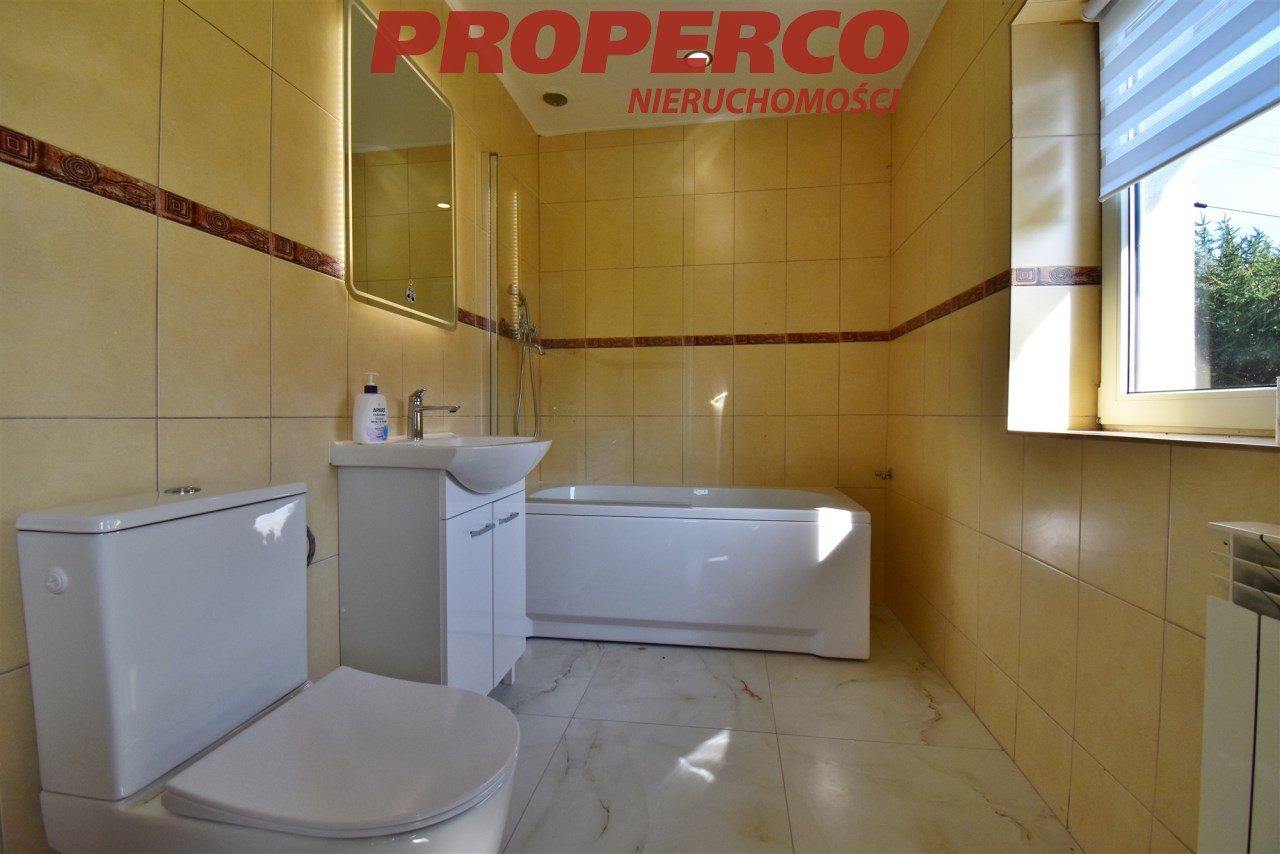
| Bathroom type | along with the toilet |
| No. of bathroom | 1 |
| Bathroom area [m2] | 4,72 m2 |
| Bathroom glaze | glaze |
| Bathroom floor | gres |
| Bathroom equipment | washbasin, toilet, mirror, bath |
| No. of anterooms | 1 |
| Antechambers area | 7,4 m2 |
| Hall floor | floor panels |

Description
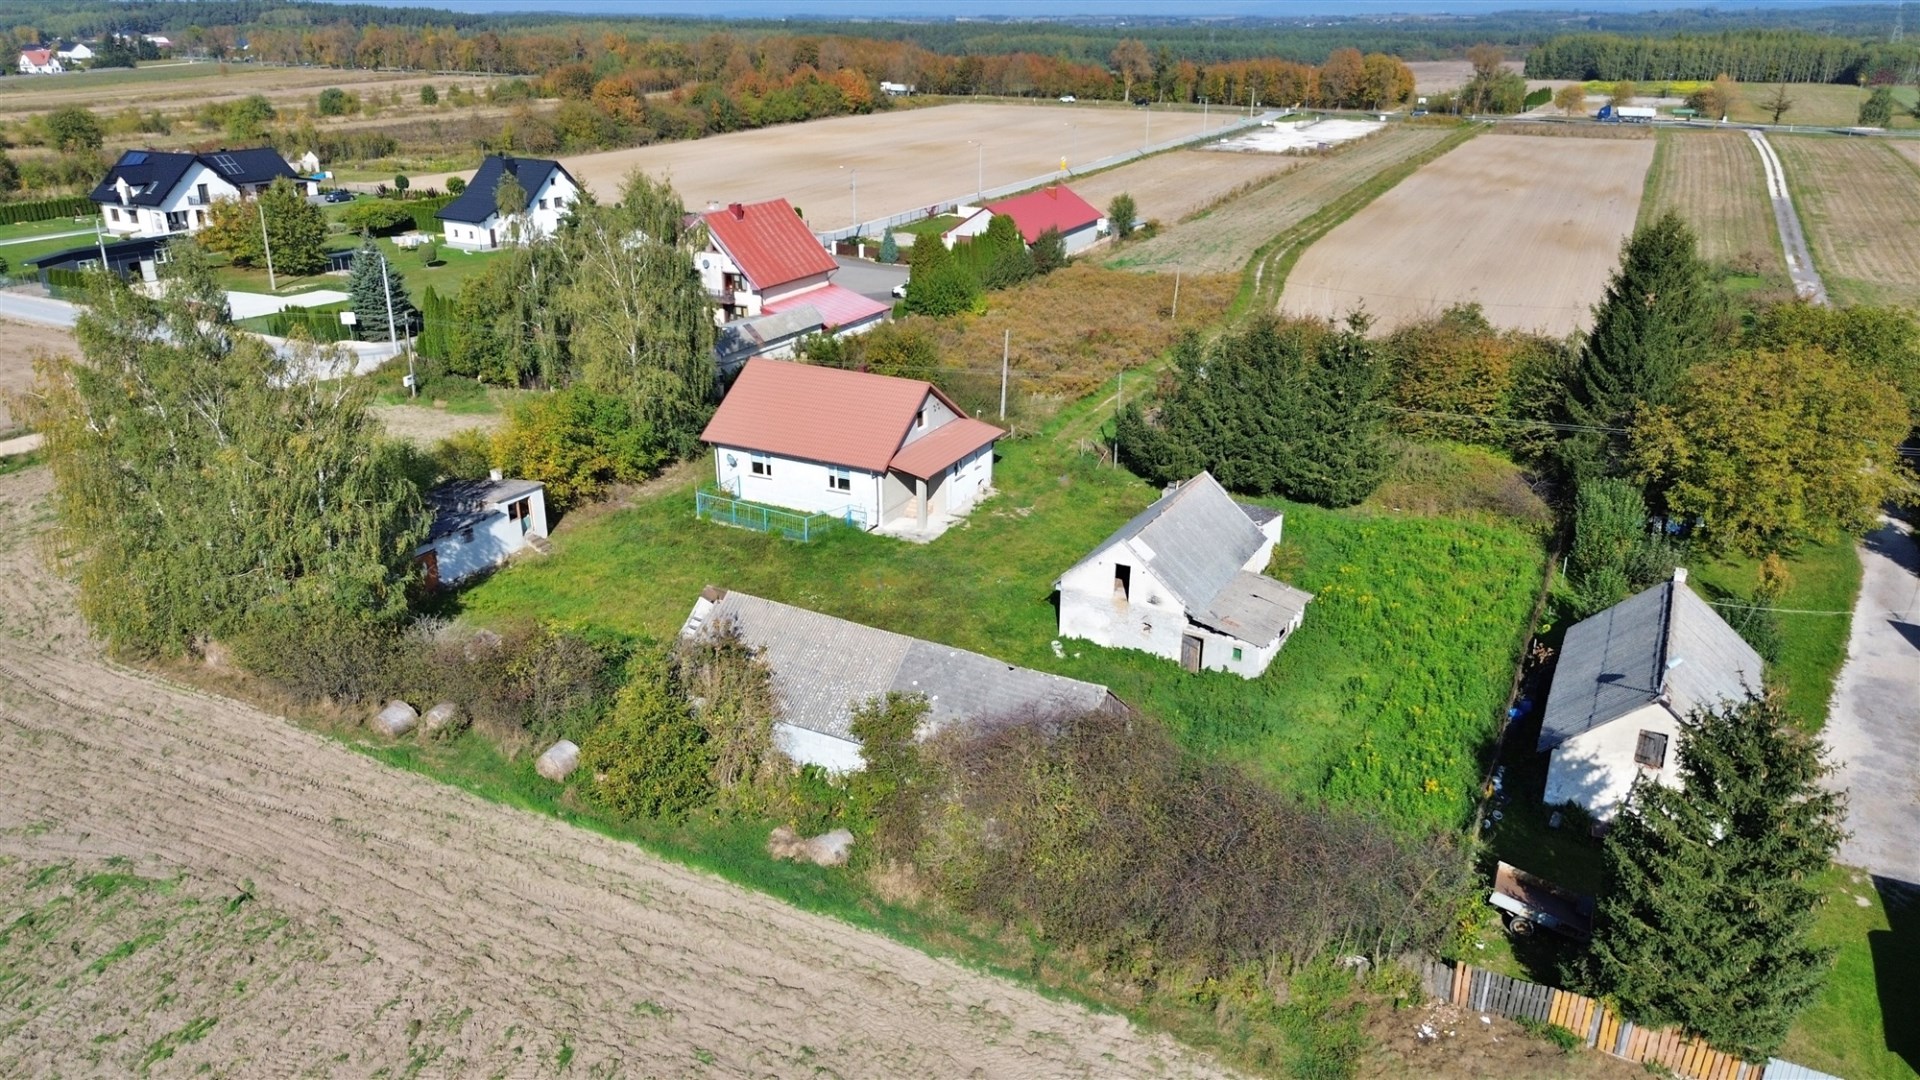
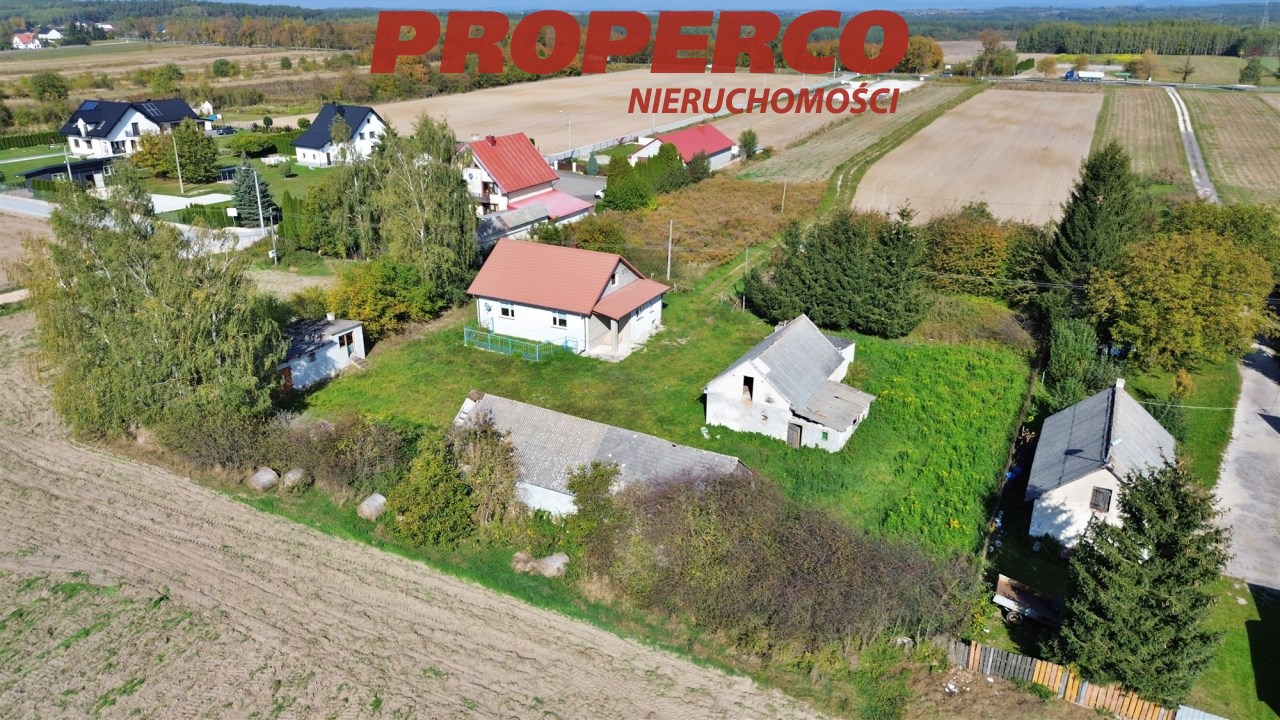
For sale: a detached house with a usable floor area of 92 m² (based on laser distance meter measurements) and a total floor area of approx. 130 m², situated on a 3,730 m² plot (the plot has not yet been subdivided by a surveyor, and its area may change), located in Celiny, Chmielnik municipality.
The house is single-storey, partially basemented, and was built around 1975 using white brick and concrete blocks.
The house has undergone renovations:
Approximately 10 years ago: The building was insulated with 10 cm polystyrene insulation, the roof covering (metal sheeting) and roof structure were replaced, the plumbing, sewage and electrical installations were upgraded, the bathroom was renovated, a new eco-pea coal boiler was installed, and the chimney was replaced.
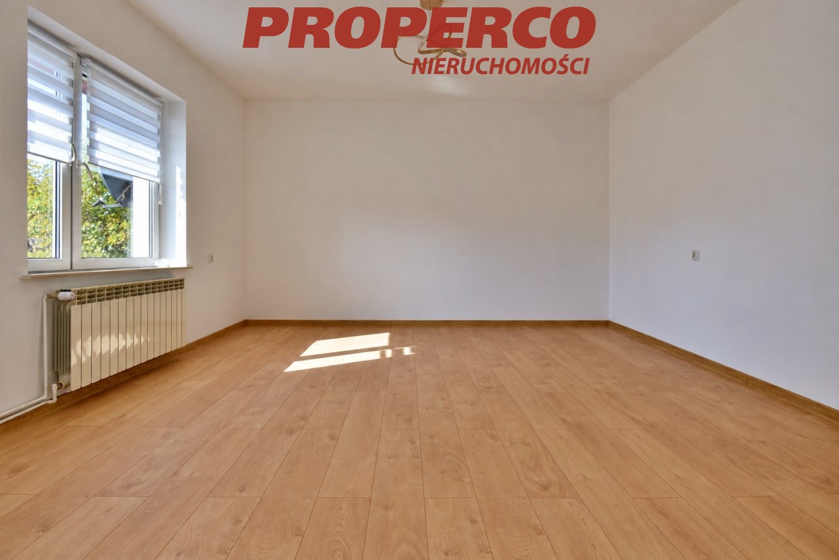
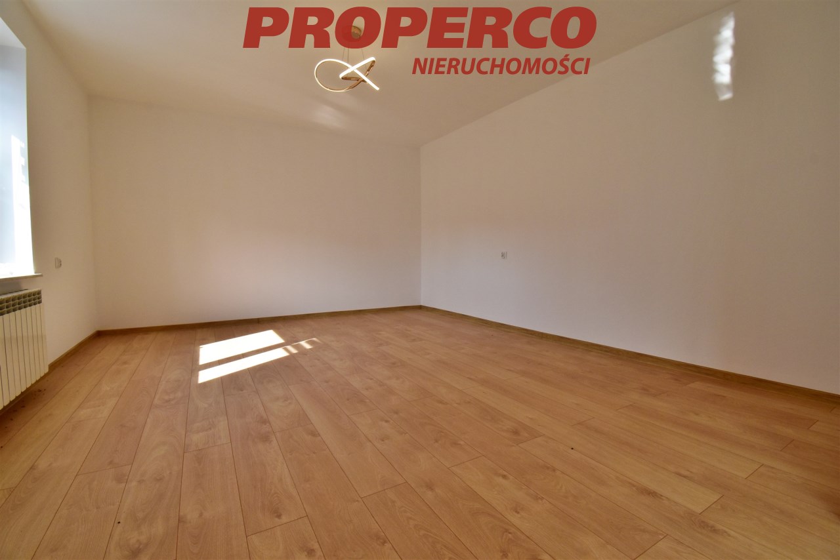
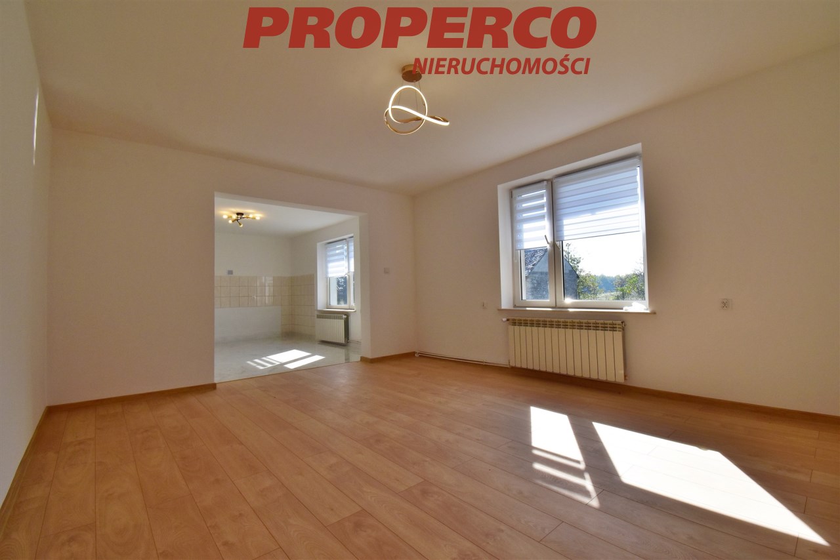
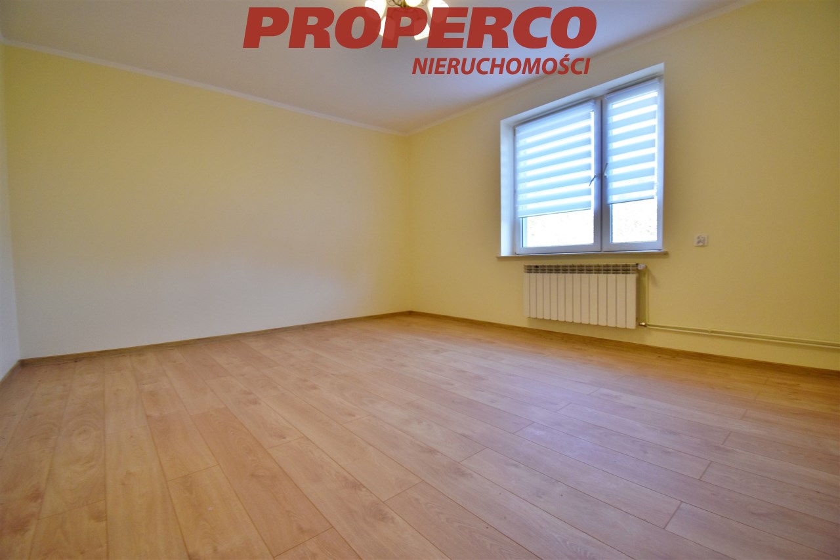
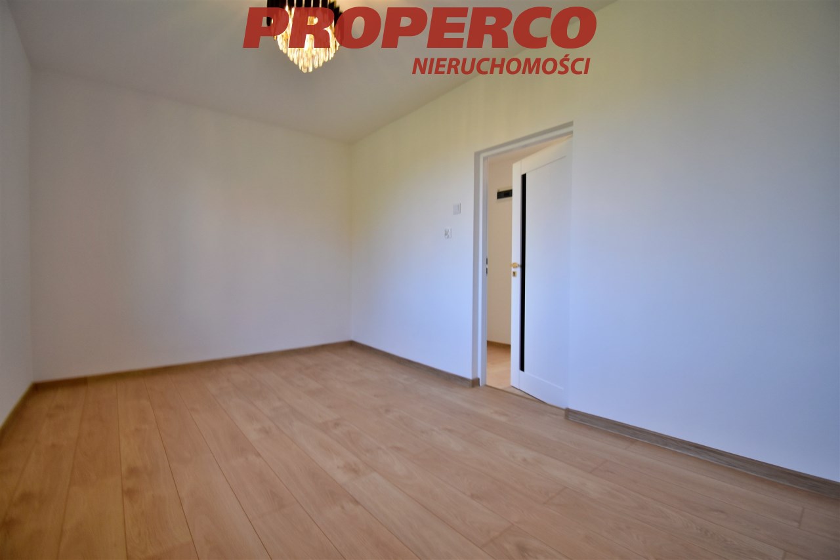
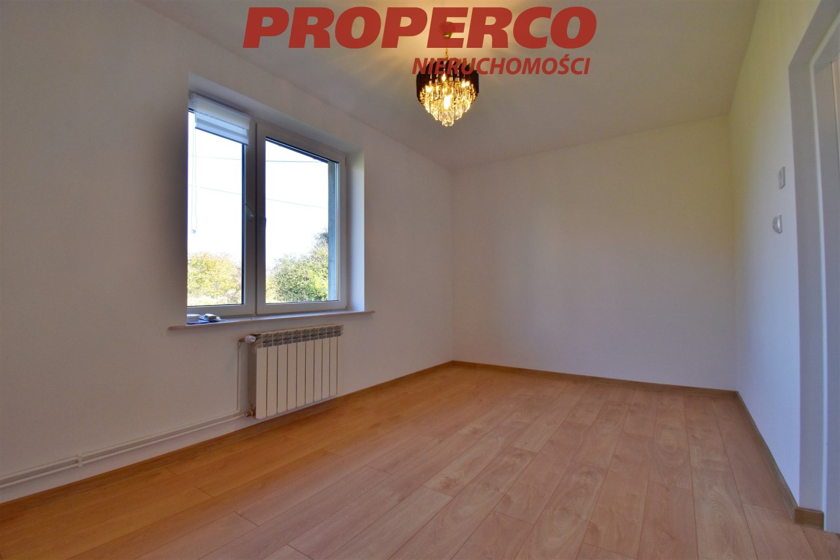
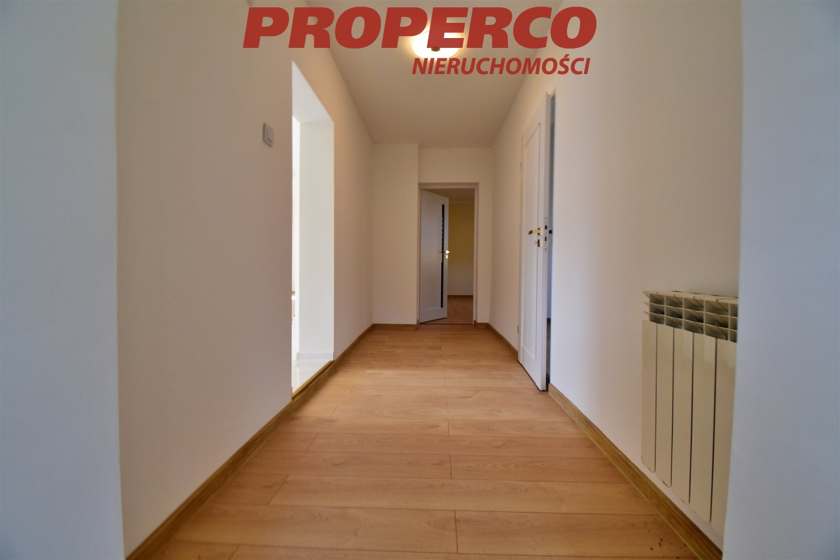
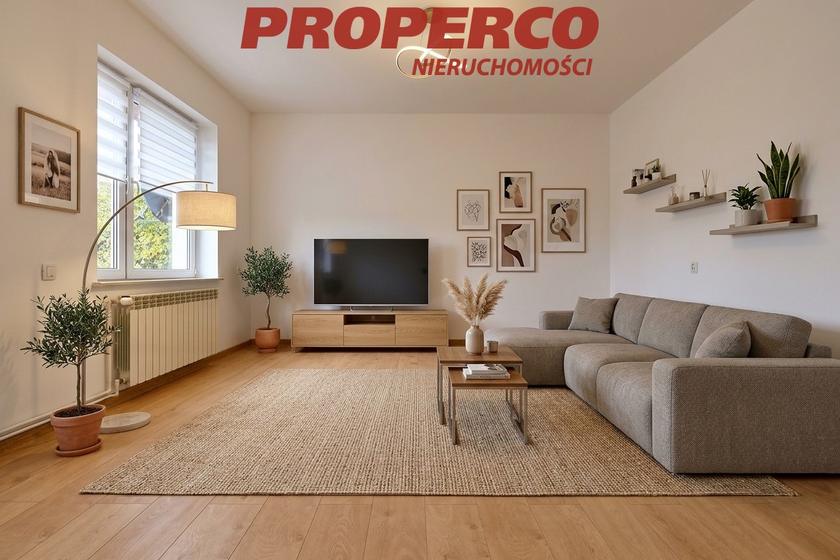
Further renovation work was carried out in 2026: New smooth plaster finishes and floor screeds were applied throughout the interior. Polystyrene insulation was installed beneath the floor screeds. Laminate flooring was laid in the rooms and hallway, while porcelain tiles were installed in the kitchen and bathroom.
The house has PVC windows and is partially basemented. The attic can be adapted to provide additional storage space.
The house comprises:
-
Living room (approx. 21.7 m²),
-
Kitchen (approx. 18.13 m²),
-
Bedroom (approx. 21.85 m²),
-
Bedroom (approx. 13.85 m²),
-
Bathroom (approx. 4.72 m²),
-
Hallway (approx. 7.4 m²),
-
Entrance porch (approx. 4 m²).
All room areas are approximate and based on laser distance meter measurements.
Heating: Eco-pea coal boiler.
The property also includes a barn and two outbuildings.
The developed plot is trapezoidal, with approximate dimensions of 56 × 65 × 57 × 66 m. The plot frontage is approximately 56 m wide.
The area in which the property is located is not covered by a Local Spatial Development Plan.
Utilities:
-
Electricity – connected to the house,
-
Water – connected to the house,
-
Sewage – septic tank,
-
Gas – not available.
There is also a well on the plot, which is currently not in use.
An Energy Performance Certificate has not been prepared for this property.
Calculators

Loan calculator
instalment amount
Cost calculator
Civilian-law commission
Notary commission
Real-estate register department application
commission VAT
Notarial commission VAT
Real estate agency commission
Extracts of a notarial deed
Total
Uwaga: mogą wystąpić dodatkowe opłaty za założenie księgi wieczystej oraz ustanowienie hipoteki.
Doradca Klienta