House for sale Jędrzejów, Mnichów
800 000 zł
Property details
| Offer no. | PRP-DS-76625 |
| Size | 239,60 m² |
| Usable area [m2] | 189,20 m² |
| Parcel area [m2] | 2 140 m² |
| Balcony area / terrace area | 20,10 m² |
| No. of rooms | 6 |
| No. of bedrooms | 2 |
| House type | semi-detached house |
| Building technology | vir_listalng_gazobeton_suporeks |
| Standard | |
| Storey | 2 |
| Lot dimensions | 20 x 109 m |
| Parking space | in the building |
| Legal status | freehold |
| Windows | PCV |
| Fittings | good |
| Balcony | large |
| No. of balcony | 1 |
| No. of terraces | 1 |
| Palcel`s development | partially developed |
| Parcel surface | flat |
| Roof cover | Metal roof tile |
| Usage permit (Certificate of Occupancy) | yes |
| Building state | to refresh |
| Parcel fencing | mixed |
| Built in | 1999 |
| Gas | no |
| Water | studies |
| Access | asphalt |
| Surrounding | single-family housing |
| Heating | Oil |
| Terraces | big terrace |
| Current | in the building |
| Sewage system | cesspool |
| Keys | yes |
| Pomieszczenia | |
| Rooms floors | panels |
| Kitchen type | semi-open |
| Kitchen type | bright with window |
| Kitchen floor | gres |
| Bathroom type | along with the toilet |
| No. of bathroom | 2 |
| Bathroom floor | gres |
| No. of anterooms | 2 |

Description
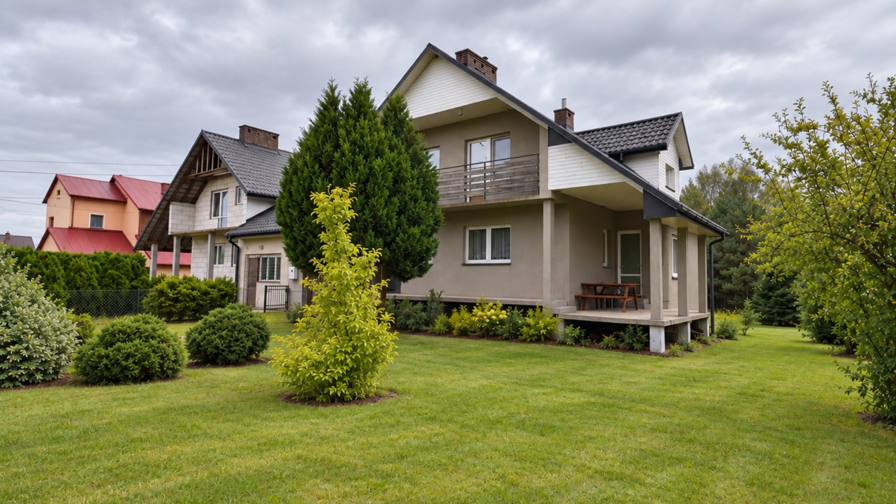
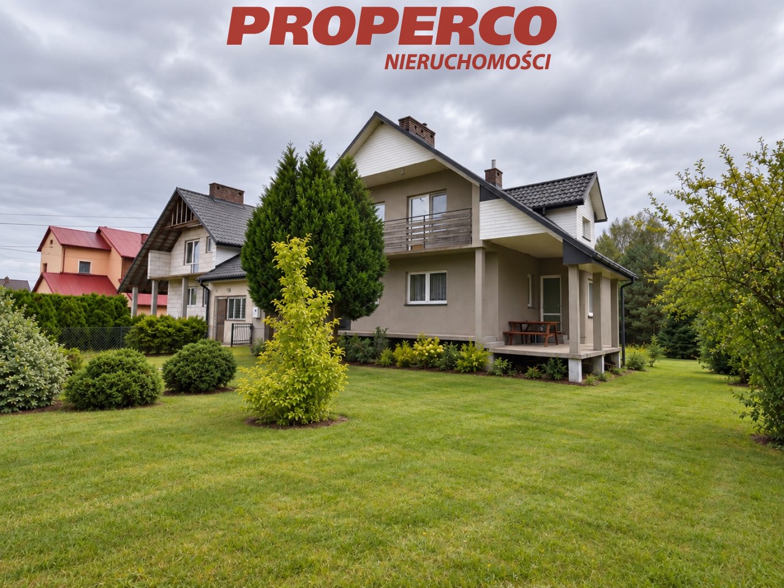
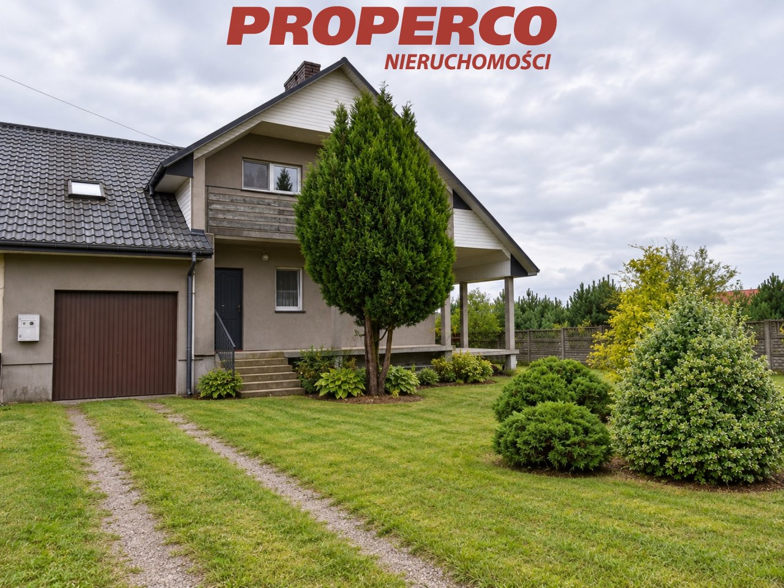
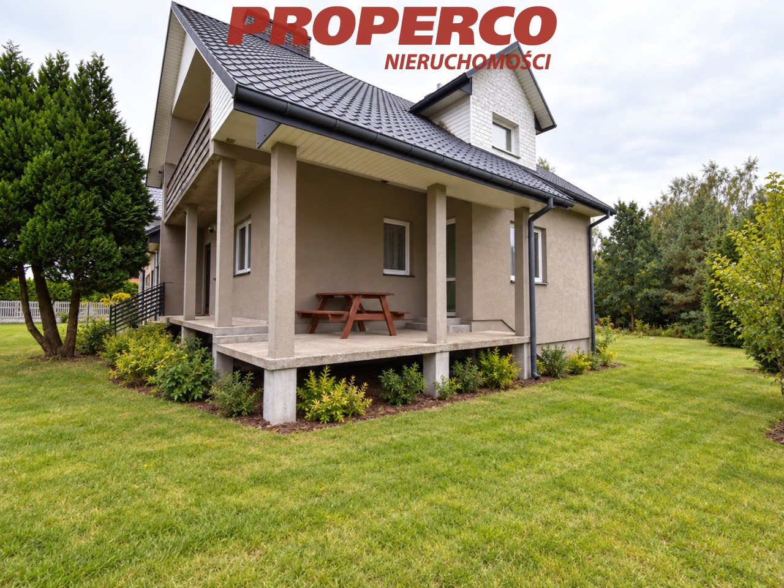
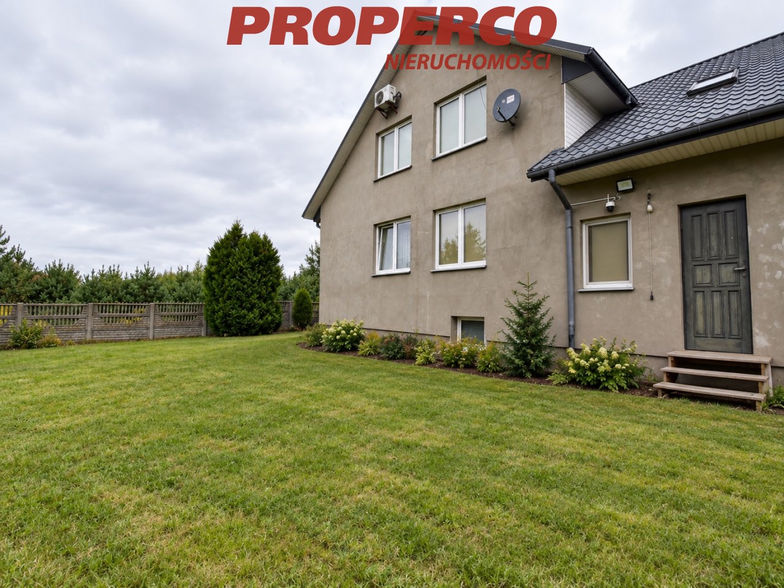
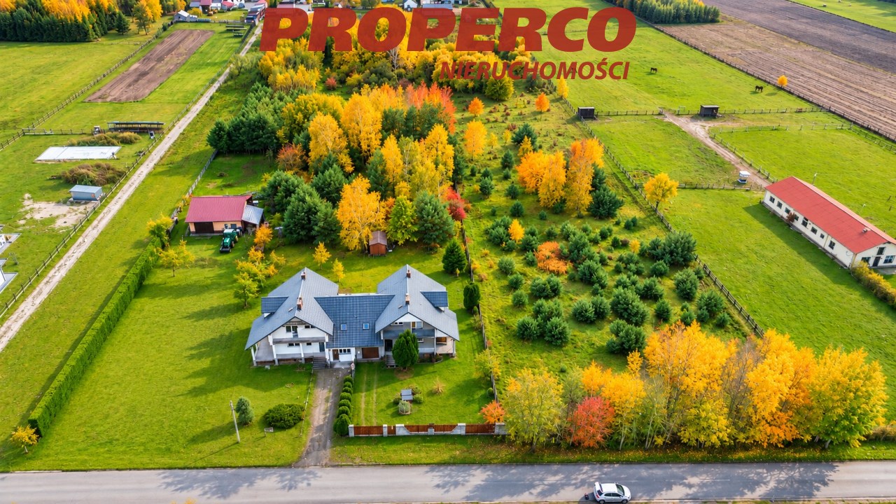
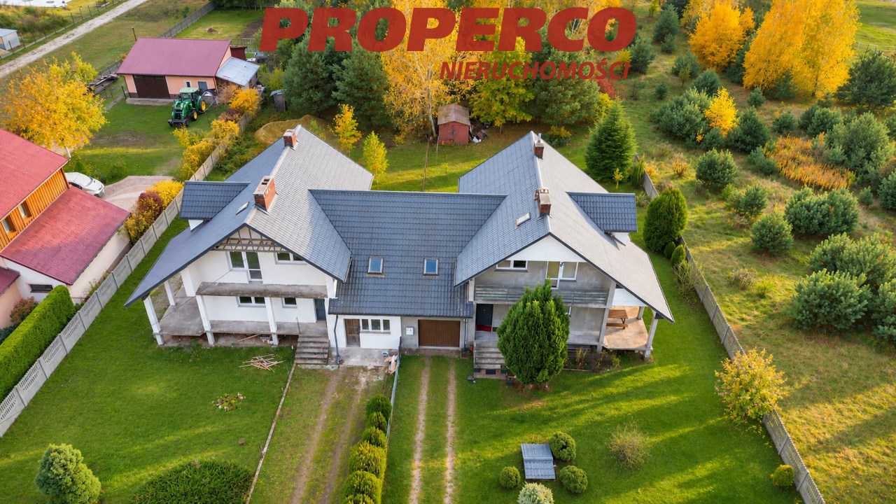
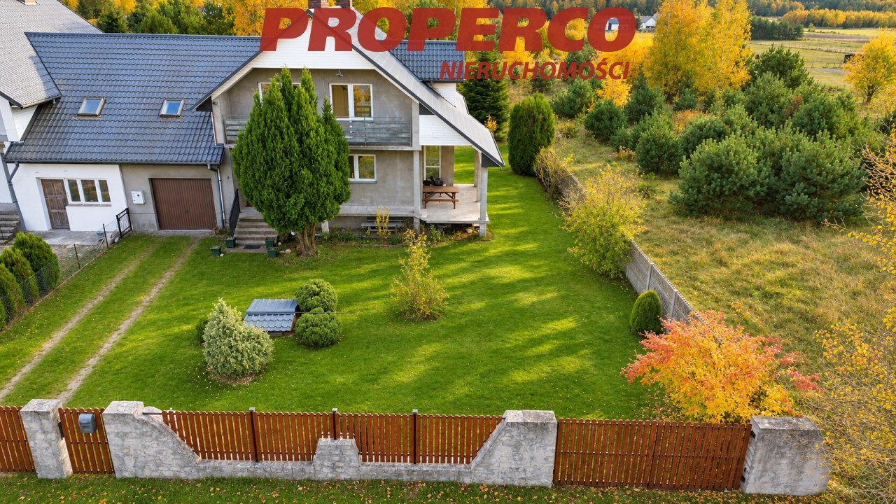
For sale: a 6-room semi-detached house with a usable floor area of 189.2 m² (total floor area of 239.6 m²), located in Mnichów, Jędrzejów Municipality.
The house comprises:
Basement:
-
Utility room,
-
Utility room/laundry room,
-
Boiler room,
-
Garage.
Ground floor:
-
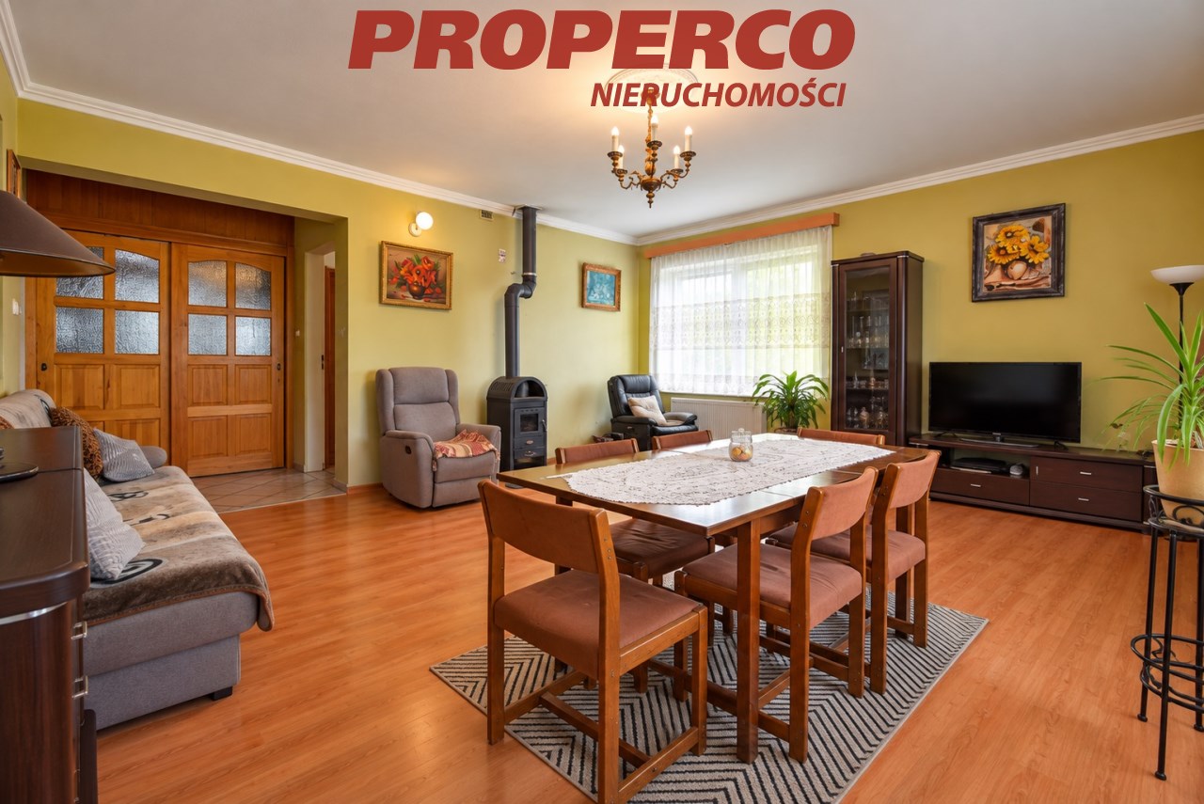
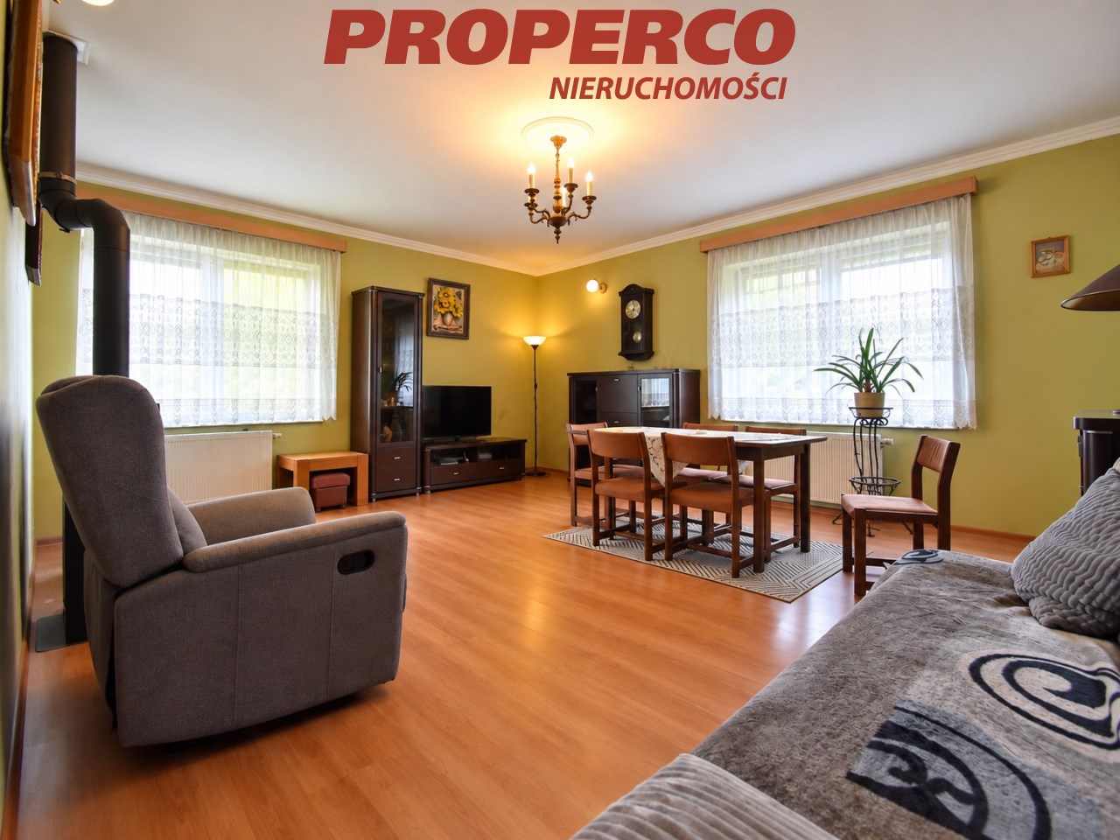
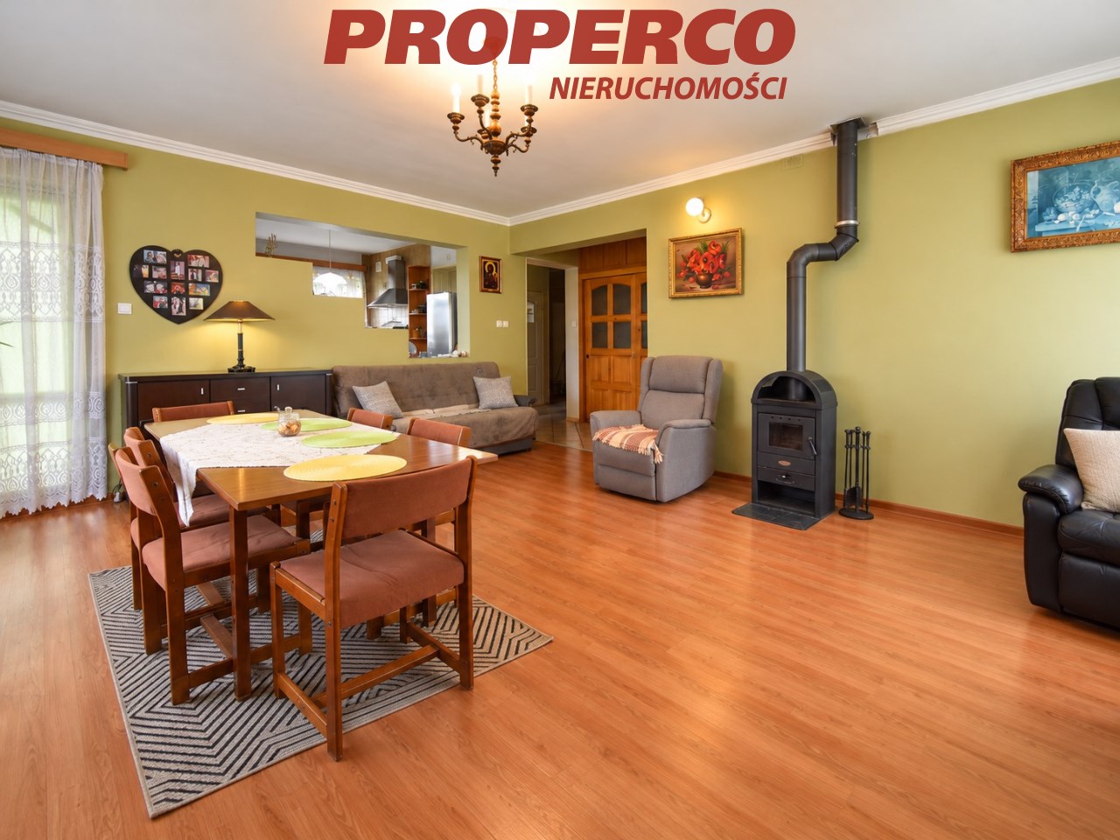
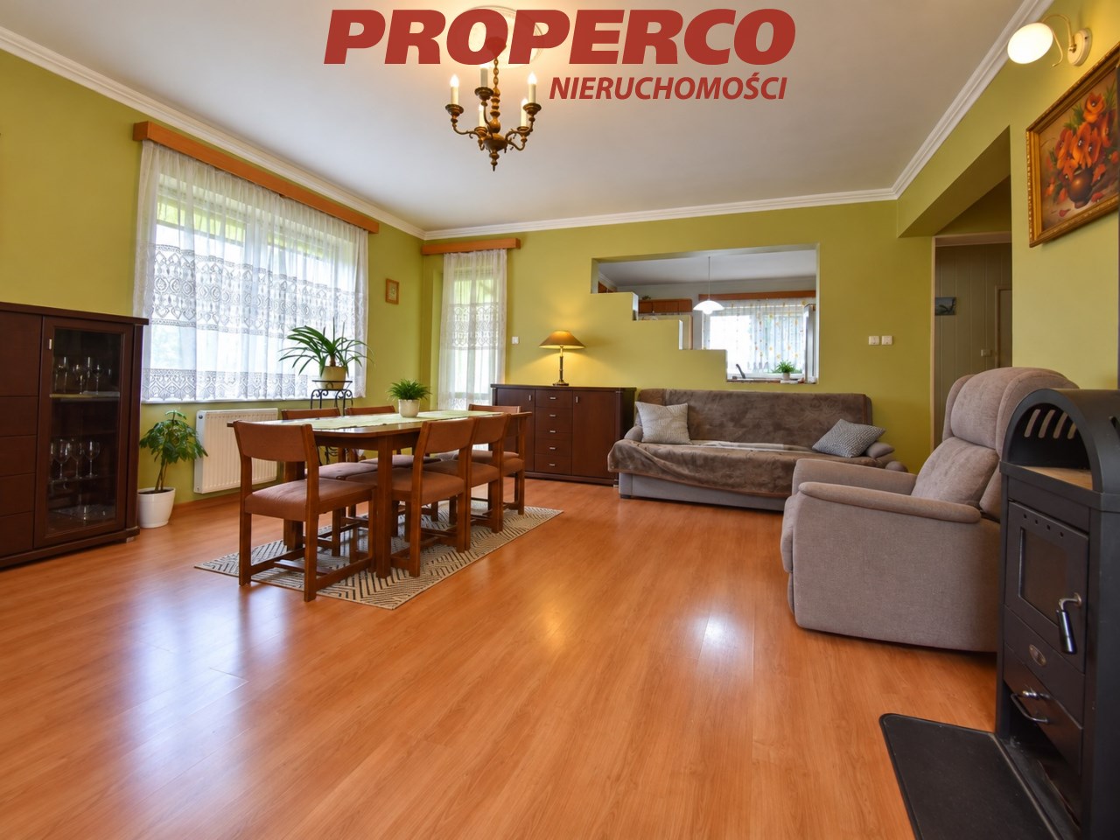
Living room of 29.4 m² with access to the terrace,
-
Room of 11.3 m²,
-
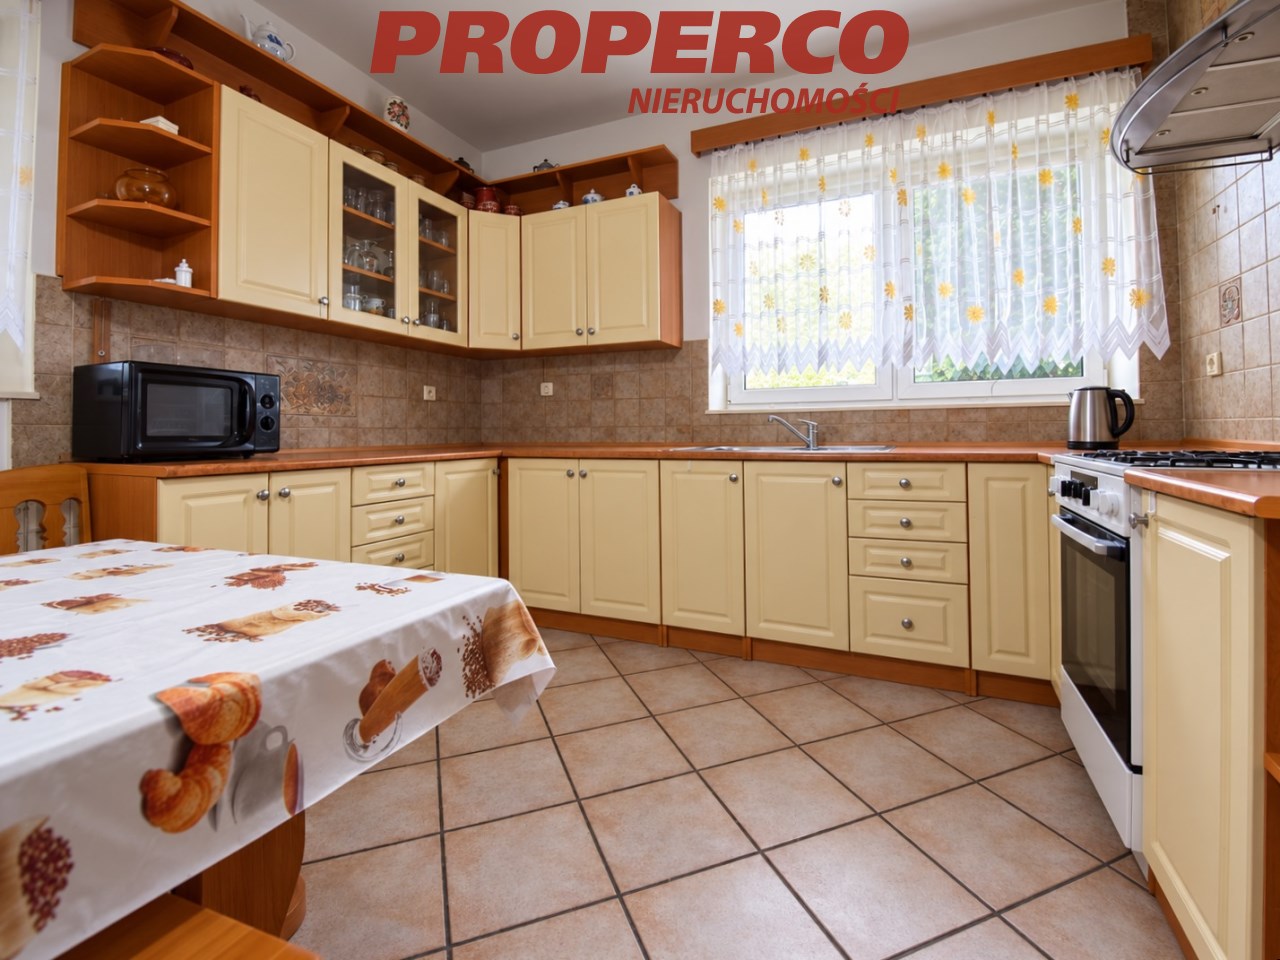
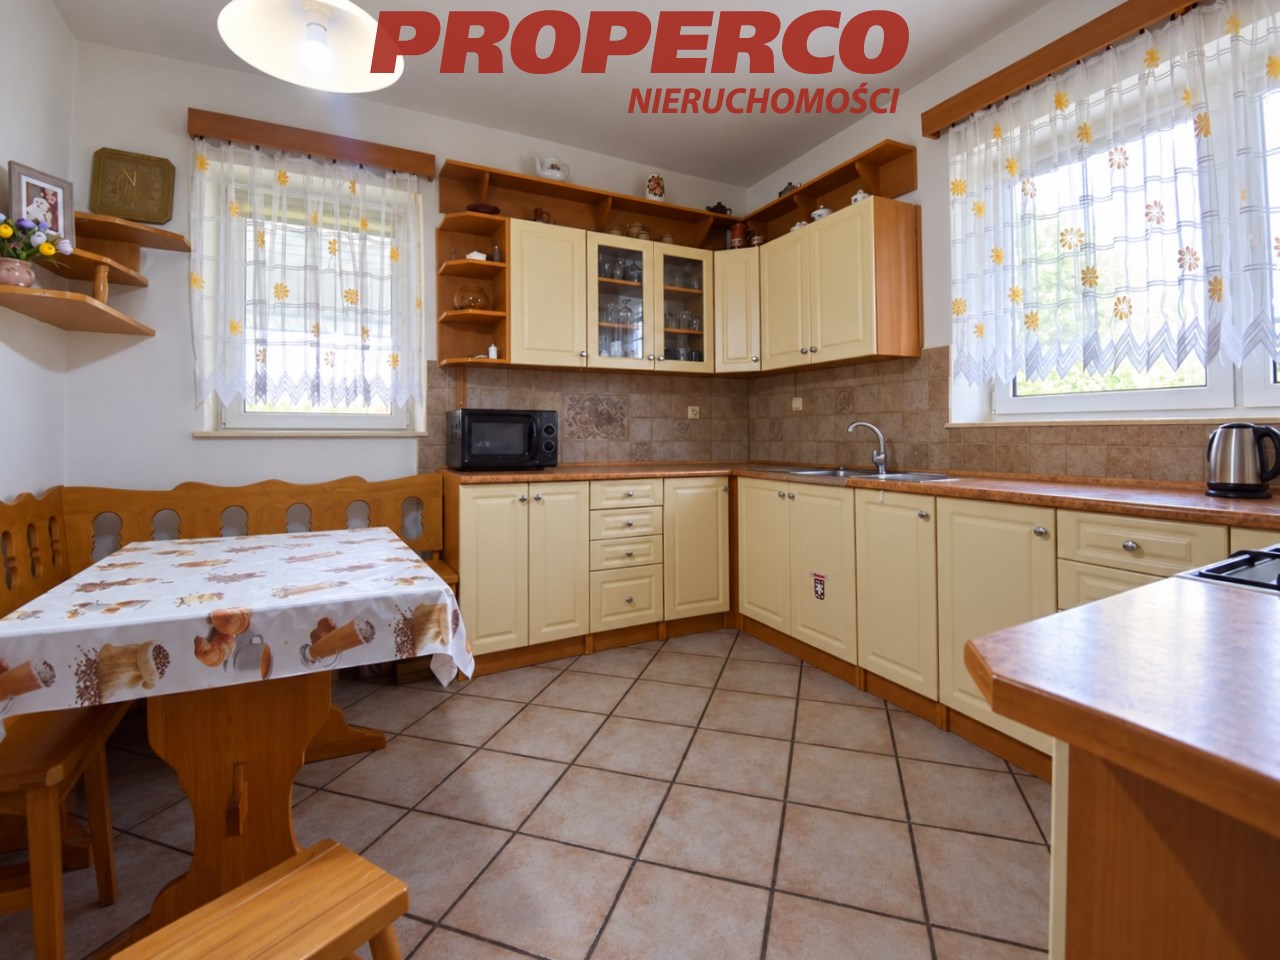
Kitchen of 12.8 m²,
-
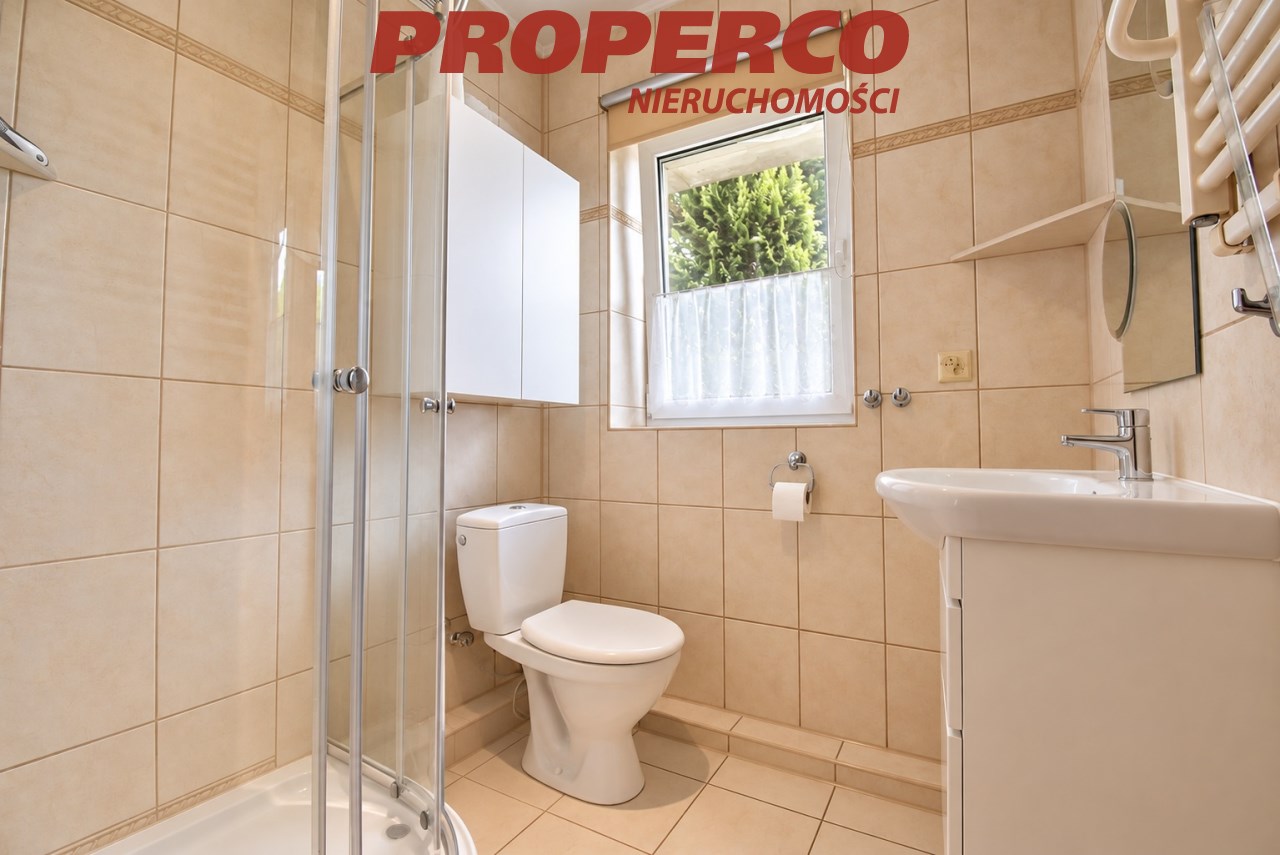
Bathroom of 3 m²,
-
Hall of 12.4 m²,
-
Entrance vestibule of 2.45 m².
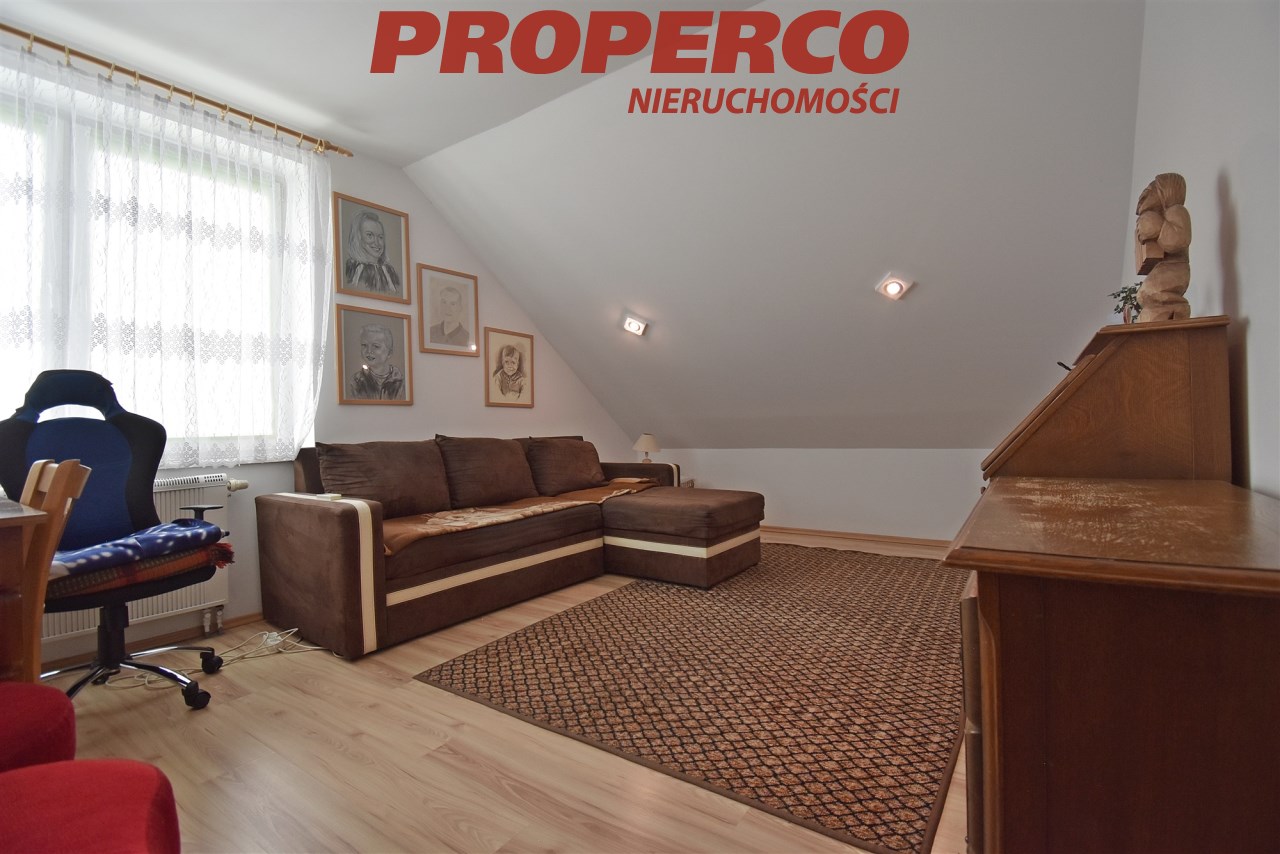
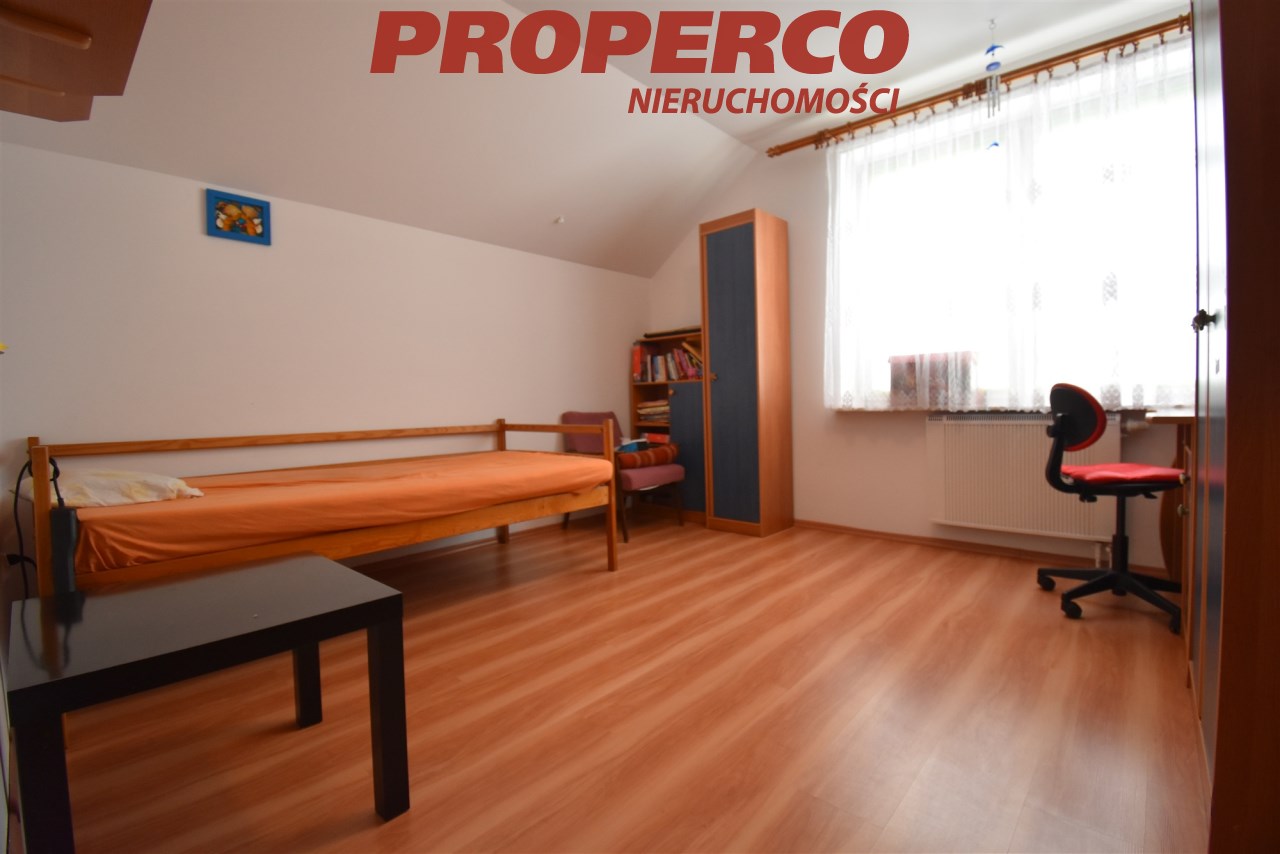
Attic floor:
-
Bedroom of 9.7 m²,
-
Bedroom of 9.3 m²,
-
Bedroom of 10 m² with access to a balcony,
-
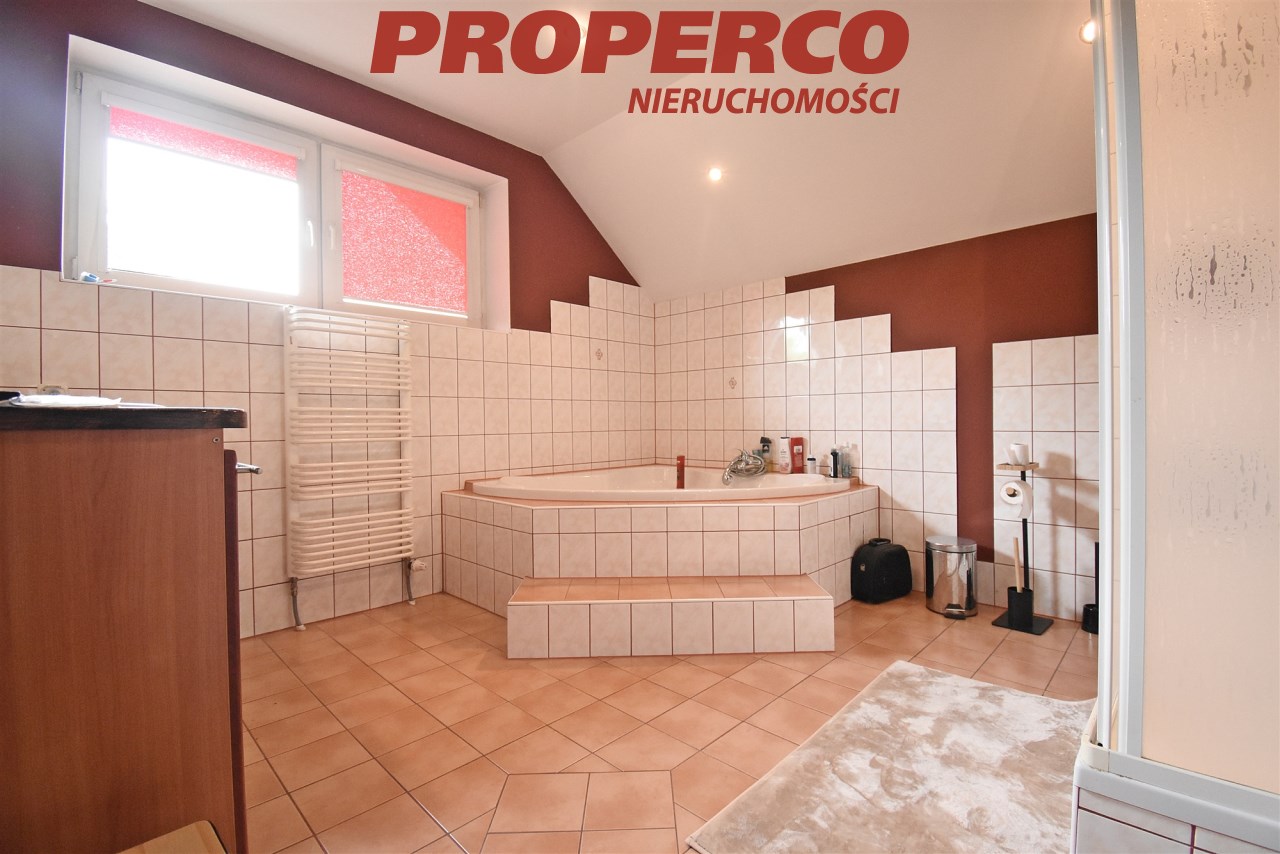
Bathroom of 9.4 m² with access to a balcony,
-
Walk-in wardrobe of 3.5 m²,
-
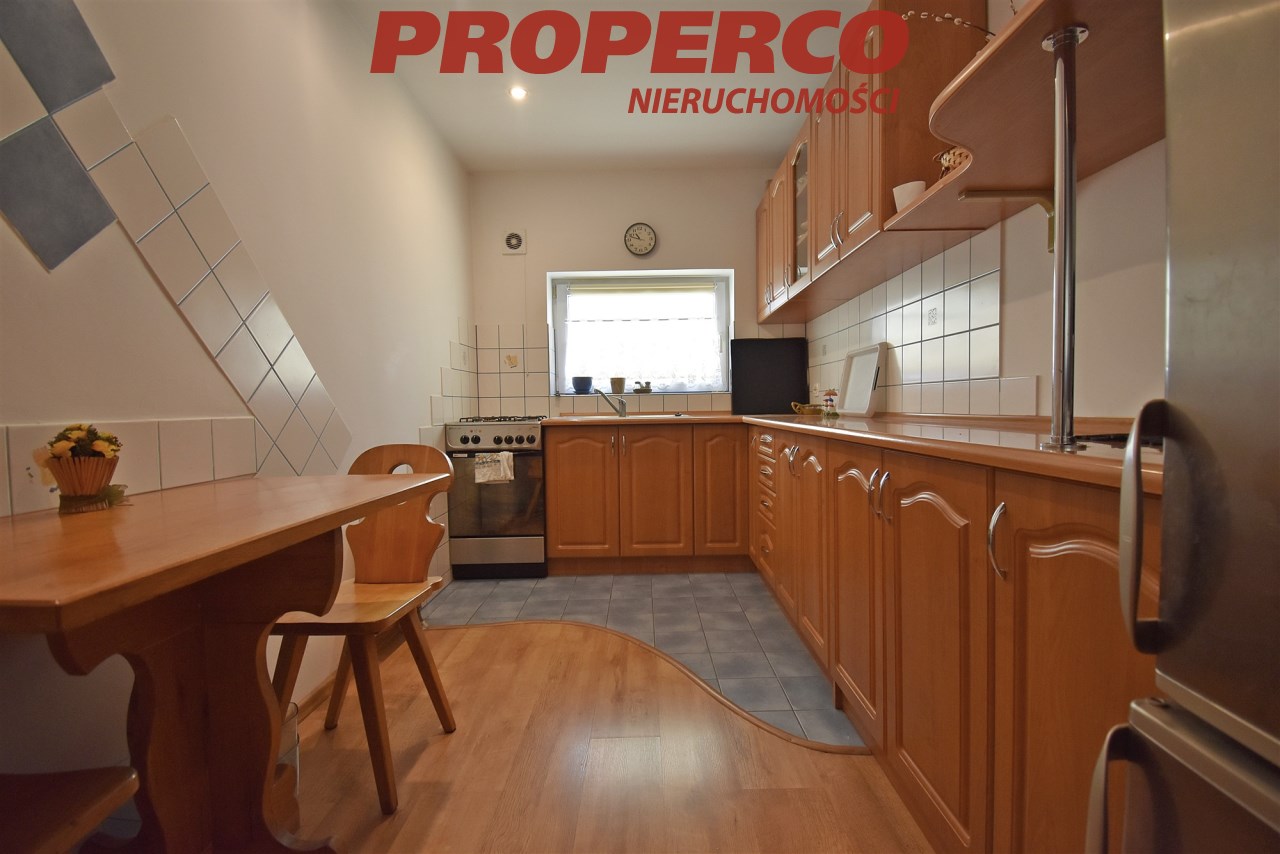
Kitchen.
The house was built in the late 1990s/around 2000 and is situated on a landscaped plot of 2,140 m², with approximate dimensions of 20 × 109 m and a frontage of approximately 20 m. The property is fully fenced.
Property specifications:
-
Construction material: aerated concrete blocks (Siporex); the house is insulated with 15 cm thick polystyrene, except on the southern side, where 7 cm insulation has been used,
-
Roof: metal roof tiles,
-
Heating: oil-fired boiler, with an alternative wood-burning stove,
-
Windows: PVC,
-
Flooring: laminate flooring in the rooms and ceramic tiles in the kitchen, bathrooms and hallway.
The property is located in a quiet residential area, surrounded by single-family houses.
Utilities:
-
Electricity: connected, including a three-phase power supply,
-
Water: 27 m deep private well (a project for connection to the municipal water supply network has been prepared),
-
Sewage: septic tank,
-
Gas: not connected.
An Energy Performance Certificate has not been issued for the property.
Location
Calculators

Loan calculator
instalment amount
Cost calculator
Civilian-law commission
Notary commission
Real-estate register department application
commission VAT
Notarial commission VAT
Real estate agency commission
Extracts of a notarial deed
Total
Uwaga: mogą wystąpić dodatkowe opłaty za założenie księgi wieczystej oraz ustanowienie hipoteki.
Doradca Klienta