House for sale Masłów, Mąchocice-Scholasteria
600 000 zł
Property details
| Offer no. | PRP-DS-73484 |
| Size | 200,00 m² |
| Usable area [m2] | 70,00 m² |
| Parcel area [m2] | 700 m² |
| No. of rooms | 3 |
| No. of bedrooms | 2 |
| House type | detached house |
| Building technology | vir_listalng_cegla_gazobeton_pustak |
| Standard | |
| Lot dimensions | 17,8 x 37,5 x 16,5 x 52,5 m |
| Legal status | freehold |
| Windows | PCV |
| Fittings | listed |
| Palcel`s development | partially developed |
| Parcel surface | sloping |
| Shape of parcel | trapezium |
| Roof cover | plate |
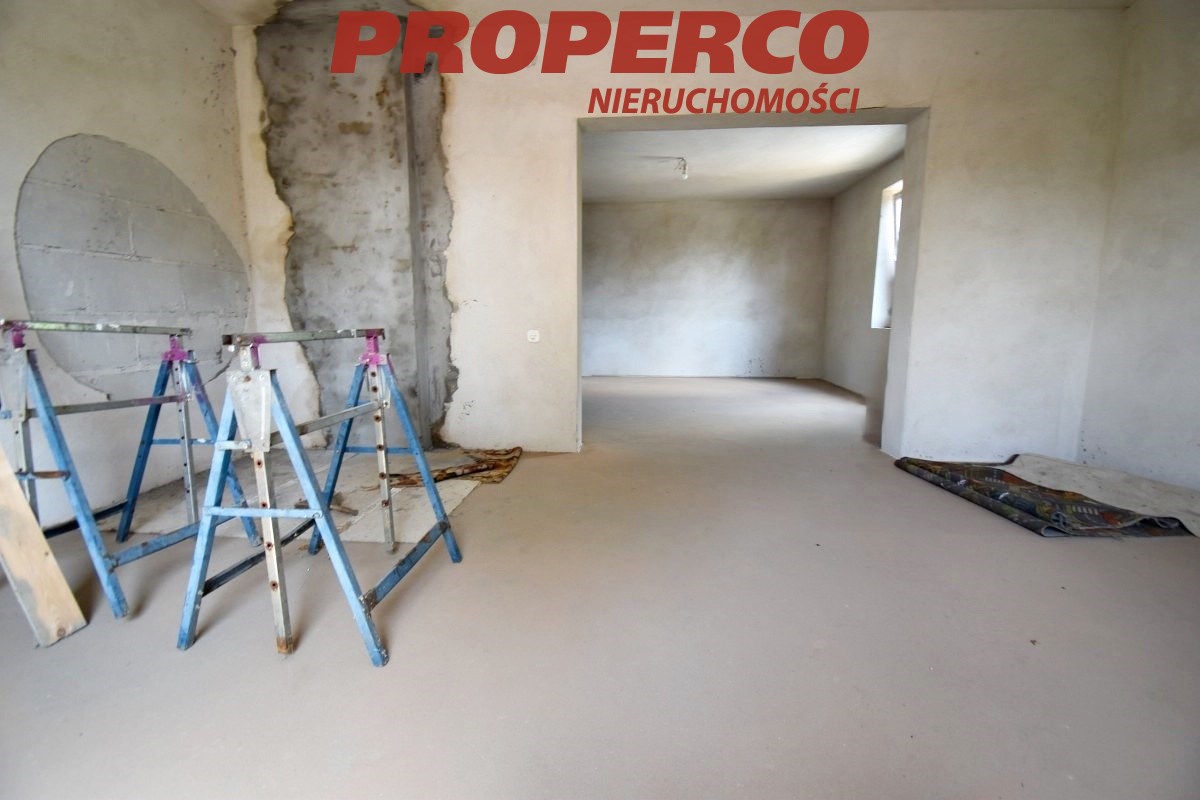
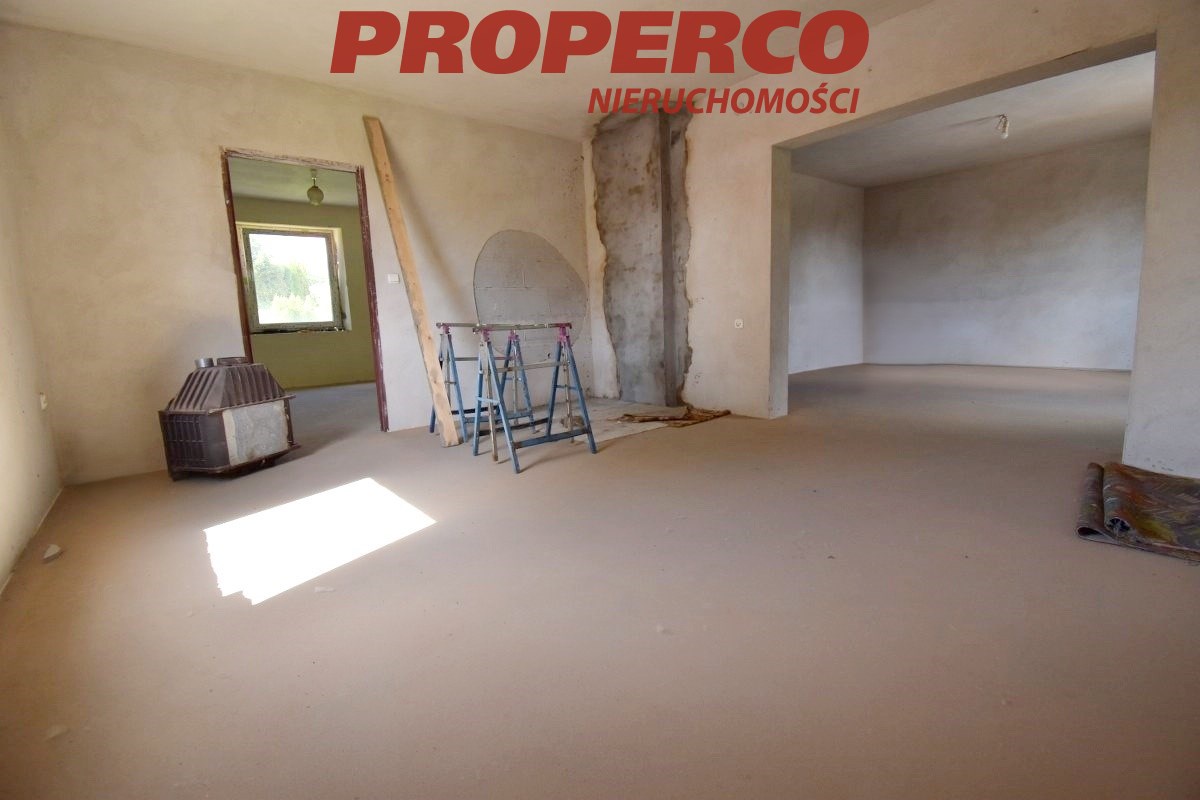
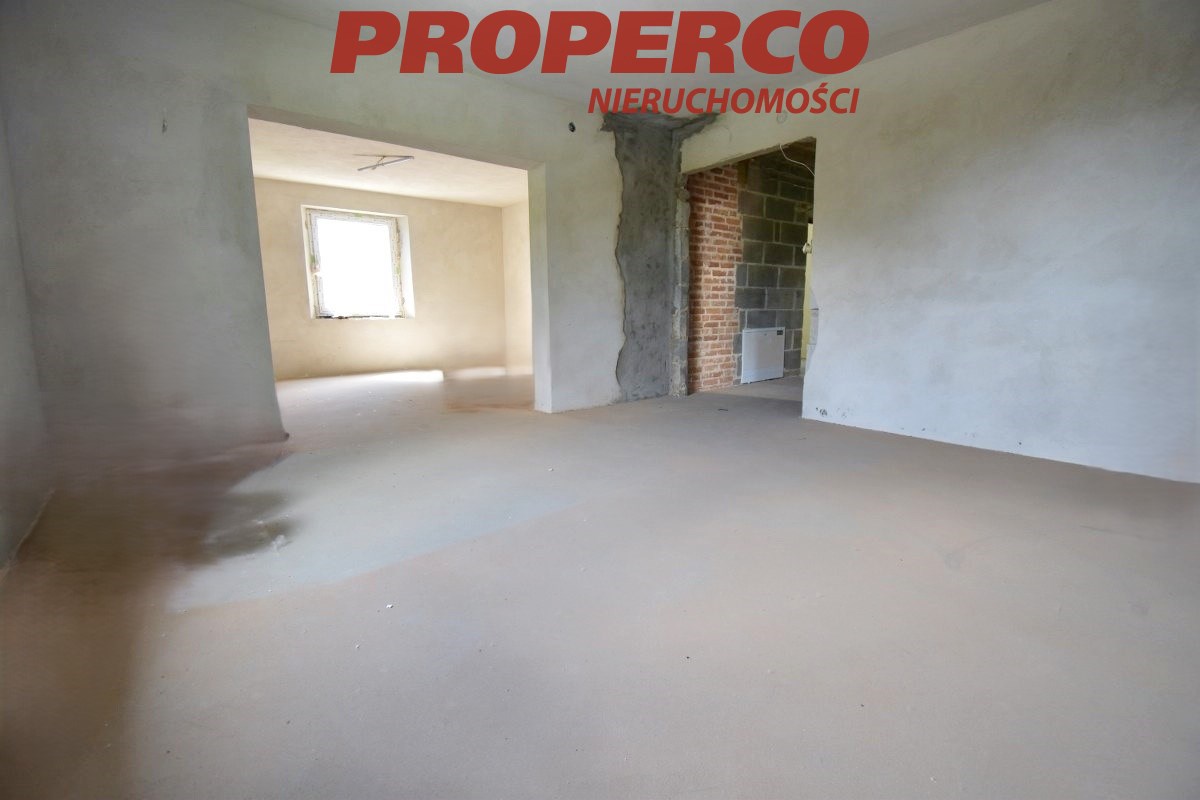
| Building state | to finish |
| Basement | yes |
| Built in | 1990 |
| Gas | no |
| Water | yes |
| Access | asphalt |
| Surrounding | built-up land |
| Heating | vir_listalng_pompa_ciepla |
| Current | in the building |
| Sewage system | on the plot |
| Pomieszczenia | |
| Rooms area | 20,9; 17,9; 11,1 m2 |
| Kitchen type | kitchenette connected with the dining room and the living room |
| Kitchen type | bright with window |
| Kitchen area | 11,1 m2 |
| Bathroom type | separately from the toilet |
| No. of bathroom | 1 |
| No. of Toilets | 1 |
| No. of anterooms | 1 |

Description
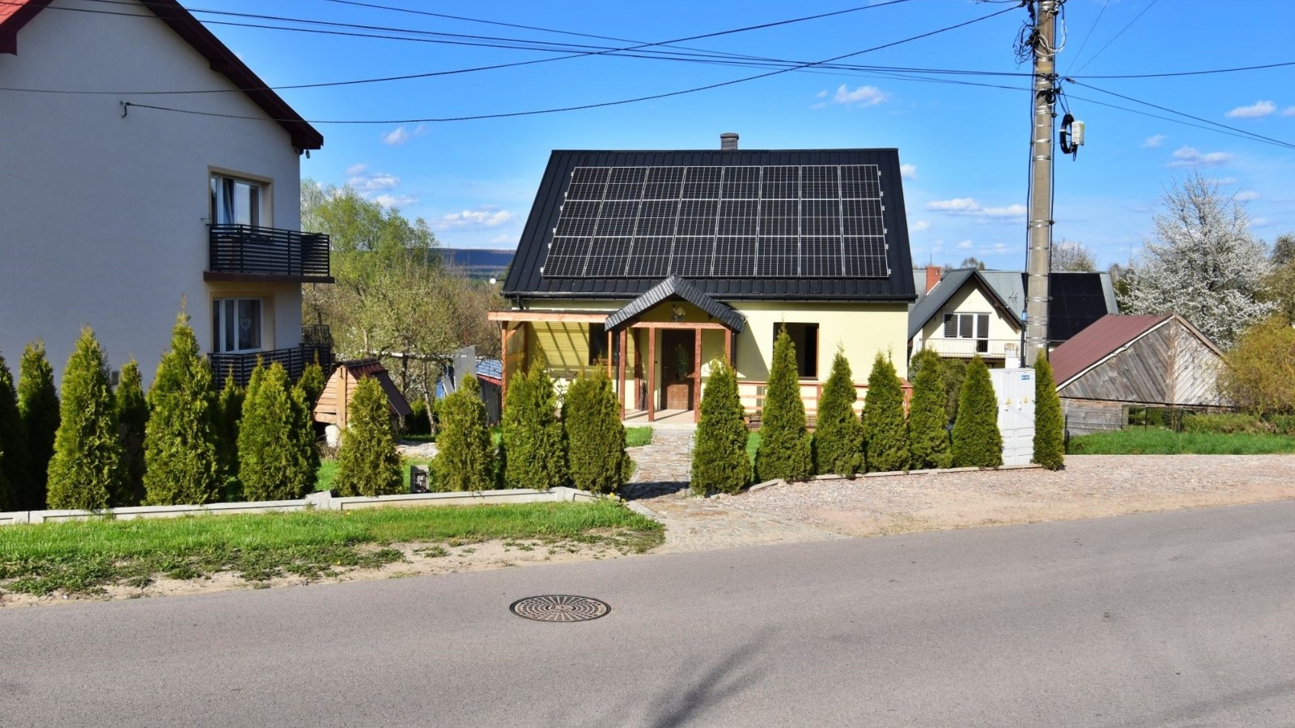
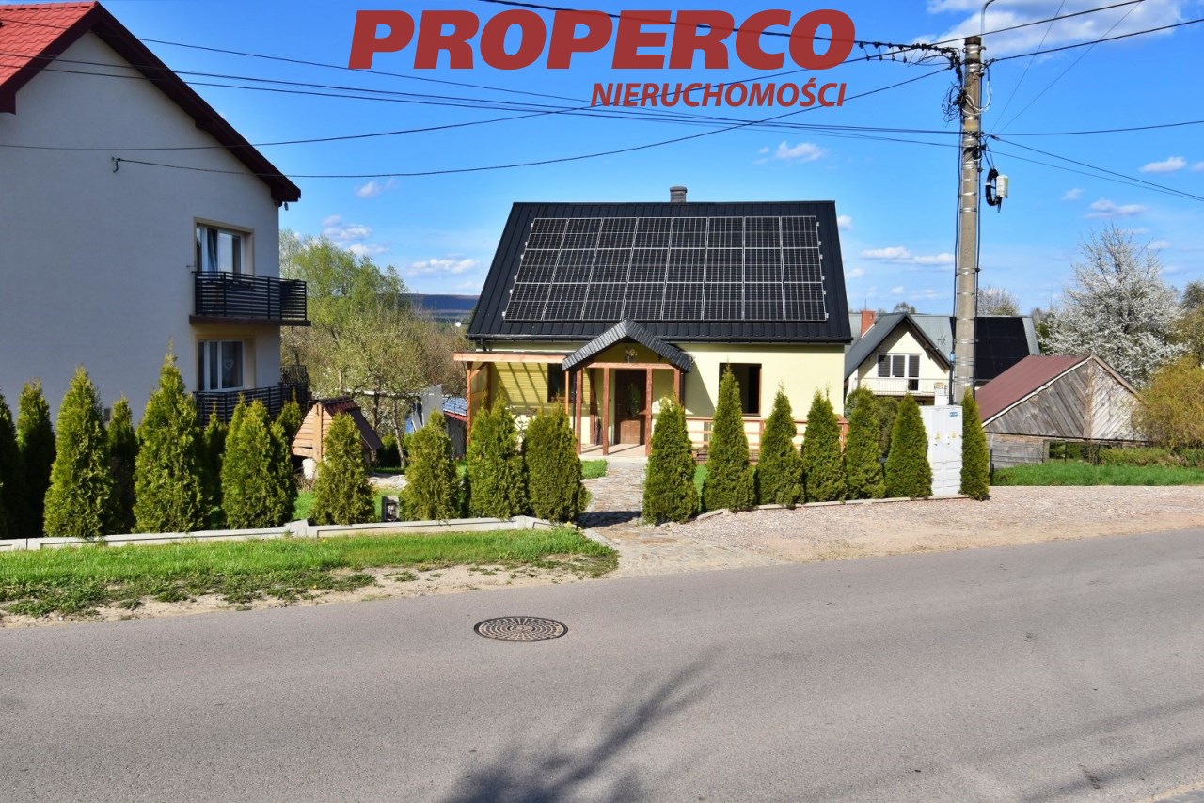
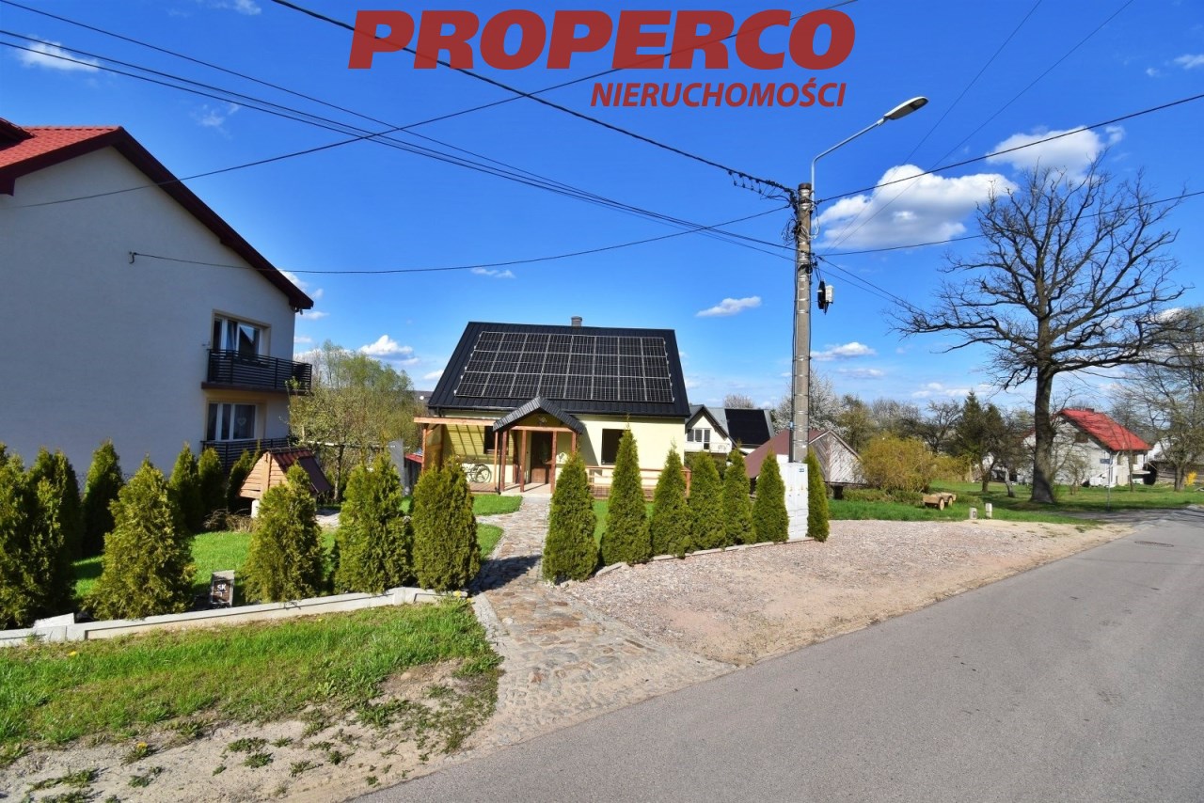
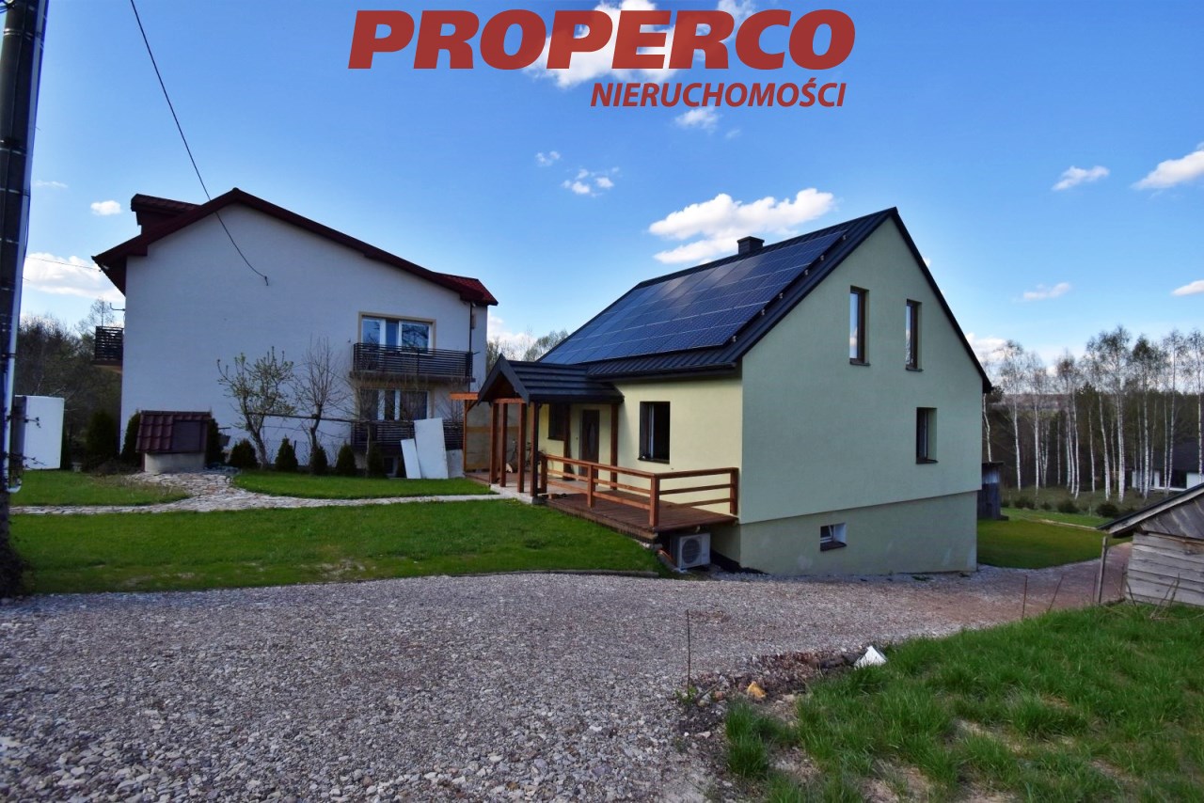
For sale: a detached house with a usable area of approximately 70 m² (total area of approximately 200 m²), located in the village of Mąchocice - Scholasteria, Masłów municipality.
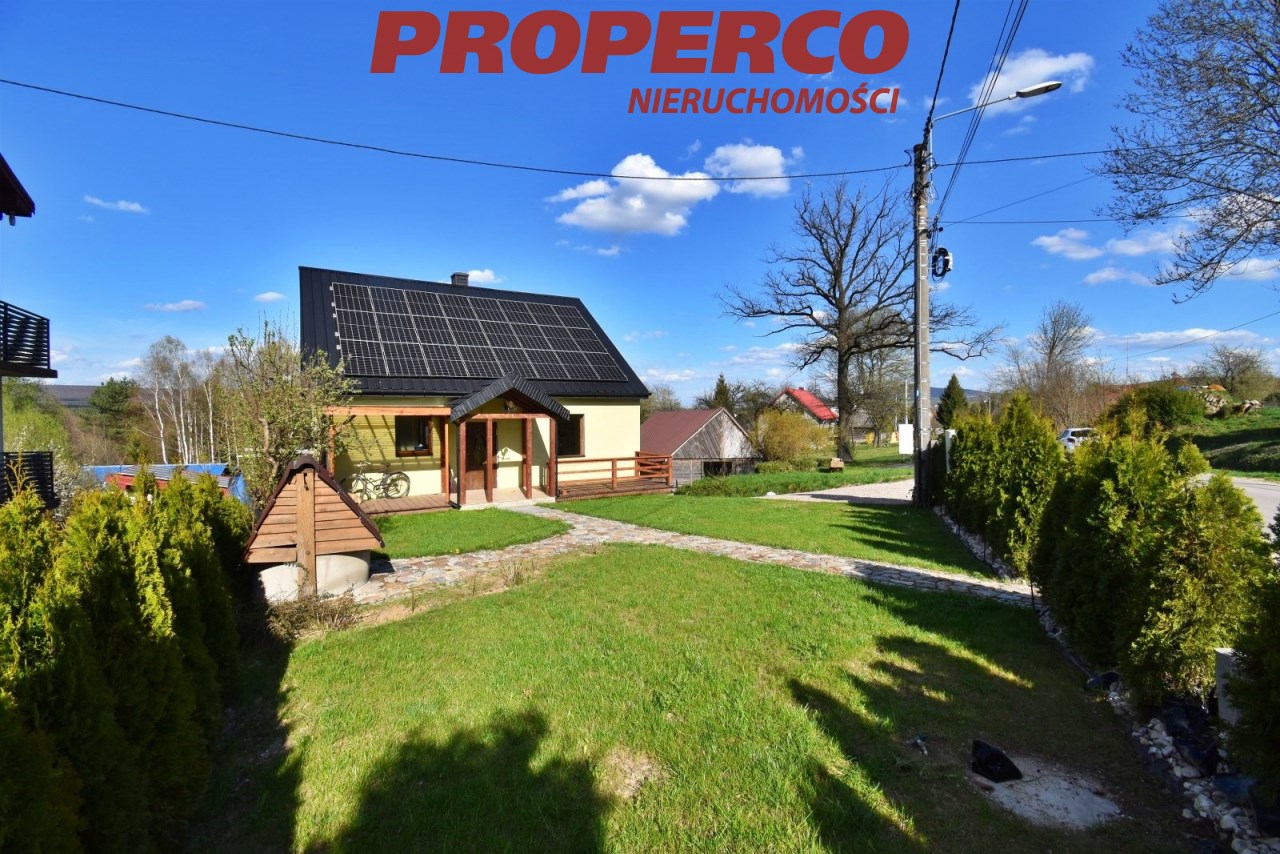
The property is situated on a partially developed plot of 700 m². The plot slopes towards the rear of the property. The front part of the plot, facing the asphalt road, is flat and trapezoid-shaped. Approximate dimensions of the plot: 17.8 m (front width) x 37.5 m x 16.5 m x 52.5 m.
Year of construction: around 1990. Construction materials: brick + 5 cm polystyrene + aerated concrete. The building is insulated with 10 cm thick graphite polystyrene. Roof covering: sheet metal.
The property includes:
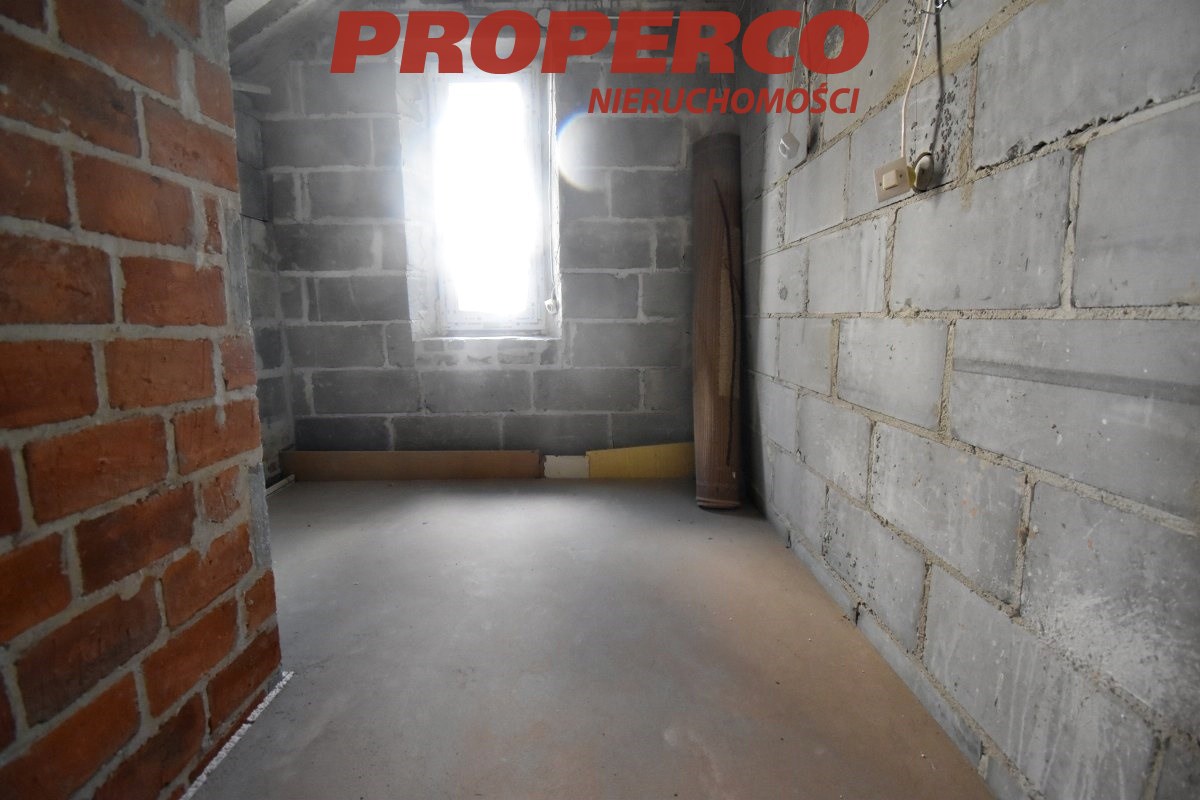
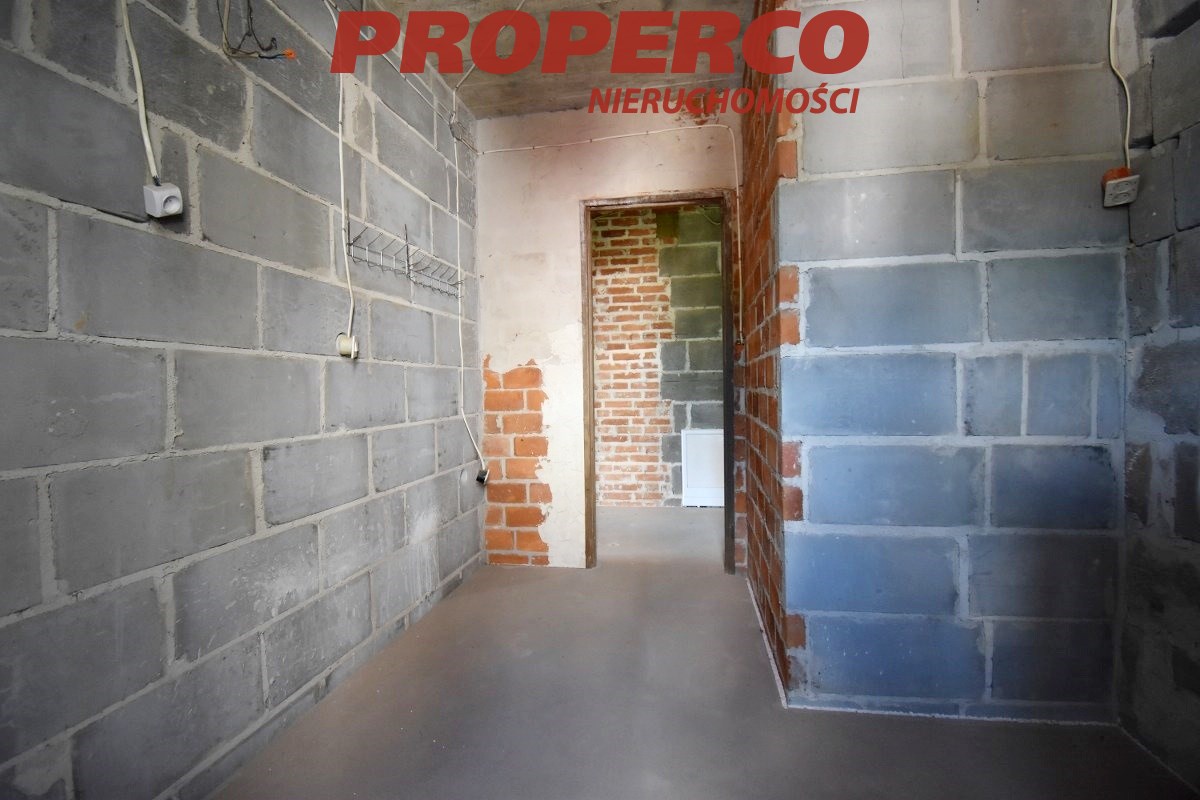
BASEMENT (approx. 70 m²):
- bathroom,
- 3 utility rooms;
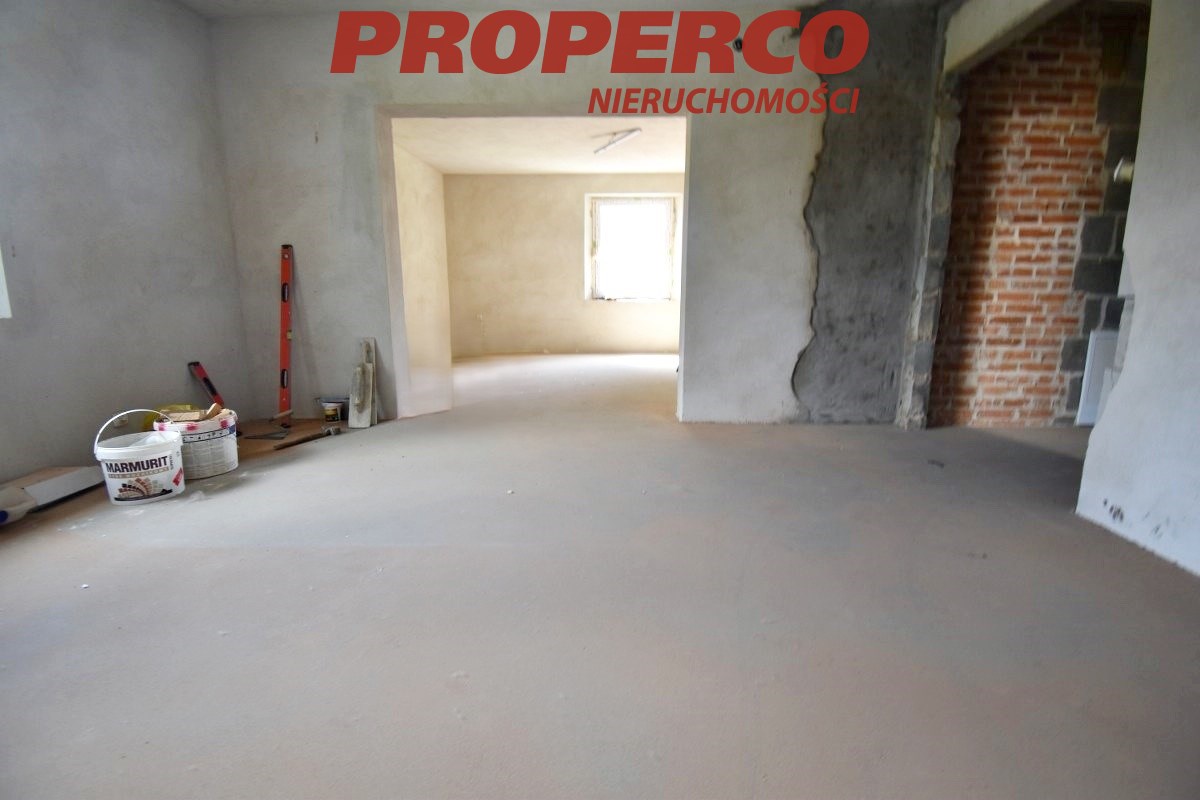
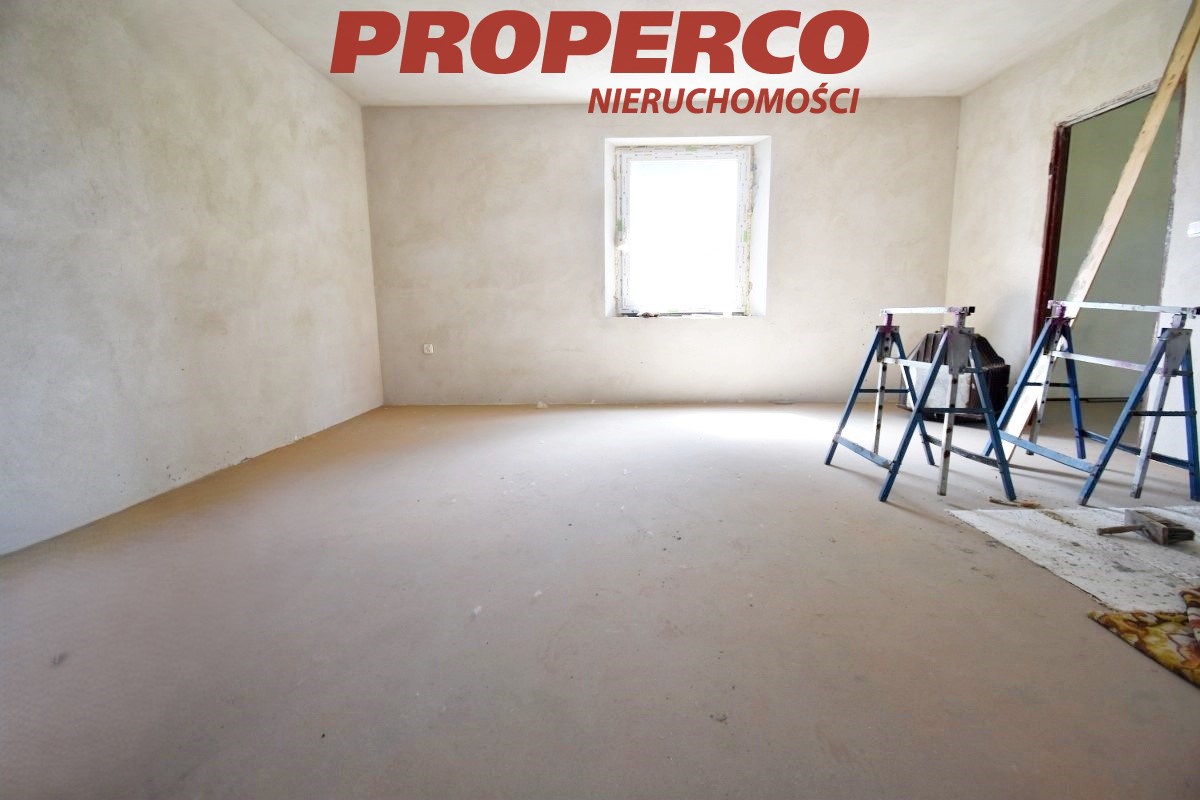
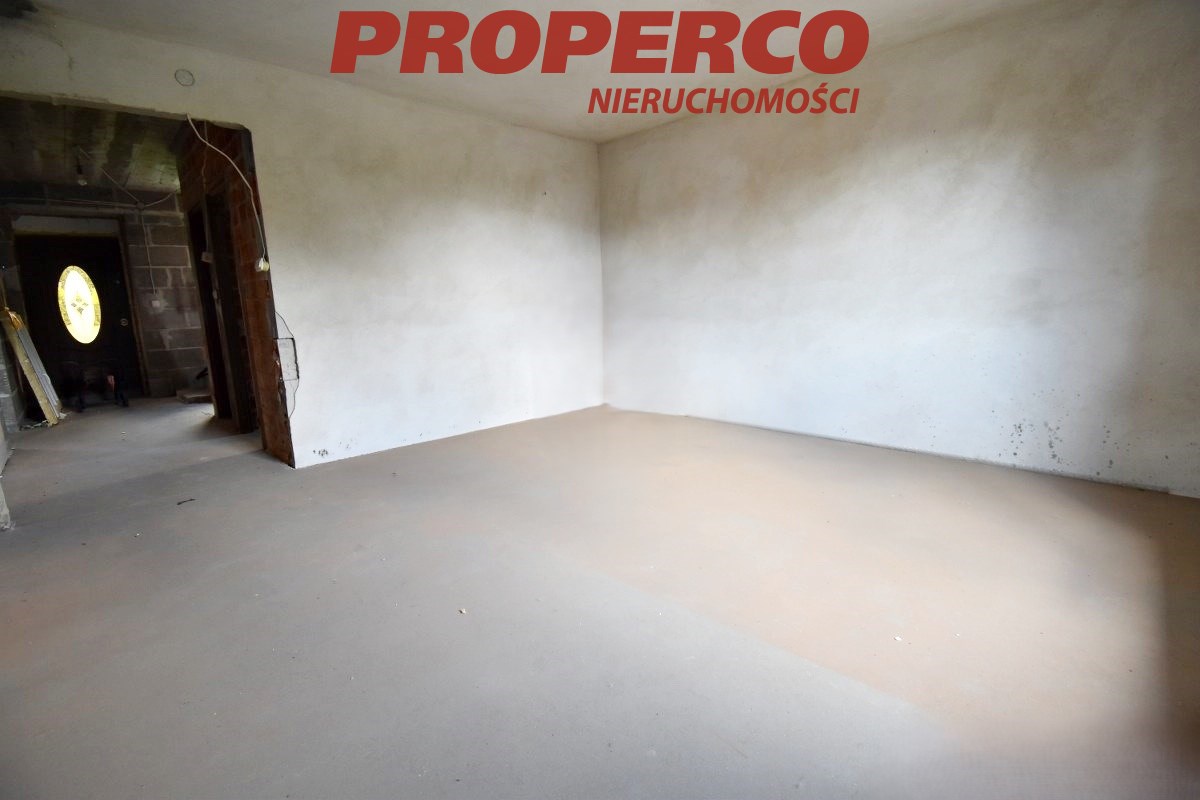
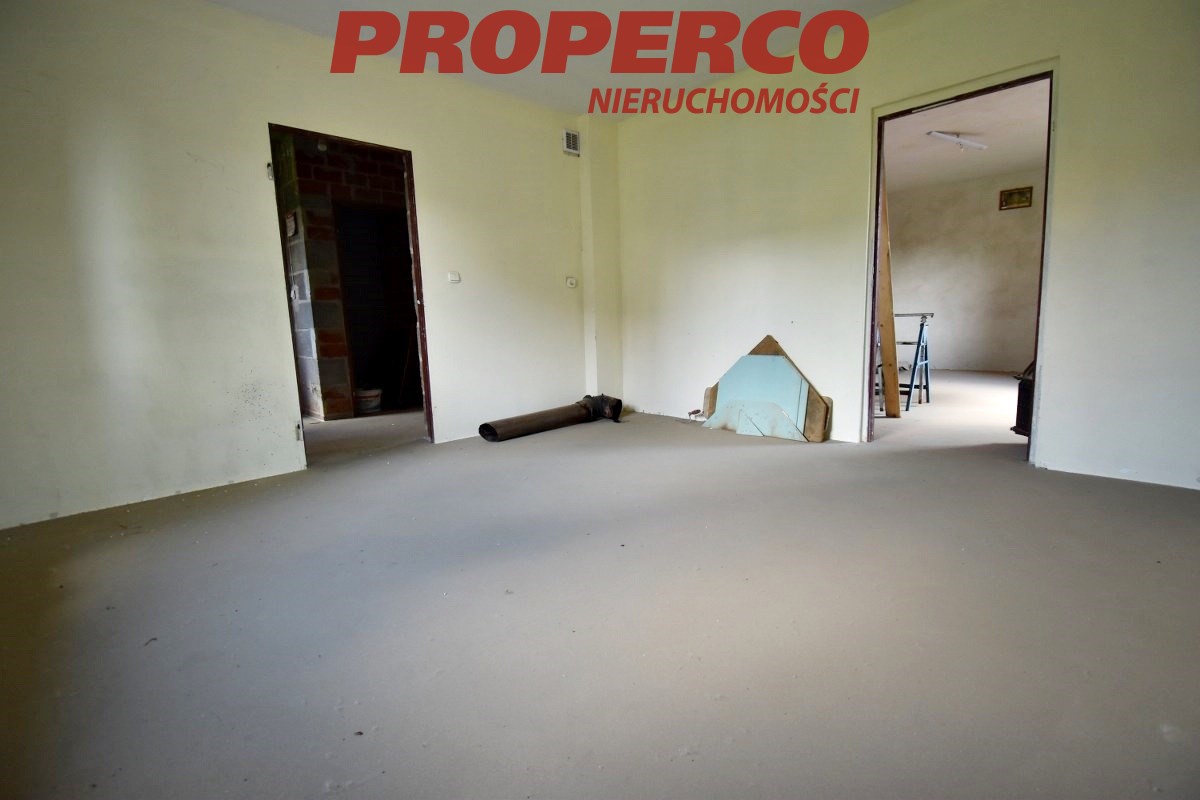
GROUND FLOOR (approx. 70 m²):
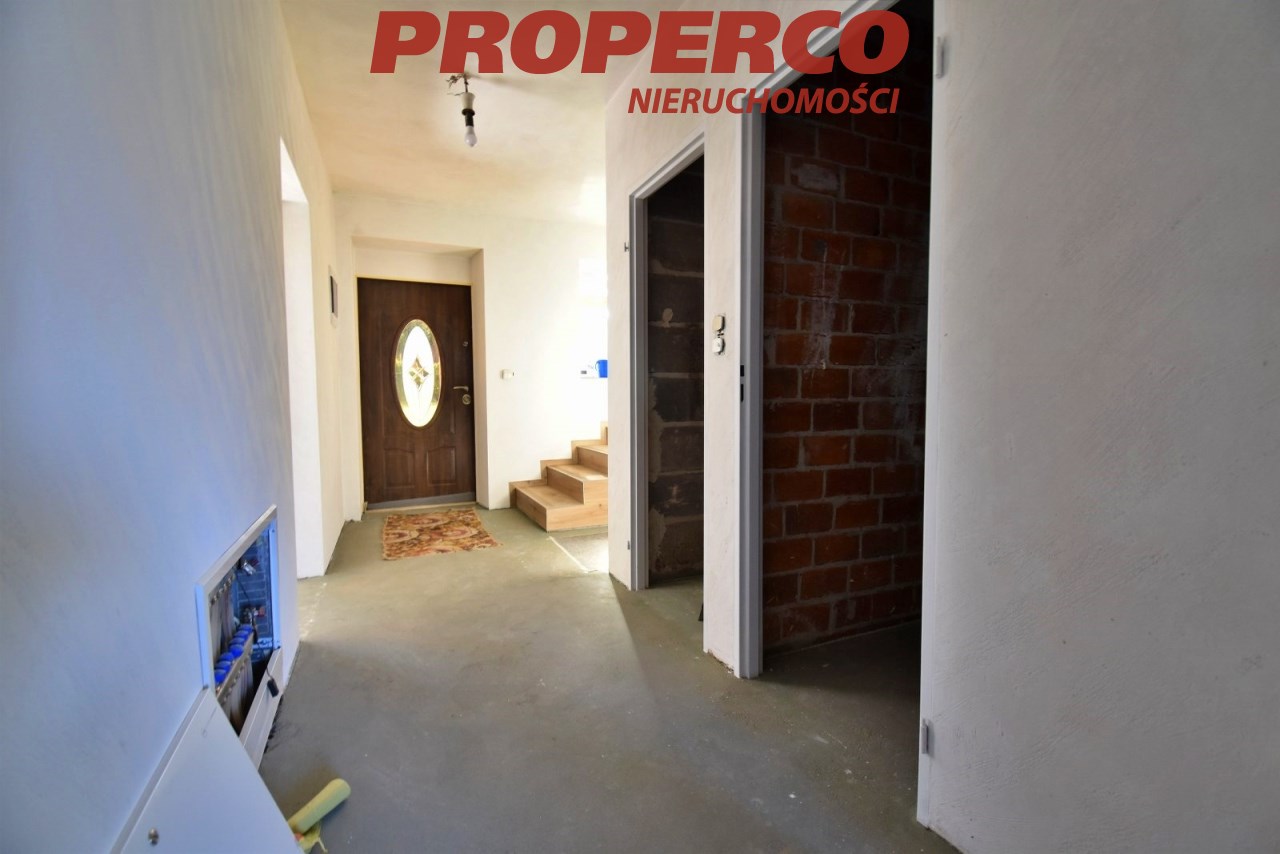
- vestibule (approx. 3.2 m²),
- hall (approx. 12.4 m²),
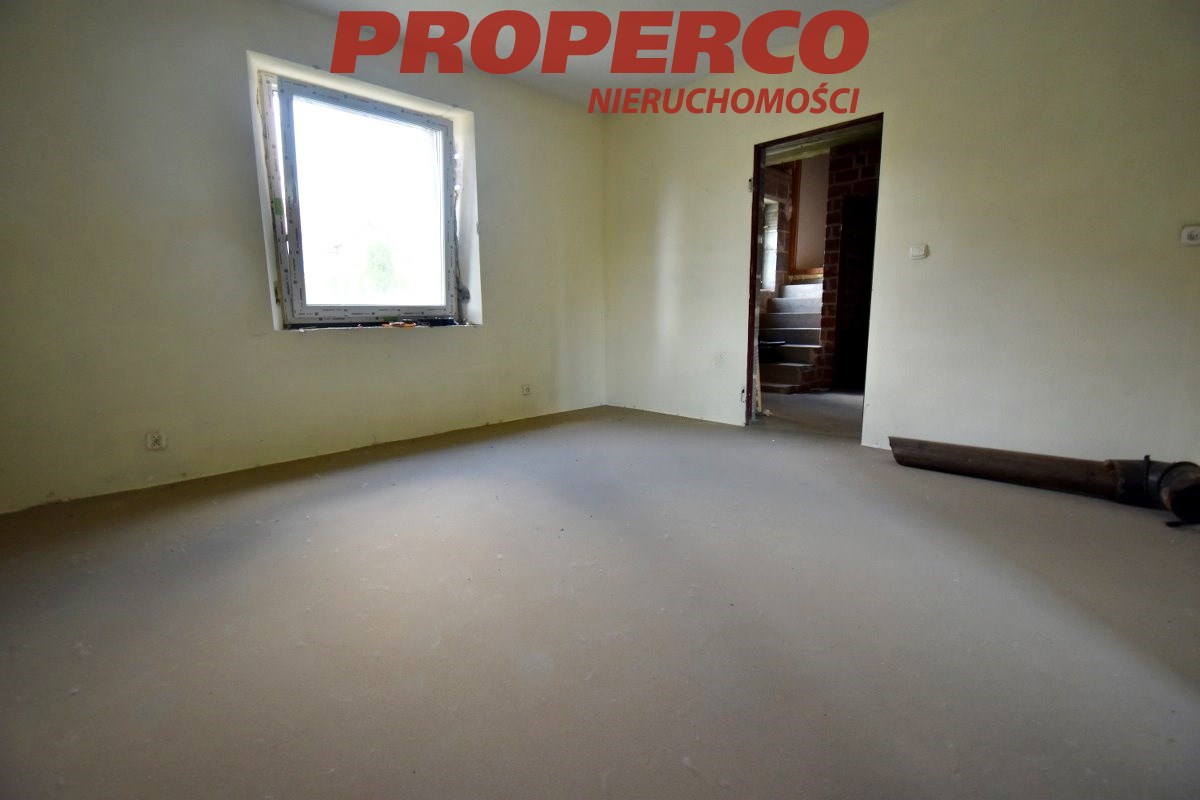
- room (approx. 17.9 m²),
- room (approx. 20.9 m²),
- kitchen/dining room (11.1 m²),
- bathroom (3.5 m²),
- WC (approx. 1.5 m²);
Attic (approx. 60 m²). The attic can be adapted for residential use. Underfloor heating from a heat pump is distributed in every room on each floor, including the basement.
Triple-glazed PVC windows, replaced in 2024.
Utilities:
- Electricity: in the building,
- Water: from a well, but there is also a municipal water connection on the plot, not currently connected to the building,
- Sewage: municipal, in the building,
- Gas: none.
The house is under renovation and will be brought to a developer's standard. Completed works so far:
- New floor screeds have been laid,
- New roof installed with 10 kW photovoltaic panels,
- Building insulated with 10 cm thick graphite polystyrene,
- New triple-glazed PVC windows installed,
- Heat pump installed,
- Underfloor heating installed in all rooms on each floor (including the basement and attic),
- New water, sewage, and electrical installations.
The plot is located near a forest, green areas, and plots with single-family houses. The area offers numerous recreational and walking trails, a bicycle path, and tourist attractions: access to the highest peak of the Świętokrzyskie Mountains - Łysica, Ciekoty reservoir, and Wilków reservoir. Quiet and peaceful neighborhood, away from the hustle and bustle of the city. Quick and easy access to Kielce.
No energy performance certificate has been prepared for the property.
Contact details for the agent: Jacek Kotlarz, phone: 888 889 441, e-mail: jacek.kotlarz@properco.pl
Location
Calculators

Loan calculator
instalment amount
Cost calculator
Civilian-law commission
Notary commission
Real-estate register department application
commission VAT
Notarial commission VAT
Real estate agency commission
Extracts of a notarial deed
Total
Uwaga: mogą wystąpić dodatkowe opłaty za założenie księgi wieczystej oraz ustanowienie hipoteki.
Doradca Klienta