House for sale Jędrzejów, Podchojny
1 450 000 zł
Property details
| Offer no. | PRP-DS-71732 |
| Size | 200,00 m² |
| Parcel area [m2] | 960 m² |
| No. of rooms | 5 |
| No. of bedrooms | 4 |
| House type | Single-family house |
| Building technology | ytong |
| Standard | |
| Storey | 1 |
| Lot dimensions | 20x48 m |
| Parking space | two-station |
| Legal status | freehold |
| Windows | vir_listalng_pcv_3_komorowe |
| Fittings | good |
| Balcony | yes |
| No. of balcony | 2 |
| Palcel`s development | developed |
| Parcel surface | flat |
| Shape of parcel | rectangle |
| Roof cover | Ceramic tile |
| Usage permit (Certificate of Occupancy) | yes |
| Building state | to residence |
| Parcel fencing | fenced |
| Built in | 2014 |
| Gas | no |
| Water | yes - city |
| Access | asphalt |
| Surrounding | built-up land |
| Heating | ecopea |
| Alarm | yes |
| Terraces | big terrace |
| Break-prooven doors | yes |
| Security roller blinds | yes |
| Current | in the building |
| Sewage system | own sewage treatment plant |
| Pomieszczenia | |
| Rooms floors | floor panels |
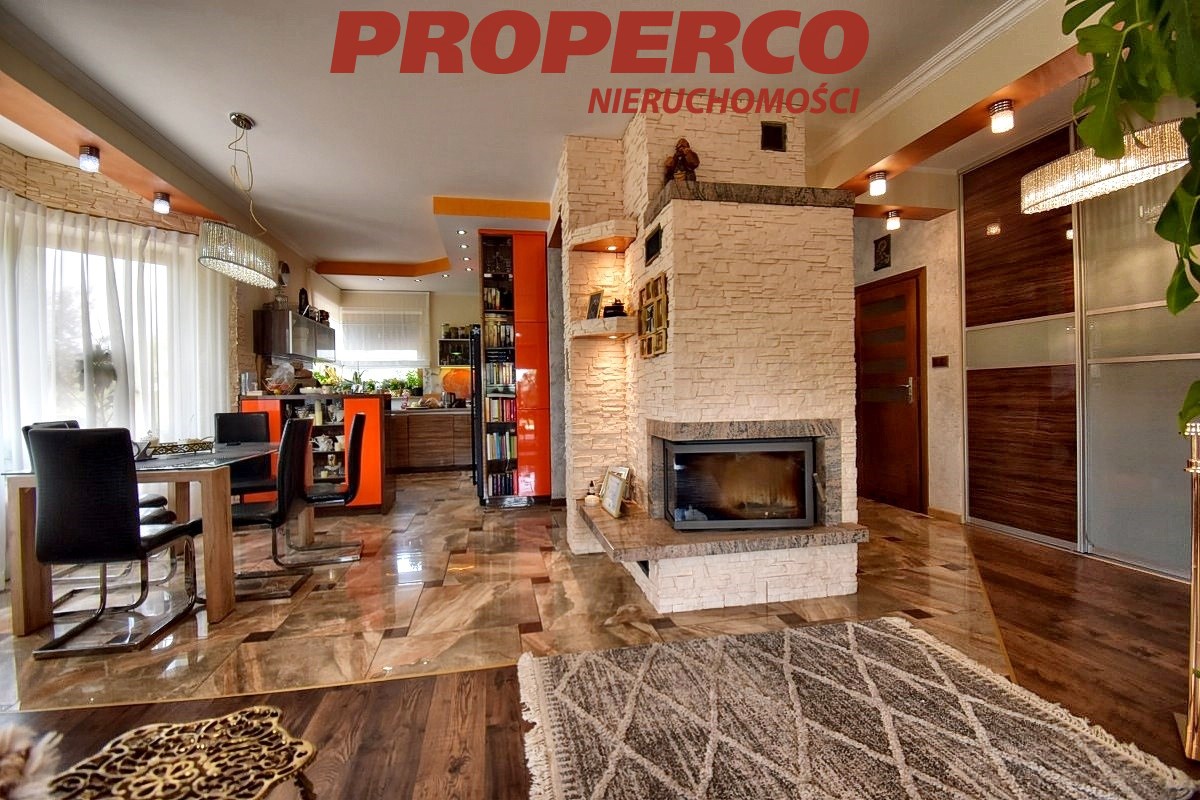
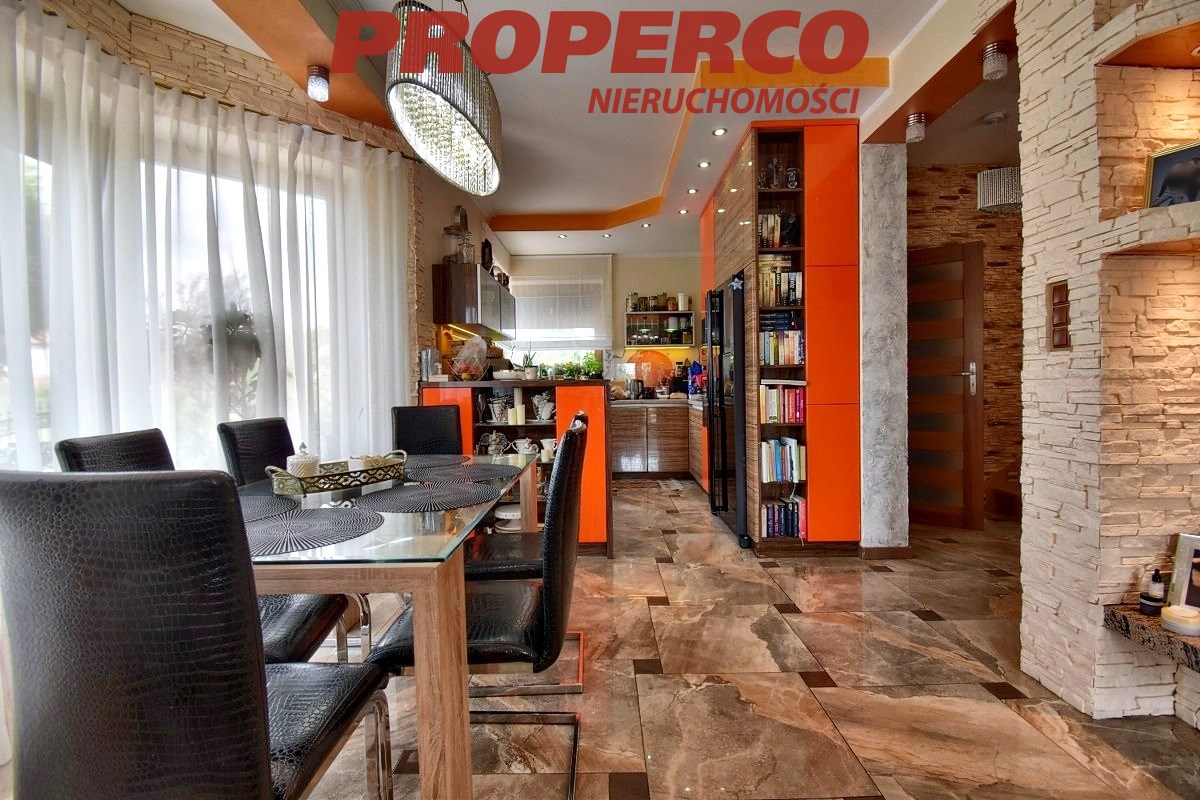
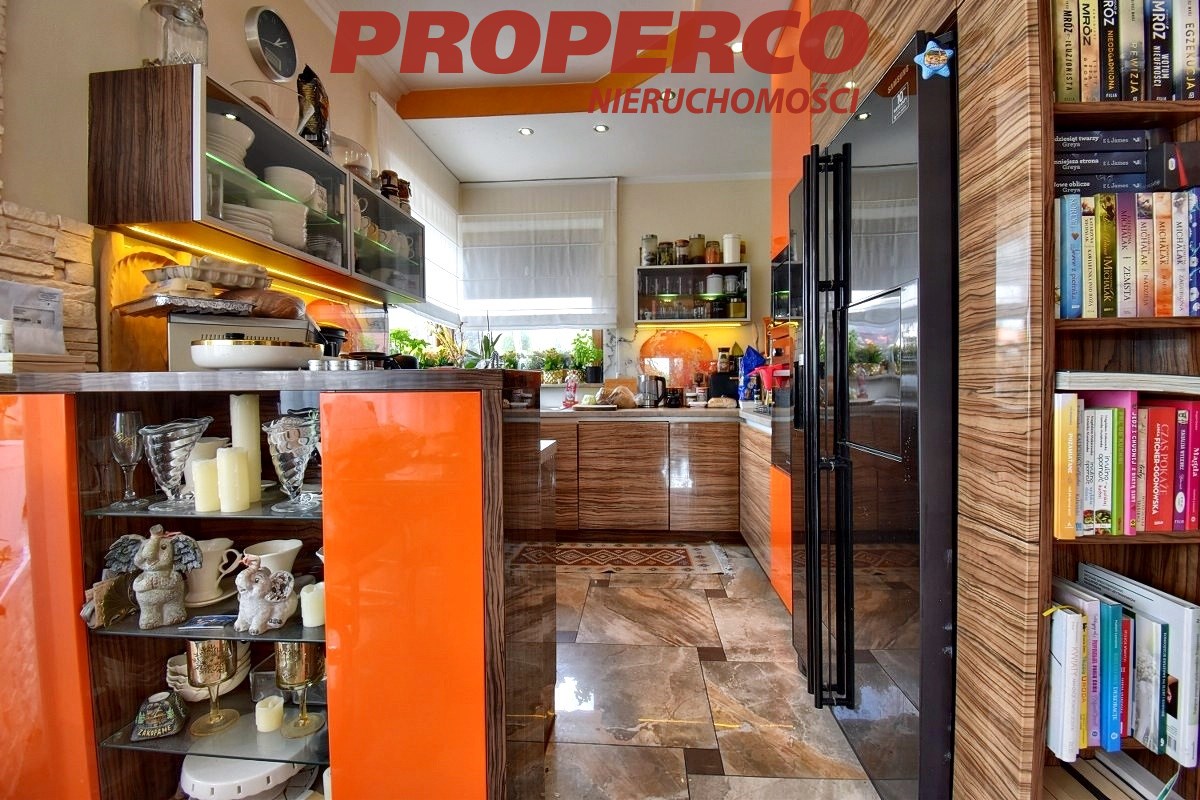
| Kitchen type | kitchenette connected with the dining room and the living room |
| Kitchen type | Kitchenette |
| Kitchen floor | gres |
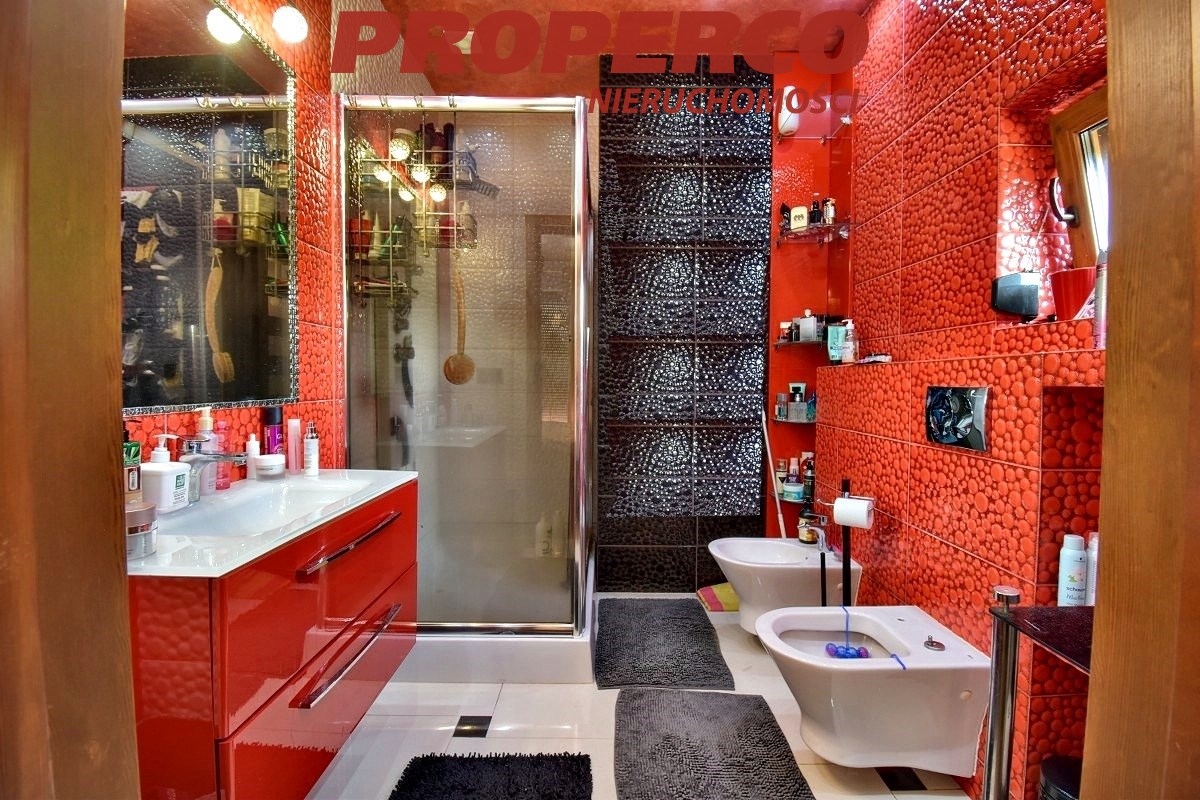
| Bathroom type | along with the toilet |
| Bathroom glaze | new type |
| Bathroom floor | gres |
| Bathroom equipment | bath, mirror, shower, toilet, washing-machine |
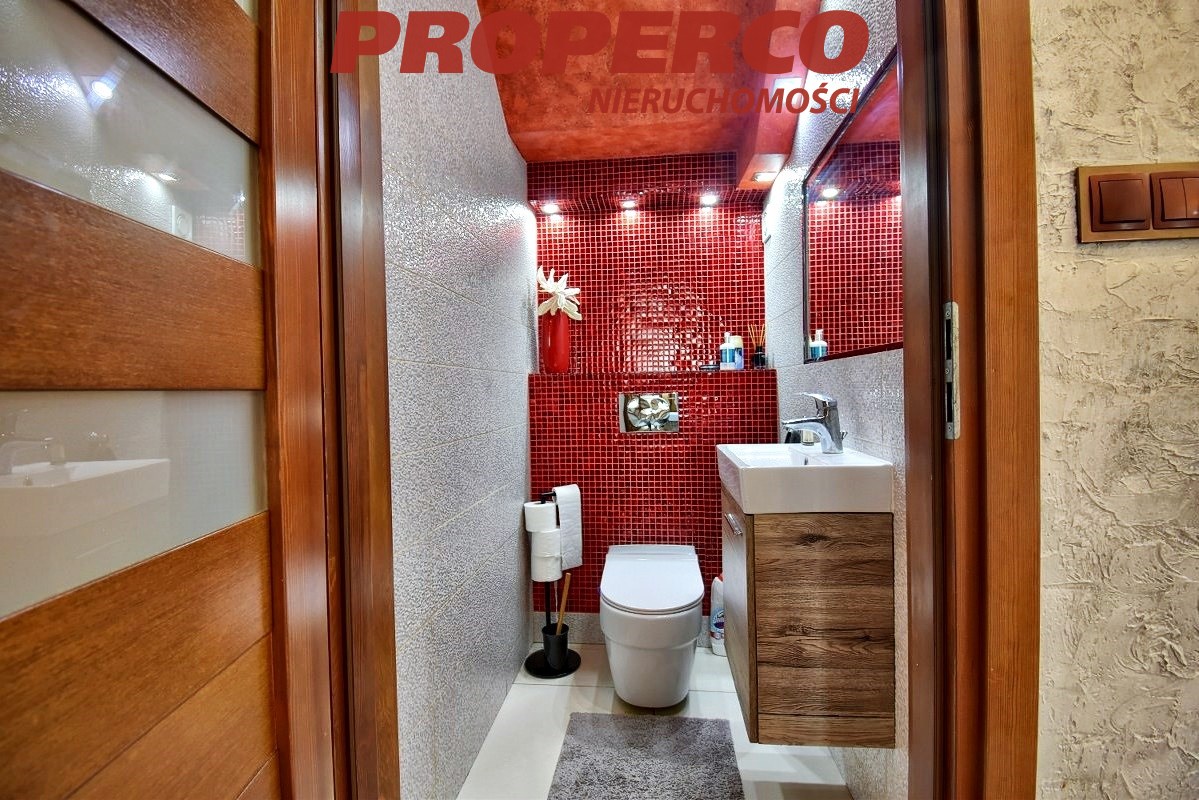
| Toilet glaze | glaze |
| Toilet floor | gres |
| No. of anterooms | 2 |
| Hall floor | gres |

Description
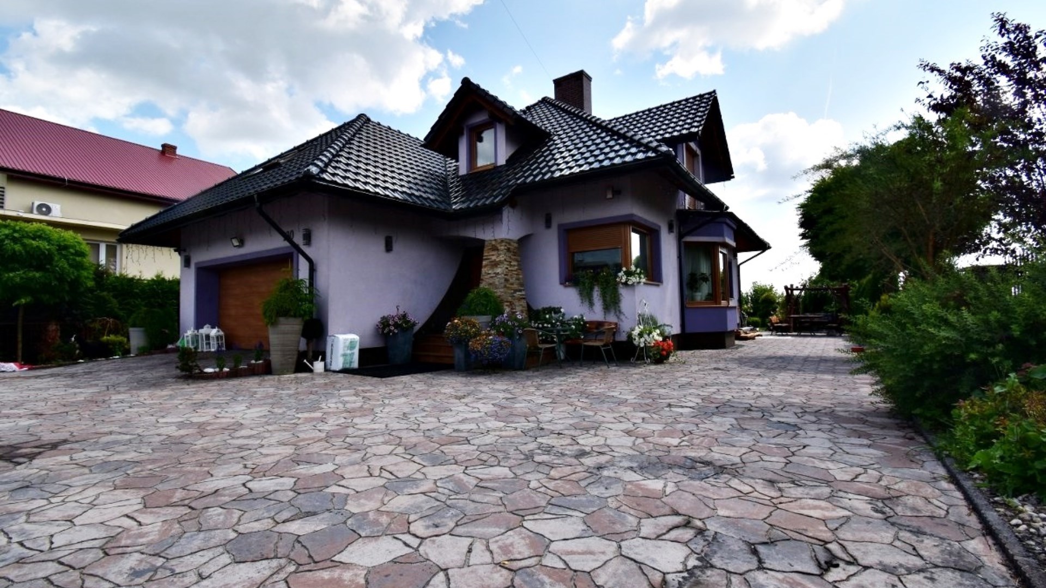
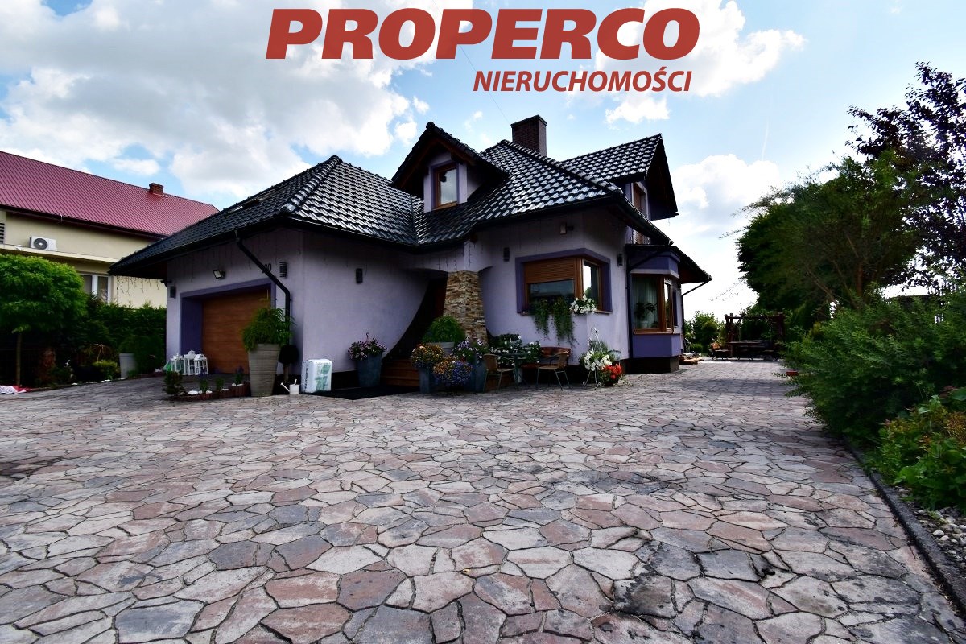
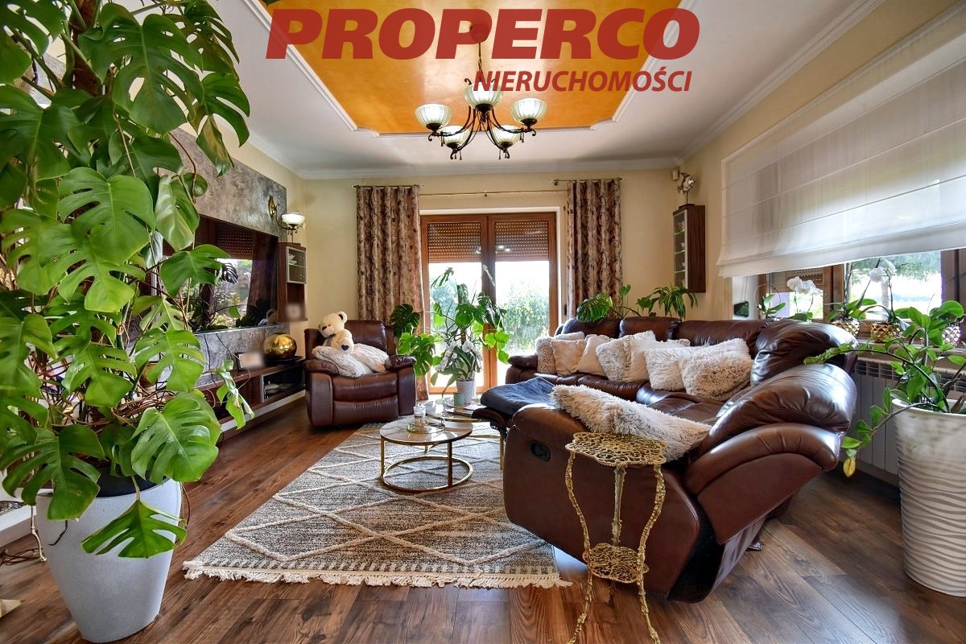
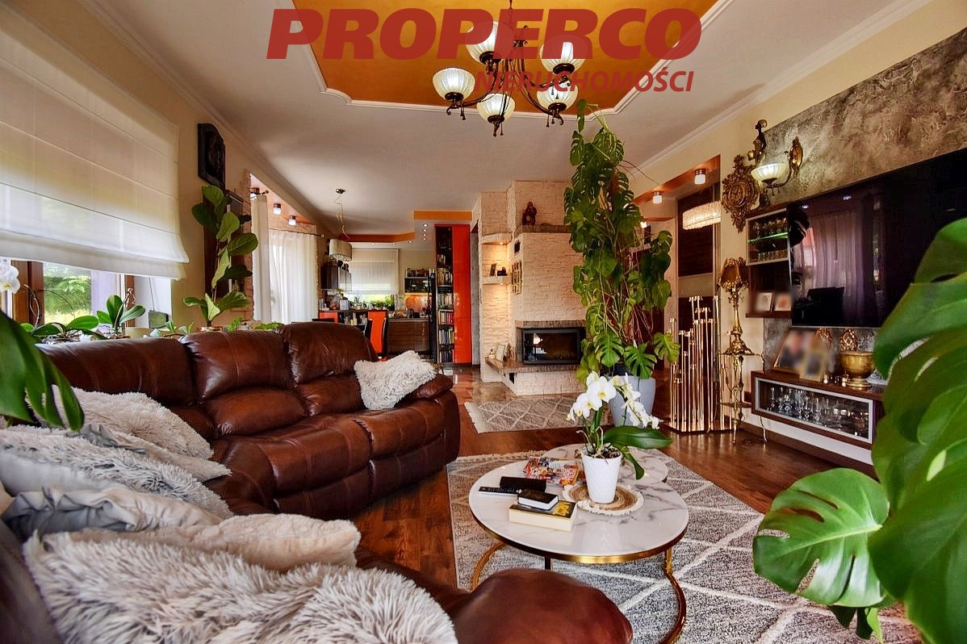
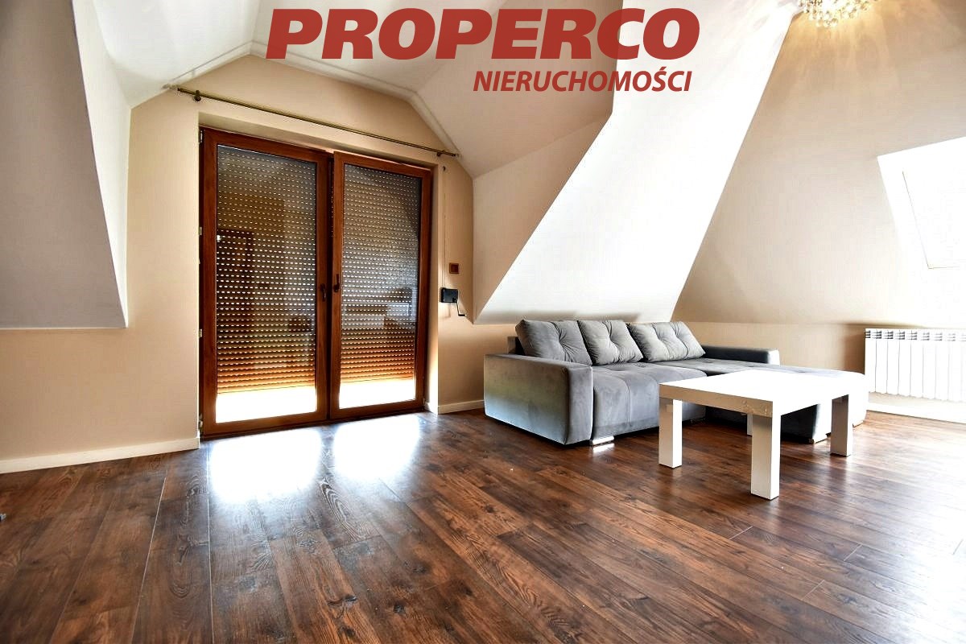
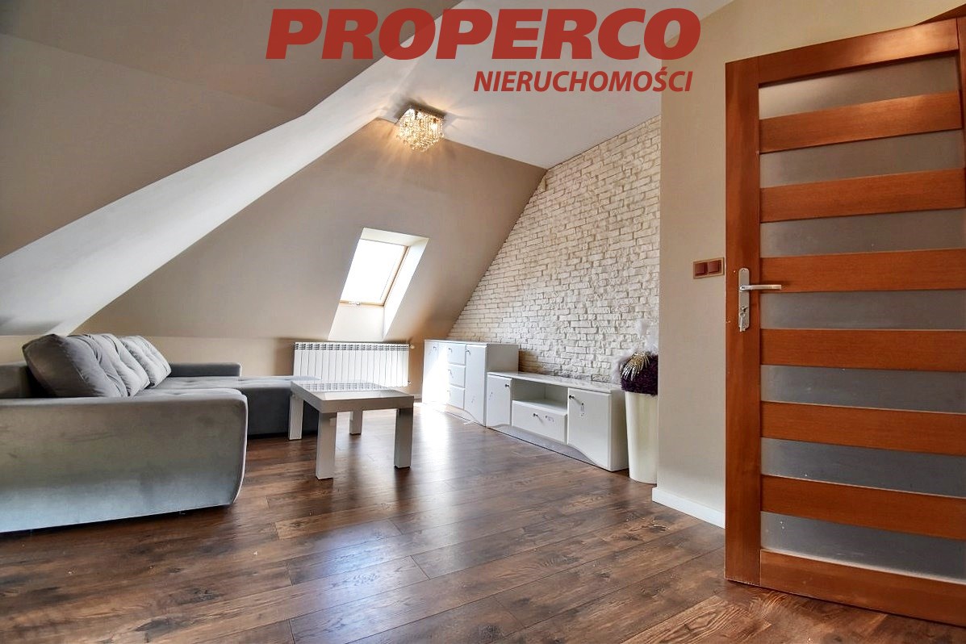
For sale: Modern, detached house with 5 rooms and an area of approximately 200 sqm, located in Podchojny, Jędrzejów municipality.
The house is situated on a plot of land with an area of 960 sqm (rectangle, dimensions approximately 20 x 48 m, width at the front 20 m).
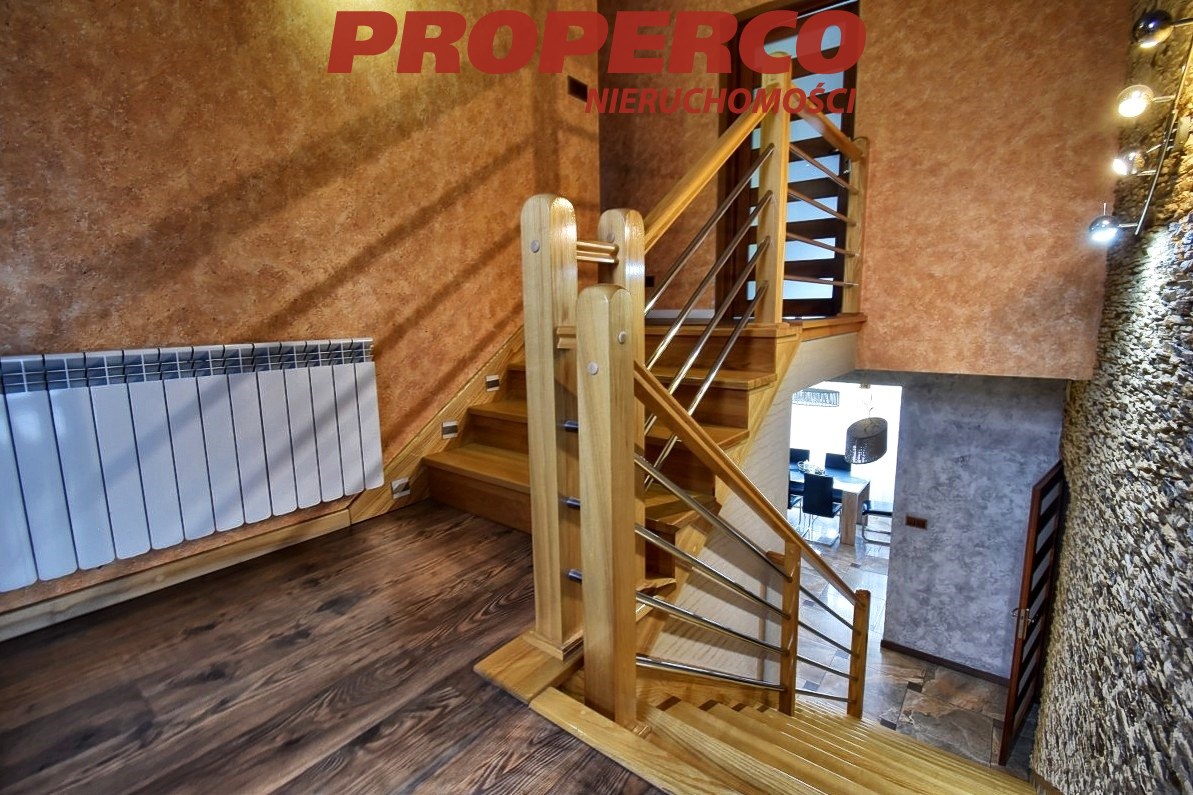
The property on offer is an economical, modern, single-story house with a functional layout, built in 2014. The house is constructed with high-quality materials. Underfloor heating is installed on both levels (standard radiators are also installed for additional comfort). Heating is provided by an eco-coal furnace, and in the summer season, hot water is generated by a heat pump. Air conditioning is also provided by a heat pump. The roof, soffits, and rafters are made of larch wood. A water treatment station is also installed.
The building consists of:
GROUND FLOOR:
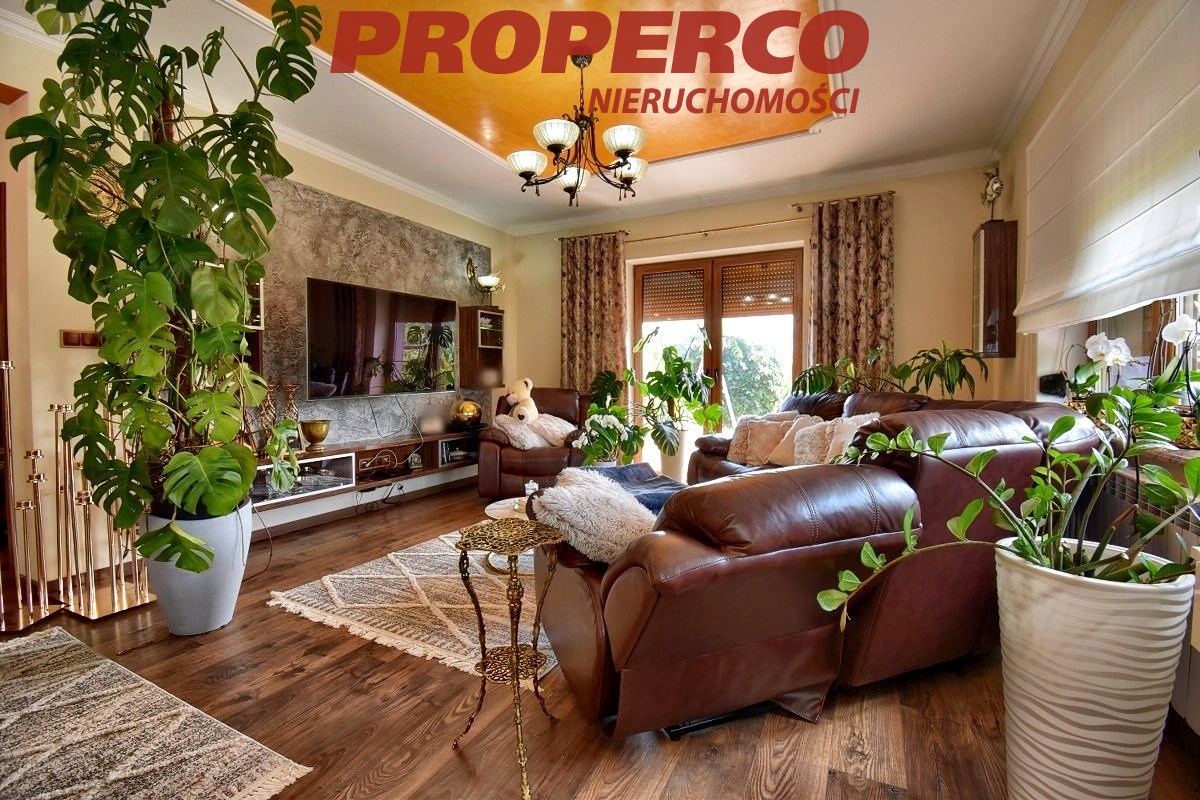
- Living room with a kitchenette,
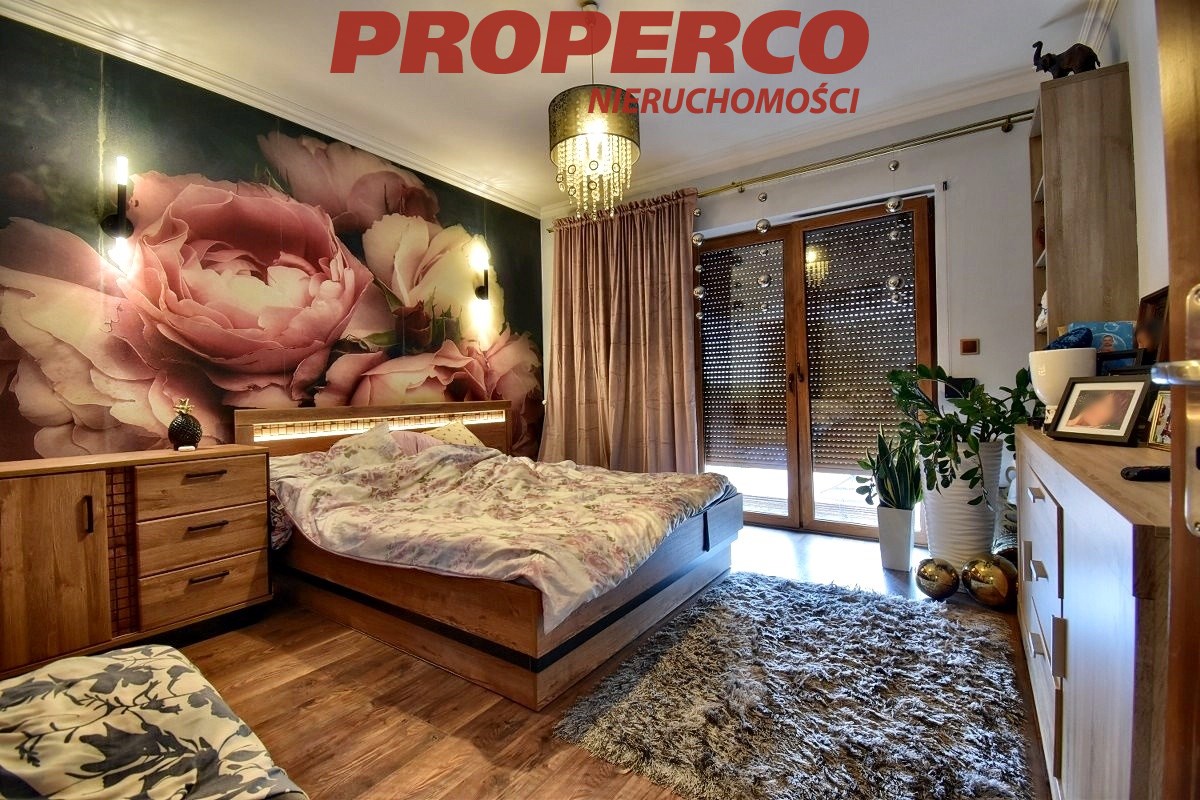
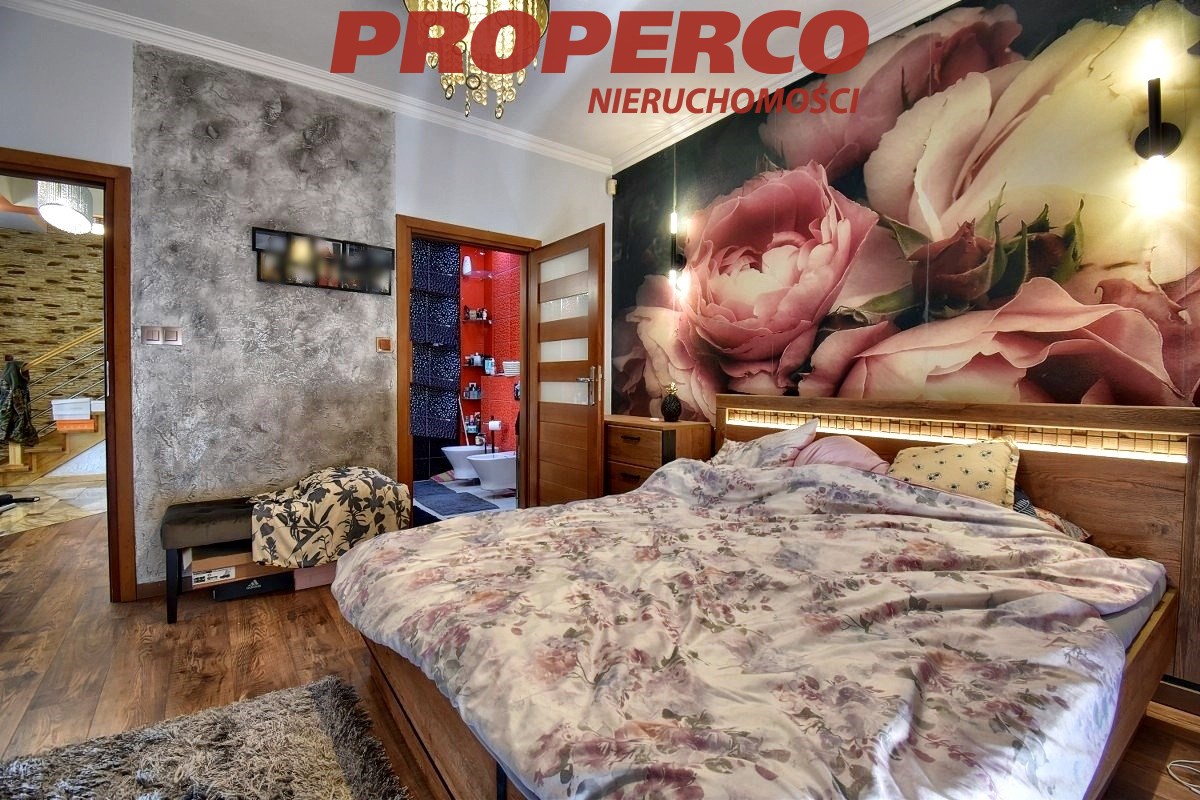
- Bedroom with an en-suite bathroom,
- WC,
- Vestibule,
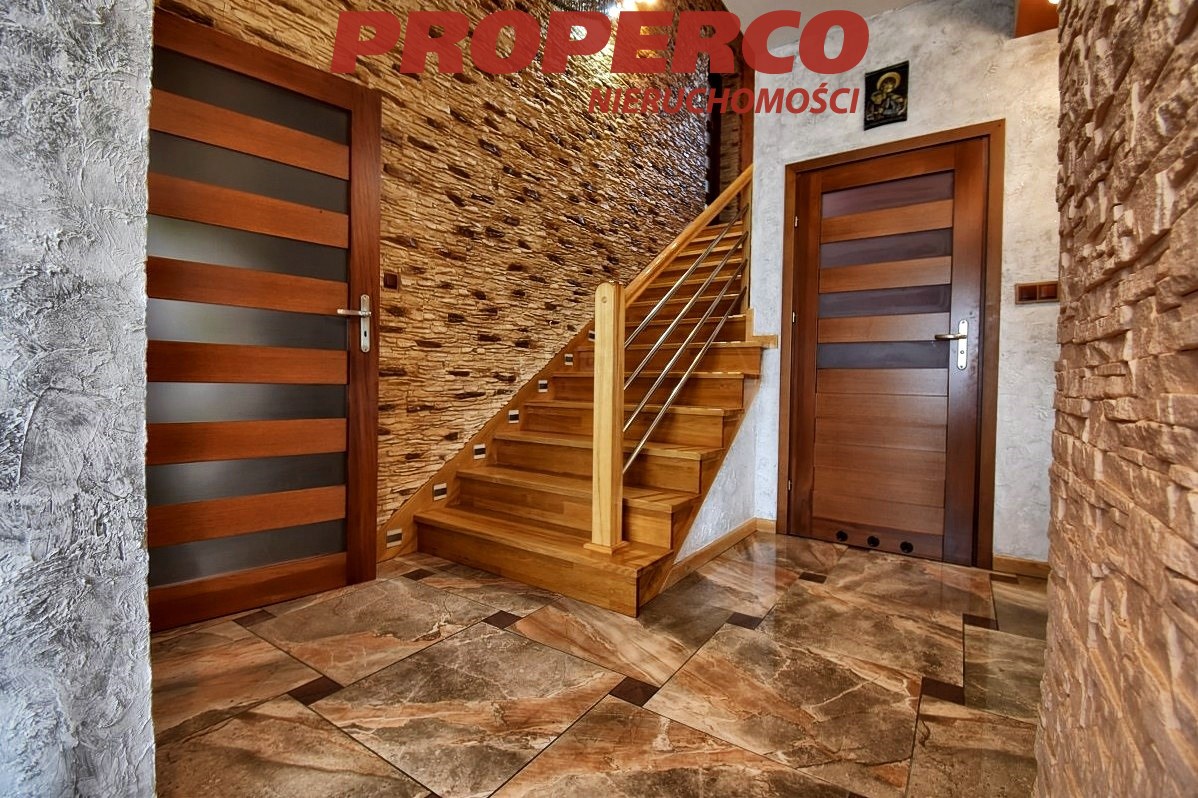
- Hallway,
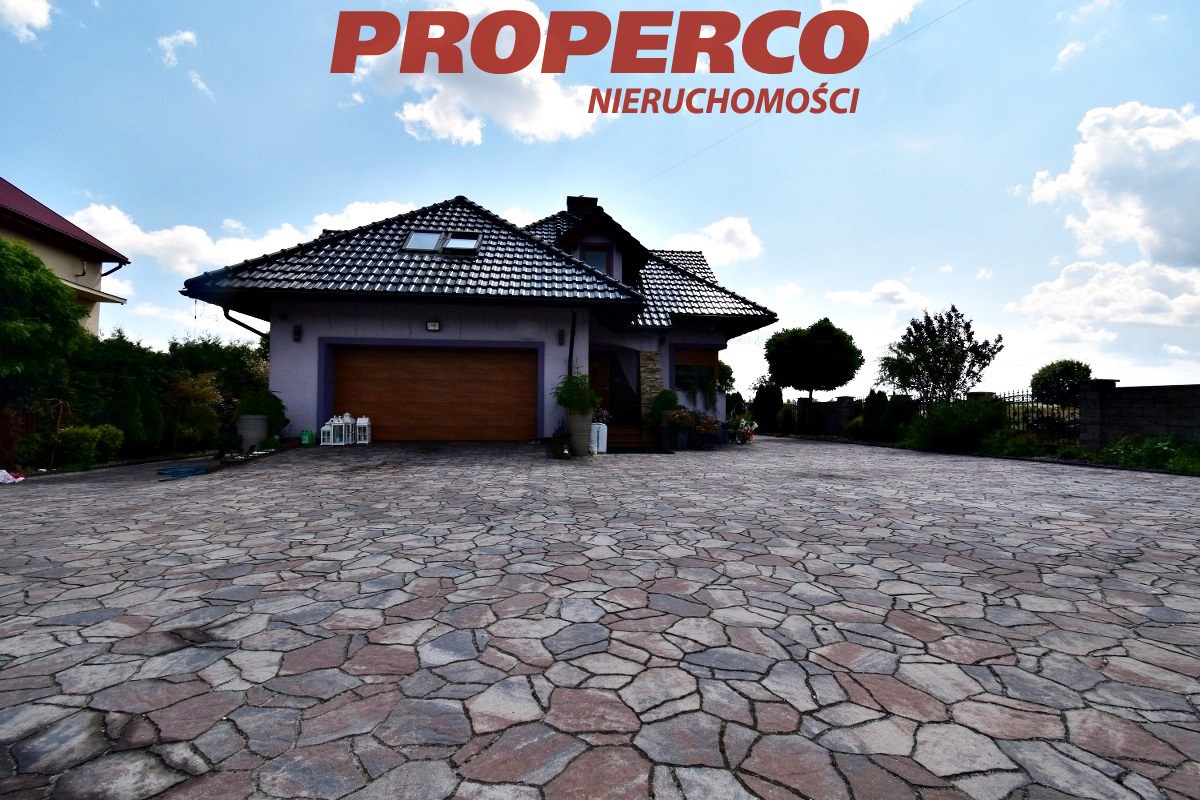
- Boiler room and a garage for two cars;
UPPER FLOOR:
- Bedroom,
- Bedroom,
- Bedroom,
- Bathroom with WC,
- Laundry/drying room,
- Wardrobe,
- Corridor.
The house is located on a landscaped and fenced plot, with a remote-controlled gate, alarm system, and surveillance cameras. The plot is paved with stone, approximately 10-12 cm thick. Construction material: YTONG blocks with a 30 cm thickness and 15 cm of styrofoam insulation. The roof is covered with ceramic tiles.
An energy performance certificate has not been issued for the building.
Contact information for the agent: Jacek Kotlarz, phone: 888 889 441, email: Pokaż adres email
Location
Calculators

Loan calculator
instalment amount
Cost calculator
Civilian-law commission
Notary commission
Real-estate register department application
commission VAT
Notarial commission VAT
Real estate agency commission
Extracts of a notarial deed
Total
Uwaga: mogą wystąpić dodatkowe opłaty za założenie księgi wieczystej oraz ustanowienie hipoteki.
Doradca Klienta