House for sale Piastów
1 930 000 zł
Property details
| Offer no. | PRP-DS-76672 |
| Size | 193,02 m² |
| Usable area [m2] | 193,02 m² |
| No. of rooms | 5 |
| No. of bedrooms | 4 |
| House type | semi-detached house |
| Building technology | brick |
| Storey | 1 |
| Parking space | two-station |
| Windows | PCV |
| Fittings | new |
| Roof cover | tile |
| Usage permit (Certificate of Occupancy) | vir_pozwolenienauzytkowanie_brak |
| Building state | to finish |
| Built in | 2028 |
| Water | yes - city |
| Access | asphalt |
| Surrounding | built-up land |
| Heating | vir_listalng_pompa_ciepla |
| Current | yes |
| Sewage system | City |
| Pomieszczenia | |
| Kitchen type | kitchen annex with dining room |
| Bathroom type | along with the toilet |
| No. of bathroom | 3 |

Description
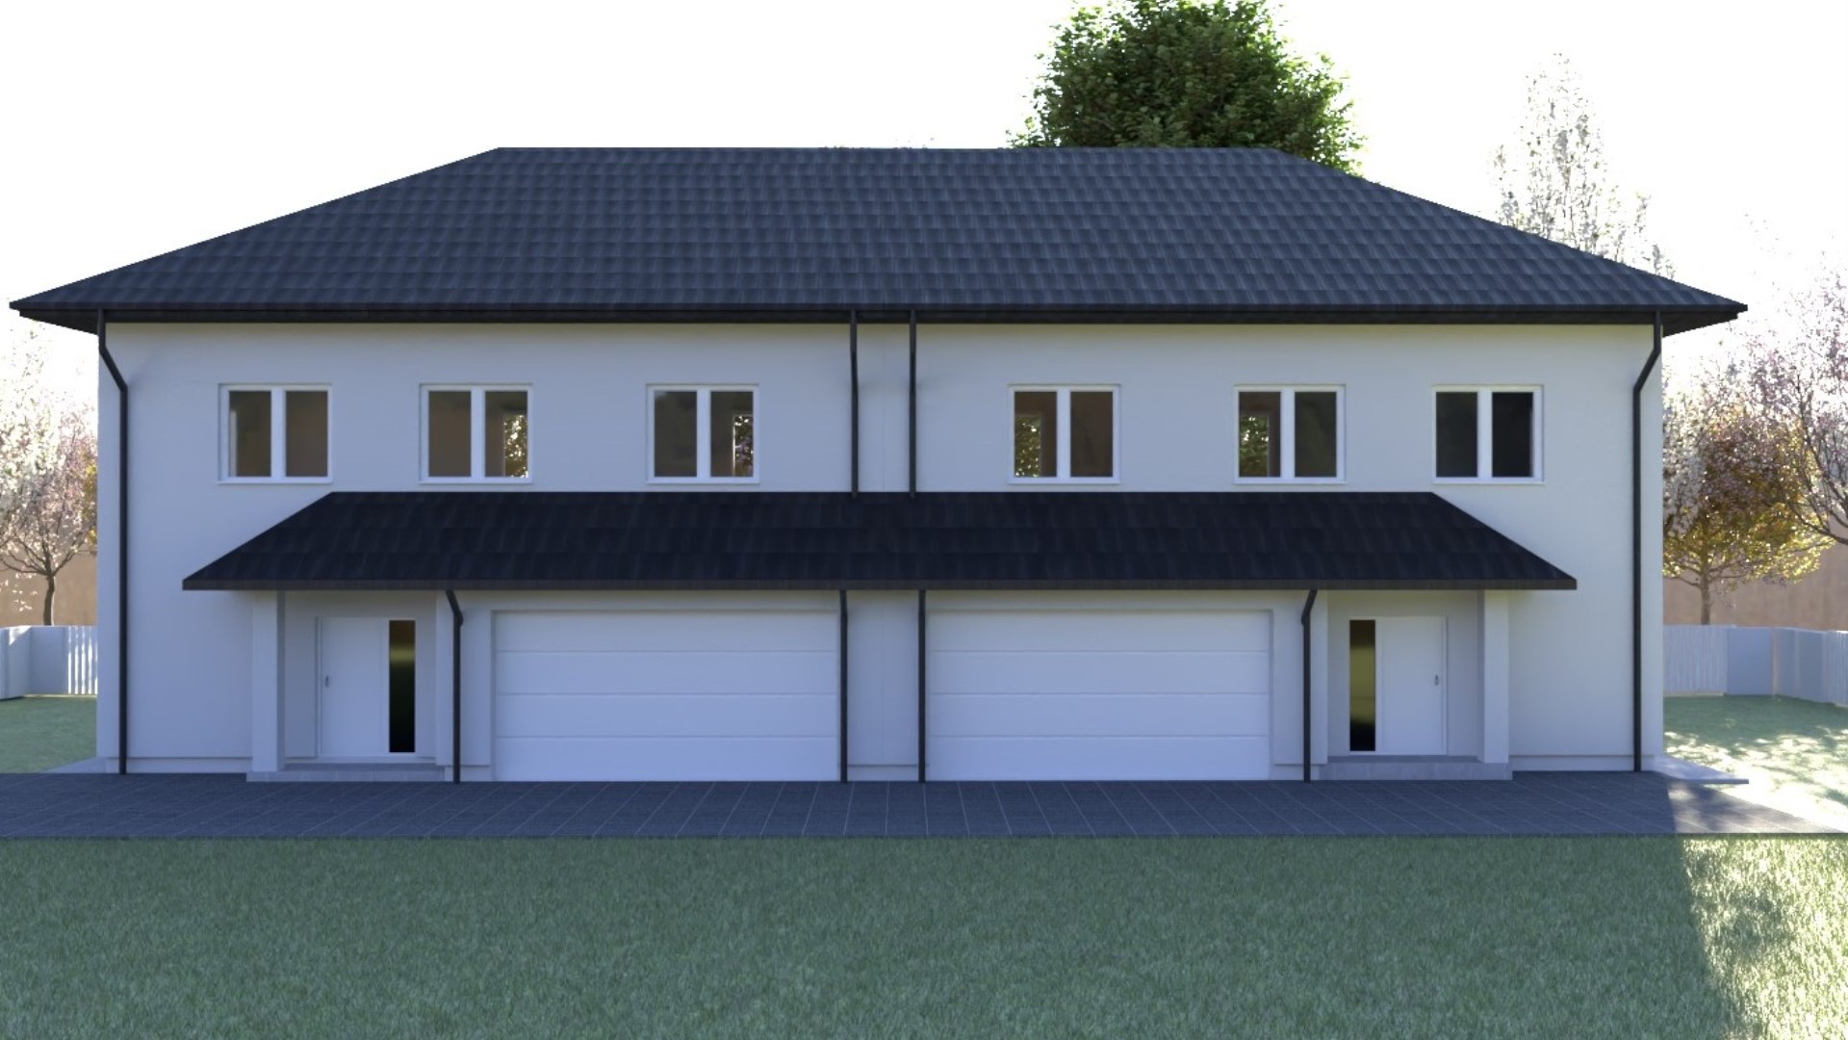
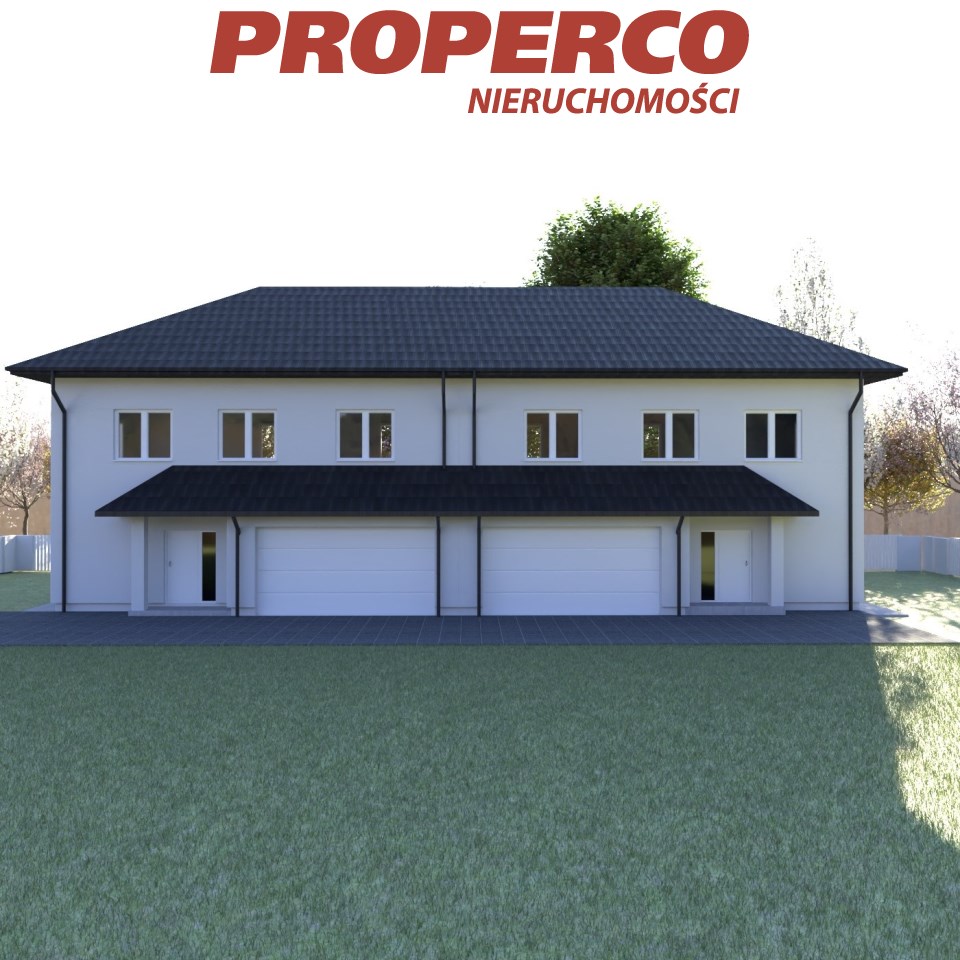
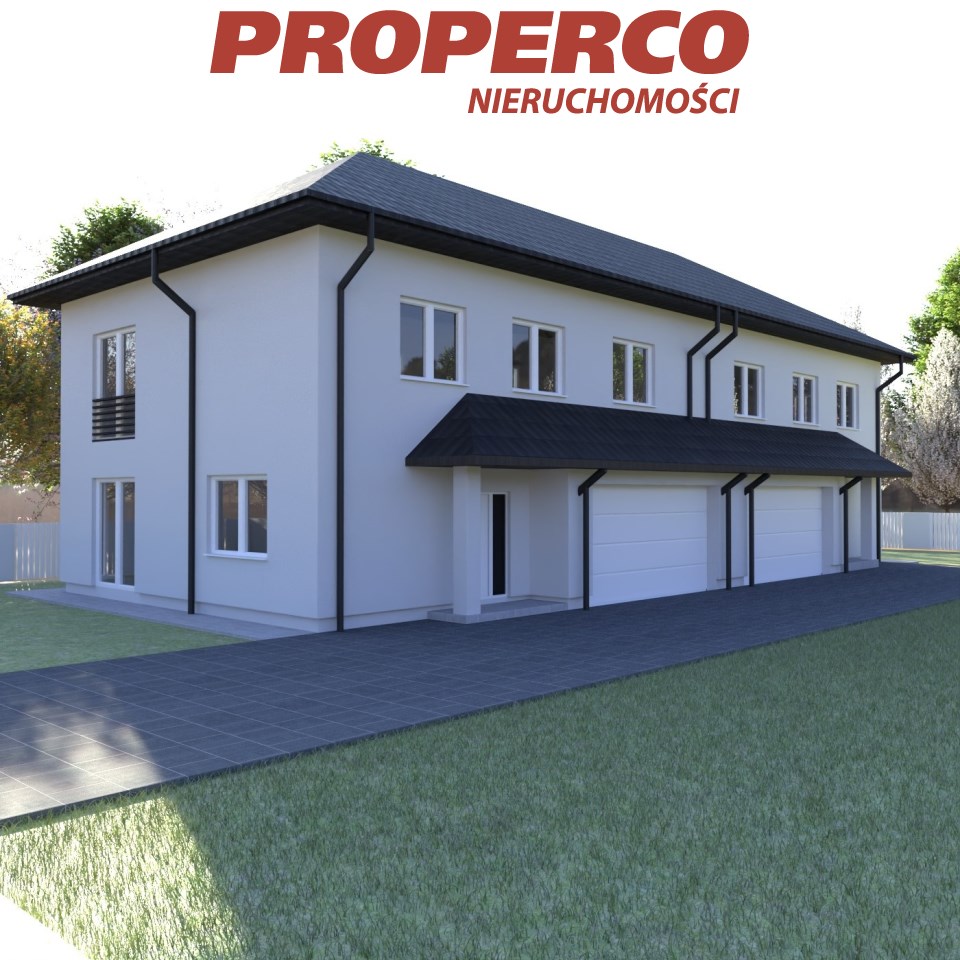
For sale a semi-detached house with a total area of 193.02 m2 (usable floor area 147.36 m2), located in Piastów.
Excellent location providing full comfort for everyday living. The immediate vicinity offers well-developed retail and service infrastructure – kindergartens, schools, shops, a medical clinic, pharmacies and a swimming pool. The SKM railway station is approximately 1.5 km away, providing access to Warsaw in around 25 minutes, with a bus stop just 140 metres away. This is an ideal option for those who value convenience, peace and quiet, and quick access to the capital.
Building condition: developer's standard, requiring interior finishing. Construction materials: ceramic hollow blocks + 15 cm polystyrene insulation + silicone render, tiled roof, PVC windows, steel sheet window sills, steel external doors, sectional garage door with an electric motor and remote control, gypsum plaster on the walls. Ceiling height: 2.8 m.
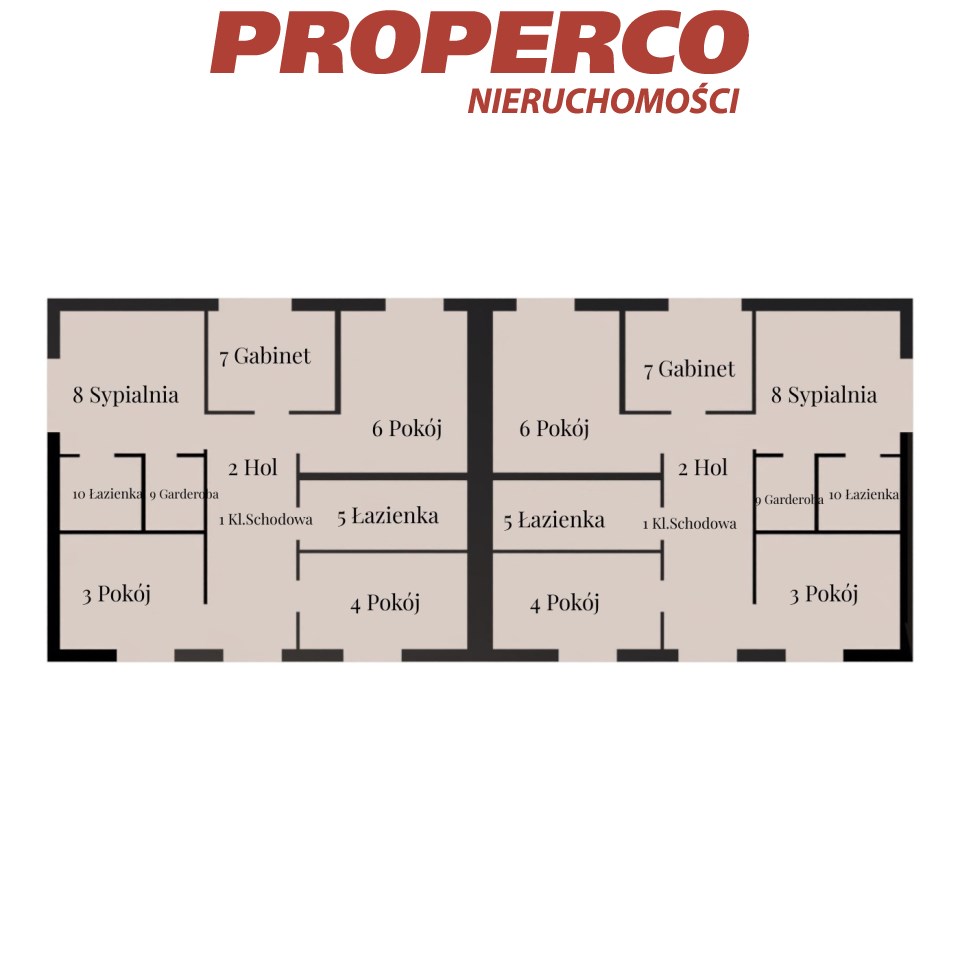
Room layout:
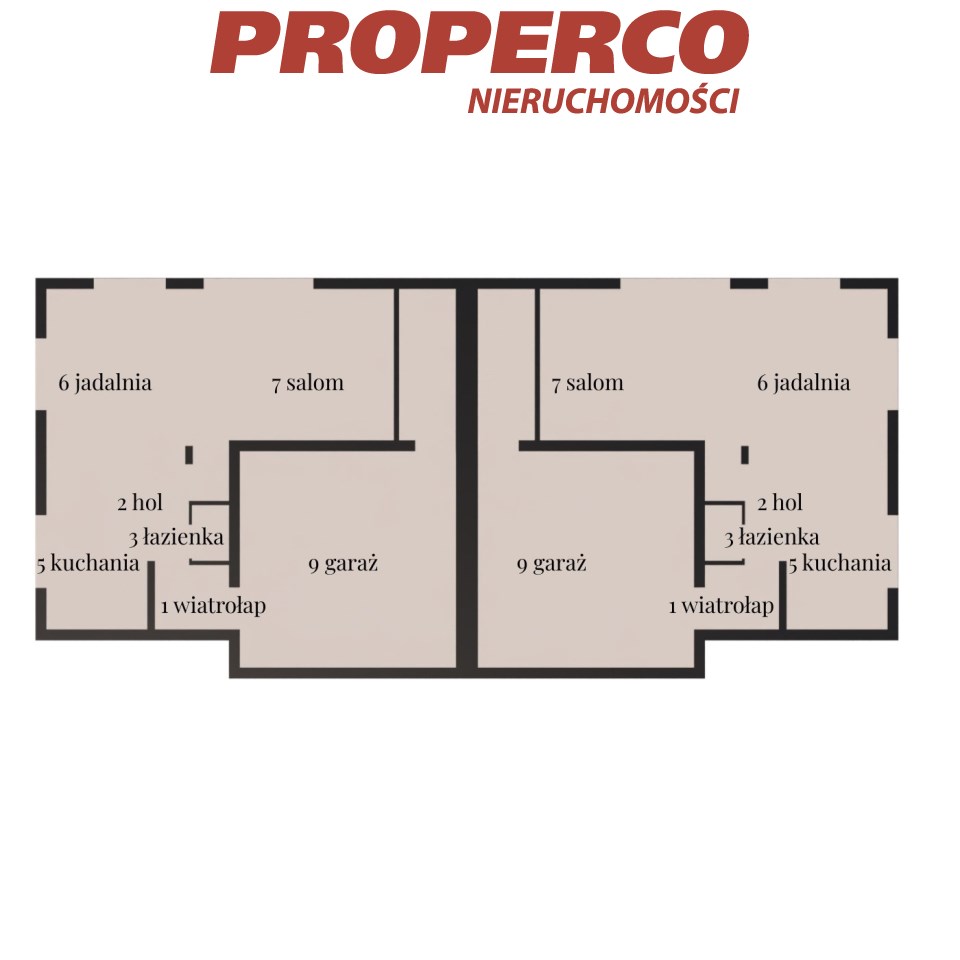
GROUND FLOOR:
-
spacious living room – 21.71 m²,
-
dining room – 17.38 m²,
-
kitchen – 11.92 m²,
-
vestibule – 3.71 m²,
-
hall – 3.14 m²,
-
WC – 1.71 m² (usable floor area 1.33 m²),
-
boiler room / technical room – 6.67 m²,
-
double garage – 31.29 m².
FIRST FLOOR:
-
bedroom I – 11.27 m²,
-
bedroom II – 11.49 m²,
-
bedroom III – 16.22 m²,
-
bedroom IV – 13.99 m²,
-
study – 8.09 m²,
-
walk-in wardrobe – 3.05 m²,
-
en-suite bathroom – 3.99 m²,
-
bathroom – 8.60 m²,
-
hall – 10.57 m²,
-
corridor – 4.17 m².
Ground-source heat pump. Underfloor heating throughout the house (ground floor + first floor). Mechanical ventilation (heat recovery ventilation with passive cooling).
Fenced property, entrance gate to the residential complex operated by remote control. The driveway leading to the house and garage is paved with concrete blocks.
Utilities: electricity, water and sewage system.
Expected completion date: Q1 2028. The listing includes a visualisation of the property.
No energy performance certificate has been issued for the property.
For English service, contact Jacek: +48 888-889-441, jacek.kotlarz@properco.pl
Location
Calculators

Loan calculator
instalment amount
Cost calculator
Notary commission
Real-estate register department application
commission VAT
Notarial commission VAT
Real estate agency commission
Extracts of a notarial deed
Total
Uwaga: mogą wystąpić dodatkowe opłaty za założenie księgi wieczystej oraz ustanowienie hipoteki.
Doradca Klienta