House for sale Nowiny, Słowik
2 120 000 zł
Property details
| Offer no. | PRP-DS-76613 |
| Size | 168,25 m² |
| Usable area [m2] | 216,25 m² |
| Parcel area [m2] | 2 642 m² |
| No. of rooms | 6 |
| No. of bedrooms | 5 |
| House type | detached house |
| Building technology | porotherm |
| Standard | |
| Lot dimensions | 31 x 92 x 19 x 16 x 80 m |
| Parking space | two-station |
| Legal status | freehold |
| Windows | vir_listalng_drewniane_nowy_typ |
| Fittings | good |
| No. of terraces | 1 |
| Palcel`s development | developed |
| Parcel surface | slightly inclined |
| Shape of parcel | rectangle |
| Roof cover | Ceramic tile |
| Usage permit (Certificate of Occupancy) | yes |
| Building state | to residence |
| Parcel fencing | fenced |
| Built in | 2017 |
| Gas | on the plot |
| Water | yes |
| Access | gravel road |
| Surrounding | recreational areas |
| Heating | vir_listalng_pompa_ciepla |
| Terraces | big terrace |
| Current | in the building |
| Sewage system | yes |
| Keys | yes |
| Pomieszczenia | |
| Rooms area | 56,65; 15,31; 9,68; 12,85; 14,34; 11,31 m2 |
| Rooms floors | boards, wood |
| Kitchen type | Kitchenette |
| Kitchen type | kitchen annex - part of living room |
| Kitchen area | 56,65 m2 |
| Kitchen floor | wood, boards |
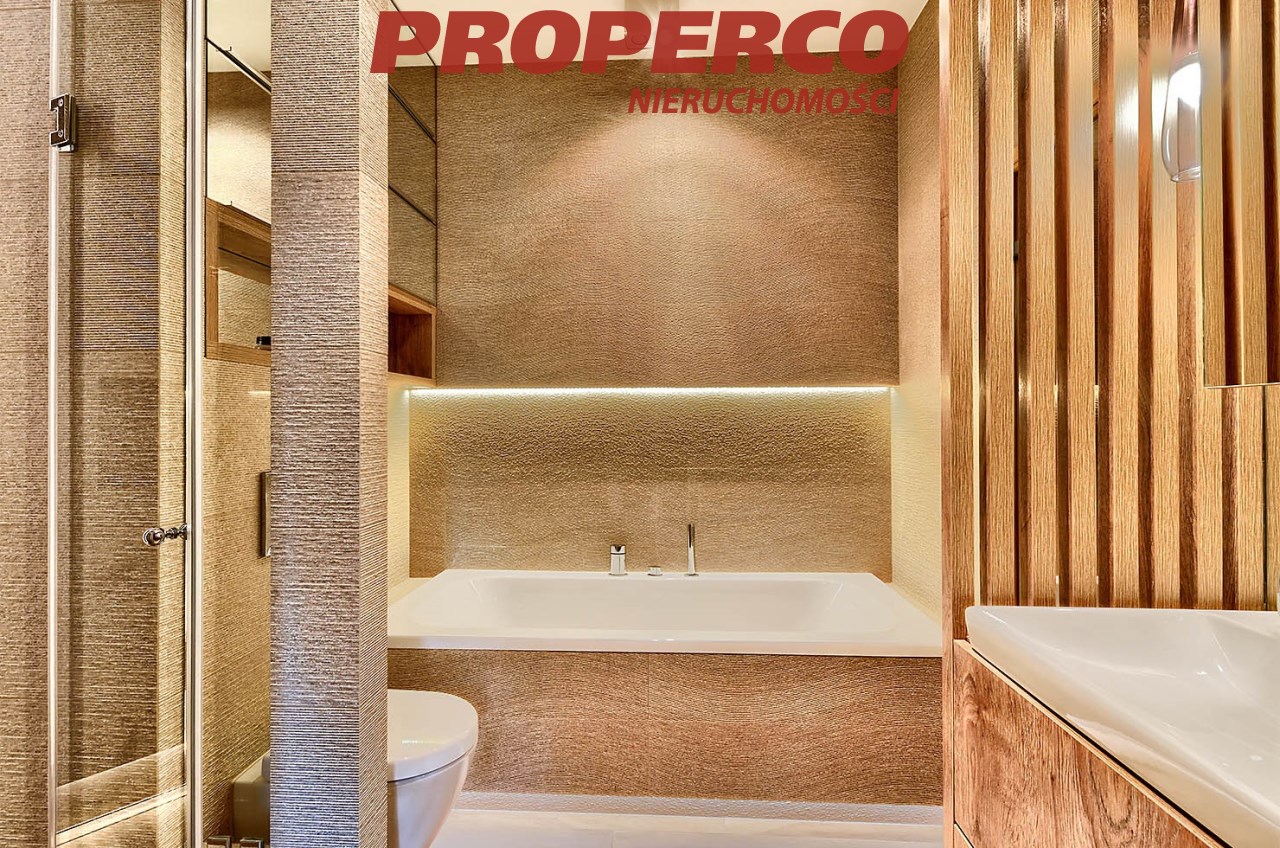
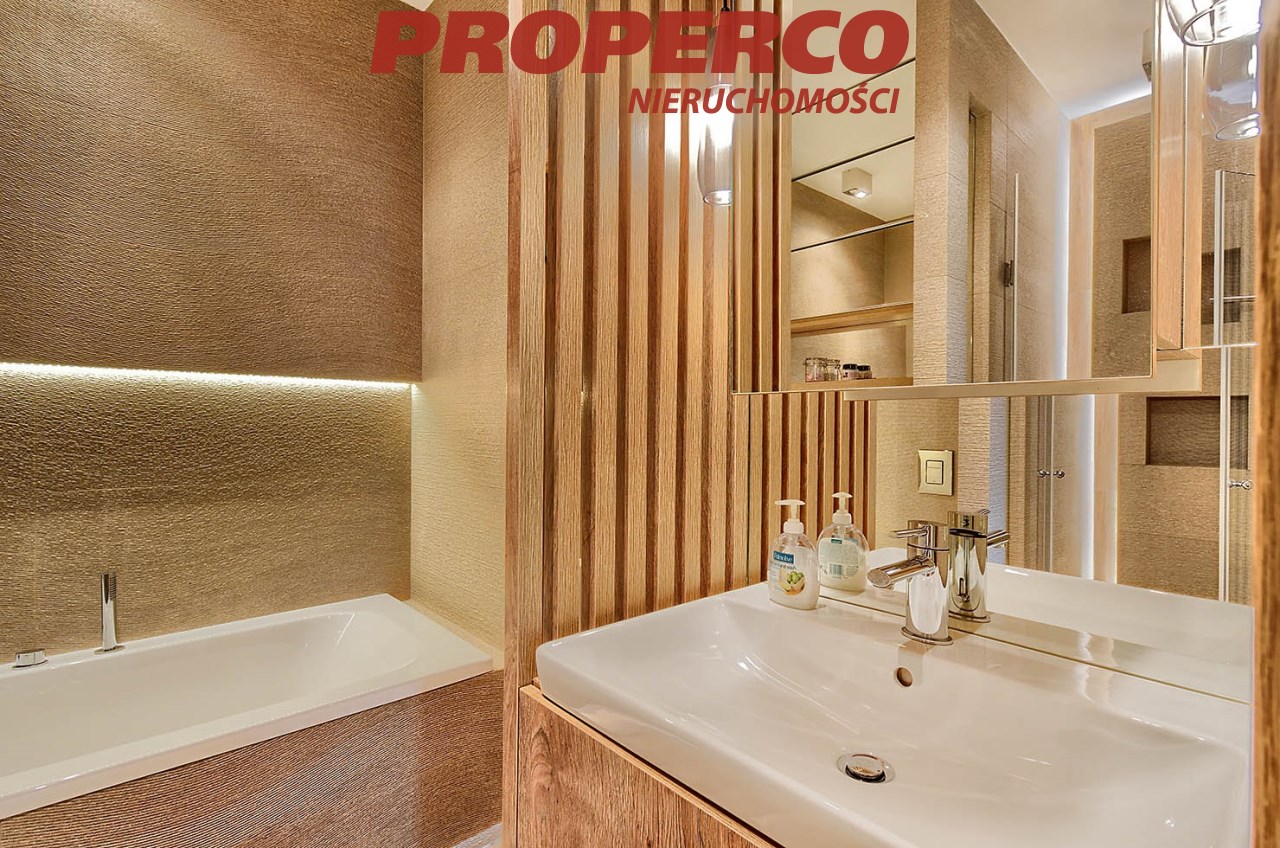
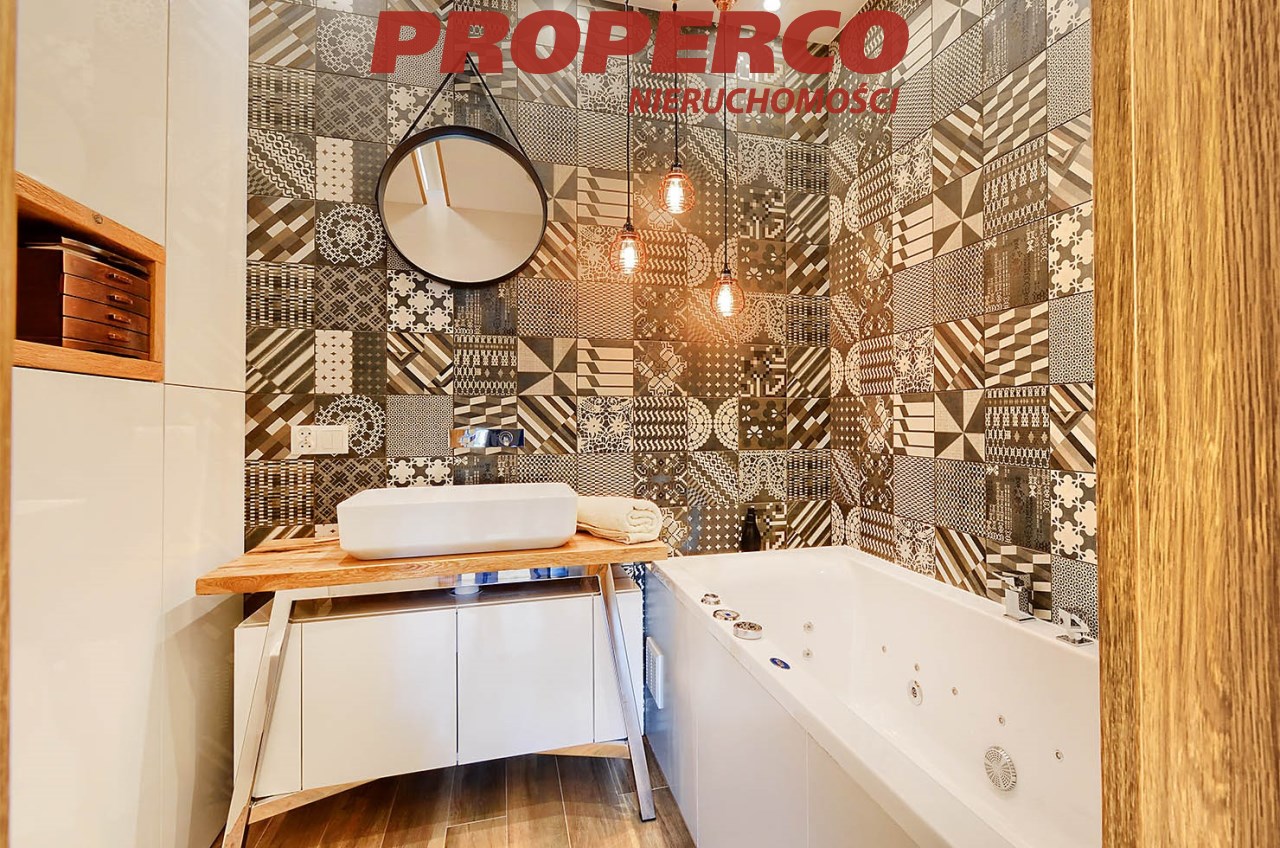
| Bathroom type | with bathtube |
| No. of bathroom | 2 |
| Bathroom area [m2] | 3,94; 5,59 m2 |
| Bathroom glaze | new type |
| Bathroom floor | gres |
| Bathroom equipment | washbasin, toilet, shower, mirror, bathtube with hydromassage |
| No. of Toilets | 1 |
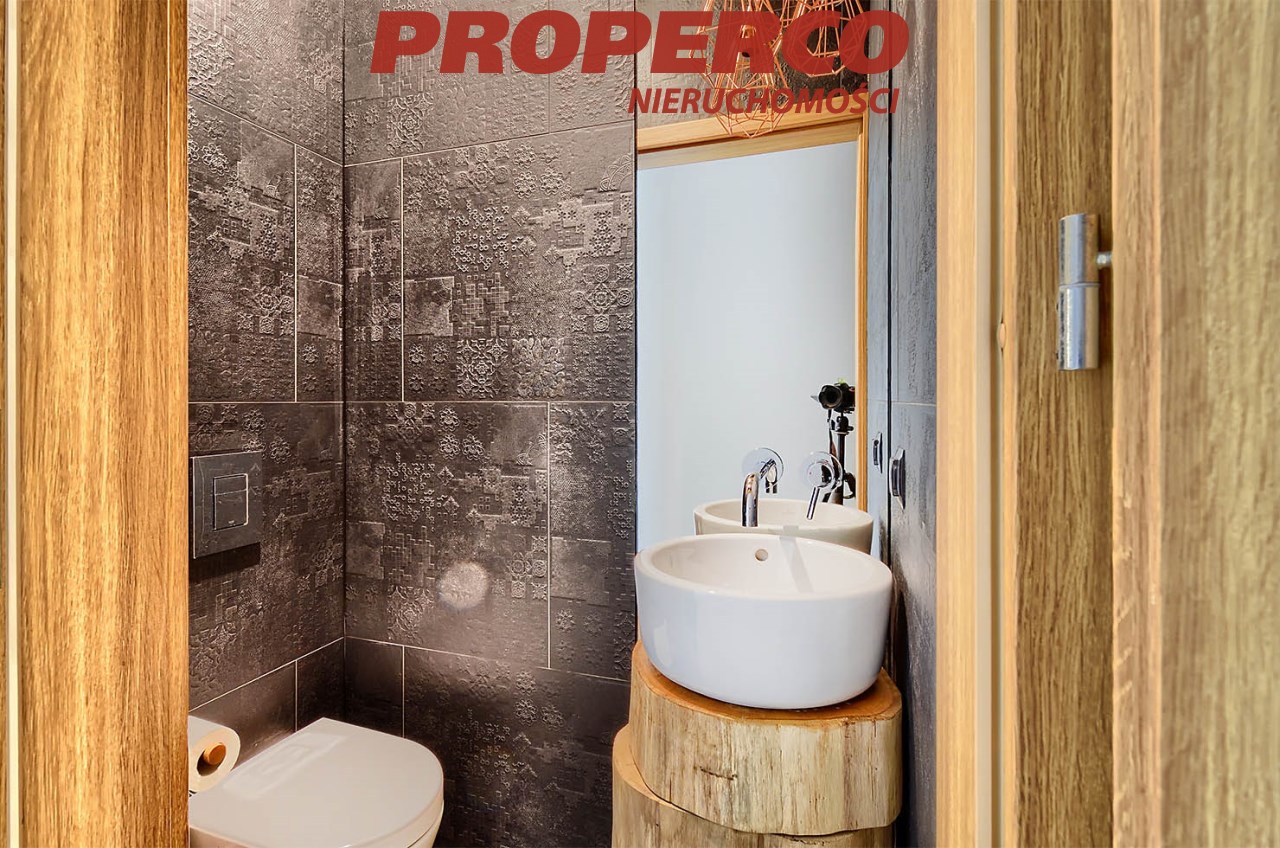
| Toilet area | 2,25 m2 |
| Toilet glaze | new type |
| Toilet floor | gres |

Description
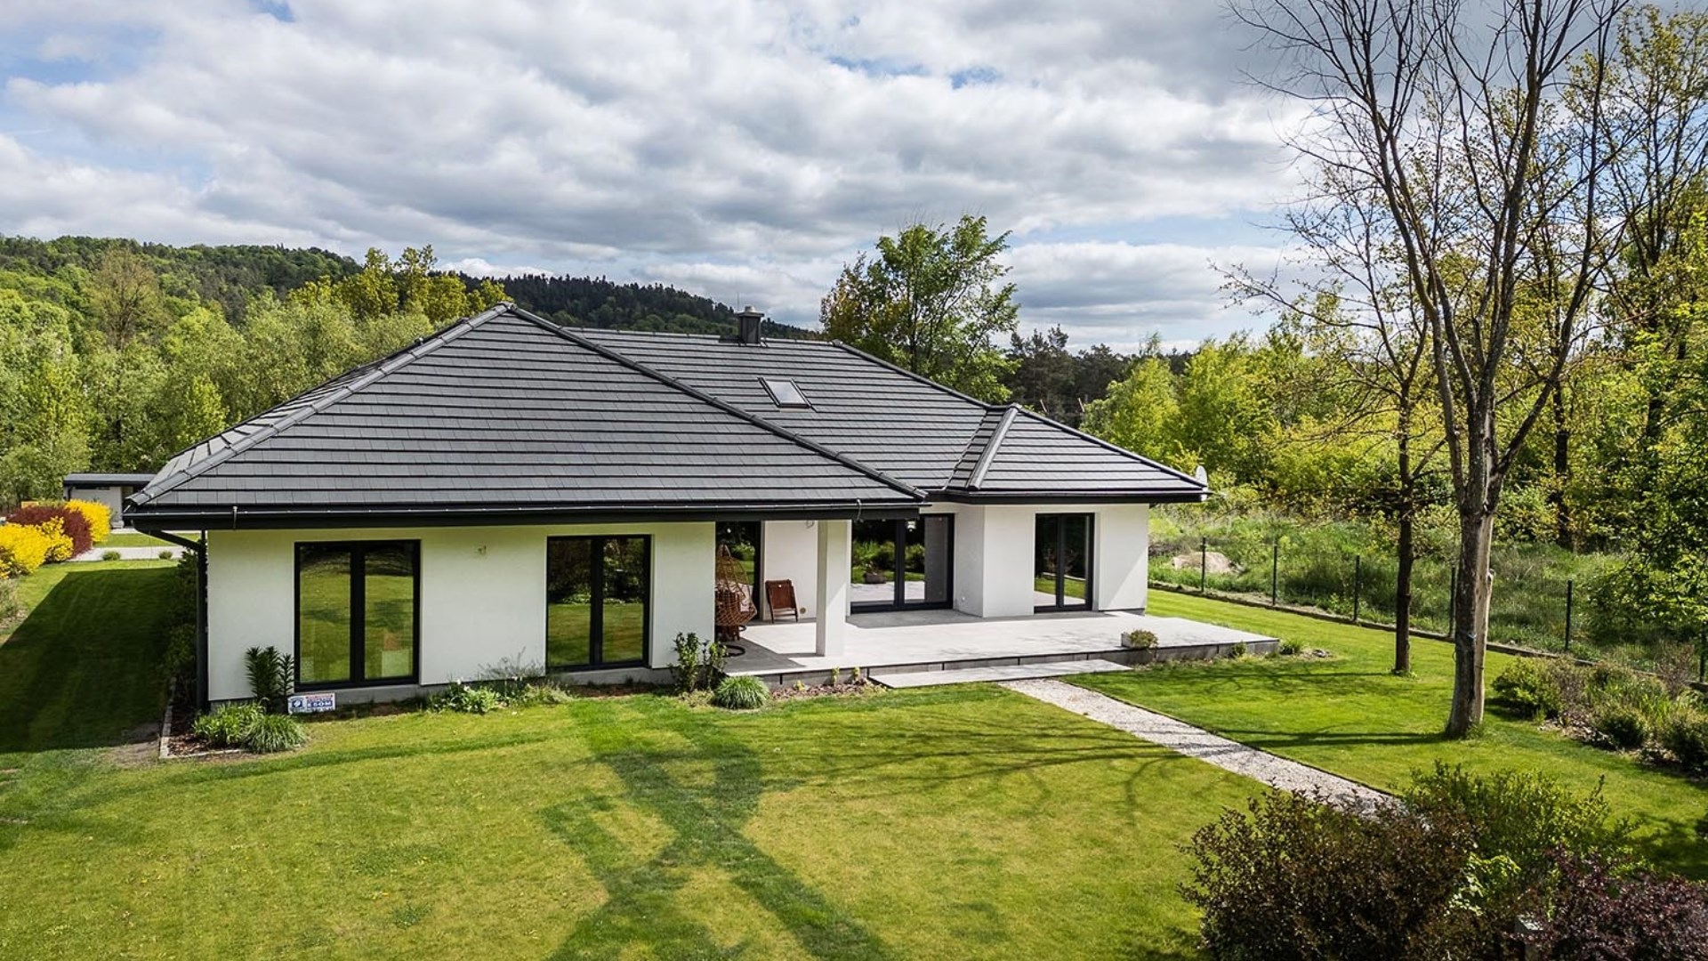
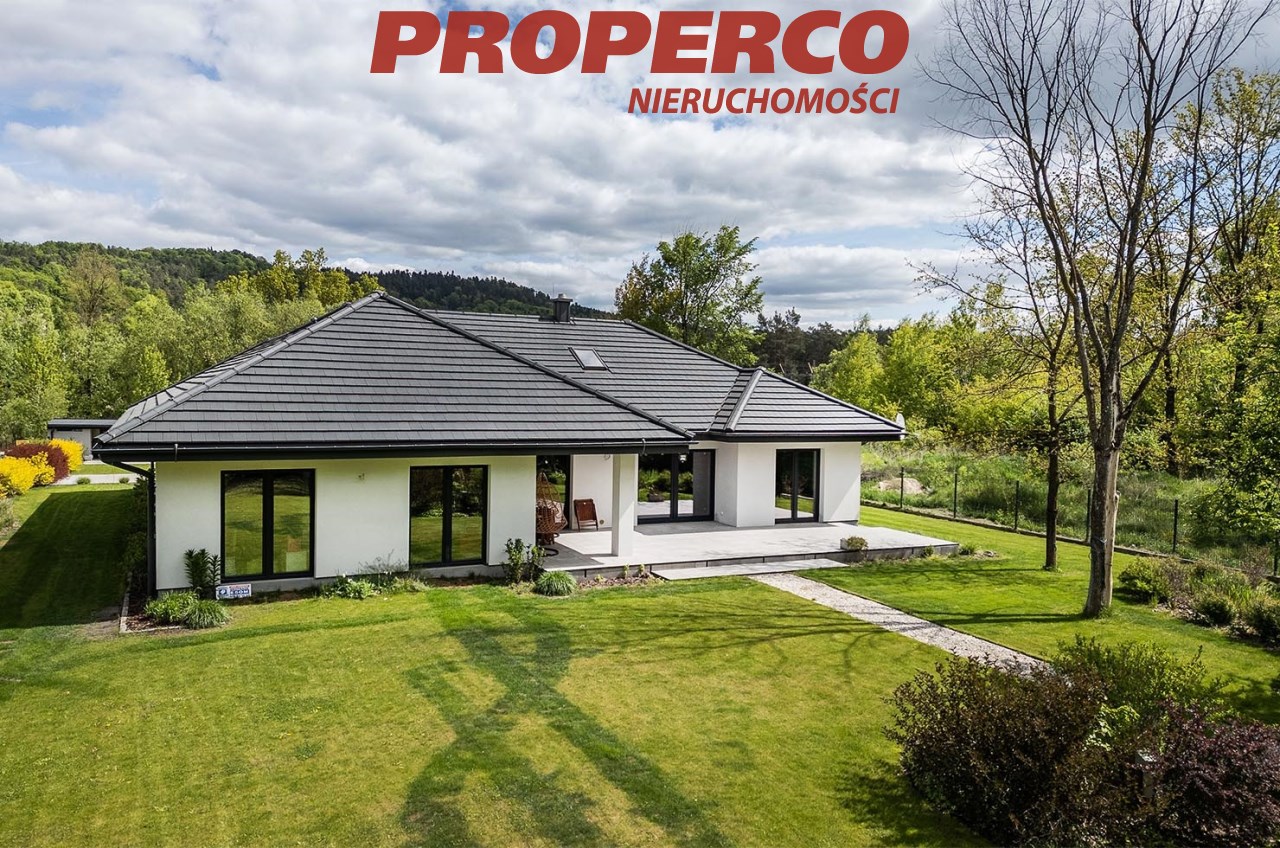
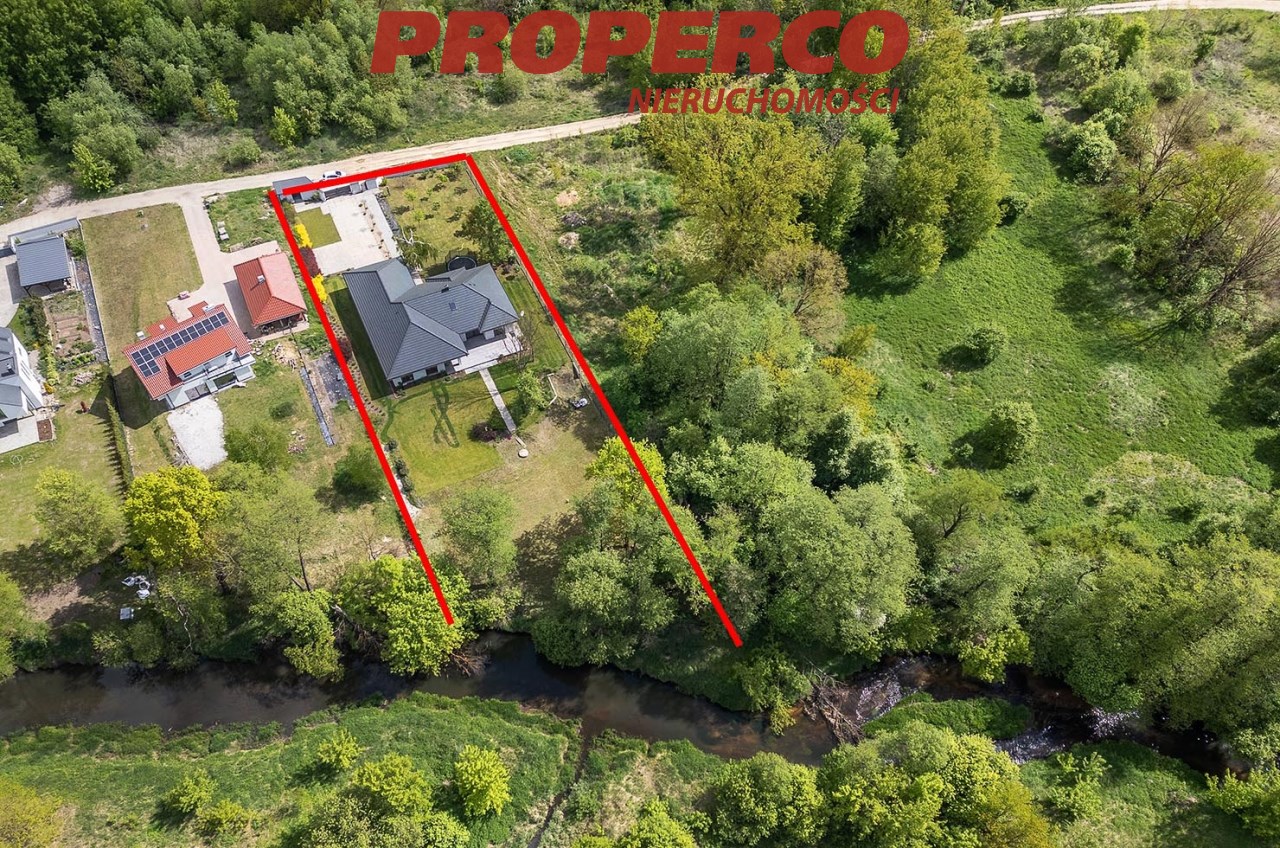
For sale: a 6-room, modern, energy-efficient house with a usable area of 168.25 m² (total area of 216.25 m²), situated on a 2,642 m² plot near the river in Słowik, Nowiny municipality.
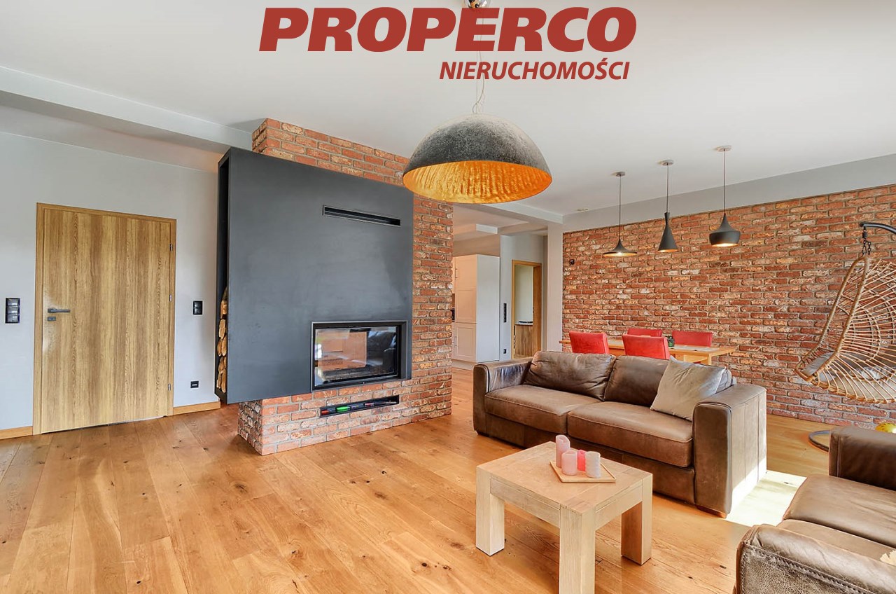
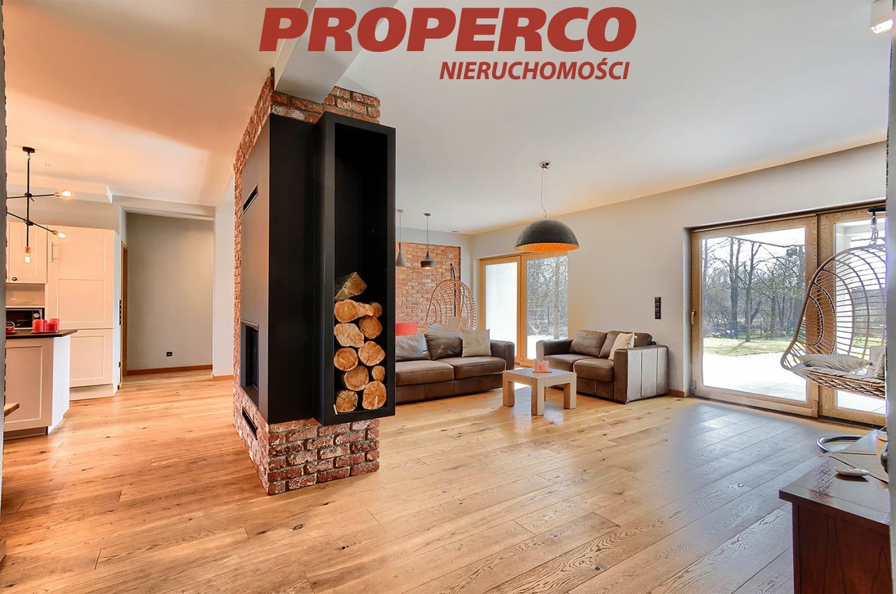
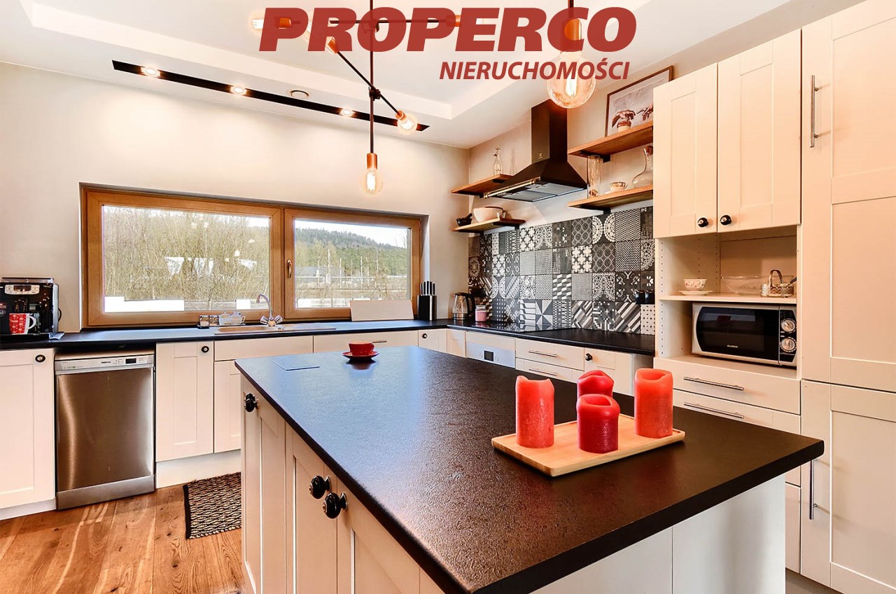
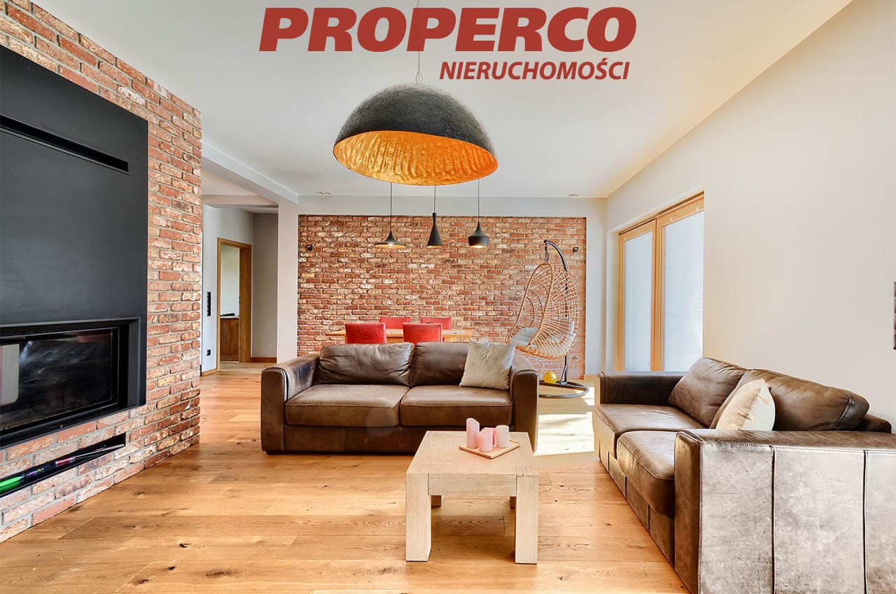
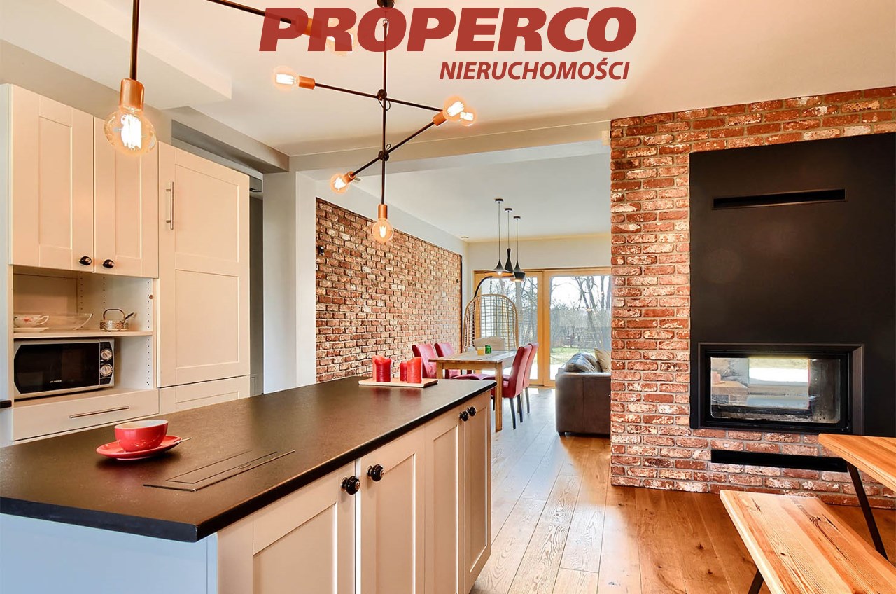
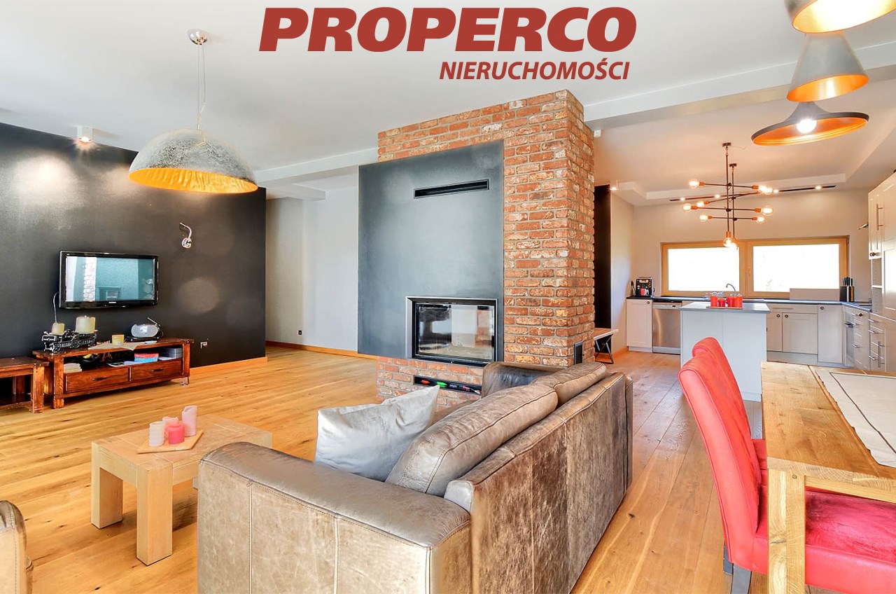
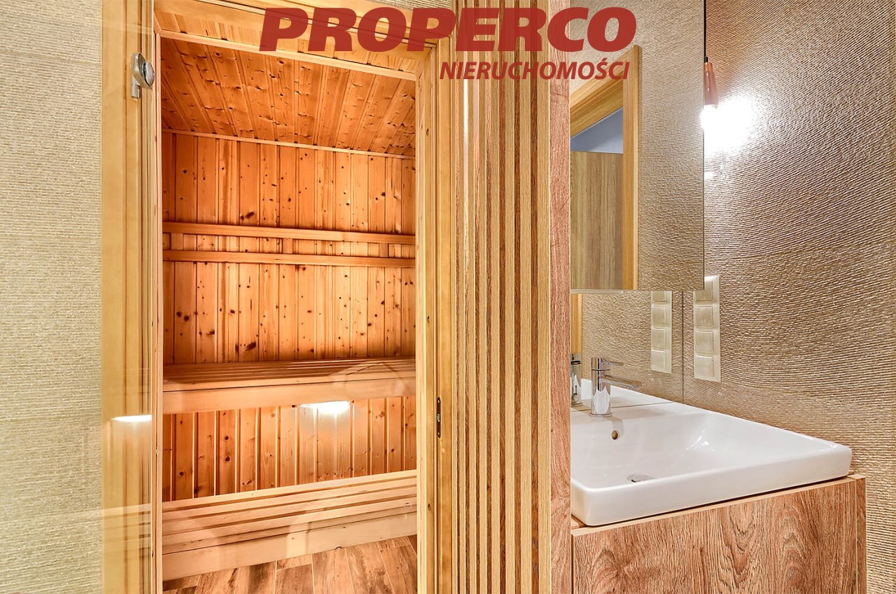
Built in 2017 and fully commissioned, the house was constructed using energy-efficient technology and is set on a foundation slab with ground insulation. It features wooden flooring throughout (oiled rustic maple), a Brunner fireplace, Italian ceramic tiles in the bathrooms, a Ruben whirlpool bathtub, a dry sauna with a Vega stove and light therapy, and a ceramic tile roof. The house is equipped with triple-glazed wooden windows, underfloor heating powered by a ground-source heat pump, and external wall insulation with graphite polystyrene, ensuring extremely low operating costs.
The property includes:
-
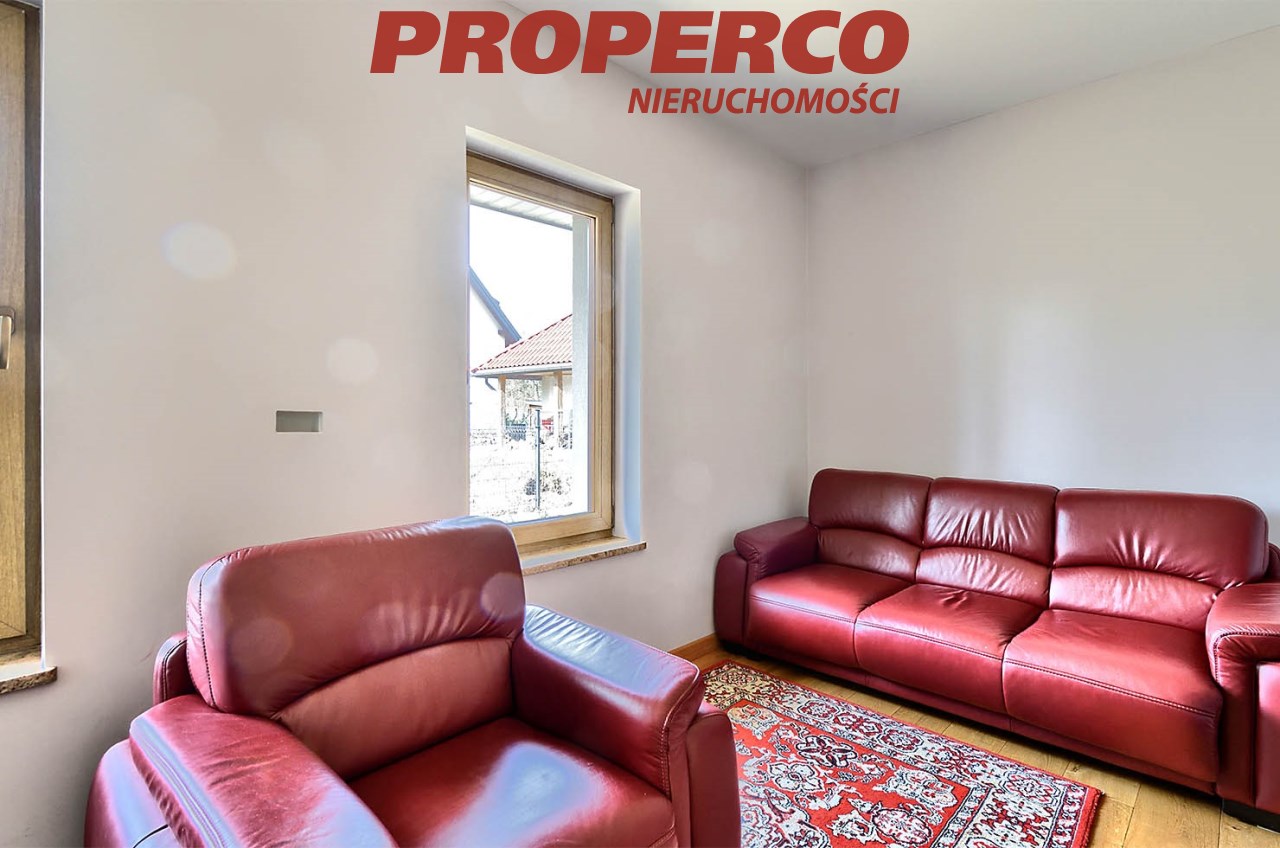
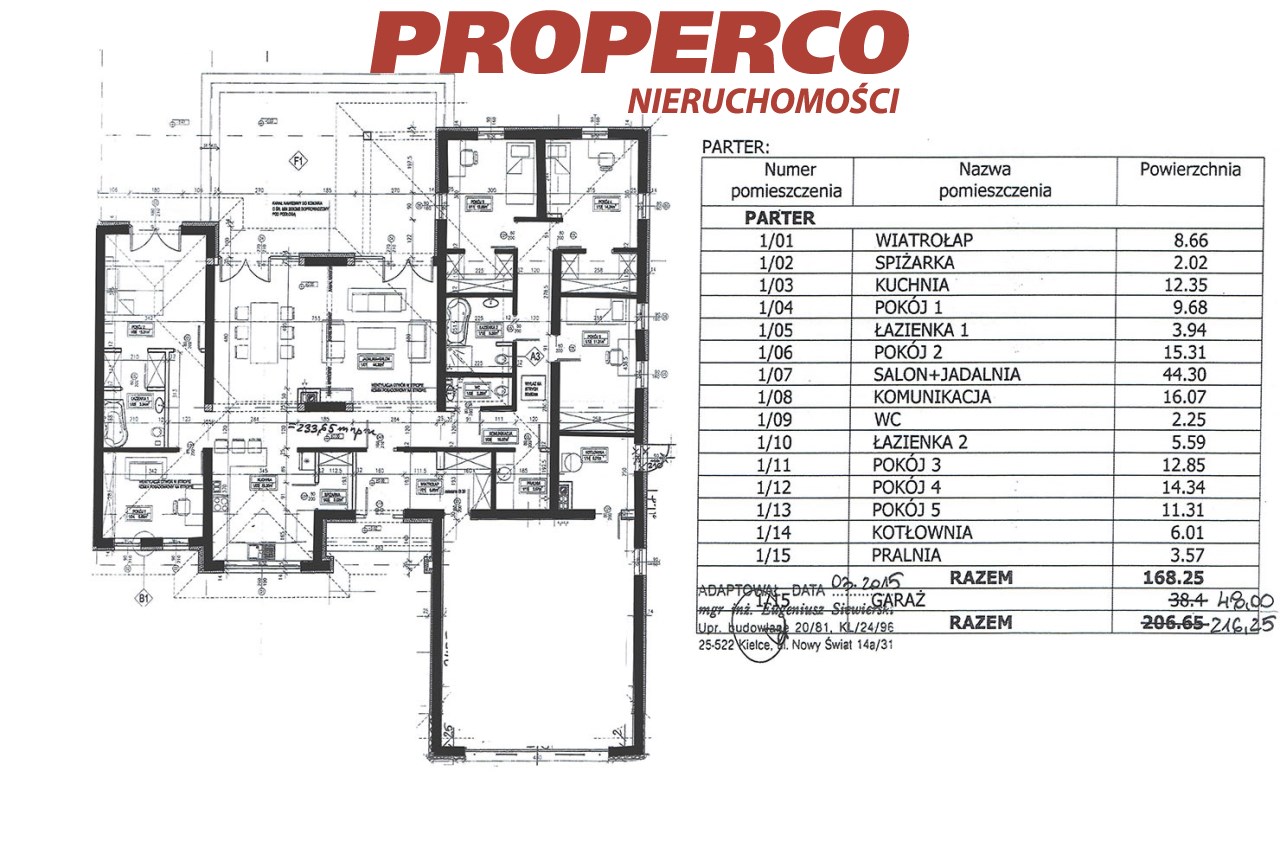
living room with dining area and kitchenette (approx. 56.65 m²),
-
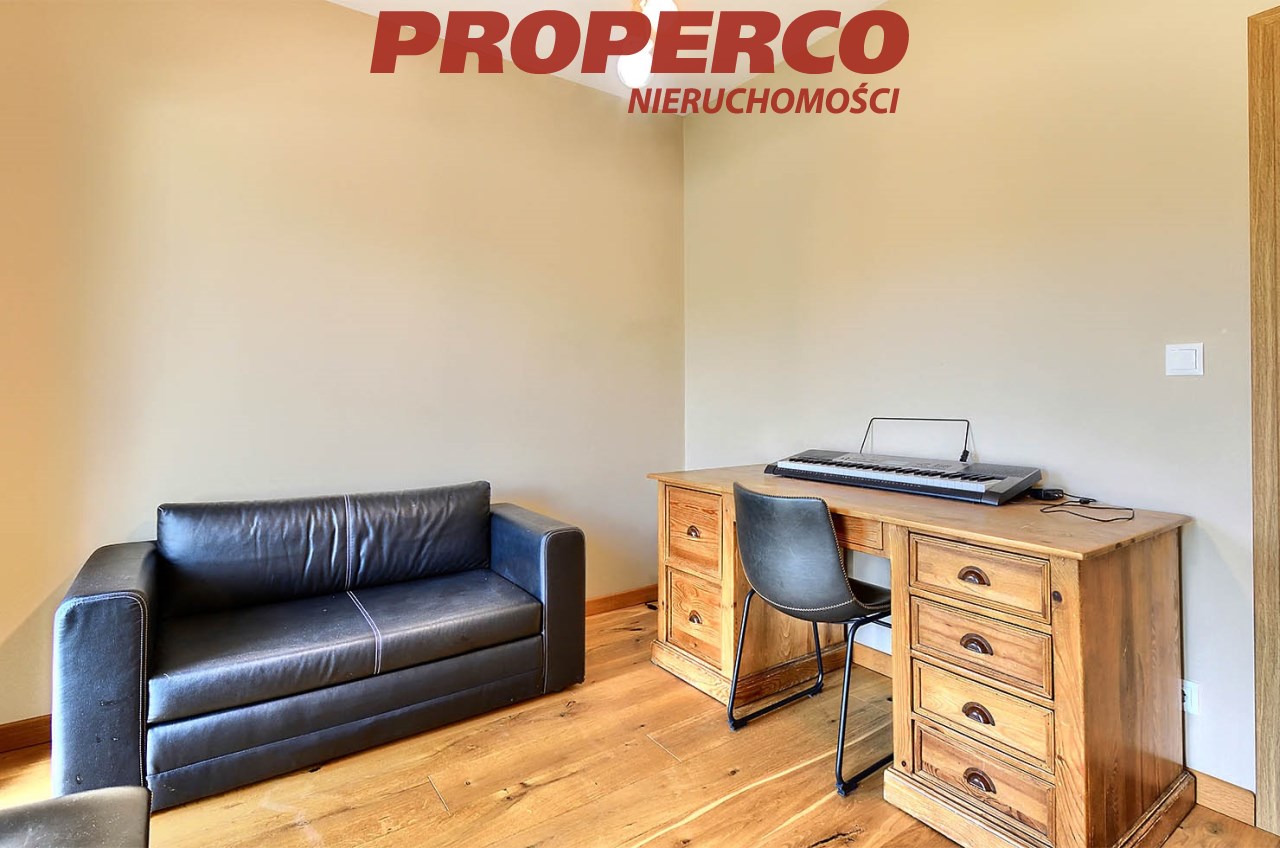
five bedrooms (approx. 15.31 m², 9.68 m², 12.85 m², 14.34 m², and 11.31 m²),
-
bathroom with bathtub and shower,
-
sauna,
-
private bathroom (approx. 3.40 m²),
-
WC,
-
laundry/boiler room,
-
vestibule,
-
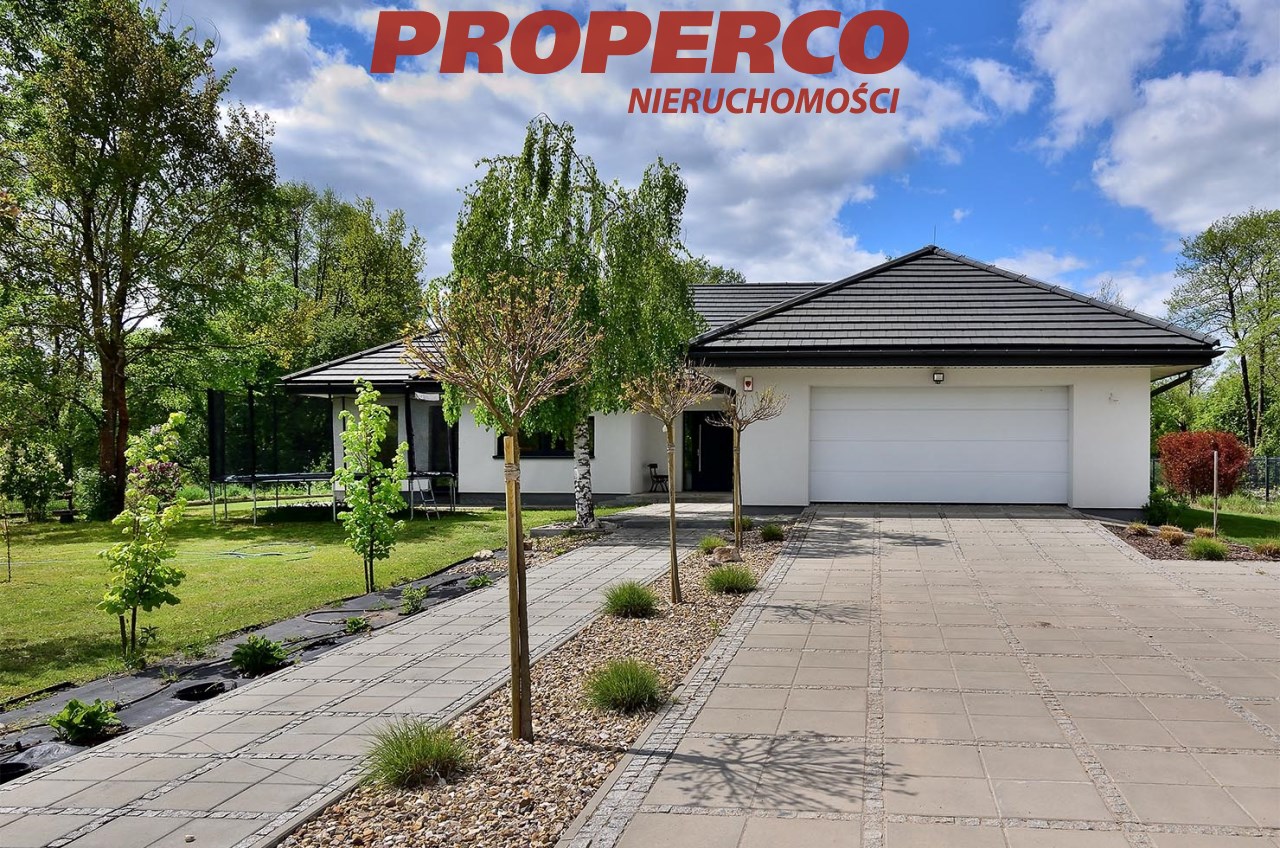
two-car garage (48 m²).
Plot area: 2,642 m².
Approximate dimensions: 31 x 92 x 19 x 16 x 80 m. Front width: approx. 31 m.
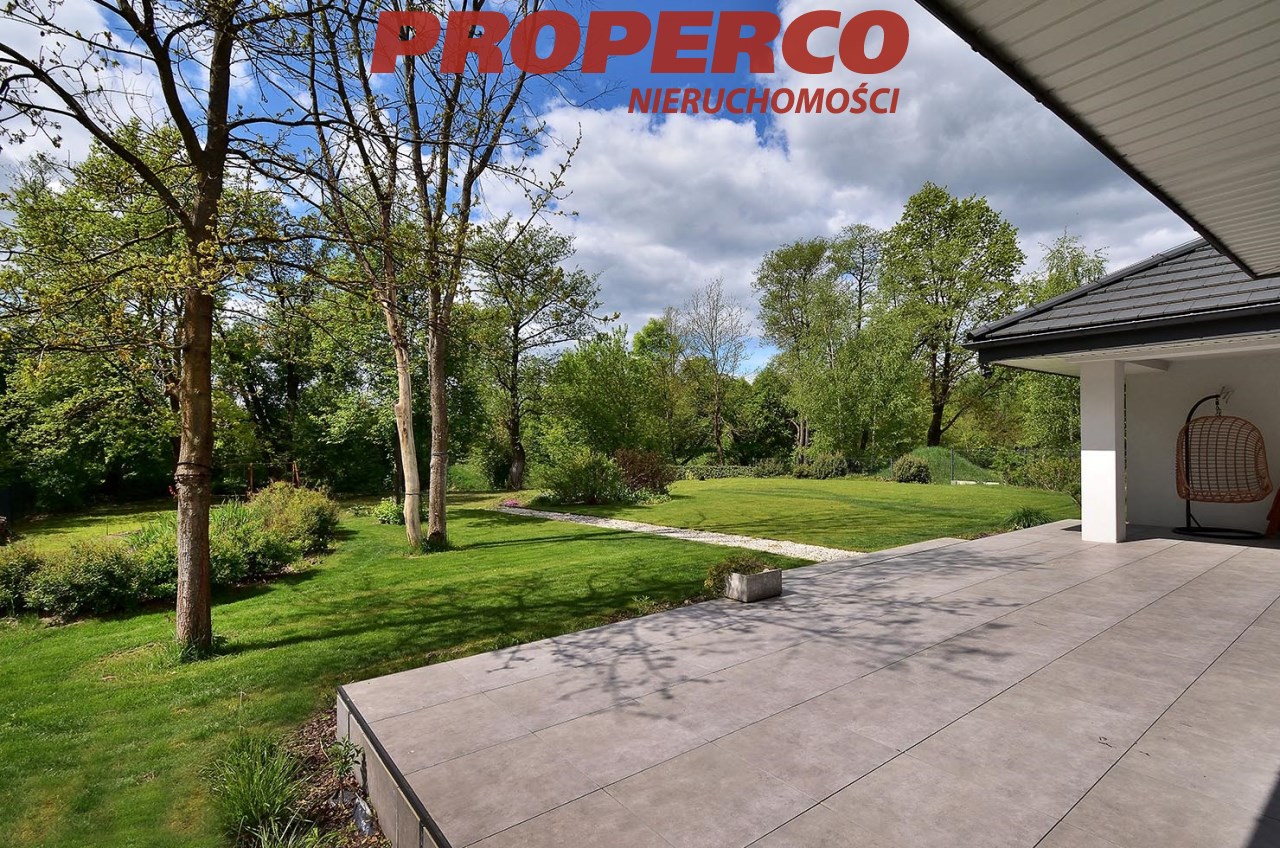
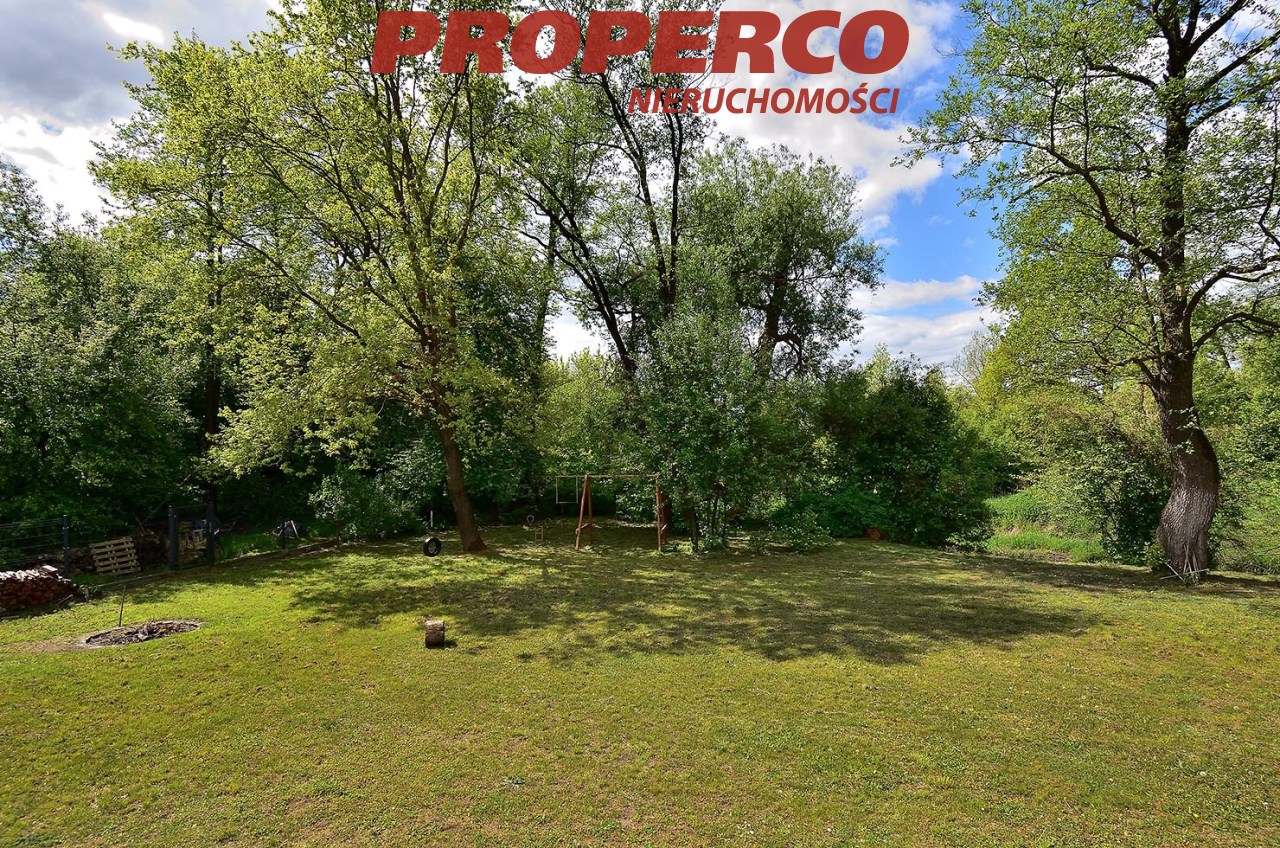
The house features a spacious south-facing terrace and a large landscaped area with potential access to the riverbank. The property is fenced, with a lawn irrigation system (own well) and a mole-proof net. Remote-controlled gate. Access via asphalt road, then approx. 400 m of gravel road.
Utilities:
-
electricity, water, and sewage – available in the building,
-
gas – available in the street.
No energy performance certificate has been issued for the property.
For service in English please call Jacek Kotlarz at: +48 888 889 441.
Location
Calculators

Loan calculator
instalment amount
Cost calculator
Civilian-law commission
Notary commission
Real-estate register department application
commission VAT
Notarial commission VAT
Real estate agency commission
Extracts of a notarial deed
Total
Uwaga: mogą wystąpić dodatkowe opłaty za założenie księgi wieczystej oraz ustanowienie hipoteki.
Doradca Klienta