House for sale Gnojno, Kostera
349 000 zł
Property details
| Offer no. | PRP-DS-76651 |
| Size | 159,20 m² |
| Usable area [m2] | 121,91 m² |
| Parcel area [m2] | 721 m² |
| Balcony area / terrace area | 13,44 m² |
| No. of rooms | 5 |
| No. of bedrooms | 4 |
| House type | Single-family house |
| Building technology | vir_listalng_pustak_suporeks |
| Standard | |
| Storey | 1 |
| Lot dimensions | 27x33x24x22 m |
| Parking space | in the building |
| Legal status | freehold |
| Windows | PCV |
| Fittings | vir_listalng_elektryczna |
| No. of terraces | 1 |
| Palcel`s development | developed |
| Parcel surface | flat |
| Shape of parcel | trapezium |
| Roof cover | Metal roof tile |
| Building state | to finish |
| Parcel fencing | fenced |
| Built in | 2007 |
| Gas | no |
| Water | yes |
| Access | asphalt |
| Surrounding | built-up land |
| Terraces | big terrace |
| Current | in the building |
| Keys | yes |
| Pomieszczenia | |
| Rooms area | 21,19;12,83;15,07;18.96;13,01 m2 |
| Rooms floors | spout |
| Kitchen type | bright with window |
| Kitchen area | 9,48 m2 |
| Bathroom type | along with the toilet |
| No. of bathroom | 2 |
| Bathroom area [m2] | 3,08;9,38 m2 |
| No. of anterooms | 2 |
| Antechambers area | 4,08 m2 |

Description
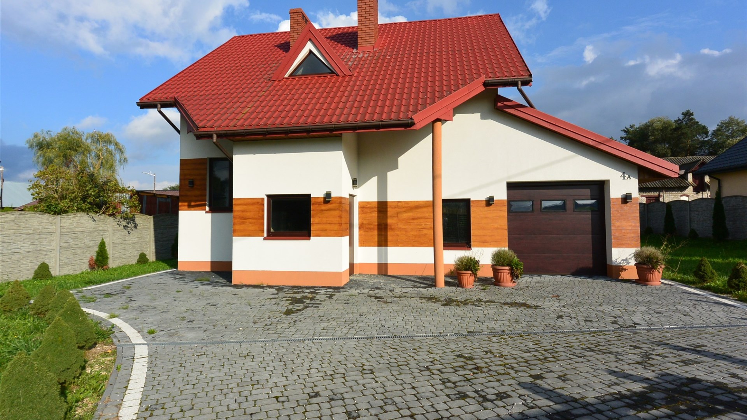
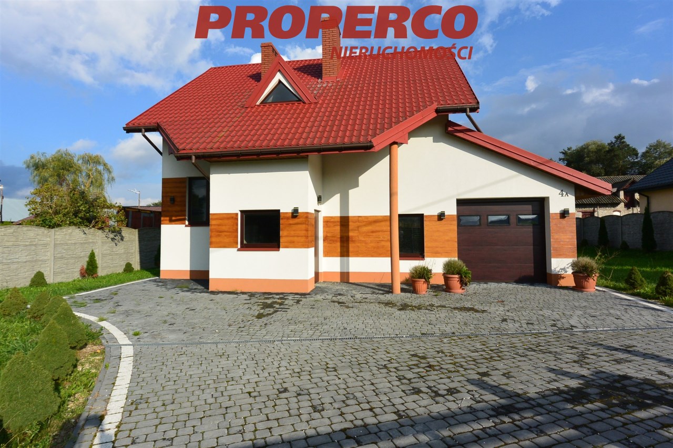
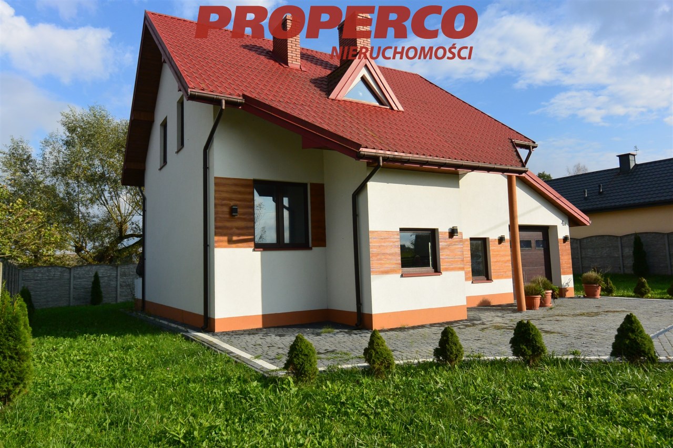
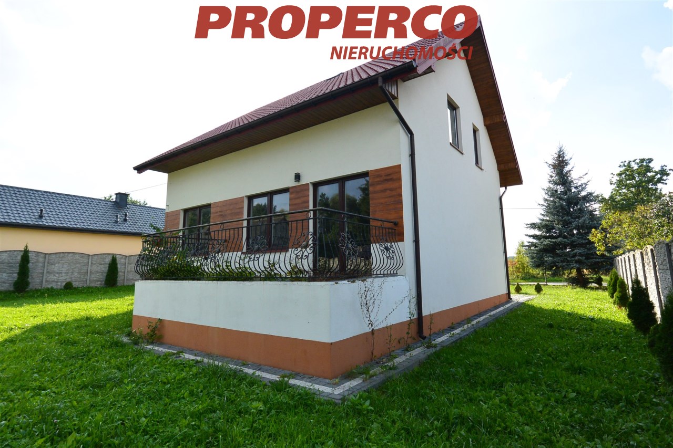
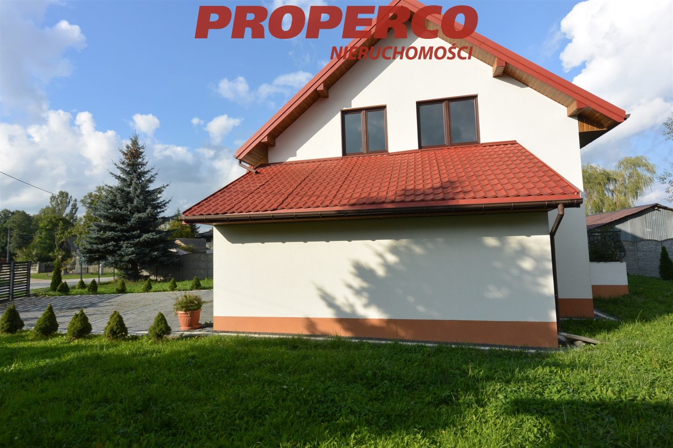
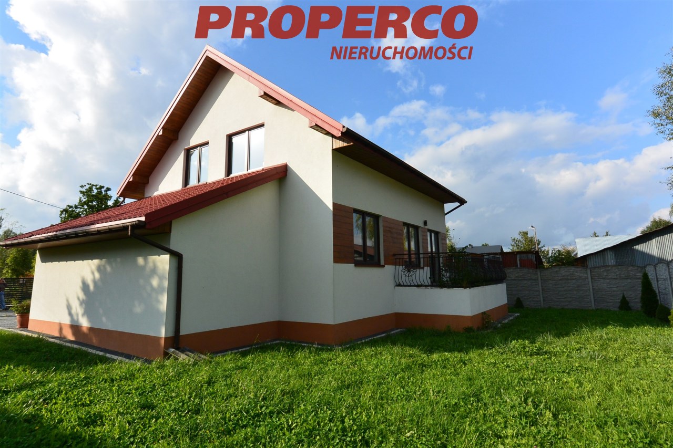
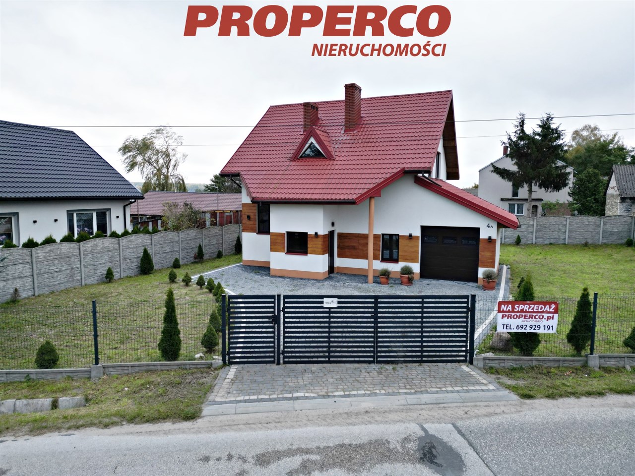
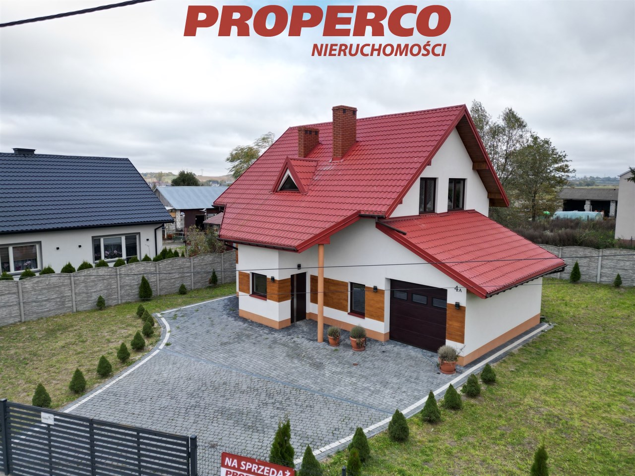
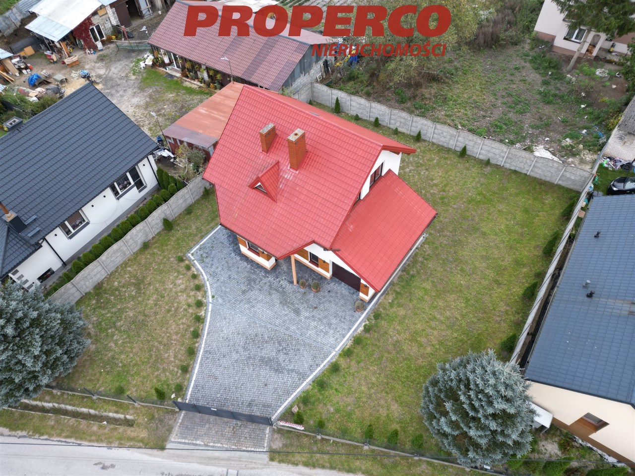
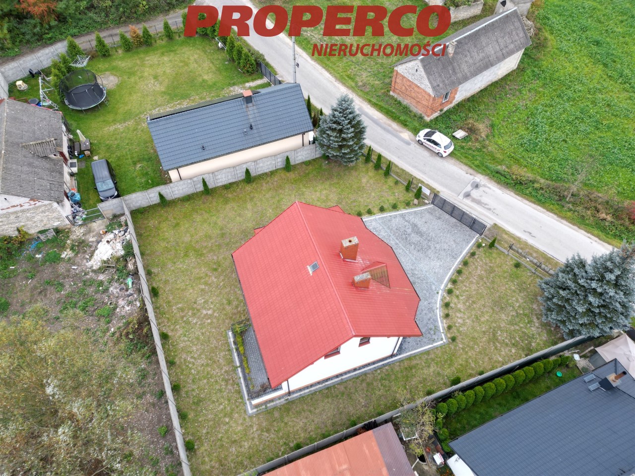
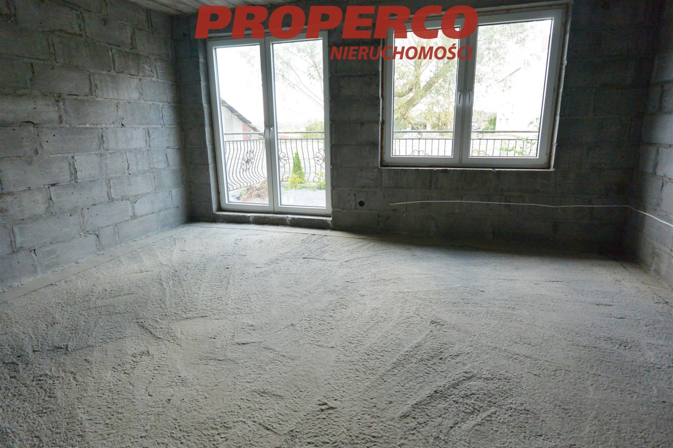
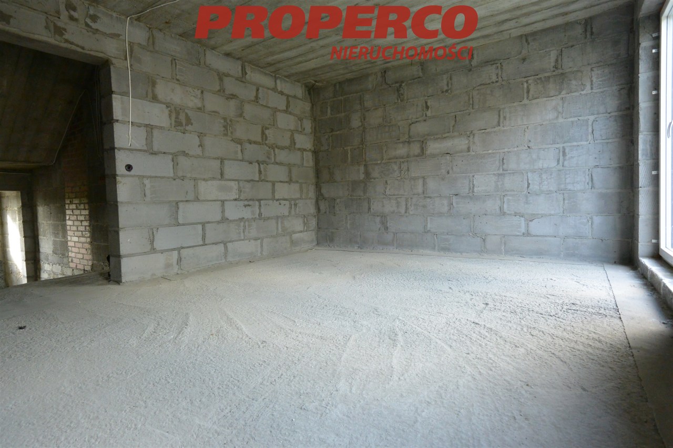
For sale a 5-room detached house, single-storey with a usable attic, with a usable floor area of approx. 121.91 m2 (total area 159.2 m2), in a shell and core condition with windows and doors installed, located in Kostera, Gnojno commune.
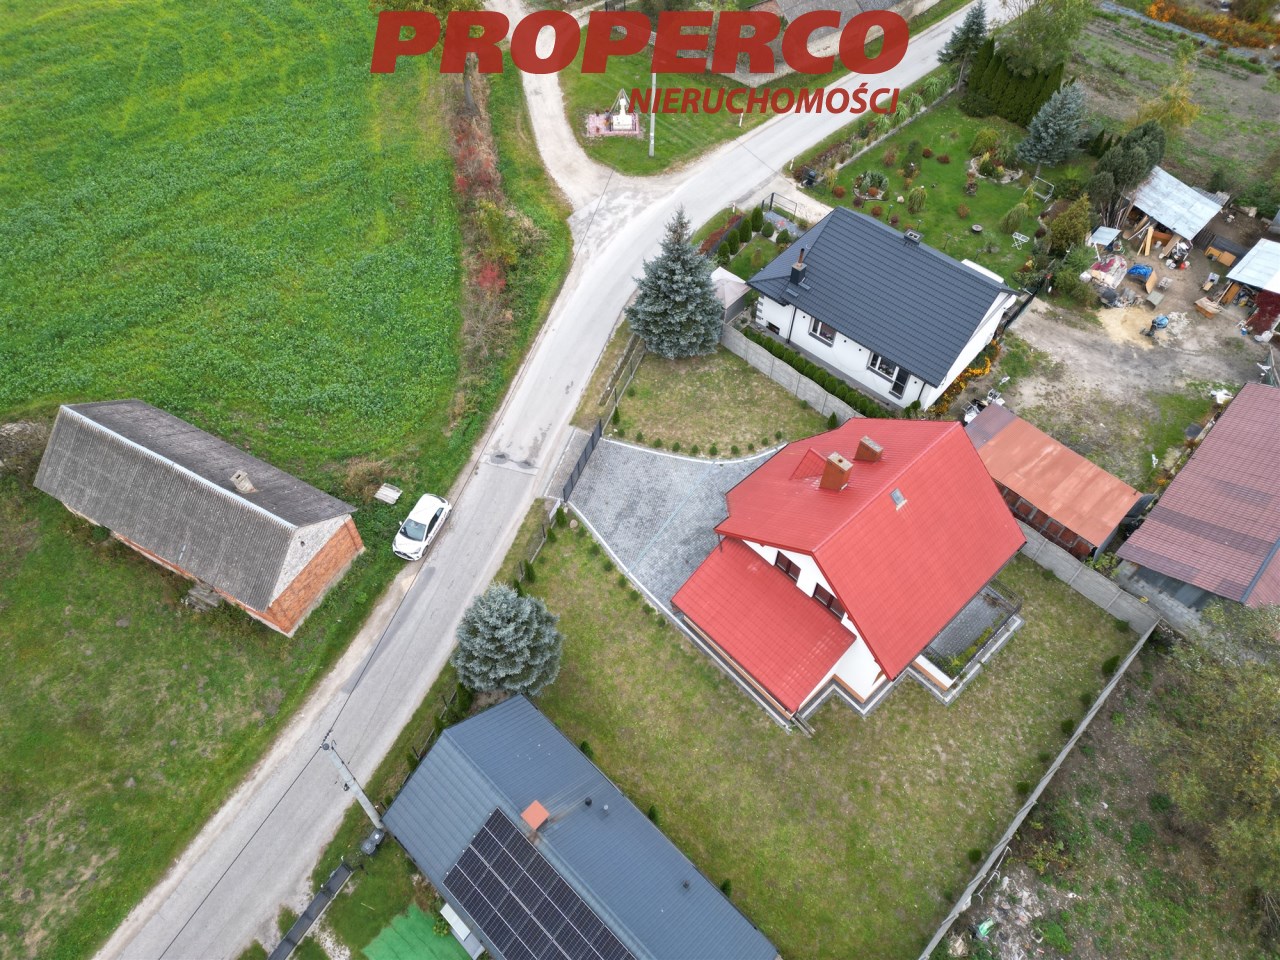
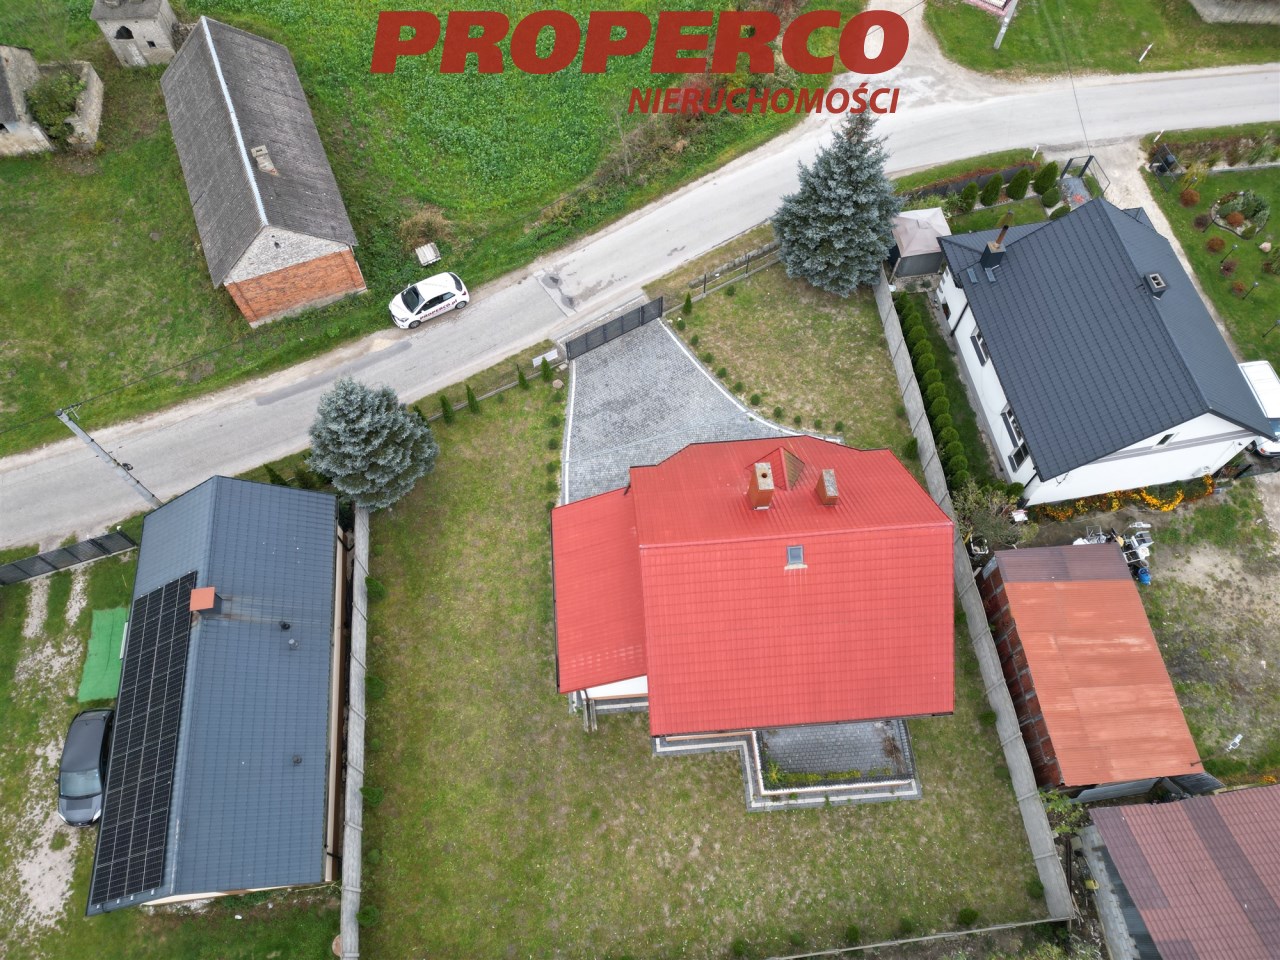
The house is situated on a plot of land with an area of 721 m2, with approximate dimensions of 27 x 33 x 24 x 22 [m]. Frontage width approx. 27 m. The plot is fully fenced (front - fence panels with a metal gate, sides and rear - concrete fencing) and adjoins an asphalt district road. The driveway in front of the building is paved with concrete blocks. The garage door is remote-controlled.
Specifications:
-
Walls made of 24 cm aerated concrete blocks,
-
walls insulated with 12 cm thick polystyrene,
-
double-glazed PVC windows,
-
roof covered with metal roof tiles,
-
external walls finished with plaster and wood-effect facade boards,
-
ceiling above the ground floor - 15 cm thick reinforced concrete slab,
-
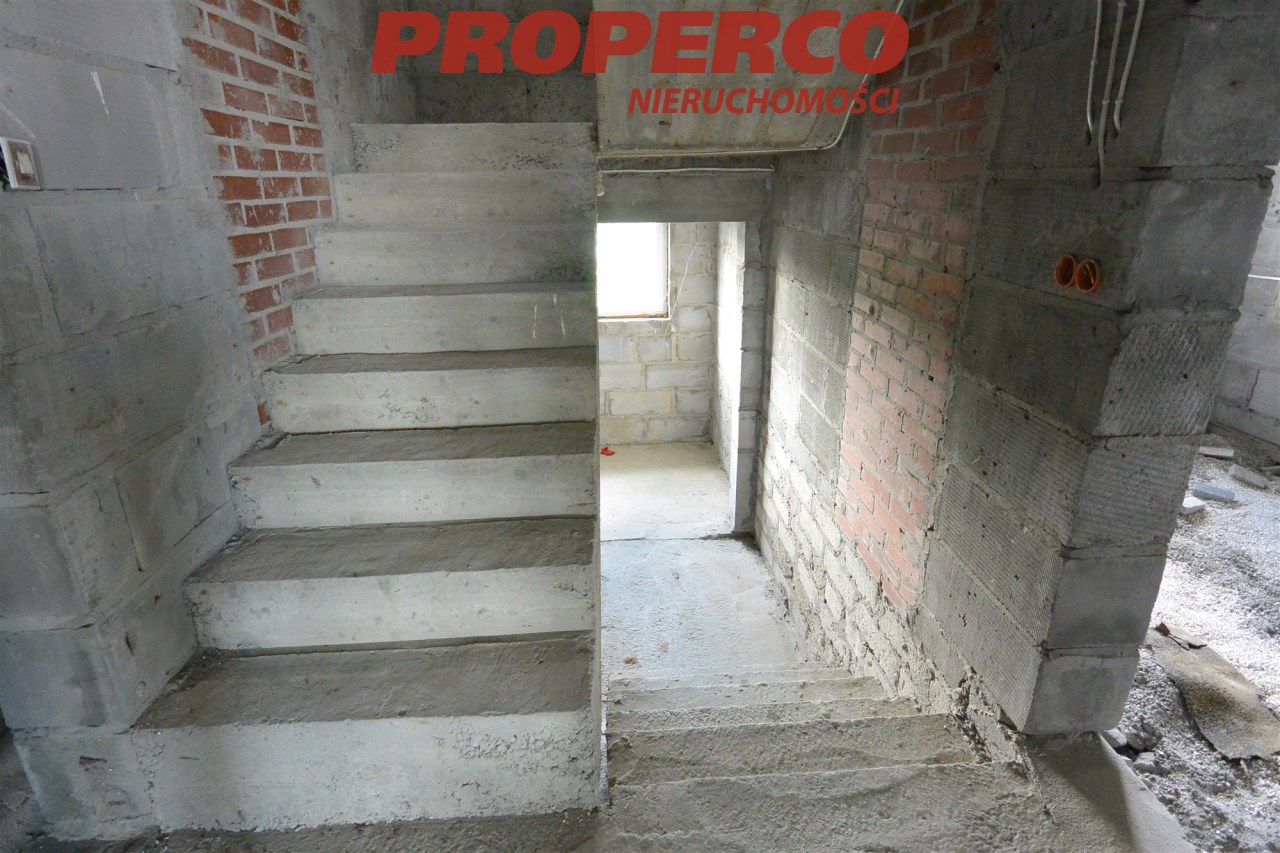
internal reinforced concrete stairs made of B20 concrete and steel,
-
planned heating with a solid fuel boiler.
Construction of the house started in 2007.
The building comprises:
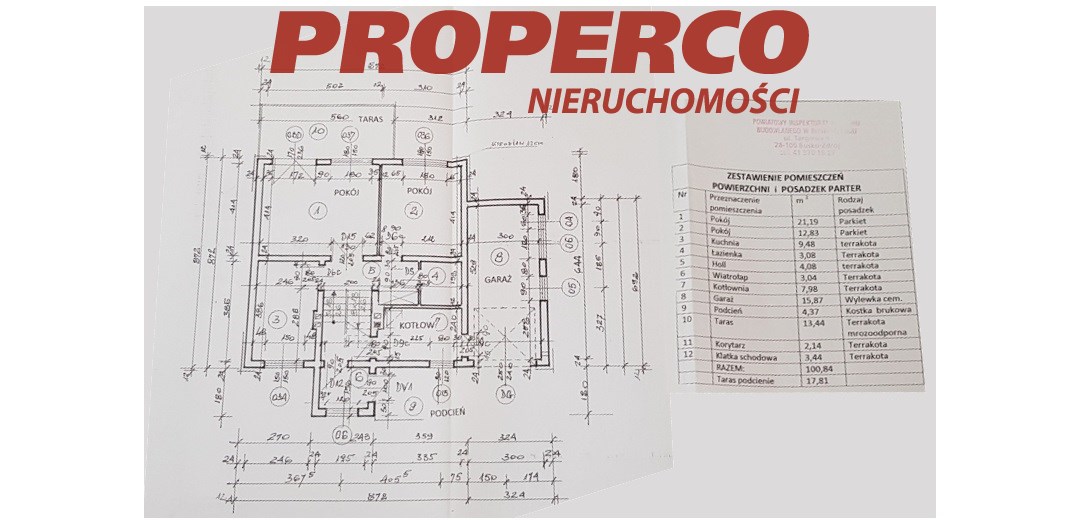
ON THE GROUND FLOOR:
living room (21.19 m2),
room (12.83 m2),
kitchen (9.48 m2),
bathroom (3.08 m2),
hall (4.08 m2),
vestibule (3.04 m2),
boiler room (7.98 m2),
garage (15.87 m2),
covered entrance area (4.37 m2),
terrace (13.44 m2),
corridor (2.14 m2),
staircase (3.44 m2).
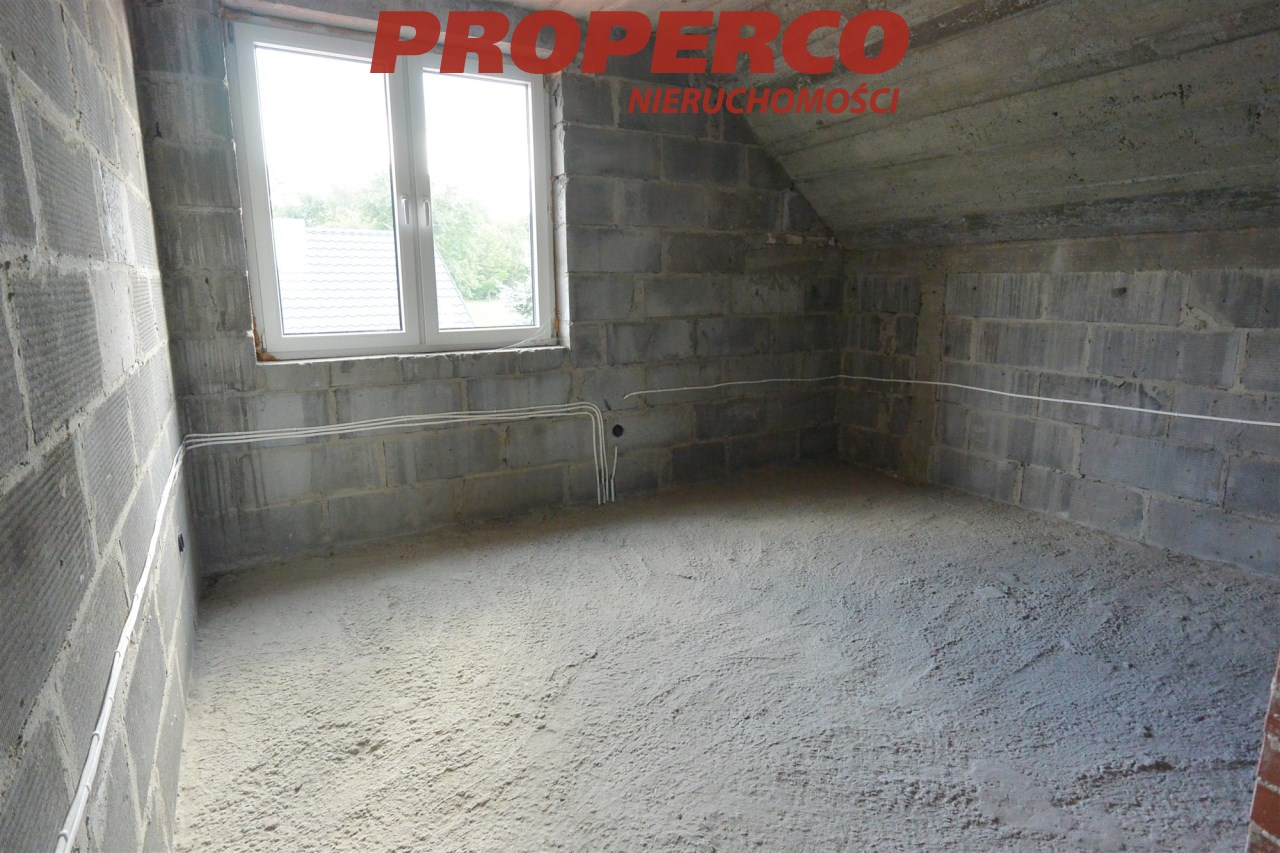
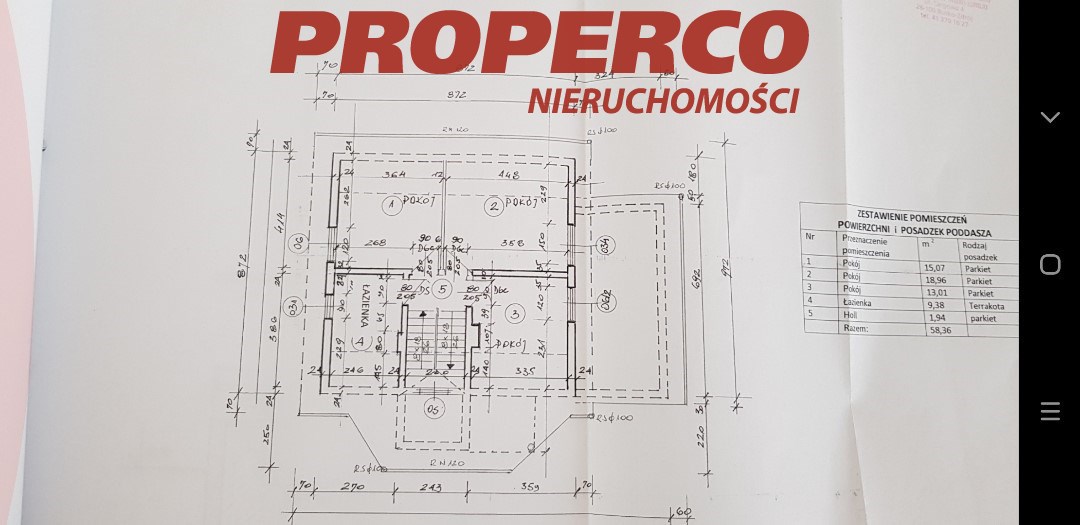
IN THE ATTIC:
room (15.07 m2),
room (18.96 m2),
room (13.01 m2),
bathroom (9.38 m2),
hall (1.94 m2).
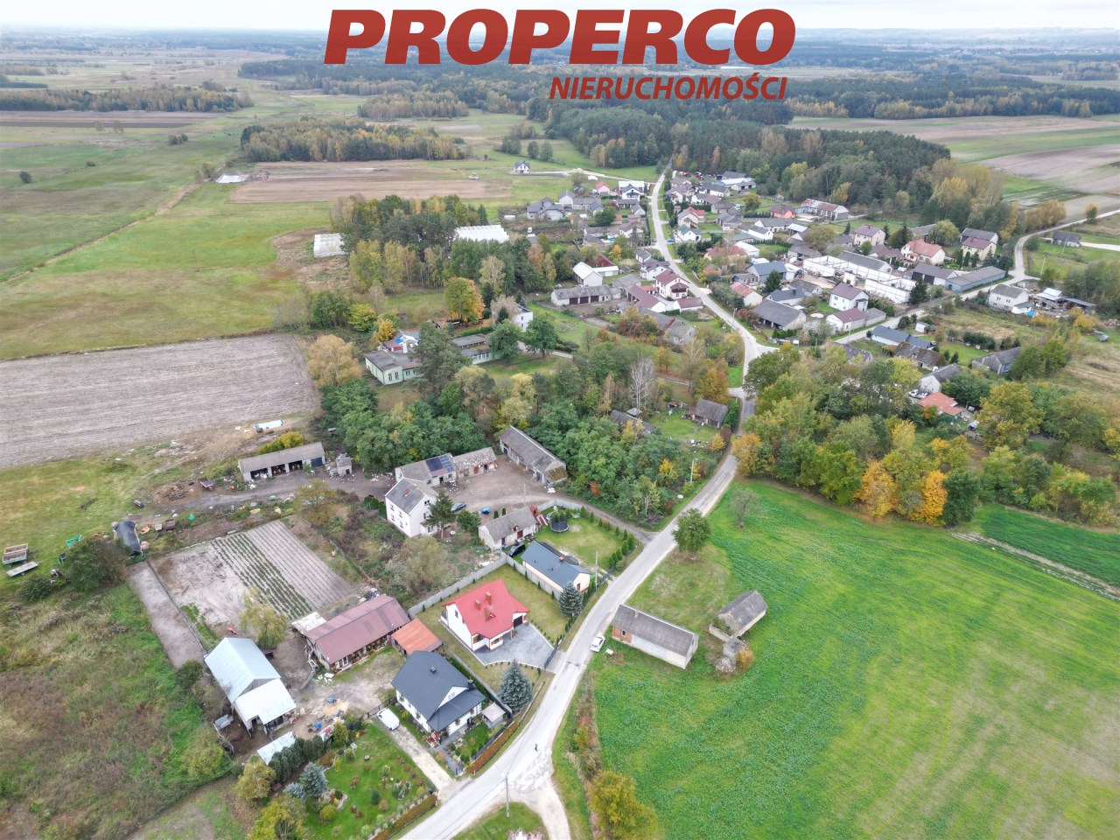
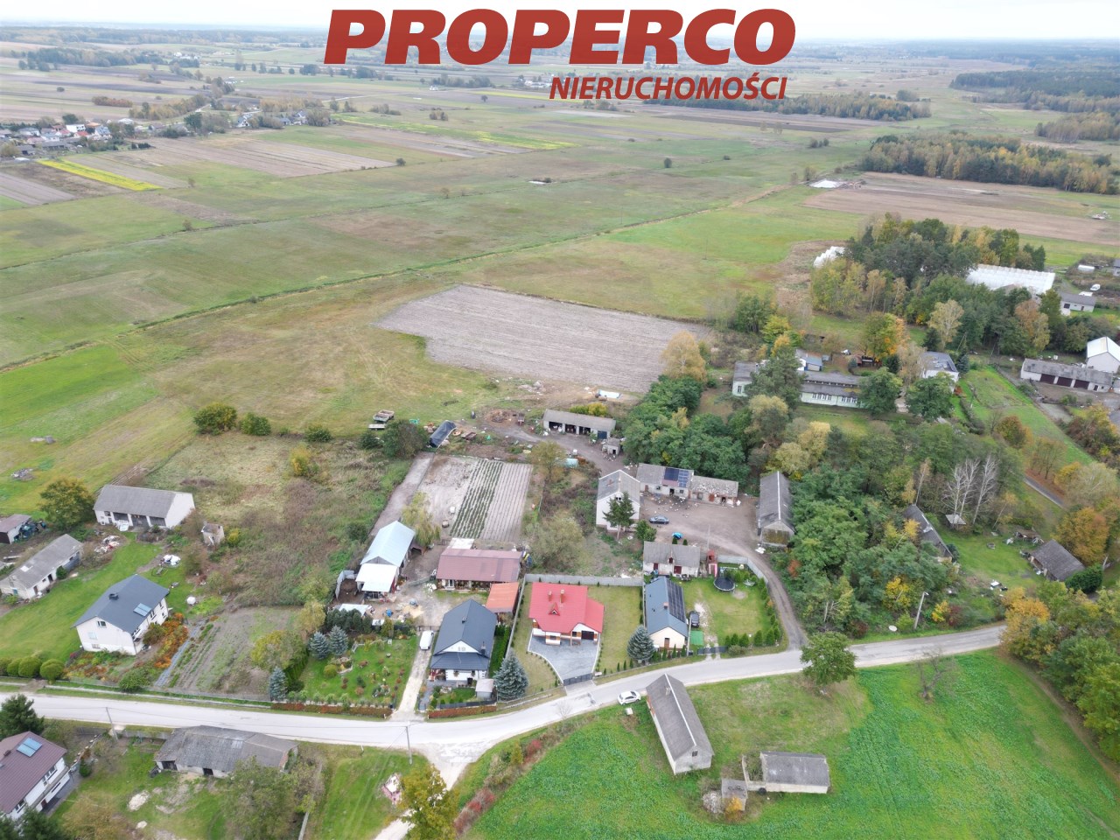
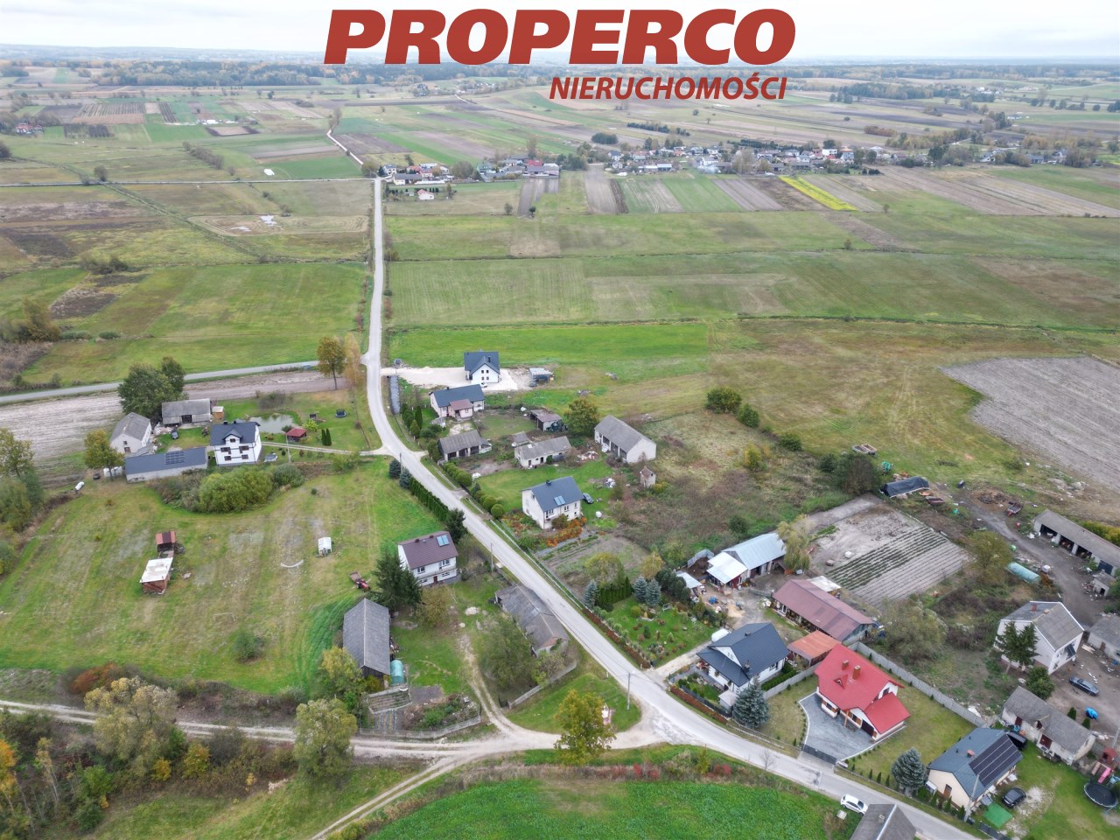
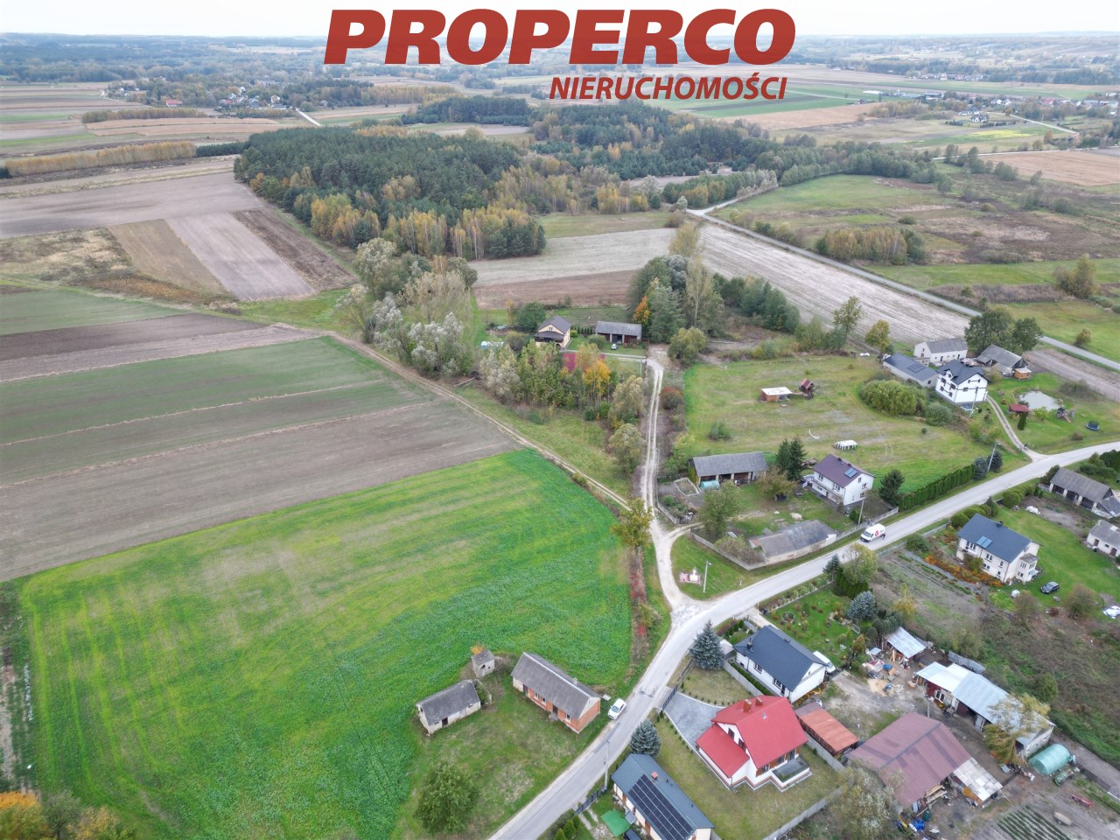
The house is located in a quiet village, approximately 13 km from Busko-Zdrój and 9 km from Chmielnik.
Utilities:
-
electricity - connected to the building, internal electrical wiring installed,
-
water - connected to the building, internal plumbing not installed,
-
sewage system - not available, septic tank planned,
-
gas - not available.
No energy performance certificate has been issued for the building.
Agent contact details: Agata Grela tel: 692-929-191, e-mail: Pokaż adres email
Location
Calculators

Loan calculator
instalment amount
Cost calculator
Civilian-law commission
Notary commission
Real-estate register department application
commission VAT
Notarial commission VAT
Real estate agency commission
Extracts of a notarial deed
Total
Uwaga: mogą wystąpić dodatkowe opłaty za założenie księgi wieczystej oraz ustanowienie hipoteki.
Doradca Klienta