Hall for sale Ćmielów
630 000 zł
Property details
| Offer no. | PRP-HS-76487 |
| Size | 682,00 m² |
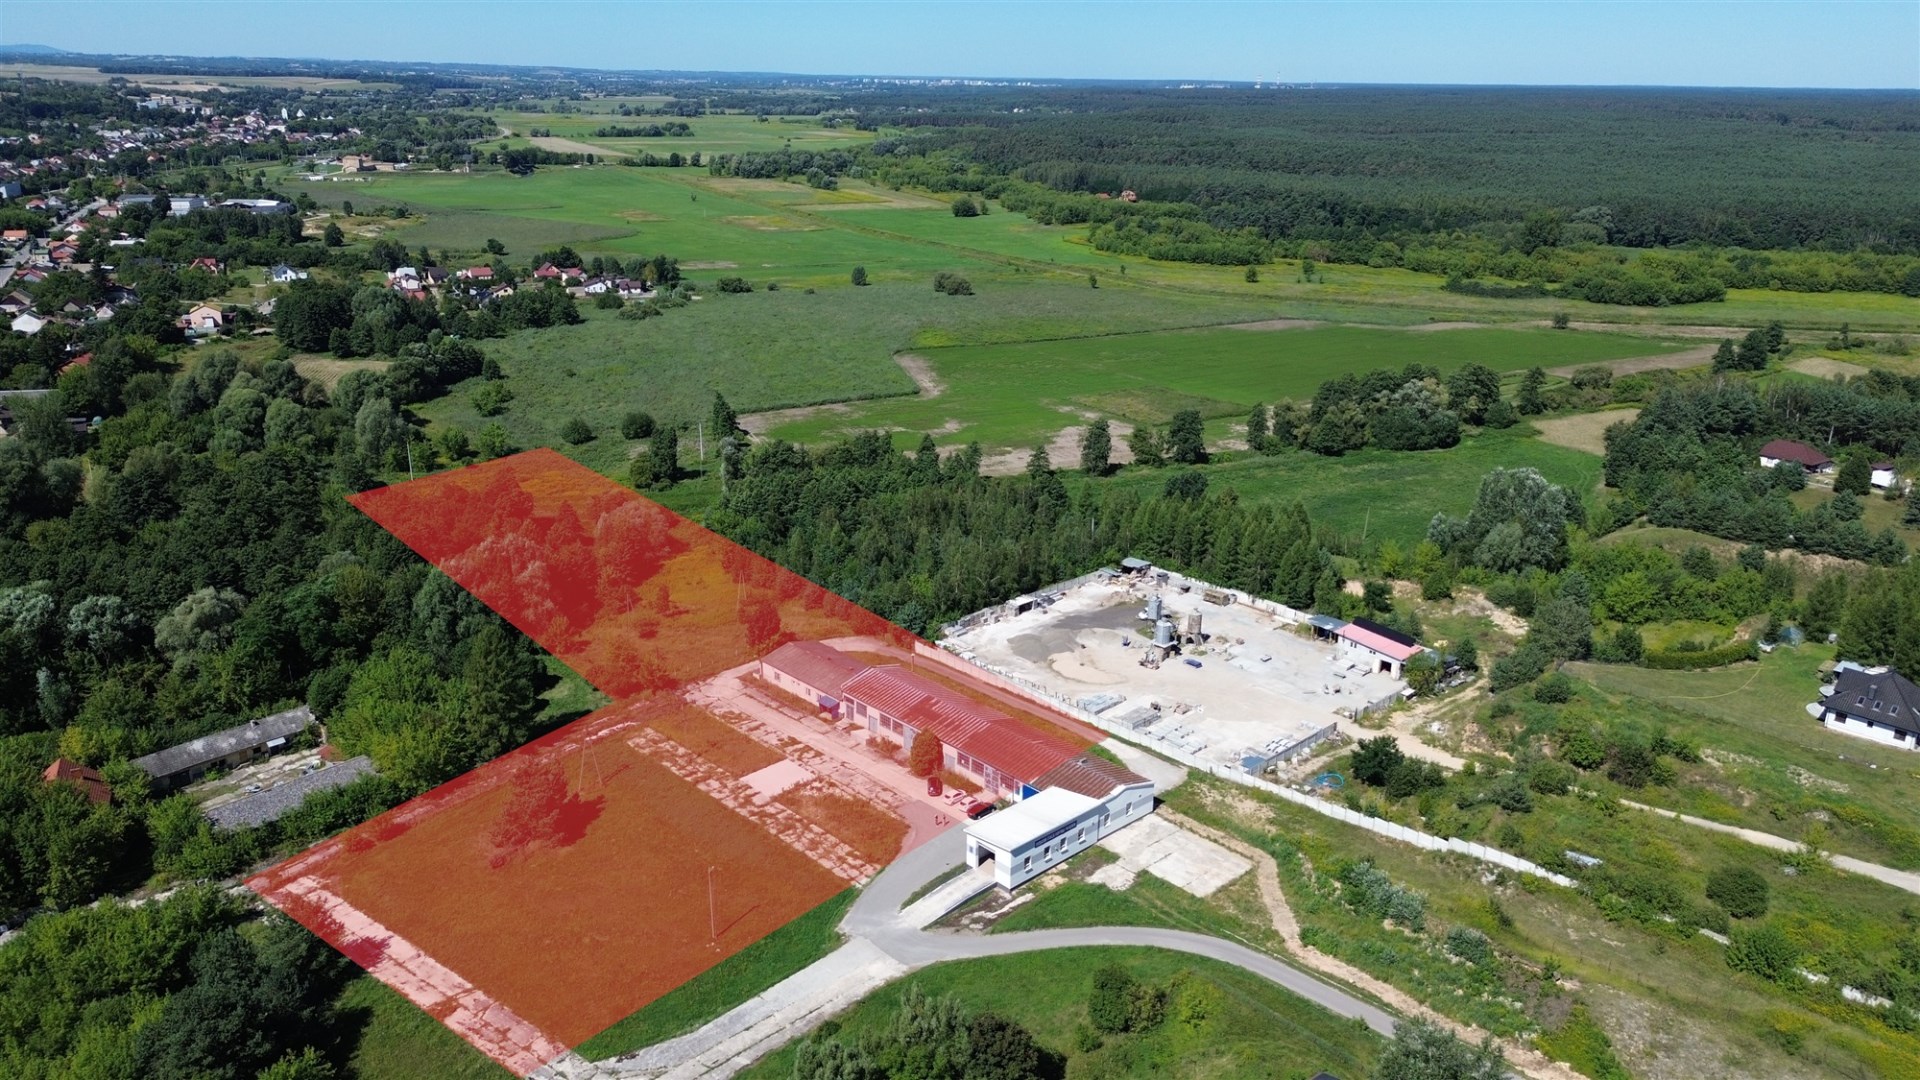
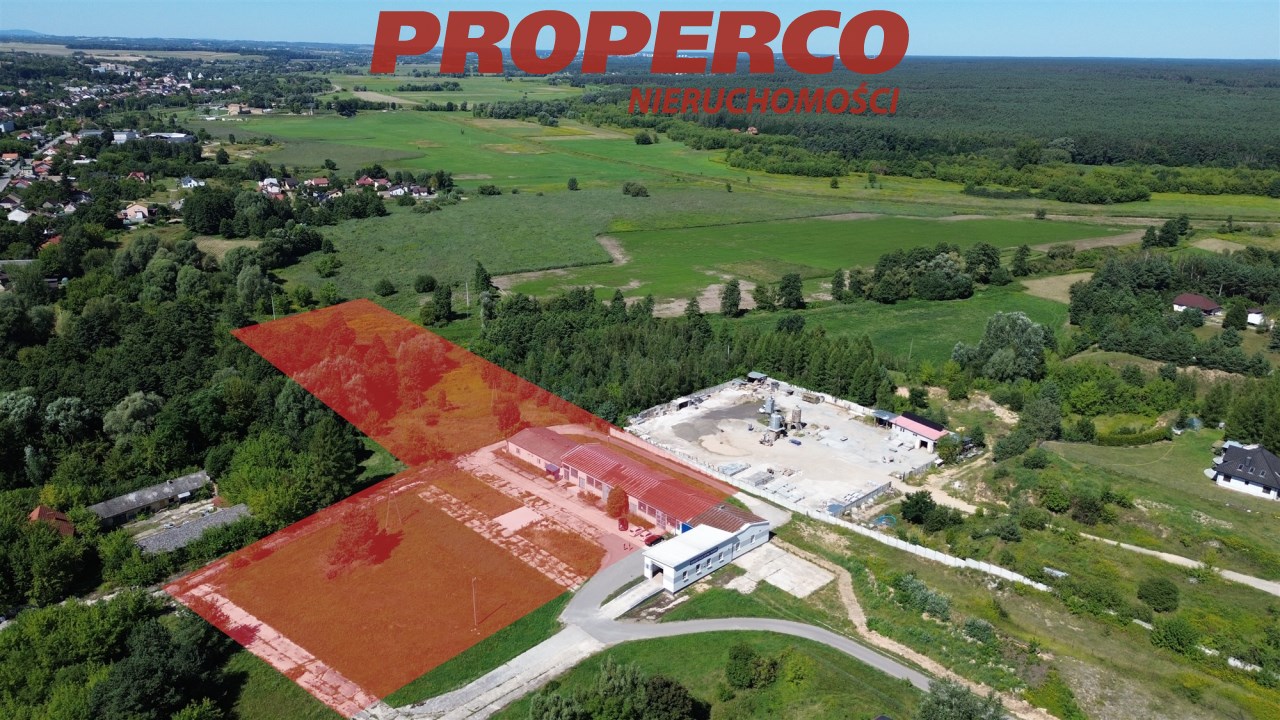
| Parcel area [m2] | 9 604 m² |
| Standard | |
| Costs depending on use | Current, Water |
| Lot dimensions | 135 x x105 x 54 x 79 x 64 x 46 m |
| Legal status | property |
| Palcel`s development | partially developed |
| Parcel surface | flat |
| Shape of parcel | not regular |
| Used material | brick |
| Built in | 1955 |
| Hall utility | production-magazines |
| Access | asphalt |
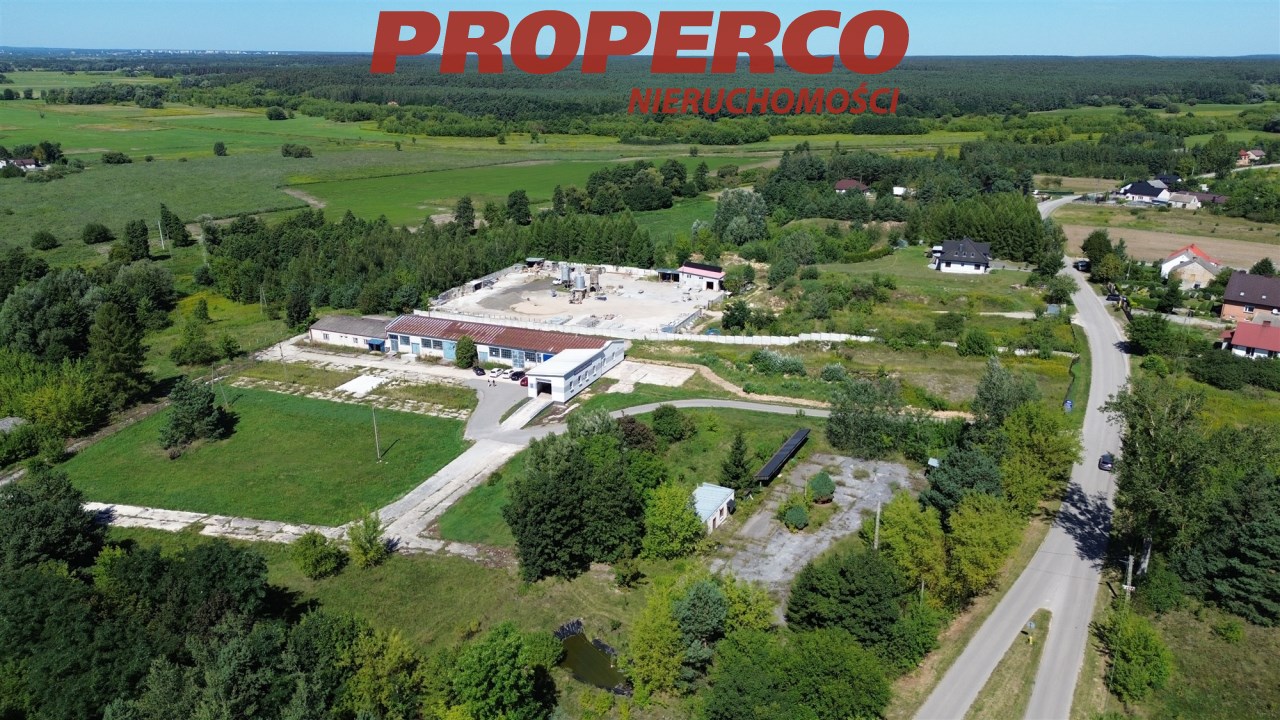
| Surrounding | manufacturing plant |
| Location | outskirts of the city |
| Hardened ground | yes |
| Hall made of | brick |

Description
Commercial Property for Sale – Ćmielów
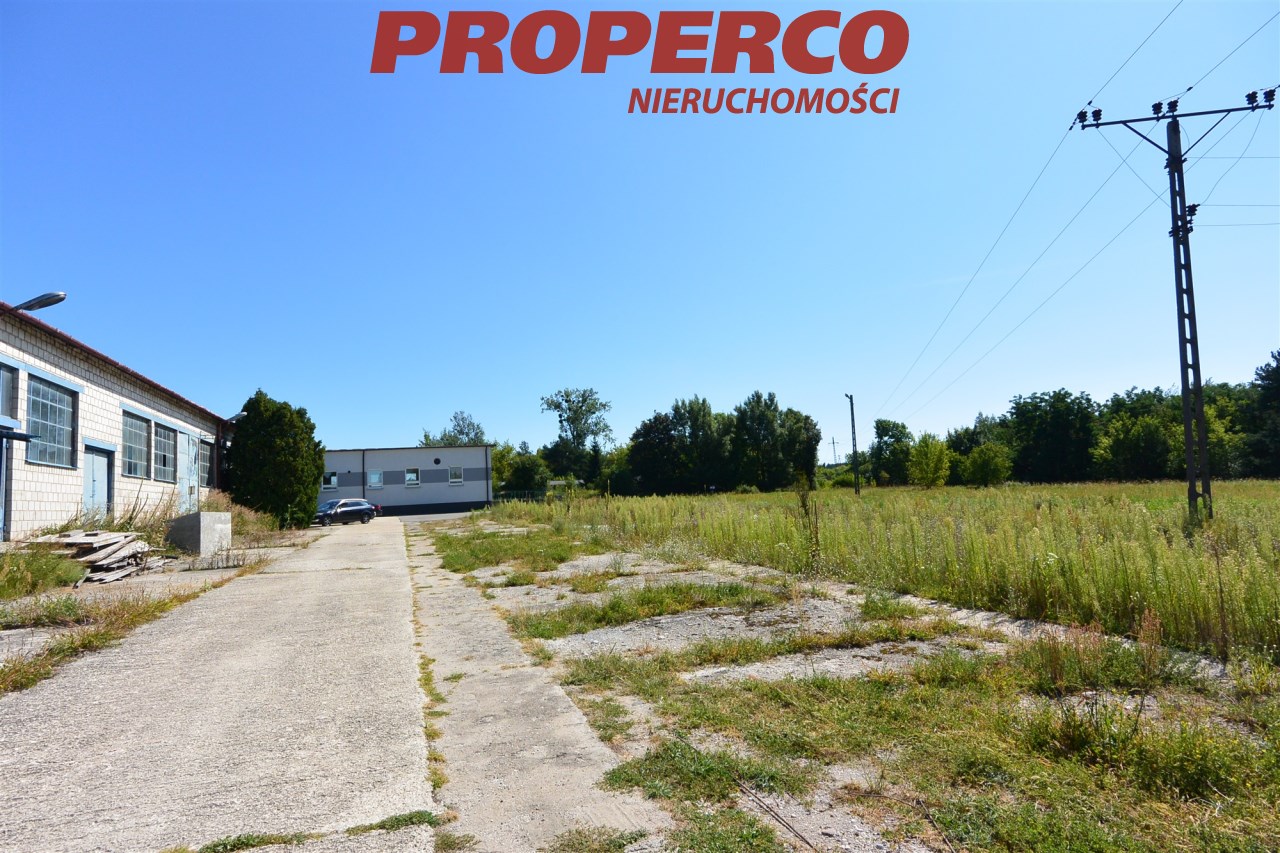
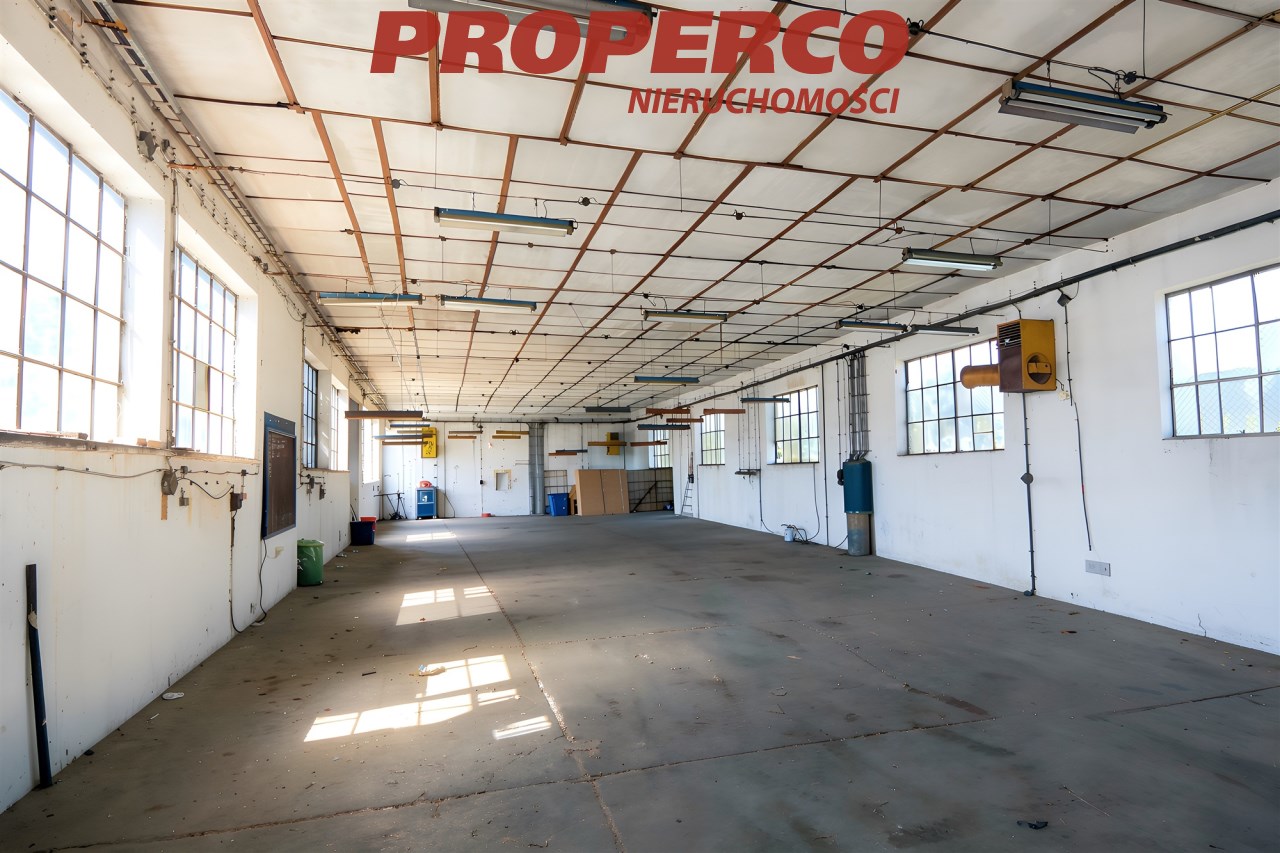
For sale: a commercial property suitable for production, warehousing, service and staff facilities, located in the eastern part of Ćmielów.
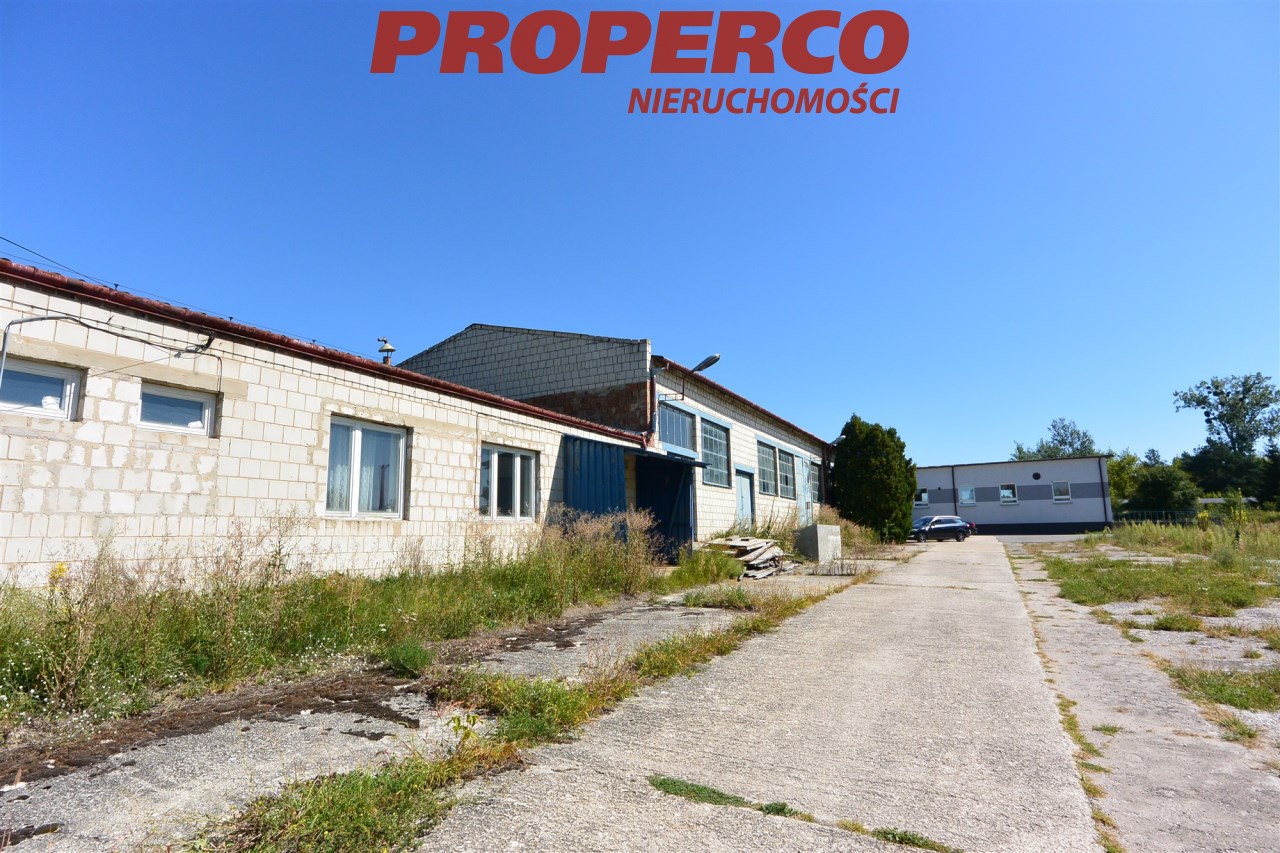
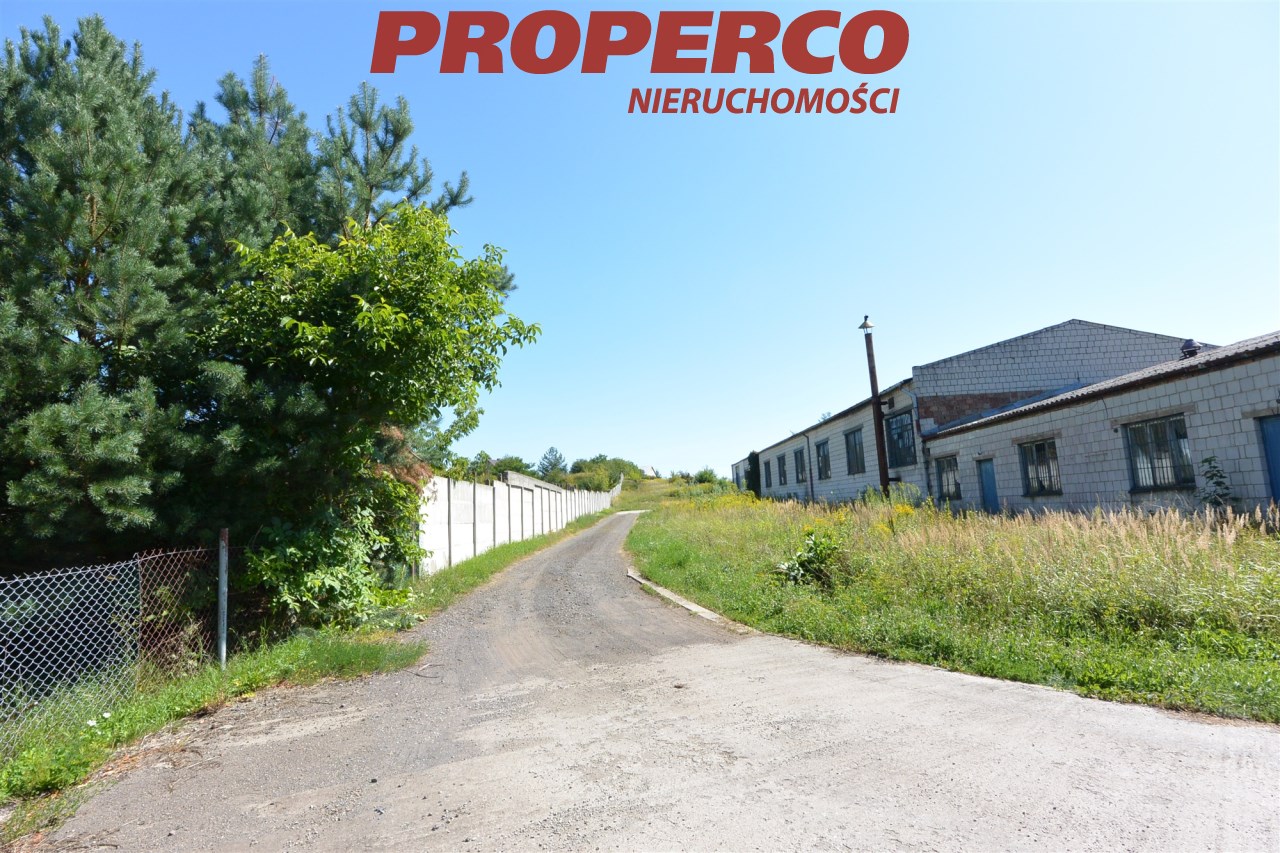
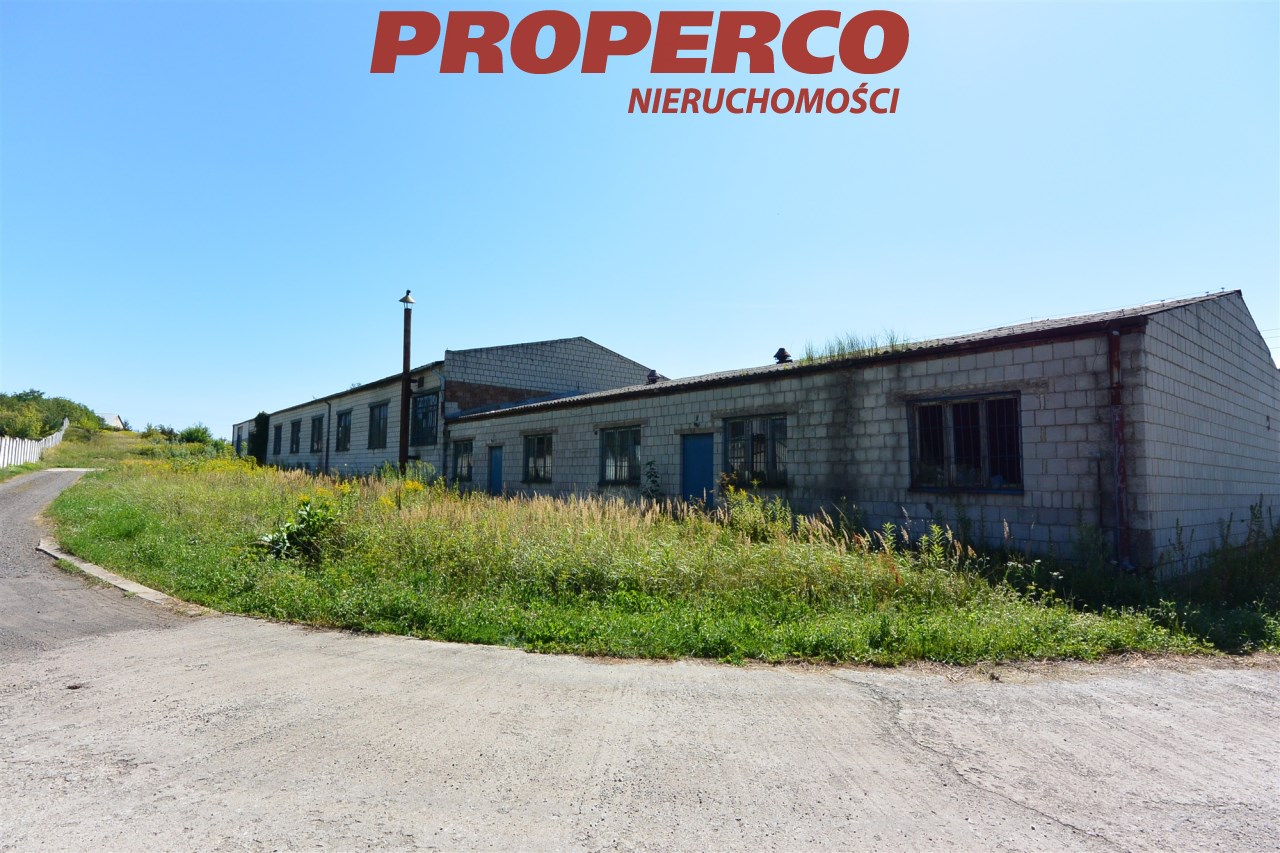
The property comprises a functional complex of two interconnected buildings:
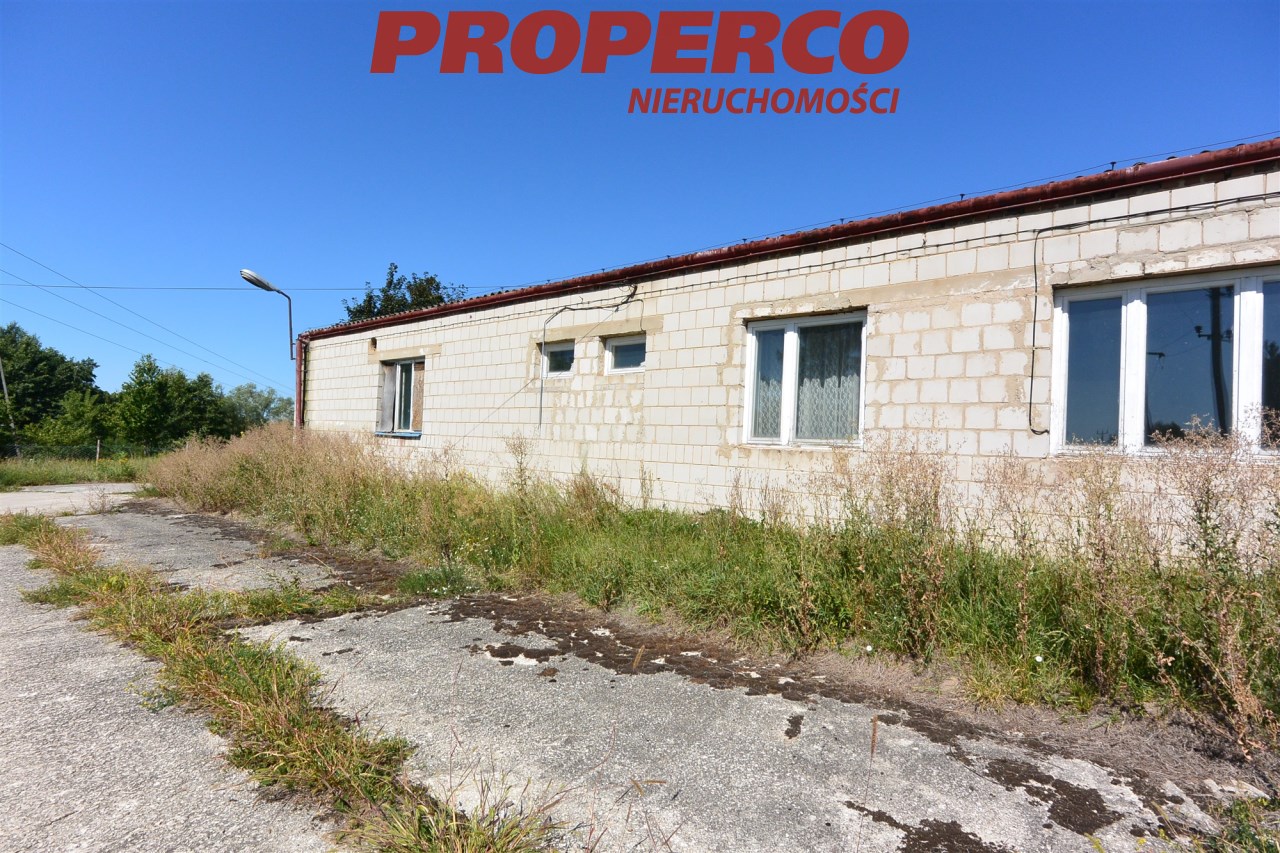
- a single-storey staff and welfare building with a usable area of 267.81 m²,
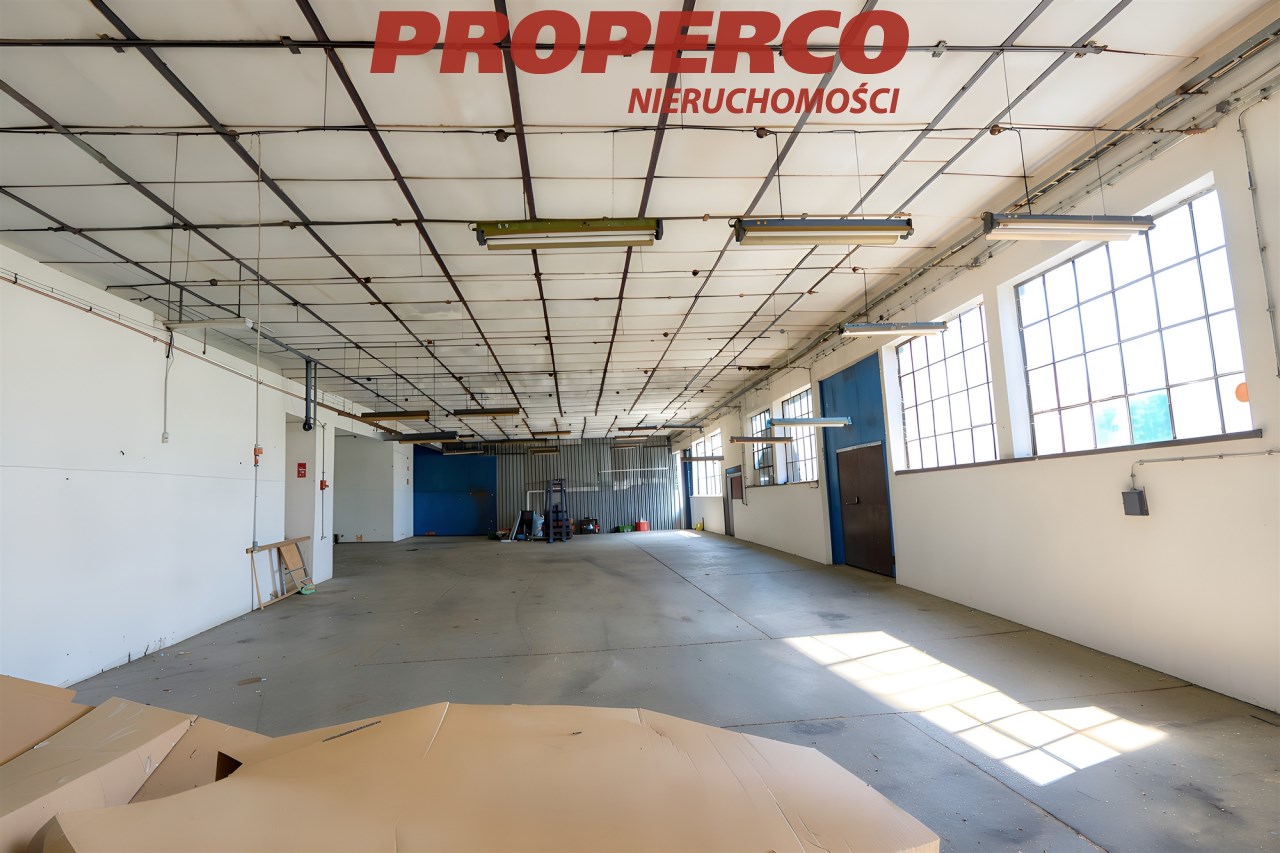
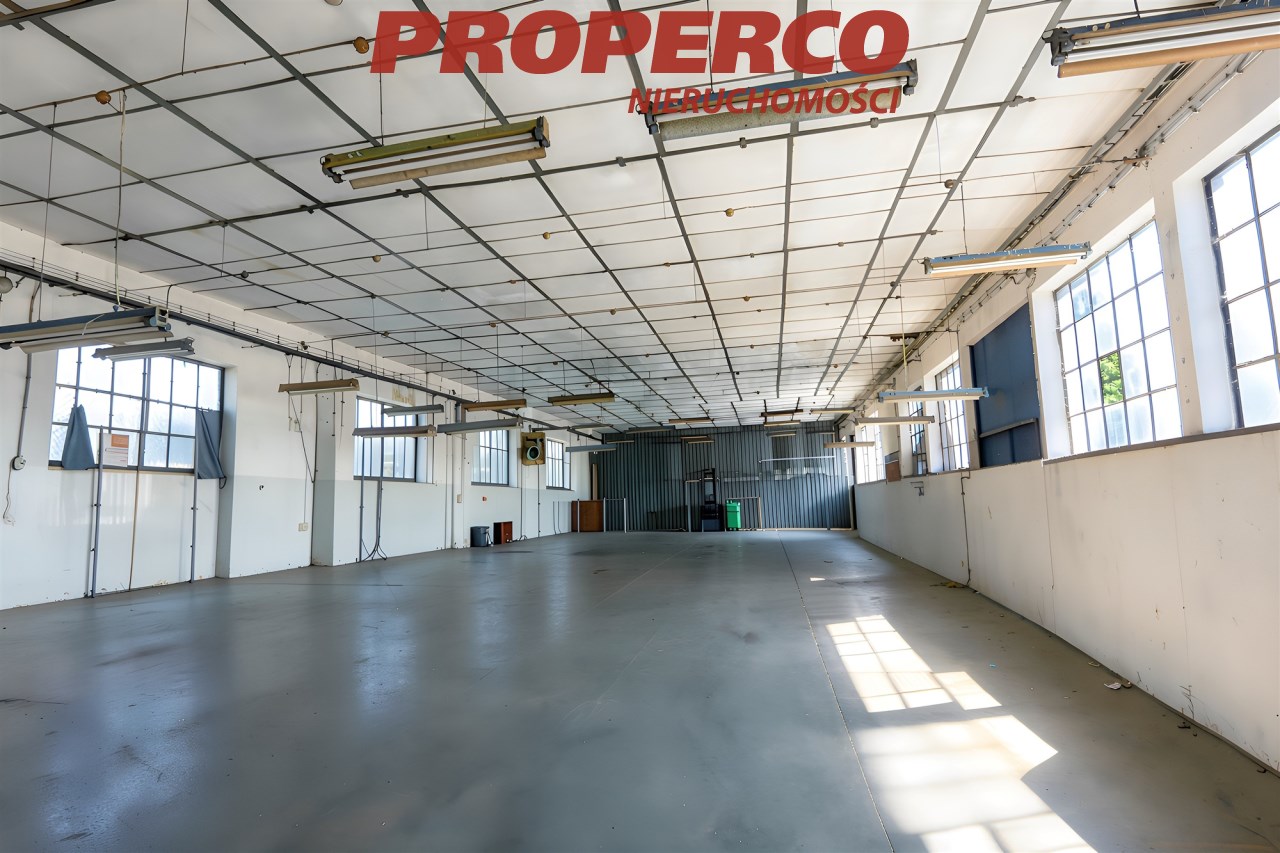
- a warehouse hall with a usable area of 413.00 m².
The total usable area is 680.81 m².
The property is suitable for businesses looking for premises for warehousing, production, services or staff and administrative facilities. The functional connection between the two buildings allows the warehouse area to be conveniently used together with the adjoining welfare facilities.
Staff and welfare building
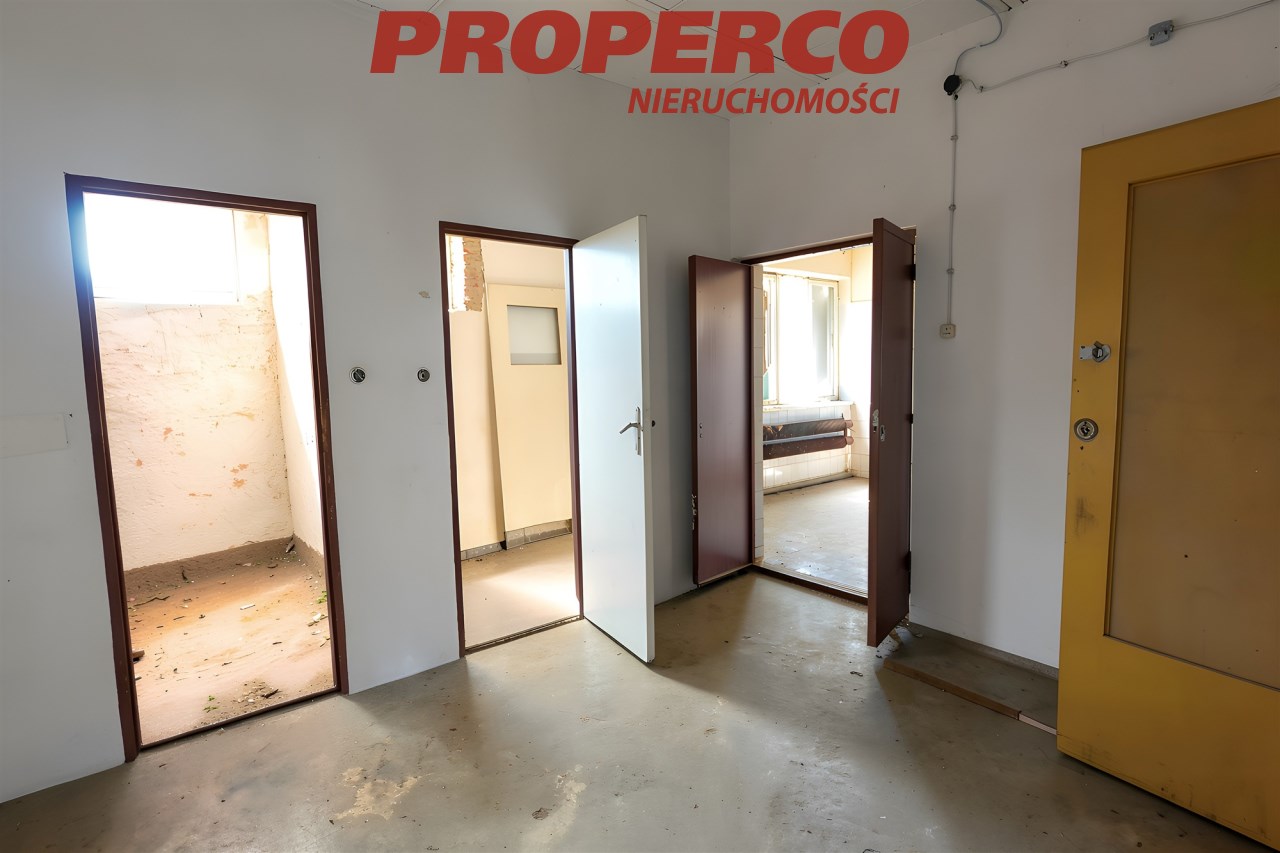
The staff building is a single-storey masonry semi-detached structure with a usable area of 267.81 m². It was constructed of white brick on reinforced concrete foundations. The building has a wooden gable roof covered with fibre-cement sheets.
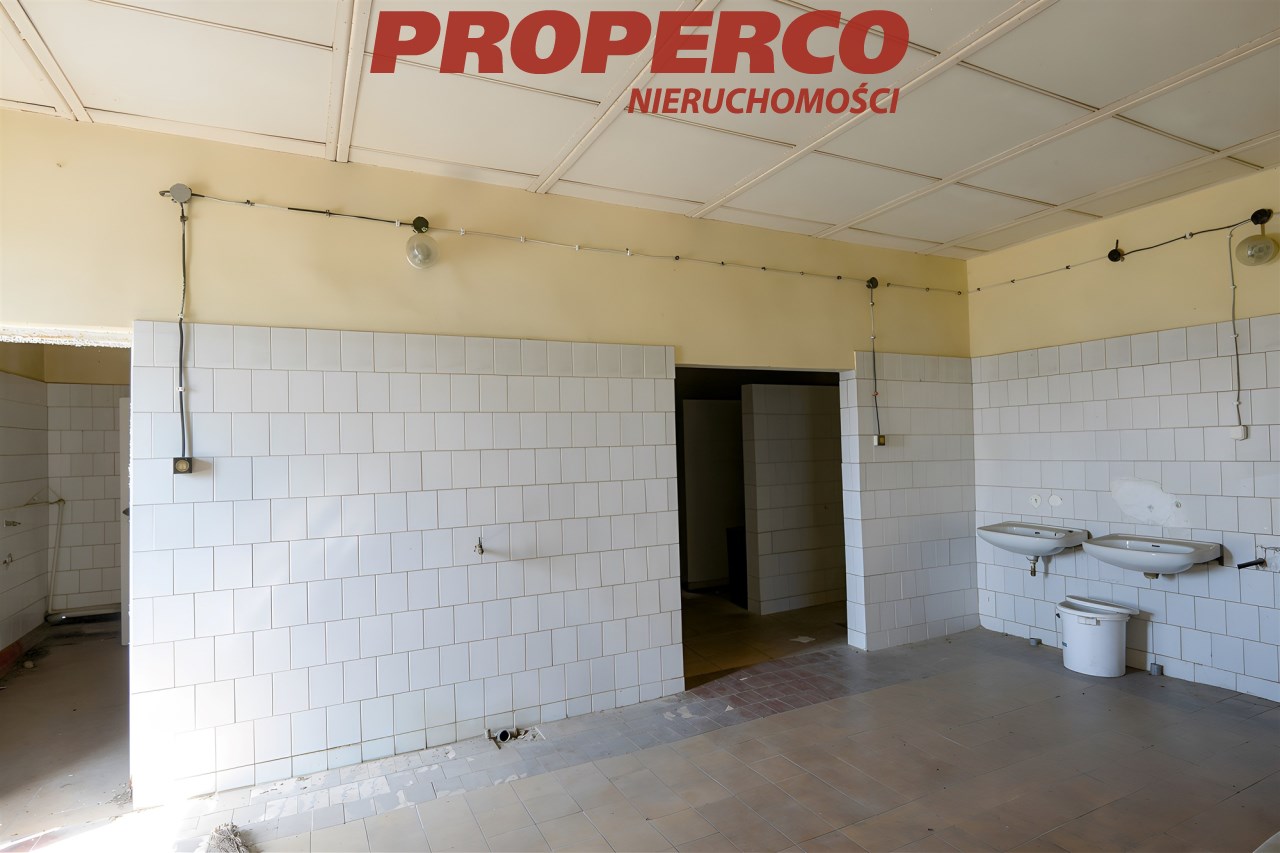
The layout has been designed to provide suitable facilities for the operation of the property. The building includes utility rooms, circulation areas and extensive sanitary facilities.
Room areas:
- room – 38.24 m²
- corridor – 35.49 m²
- corridor – 16.00 m²
- corridor – 11.40 m²
- room – 17.93 m²
- room – 15.48 m²
- room – 24.00 m²
- room – 2.10 m²
- room – 3.13 m²
- room – 15.18 m²
- room – 4.96 m²
- bathroom – 22.71 m²
- WC – 8.45 m²
- shower room – 14.01 m²
- room – 15.69 m²
- room – 23.03 m²
Total area excluding the boiler room: 267.81 m².
Warehouse hall
The second building is a 413.00 m² warehouse hall constructed with a steel frame and forming part of a semi-detached structure.
The walls are made of sandwich panels with PUR foam insulation, providing suitable thermal and functional properties. The building is set on reinforced concrete foundations, while the floor is finished with concrete slabs.
The hall features a steel roof structure covered with sheet metal. It is equipped with a steel roof drainage system, including gutters and downpipes. Windows and doors are metal-framed.
Utilities and infrastructure
The property is equipped with:
- electricity,
- mains water supply,
- septic tank,
- direct functional connection between the staff building and the warehouse hall.
Access
The property is located in an area with convenient transport infrastructure, which is an important advantage for businesses involved in warehousing, logistics, production or services.
Access to the public road is provided by a registered right-of-way easement for pedestrian and vehicular access across the neighbouring plot.
No Energy Performance Certificate has been issued for the property.
For service in English, please call:
Magdalena Prokopoudi
Tel: +48 888-889-594
Location
Calculators

Loan calculator
instalment amount
Cost calculator
Civilian-law commission
Notary commission
Real-estate register department application
commission VAT
Notarial commission VAT
Real estate agency commission
Extracts of a notarial deed
Total
Uwaga: mogą wystąpić dodatkowe opłaty za założenie księgi wieczystej oraz ustanowienie hipoteki.
Doradca Klienta