Hall for rent Kielce, Pod Telegrafem
4 305 zł
Property details
| Offer no. | PRP-HW-76594 |
| Size | 145,00 m² |
| Building type | detached house |
| Deposit | 4305 |
| Standard | |
| Costs depending on use | co, Current, Water |
| Condition | For development |
| Legal status | property |
| Guarantee deposit type | one-month |
| Windows | PCV |
| Fittings | vir_listalng_elektryczna |
| Premises type | one-storey |
| Hall utility | production-magazines, warehouse |
| Rent net/m2 | 24 PLN |
| Rent gross/m2 | 30 PLN |
| Access | asphalt |
| Surrounding | manufacturing plant |
| Heating | co |
| Parking available | yes |
| Self parking place | yes |
| Location | industrial area |
| Pomieszczenia | |
| No. of offices | 4 |
| Office rooms area from [m2] | 12 m2 |
| No. of storage rooms | 60 |
| Storage hall area [m2] | 73 m2 |
| No. of sanitary rooms | 2 |

Description
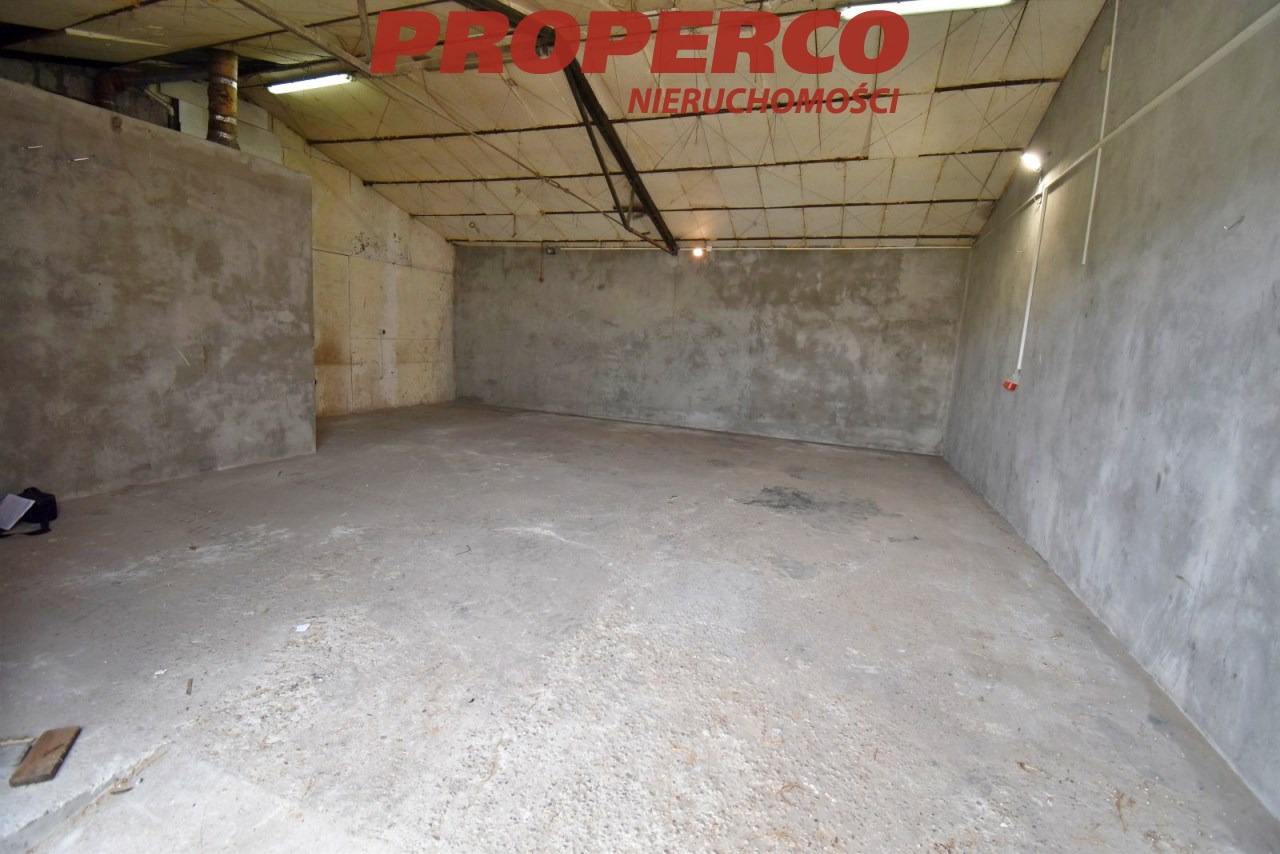
For rent: warehouse and office space with a total area of 145 m², located within a service and industrial complex in the Pod Telegrafem district.
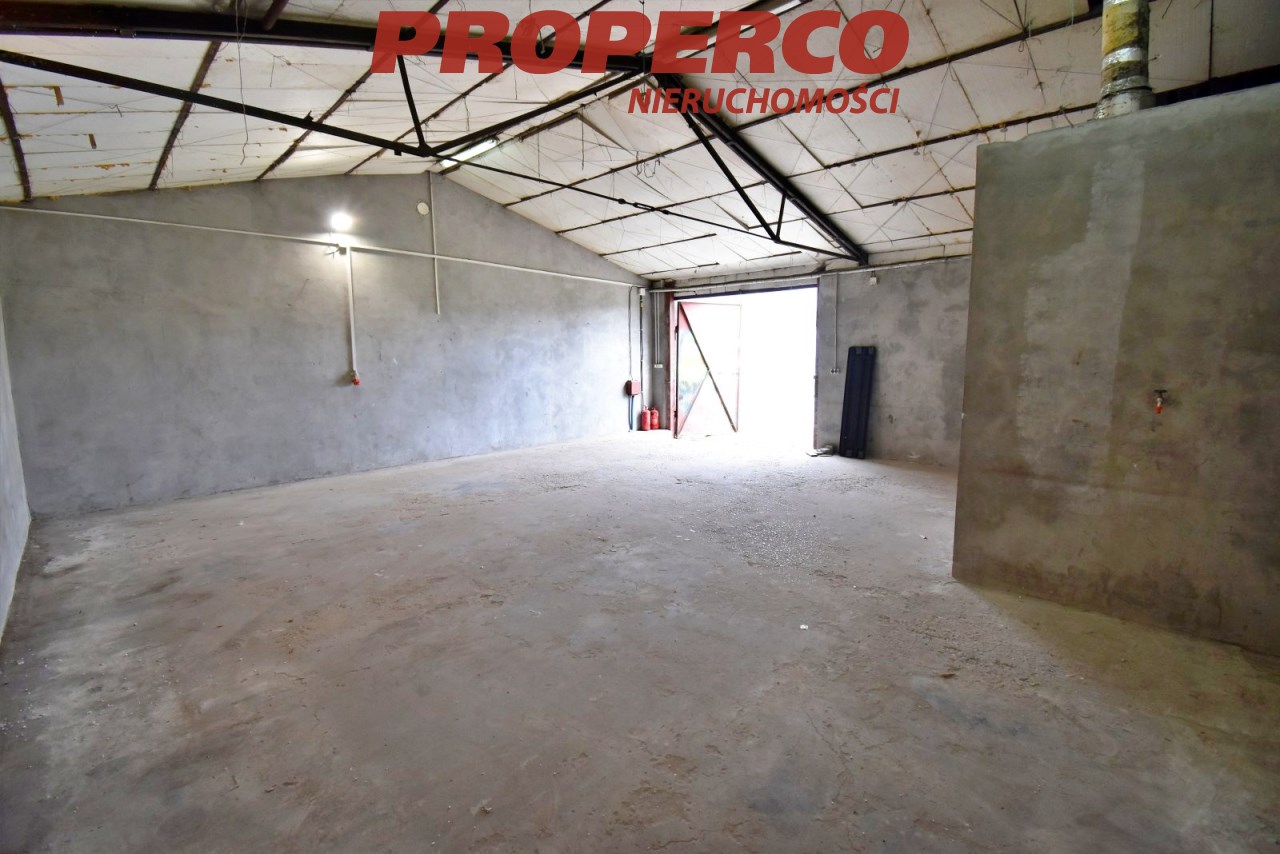
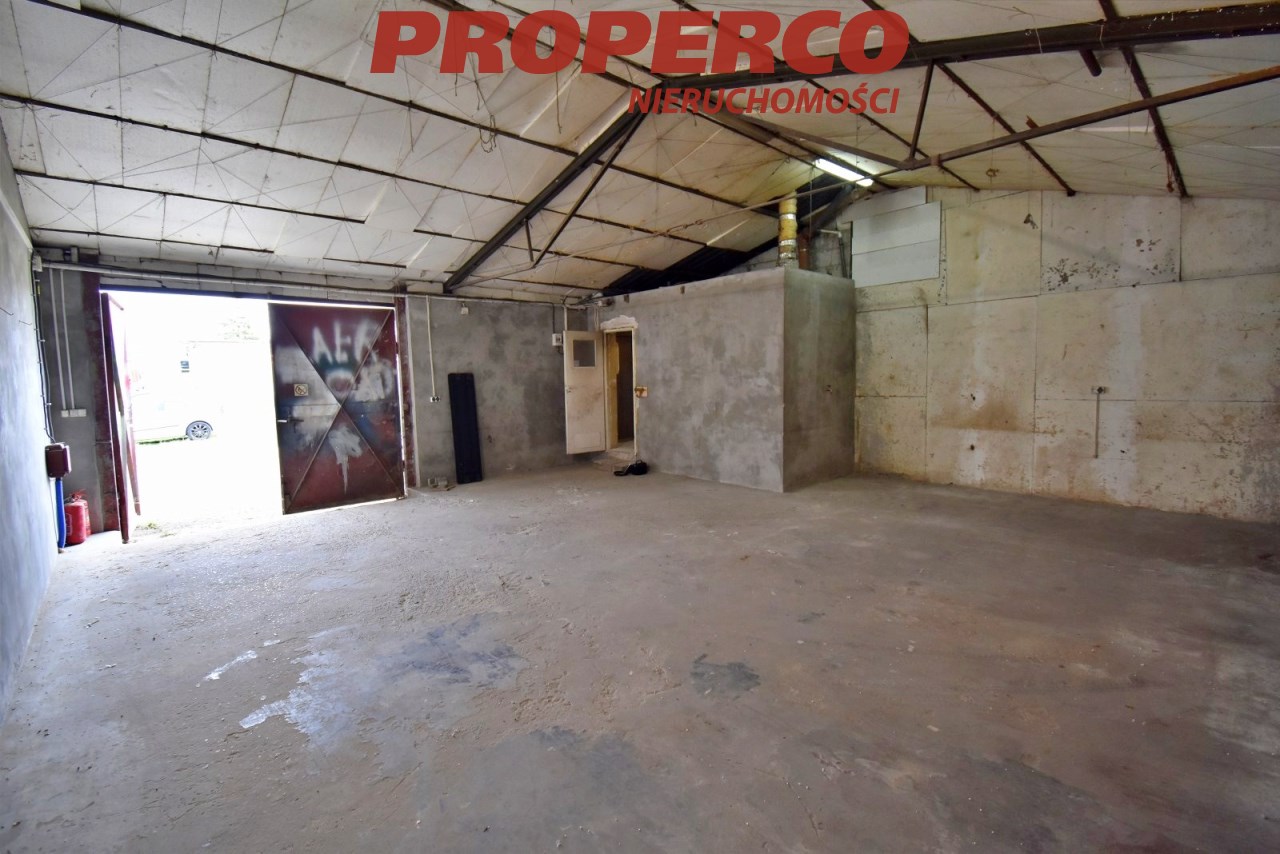
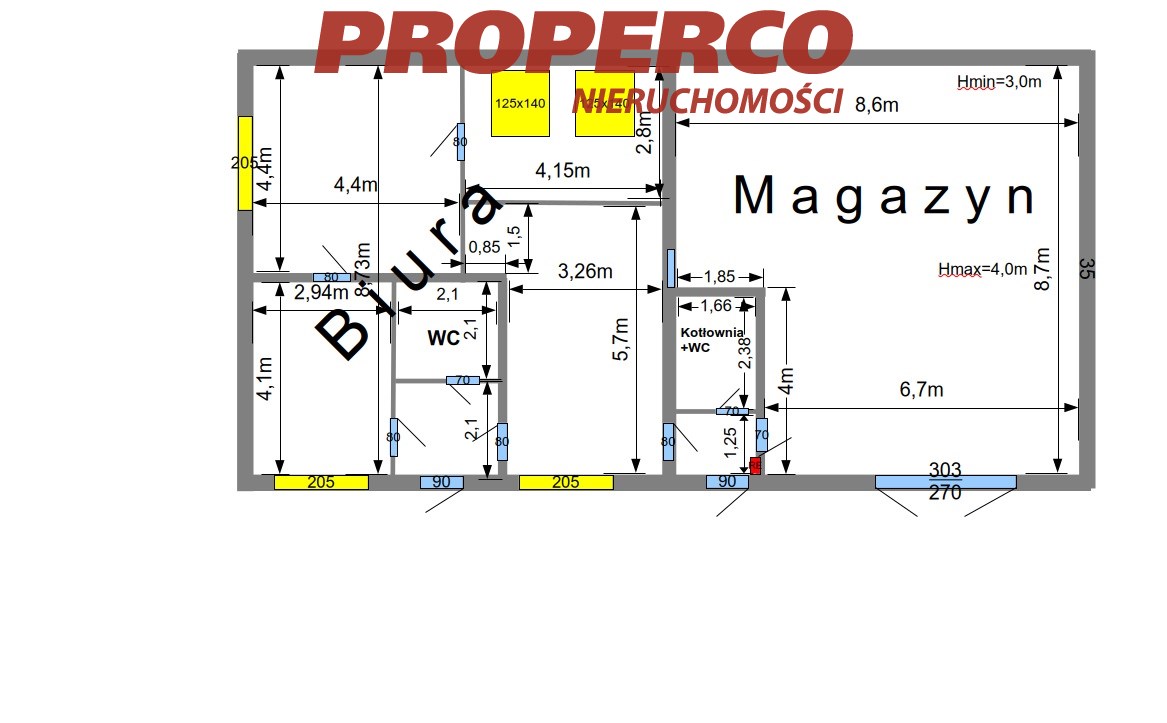
The property has two separate entrances – one through the office area and the other through an entrance gate leading directly to the warehouse section.
The premises comprise:
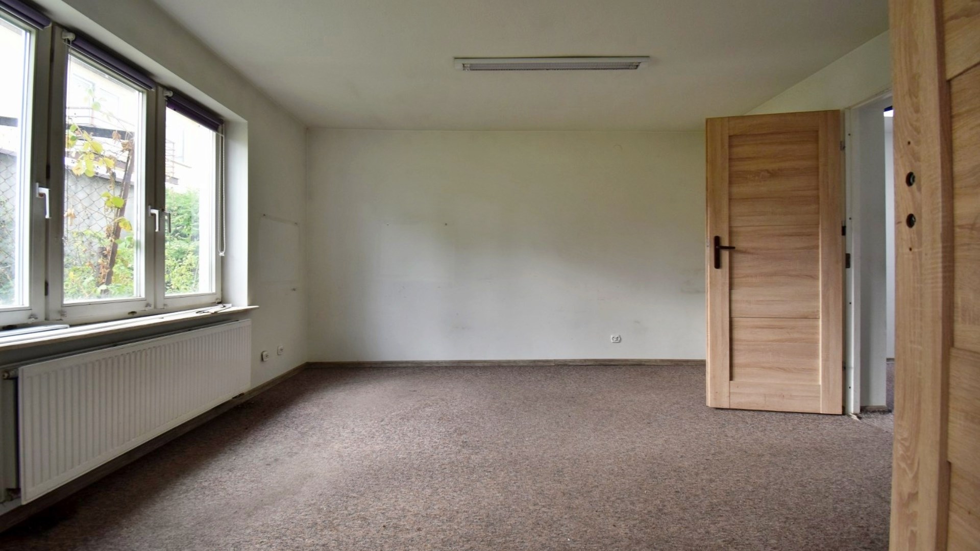
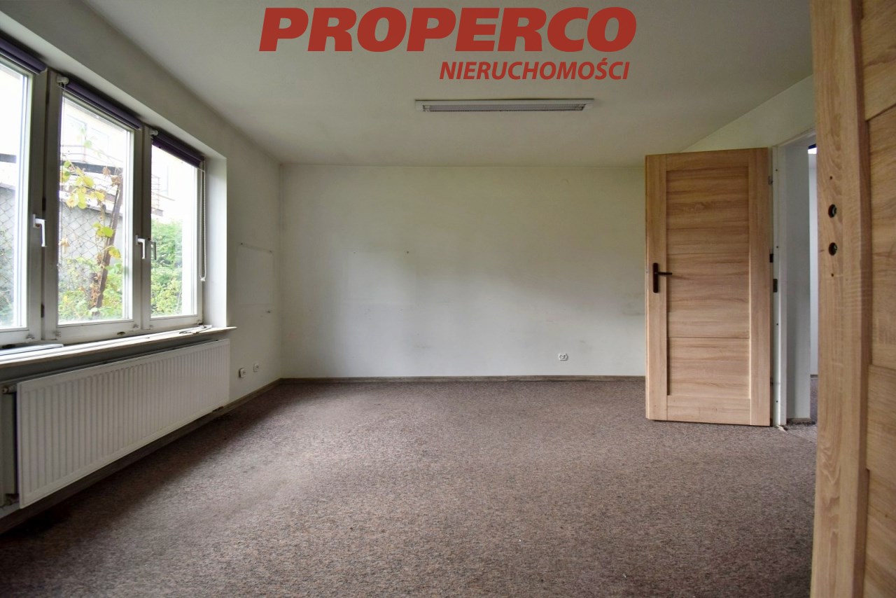
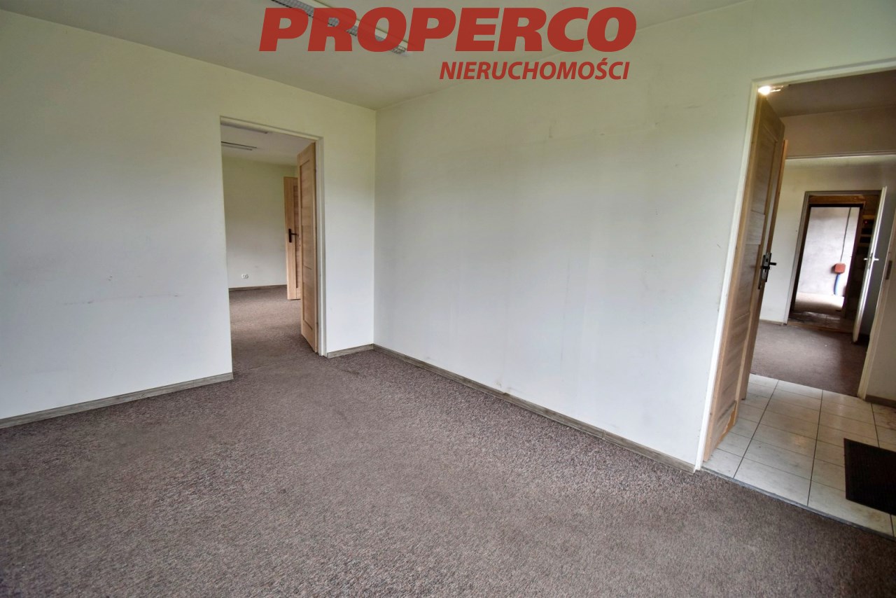
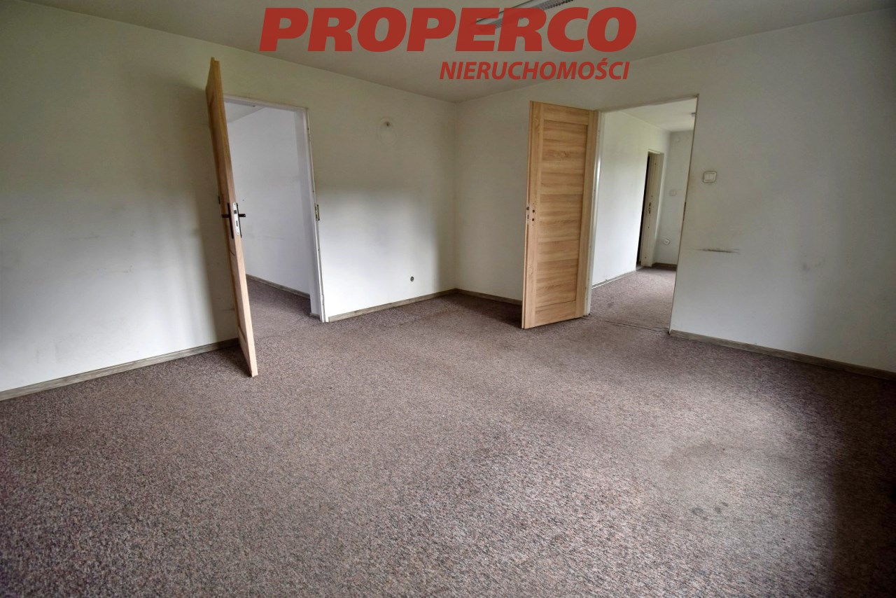
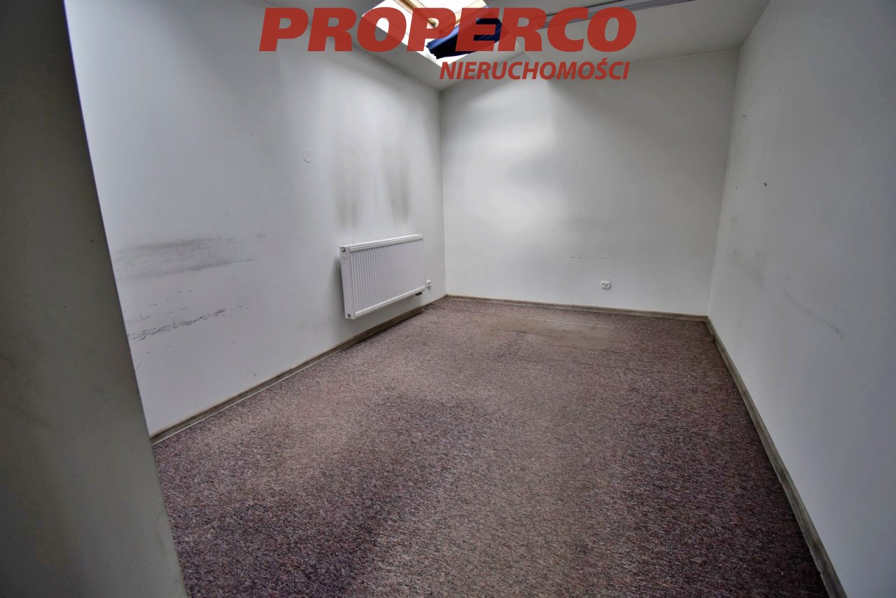
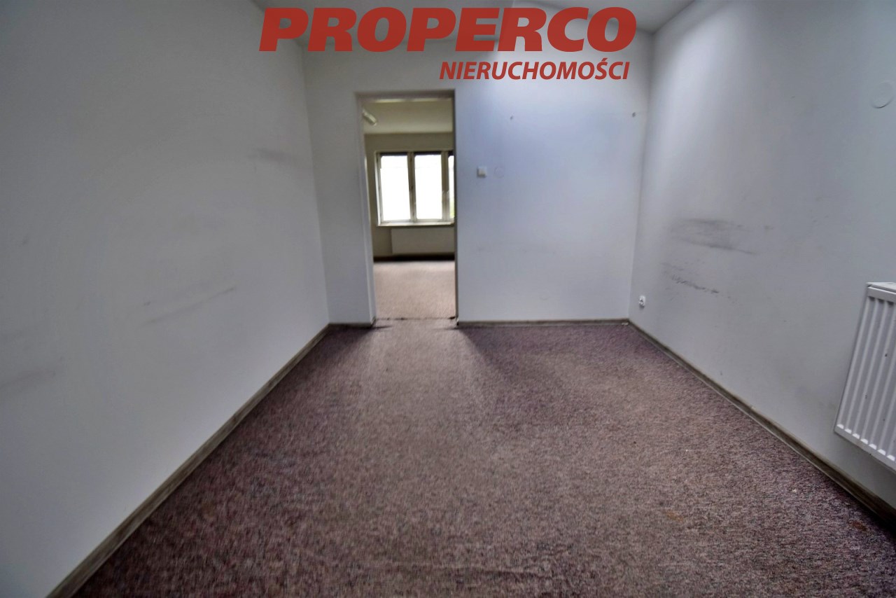
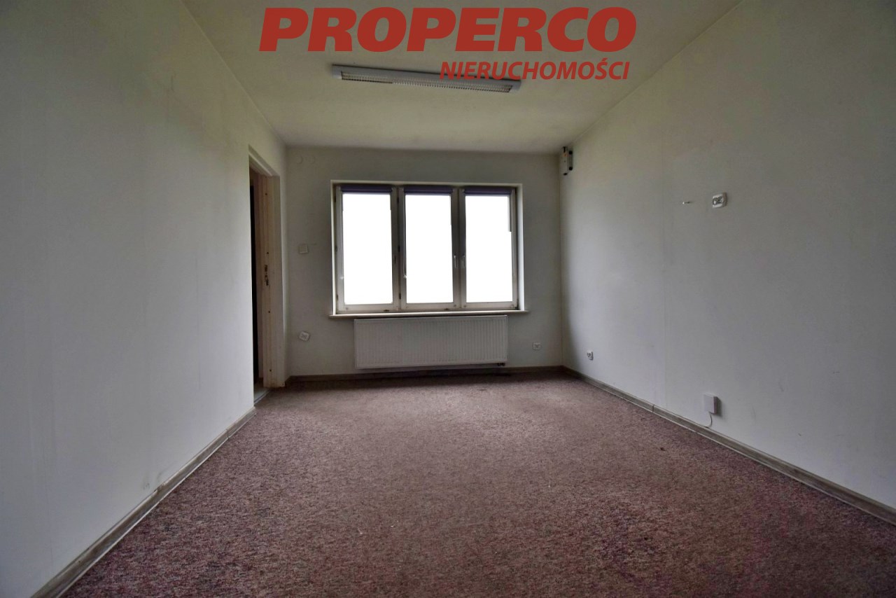
- 4 office rooms,
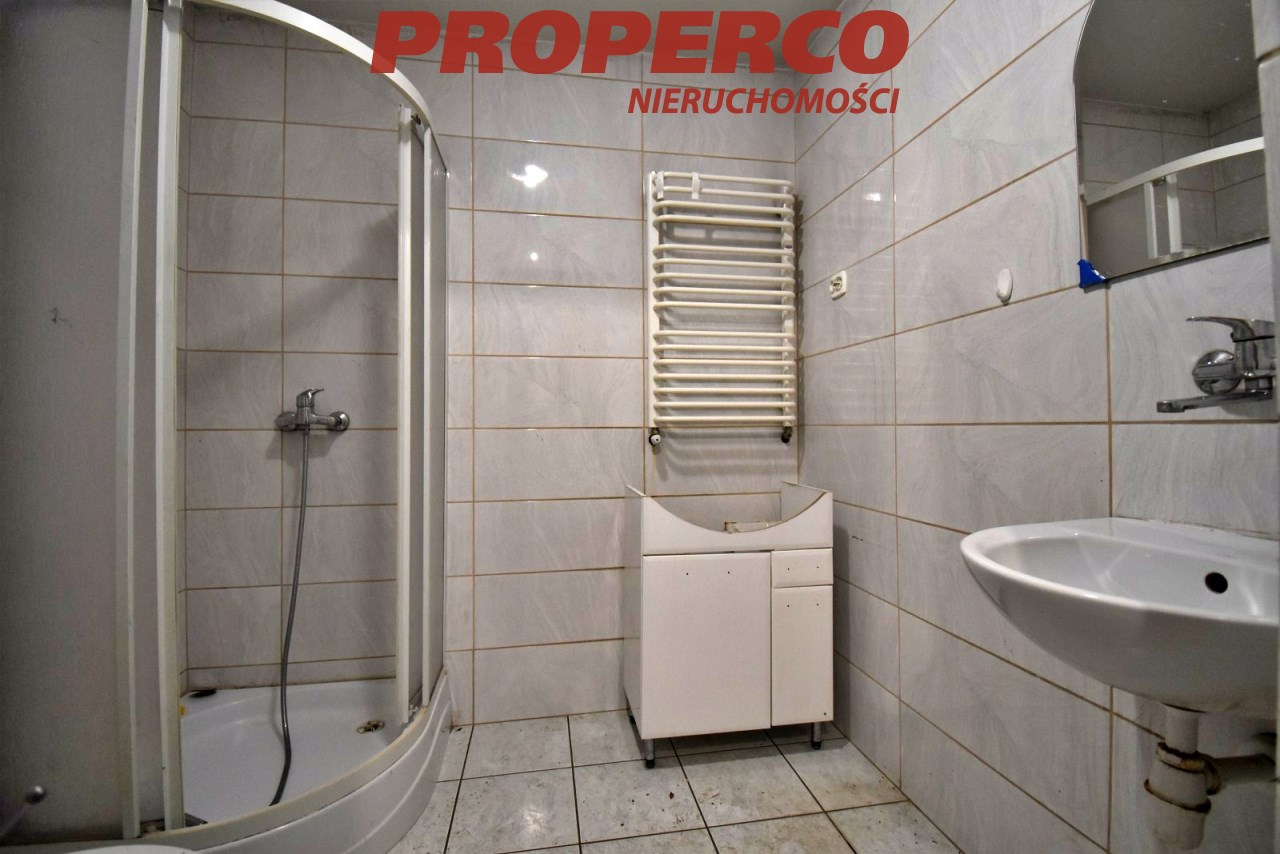
- 2 WCs,
- boiler room,
- warehouse.
The office area is approx. 71.5 m², while the warehouse area is approx. 73 m².
Entrance gate dimensions: 3 m (width) × 2.7 m (height).
Warehouse height: approx. 3 m, ranging from 2.85 m at the lowest point to 4 m at the highest point.
It is possible to rent additional land surrounding the building. The adjacent area is approx. 200 m², available at an additional cost of PLN 5.50 net/m².
The property has central heating from a solid-fuel boiler. The building is equipped with three-phase electrical power supply of approx. 30 kW and an Orange fibre-optic internet connection.
Maintenance costs: rent of PLN 3,500 net (PLN 4,305 gross) + utilities (water, electricity, heating and sewage disposal).
The rent includes security services provided by a licensed security company.
Access to the premises is available 24/7.
An Energy Performance Certificate has not been issued for the property.
Location
Doradca Klienta