Apartment for sale Warszawa, Włochy, Techników
17 000 000 zł
Property details
| Offer no. | PRP-MS-72904 |
| Size | 1 892,03 m² |
| Usable area [m2] | 1 892,03 m² |
| No. of rooms | 58 |
| No. of bedrooms | 37 |
| Building type | block |
| Standard | |
| Costs depending on use | Current, gas |
| Floor | ground floor |
| Storey | 4 |
| Condition | to refresh |
| Legal status | property |
| Windows | PCV |
| Fittings | good |
| Balcony | yes |
| Built in | 2002 |
| Gas | yes - city |
| Water | yes - city |
| Access | asphalt |
| Surrounding | built-up land |
| Heating | Gas |
| Parking available | yes |

Description
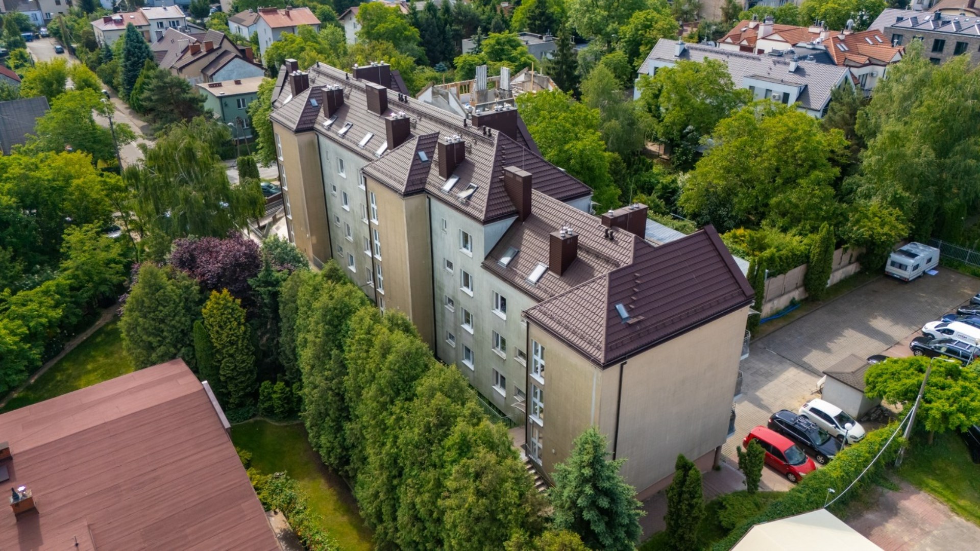
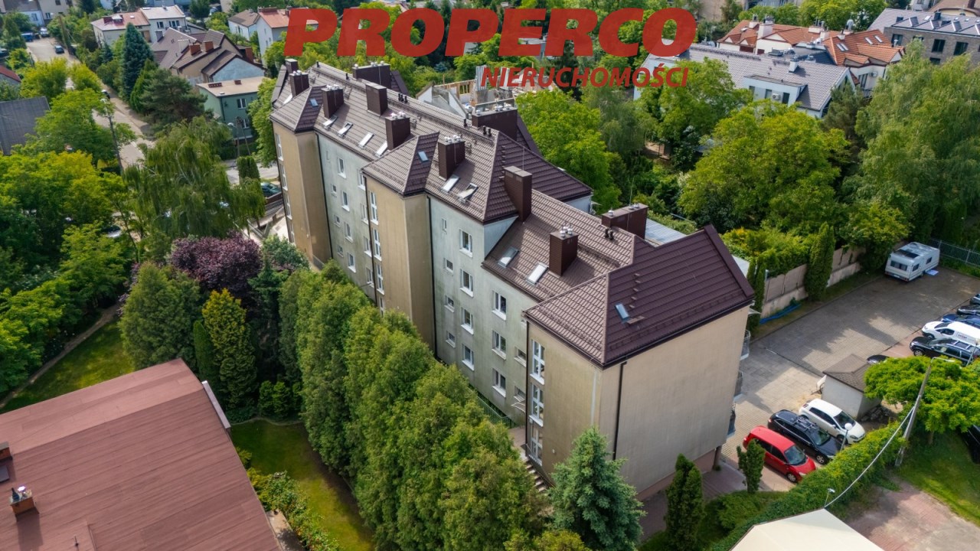
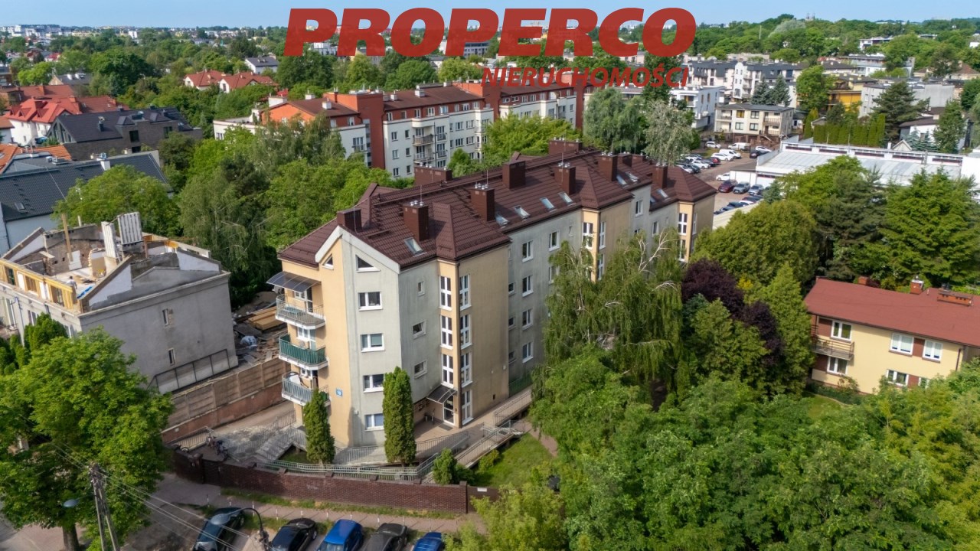
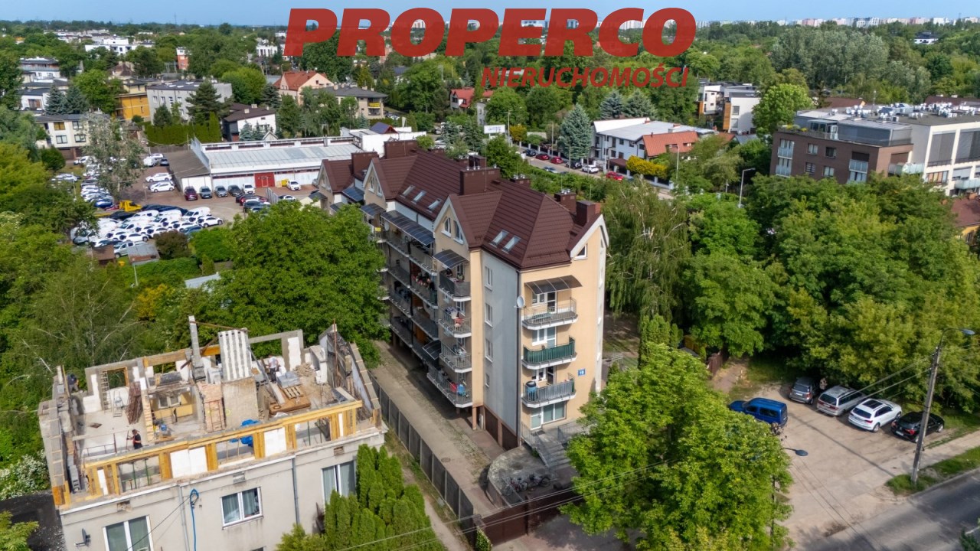
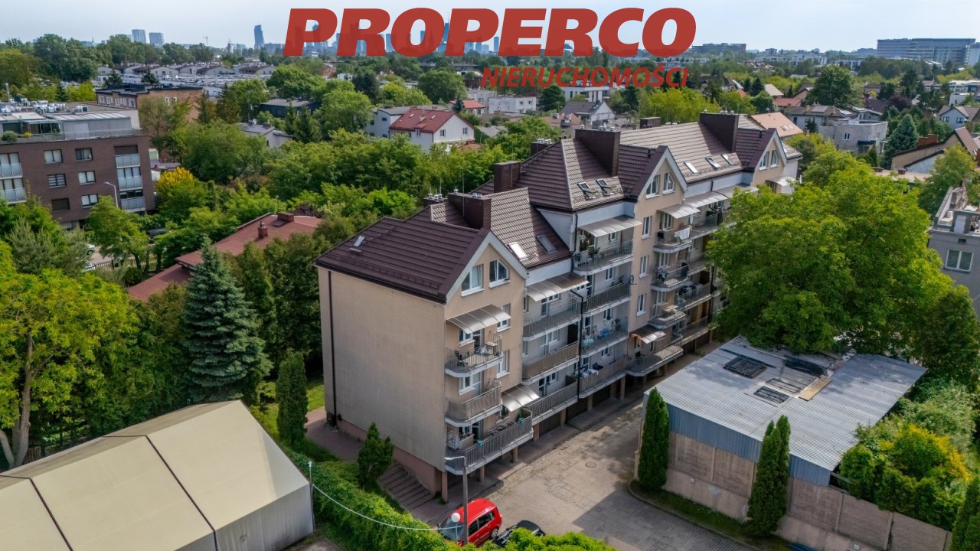
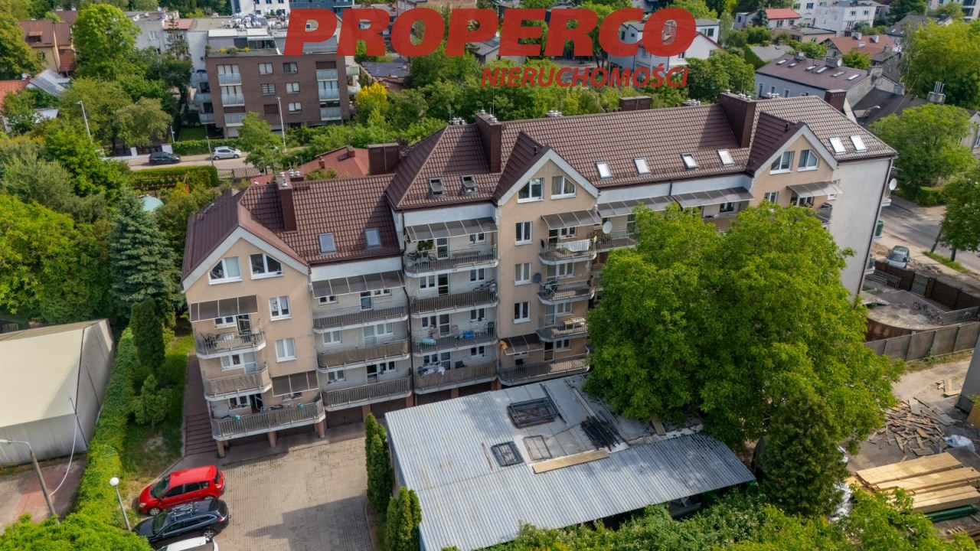
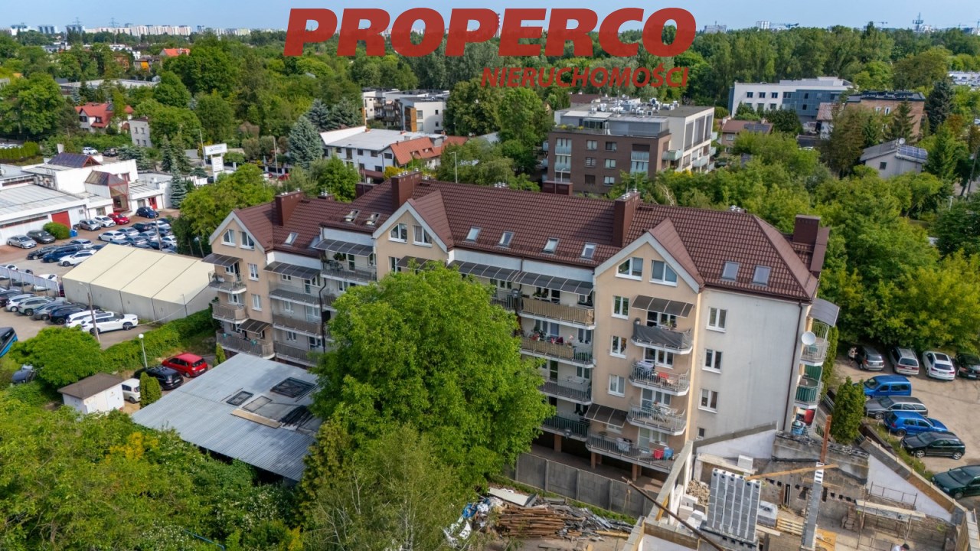
For sale: A building in a multifamily residential development (including: 27 apartments, 1 commercial space, 16 garages) with a usable area of 1892.03 m2, located on a plot of land measuring 2005 m2, in the Włochy district at Techników Street.
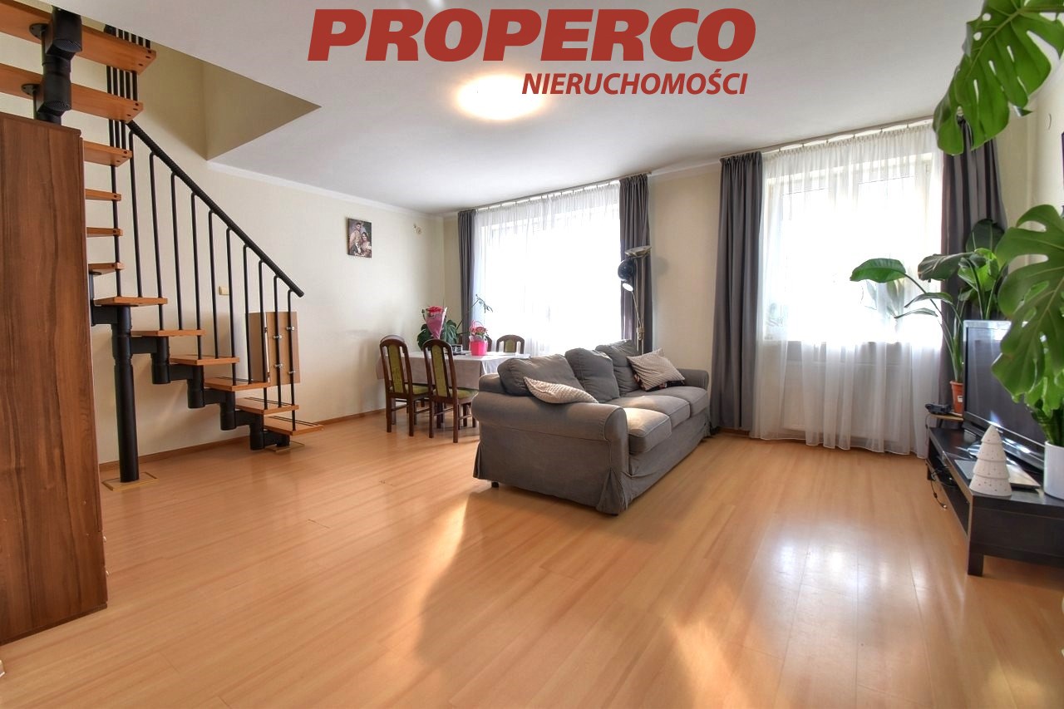
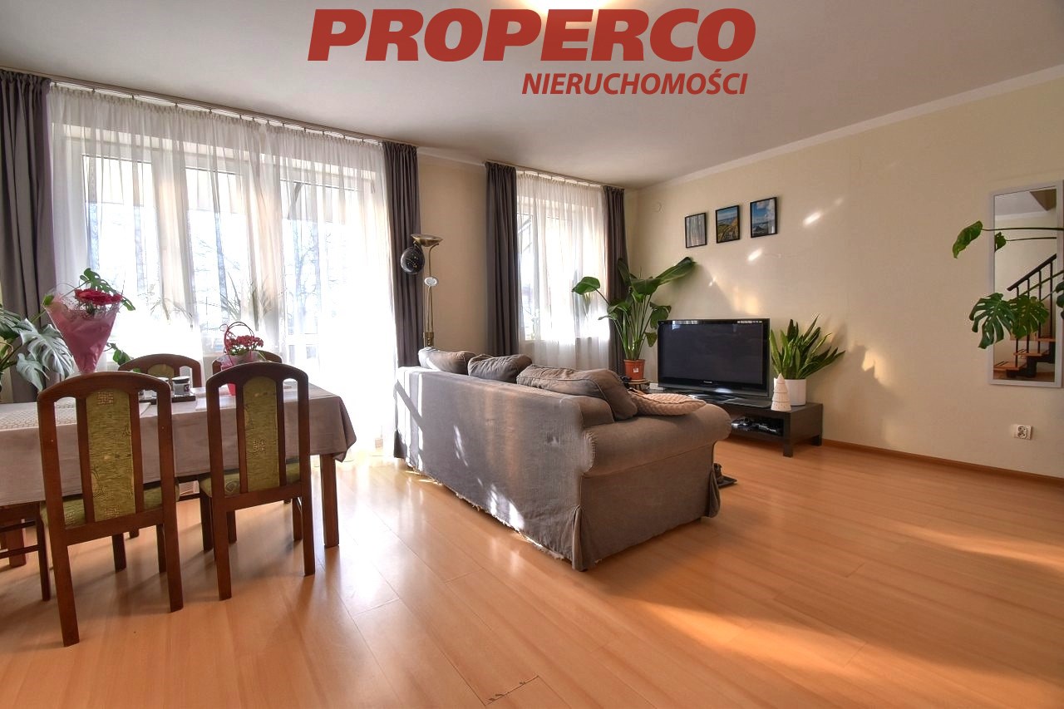
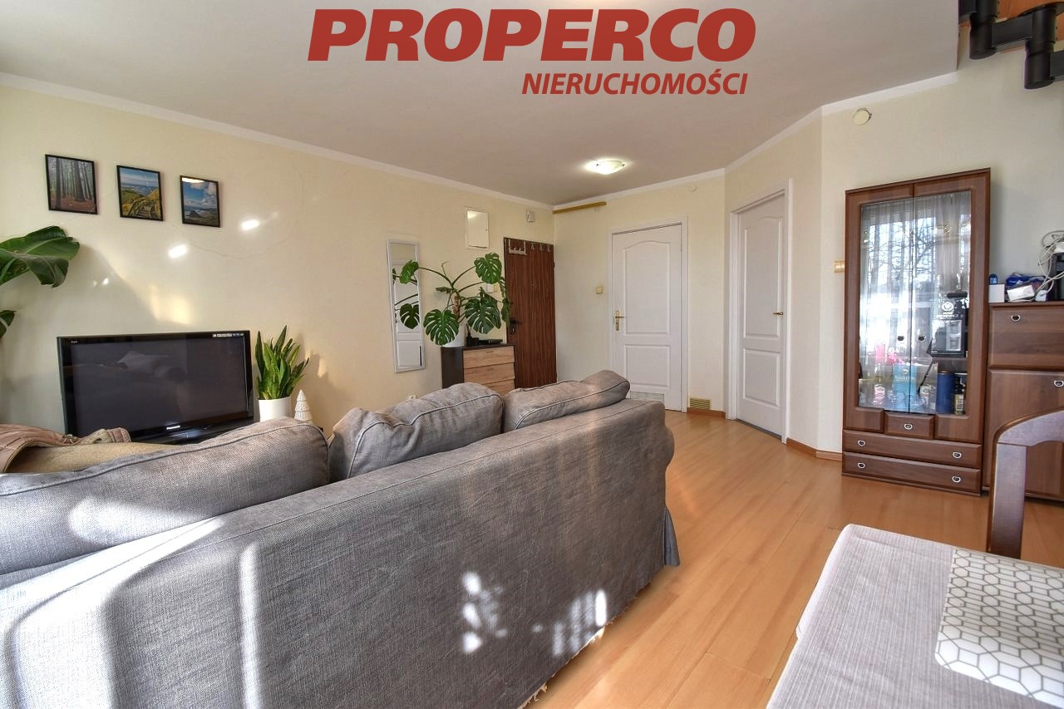
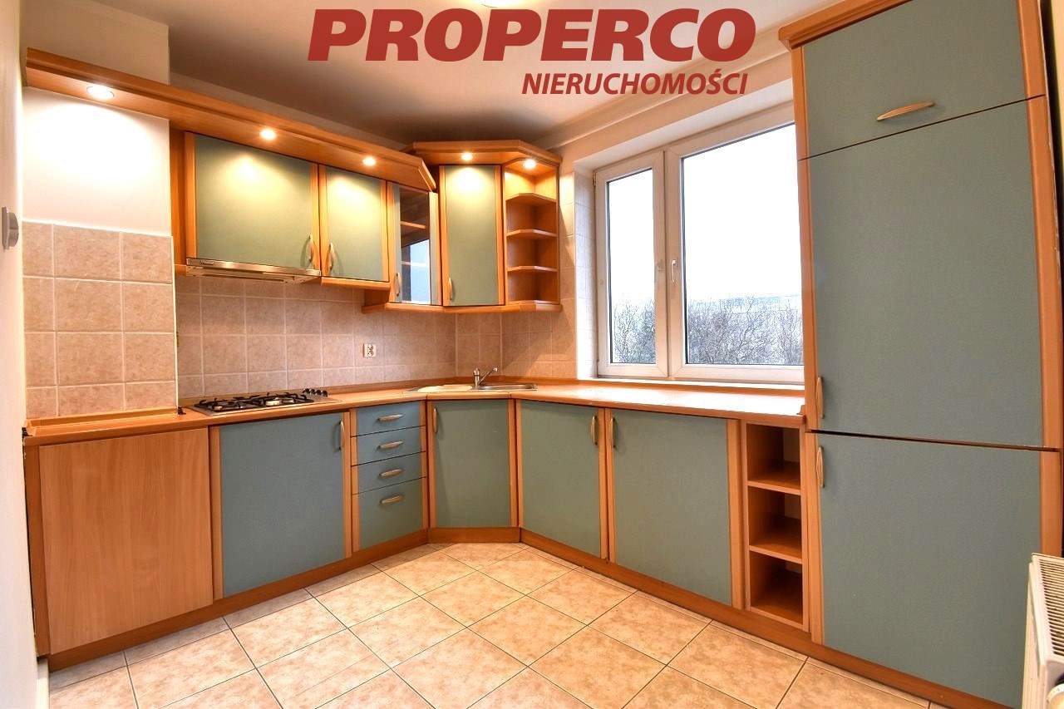
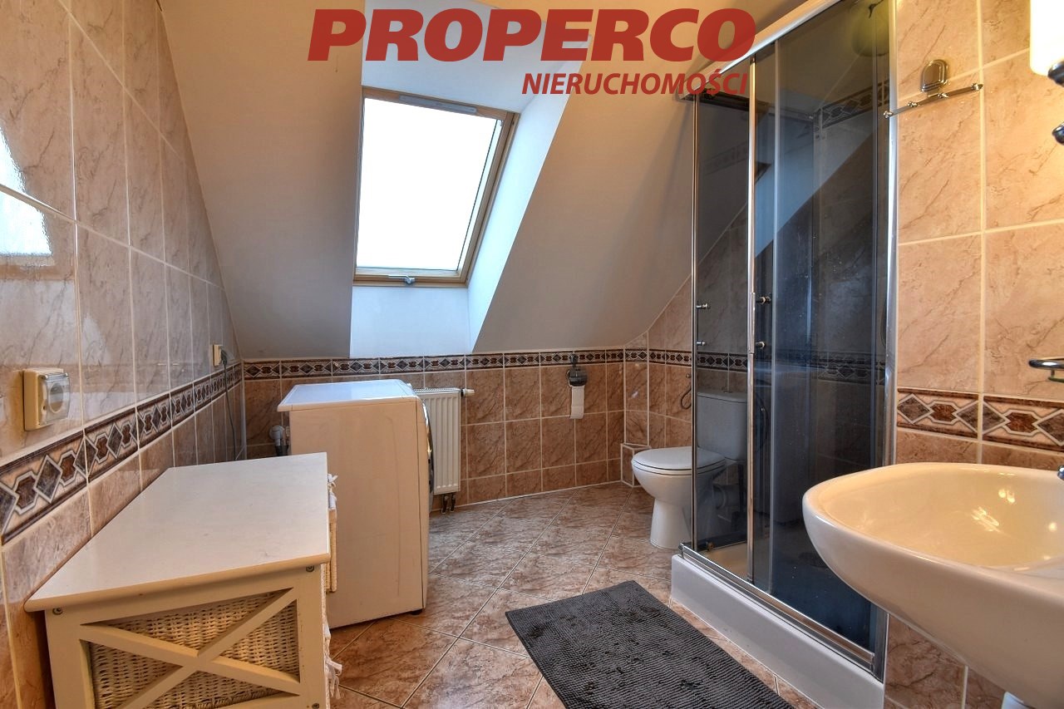
The building is currently rented out, generating a steady rental income. The property consists of 27 residential units ranging from 29 m2 to 82 m2, a commercial-service space, and 16 single-space garages.
Breakdown of units:
- 6 x 1-bedroom apartment with areas of 29.19 m2, 30.45 m2, 30.37 m2, 29.19 m2, 30.45 m2, 30.37 m2,
- 11 x 2-bedroom apartment with areas of 40.32 m2, 39.09 m2, 41.53 m2, 38.99 m2, 41.41 m2, 40.32 m2, 40.32 m2, 41.48 m2, 41.53 m2, 41.41 m2, 41.41 m2,
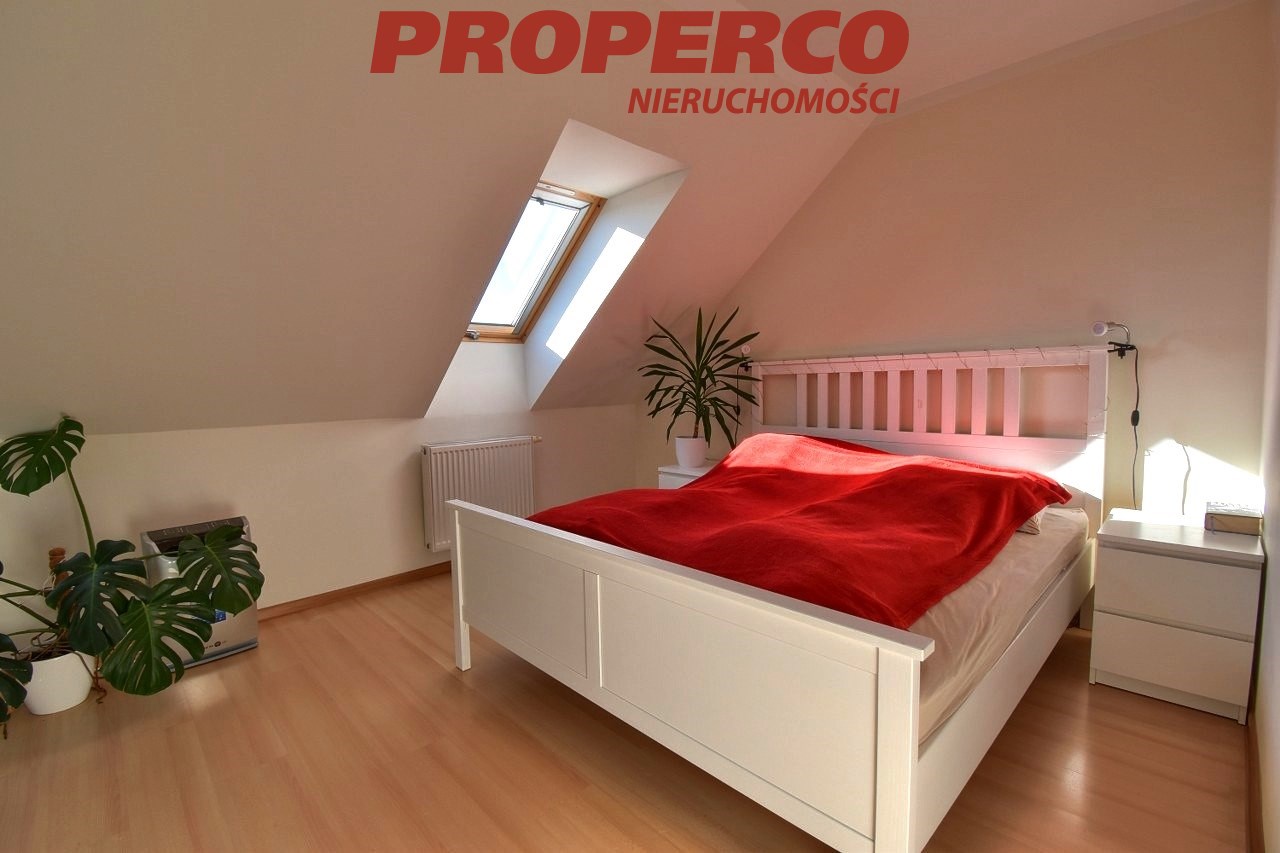
- 10 x 3-bedroom duplex apartment with areas of 63.76 m2, 63 m2, 68.52 m2, 68.48 m2, 63 m2, 63.57 m2, 79.36 m2, 81.98 m2, 68.78 m2, 63.11 m2.
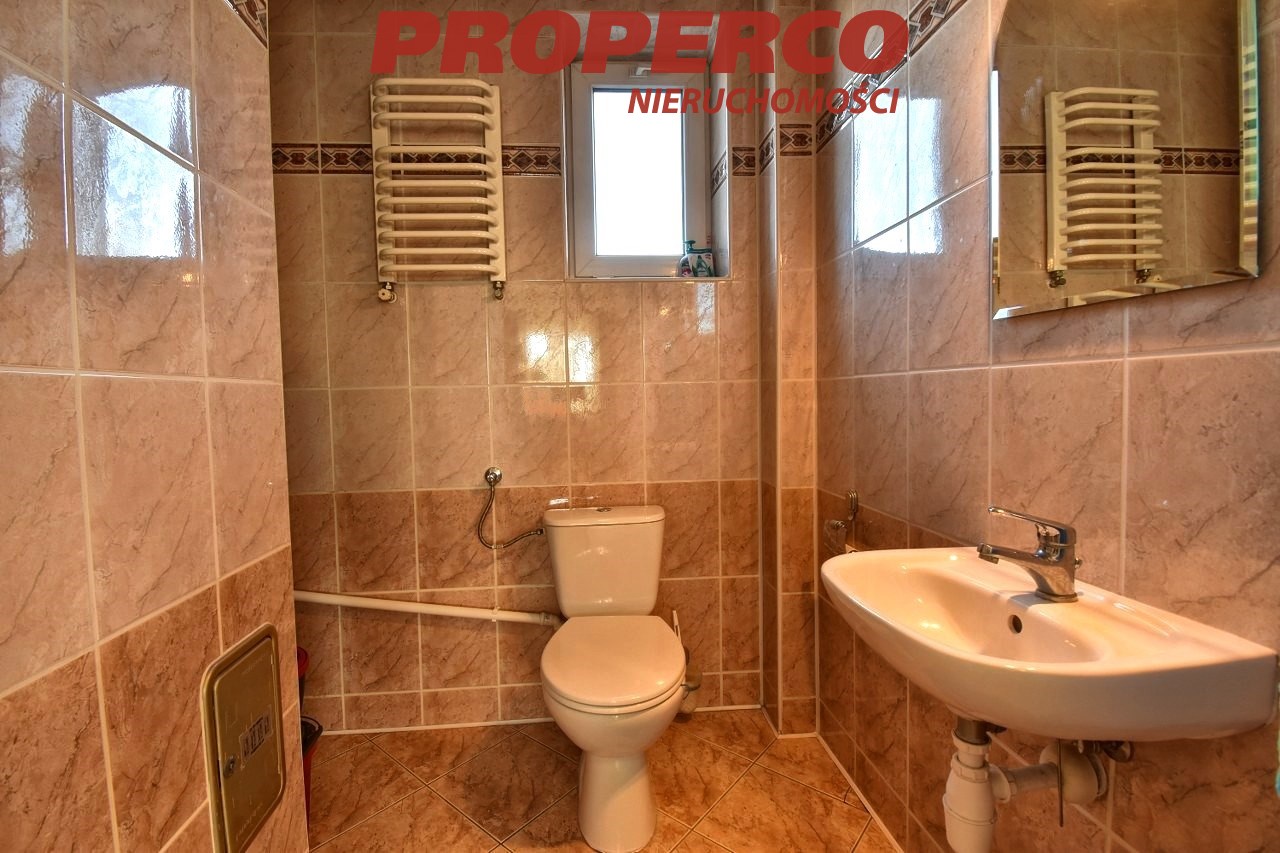
- 1 x commercial-service space with an area of 29.27 m2 (sales room, utility room, 2x WC).
The building is 4-storey (six-storey including basements and attic), with a multi-pitched roof, completed in 2002. Internal floors are serviced by three internal staircases, without elevators.
Construction materials: foundation slabs and floors - reinforced concrete, monolithic; foundation walls - concrete blocks; above-ground walls - double-layer ceramic blocks; roof - wooden truss construction covered with metal roof tiles on wooden laths. Each unit has a dual-purpose central heating boiler and hot water. PVC windows.
The building is in a state that requires refreshing. Partial renovations were carried out between 2017-2018, including repairs to apartment walls, plastering of internal walls, painting of apartments, roof renovation, and replacement of gas boilers. No energy performance certificate has been prepared for the property.
Nearby amenities include Cietrzewia Park, a primary school, and Włochy railway station (900 m). Distances to key locations: Fryderyk Chopin Airport (7 km), Western Railway Station (4.8 km), Palace of Culture and Science (7.4 km).
Location
Calculators

Loan calculator
instalment amount
Cost calculator
Civilian-law commission
Notary commission
Real-estate register department application
commission VAT
Notarial commission VAT
Real estate agency commission
Extracts of a notarial deed
Total
Uwaga: mogą wystąpić dodatkowe opłaty za założenie księgi wieczystej oraz ustanowienie hipoteki.
Doradca Klienta