Mieszkanie na sprzedaż Kielce, Baranówek, Karola Chodkiewicza
1 000 000 zł
Szczegóły oferty
| Symbol oferty | PRP-MS-75657 |
| Powierzchnia | 94,50 m² |
| Powierzchnia użytkowa [m2] | 94,50 m² |
| Powierzchnia balkonów/tarasów | 14,60 m² |
| Liczba pokoi | 3 |
| Liczba sypialni | 2 |
| Rodzaj budynku | nowe budownictwo |
| Technologia budowlana | cegła |
| Standard | |
| Opłaty w czynszu | administracja, CO, Części wspólne, fundusz remontowy, ogrzewanie, woda, woda/ryczałt na wodę, wywóz śmieci, zaliczka na fundusz remontowy |
| Opłaty wg liczników | prąd |
| Piętro | 1 |
| Liczba pięter w budynku | 2 |
| Garaż | miejsce garażowe |
| Stan lokalu | do wprowadzenia |
| Stan prawny | Odrębna własność lokalu |
| Mies. czynsz admin. | 770 PLN |
| Okna | PCV 3 komorowe |
| Instalacje | dobre |
| Balkon | jest |
| Liczba balkonów | 1 |
| Liczba tarasów | 1 |
| Rok budowy | 2012 |
| Widok | na inne budynki |
| Gaz | jest |
| Woda | piec gazowy dwufunkcyjny |
| Dojazd | asfalt |
| Otoczenie | las |
| Ogrzewanie | piec |
| Usytuowanie | dwustronne |
| Drzwi antywłamaniowe | tak |
| piwnica | tak |
| Pomieszczenia | |
| Powierzchnia pokoi | 28,7;20,4;13,4 m2 |
| Podłogi pokoi | panele podłogowe, gres |
| Typ kuchni | aneks kuchenny |
| Rodzaj kuchni | aneks kuchenny - połączony z salonem |
| Powierzchnia kuchni | 28,7 m2 |
| Podłoga kuchni | gres |
| Typ łazienki | razem z wc |
| Liczba łazienek | 2 |
| Powierzchnia łazienki [m2] | 4,7;6,4 m2 |
| Glazura łazienki | nowego typu |
| Podłoga łazienki | gres |
| Wyposażenie łazienki | lustro, prysznic, umywalka, wanna, WC |
| Liczba przedpokoi | 2 |
| Powierzchnia przedpokoi | 4,9;8,5 m2 |
| Podłoga przedpokoi | gres, panele podłogowe |

Opis nieruchomości
Centralne ogrzewanie oraz ciepła woda z pieca gazowego dwufunkcyjnego.
Na parterze w korytarzu, łazience, salonie oraz aneksie kuchennym - ogrzewanie podłogowe, w sypialni ogrzewanie naścienne, na poziomie drugim naścienne a w łazience podłogowe elektryczne.
W obu łazienkach dodatkowe grzejniki elektryczne naścienne.
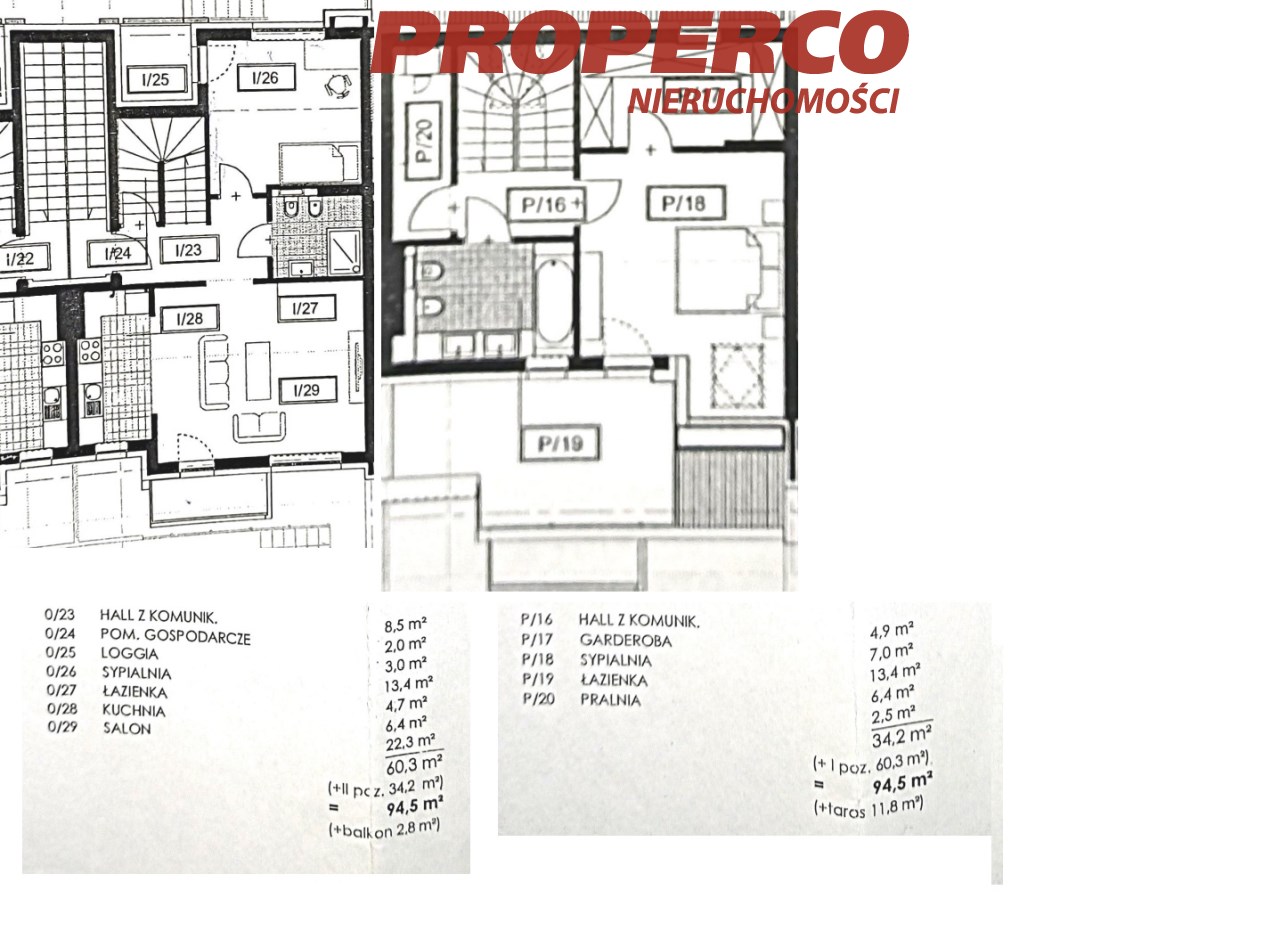
W skład poziomu PIERWSZEGO (pow. 60,3 m2) wchodzą:
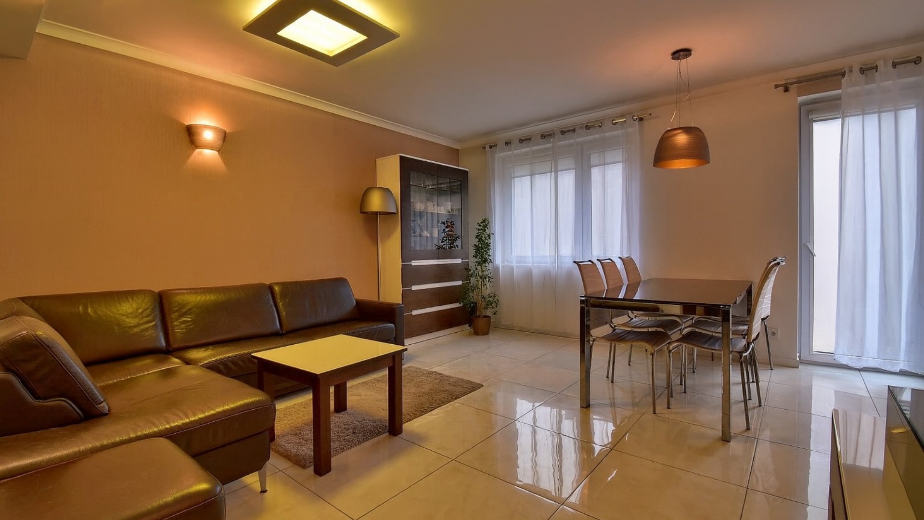
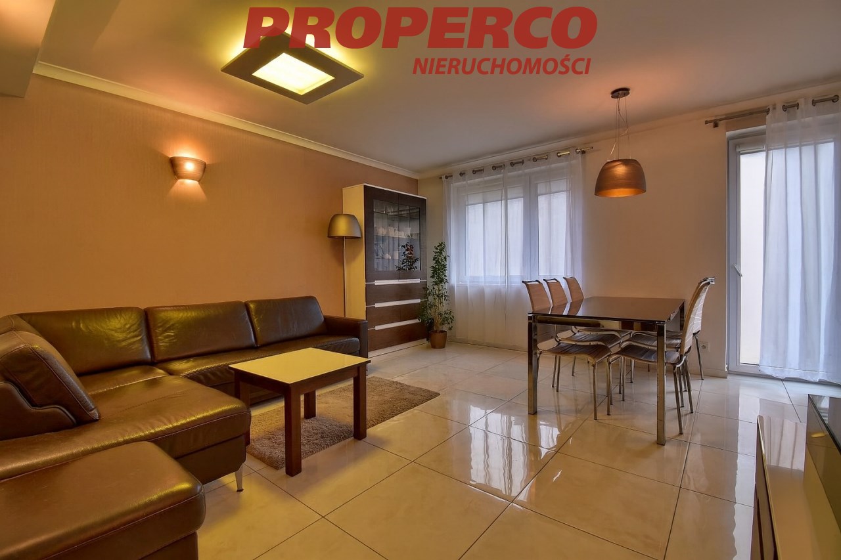
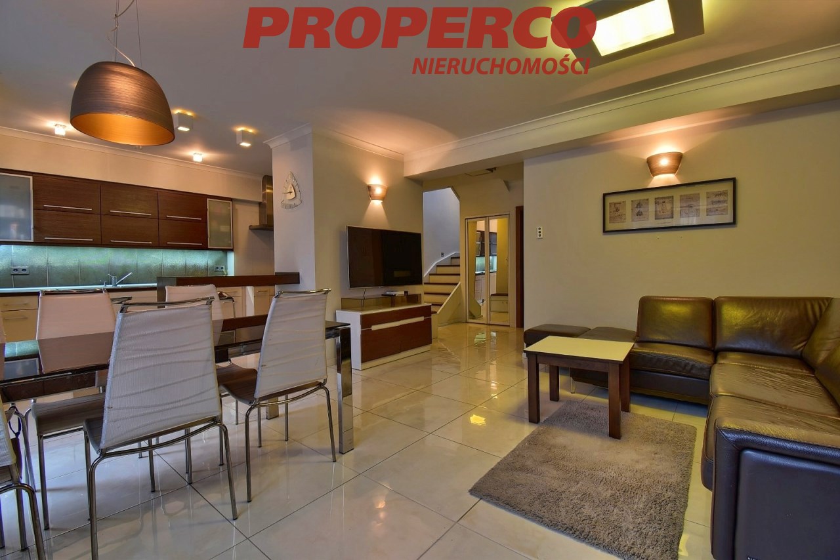
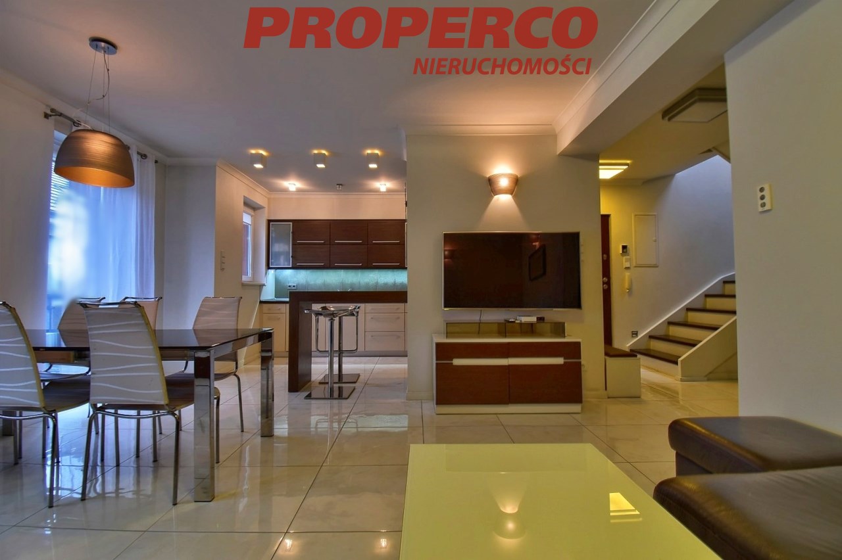
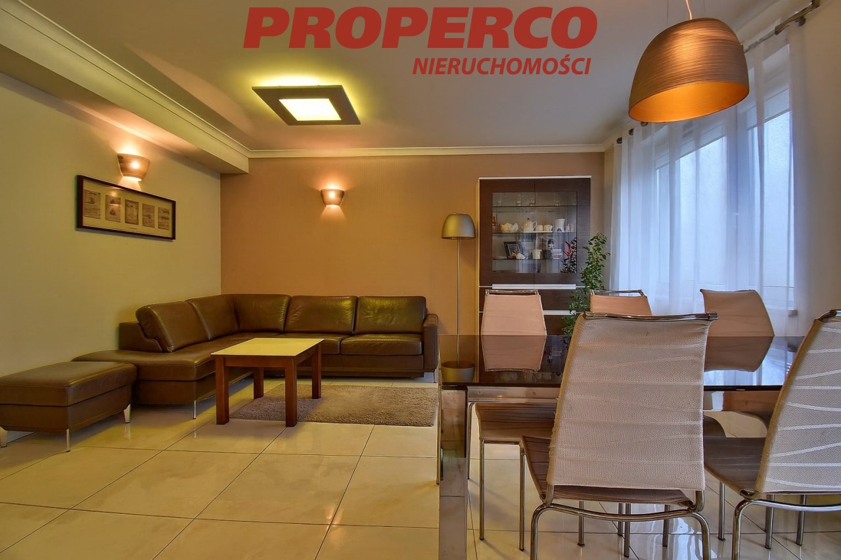
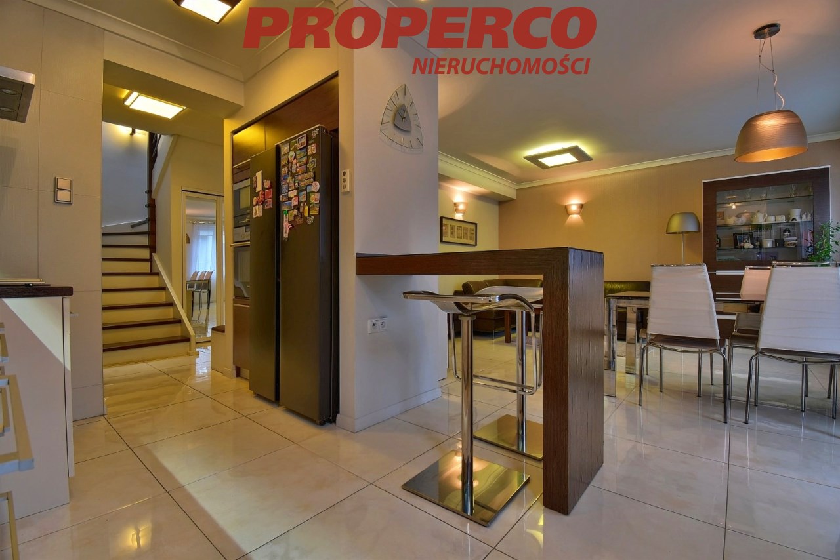
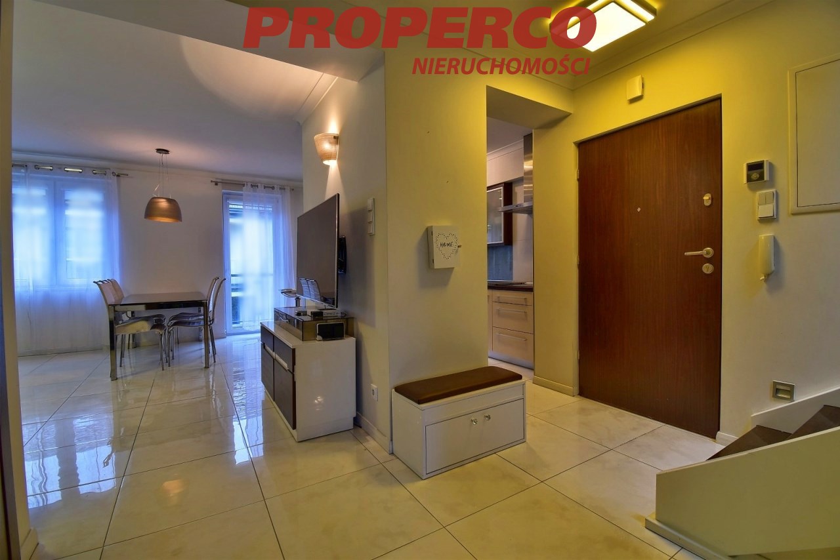
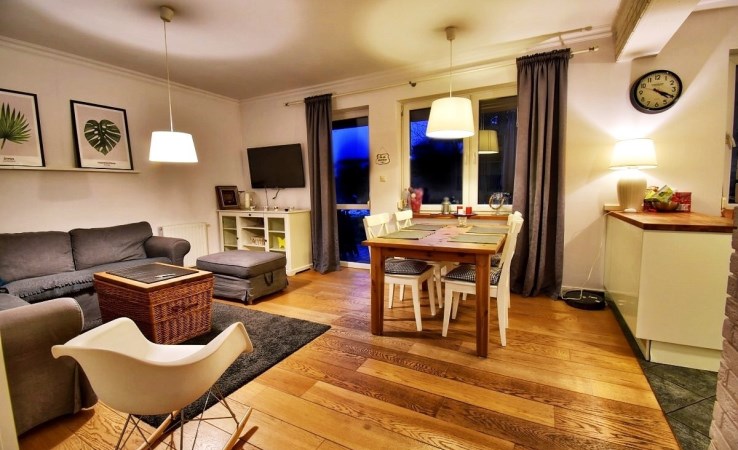
- salon połączony z jadalnią i aneksem kuchennym (pow. 28,7 m2) z wyjściem na balkon,
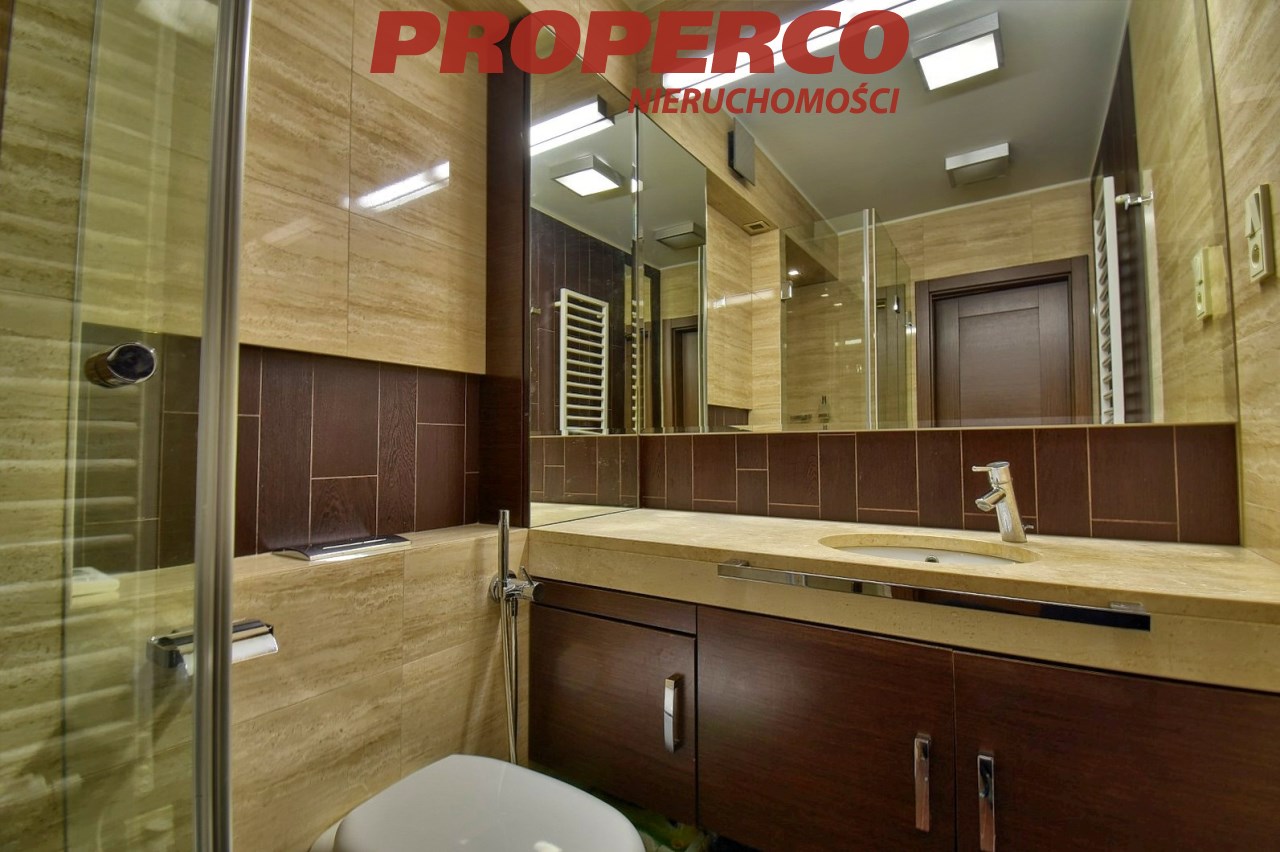
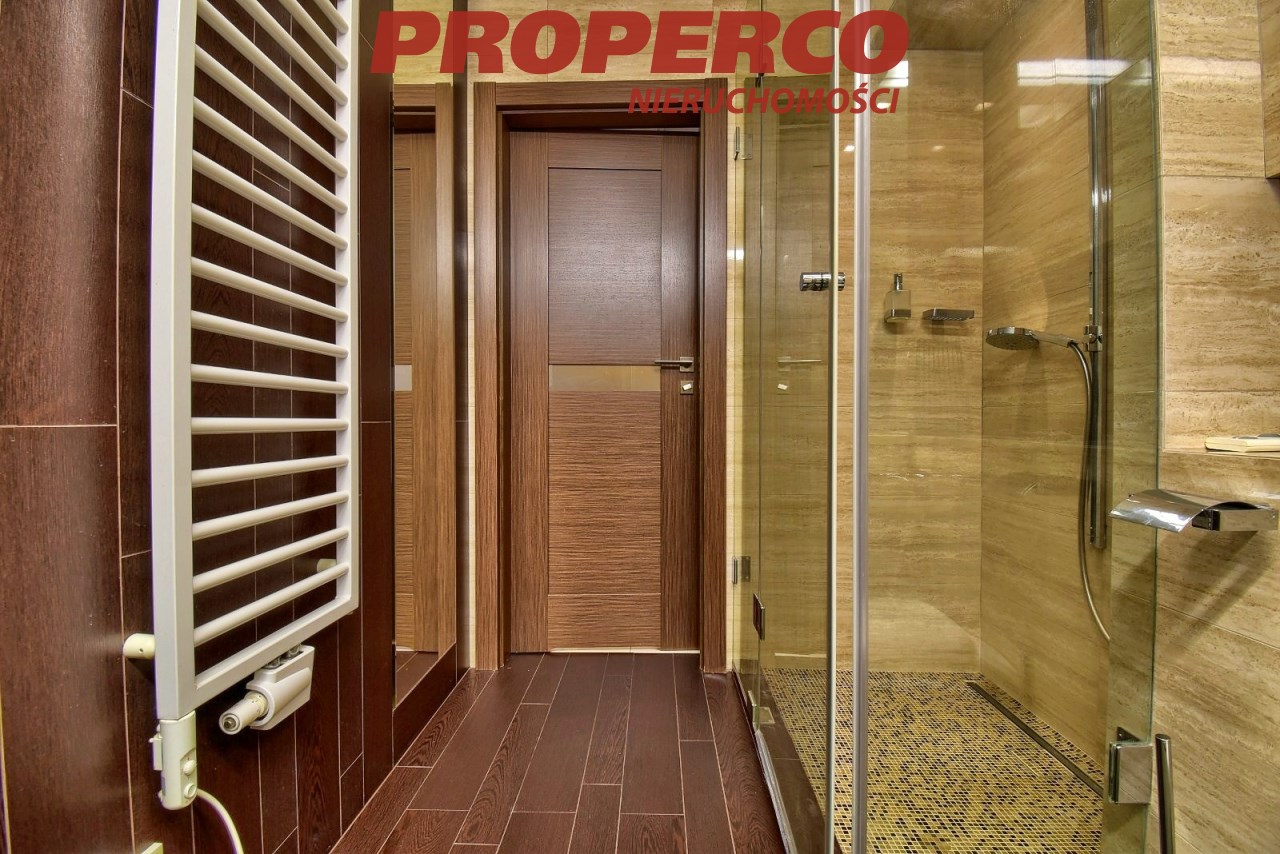
- łazienka z WC oraz kabiną prysznicową (pow. 4,7 m2)
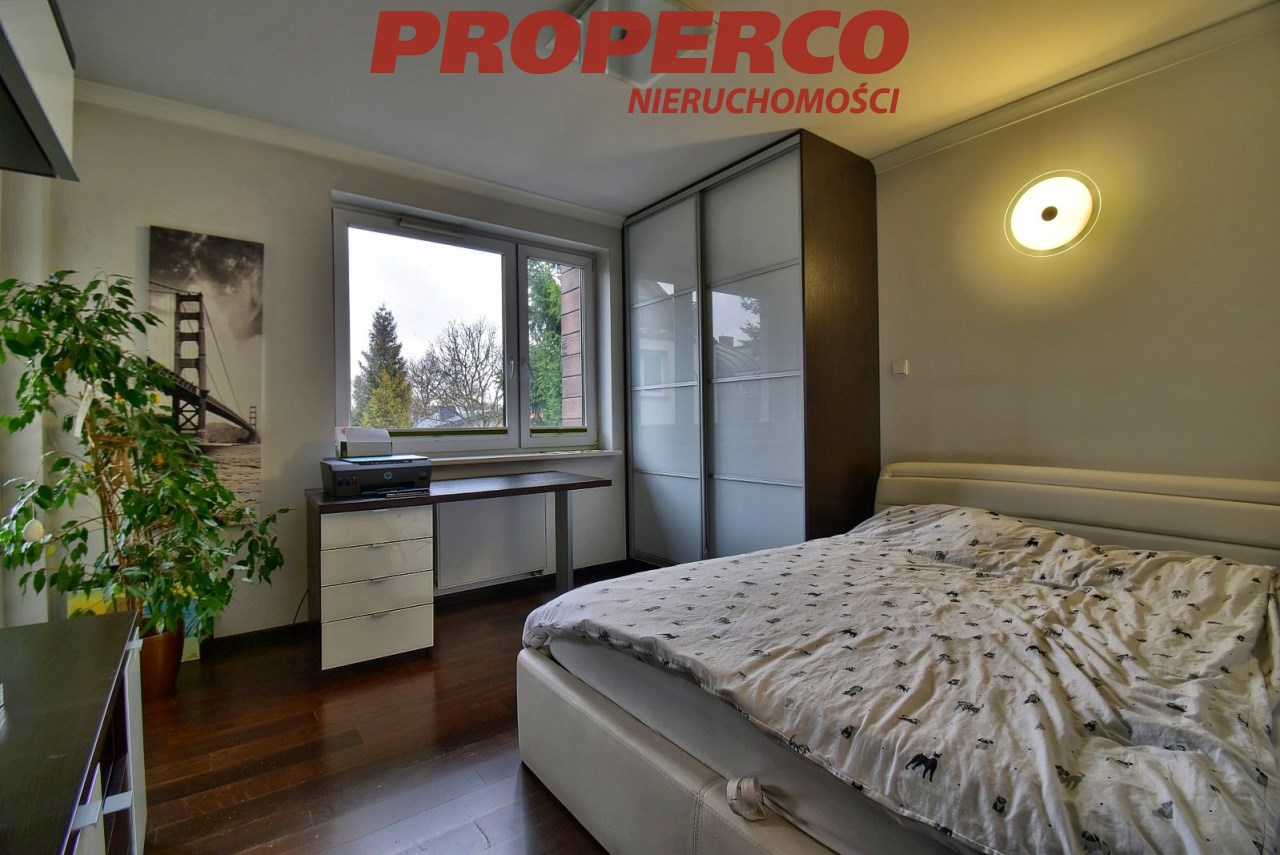
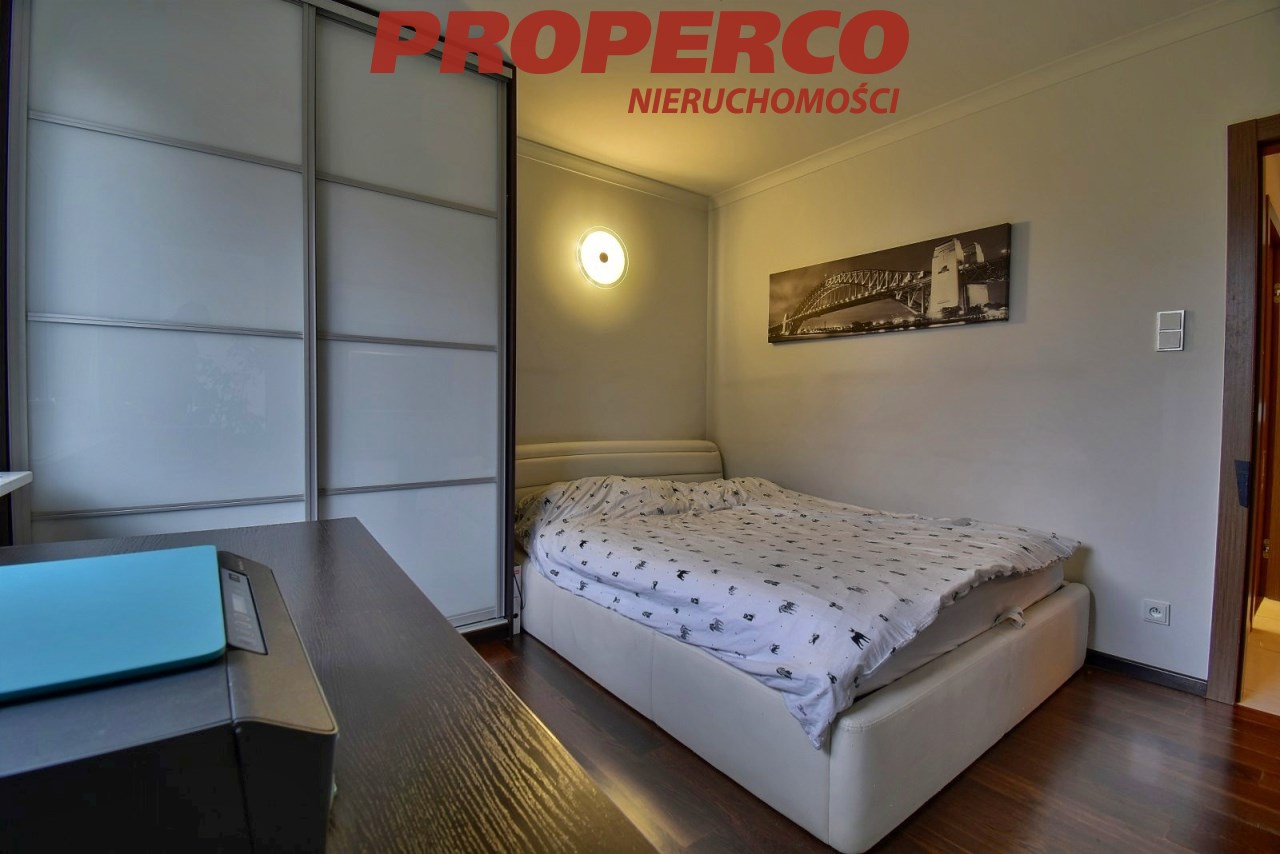
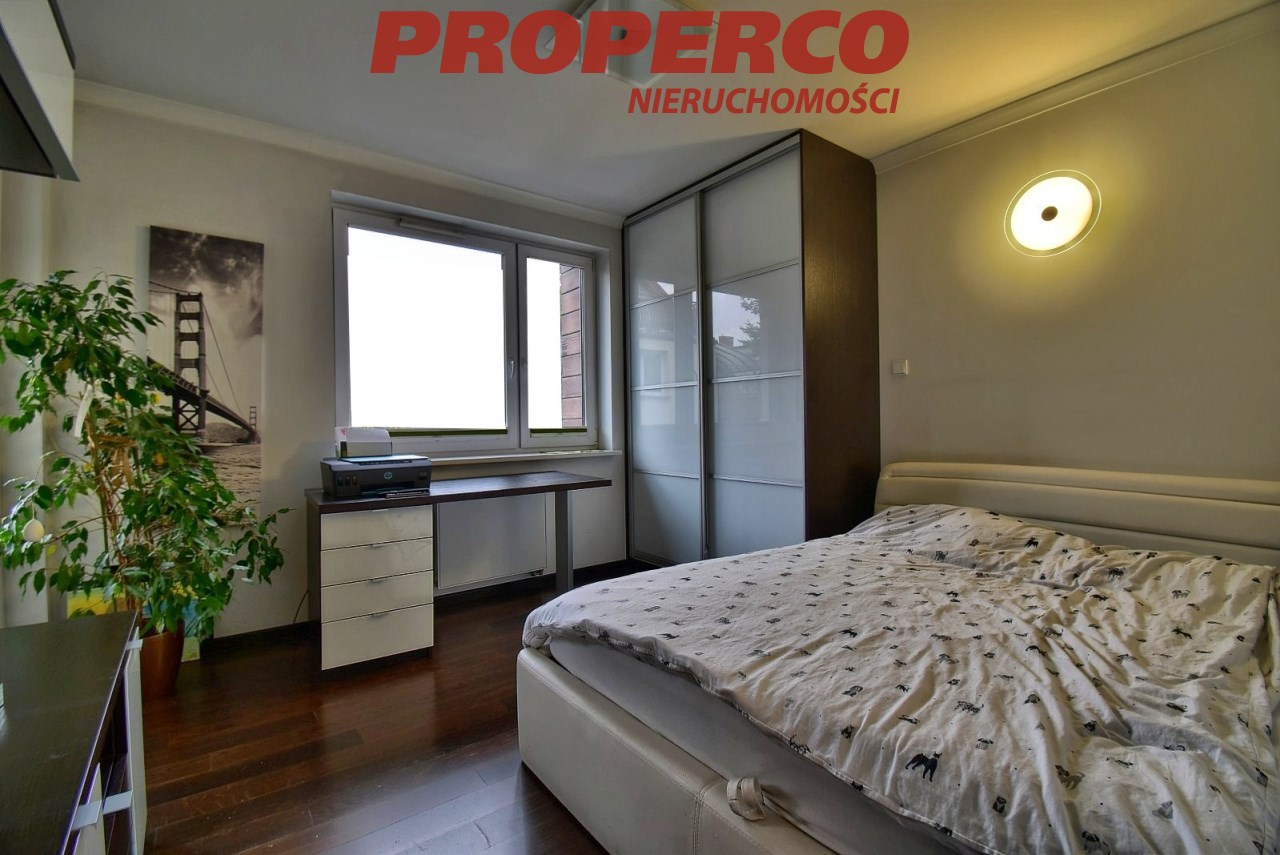
- sypialnia (pow. 13,4 m2) z wyjściem na balkon (pow. balkonu 3 m2),
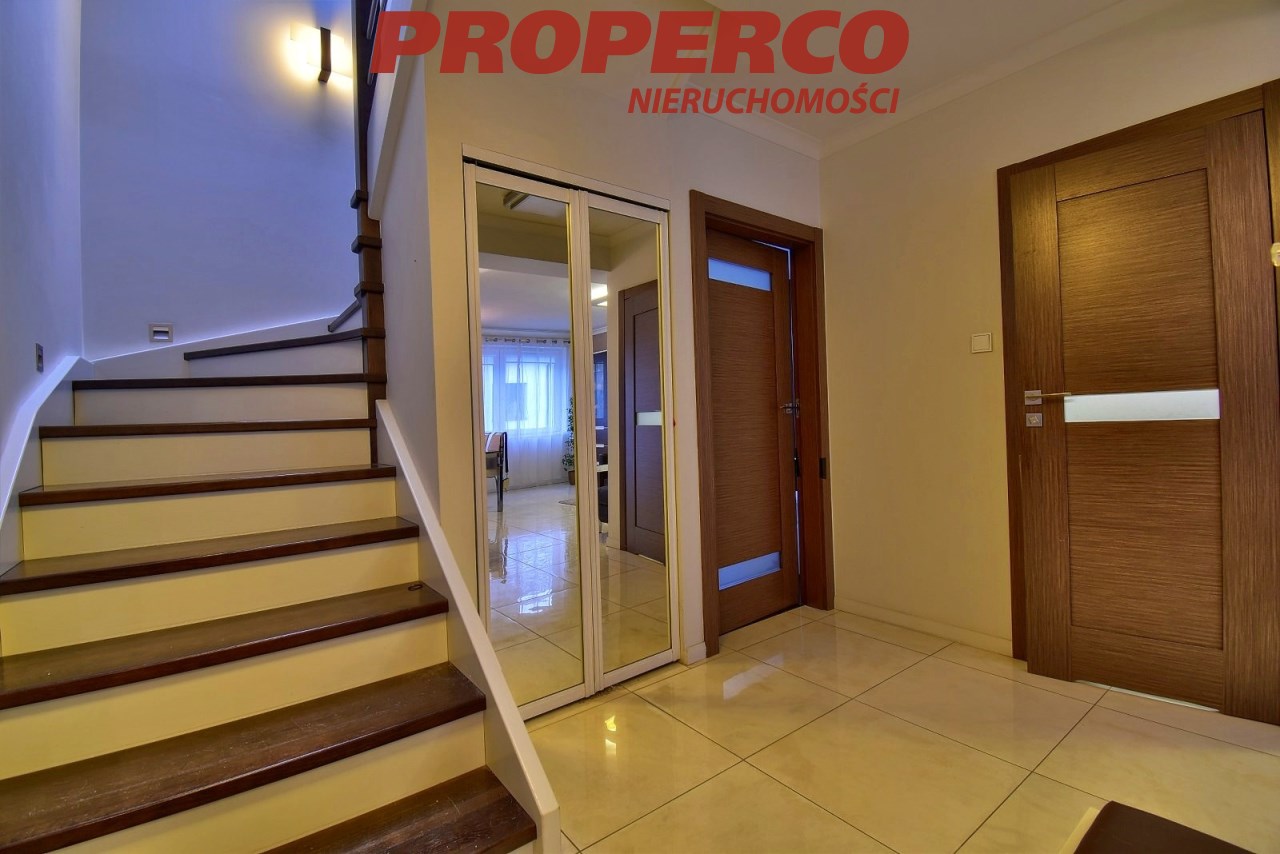
- oraz obszerny hall z szafą wnękową i wyjściem na poziom drugi (pow. 10,5 m2).
Na podłogach w salonie, aneksie, łazience oraz korytarzu gres, w sypialni – deska sucupira. Schody na poziom drugi obite drewnem.
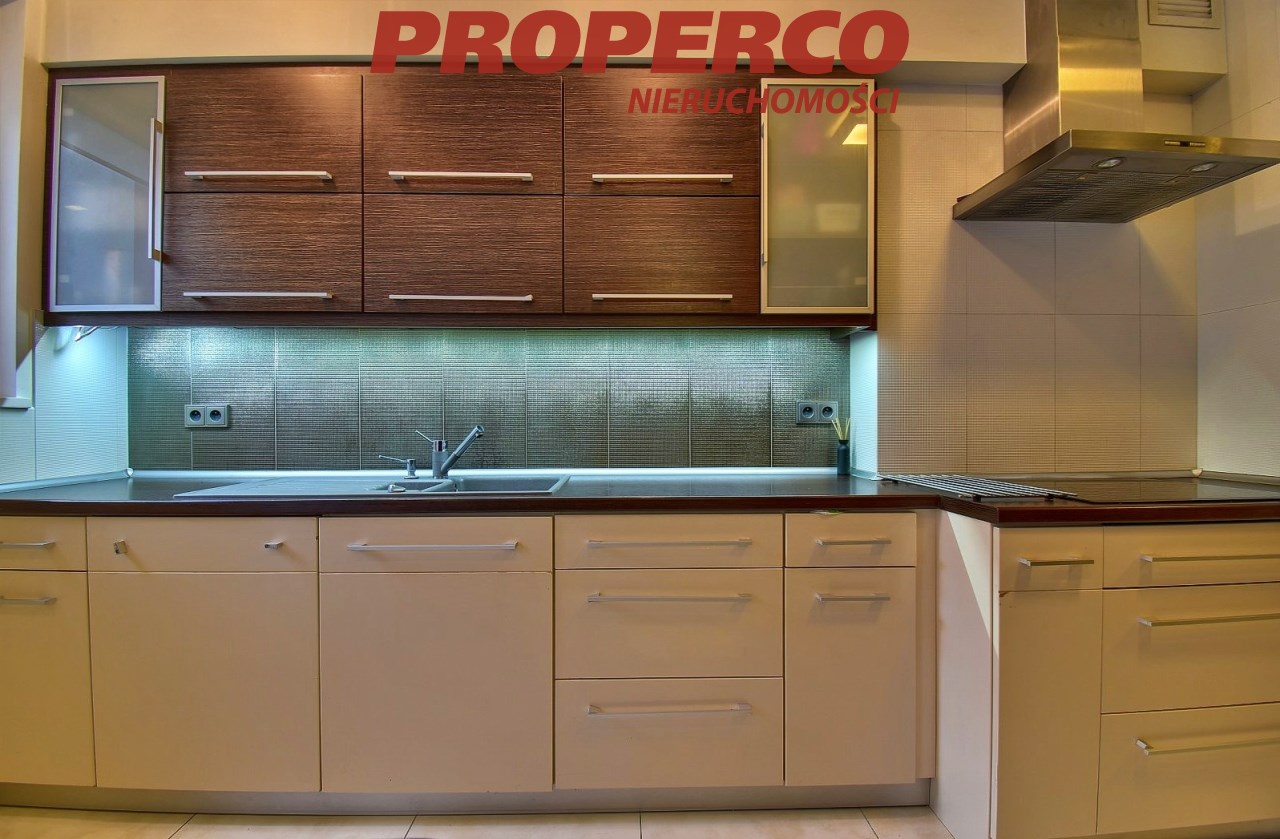
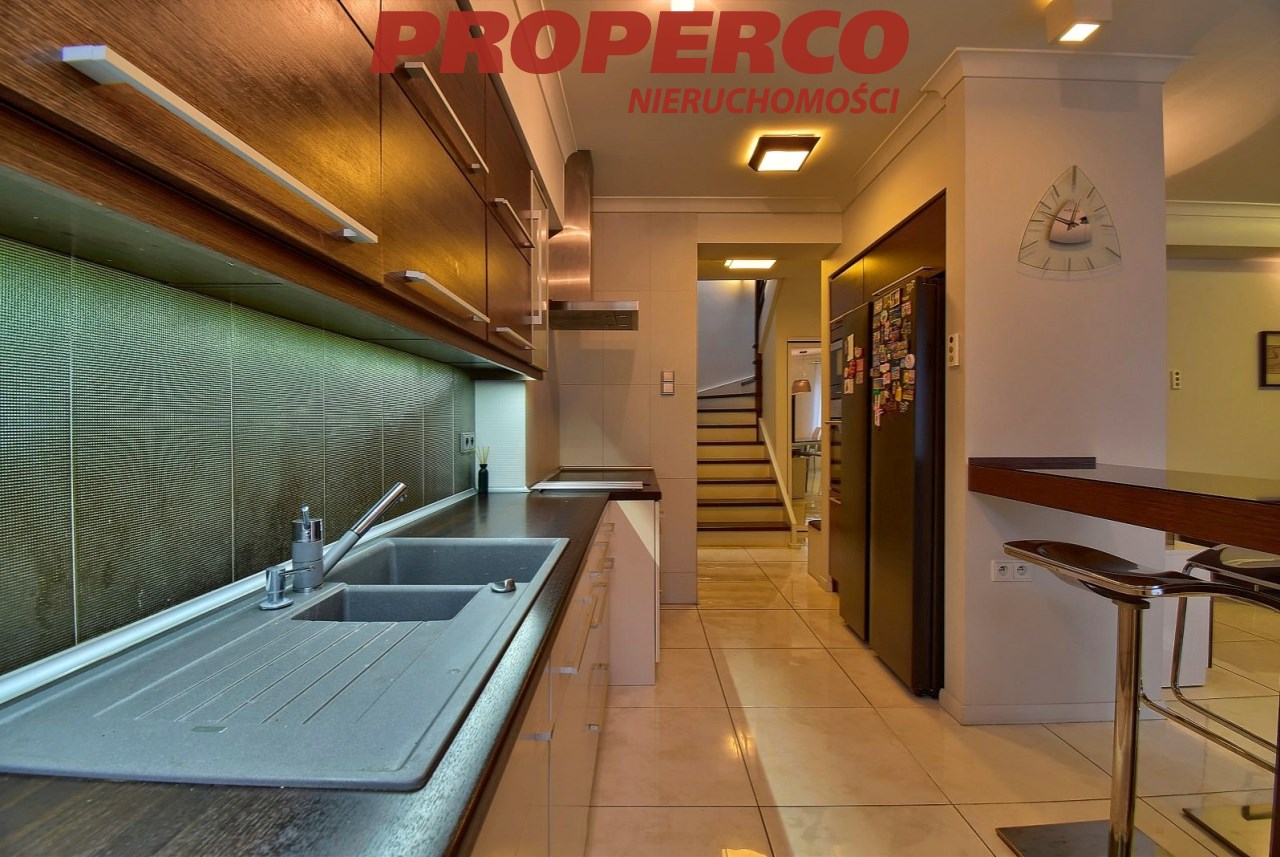
Aneks kuchenny wyposażony w sprzęt AGD - płyta indukcyjna, zmywarka, piekarnik, okap kuchenny.
W skład poziomu DRUGIEGO (pow. 34,2 m2) wchodzą:
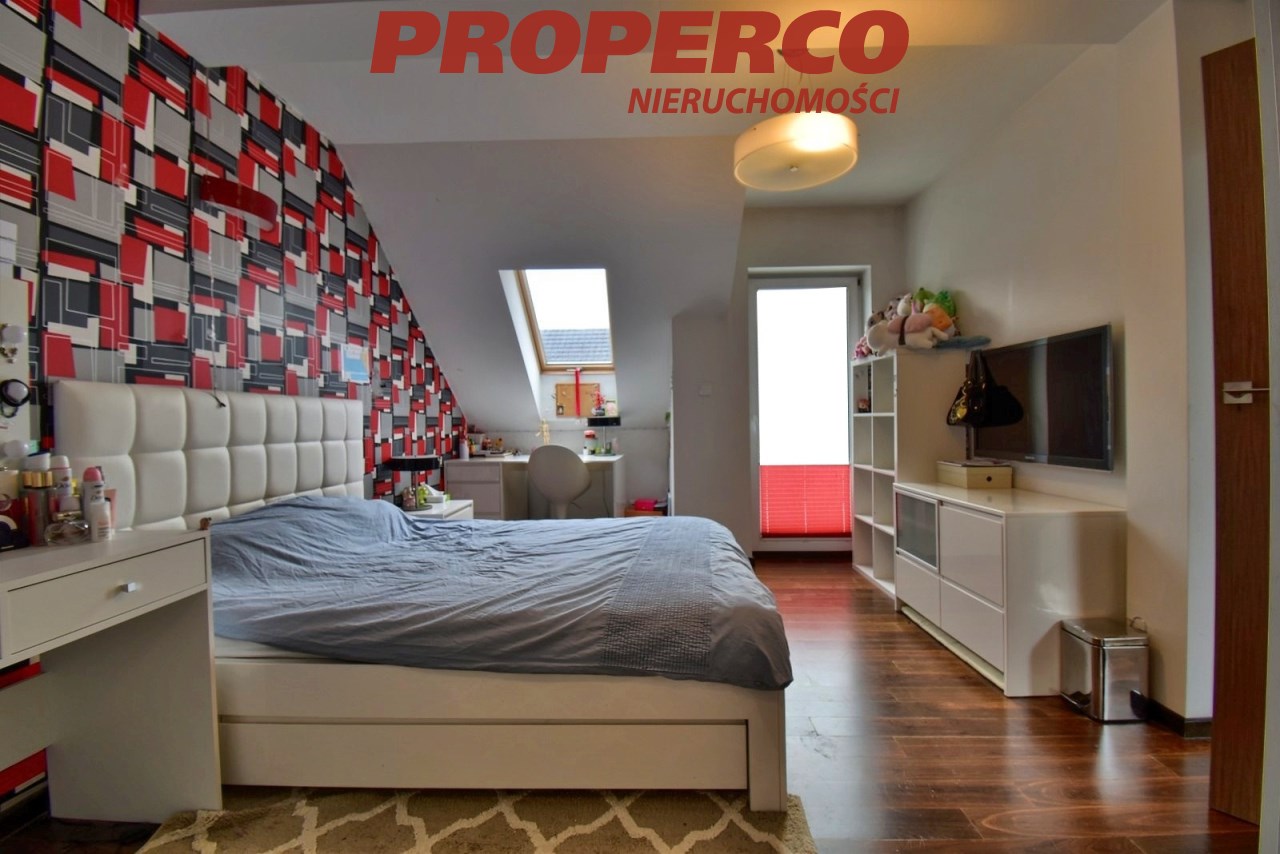
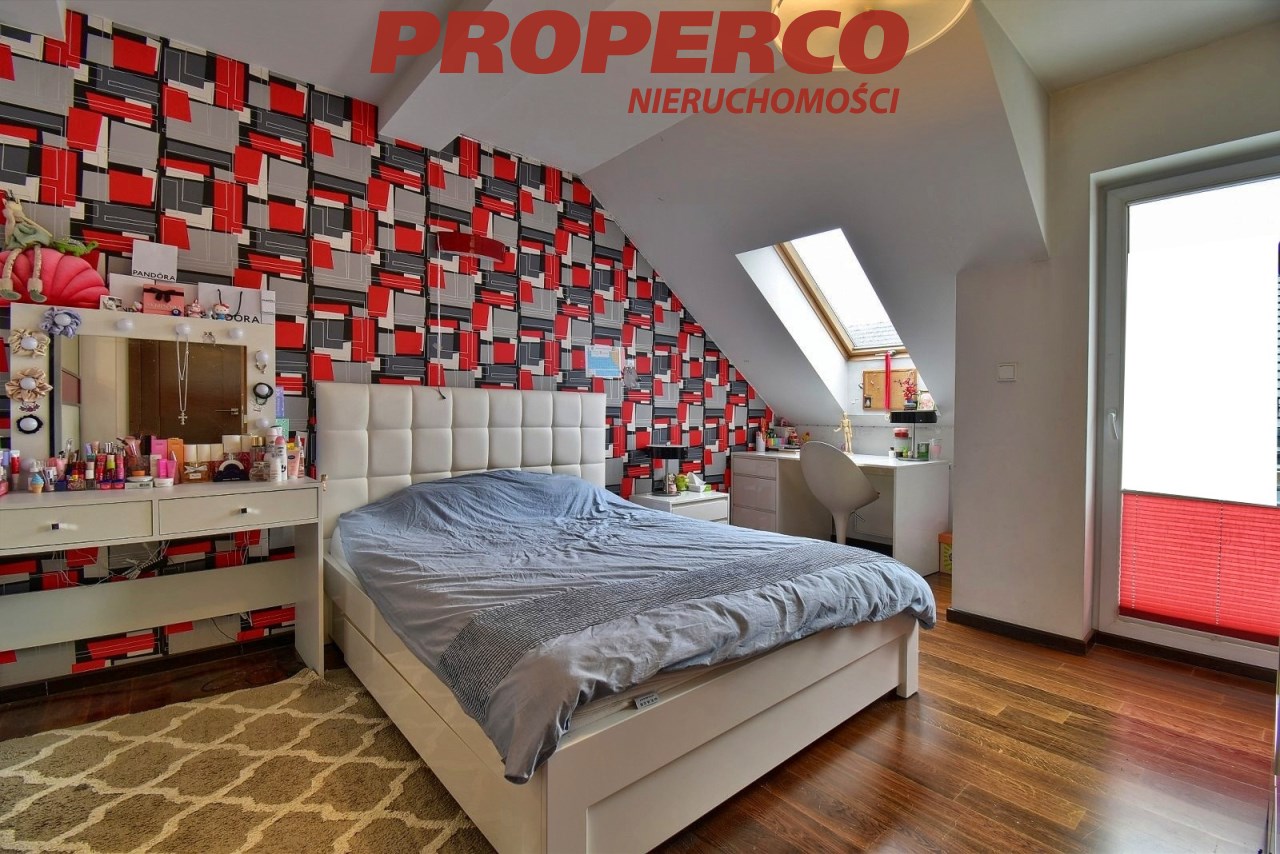
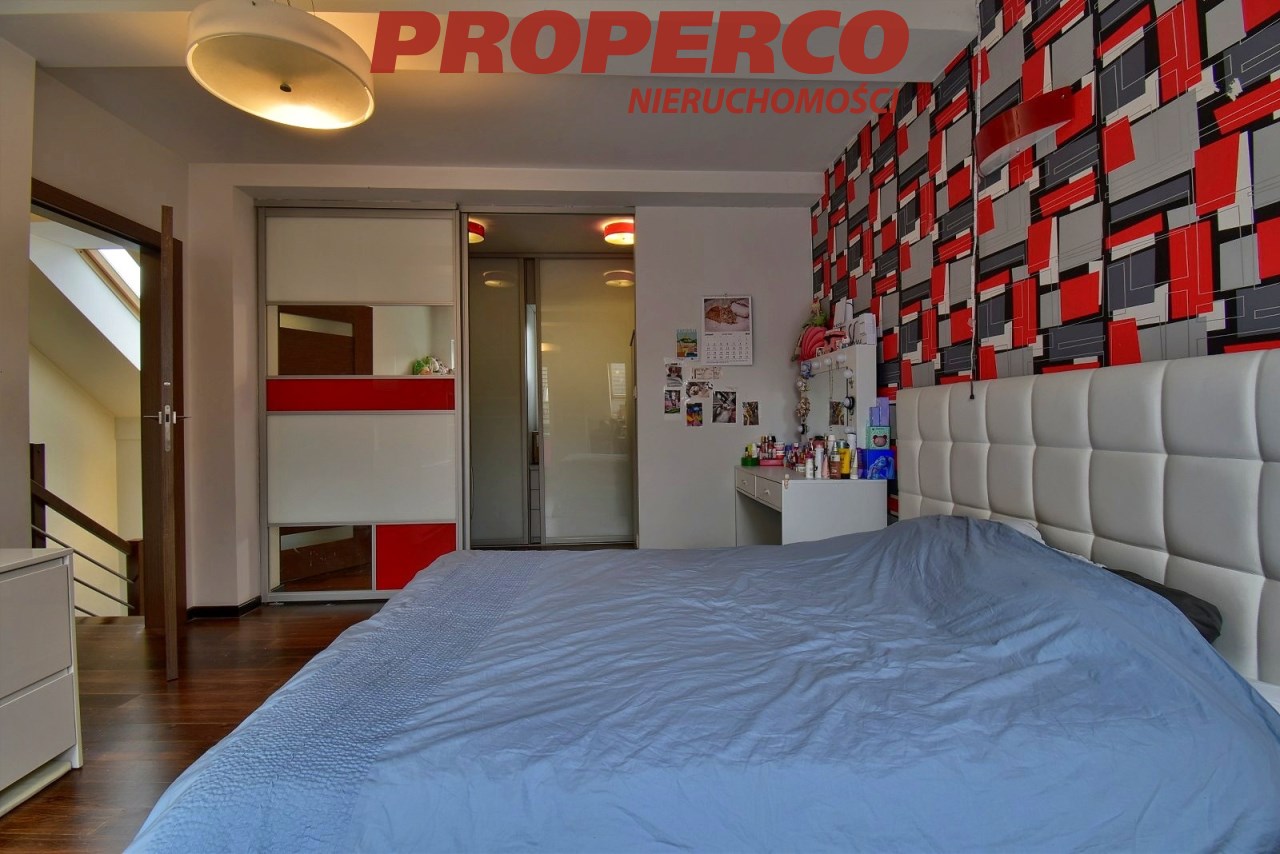
- sypialnia z garderobą (około 20,4 m2) i wyjściem na taras (pow. tarasu 11,8 m2),
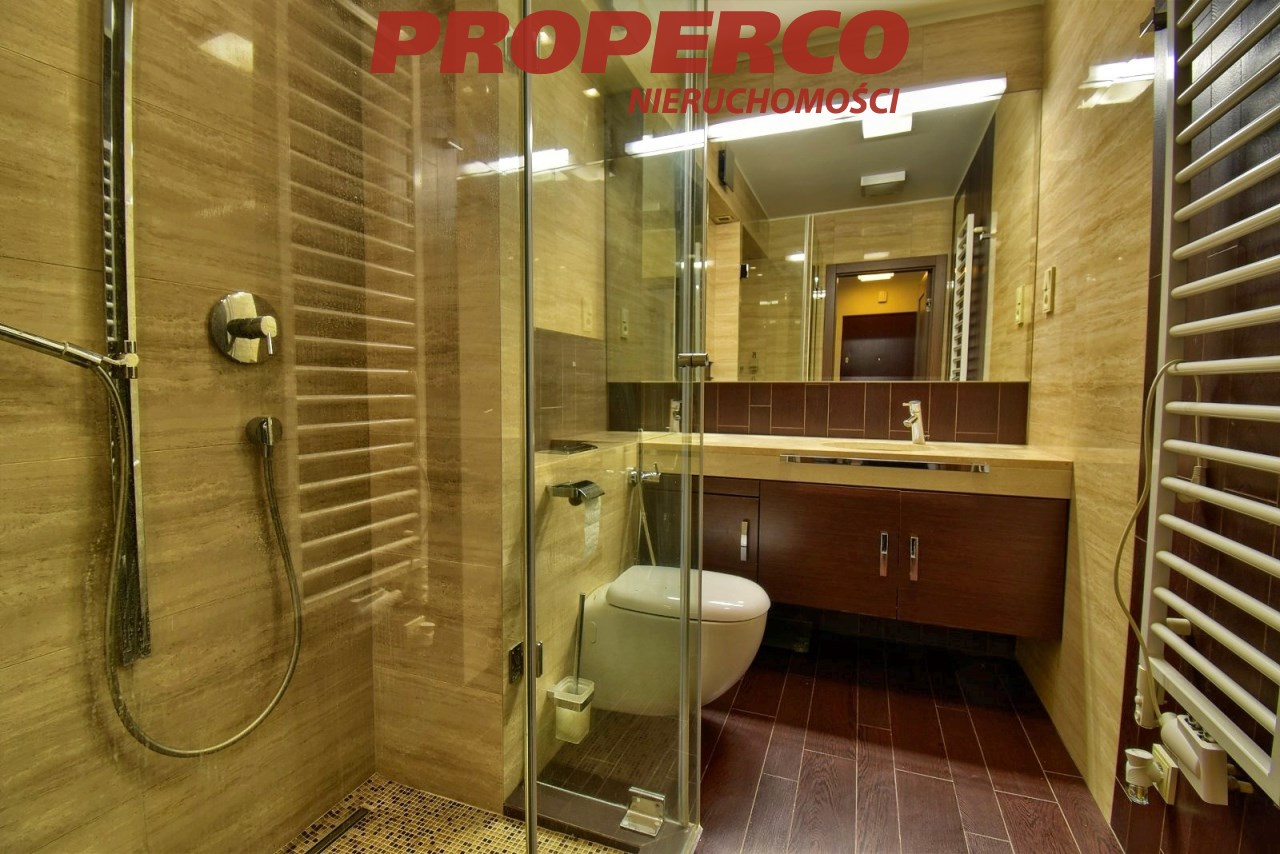
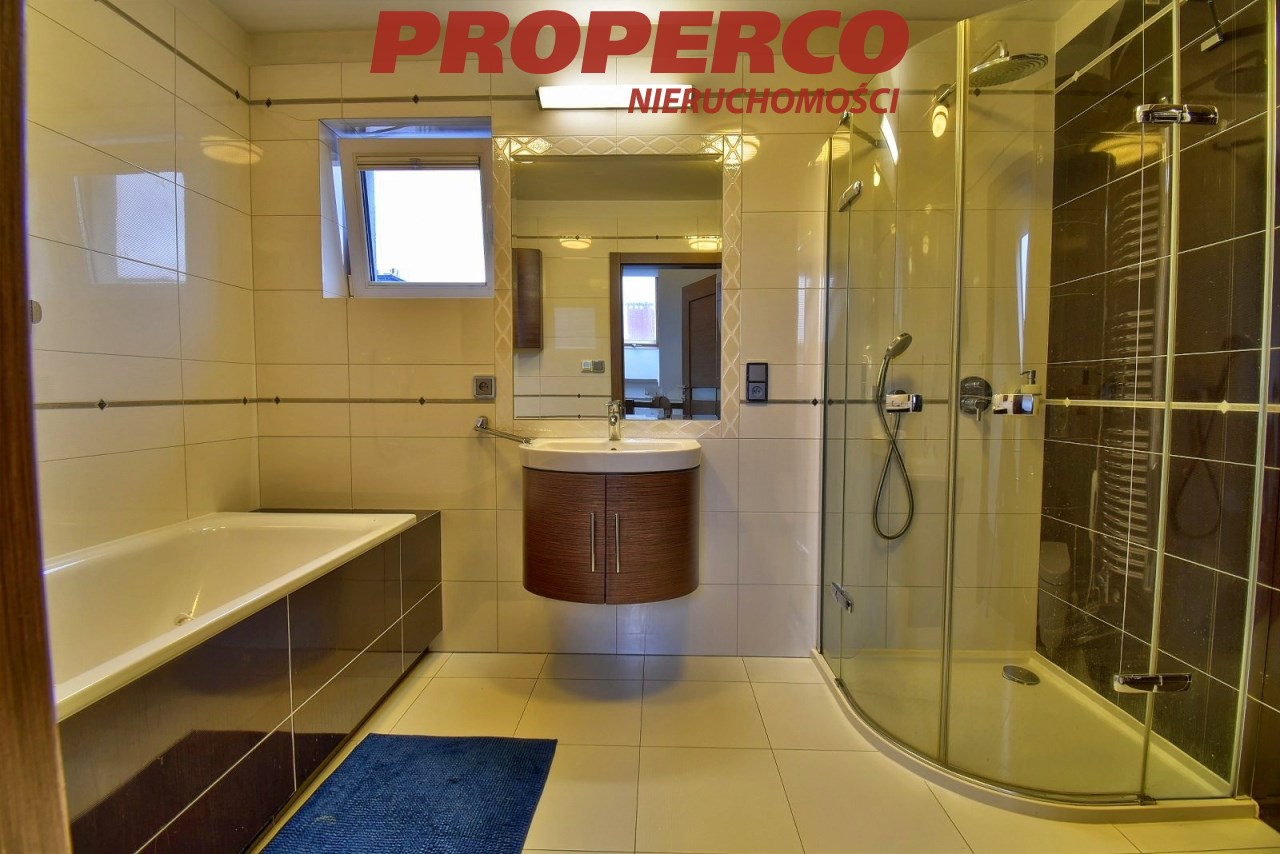
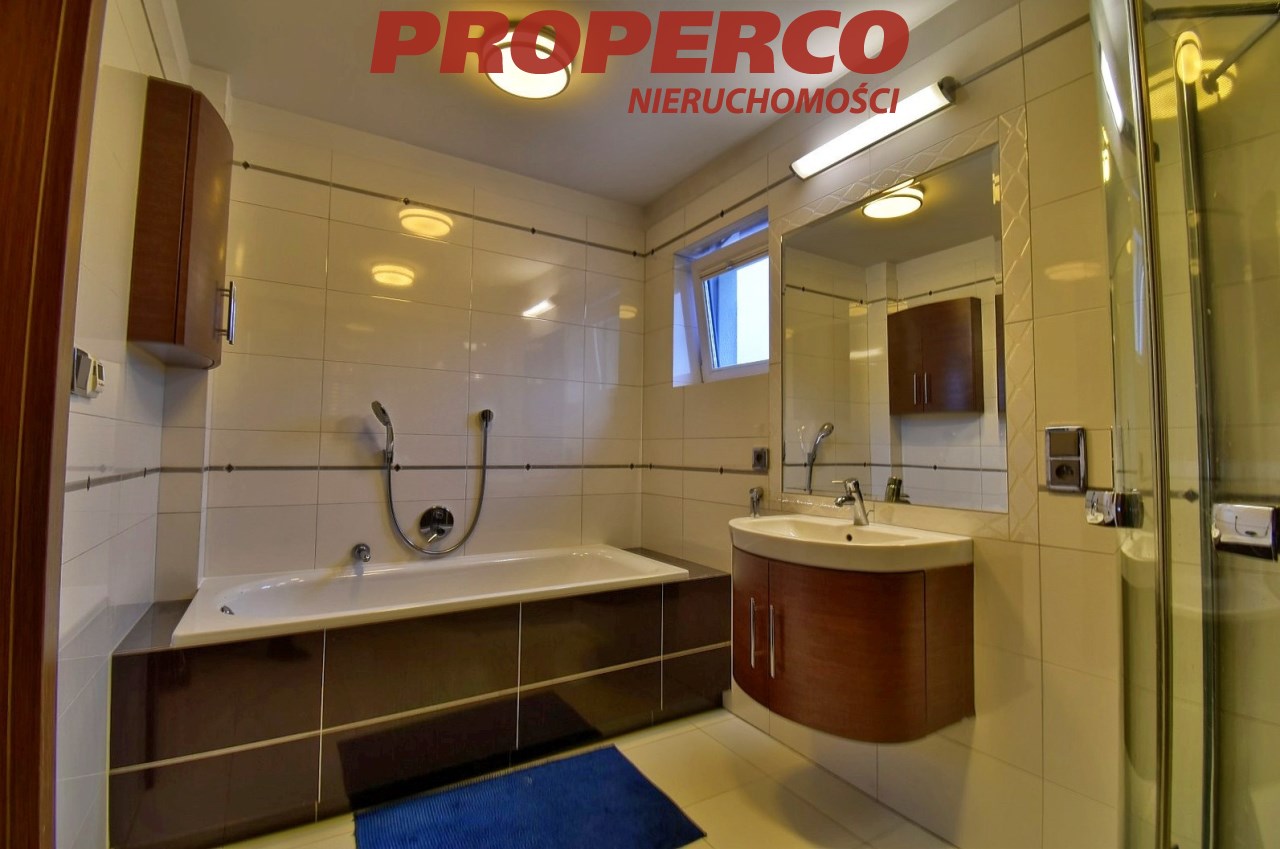
- łazienka z WC, wanną i kabiną prysznicową (pow. 6,4 m2),
- pralnia (pow. 2,5 m2),
- hall z komunikacją (pow. 4,9 m2).
W łazience gres i ogrzewanie podłogowe (mata elektryczna pod płytkami), w sypialni deska sucupira oraz grzejniki naścienne.
Apartament wykończony przez projektanta przy użyciu wysokiej jakości materiałów, meble wykonane przez stolarza, oświetlenie włoskie.
Niezależne sterowanie temperaturą w każdym pomieszczeniu.
Zamontowany jest oczyszczacz wody – czyści wodę w całym mieszkaniu.
W 2023 roku wykonano remont tarasu na 2 poziomie apartamentu:
- wymieniono płytki na nowe,
- wykonano obróbkę blacharską rynien,
- wykonano hydroizolację tarasu.
W planach Wspólnoty na rok 2026 obróbka blacharska rynien od strony północnej.
Do mieszkania przynależy komórka lokatorska o pow. 1,8 m2 w cenie 30 000 PLN oraz 2 miejsca w garażu podziemnym i jedno zewnętrzne w cenie 100 000 PLN
Mieszkanie z ekspozycją północ – południe.
Doskonała lokalizacja – miejsce ciche, zielone o dobrze rozwiniętej miejskiej infrastrukturze – duże markety spożywcze i przemysłowe, szkoła, apteki itp. Jednocześnie w pobliżu liczne tereny rekreacyjne – stok narciarski na górze Telegraf, tereny spacerowe, Stadion Leśny, kompleks basenów. Dobre połączenie autobusowe do centrum miasta. Nieruchomość gotowa do zamieszkania, w pełni umeblowana i wyposażona w niezbędne sprzęty.
Koszty utrzymania: czynsz administracyjny ok. 670 PLN/ 2 os. (zawiera zaliczki za ogrzewanie, wodę, śmieci, fundusz remontowy i administrację) + prąd wg wskazań liczników.
Dla mieszkania nie sporządzono świadectwa charakterystyki energetycznej.
Dane kontaktowe do agenta: Jacek Kotlarz, tel: 888 889 441, e-mail: Pokaż adres email
For more information in English please call: 888 889 441, e-mail: Pokaż adres email
-------
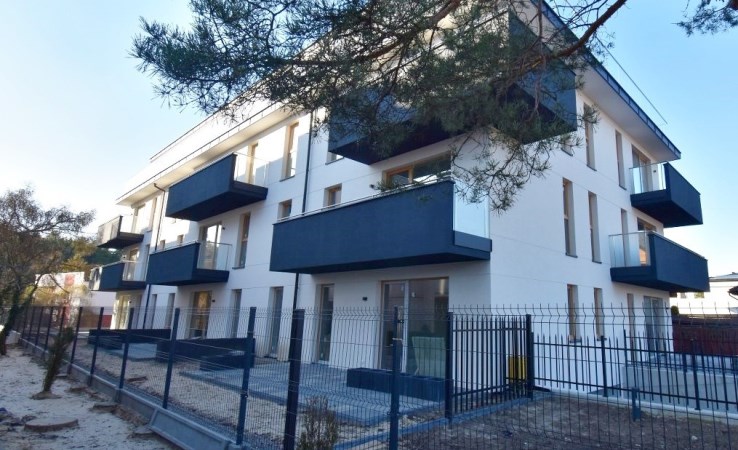
For sale a fully furnished, two-level apartment with an area of 94.5 m2 located on the 1st and 2nd floors of a 2-storey building from 2012, situated in a quiet, gated estate of terraced apartments at Chodkiewicza Street in Kielce.
Central heating and domestic hot water from a dual-function gas boiler.
On the first level, in the corridor, bathroom, living room and kitchenette – underfloor heating; in the bedroom – wall-mounted heating; on the second level – wall-mounted heating, and in the bathroom – electric underfloor heating.
Additional wall-mounted electric radiators in both bathrooms.
The FIRST LEVEL (area 60.3 m2) comprises:
-
living room combined with dining area and kitchenette (area 28.7 m2) with access to the balcony,
-
bathroom with WC and shower (area 4.7 m2)
-
bedroom (area 13.4 m2) with access to the balcony (balcony area 3 m2),
-
and a spacious hall with a built-in wardrobe and stairs to the second level (area 10.5 m2).
Flooring: porcelain tiles in the living room, kitchenette, bathroom and corridor; sucupira floorboards in the bedroom. Stairs to the second level clad in wood.
The kitchenette is equipped with household appliances – induction hob, dishwasher, oven, cooker hood.
The SECOND LEVEL (area 34.2 m2) comprises:
-
bedroom with walk-in wardrobe (approx. 20.4 m2) and access to a terrace (terrace area 11.8 m2),
-
bathroom with WC, bathtub and shower (area 6.4 m2),
-
laundry room (area 2.5 m2),
-
hall with circulation (area 4.9 m2).
Flooring: porcelain tiles and electric underfloor heating (heating mat under tiles) in the bathroom; sucupira floorboards and wall-mounted radiators in the bedroom.
The apartment was finished by an interior designer using high-quality materials; custom carpentry; Italian lighting.
Independent temperature control in every room.
A whole-home water purifier is installed – it treats water throughout the apartment.
In 2023, the terrace on the second level was renovated:
-
tiles replaced with new ones,
-
gutter sheet-metal flashing installed,
-
terrace waterproofing carried out.
Community plans for 2026 include gutter flashing works on the north side.
The apartment includes a 1.8 m2 storage room (30 000 PLN), 2 parking spaces in the underground garage and one outside (100 000 PLN).
North–south exposure.
Excellent location – a quiet, green area with well-developed urban infrastructure – large grocery and hardware supermarkets, school, pharmacies, etc. At the same time, numerous recreational areas nearby – Telegraf ski slope, walking areas, Leśny Stadium, swimming complex. Good bus connections to the city centre. The property is ready to move in, fully furnished and equipped with essential appliances.
Running costs: administrative fee approx. 670 PLN / 2 persons (includes advances for heating, water, waste collection, repair fund and administration) + electricity according to meter readings.
No energy performance certificate has been prepared for the apartment.
Contact details for the agent: Jacek Kotlarz, tel: 888 889 441, e-mail: jacek.kotlarz@properco.pl
Lokalizacja nieruchomości
Kalkulatory

Kalkulator kredytowy
Wysokość raty
Kalkulator kosztów
Podatek od czynności cywilno-prawnych
Taksa notarialna
(opłata notarialna)
Wniosek o wpis do KW
VAT od prowizji
agencji nieruchomości
VAT od taksy notarialnej
(opłaty notarialnej)
Prowizja agencji nieruchomości
Wypisy aktu notarialnego
Razem
Uwaga: mogą wystąpić dodatkowe opłaty za założenie księgi wieczystej oraz ustanowienie hipoteki.
Podobne oferty
Doradca Klienta