Hala na wynajem Świdnik
57 575 zł
Szczegóły oferty
| Symbol oferty | PRP-HW-75366 |
| Powierzchnia | 2 160,00 m² |
| Standard | |
| Stan prawny | Własność |
| Podst. materiał budowlany | murowany |
| Przeznaczenie hali | produkcyjno-magazynowy |
| Dojazd | asfalt |
| Otoczenie | zabudowa mieszana |
| Ogrzewanie | gazowe |
| Położenie | obrzeża miasta |
| Plac utwardzany | tak |
| Materiał konstrukcyjny | murowany |
| Pomieszczenia | |
| Liczba pomieszczeń biurowych | 1 |
| Liczba pomieszczeń magazynowych | 1 |
| Liczba pomieszczeń socjalnych | 1 |
| Liczba pomieszczeń sanitarnych | 1 |
| Liczba pomieszczeń produkcyjnych | 1 |

Opis nieruchomości
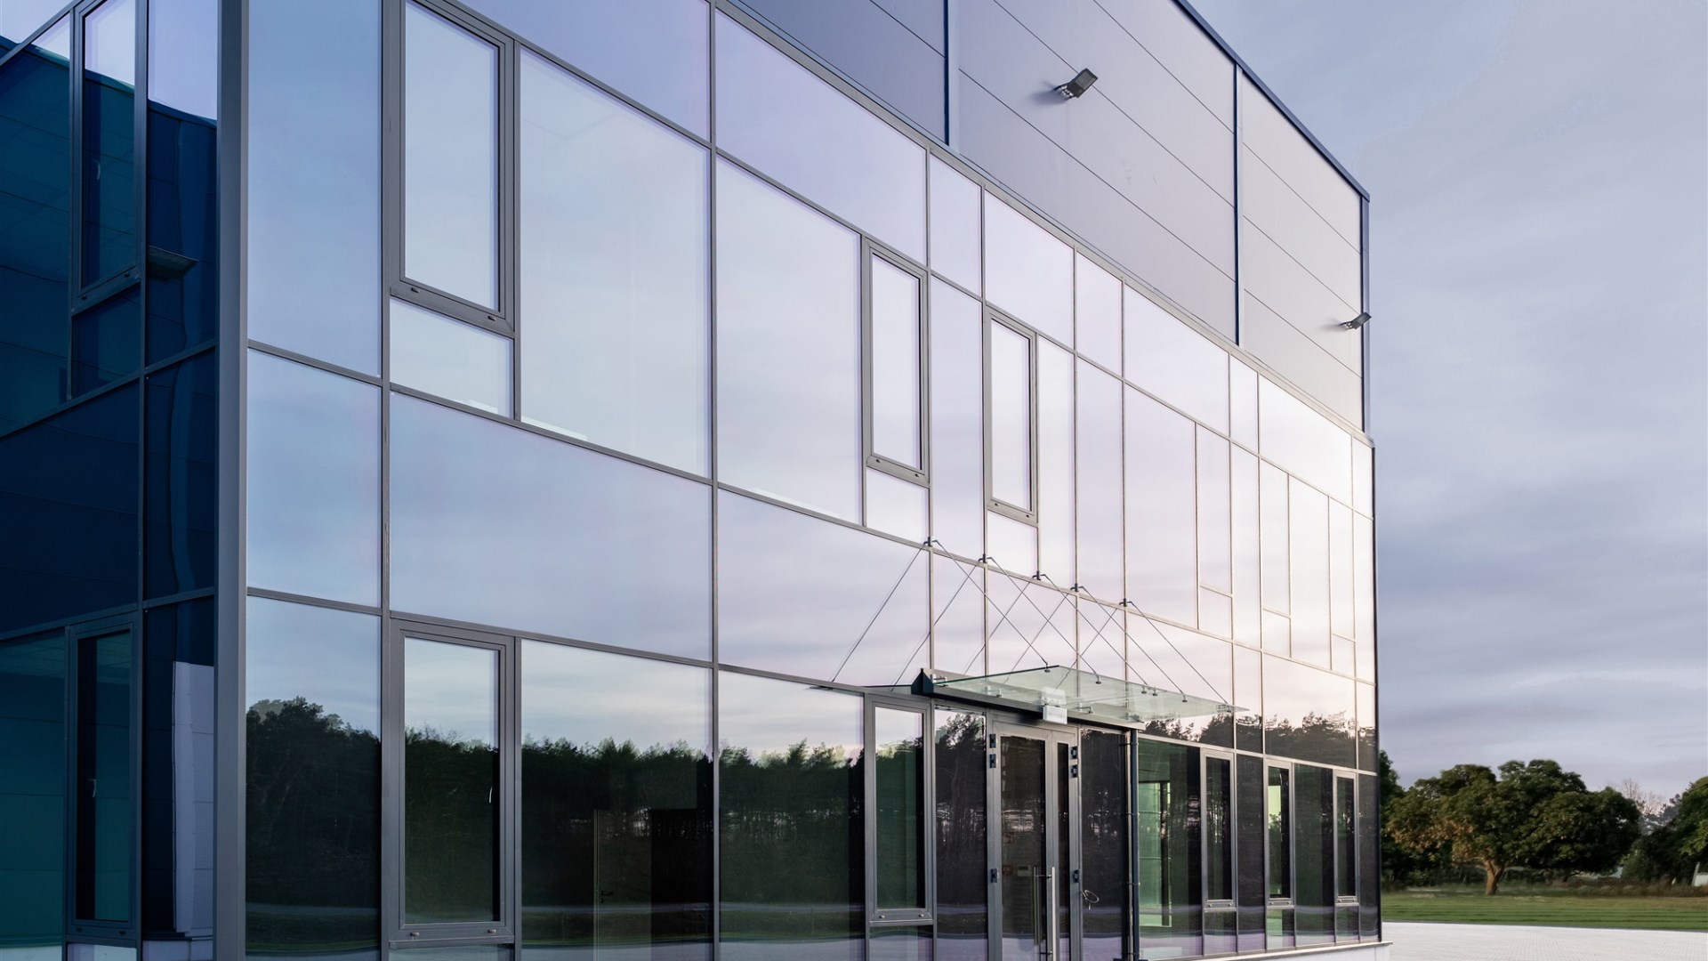
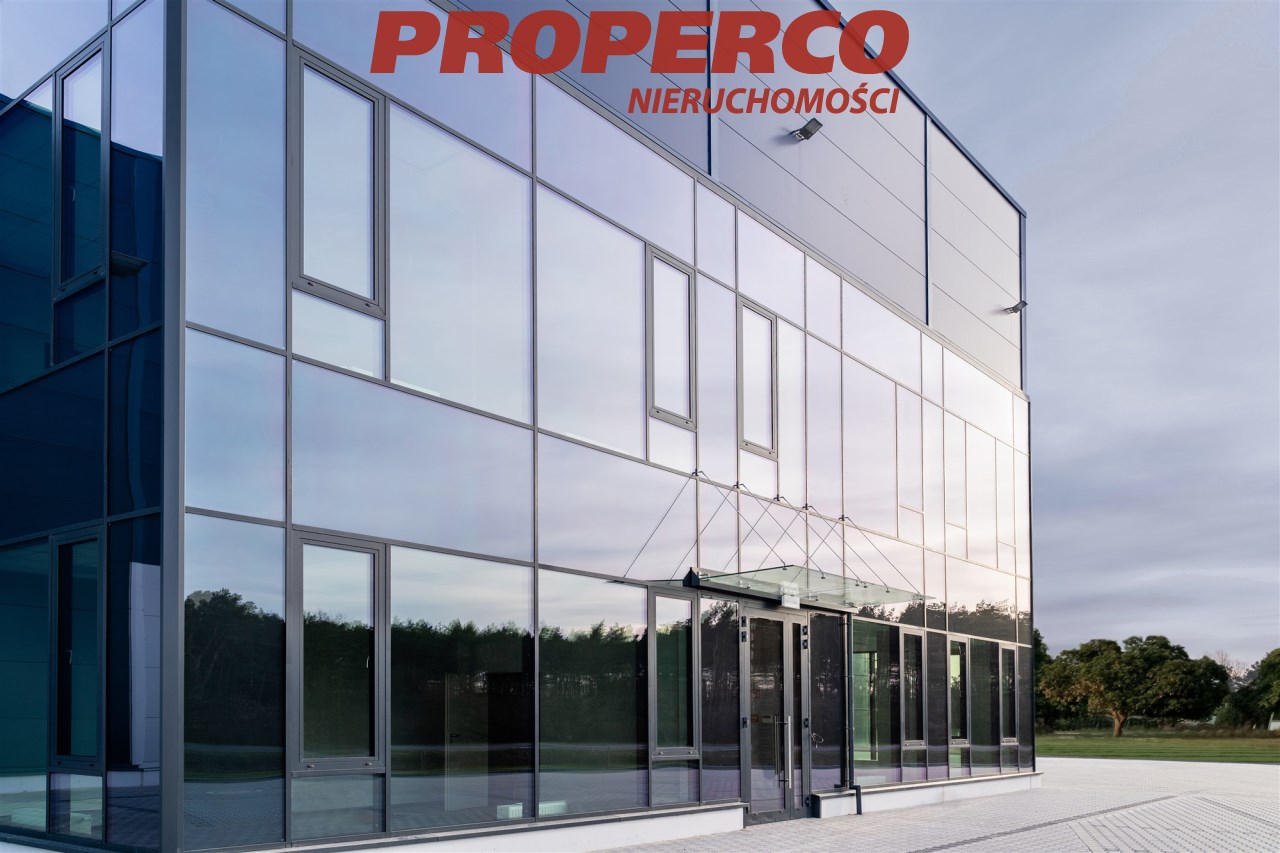
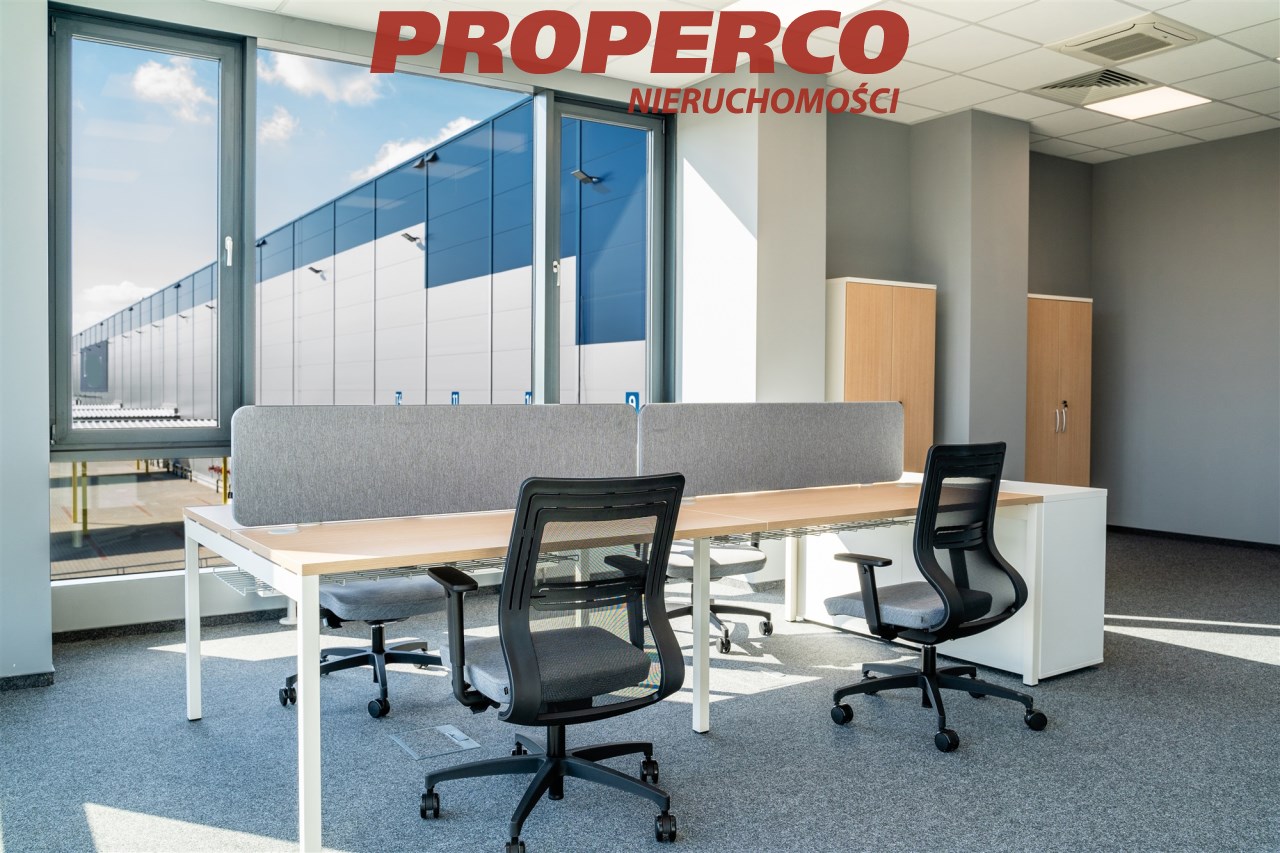
Ściany hal zbudowane z płyt warstwowych z rdzeniem z wełny mineralnej. Okna w pomieszczeniach biurowych z podwójnymi szybami i izolowanymi profilami PCV.
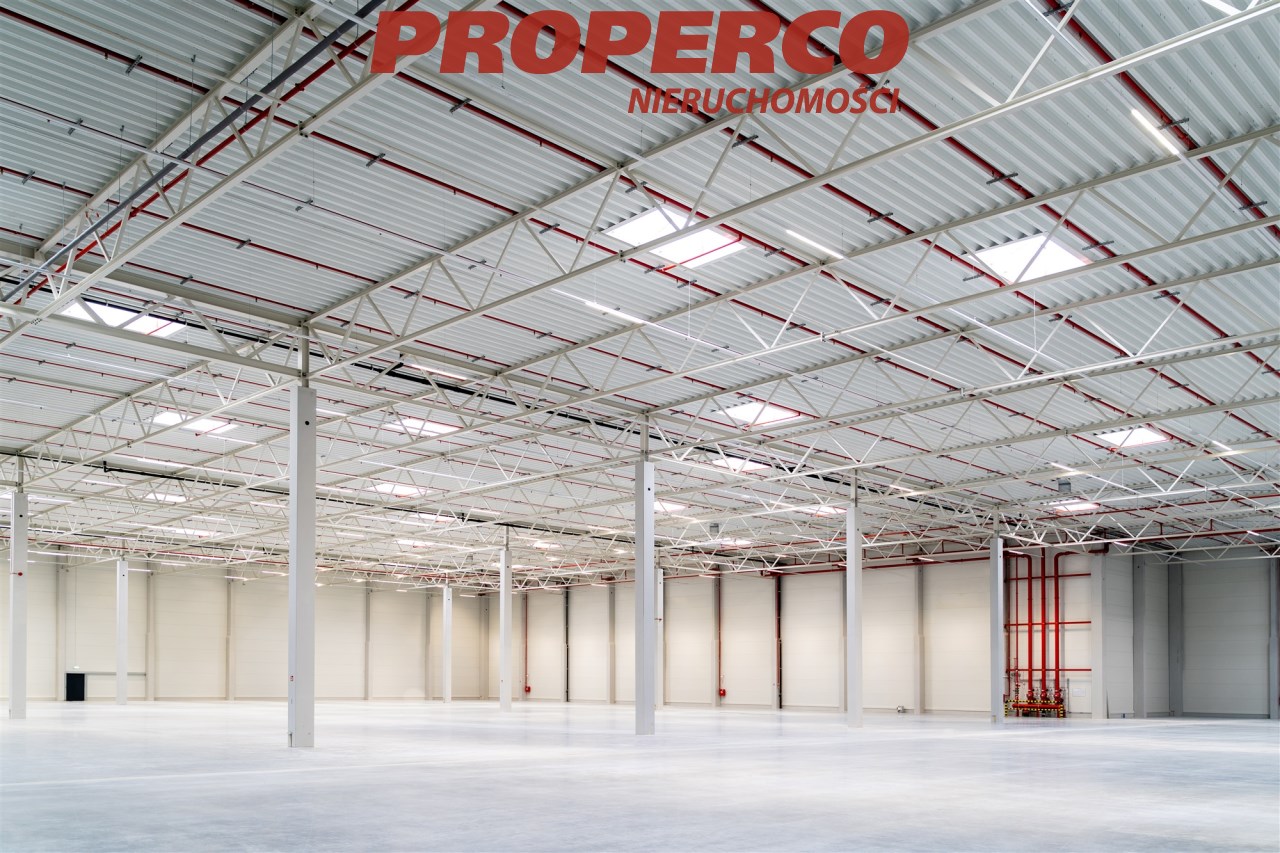
Dach wykonany z blachy falistej, izolacja z wełny mineralnej, membrana PCV. Możliwość obciążania instalacjami najemcy do 15 kg/mkw. Świetliki zajmują 2% powierzchni magazynowej. Zainstalowano system podciśnieniowego odwodnienia oraz przelewy awaryjne.
Konstrukcja nośna: stropy fundamentowe, izolowane panele cokołowe, prefabrykowane słupy betonowe w układzie 12 m x 22,5 m, prefabrykowane betonowe / stalowe belki dachowe, wysokość w świetle 10 m.
Posadzka wzmocniona włóknami, membrana PE, nacinane szczeliny dylatacyjne. Nośność posadzki 50 kN/m2, obciążenie punktowe 60 kN.
Hale zostały wyposażone w ogrzewanie i wentylację zgodnie z dobrymi praktykami produkcyjnymi. Oświetlenie T5 o natężeniu 300 lx. Grzejniki gazowe / promienniki podczerwieni na gaz. Zgodnie z wymogami PPOŻ pod sufitami zostały zamontowane tryskacze ESFR.
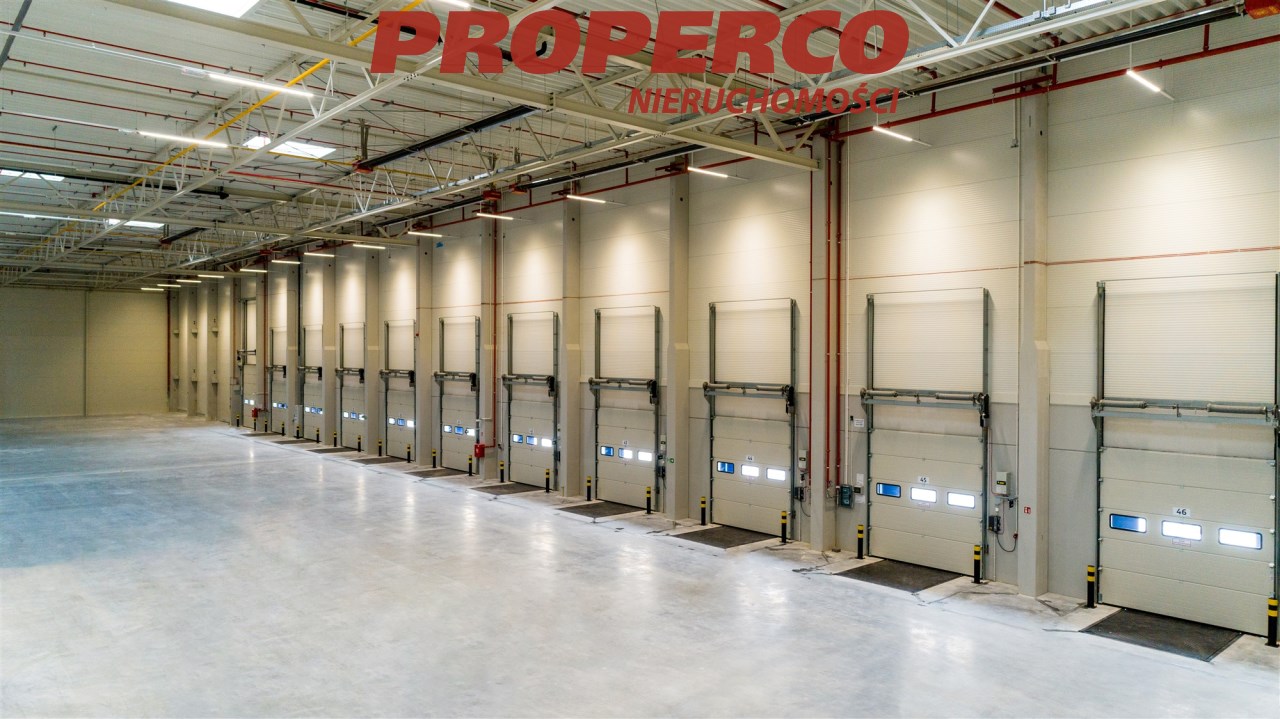
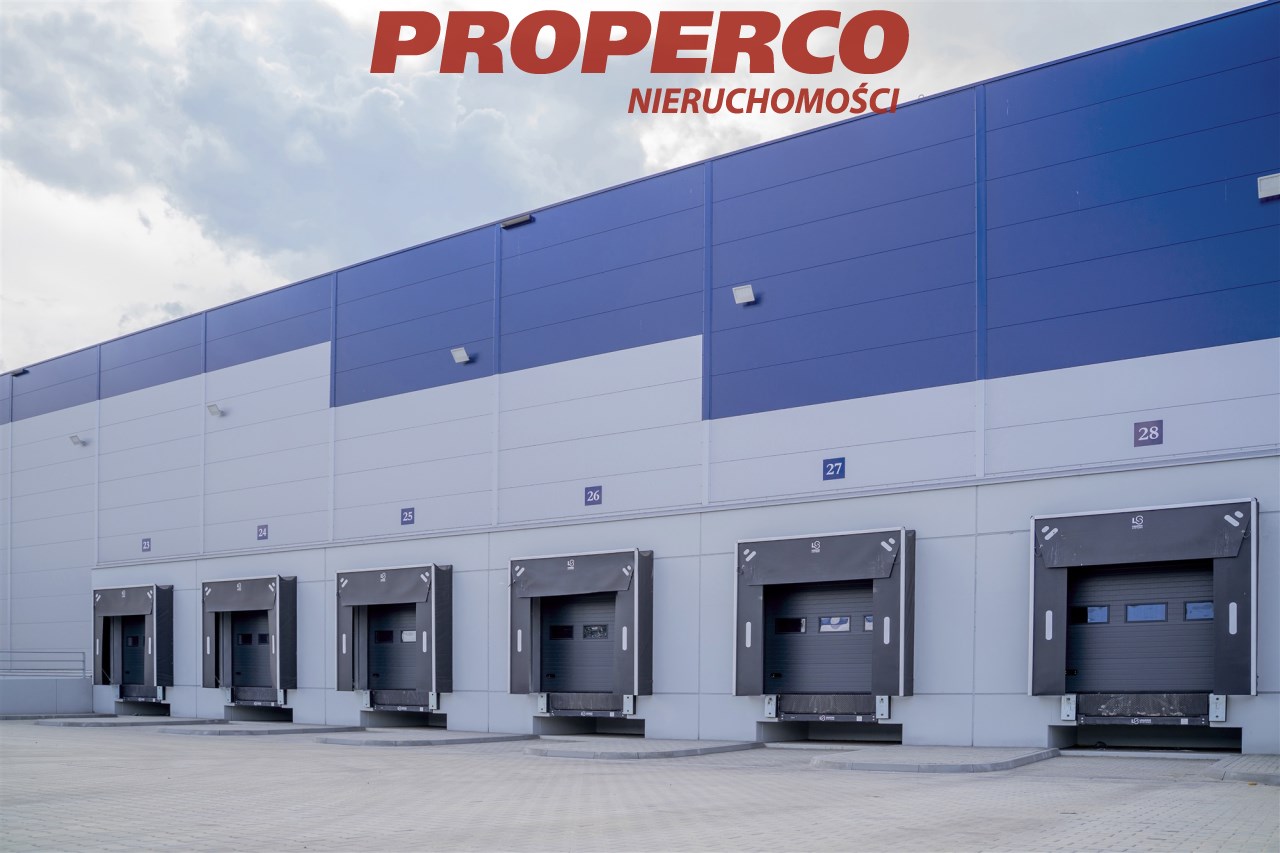
Doki rozładunkowe o wymiarach 3x3,2 m z napędem elektrycznym (1 dok na każde 800 m2 hali). Bramy wjazdowe o wymiarach 3,5m x 4,2m, z napędem elektrycznym; (1 brama na każde 5000 m2 hali).
Otoczenie obiektu:
powierzchnie utwardzone kostką betonową, ze spadkiem dla odpływu wody. Ogrodzenie siatki o wysokości 2 m, barierki na wjeździe i ręcznie otwierana brama.
Biura:
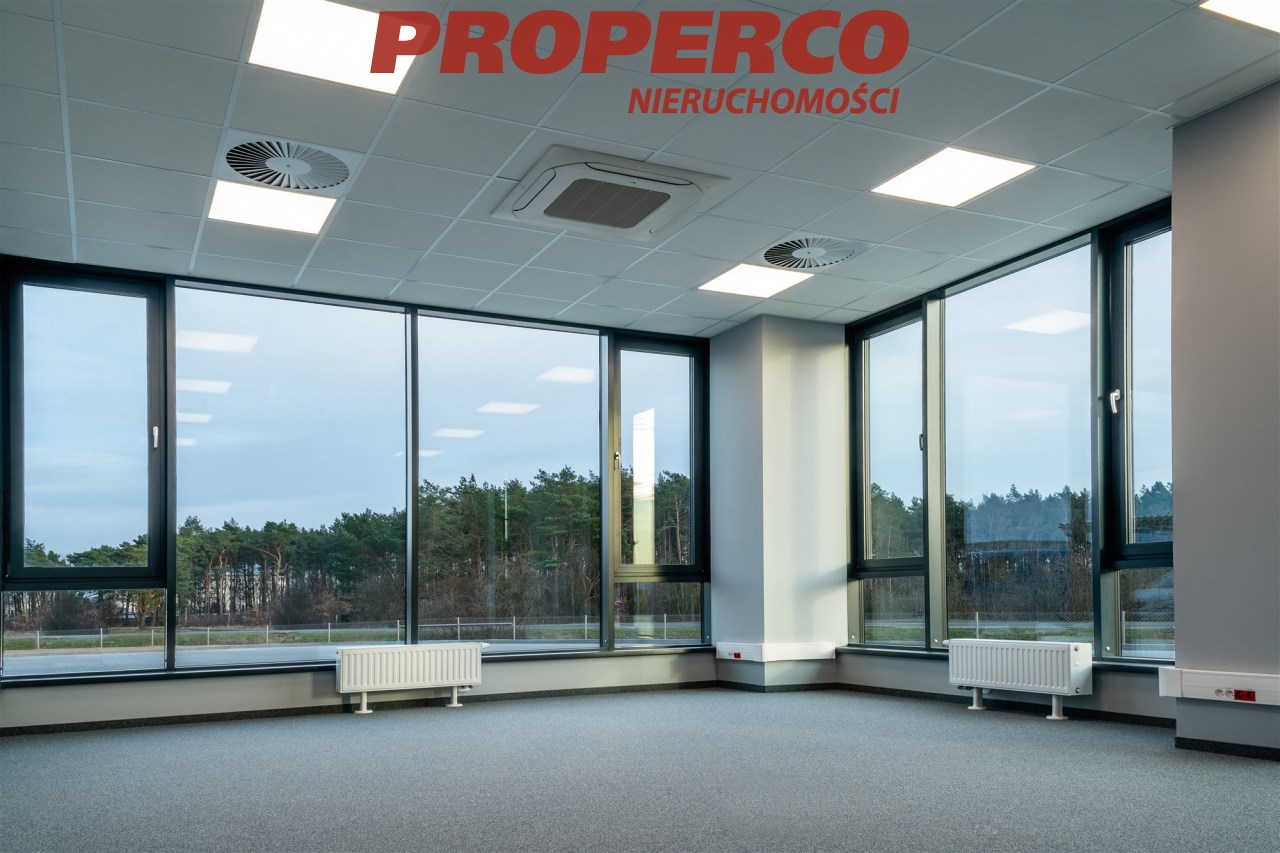
dwukondygnacyjna powierzchnia zaprojektowana pod potrzeby najemców obejmuje m.in. biura, pomieszczenia socjalne, szatnie, świetlicę. Podłoga z płytek / wykładziny dywanowej / PCV, podwieszane płyty sufitowe z wełny mineralnej, koryta kablowe z PCV, 2 gniazda 230V + 2 gniazda do przesyłania danych przy każdym stanowisku roboczym. Serwerownia z dwoma klimatyzatorami typu „split” oraz antystatyczna wykładzina PCV.
Koszt najmu: 4,5 EUR brutto za m2 + koszty eksploatacyjne 7,53 PLN brutto za m2 + opłaty licznikowe.
Koszt najmu w PLN podany przy kursie za EUR wynoszącym 4,25 PLN.
Sumaryczny koszt najmu: 57 574,8 PLN brutto.
Istnieje możliwość wynajęcia powierzchni biurowej w cenie 12,5 EUR brutto za m2
Dane kontaktowe do agenta: Dorota Pękalska - Perz Tel: 608-827-080 E-mail: dorota.pekalska-perz@properco.pl
For service in English call Magdalena Prokopoudi at +48 888-889-594
-------
For rent: hall with an area of 2160 m² in a modern industrial-service-warehouse complex, located in Świdnik.
The largest available space in the facility is 12,000 m².
Construction and technical specifications:
-
Walls made of sandwich panels with a mineral wool core,
-
Office windows with double glazing and insulated PVC profiles,
-
Roof made of corrugated metal sheet, insulated with mineral wool, covered with PVC membrane; load capacity for tenant installations up to 15 kg/m²,
-
Skylights covering 2% of the warehouse area,
-
Vacuum drainage system and emergency overflows installed,
-
Supporting structure: foundation slabs, insulated plinth panels, prefabricated concrete columns in a 12 m x 22.5 m grid, prefabricated concrete/steel roof beams, clear height 10 m,
-
Reinforced fibre floor with PE membrane and cut expansion joints; load capacity 50 kN/m², point load 60 kN.
Heating, ventilation, and safety systems:
-
Heating and ventilation installed according to good manufacturing practices,
-
Lighting: T5 fluorescent lighting, 300 lx,
-
Gas heaters / infrared gas radiators,
-
ESFR sprinklers installed under ceilings in compliance with fire safety regulations.
Access and logistics:
-
Loading docks: 3 x 3.2 m, electrically operated (1 dock per 800 m² of hall space),
-
Drive-in gates: 3.5 m x 4.2 m, electrically operated (1 gate per 5000 m² of hall space).
Surroundings:
-
External surfaces paved with concrete blocks, sloped for water drainage,
-
Fenced with 2 m mesh fence, barriers at the entrance, manually operated gate.
Office space:
Two-storey area designed to meet tenant needs, including offices, social areas, changing rooms, and a break room.
-
Floor finishes: tiles / carpet / PVC,
-
Suspended mineral wool ceiling tiles,
-
PVC cable trays,
-
2 x 230V sockets + 2 data sockets per workstation,
-
Server room with two split-type air conditioners and antistatic PVC flooring.
Rental terms:
-
Rent: 4.5 EUR gross/m² + service charges 7.53 PLN gross/m² + utilities according to meters,
-
Conversion at EUR/PLN rate of 4.25,
-
Total monthly rent: 57,574.80 PLN gross,
-
Optional office space: 12.5 EUR gross/m².
For service in English call Magdalena Prokopoudi at +48 888-889-594
Lokalizacja nieruchomości
Doradca Klienta