Premise for sale Łopuszno, Snochowice
890 000 zł
Property details
| Offer no. | PRP-LS-76389 |
| Size | 873,00 m² |
| Usable area [m2] | 760,80 m² |
| Building type | detached building |
| Standard | |
| Costs depending on use | Current, Water |
| Floor | ground floor |
| Storey | 1 |
| Condition | to finish |
| Legal status | property |
| Windows | PCV |
| Fittings | good |
| Built in | 2004 |
| Premises type | multistorey |
| Premises utility | gastronomy, trade - service |
| Access | asphalt |
| Heating | Other |
| Parking available | yes |
| Self parking place | yes |
| Entrance | from the street |

Description
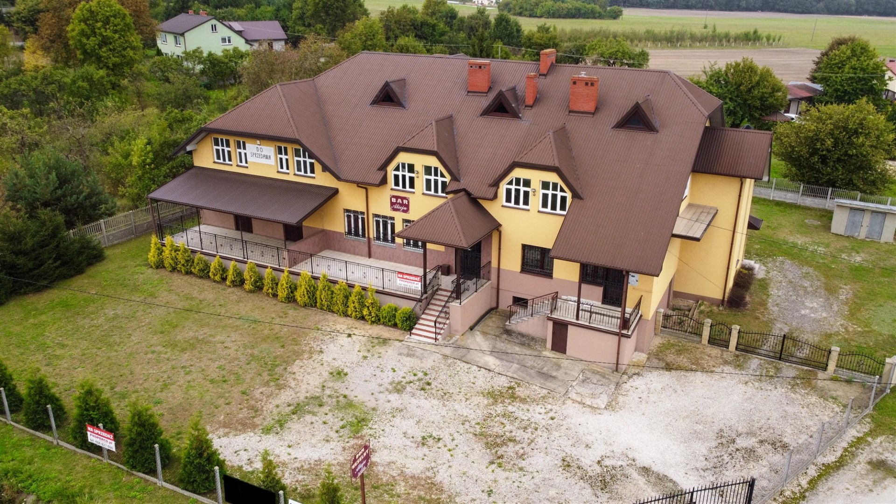
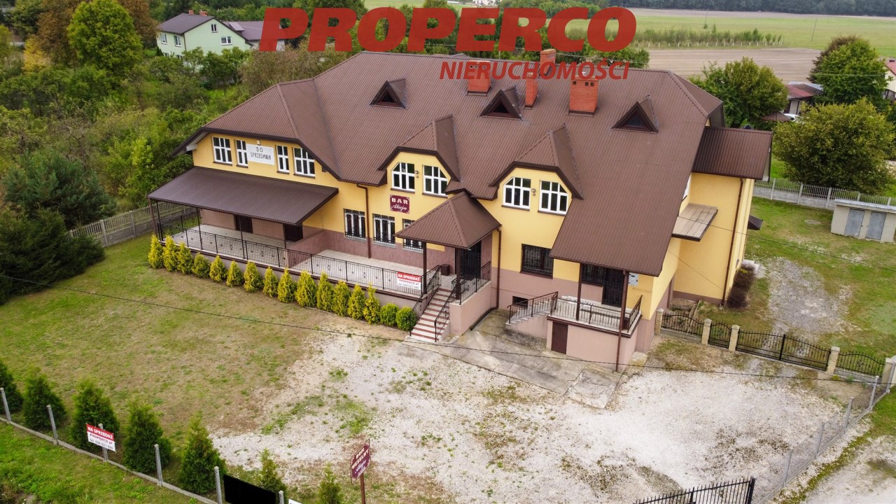
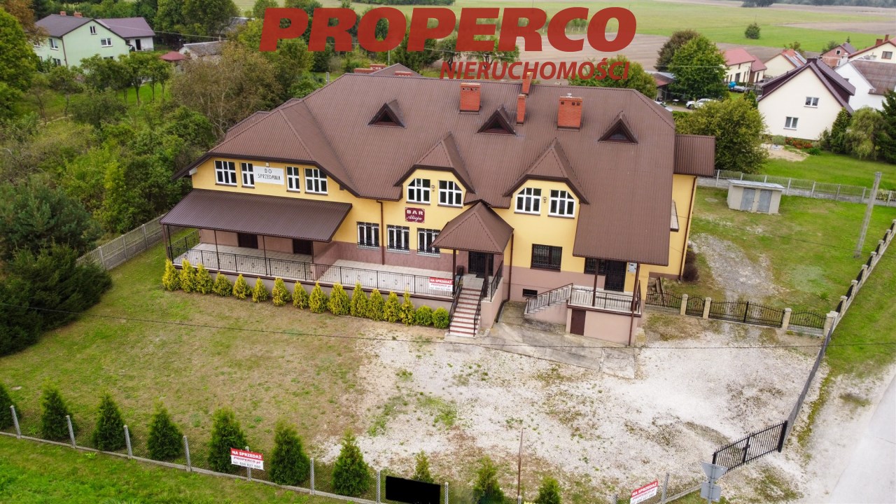
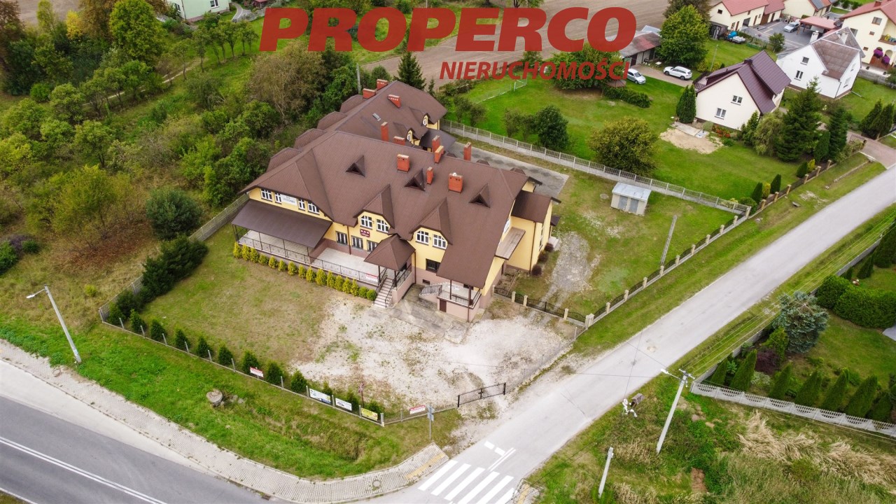
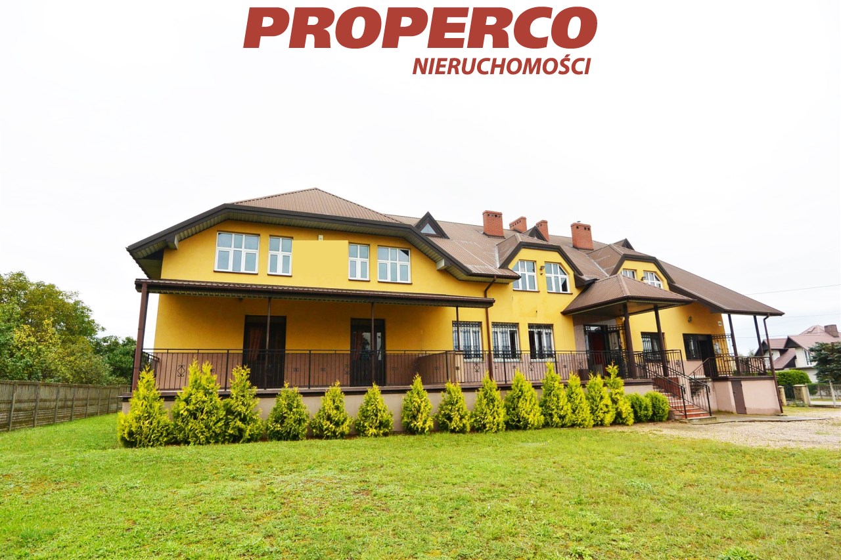
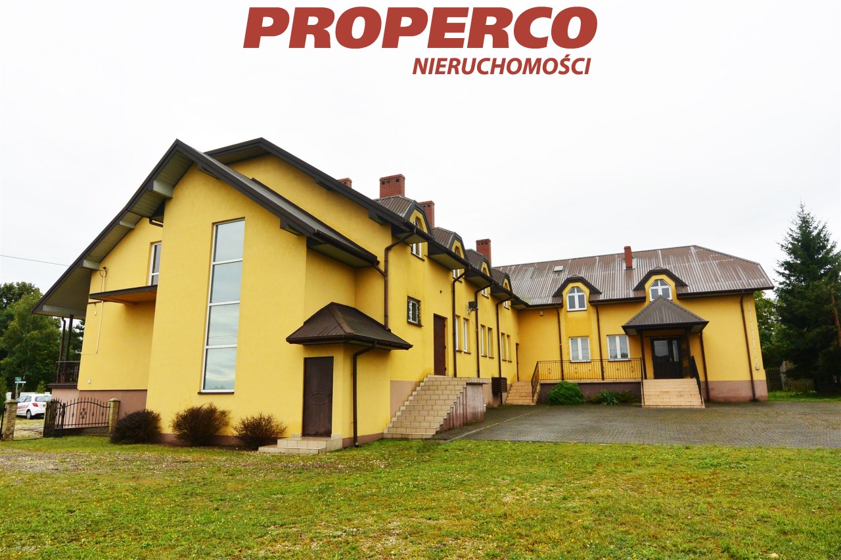
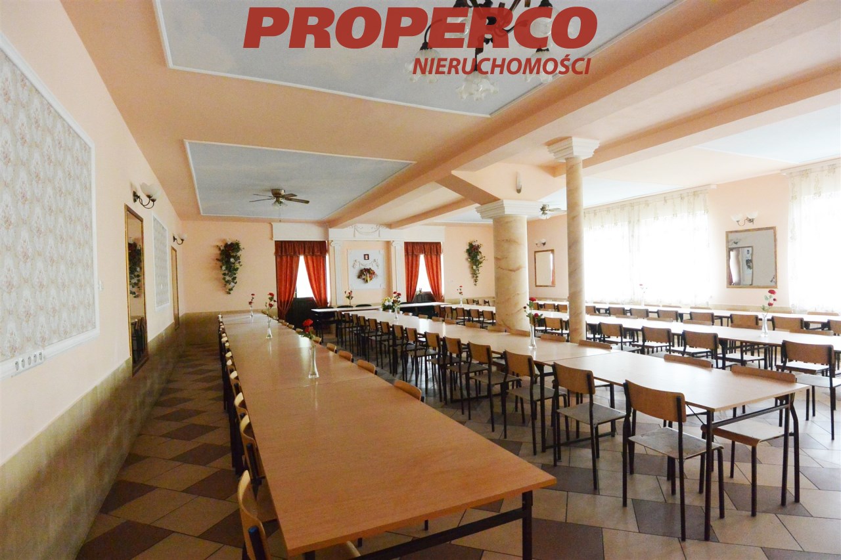
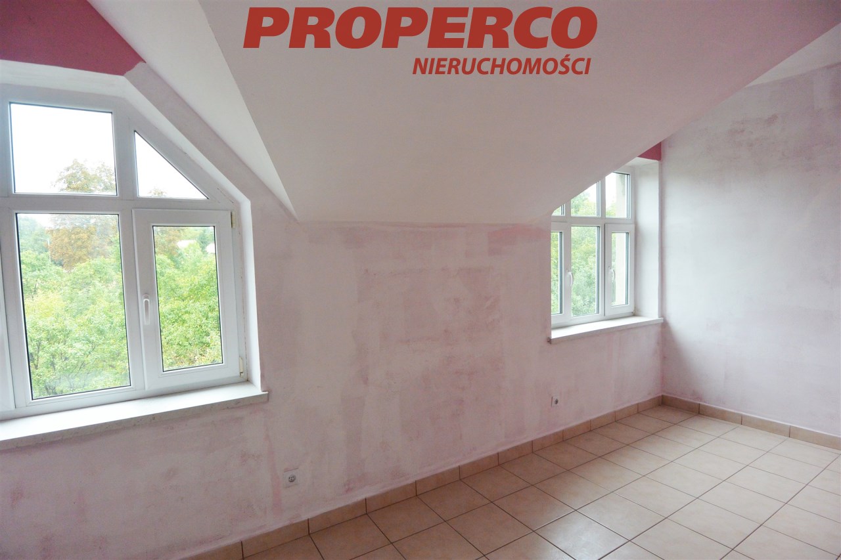
For Sale: Commercial - Restaurant - Hotel Building with a total usable area of 760.80 square meters (approximately 873 square meters in total), located in Snochowice, Łopuszno municipality. The standalone building is partially basement, with a ground floor and a usable-residential attic.
The property comprises:
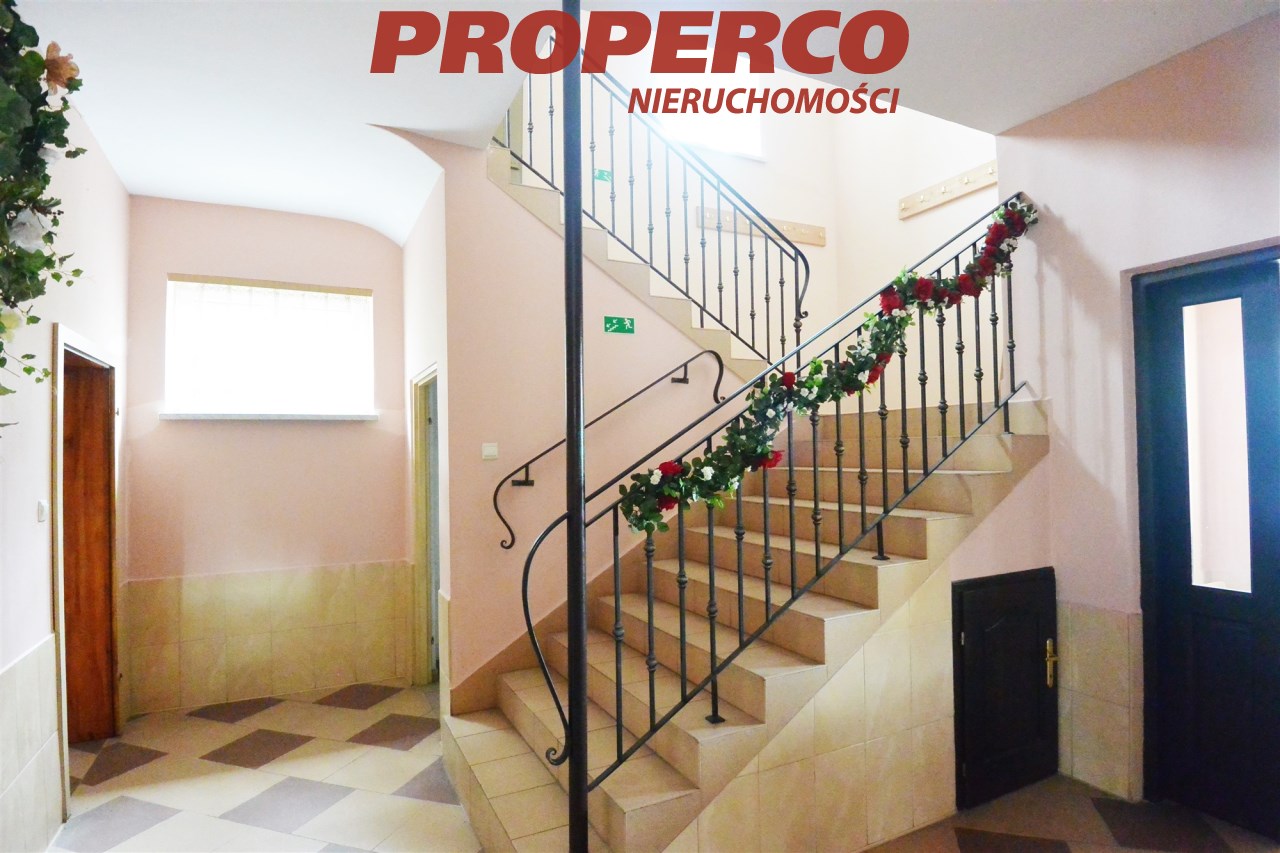
Ground Floor - 380.70 square meters
- Shop with independent entrance and sanitary facilities,
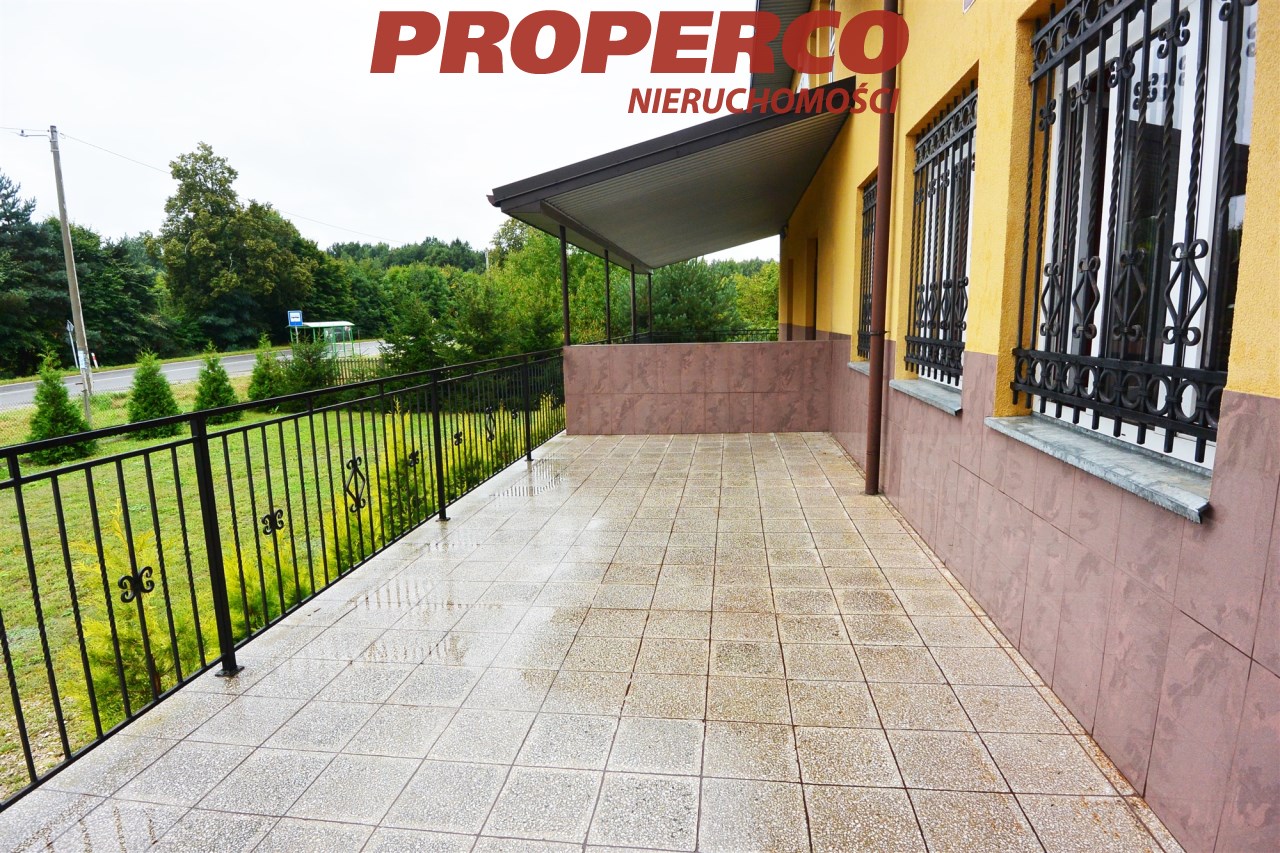
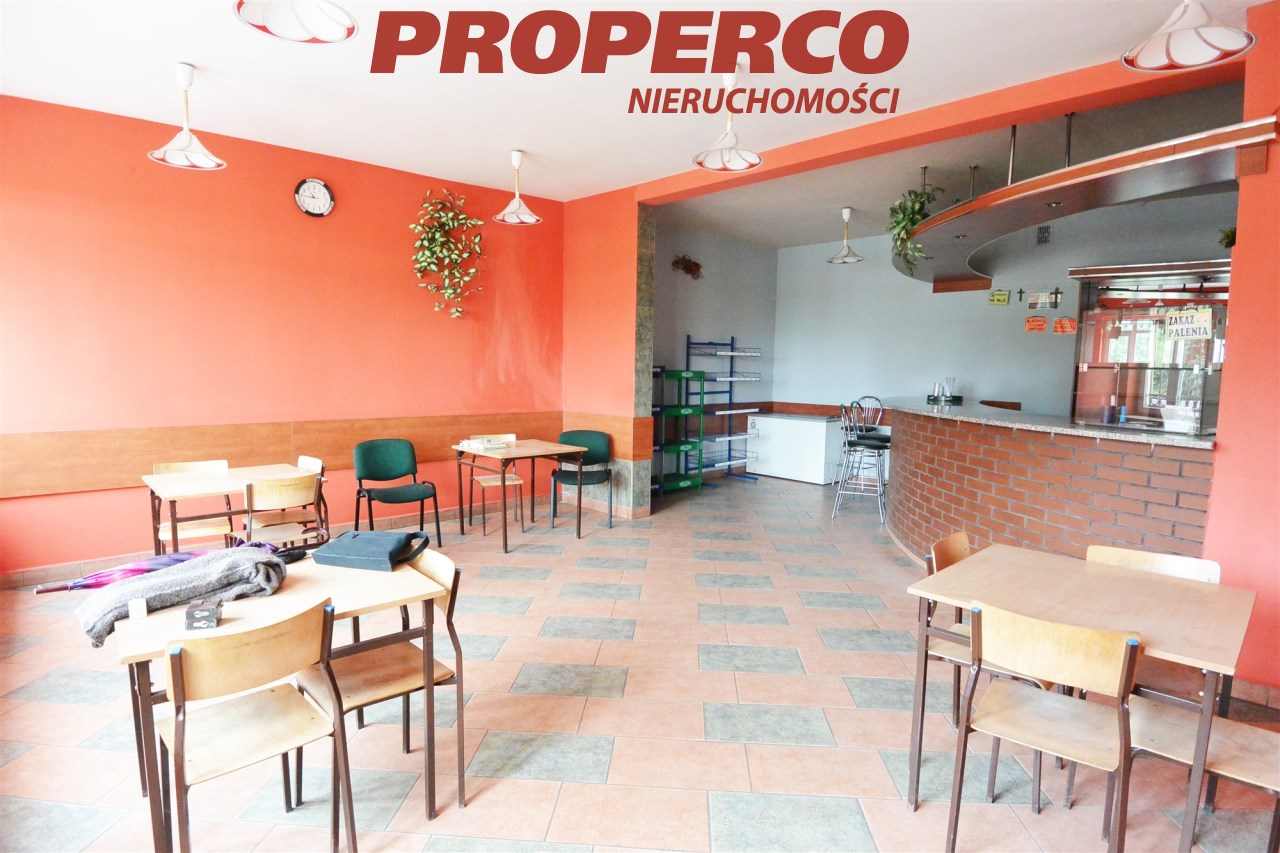
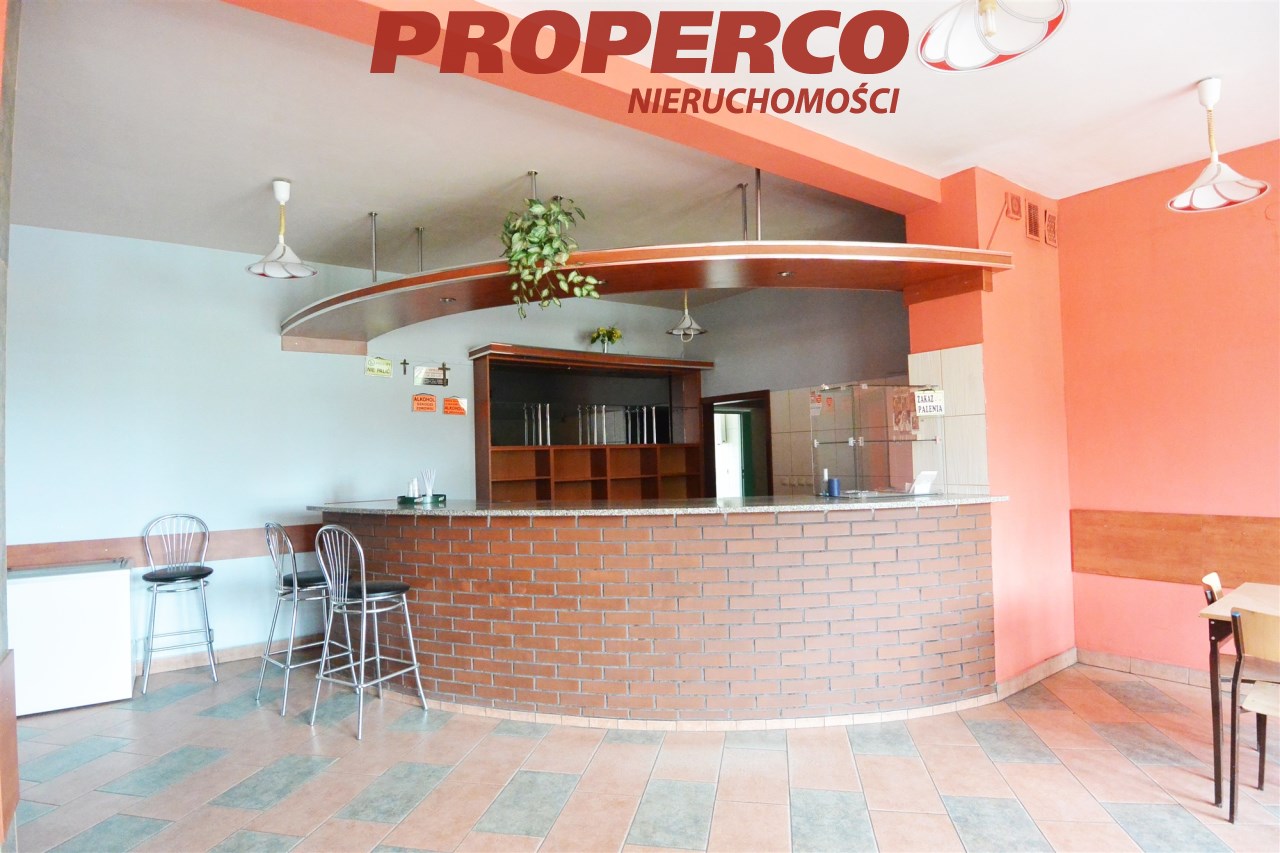
- Bar/restaurant with access to a terrace,
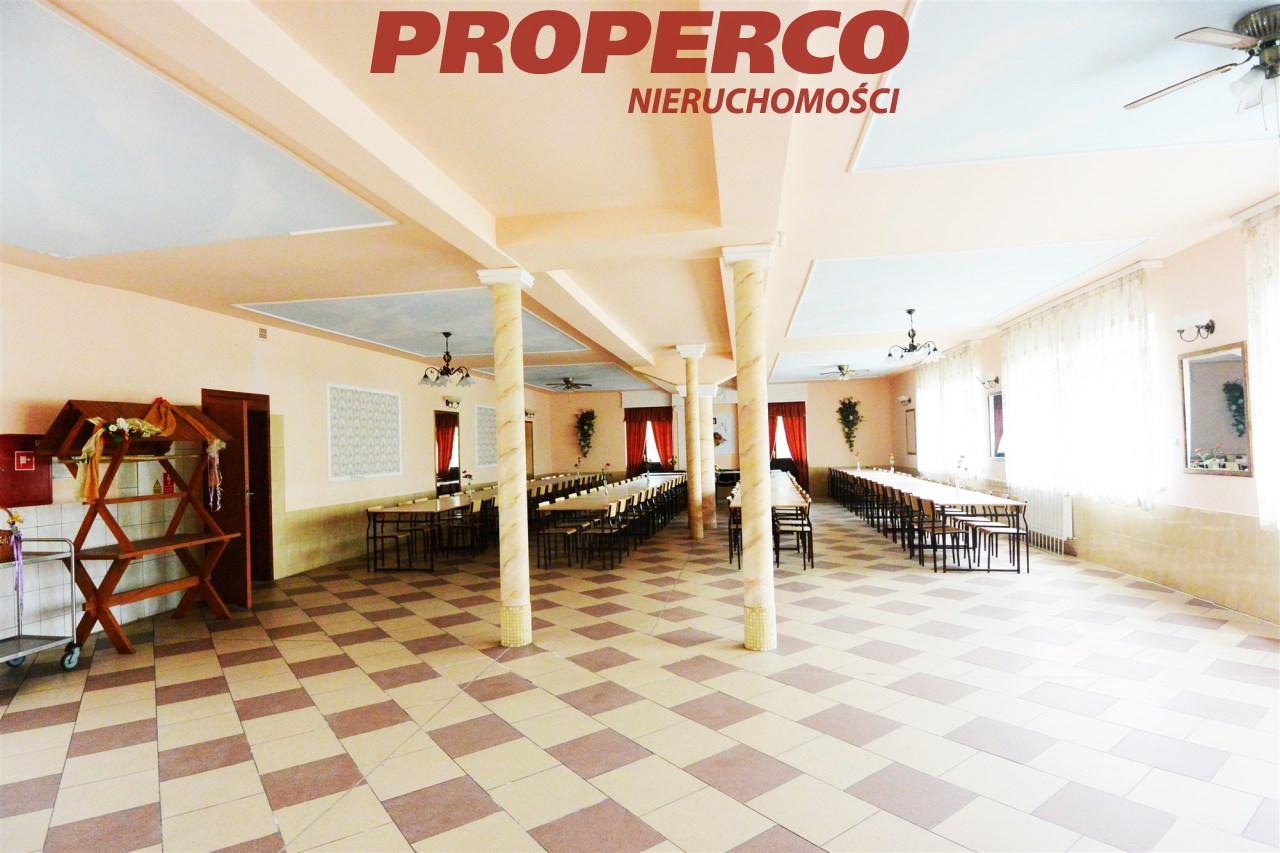
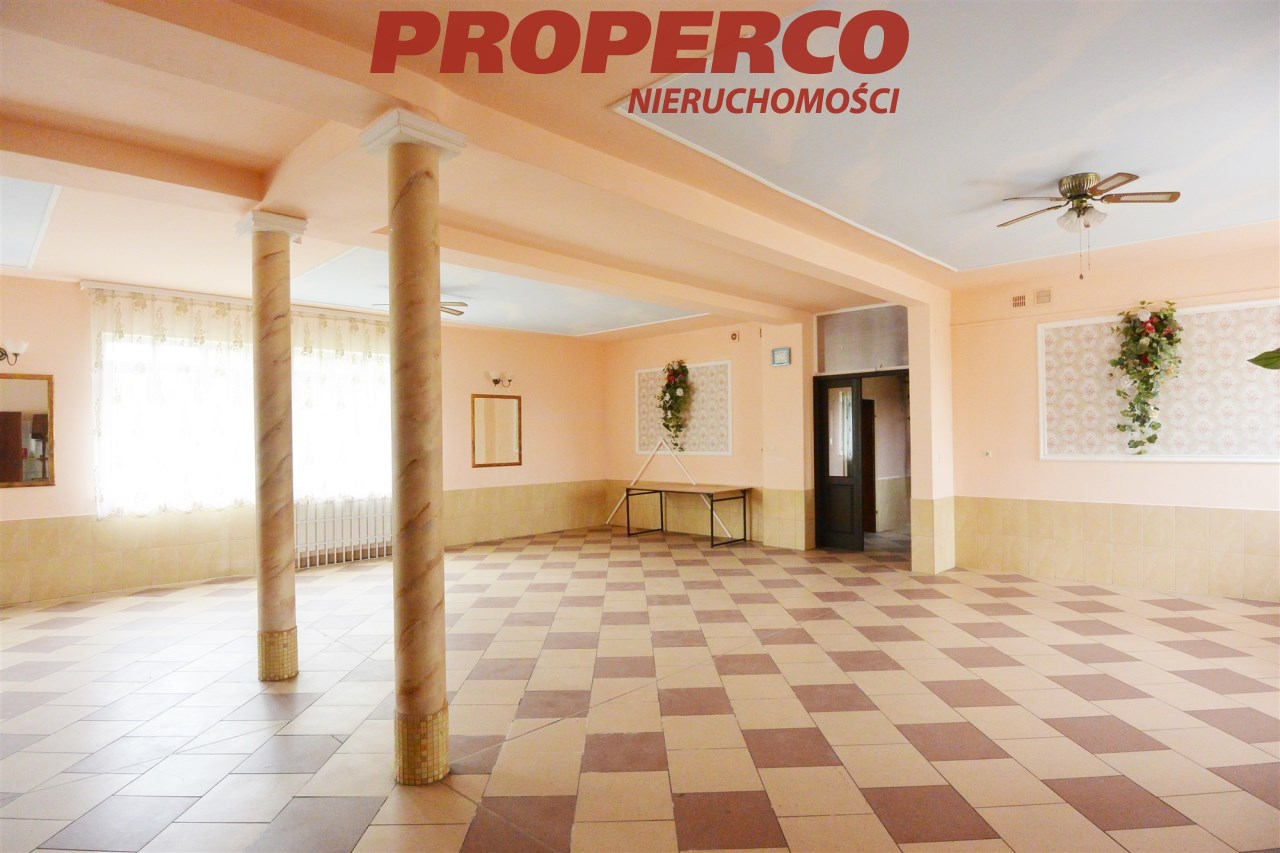
- Banquet hall,
- Warehouse,
- Backrooms,
- Toilets,
- Utility rooms,
- Corridor.
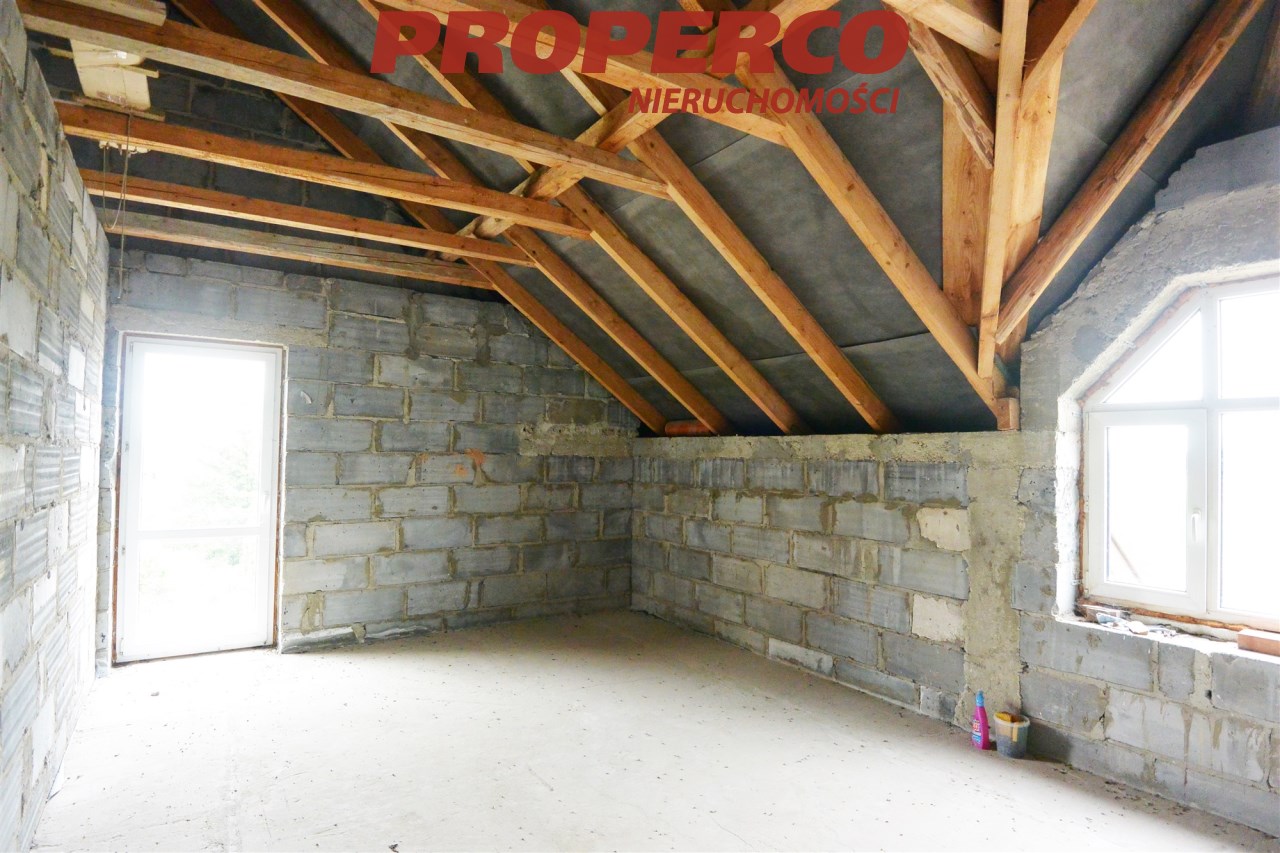
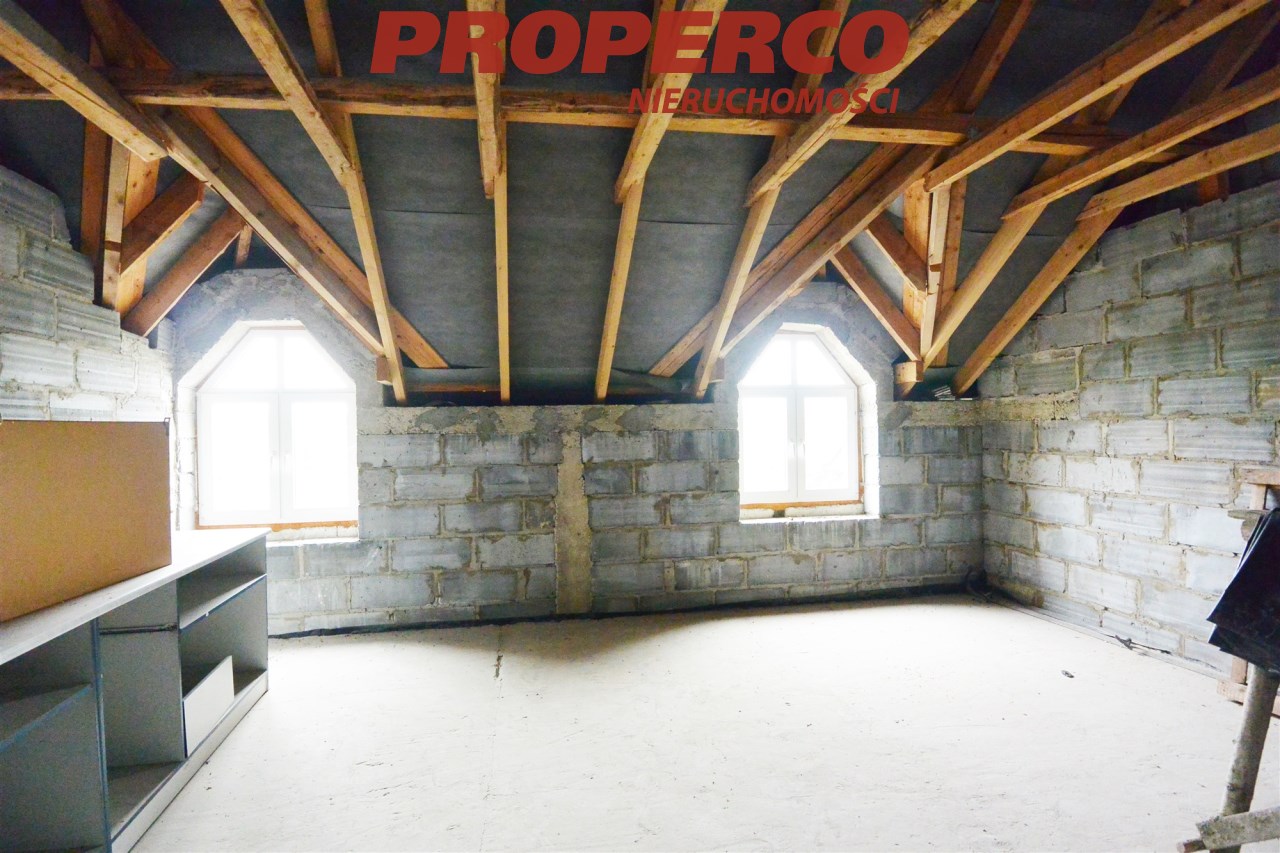
Attic with an area of 441.70 square meters - to be finished
- Rooms intended for guest accommodation with unfinished bathrooms,
- Utility and auxiliary rooms.
Basement 50.60 square meters
- Boiler room,
- Oil storage.
The building is equipped with installations for:
- Electricity,
- Water and sewage,
- Ventilation.
The building is heated with an oil-fired furnace.
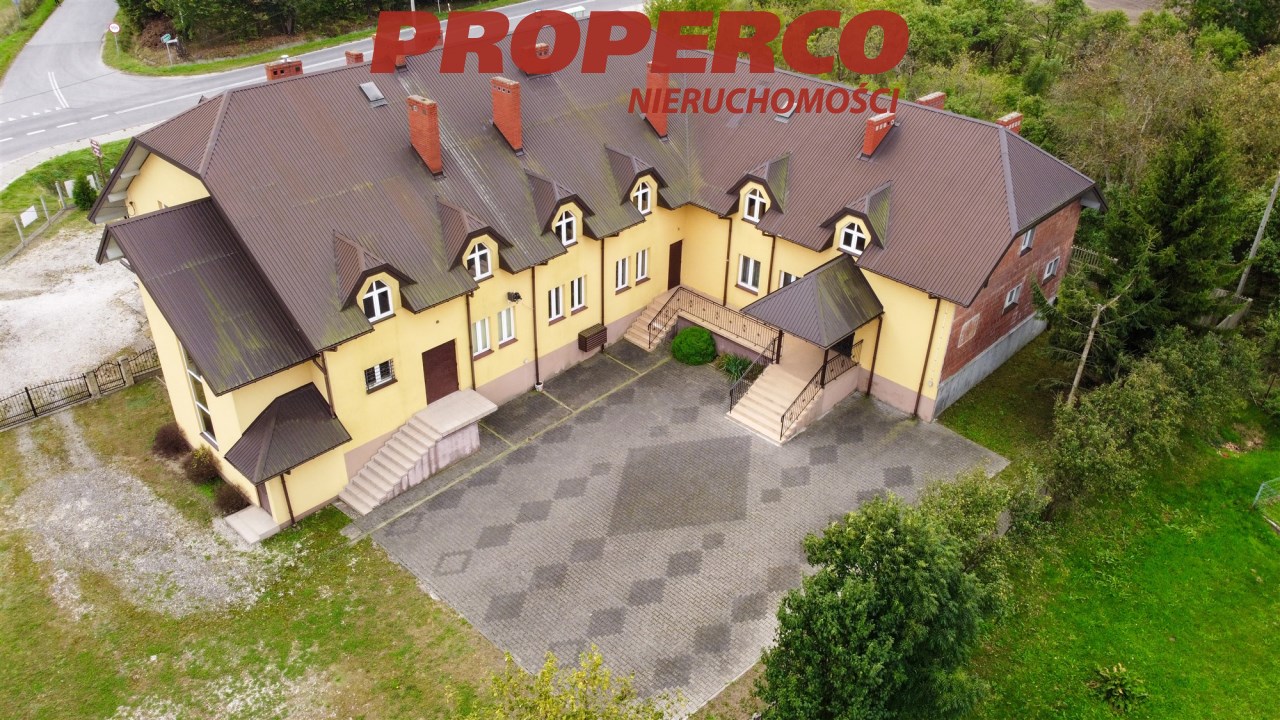
The area around the property is landscaped, with paved driveways and parking spaces, as well as green areas adorned with shrubs and flowers.
The building was expanded between 1999 and 2004. The part of the attic remains in an unfinished state. The building, in the shape of the letter L, was constructed according to an individual design, functional, allowing for the operation of a restaurant-hotel business in the entire facility or a commercial venture in a designated section.
The external walls of the building are insulated and plastered, with a gable roof covered with steel roofing tiles. The construction is traditional, masonry, with poured reinforced concrete floors and a truss-rafter roof structure.
The property is very well connected, located along the Kielce - Częstochowa road, surrounded by green areas.
An energy performance certificate has not been prepared for the property.
For service in English call Magdalena Prokopoudi at +48 888-889-594
Location
Calculators

Loan calculator
instalment amount
Cost calculator
Civilian-law commission
Notary commission
Real-estate register department application
commission VAT
Notarial commission VAT
Real estate agency commission
Extracts of a notarial deed
Total
Uwaga: mogą wystąpić dodatkowe opłaty za założenie księgi wieczystej oraz ustanowienie hipoteki.
Doradca Klienta