Premise for sale Kielce, Słoneczne Wzgórze
1 480 000 zł
Property details
| Offer no. | PRP-LS-76511 |
| Size | 217,64 m² |
| Usable area [m2] | 217,64 m² |
| Building type | retail |
| Standard | |
| Costs depending on use | Current, gas, Water |
| Floor | ground floor |
| Storey | 1 |
| Condition | For development |
| Legal status | property |
| Windows | PCV |
| Fittings | partially listed |
| Built in | 1995 |
| Premises type | multistorey |
| Premises utility | services and housing, trade - service |
| Access | asphalt |
| Heating | Gas |
| Location | Bilateral |
| Parking available | yes |
| Premises location | busy street |
| Shop window | big |
| Entrance | from the street |
| Pomieszczenia | |
| No. of offices | 4 |
| No. of storage rooms | 3 |
| No. of social rooms | 2 |
| No. of sanitary rooms | 2 |

Description
Commercial and Service Property for Sale in Kielce – Słoneczne Wzgórze
For sale: a commercial and service property located in the Słoneczne Wzgórze residential district of Kielce. The property offers an attractive combination of retail, office and residential potential.
The property comprises two independent units located in one building constructed in 1995. The building has two above-ground floors and is partially basemented.
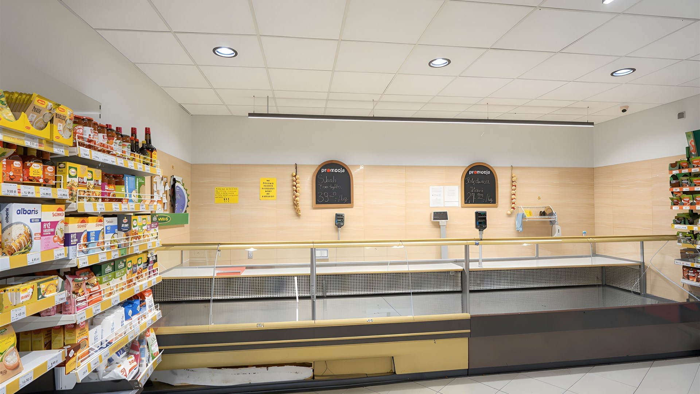
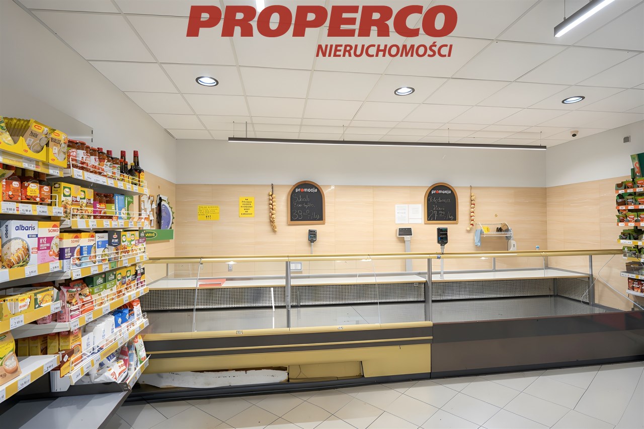
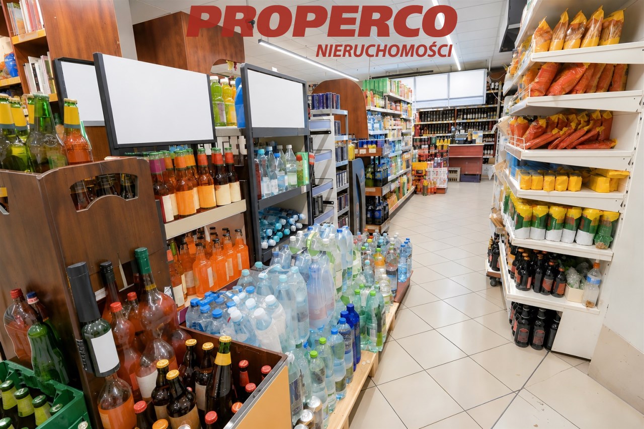
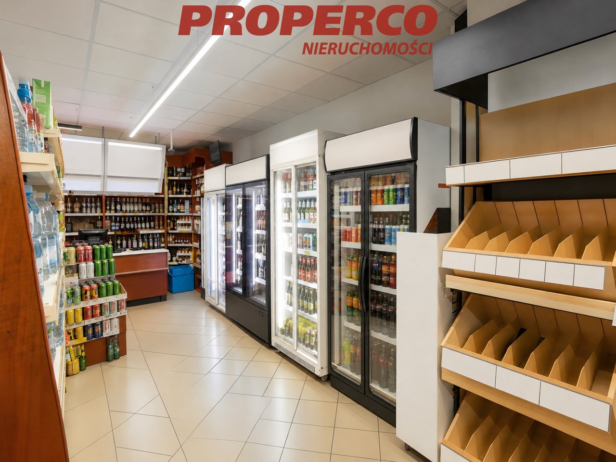
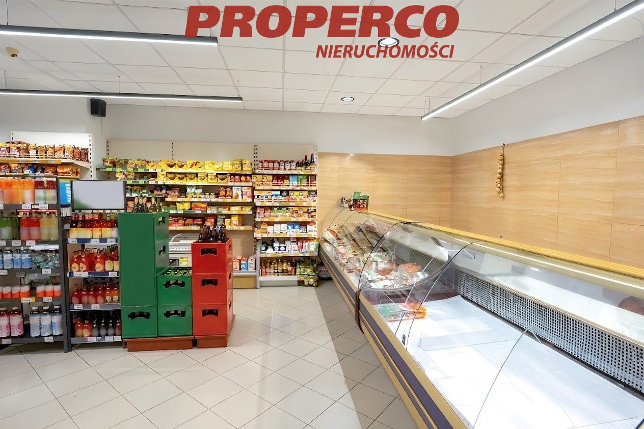
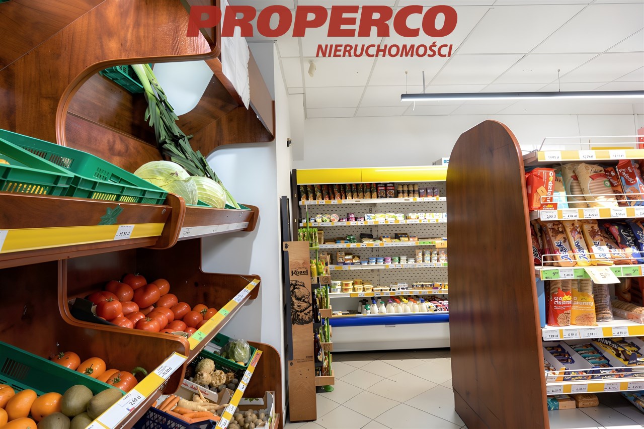
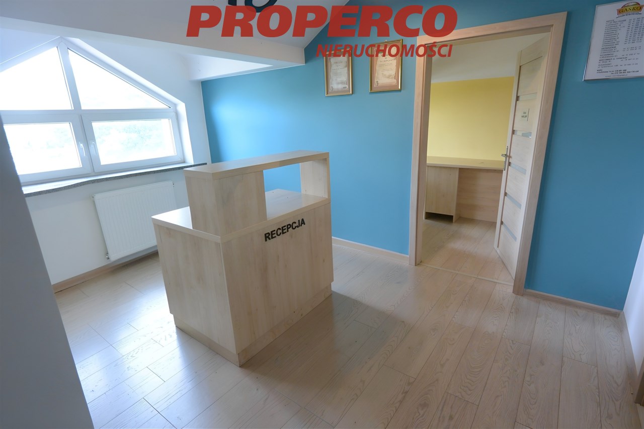
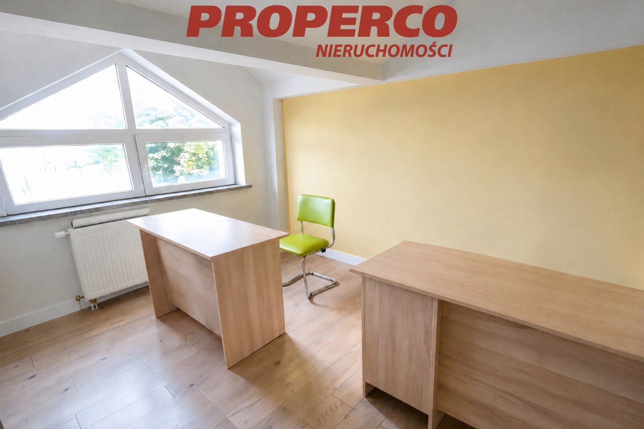
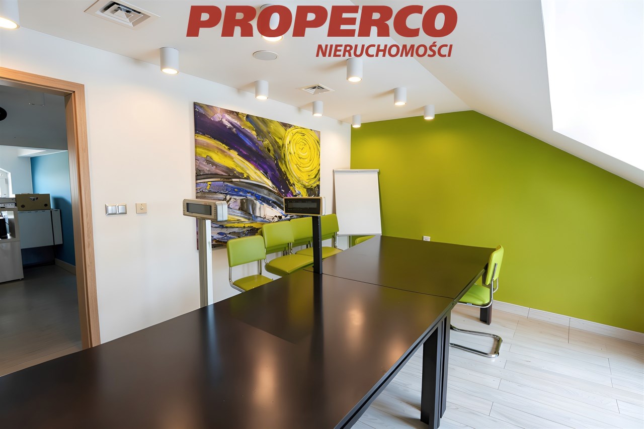
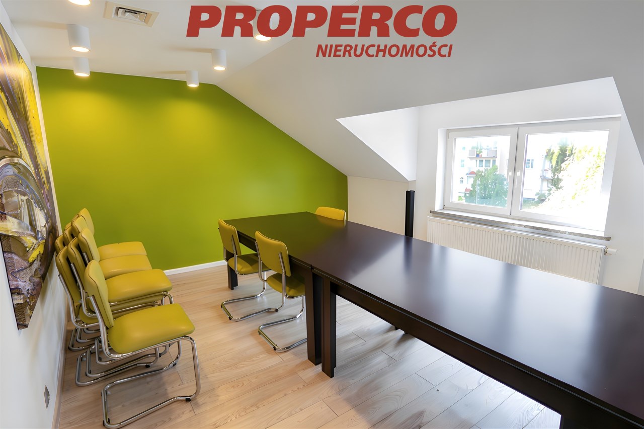
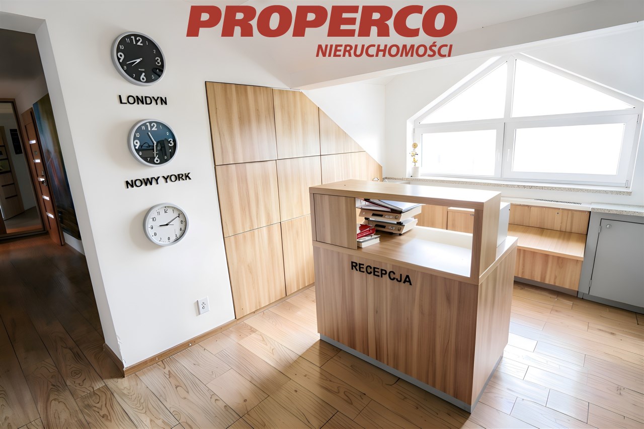
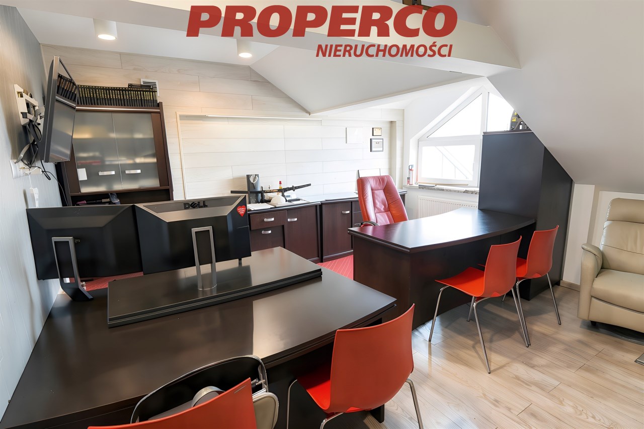
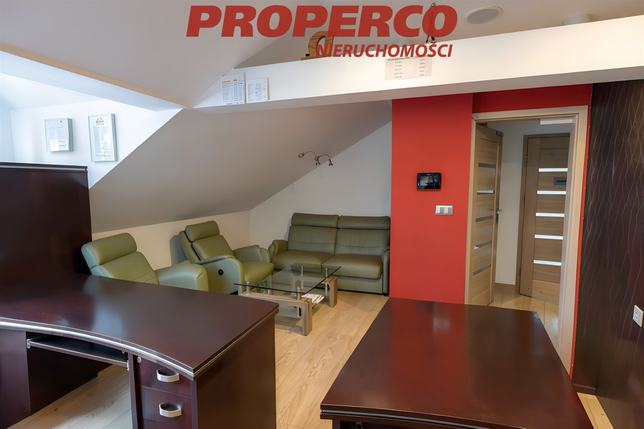
A grocery store is currently operating on the ground floor, while the first floor consists of spacious office premises which can also be adapted into a self-contained apartment.
Usable areas
Unit U-1 – 116.88 m² – ground floor
The unit comprises:
- retail/sales area,
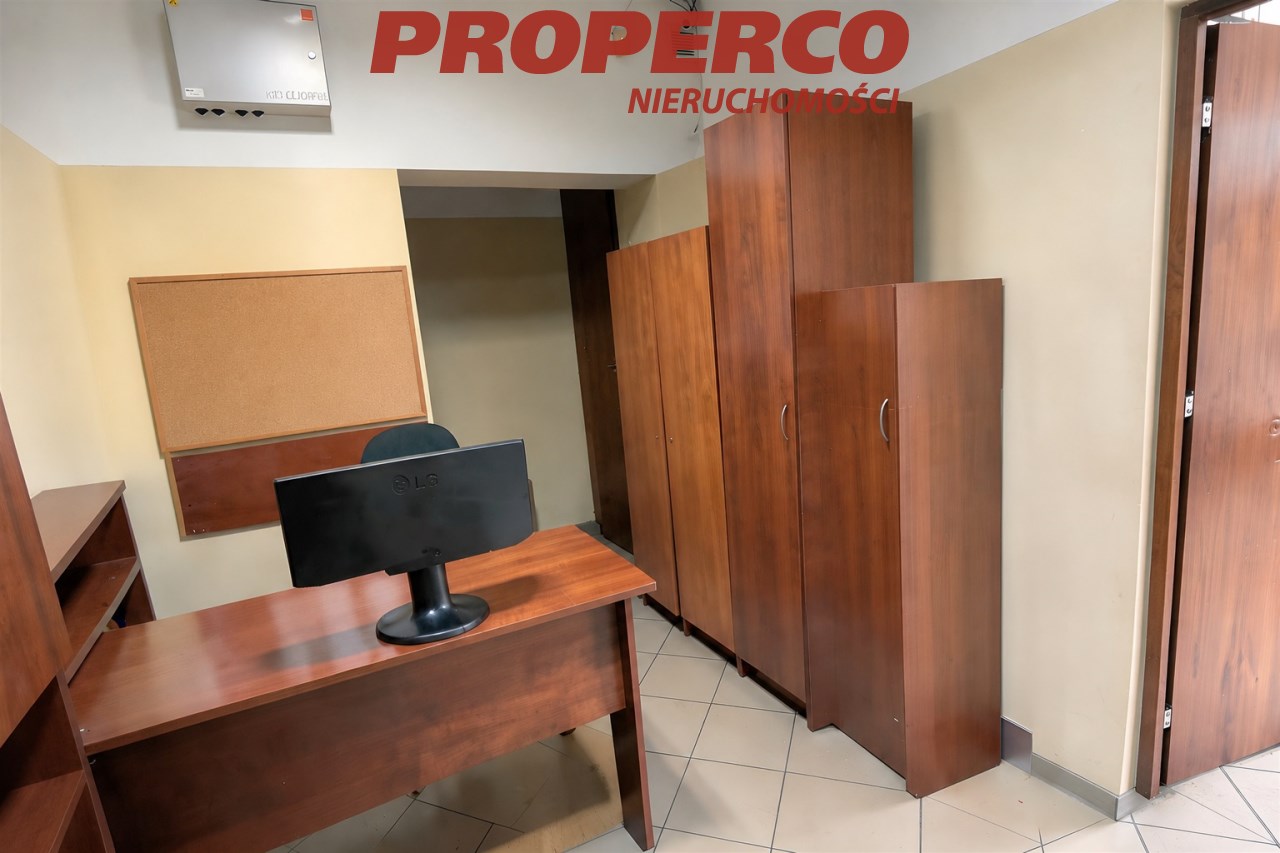
- office and staff room,
- WC,
- stairs leading to the basement.
The unit also benefits from an additional basement with a floor area of approx. 45.98 m². The basement area is not included in the stated usable area of the unit and provides valuable additional storage space.
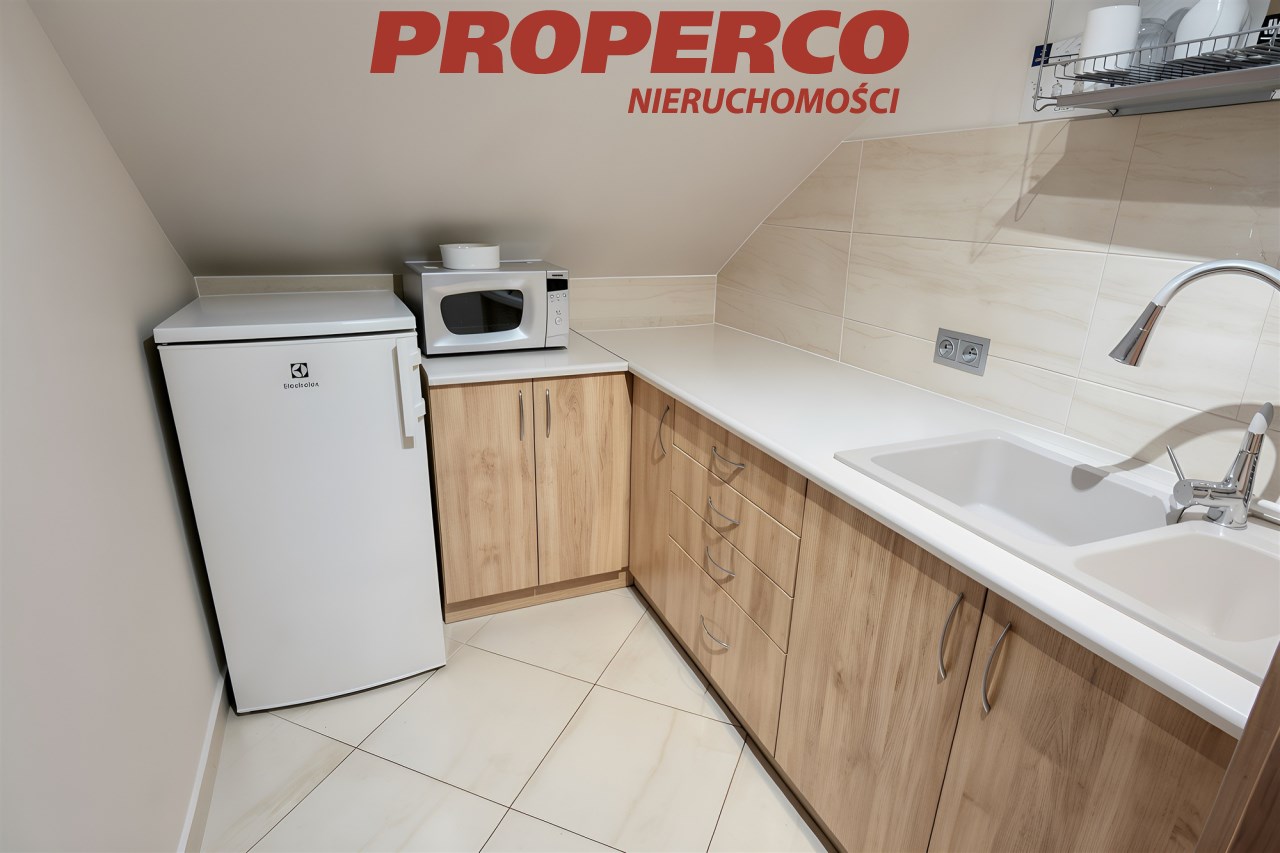
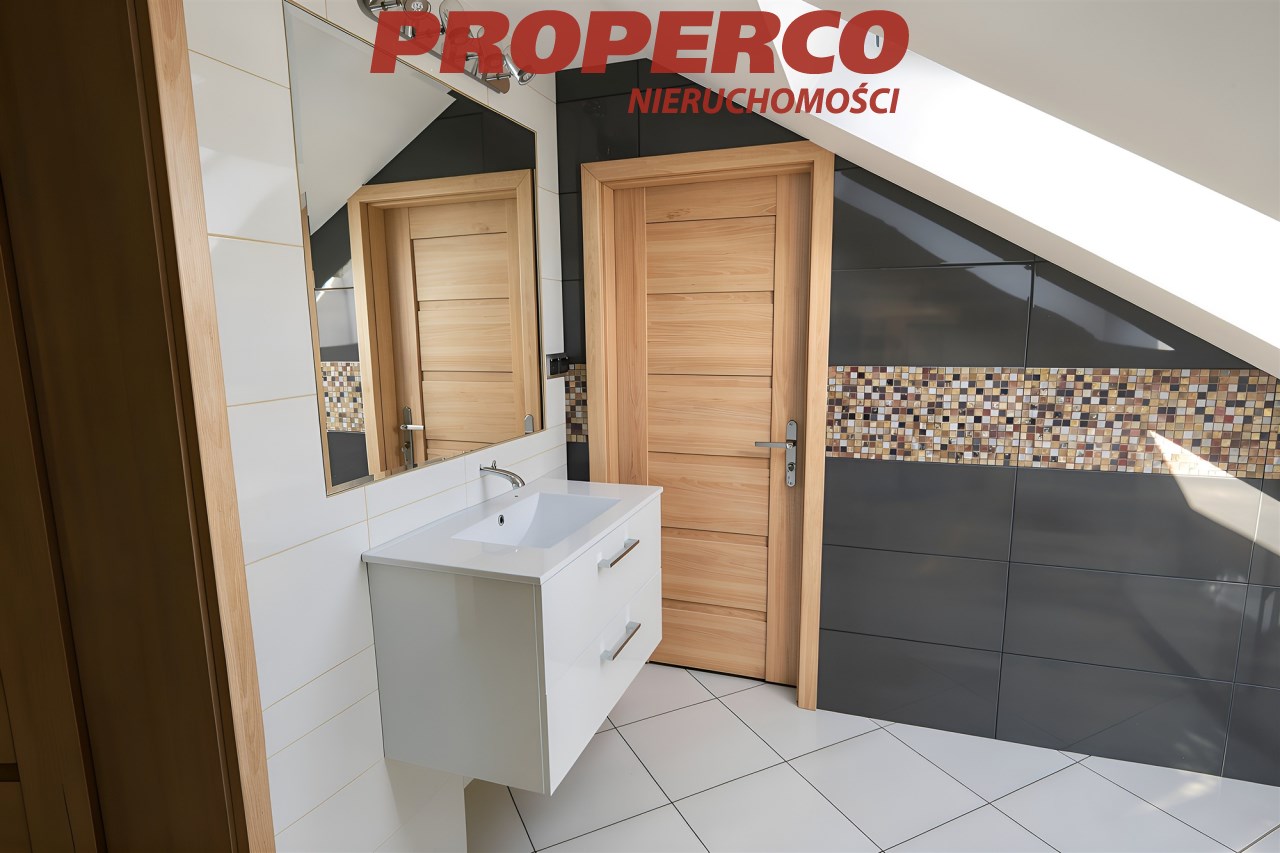
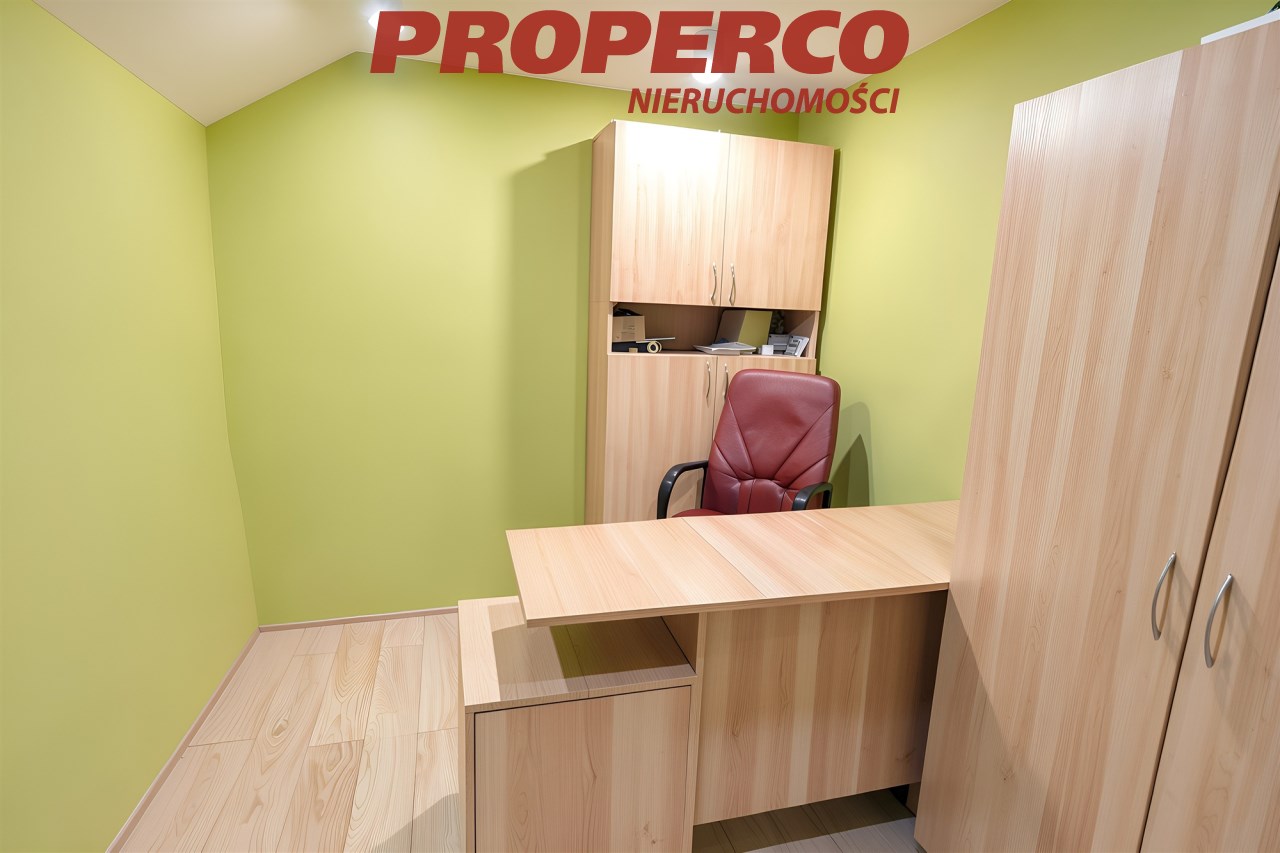
Unit U-2 – 100.76 m² – first floor
The unit comprises:
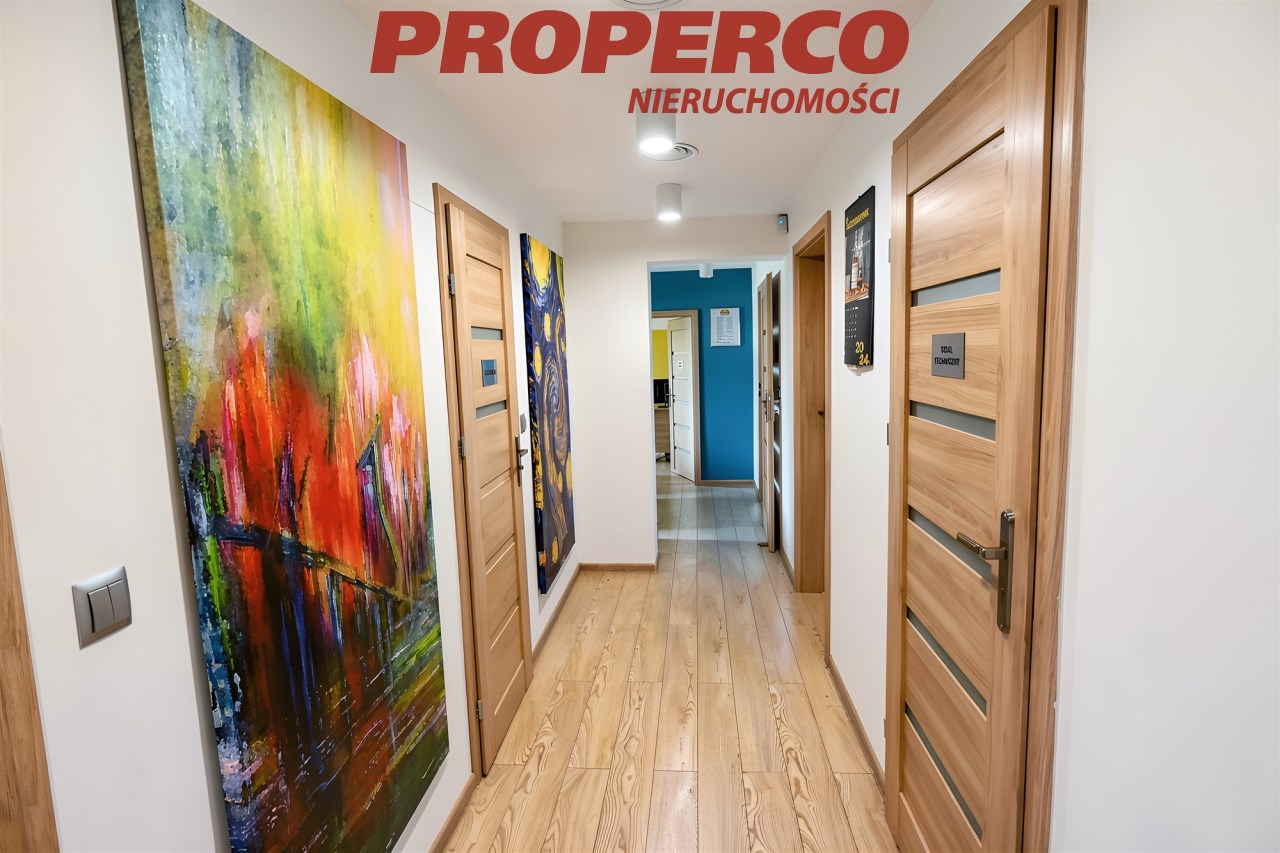
- 3 offices,
- kitchenette,
- corridor,
- bathroom with WC,
- utility room,
- staircase.
The layout also allows the entire floor to be adapted and used as a separate residential apartment.
Additional information
- two-storey building, partially basemented,
- ground-floor ceiling height: 2.80 m,
- basement height: 1.85 m,
- electricity, mains water, sanitary and stormwater drainage systems,
- central heating installation,
- lightning protection system,
- gravity ventilation,
- hot water provided by a combi boiler,
- ground floor heated using the air-conditioning system,
- first floor heated by an Immergas gas combi boiler.
Investment potential
The property combines a currently operating retail unit, office space and the potential for residential use on the first floor. It is therefore an attractive opportunity for both investors and business owners looking for premises for their own operations.
The units benefit from 4 parking spaces, subject to a fee payable to the housing cooperative of approximately PLN 500/month.
Option to purchase part of the property
There is also an option to purchase only the first-floor unit for PLN 690,000.
No Energy Performance Certificate has been issued for the property.
For service in English, please call:
Magdalena Prokopoudi
Tel: +48 888-889-594.
Location
Calculators

Loan calculator
instalment amount
Cost calculator
Civilian-law commission
Notary commission
Real-estate register department application
commission VAT
Notarial commission VAT
Real estate agency commission
Extracts of a notarial deed
Total
Uwaga: mogą wystąpić dodatkowe opłaty za założenie księgi wieczystej oraz ustanowienie hipoteki.
Doradca Klienta