Premise for sale Suchedniów
700 000 zł
Property details
| Offer no. | PRP-LS-76047 |
| Size | 210,00 m² |
| Building type | detached building |
| Standard | |
| Costs depending on use | Current, gas, vir_listalng_woda_zimna |
| Floor | ground floor |
| Storey | 1 |
| Condition | refurbished |
| Legal status | property |
| Windows | PCV |
| Fittings | vir_listalng_elektryczna_gazowa |
| Built in | 1918 |
| Premises utility | service, services and housing, trade - service |
| Access | asphalt |
| Heating | vir_listalng_piec |
| Location | Bilateral |
| Parking available | yes |
| Premises location | busy street |
| Shop window | yes |
| Entrance | from the street |

Description
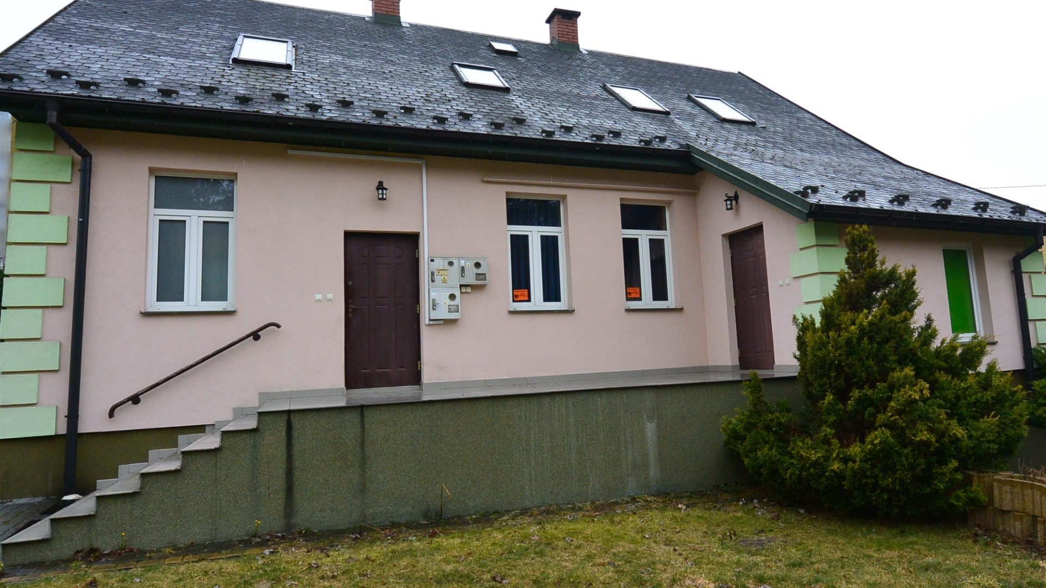
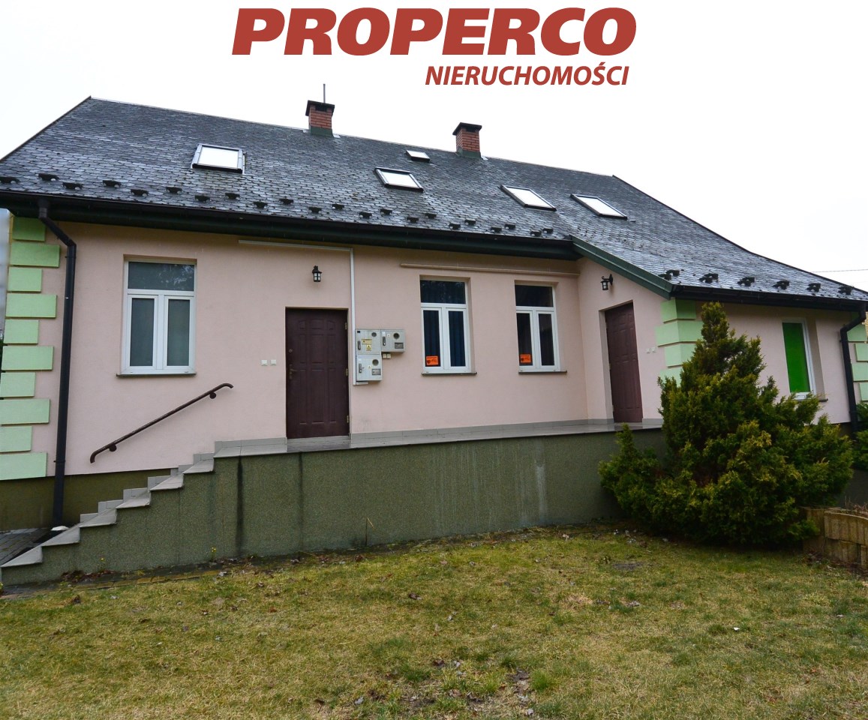
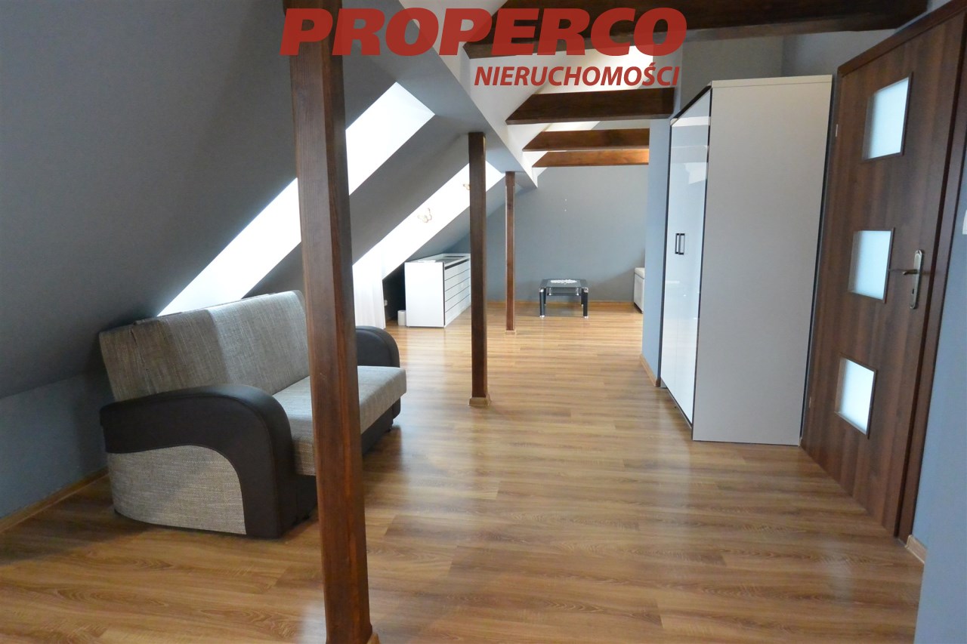
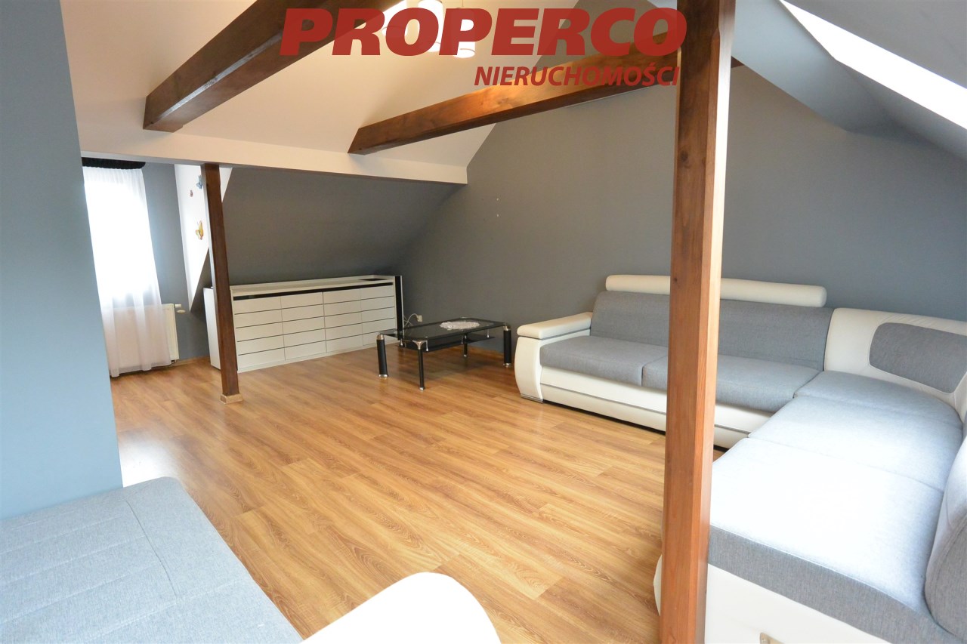
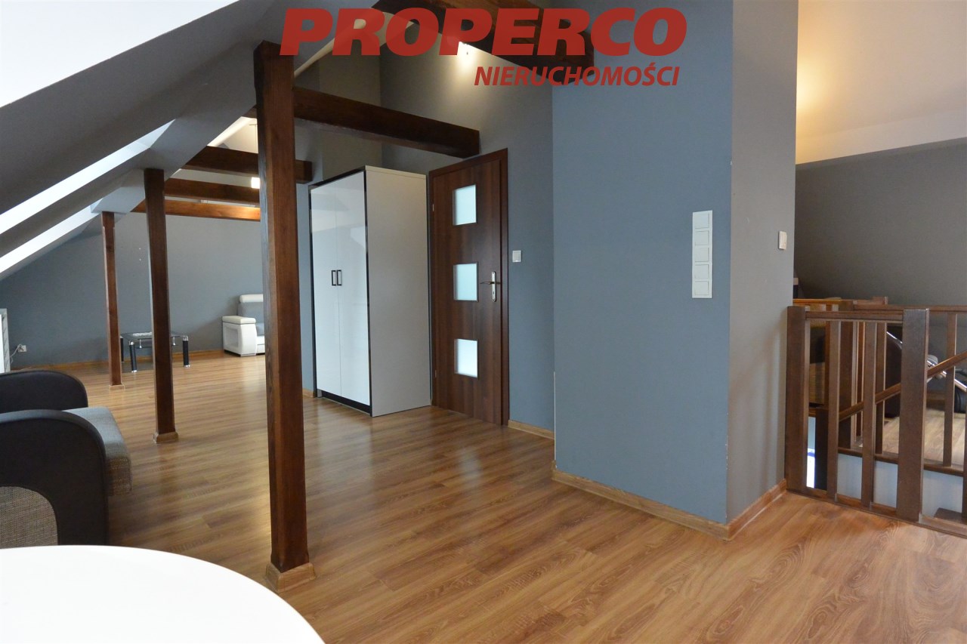
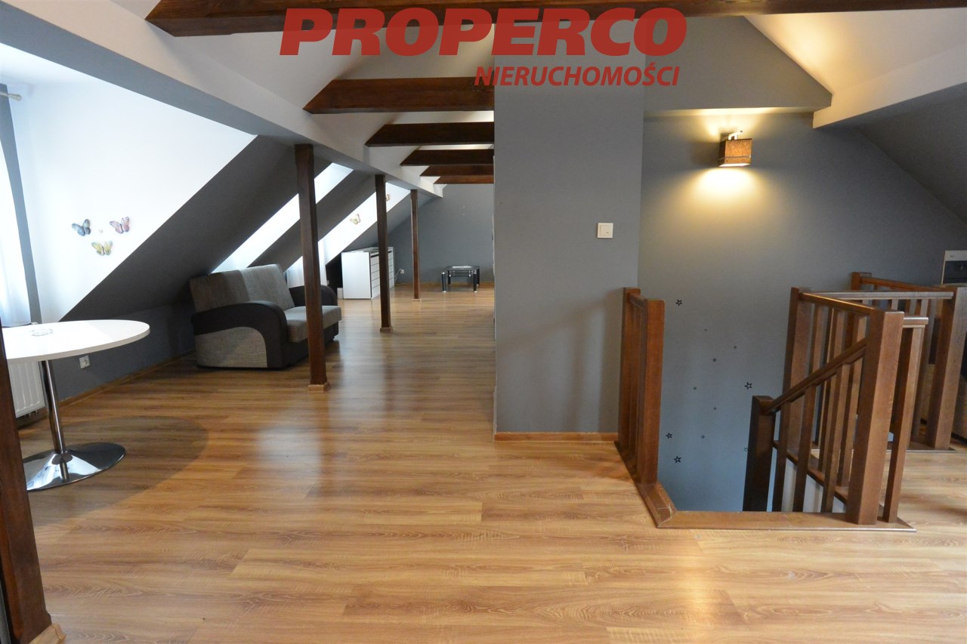
For sale: a single-storey mixed-use (commercial and residential) building with a usable attic, with a total area of approx. 210 m², located in the central part of Suchedniów.
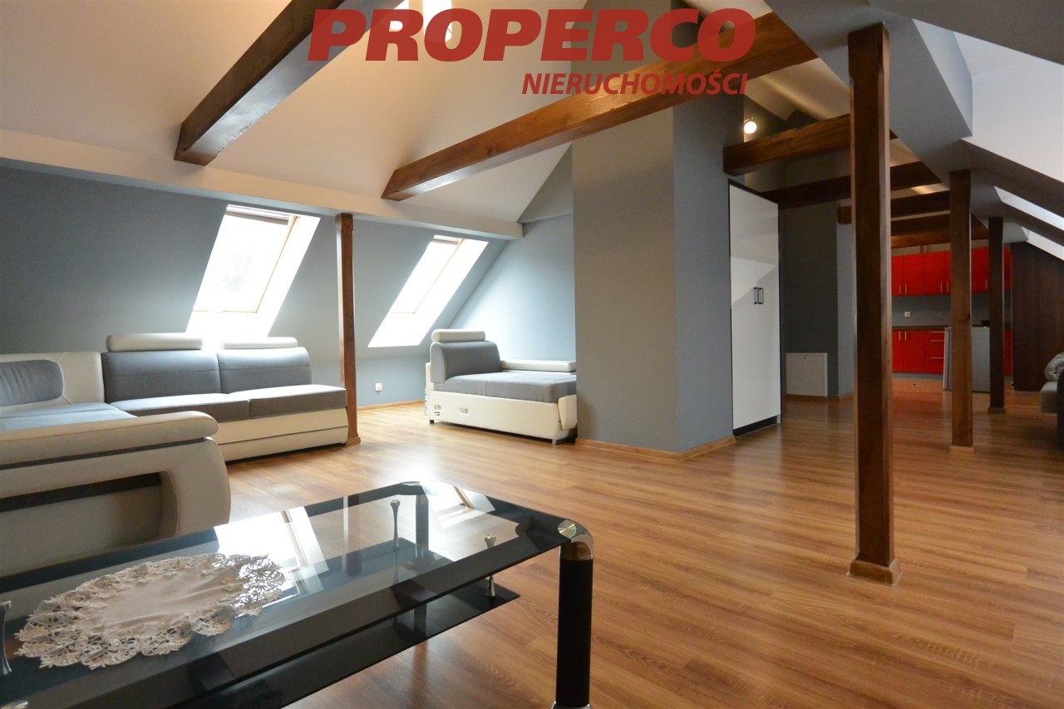
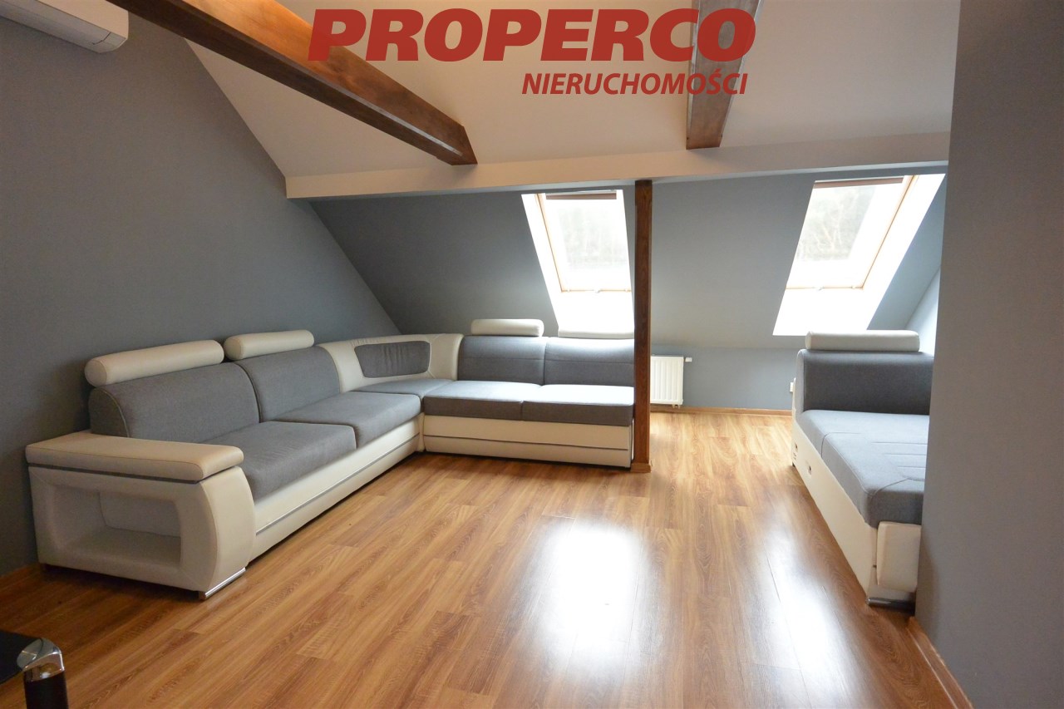
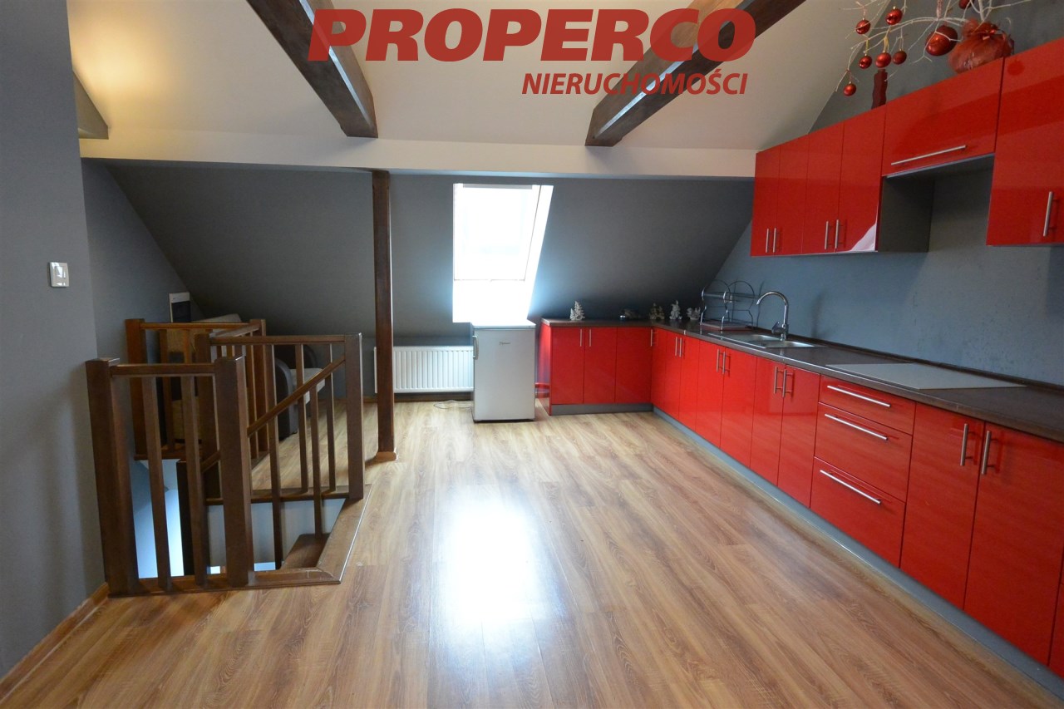
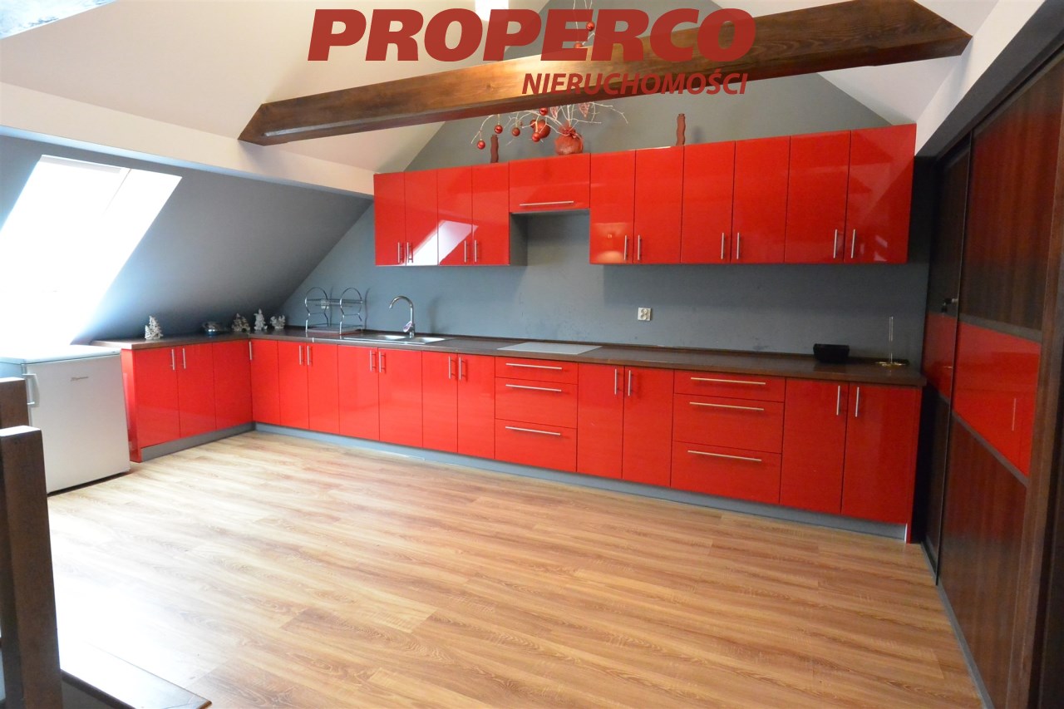
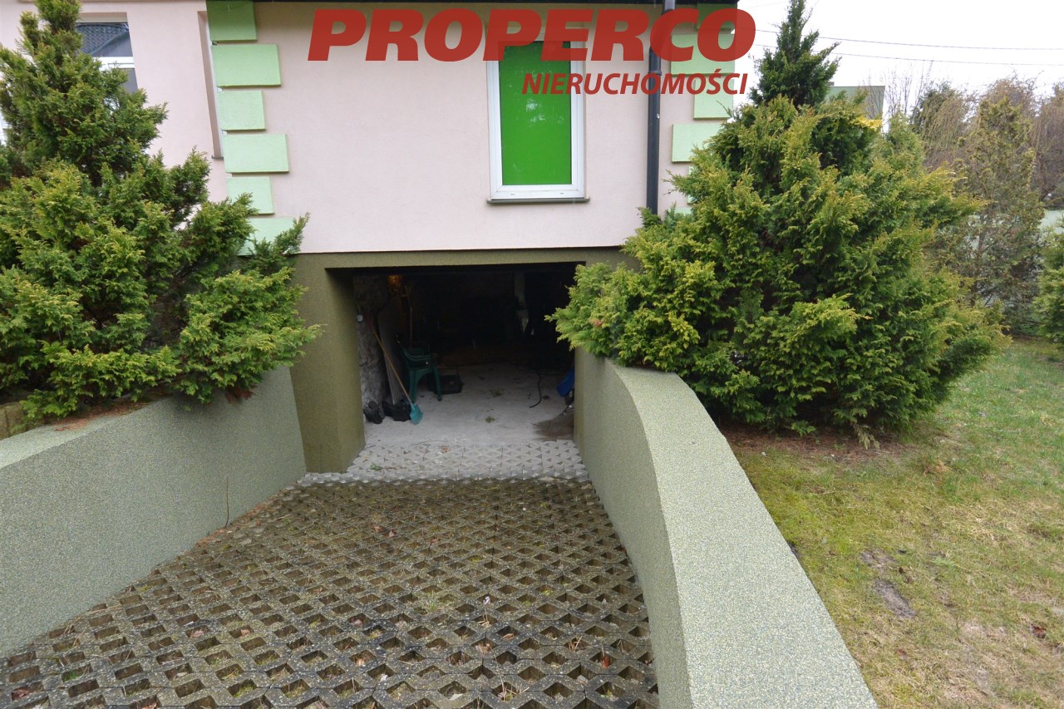
The ground floor (approx. 110 m²) is intended for commercial/service use, while the attic (approx. 100 m²) is an open space arranged as a residential area. The building is partially basemented and includes a single-car garage of approx. 20 m² (access from the rear).
LAYOUT:
BASEMENT:
- garage
GROUND FLOOR:
- sales area
- storage room
- social/back-office area
- kitchen
- bathroom
ATTIC:
- living room with kitchenette
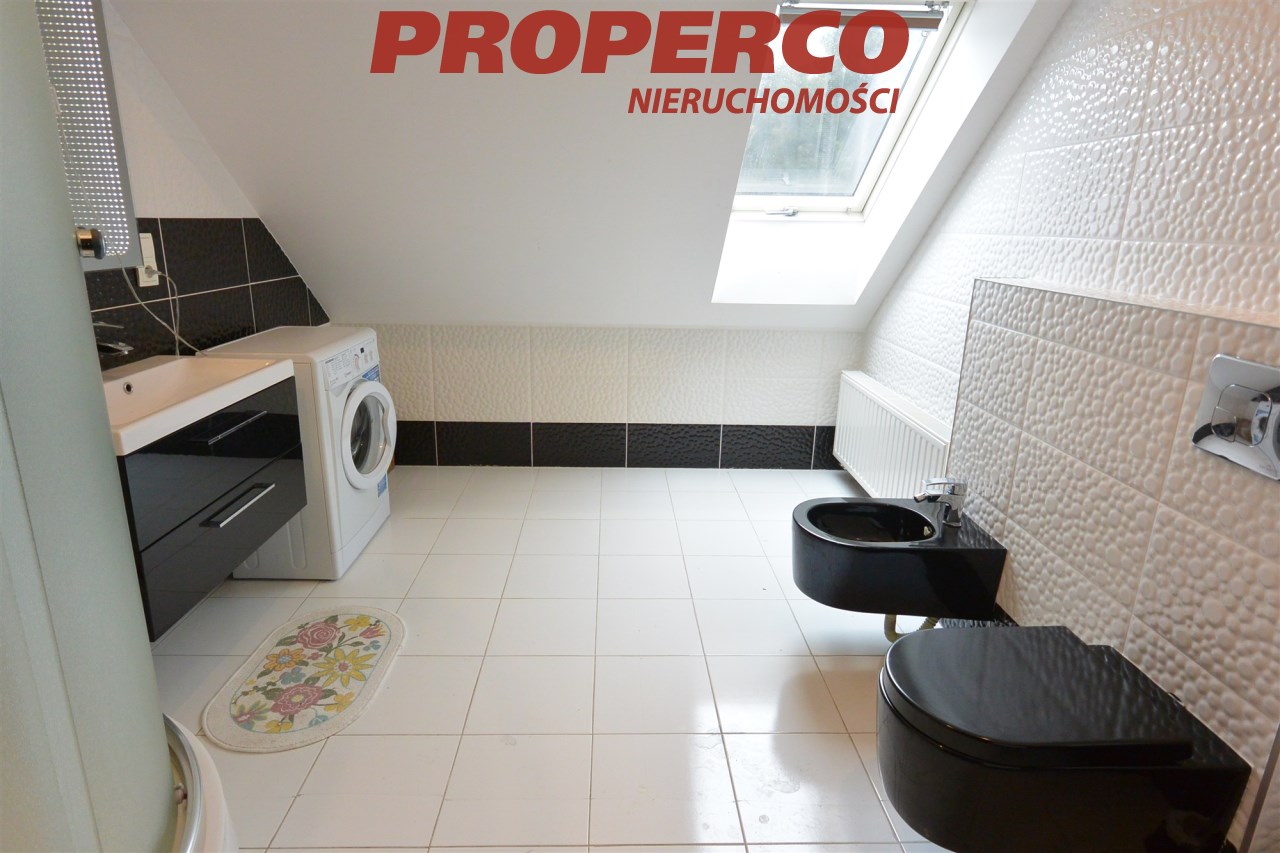
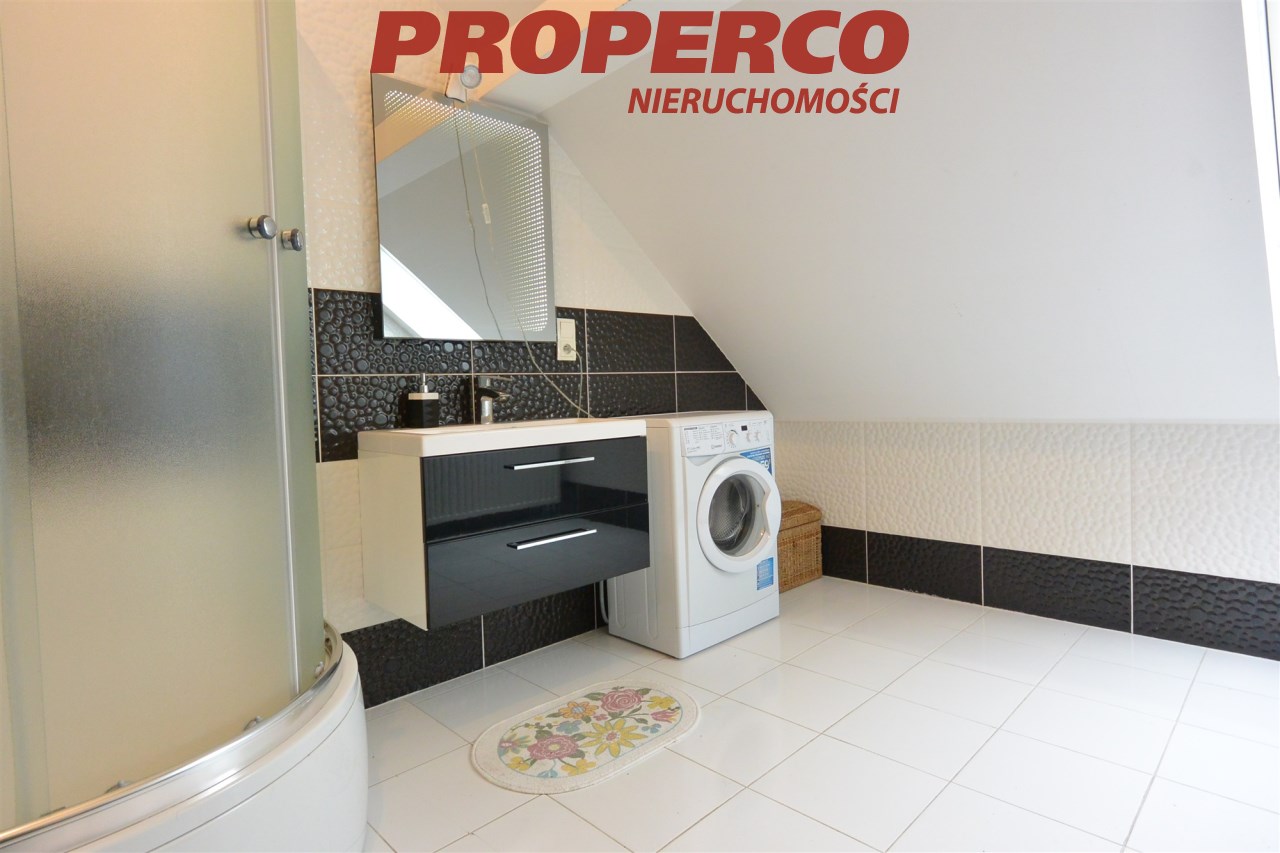
- bathroom
The building is wooden, constructed in 1918 and modernized around 2009: PVC windows were installed (roof windows are wooden), water and sewage and electrical installations were replaced, gas connection added, roof replaced (bituminous shingles), roof insulated with mineral wool, and the entire building insulated with 5 cm polystyrene.
The commercial part has an entrance from the front (main street), while the residential part has a separate independent entrance from the courtyard.
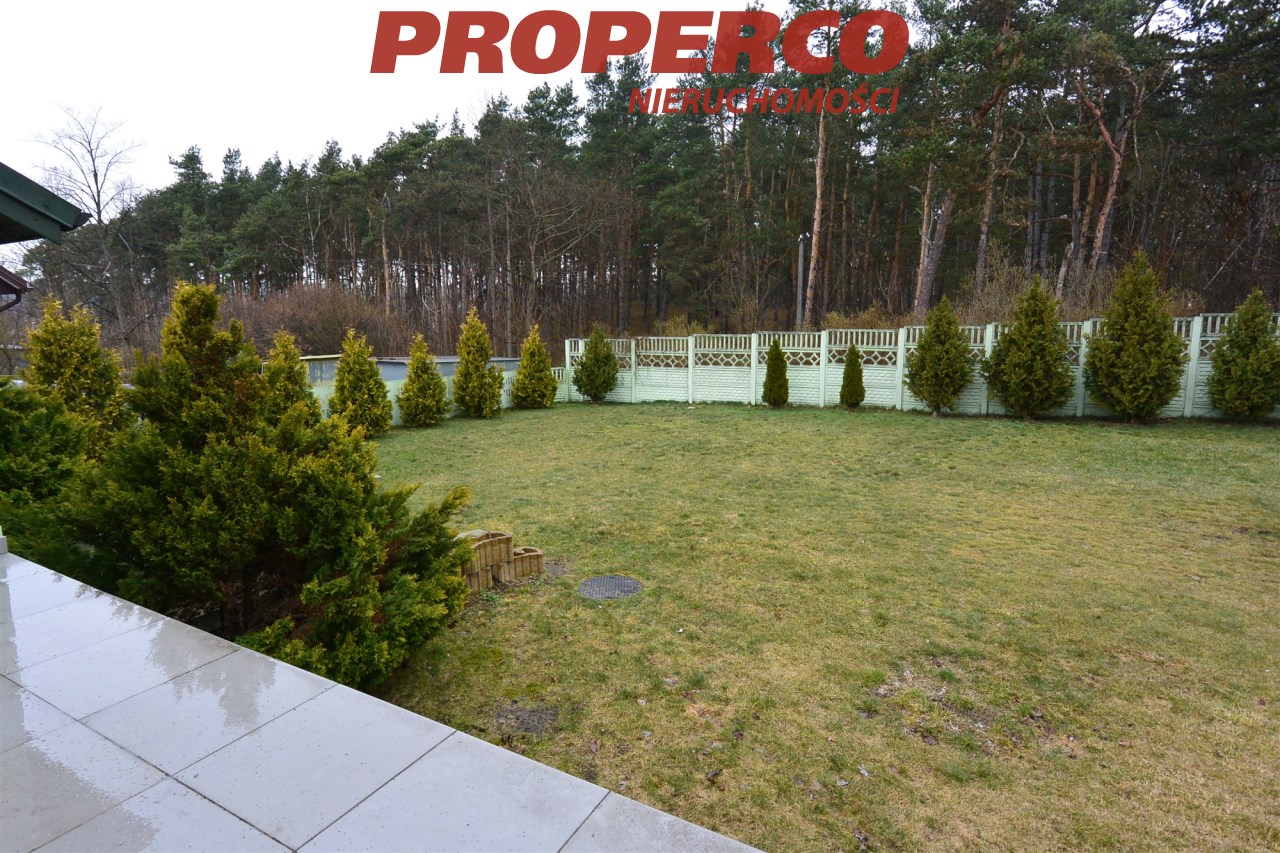
The property is located on a fenced, flat, and developed plot of approx. 770 m², rectangular in shape, with approximate dimensions of 22 x 33 m (front width approx. 22 m).
Due to its layout and location, the property is ideal for commercial/service activity combined with residential use. The front part is directly by a busy street, while the rear borders a forest (with direct access). Nearby: apartment blocks, single-family housing, school, city park, and Zalew Kamionka reservoir.
The residential part is equipped with air conditioning and heated by a dual-function gas boiler. The commercial part has independent electric heating.
Utilities:
- electricity – in the building
- municipal sewage – in the building
- water supply – in the building
- gas – in the building
- fiber-optic internet – in the building
An Energy Performance Certificate has not been prepared for the building.
Agent contact details: Agata Grela Tel: +48 692-929-191 E-mail: ag@properco.pl
Location
Calculators

Loan calculator
instalment amount
Cost calculator
Civilian-law commission
Notary commission
Real-estate register department application
commission VAT
Notarial commission VAT
Real estate agency commission
Extracts of a notarial deed
Total
Uwaga: mogą wystąpić dodatkowe opłaty za założenie księgi wieczystej oraz ustanowienie hipoteki.
Doradca Klienta