Premise for sale Chęciny
977 000 zł
Property details
| Offer no. | PRP-LS-71084 |
| Size | 200,00 m² |
| Usable area [m2] | 180,00 m² |
| No. of rooms | 5 |
| Building type | detached building |
| Standard | |
| Costs depending on use | co, Current, Water |
| Floor | ground floor |
| Storey | 2 |
| Condition | after repair |
| Windows | vir_listalng_pcv_3_komorowe |
| Fittings | good |
| Palcel`s development | developed |
| Parcel surface | flat |
| Shape of parcel | not regular |
| Roof cover | Metal roof tile |
| Usage permit (Certificate of Occupancy) | vir_pozwolenienauzytkowanie_brak |
| Building state | to residence |
| Basement | partial |
| Built in | 1900 |
| Premises type | multistorey |
| Premises utility | commercial, Office Supplies, service, trade - service |
| Gas | in the street |
| Water | yes |
| Access | asphalt |
| Surrounding | single-family housing |
| Heating | co |
| Alarm | yes |
| Location | Bilateral |
| Break-prooven doors | yes |
| Parking available | yes |
| Premises location | Within the main pedestrian |
| Entrance | from the street |
| Floors | gres |
| Pomieszczenia | |
| No. of offices | 1 |
| Office rooms area from [m2] | 66 m2 |
| No. of storage rooms | 1 |
| Storage hall area [m2] | 34 m2 |
| No. of social rooms | 1 |
| Social rooms area [m2] | 8 m2 |
| No. of sanitary rooms | 1 |
| Sanitary rooms area [m2] | 8 m2 |

Description
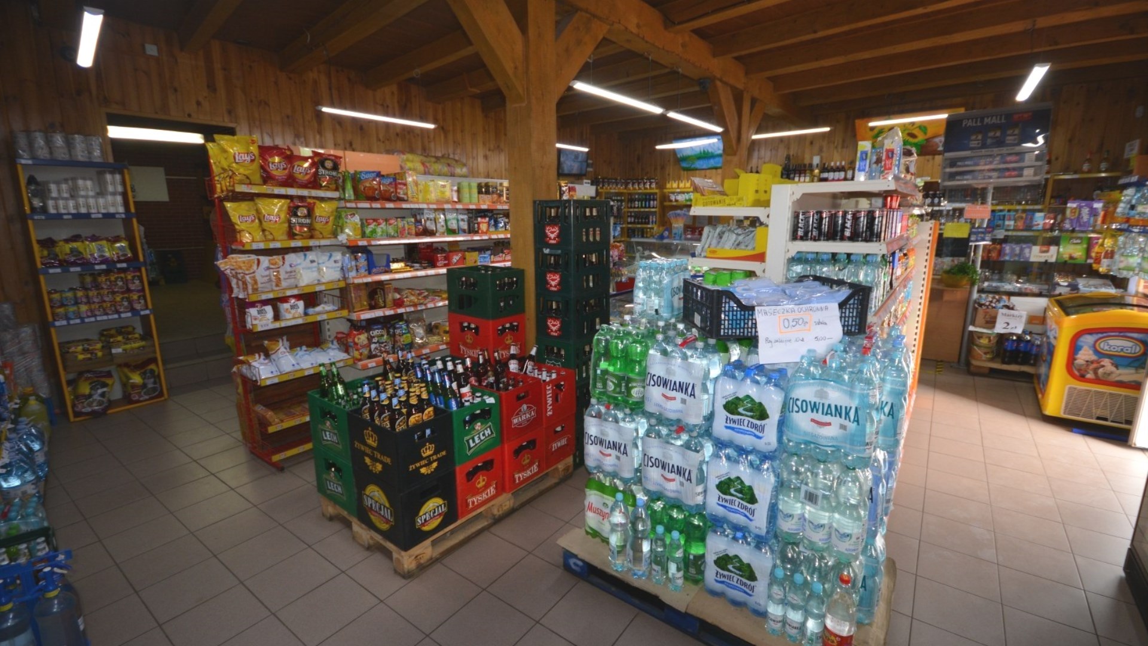
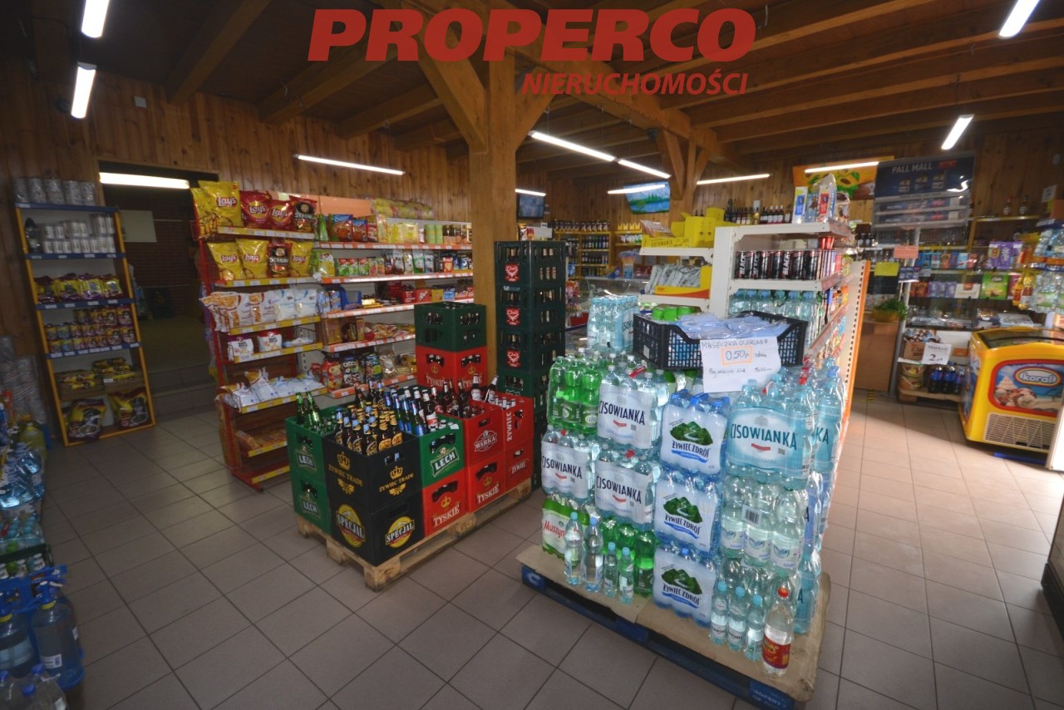
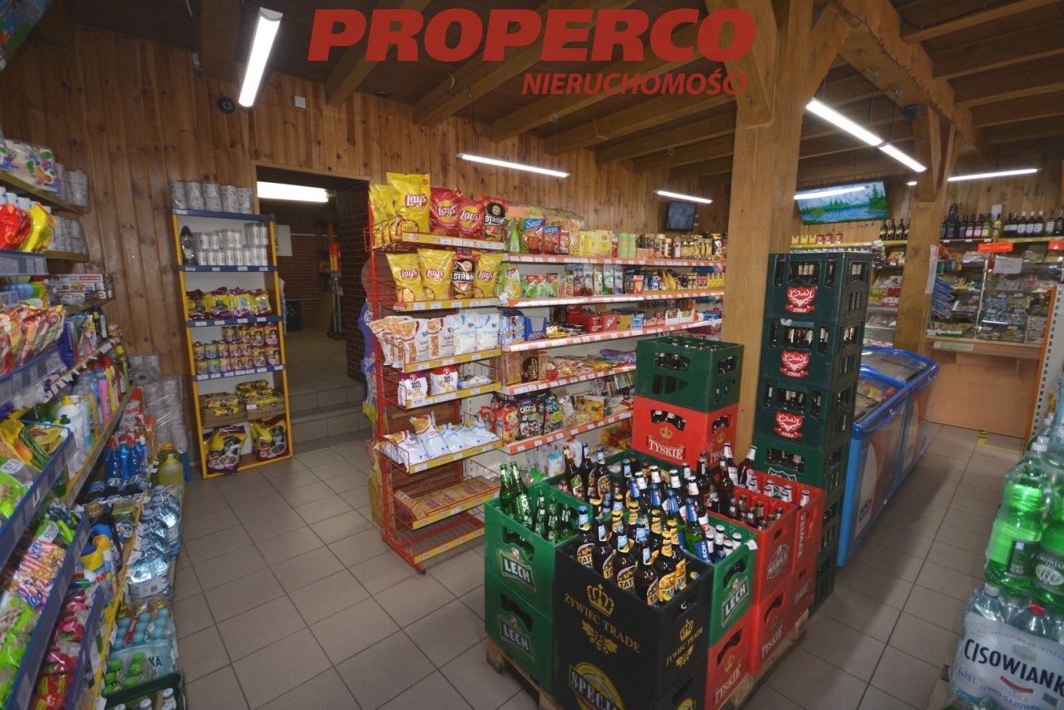
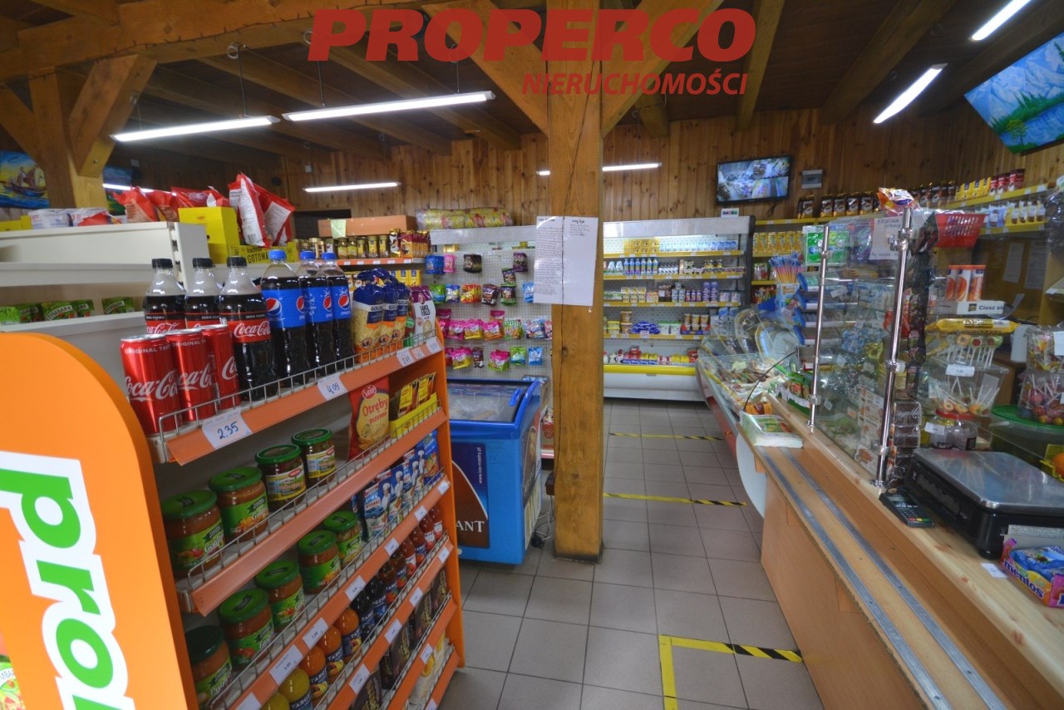
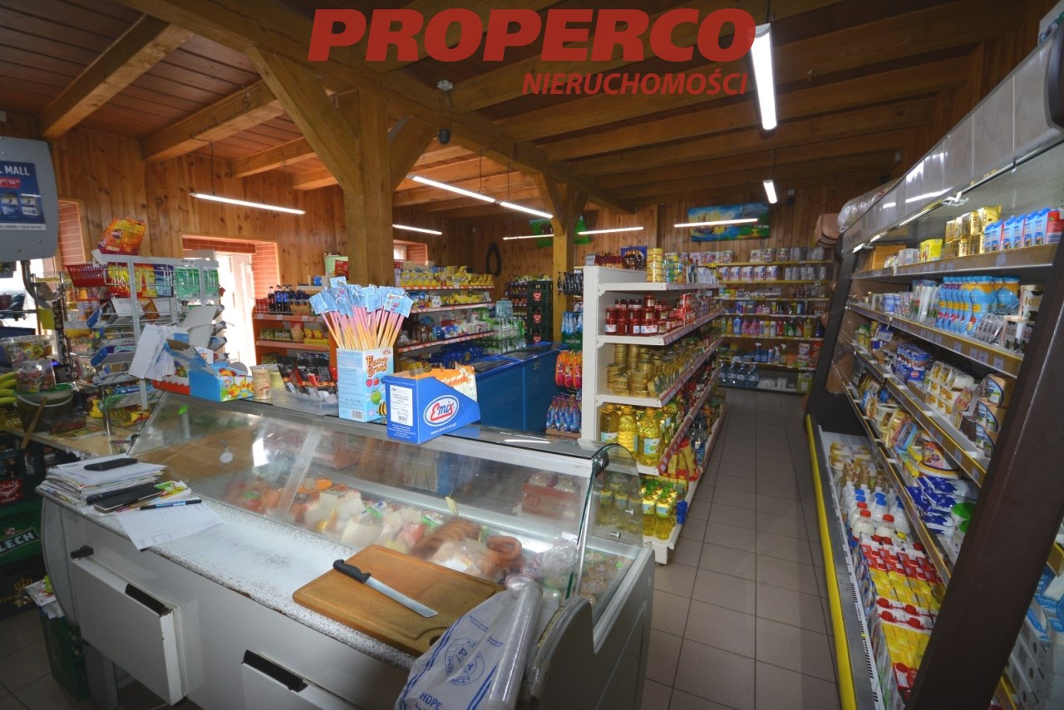
For sale is a commercial-residential property with a total area of approximately 200 sqm (usable area of approximately 180 sqm) located in Chęciny. The plot of land has an area of 161 sqm. The building is a two-story structure with a grocery store on the ground floor and a residential unit on the first floor, with a usable area of approximately 80 sqm (total area of approximately 100 sqm).
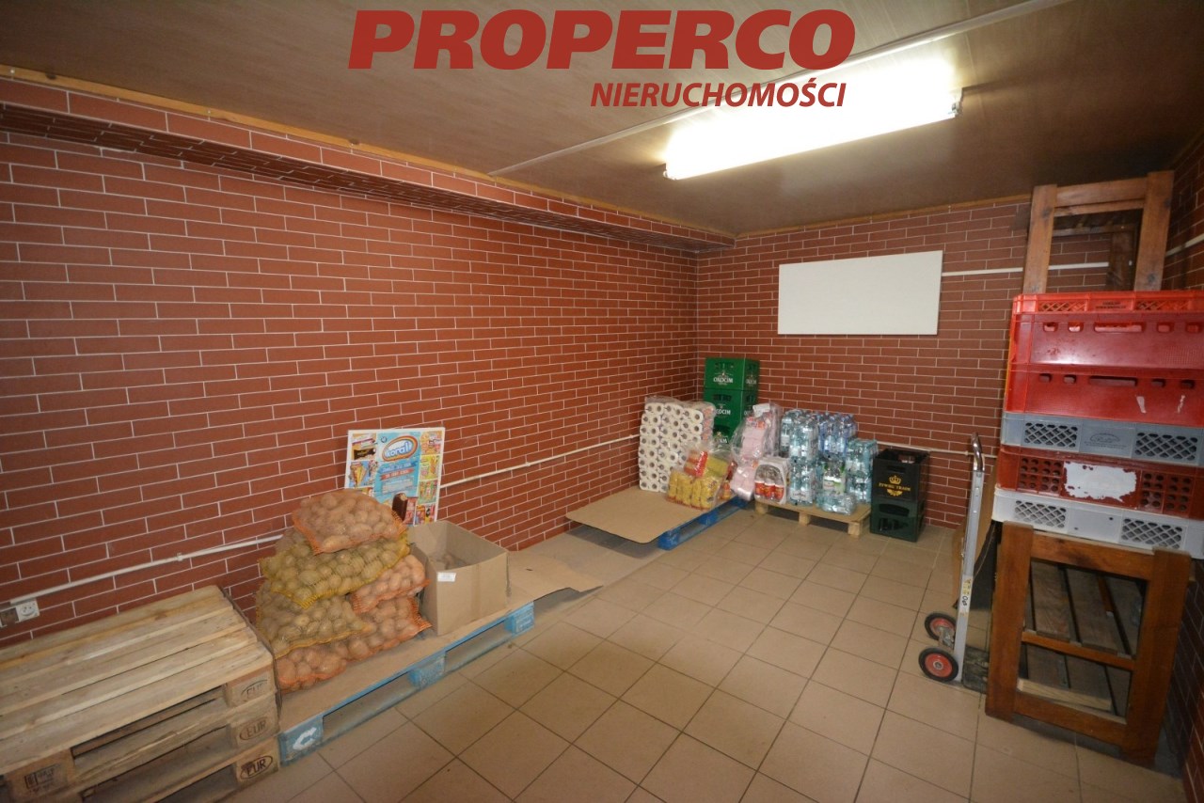
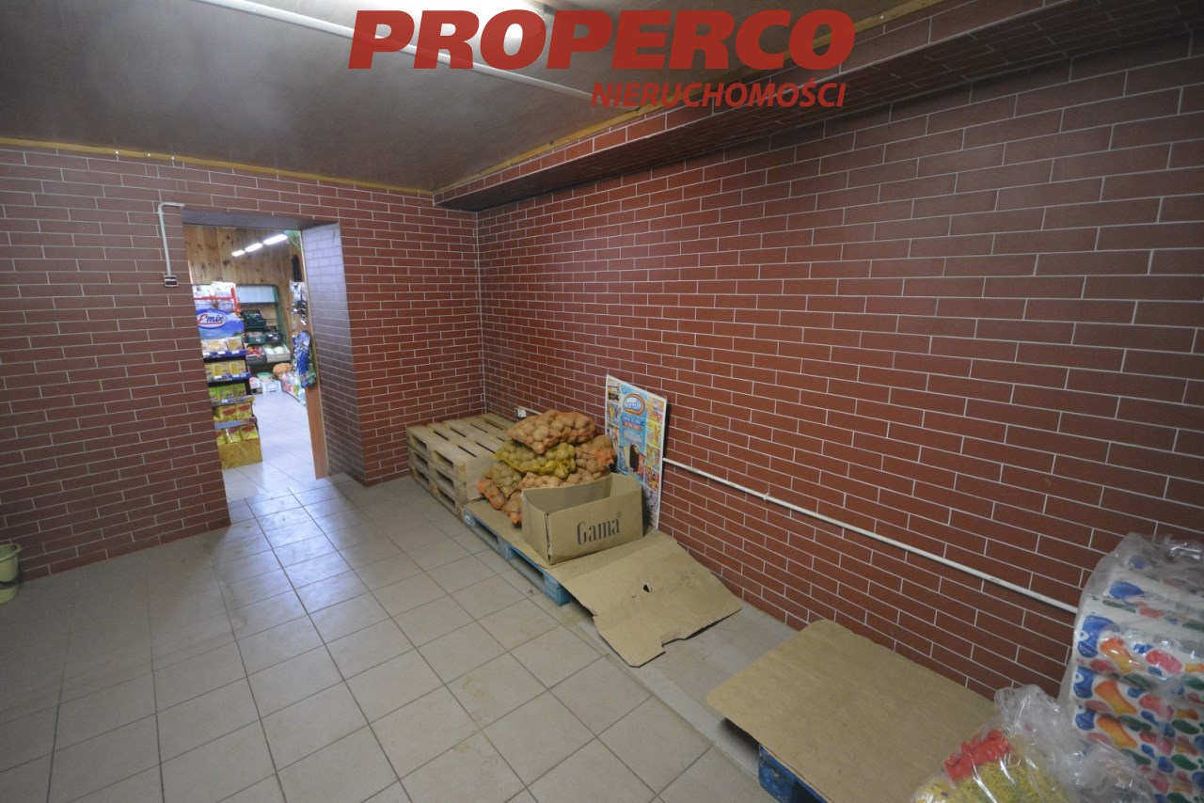
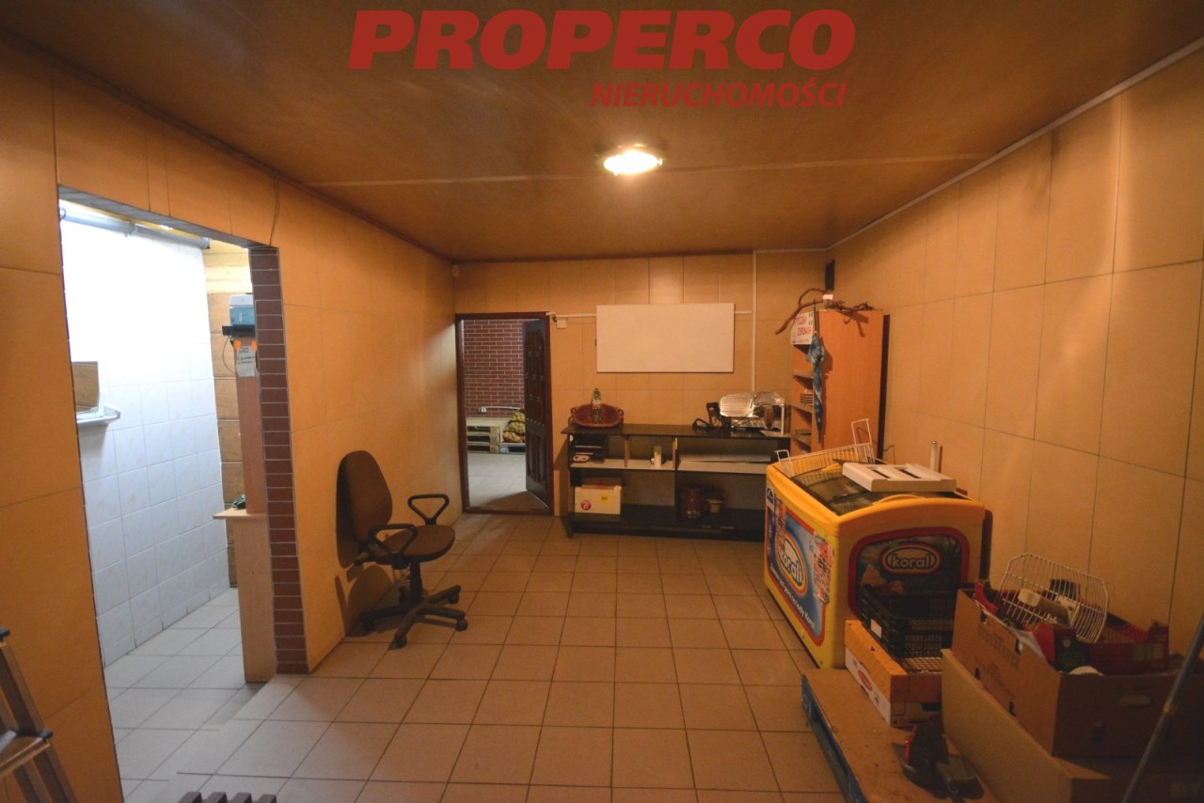
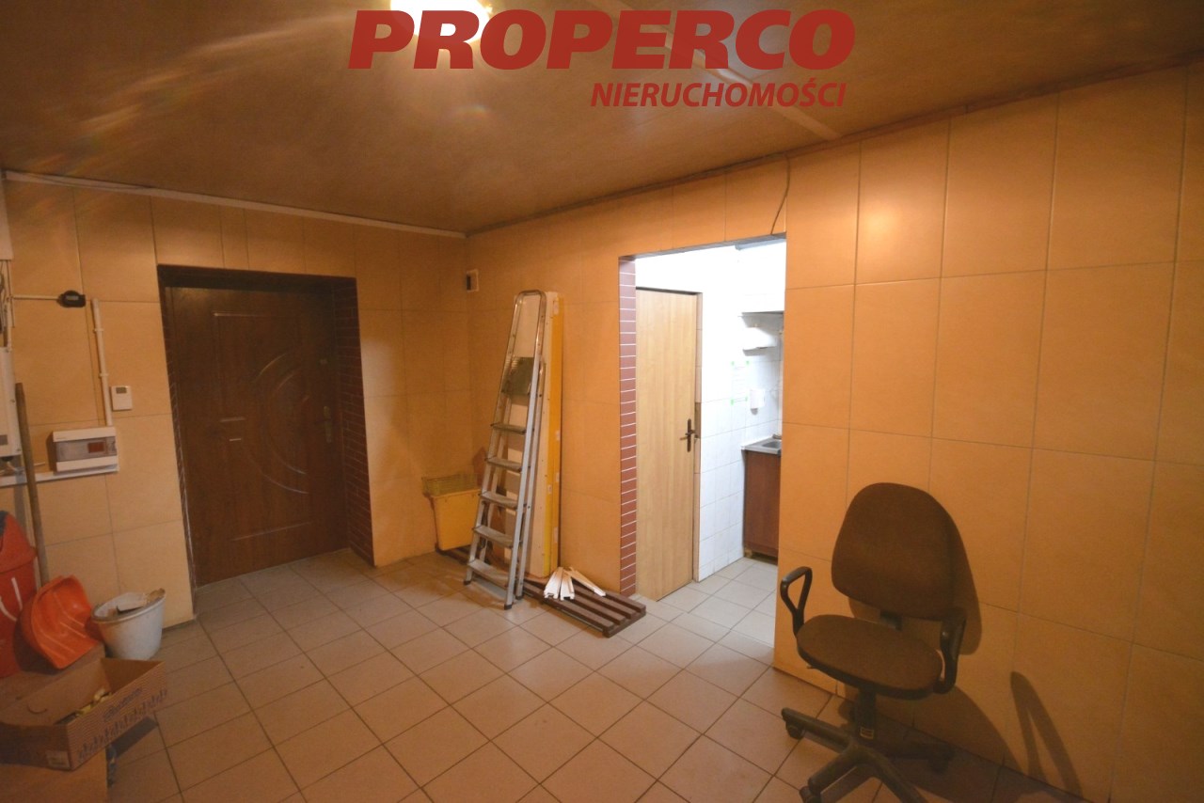
The property underwent a complete renovation in 2013/2014 and was adapted for commercial use. The ground floor consists of a main sales area of approximately 66 sqm, two storage rooms with a total area of approximately 34 sqm, and a bathroom with an area of 8 sqm. The first floor comprises a kitchenette combined with a large living room, a bedroom, and a bathroom.
The ceiling height of the sales area is 3.18 m, the storage rooms have a ceiling height of 2.38 m, and the residential unit has a ceiling height of 2.38 m.
During the renovation, the roof trusses and rafters were replaced, a new roof (metal tiles) was installed, all installations were replaced, the building was insulated from the outside (10 cm styrofoam) and from the inside (2 cm styrofoam), the walls were strengthened, new PVC windows were installed, and the floors were covered with tiles. The building is equipped with an alarm and monitoring system.
The roof has a photovoltaic installation, and the property is connected to the municipal sewage system, with gas available in the street. The property has a south-facing exposure on one side, and a south and west-facing exposure on the other. There are two entrances to the building, and a parking lot for customers is located in front of the building.
The property will be available from June 1 and will be sold together with all the furnishings.
For more information, please contact the agent Jacek Kotlarz at tel: 888 889 441 or email: Pokaż adres email.
Location
Calculators

Loan calculator
instalment amount
Cost calculator
Civilian-law commission
Notary commission
Real-estate register department application
commission VAT
Notarial commission VAT
Real estate agency commission
Extracts of a notarial deed
Total
Uwaga: mogą wystąpić dodatkowe opłaty za założenie księgi wieczystej oraz ustanowienie hipoteki.
Doradca Klienta