Premise for sale Sitkówka-Nowiny, Zgórsko
6 200 000 zł
Property details
| Offer no. | PRP-LS-74877 |
| Size | 1 127,58 m² |
| Usable area [m2] | 1 127,58 m² |
| Building type | detached building |
| Standard | |
| Costs depending on use | Current, gas, vir_listalng_woda_zimna |
| Floor | ground floor |
| Storey | 2 |
| Condition | for registration |
| Legal status | property |
| Windows | PCV |
| Fittings | good |
| Built in | 2007 |
| Premises type | multistorey |
| Premises utility | Office and warehouse, service, trade - service |
| Access | asphalt |
| Heating | Gas |
| Parking available | yes |
| Self parking place | yes |
| Premises location | quiet street |
| Entrance | from the street |
| Floors | gres |
| Pomieszczenia | |
| No. of offices | 8 |
| Office rooms area from [m2] | 7,5700 m2 |
| No. of social rooms | 2 |
| No. of sanitary rooms | 5 |

Description
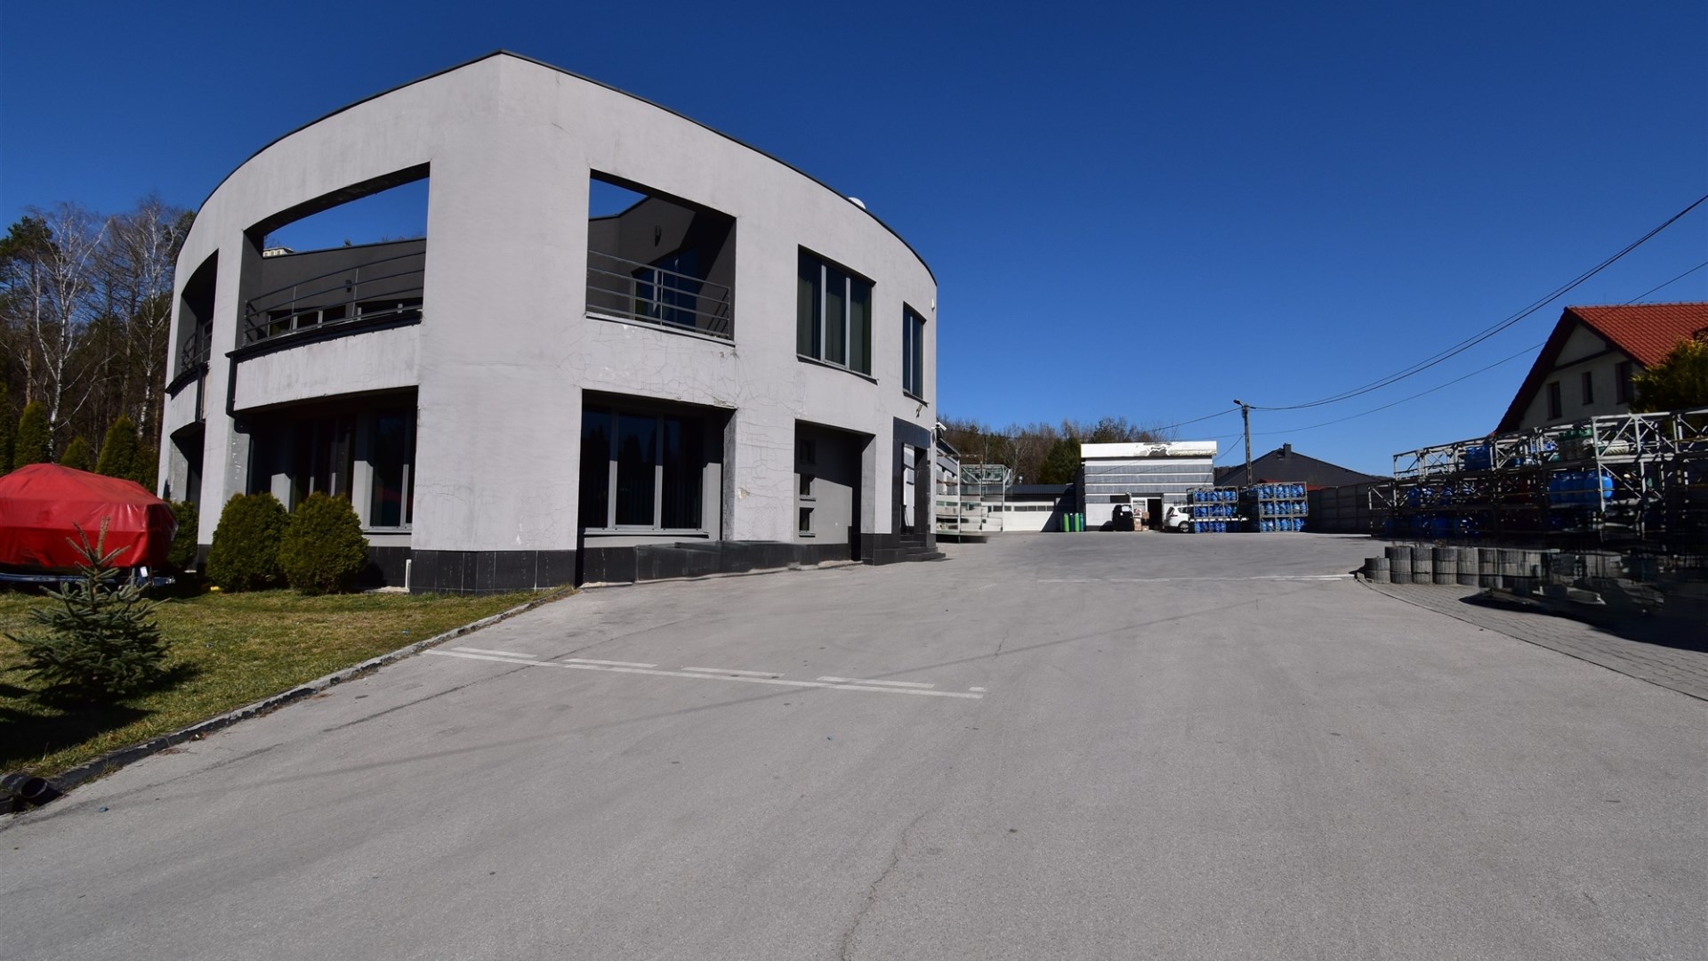
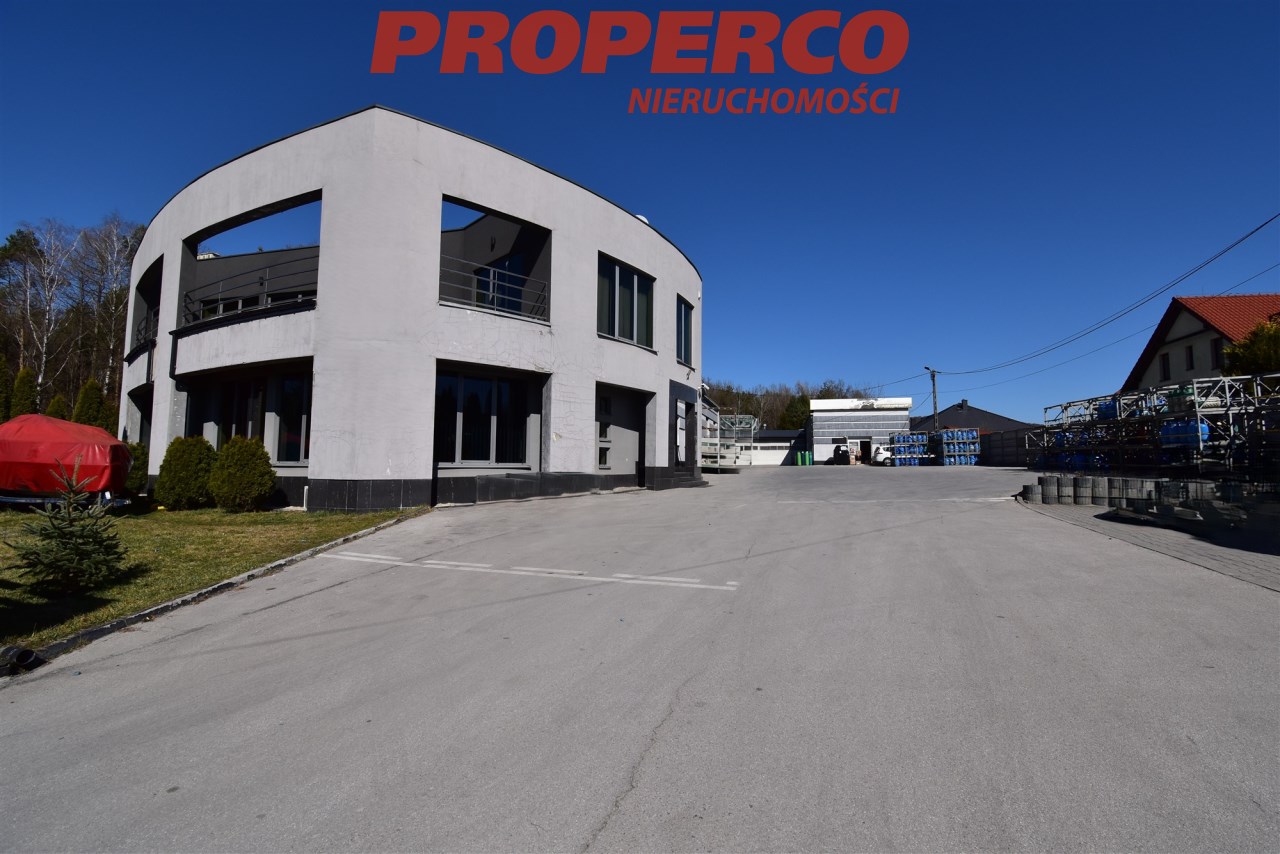
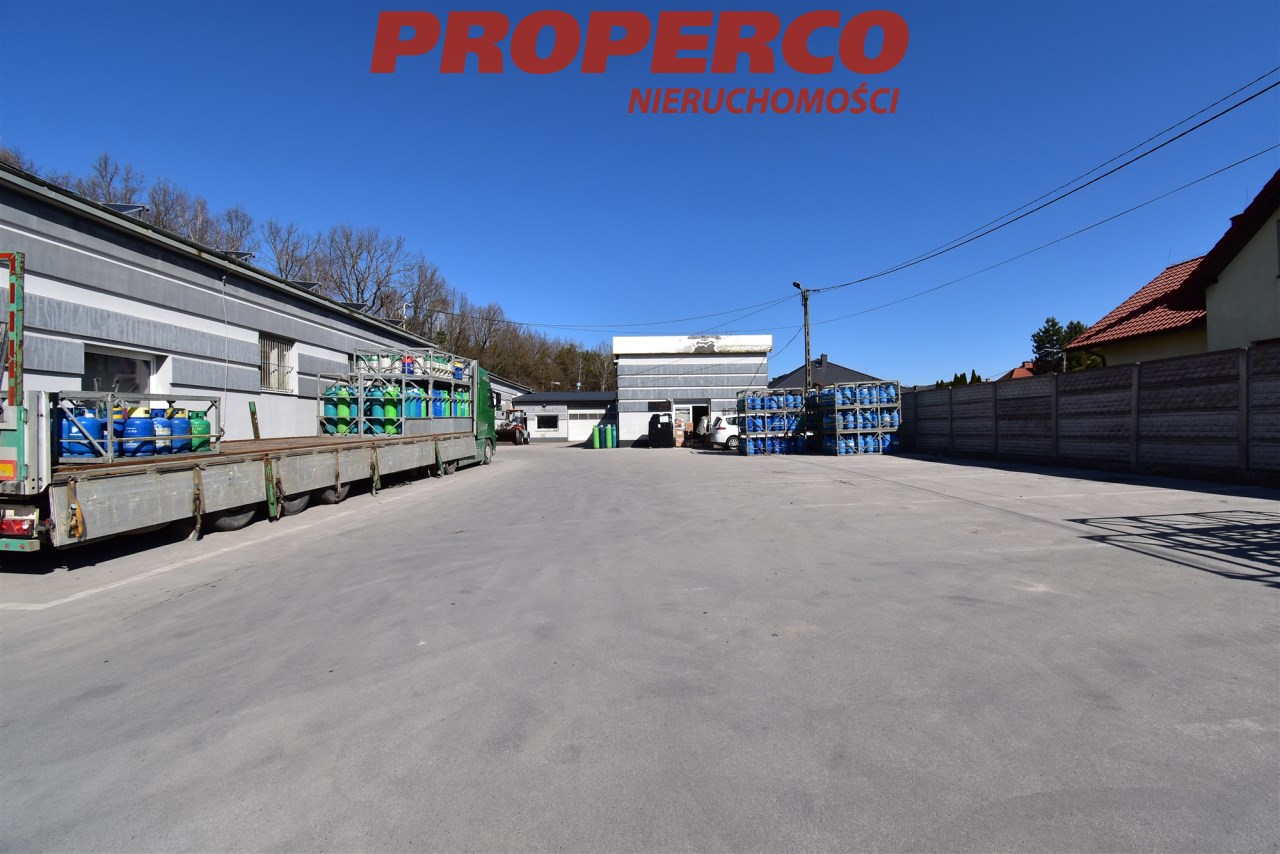
For sale: a complex of production, warehouse, and service buildings located in Zgórsko, Nowiny municipality. The buildings have a total area of 1127.58 m² with a spacious outdoor parking lot. Plot area: 4238 m².
The properties are equipped with electrical, water, sewage, heating (CO), telephone, and alarm systems. Gas heating is installed, and a 10KW photovoltaic system is mounted on the administrative building. The buildings are insulated with styrofoam and covered with structural plaster. The surrounding area consists of service, commercial, and residential buildings.
The complex includes:
-
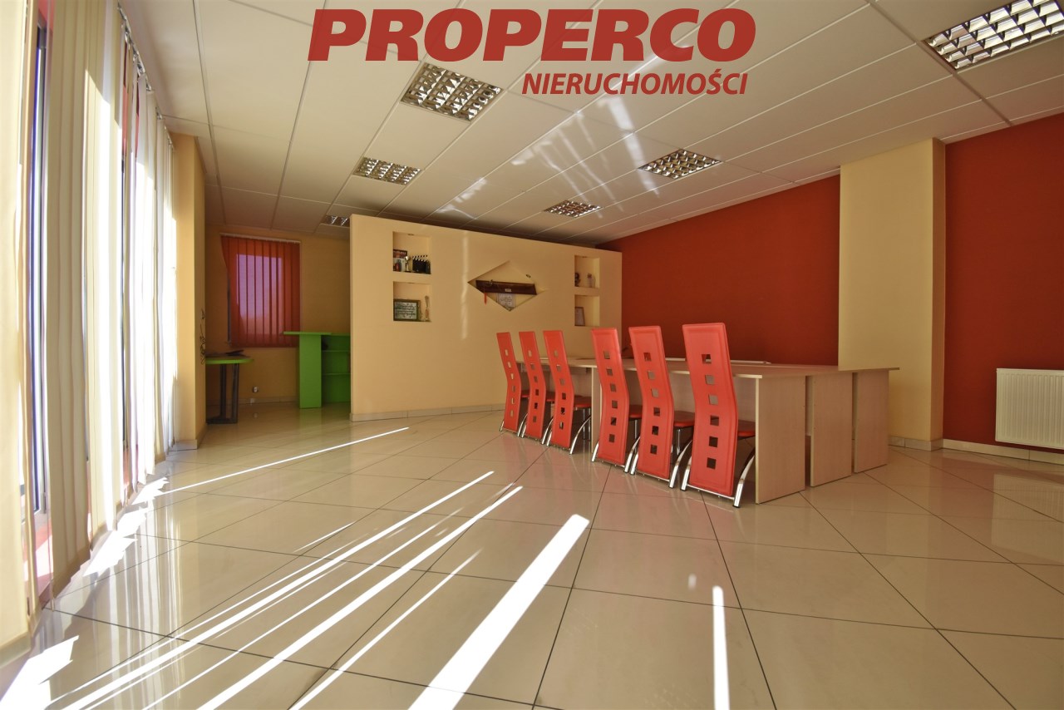
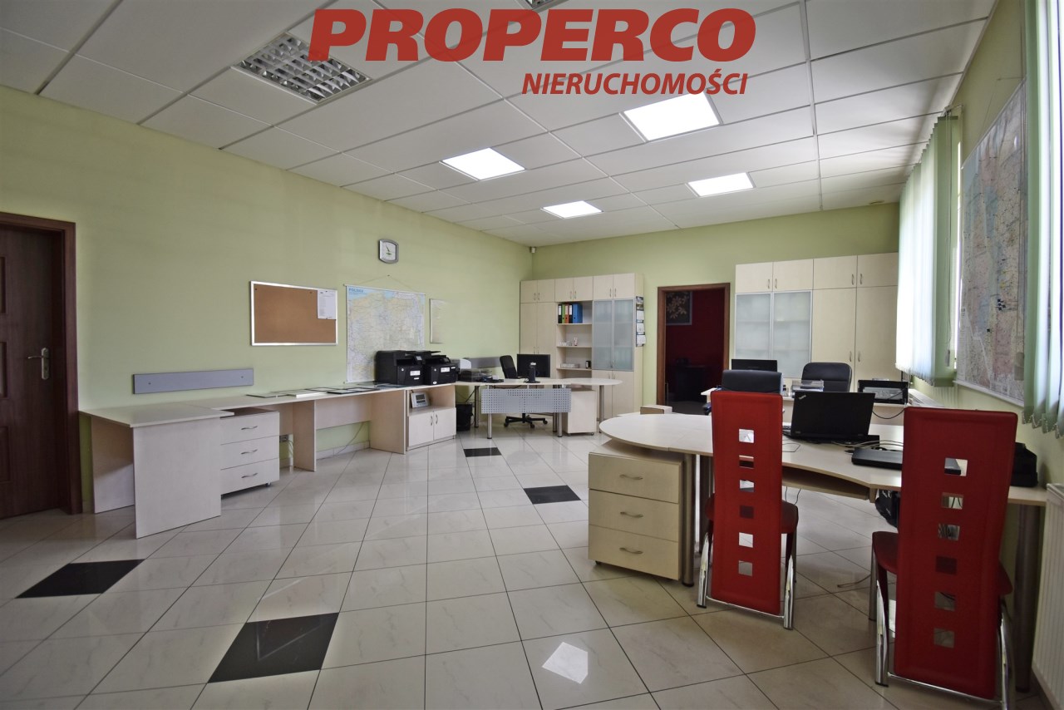
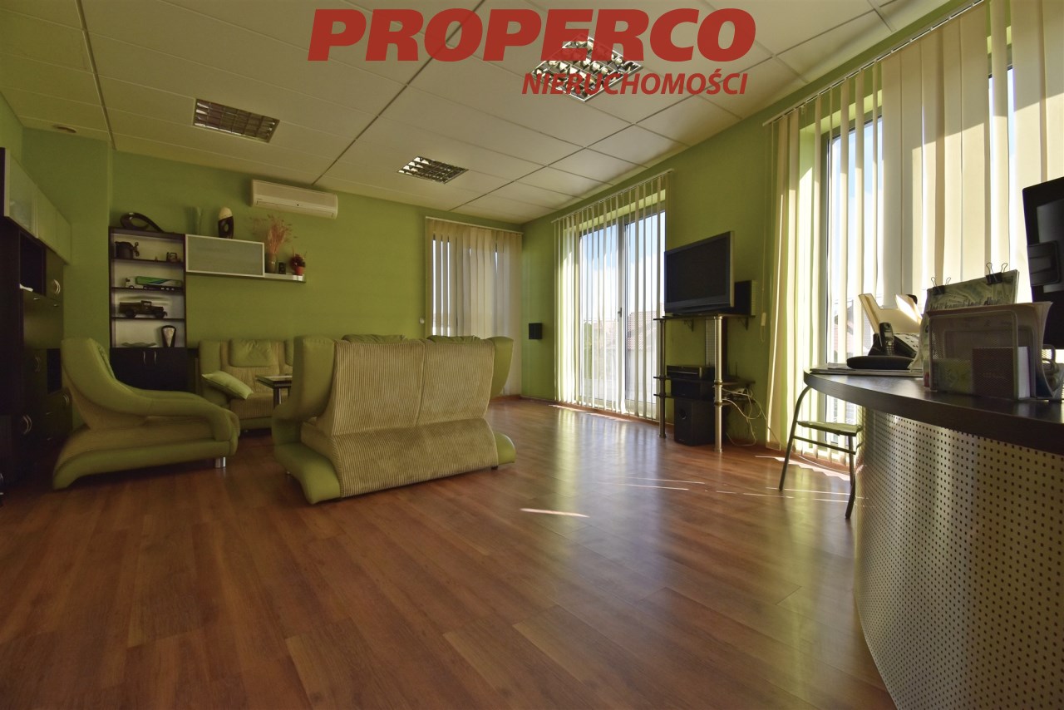
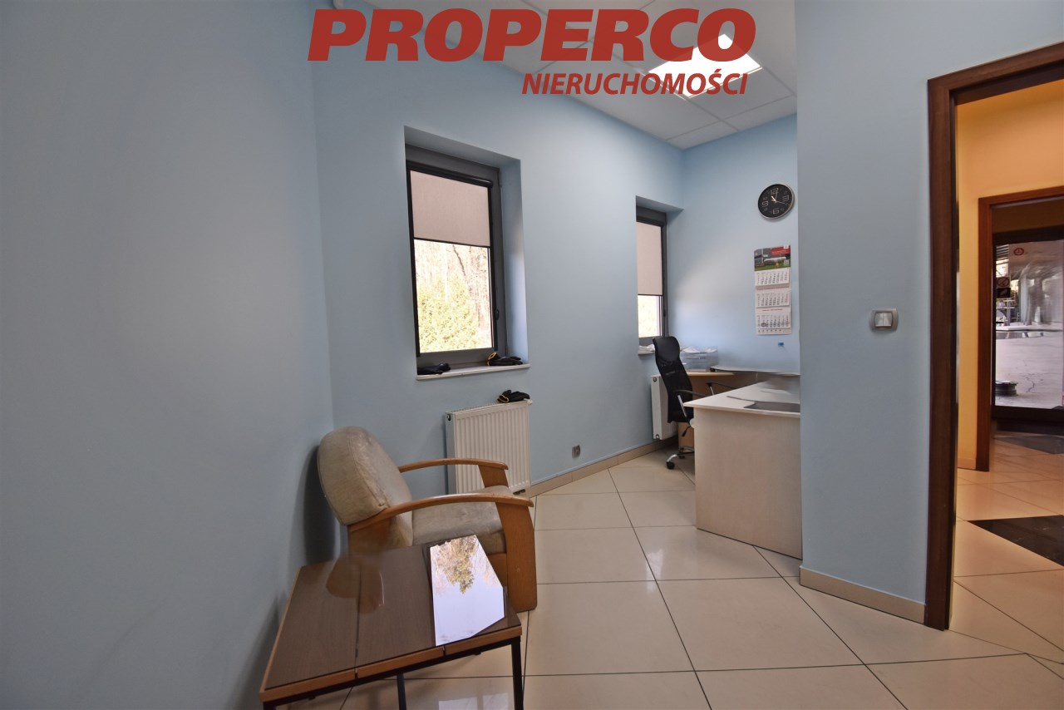
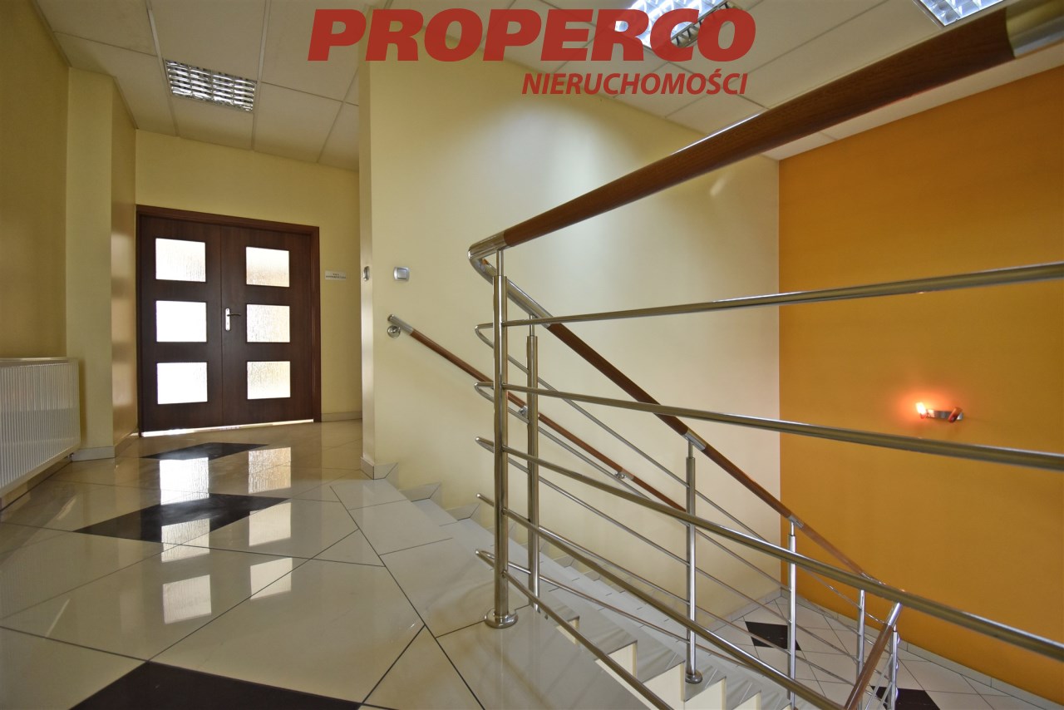
Administrative building – usable area: 373.88 m²
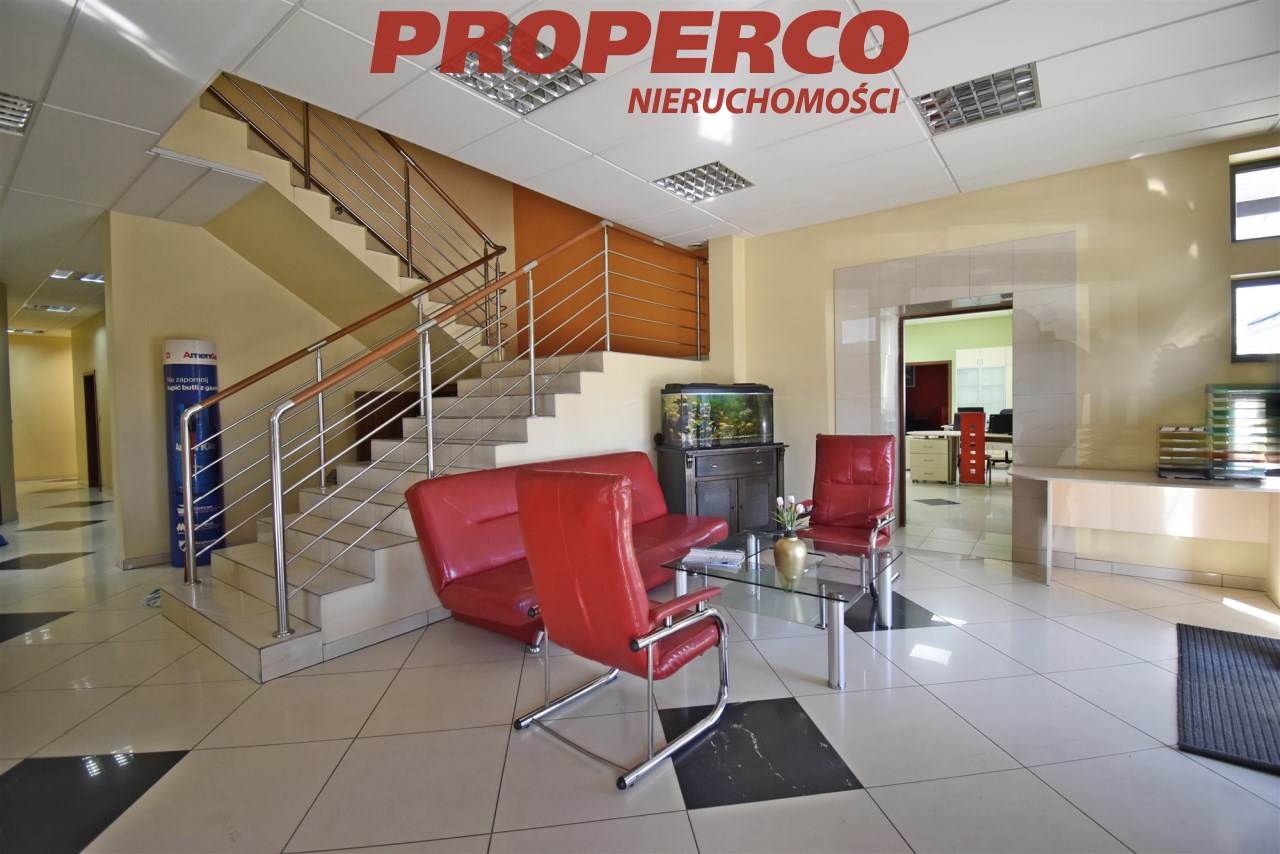
Ground floor (254.81 m²):
-
entrance hall 4.00 m²
-
hall 33.06 m²
-
office 17.67 m²
-
office 11.81 m²
-
office 11.24 m²
-
office 12.36 m²
-
office 7.57 m²
-
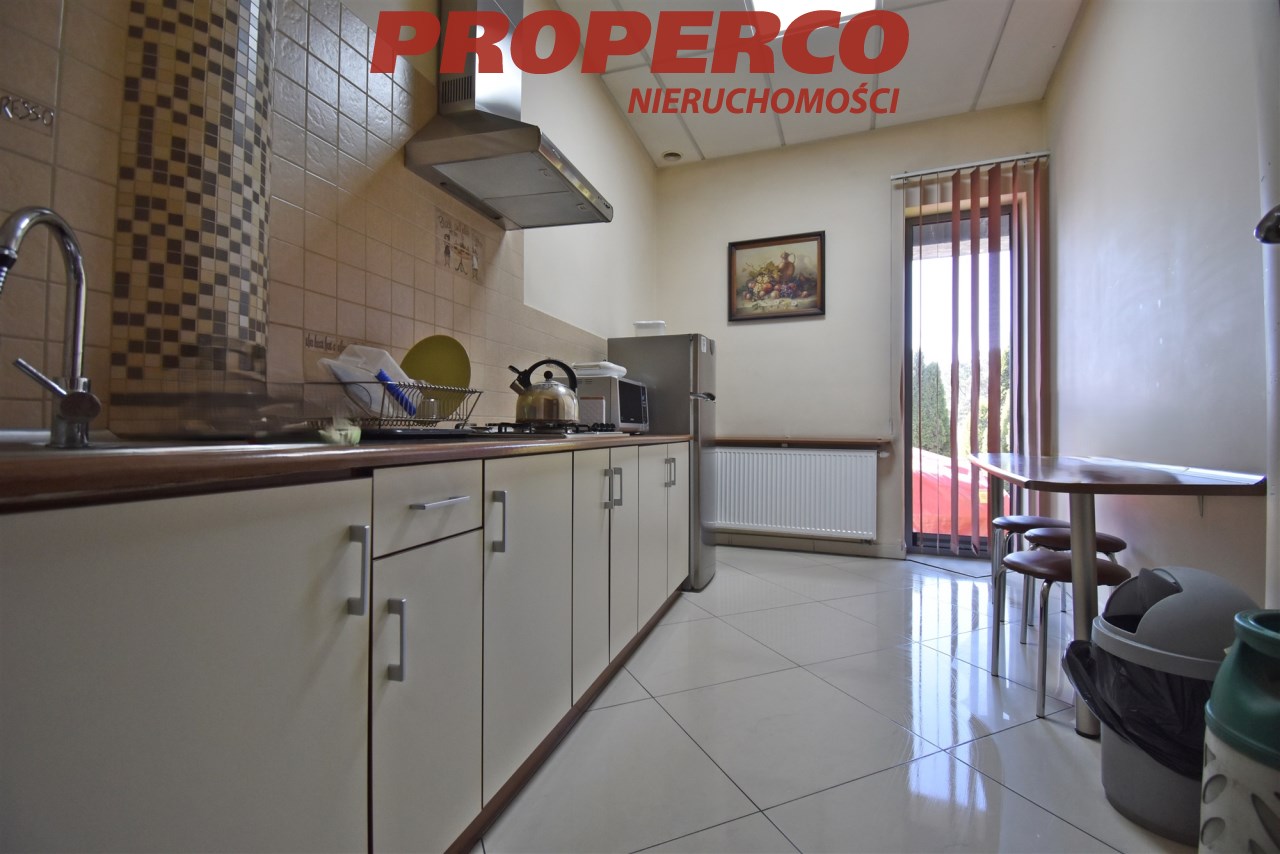
social room 4.70 m²
-
gas boiler room 3.85 m²
-
entrance hall 3.00 m²
-
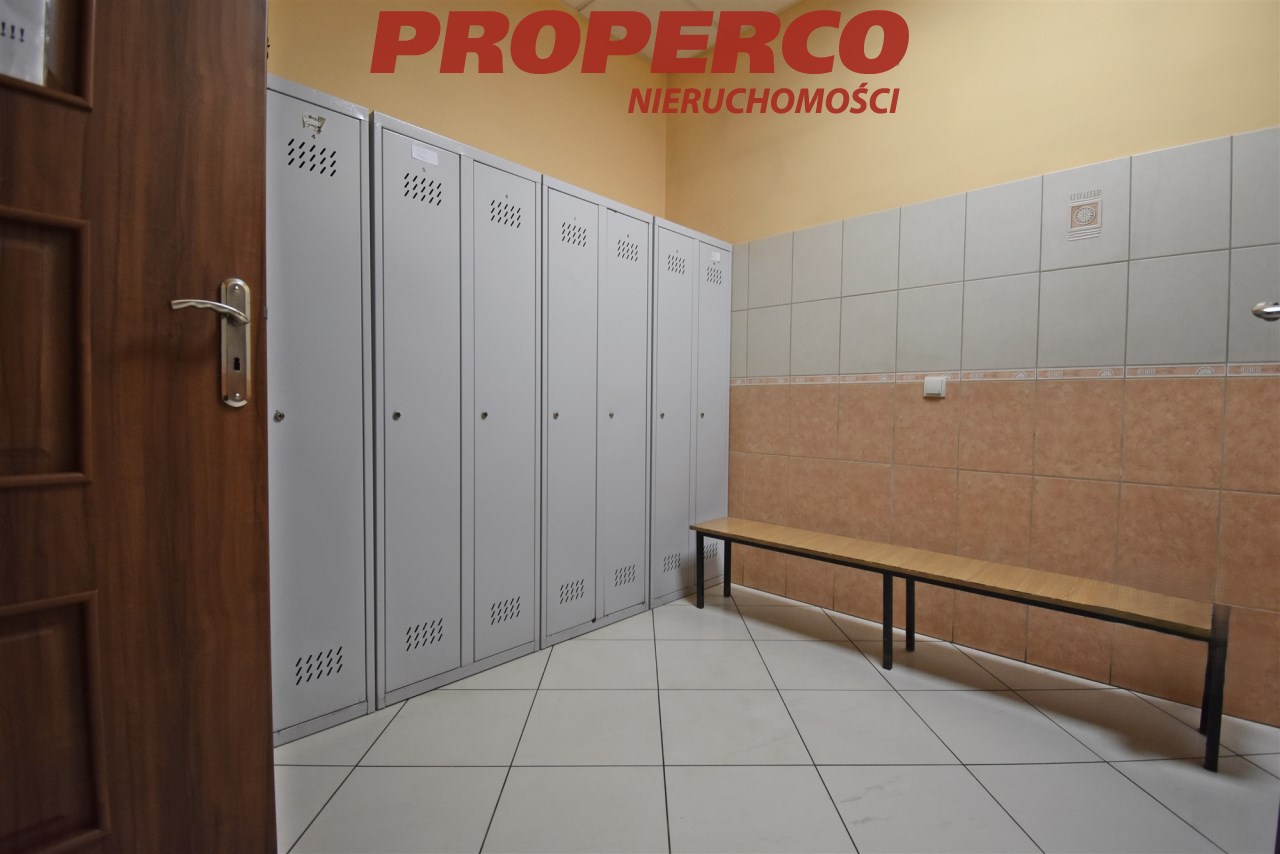
changing room 9.00 m²
-
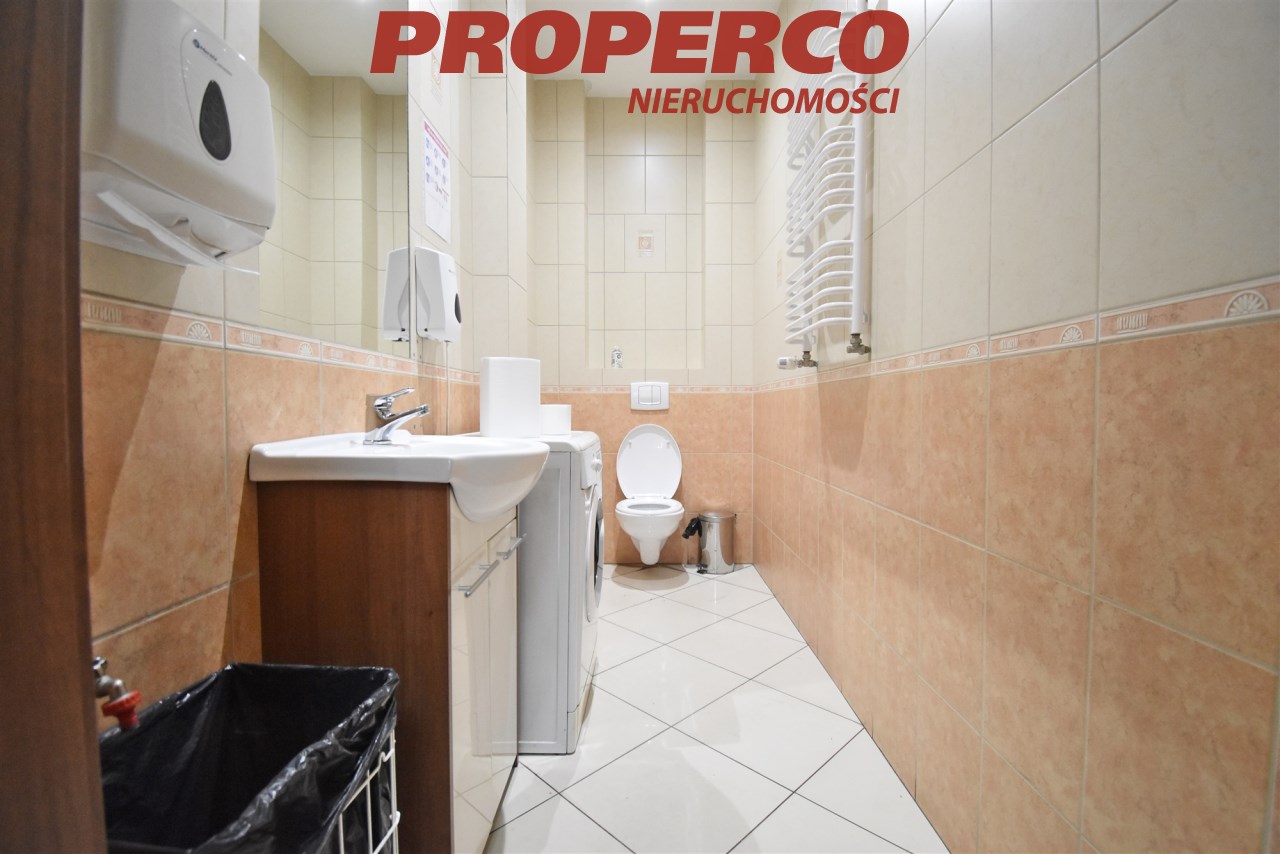
sanitary room 5.12 m²
-
men’s WC 4.80 m²
-
disabled WC 4.79 m²
-
cleaning room 1.24 m²
-
corridor 20.60 m²
-
open office space 100.00 m²
First floor (119.07 m²):
-
hall 13.37 m²
-
conference room 42.64 m²
-
conference room facilities 17.30 m²
-
ladies' WC 3.35 m²
-
men’s WC 4.67 m²
-
office 37.74 m²
-
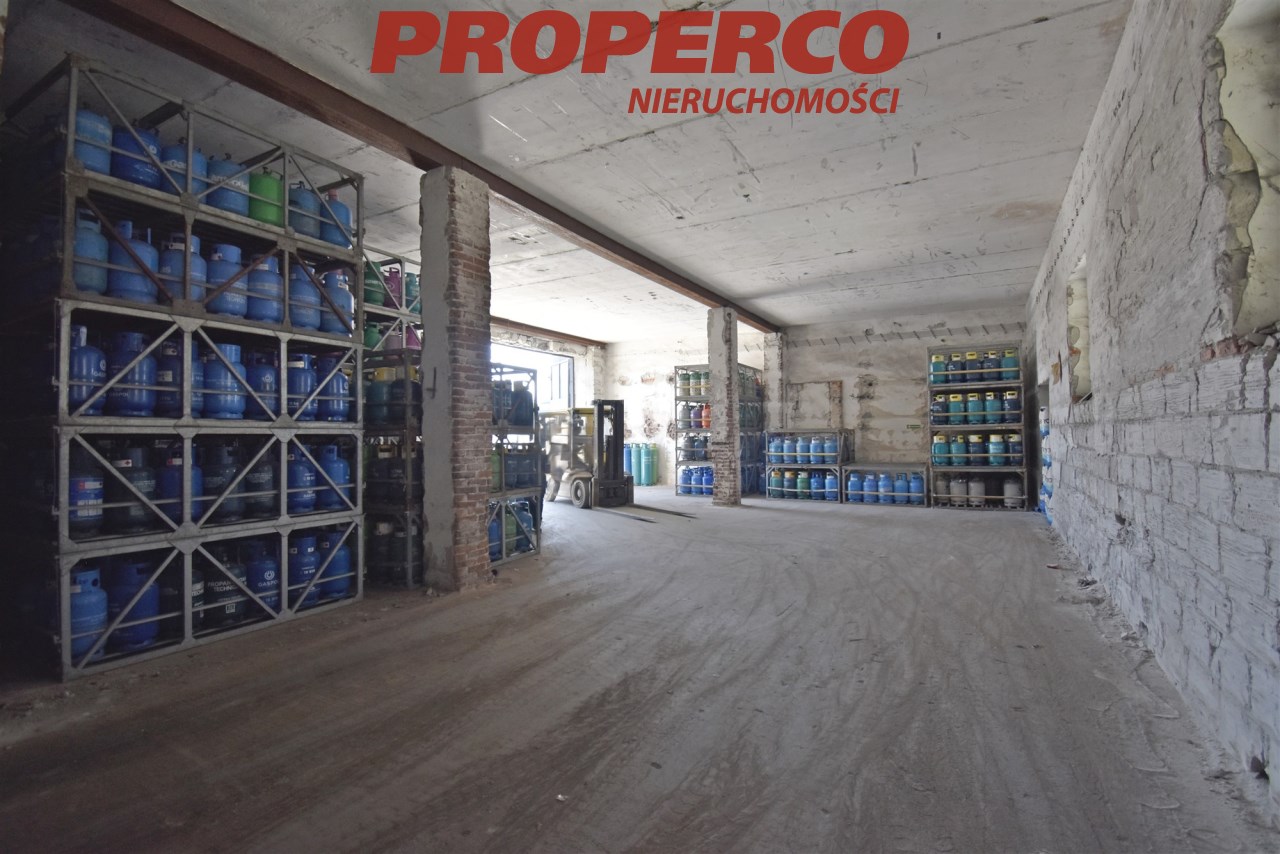
Warehouse hall – usable area: 213.10 m². Single-story, without a basement, in a compact layout. The southern side connects to the office building, and the northern side to the production-warehouse building. A covered loading ramp is located on the western side. Heated hall with ground-level access. Renovated and refurbished in 2007. Part of the hall is currently adapted for two office spaces.
-
Production-warehouse hall – usable area: 330.90 m². Single-story, without a basement, in a compact layout. The southern side connects to the warehouse with office spaces, and the eastern side to the workshop. A covered loading ramp is located on the western side. Equipped with high-power electricity.
-
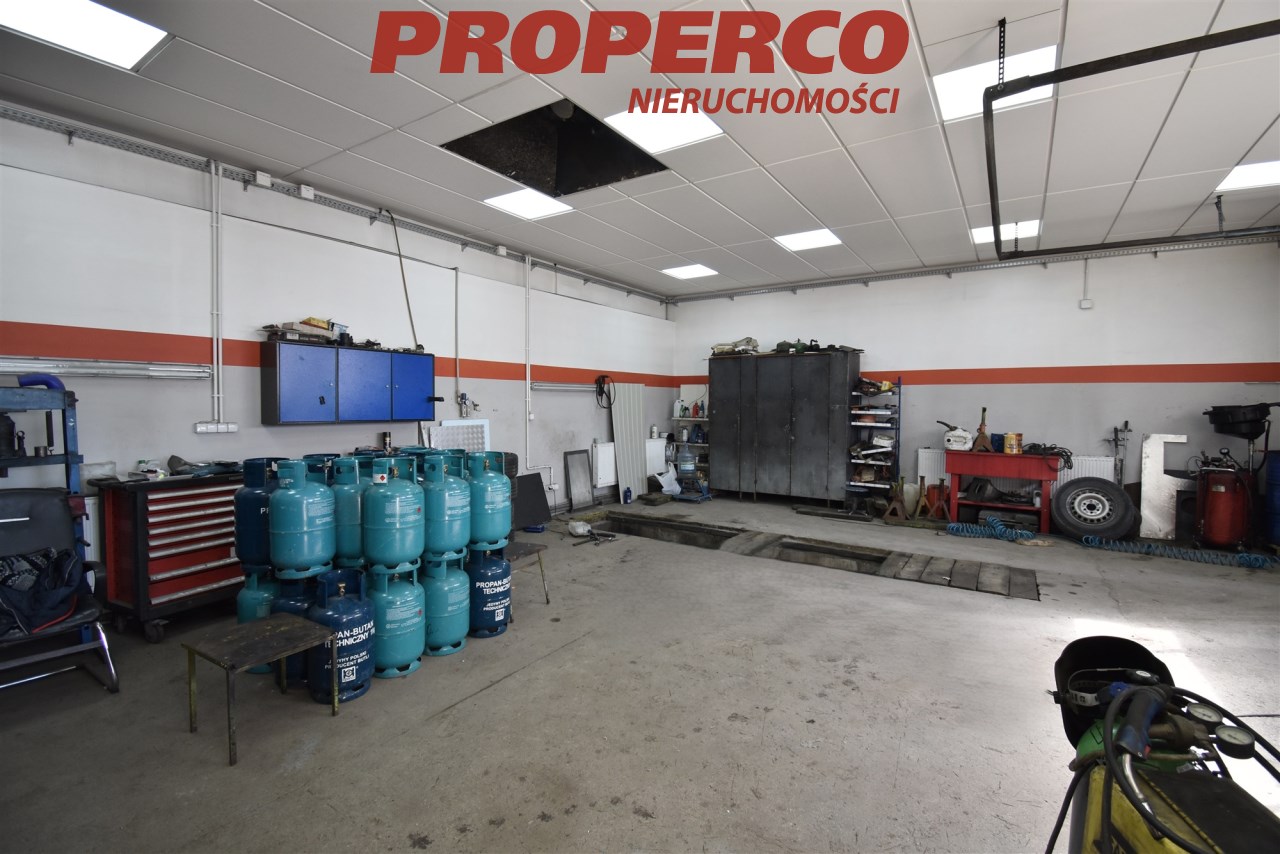
Workshop building – usable area: 50.60 m². Single-story, without a basement, in a compact layout. The western side connects to the production-warehouse building, and the eastern side to another warehouse. Equipped with high-power electricity.
-
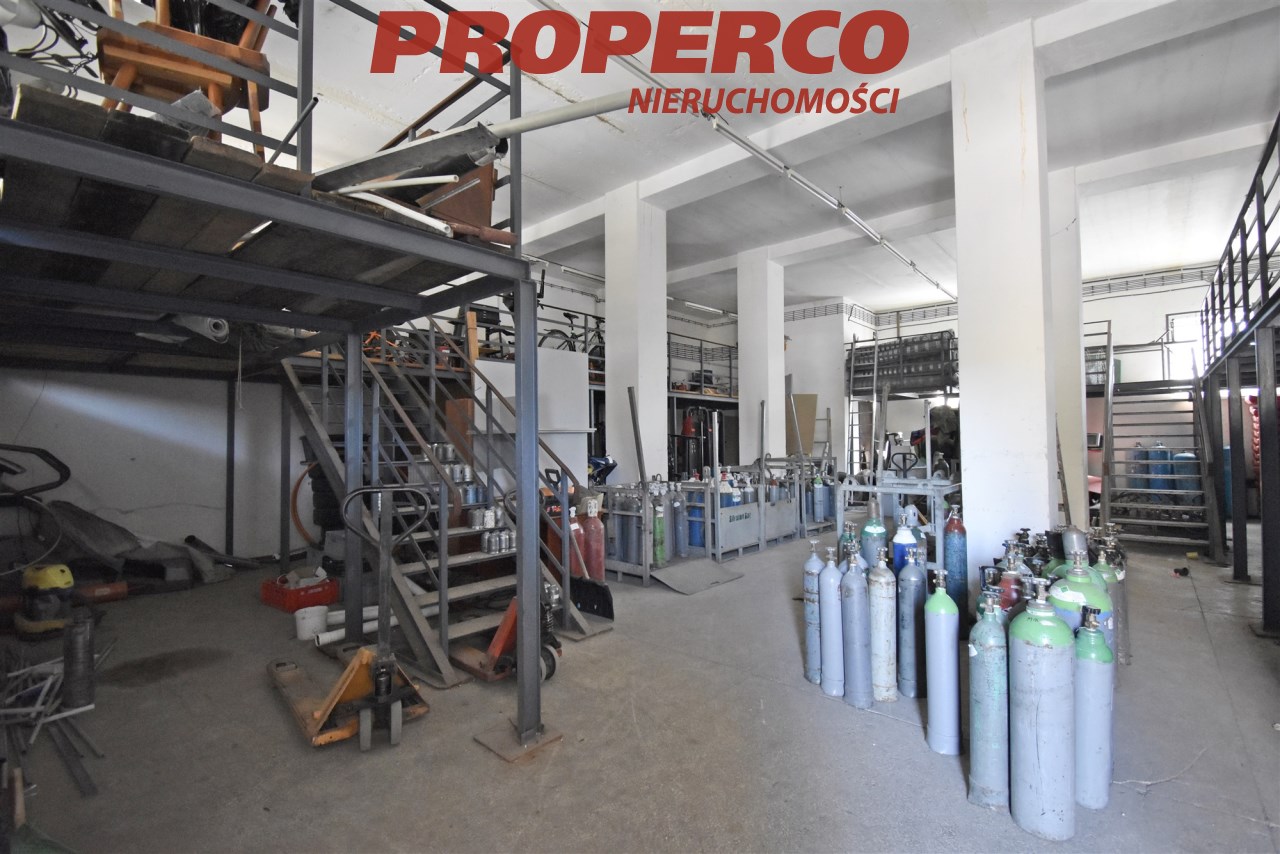
Warehouse building – usable area: 159.10 m². Single-story, without a basement, in a compact layout. The western side connects to the production-warehouse building, and the eastern side to another warehouse. Ground-level access. Equipped with high-power electricity.
The property is covered by the Local Development Plan under designation P.U1 – areas for production, warehouse, and/or service development.
Excellent location with convenient access to the Kielce – Kraków route and the Kielce bypass. The property is fenced, illuminated, and equipped with a monitoring and alarm system.
Plot dimensions: approximately 78 x 85.5 x 40 x 67 meters.
Utilities: gas, electricity, water, sewage system in the buildings and on the plot.
Price: 5 040 650,41 PLN net (6, 200, 000 PLN gross)
No energy performance certificate has been prepared for the property.
Contact details: Magdalena Prokopoudi, Tel: 888-889-594, E-mail: magdalena.prokopoudi@properco.pl, PROPERCO Nieruchomości – Kielce, ul. Kozia 3A/1
Location
Calculators

Loan calculator
instalment amount
Cost calculator
Civilian-law commission
Notary commission
Real-estate register department application
commission VAT
Notarial commission VAT
Real estate agency commission
Extracts of a notarial deed
Total
Uwaga: mogą wystąpić dodatkowe opłaty za założenie księgi wieczystej oraz ustanowienie hipoteki.
Doradca Klienta