Parcel for sale Suchedniów, Stokowiec
635 000 zł
Property details
| Offer no. | PRP-GS-76575 |
| Size | 36 051,00 m² |
| Standard | |
| Legal status | property |
| Palcel`s development | partially developed |
| Parcel surface | flat |
| Shape of parcel | not regular |
| Parcel fencing | partially fenced |
| Gas | on the plot |
| Water | yes - city |
| Access | asphalt |
| Surrounding | built-up land |
| Location | outskirts of the city |
| Current | in the street |
| Sewage system | on the plot |

Description
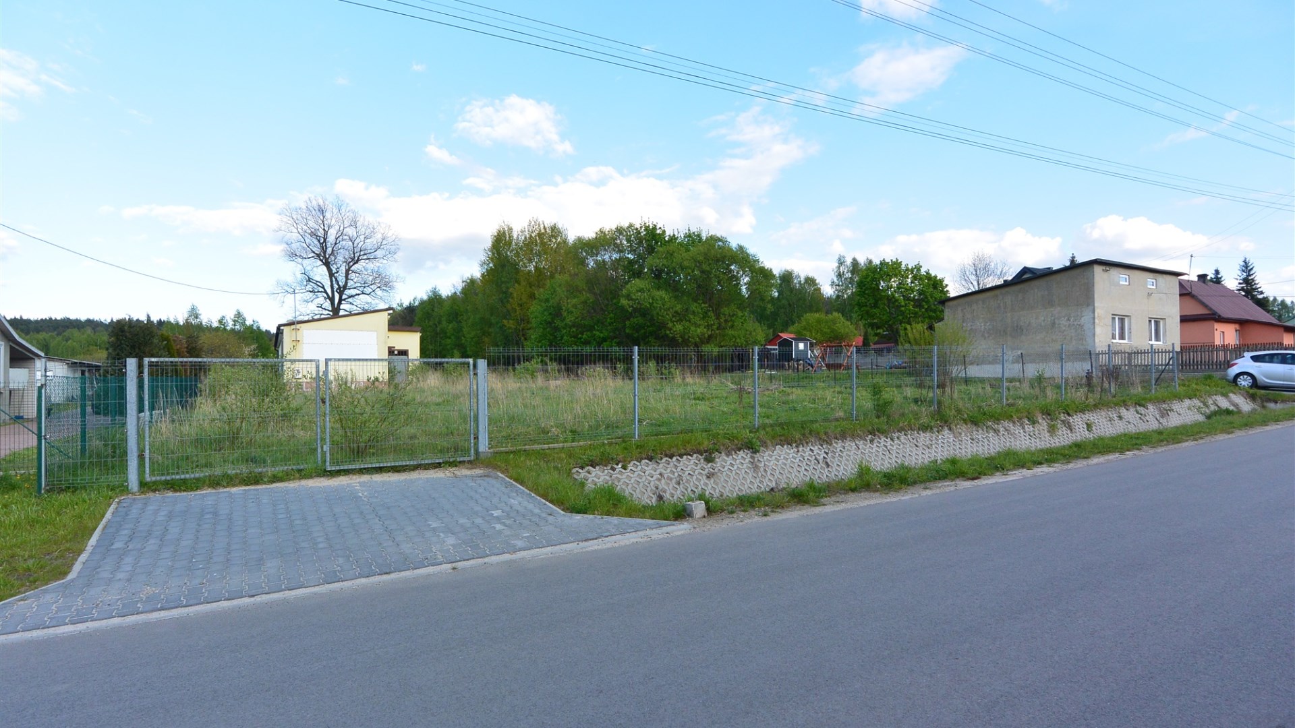
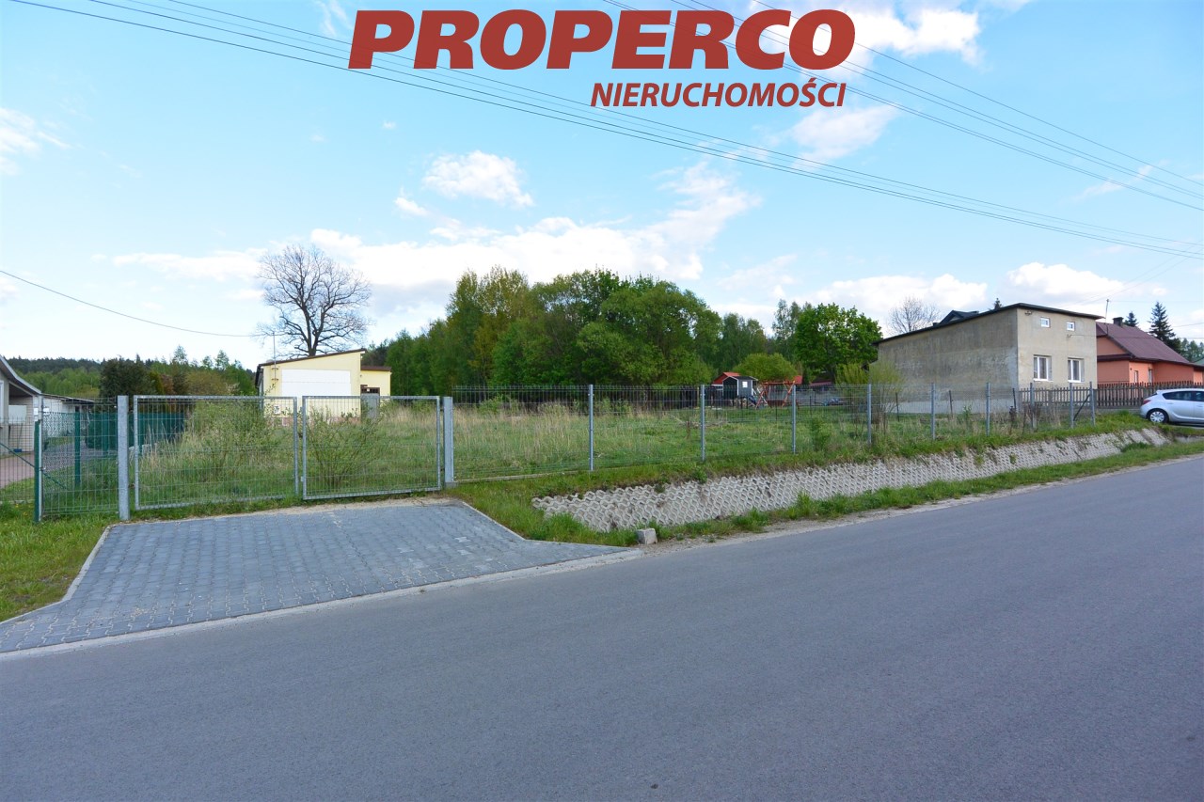
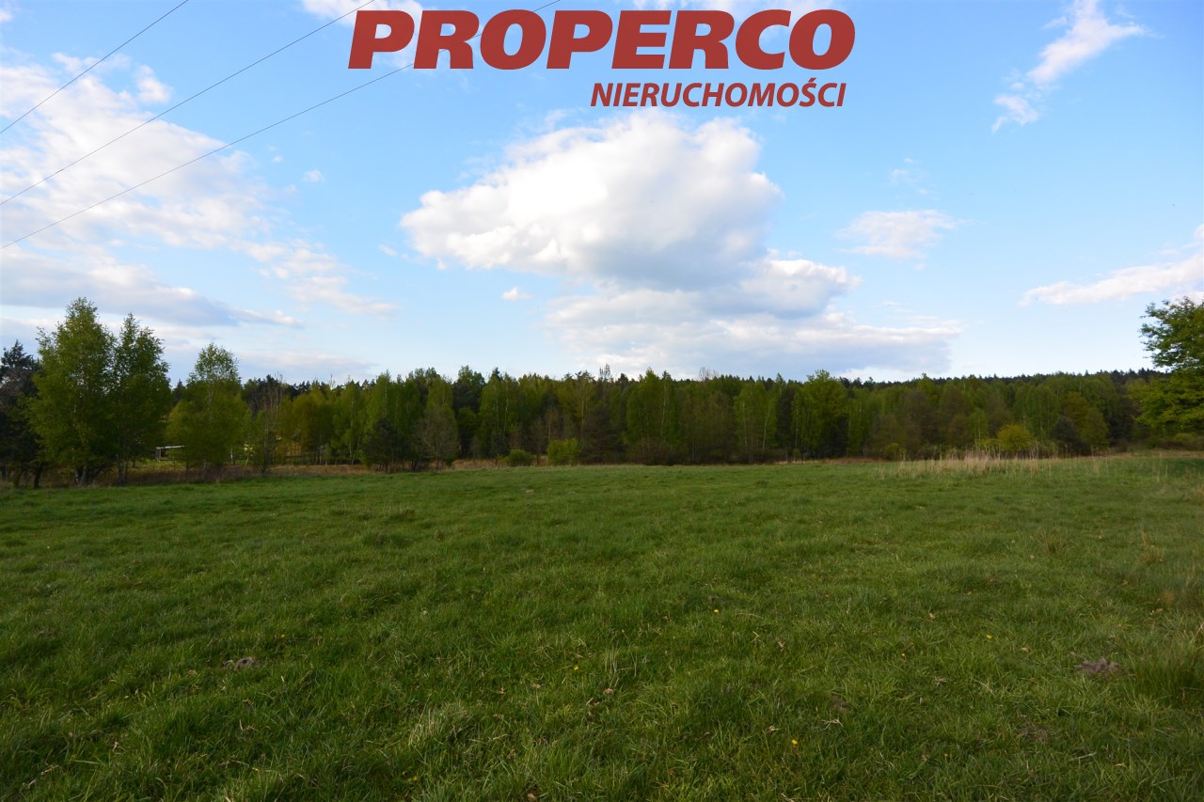
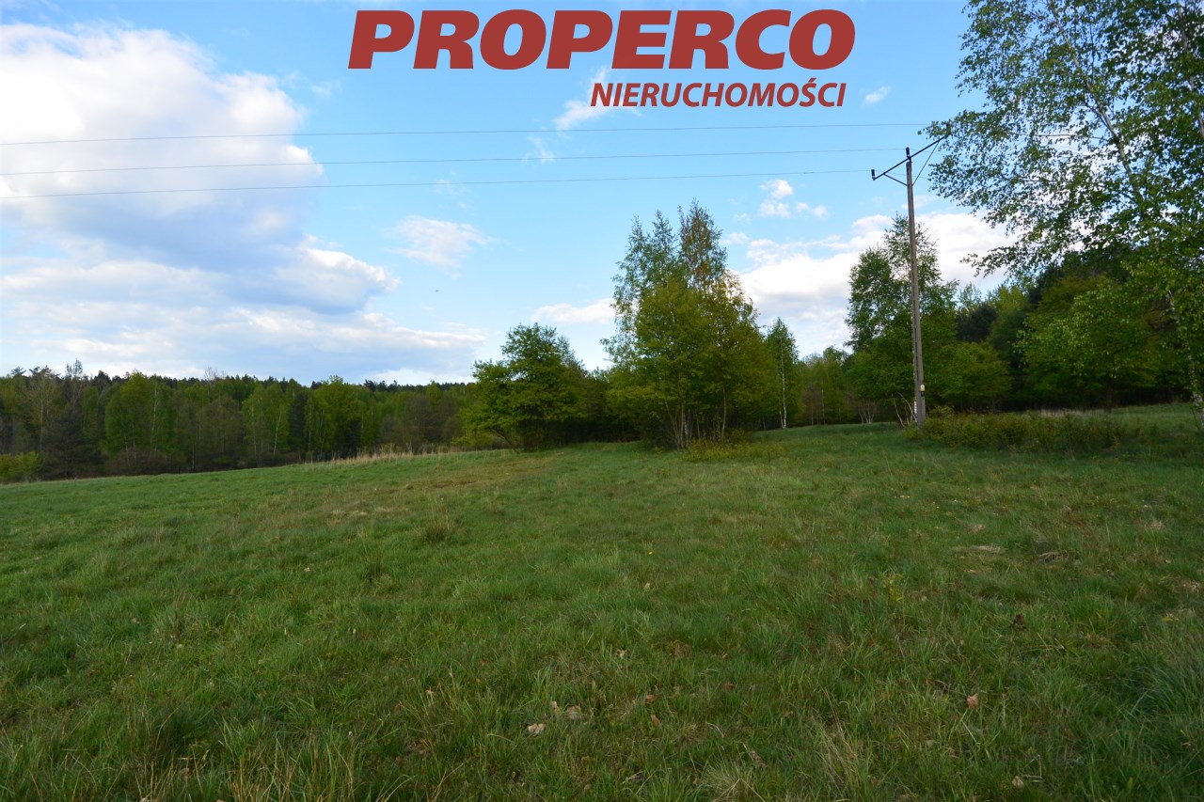
For sale: a land property with a total area of 36,051 m², located in Suchedniów. The property consists of 10 adjoining plots and has direct access to a paved municipal road.
Applications have been submitted for development conditions for 7 and 14 single-family residential buildings on areas of 4,960 m² and 7,536 m² respectively. Once positive development condition decisions are obtained, the total area designated for development is expected to amount to approximately 7,000 m² / 9,500 m².
The property is located in an area not covered by a binding Local Spatial Development Plan. According to the draft General Development Plan of the Municipality:
- an area of approx. 2,060 m² is designated under the primary profile for single-family residential development, services, transport infrastructure, landscaped green areas, allotment gardens and technical infrastructure; the additional profile includes holiday or individual recreational development, natural green areas, forest areas and water areas,
- the remaining area is designated for agricultural land with a building prohibition, natural green areas, forest areas, water areas, transport infrastructure, allotment gardens and technical infrastructure.
The surrounding area consists of undeveloped plots and single-family residential properties.
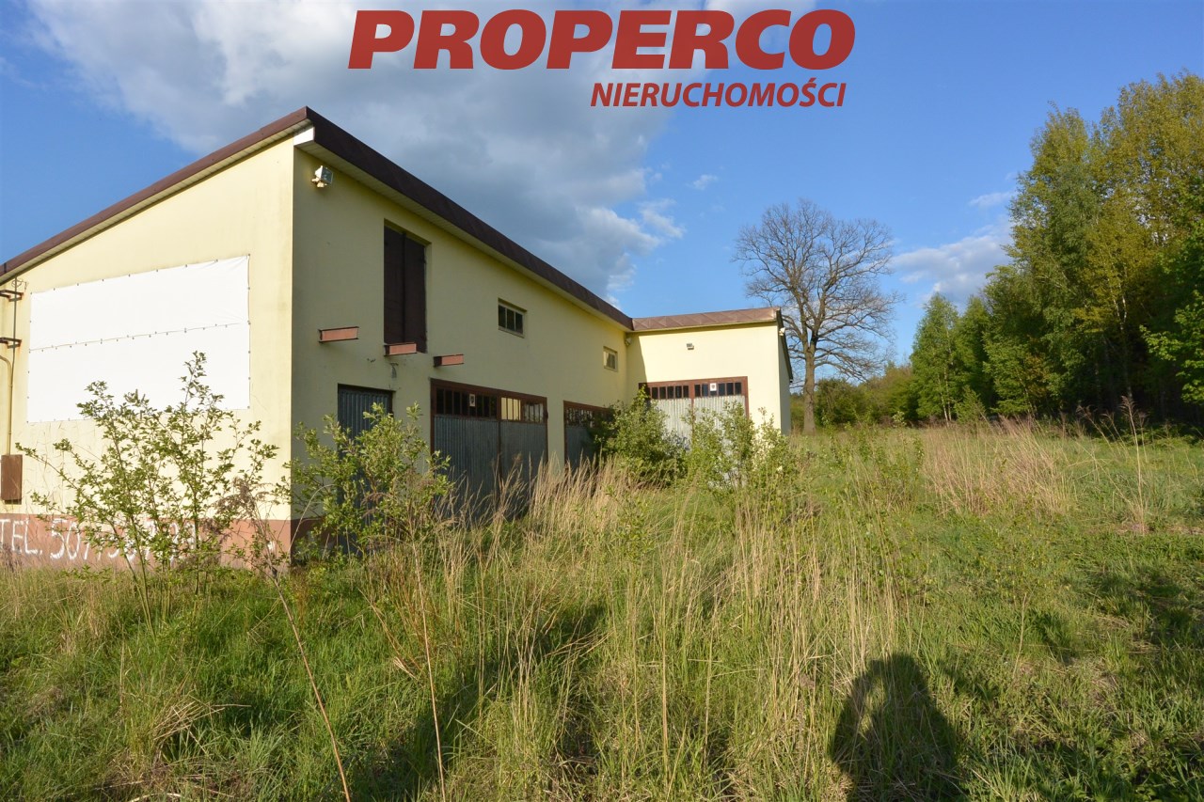
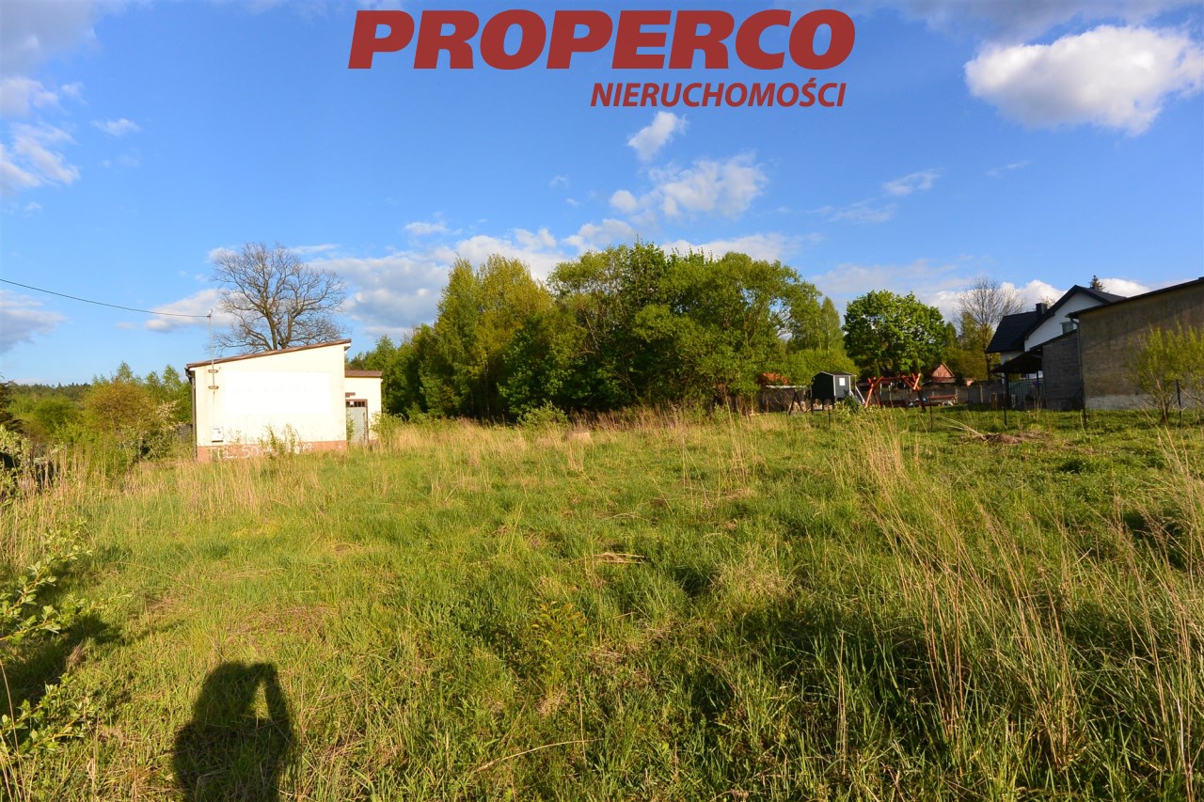
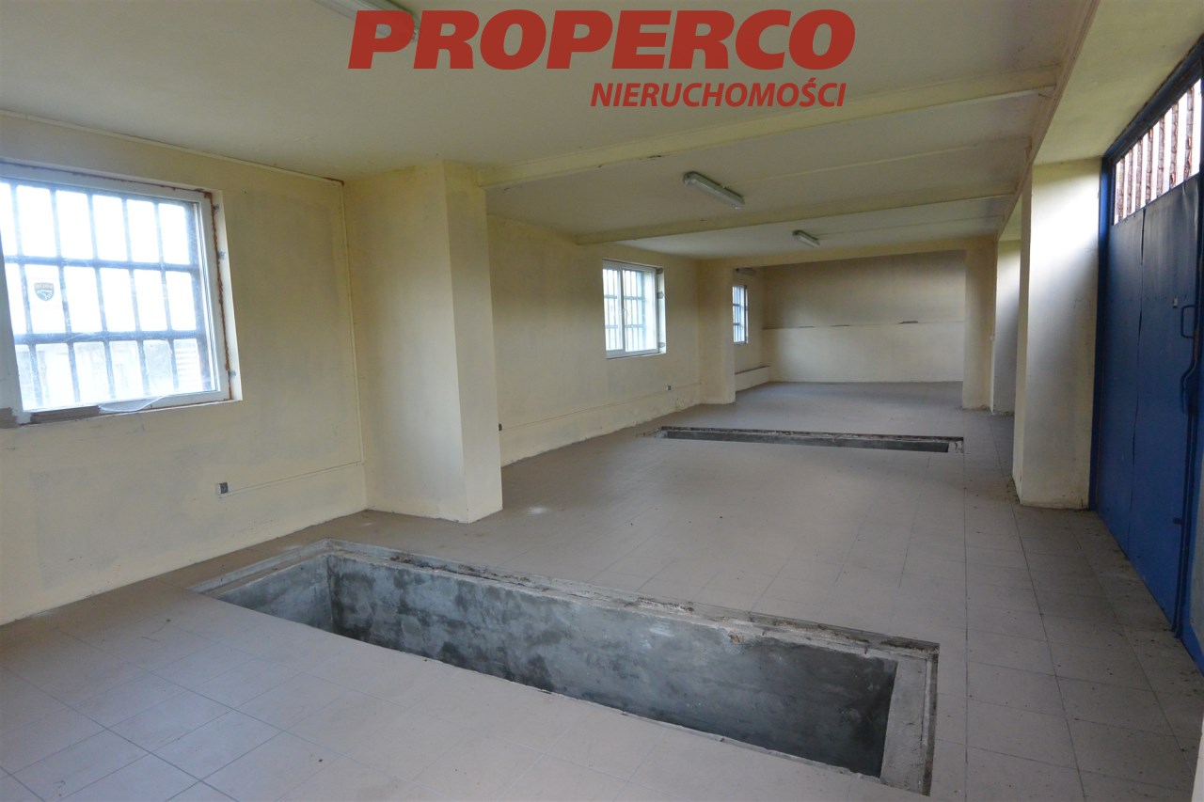
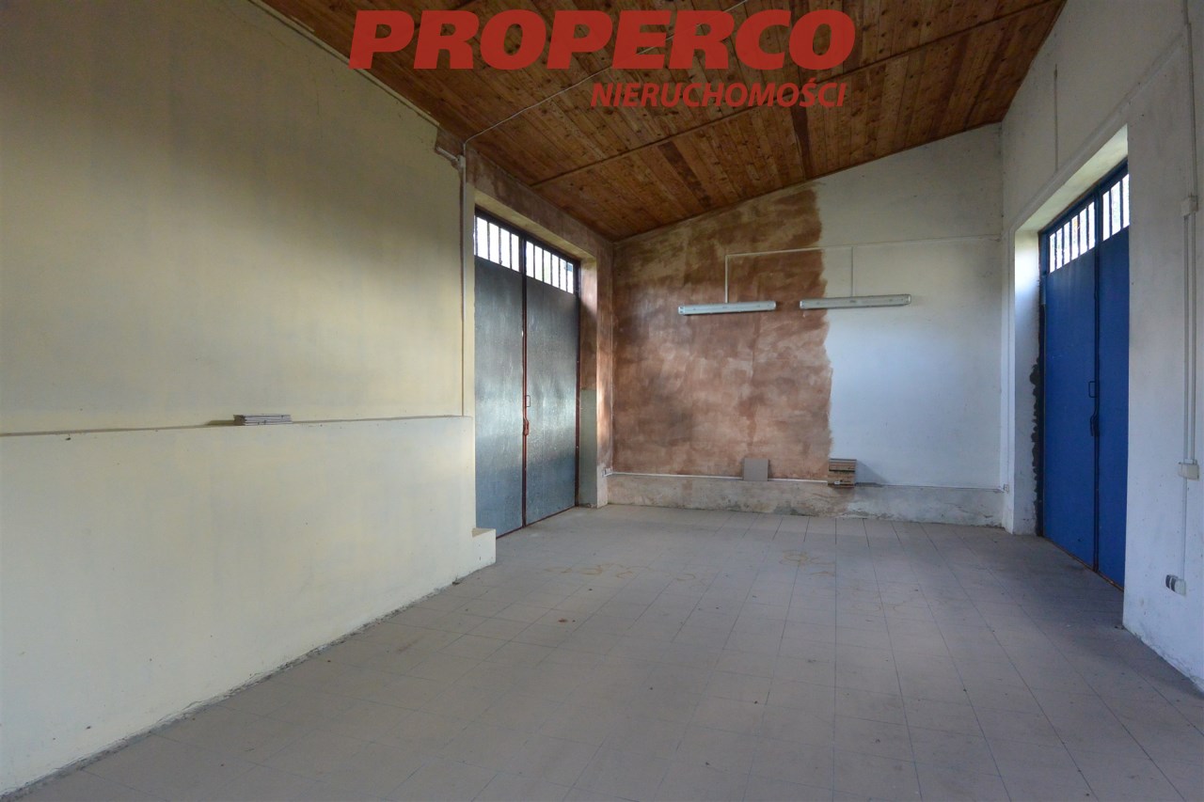
The land is flat, irregular in shape, partially developed and partially fenced. The property includes a multi-bay car repair workshop with 3 inspection pits and 3 entrance gates. The developed part of the property is also fenced. The remaining area is available for further development.
Approximate dimensions:
- frontage: 27 m,
- further into the property, the width increases to approx. 68 m,
- length at the longest point: approx. 580 m.
Utilities:
- water, sewage and gas – on the property,
- electricity – available in the road.
No energy performance certificate has been issued for the property.
For service in English call Agata Grela at +48 692-929-191, e-mail: ag@properco.pl
Location
Calculators

Loan calculator
instalment amount
Cost calculator
Civilian-law commission
Notary commission
Real-estate register department application
commission VAT
Notarial commission VAT
Real estate agency commission
Extracts of a notarial deed
Total
Uwaga: mogą wystąpić dodatkowe opłaty za założenie księgi wieczystej oraz ustanowienie hipoteki.
Doradca Klienta