House for sale Długołęka
26 000 000 zł
Property details
| Offer no. | PRP-DS-74010 |
| Size | 850,00 m² |
| Parcel area [m2] | 251 060 m² |
| No. of rooms | 9 |
| No. of bedrooms | 9 |
| House type | residence |
| Building technology | brick |
| Standard | |
| Storey | 1 |
| Parking space | two-station |
| Legal status | freehold |
| Fittings | good |
| No. of terraces | 1 |
| Palcel`s development | developed |
| Parcel surface | Partial woody |
| Shape of parcel | not regular |
| Roof cover | plate |
| Building state | to residence |
| Basement | partial |
| Parcel fencing | fenced |
| Built in | 1815 |
| Water | gas heater |
| Access | asphalt |
| Surrounding | built-up land |
| Heating | Other |
| Alarm | yes |
| Terraces | big terrace |
| Current | in the building |
| Sewage system | City |
| Pomieszczenia | |
| Rooms floors | boards |
| Kitchen type | with cabinets |
| Kitchen type | Separate |
| Kitchen floor | PCV tiles |
| Bathroom type | along with the toilet |
| No. of bathroom | 2 |
| Bathroom floor | PCV tiles |
| Bathroom equipment | bathtube with hydromassage, mirror, shower, toilet, washbasin, washing-machine |
| No. of anterooms | 2 |
| Hall floor | boards |

Description
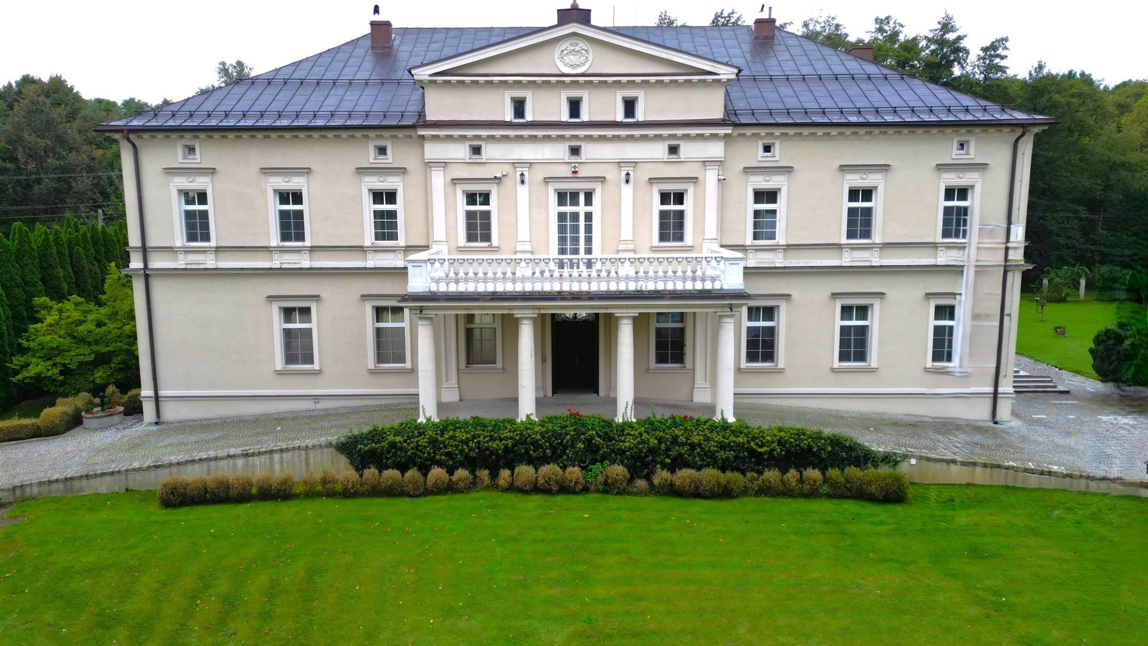
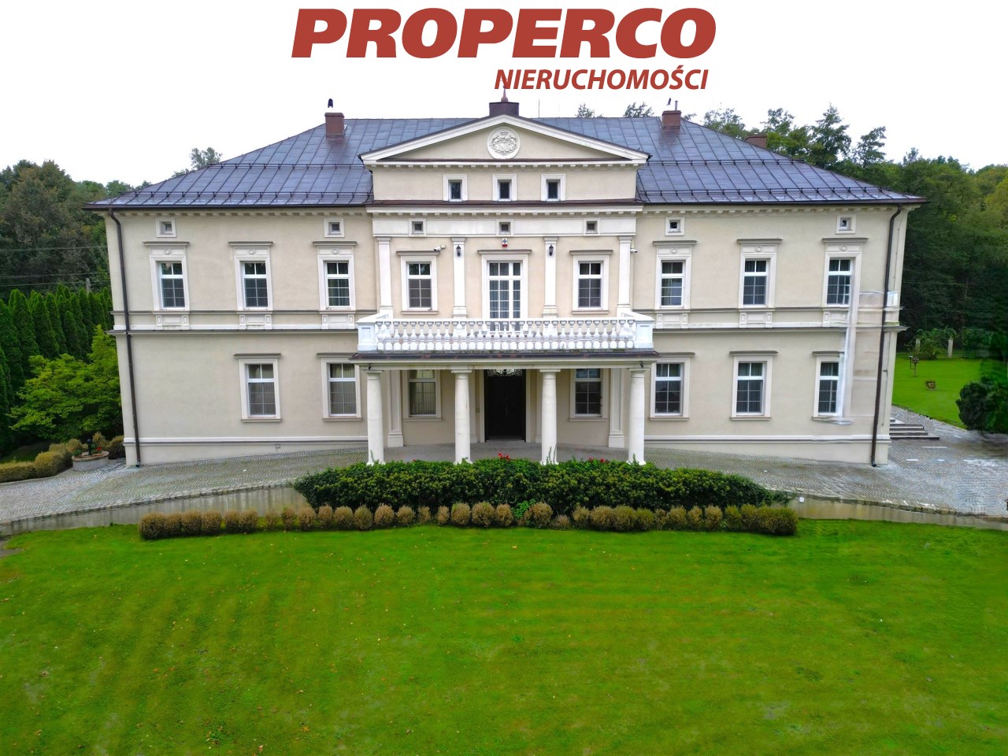
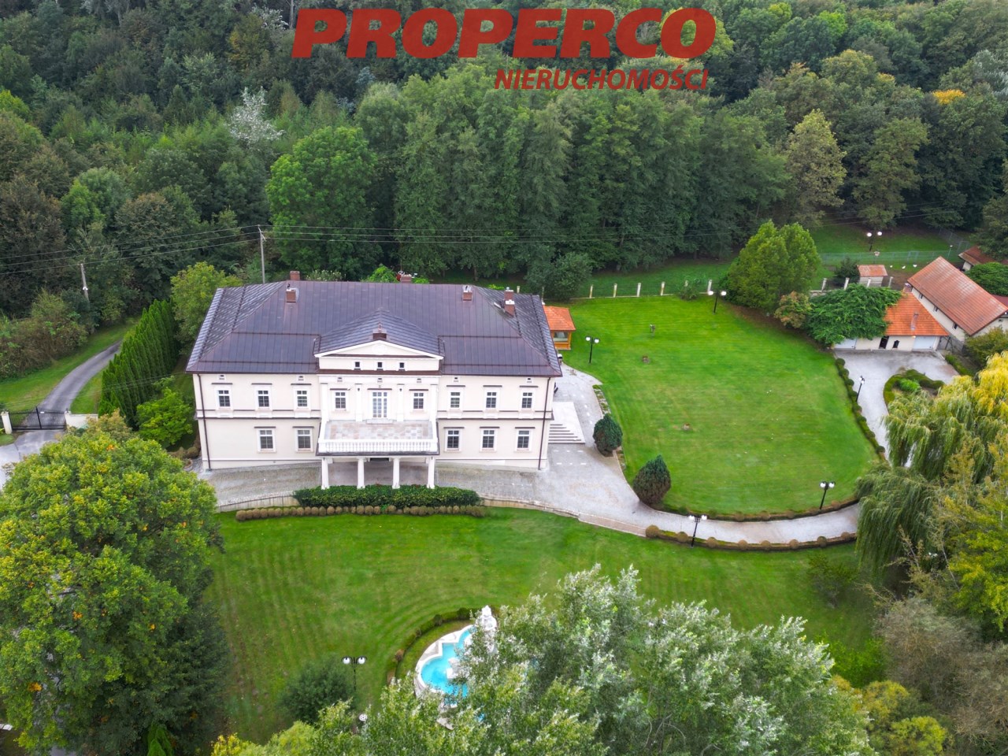
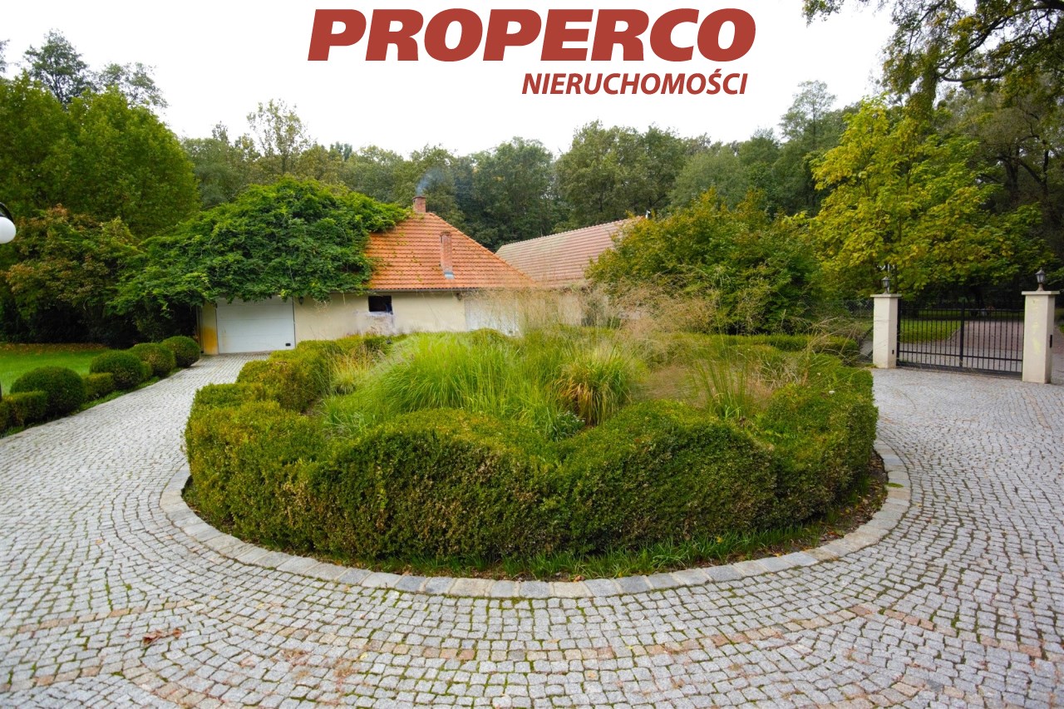
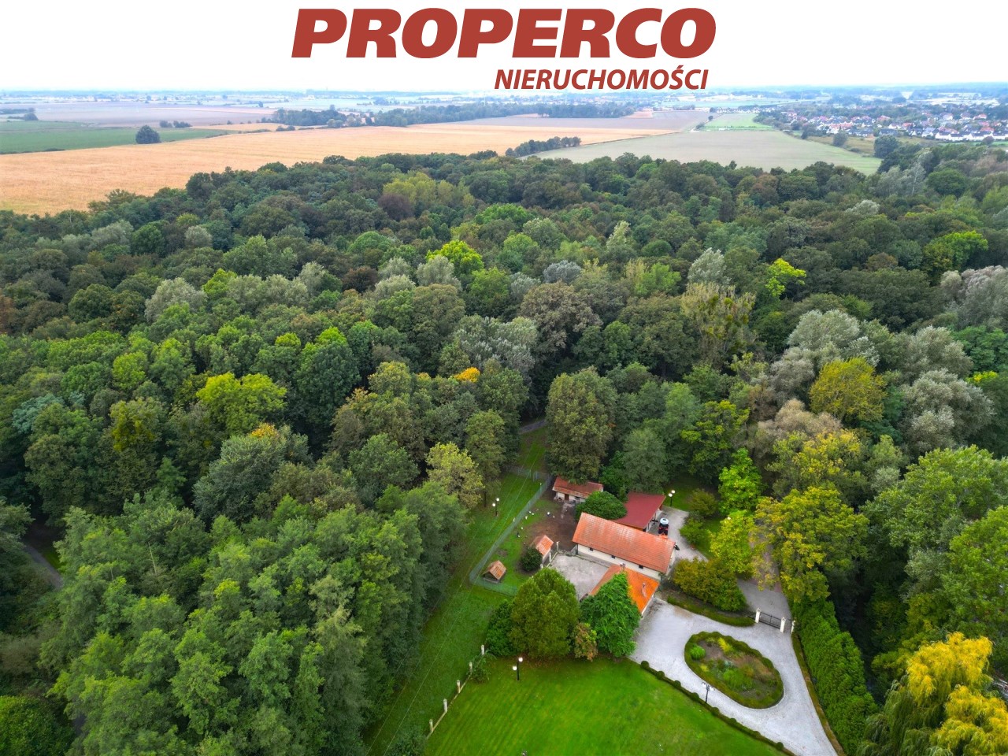
For sale: a revitalized, historic 19th-century palace with a total area of approximately 850 m², situated on a plot of over 25 hectares, including a park and an orchard. The property is located in the village of Kamień, Długołęka municipality, about 5 km from Wrocław, with access to the S8 road and Wrocław’s motorway bypass. A peaceful, quiet, and green location. Both the palace and the park are listed in the Register of Historical Monuments.
The palace’s layout includes:
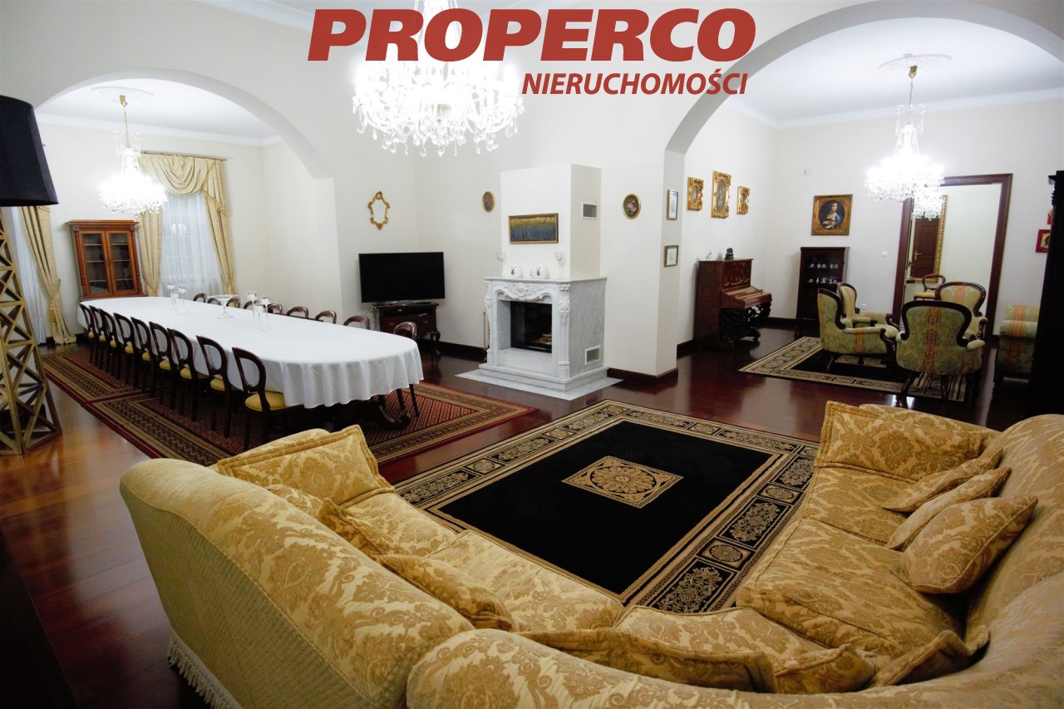
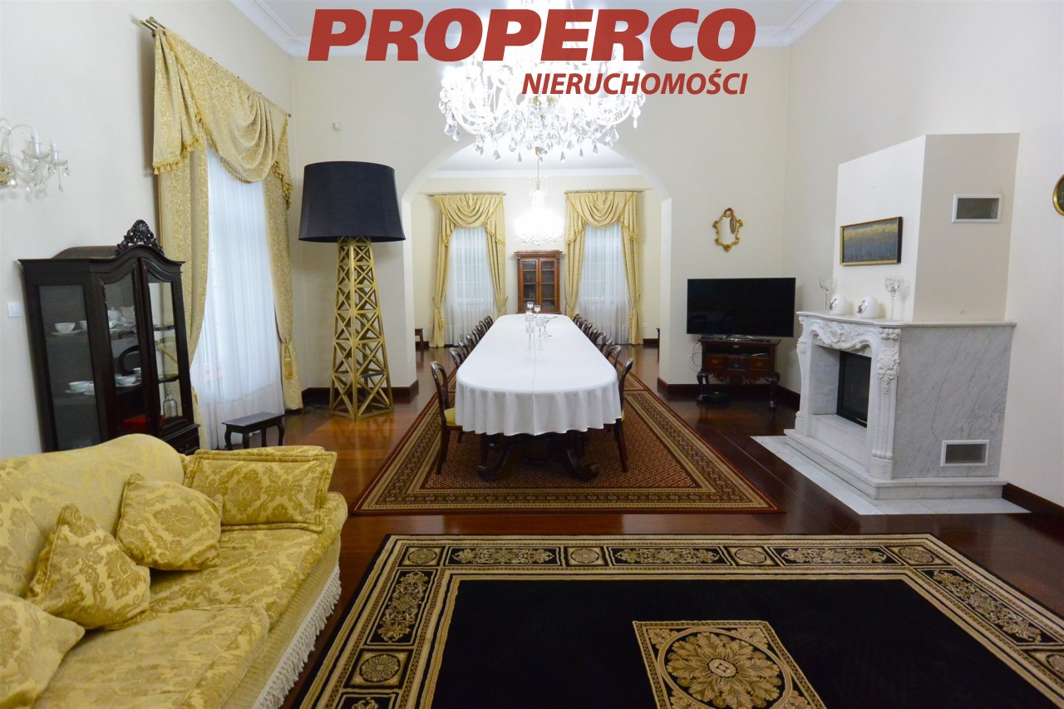
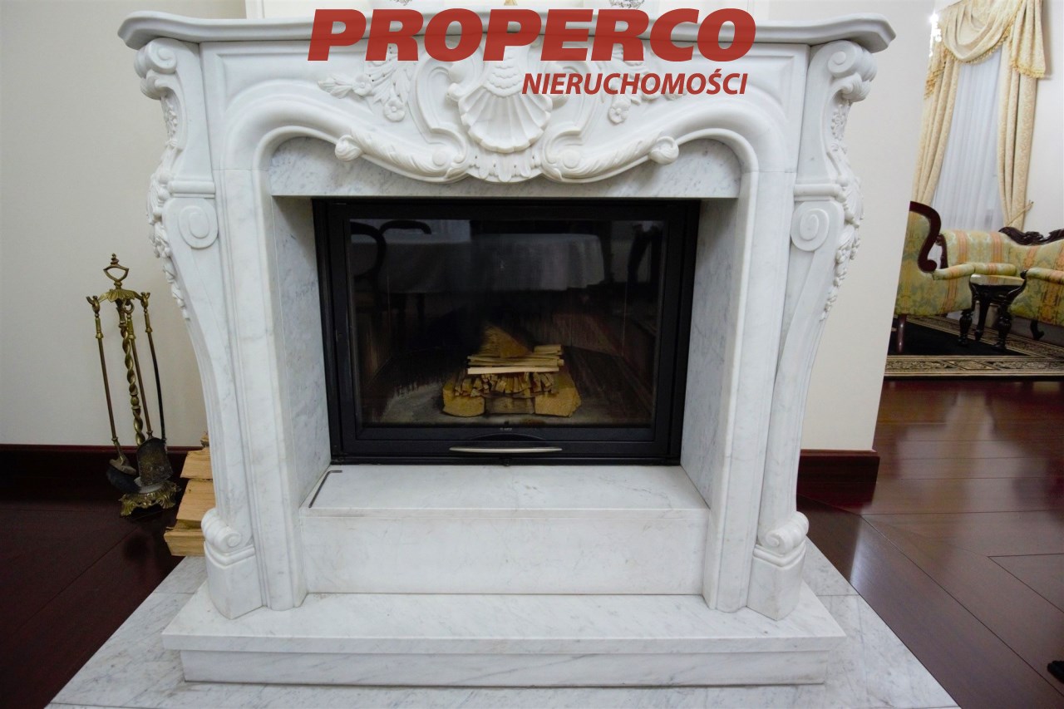
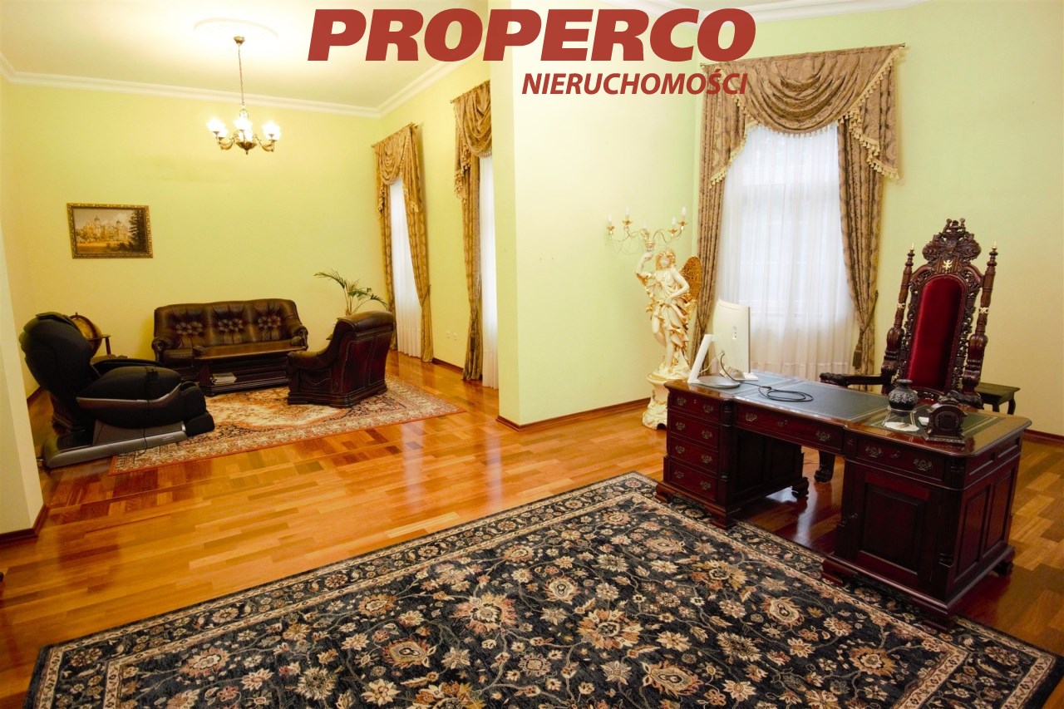
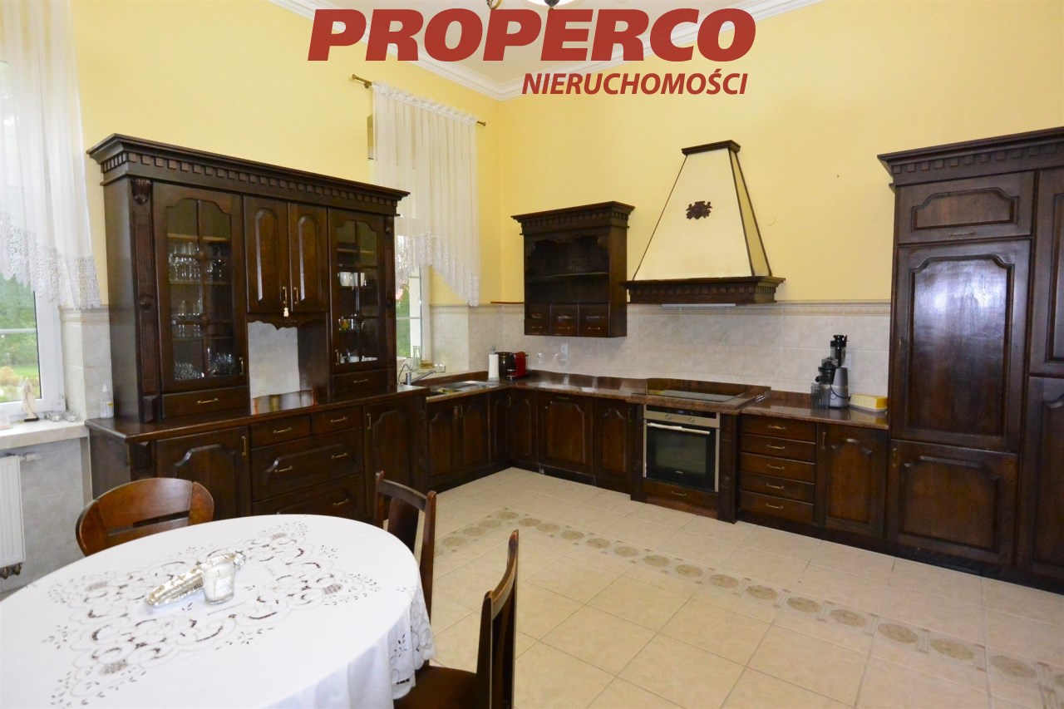
- Ground floor: a spacious living room with a dining area, seating around 30 people, and a fireplace; a kitchen with an old tiled stove; 3 rooms (including 2 bedrooms and an office); a bathroom with a shower and WC; a boiler room; a hall with a wardrobe nook; and an exit to the garden.
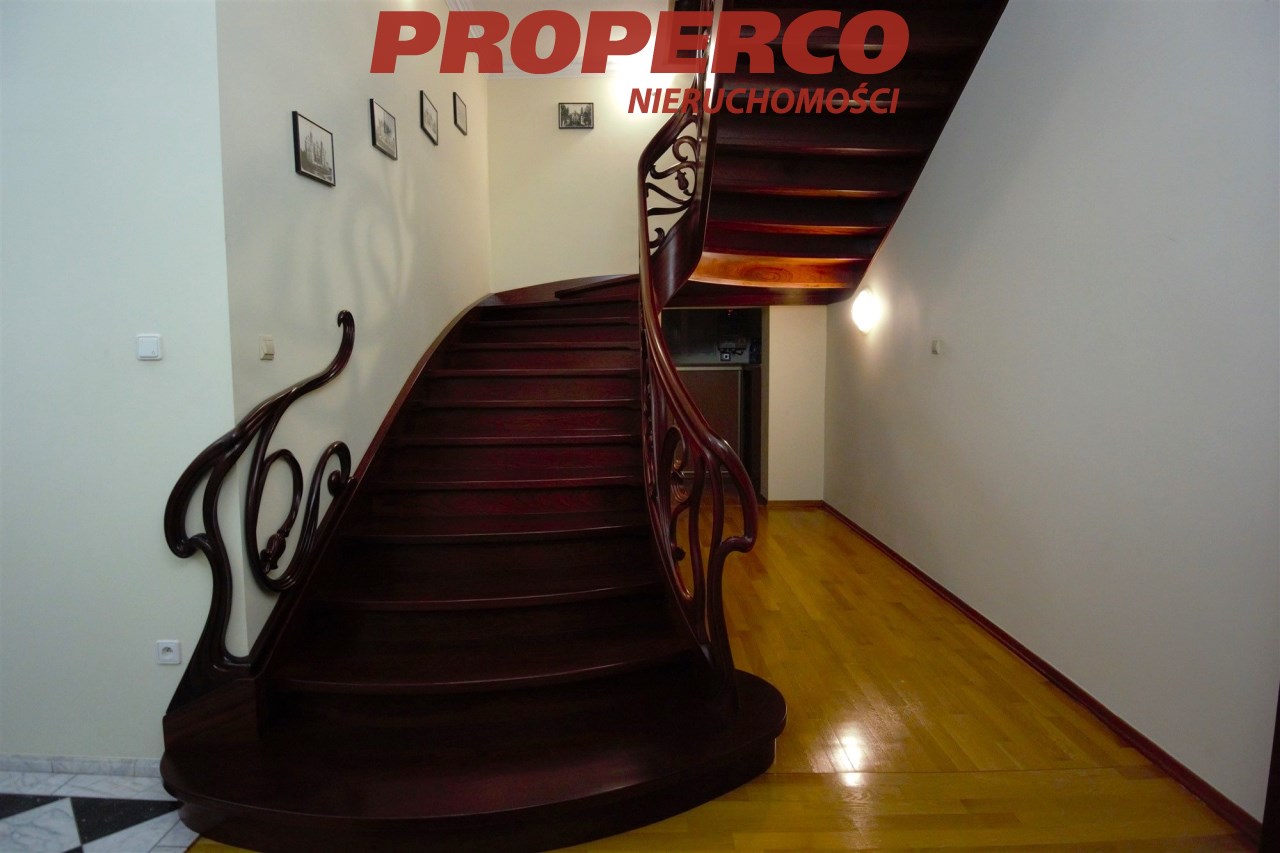
- First floor: 6 rooms (one with a fireplace); a bathroom with a bathtub and WC; and a hall with access to a terrace.
- Attic.
- Cellar with vaulted ceilings.
The estate grounds and garden:
- 2 parking spaces in a garage on the property; 3 parking spaces on a paved driveway in front of the garage.
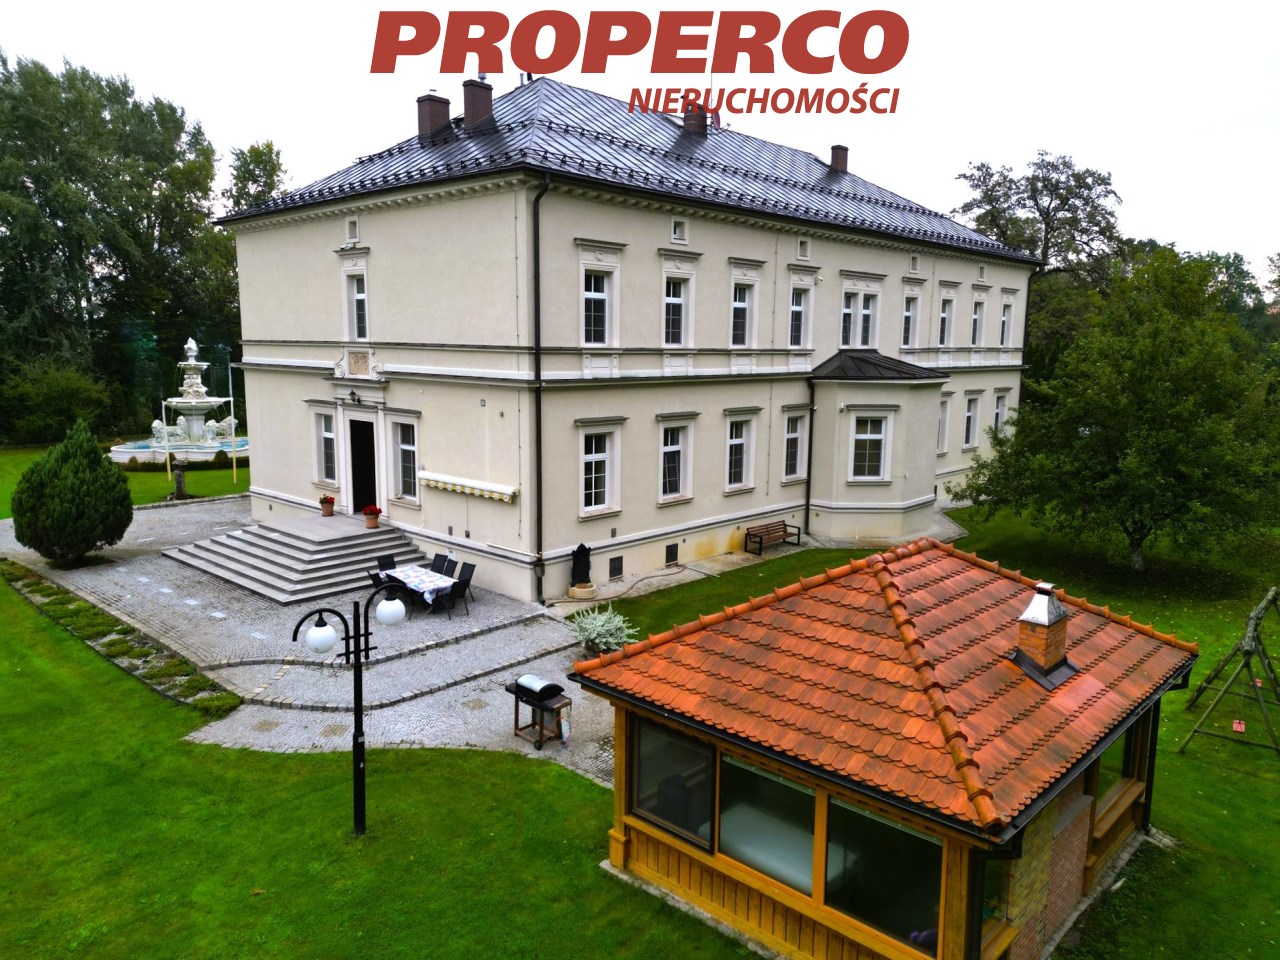
- A utility building of approximately 250 m² (including a social room, a summer kitchen, a bathroom with a bathtub and WC, a washing machine, and a tiled stove in the corridor).
- Paved areas.
- A smokehouse with a glassed-in gazebo and grill.
- A seating area under an awning.
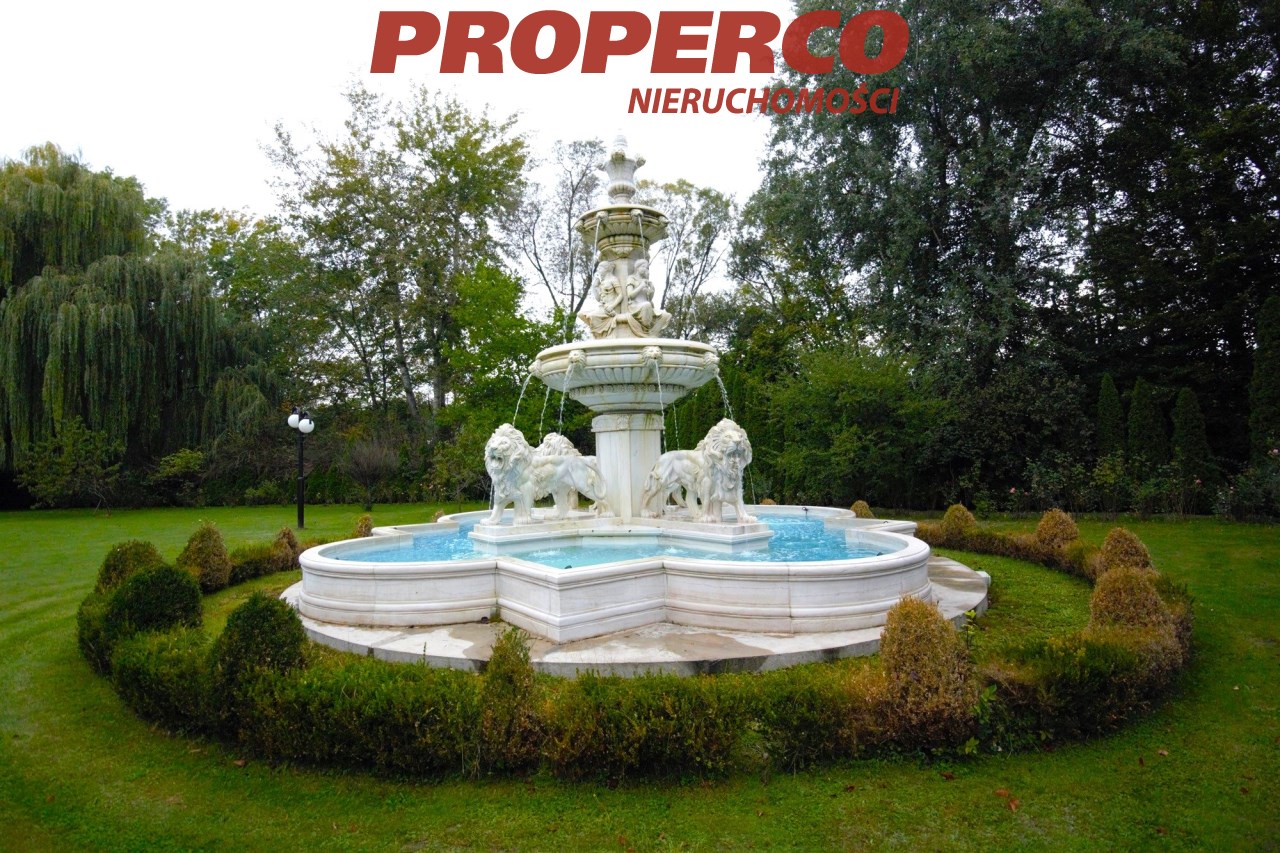
- A 6.5-meter-high fountain.
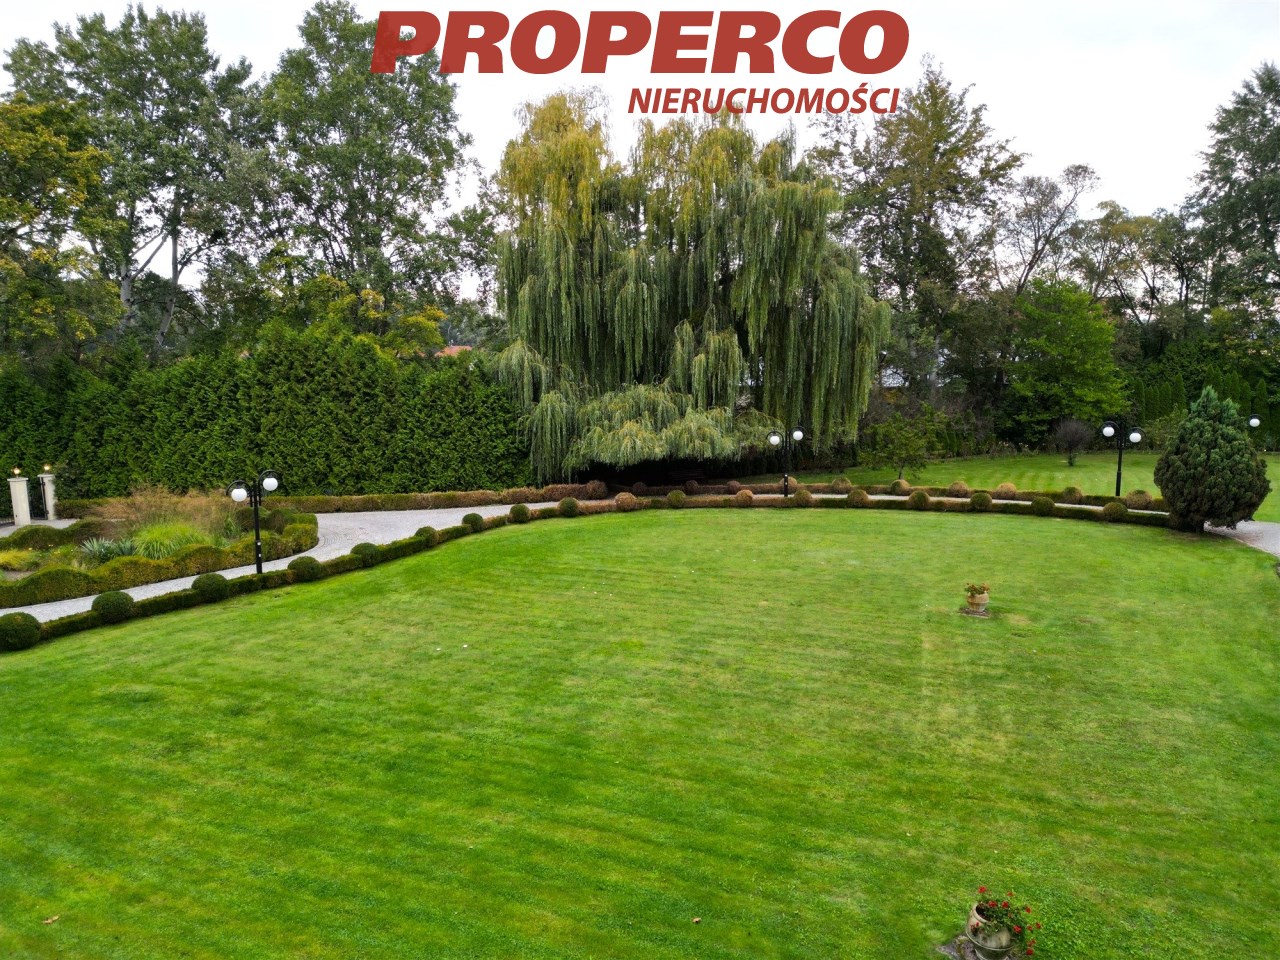
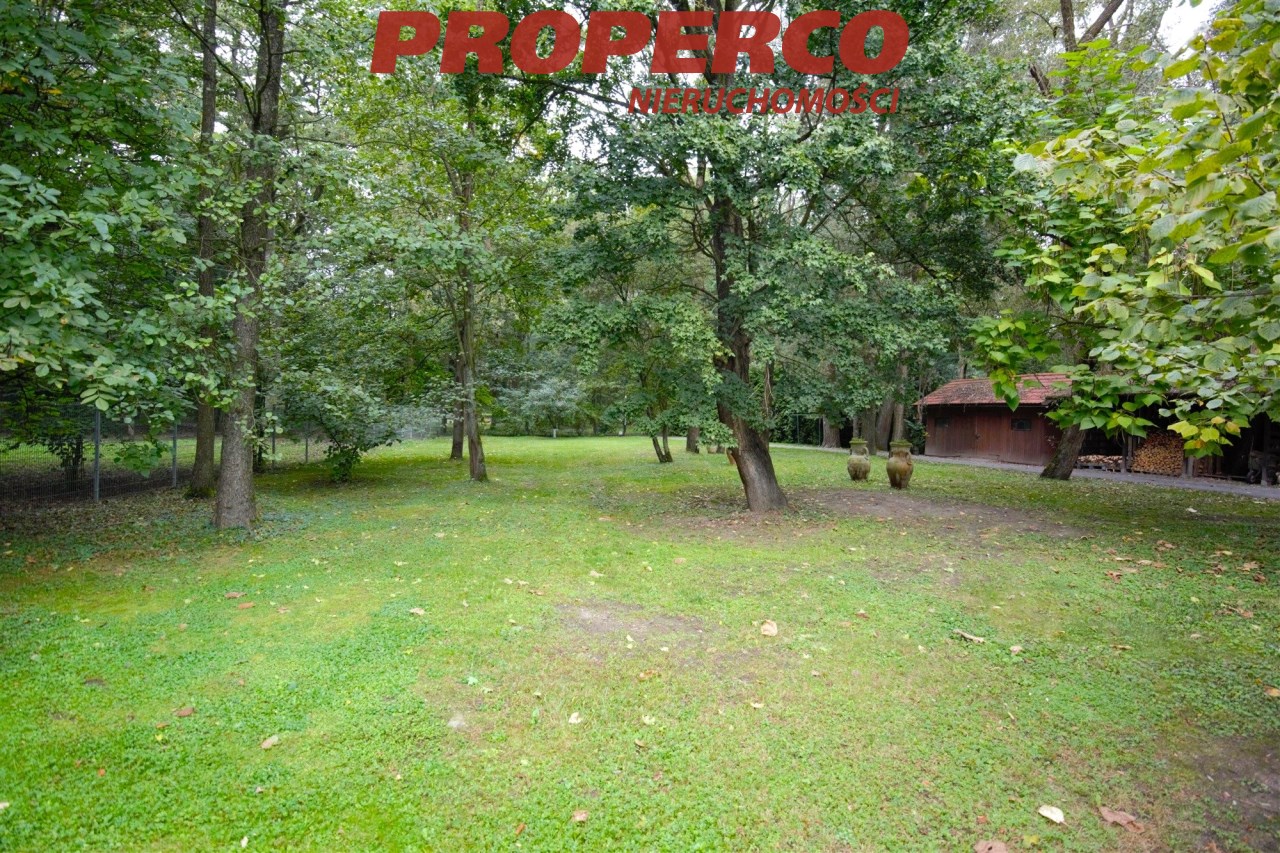
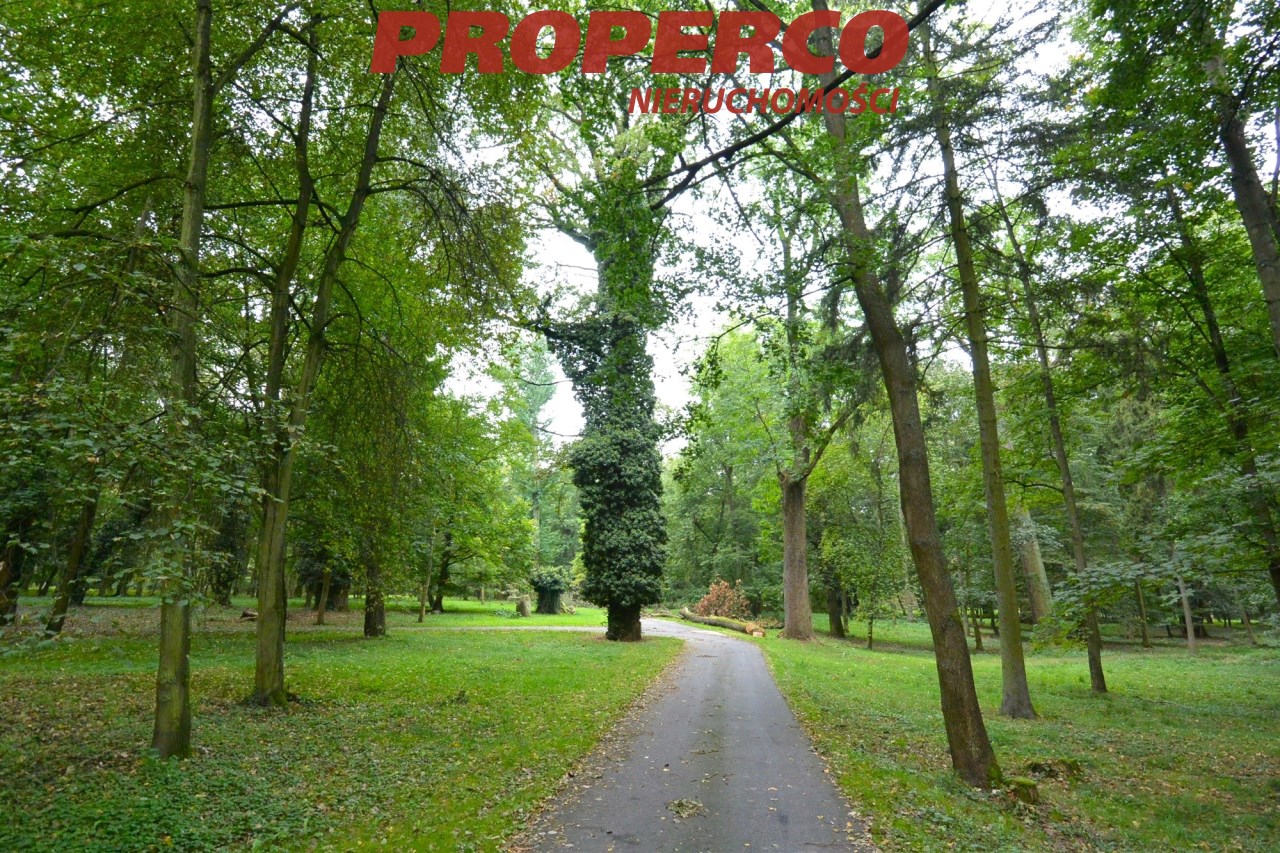
- A park with historic trees (approximately 360-year-old oaks, weeping willows, plane trees, elms, and more).
- An orchard with fruit trees: apple, plum, cherry, and peach trees.
The plot area is 251,060 m². Available utilities: water, electricity, and sewage in the building. Heating: oil furnace. The building is equipped with air conditioning, an intercom, and an alarm system. The roof is covered with copper sheeting.
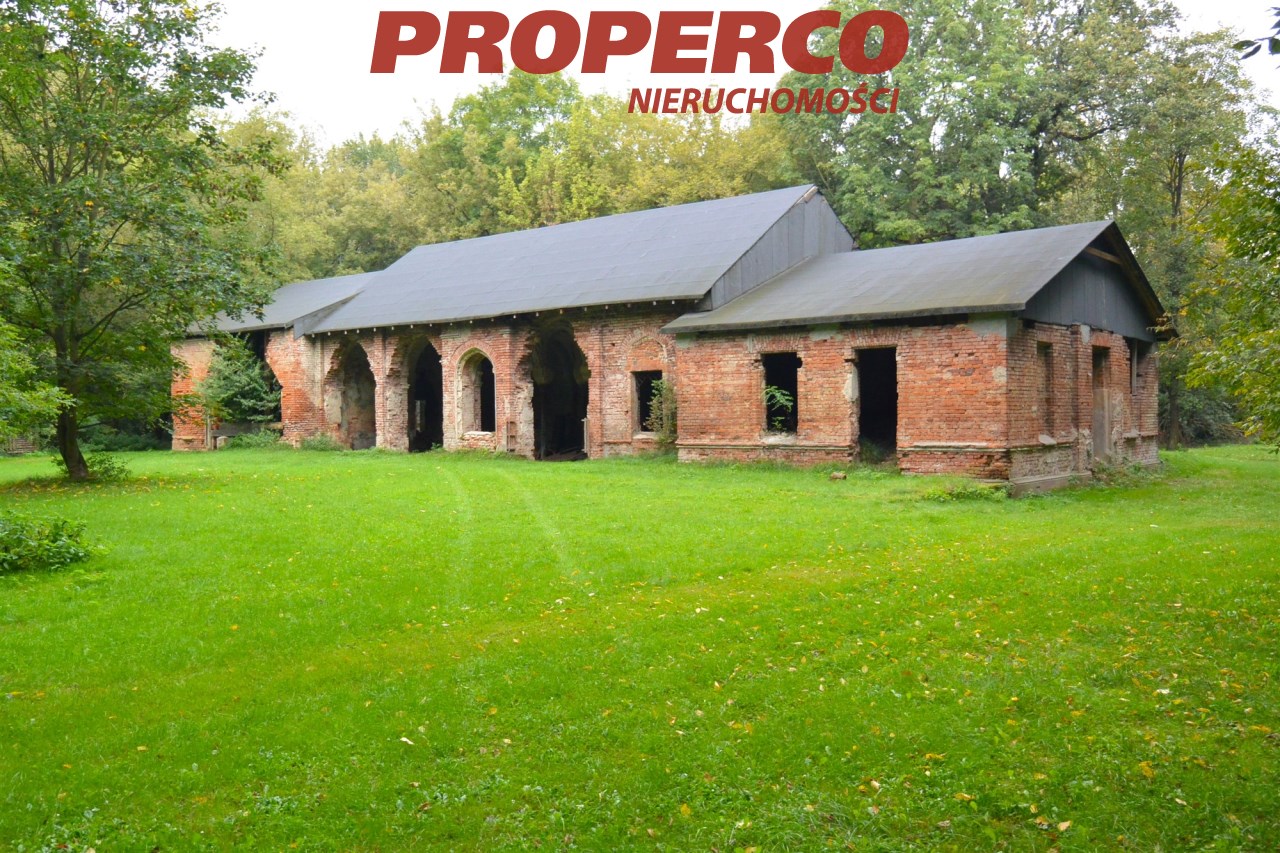
Historical background: The historic palace in Kamień was designed by the renowned architect Karl Lüdeck. The structure was built for Countess Laura Henckel von Donnersmarck, with construction completed in 1865. The property later belonged to the von Klitzing family, but after 1945, it was destroyed. Remnants of the palace stables remain.
Price: 23,000,000 PLN net (28,290,000 PLN gross).
For more information in English please call: 888 889 441, e-mail: jacek.kotlarz@properco.pl
Calculators

Loan calculator
instalment amount
Cost calculator
Civilian-law commission
Notary commission
Real-estate register department application
commission VAT
Notarial commission VAT
Real estate agency commission
Extracts of a notarial deed
Total
Uwaga: mogą wystąpić dodatkowe opłaty za założenie księgi wieczystej oraz ustanowienie hipoteki.
Doradca Klienta