House for sale Chęciny, Sitkówka
1 390 000 zł
Property details
| Offer no. | PRP-DS-75487 |
| Size | 500,00 m² |
| Parcel area [m2] | 1 677 m² |
| No. of rooms | 18 |
| No. of bedrooms | 15 |
| House type | detached house |
| Building technology | brick, block |
| Standard | |
| Storey | 2 |
| Lot dimensions | 29 x 60 x 29 x 55 m |
| Parking space | in the basement level |
| Windows | PCV |
| Fittings | vir_listalng_elektryczna |
| Balcony | yes |
| No. of terraces | 1 |
| Palcel`s development | developed |
| Parcel surface | flat |
| Shape of parcel | rectangle |
| Roof cover | plate |
| Usage permit (Certificate of Occupancy) | w trakcie uzyskiwania |
| Building state | to finish |
| Basement | yes |
| Parcel fencing | mixed |
| Built in | 1995 |
| Gas | no |
| Water | yes - city |
| Access | asphalt |
| Surrounding | built-up land |
| Heating | vir_listalng_pompa_ciepla |
| Alarm | yes |
| Terraces | big terrace |
| Current | in the building |
| Sewage system | cesspool |
| Pomieszczenia | |
| Rooms floors | spout |
| Kitchen type | Kitchenette |
| No. of bathroom | 12 |

Description
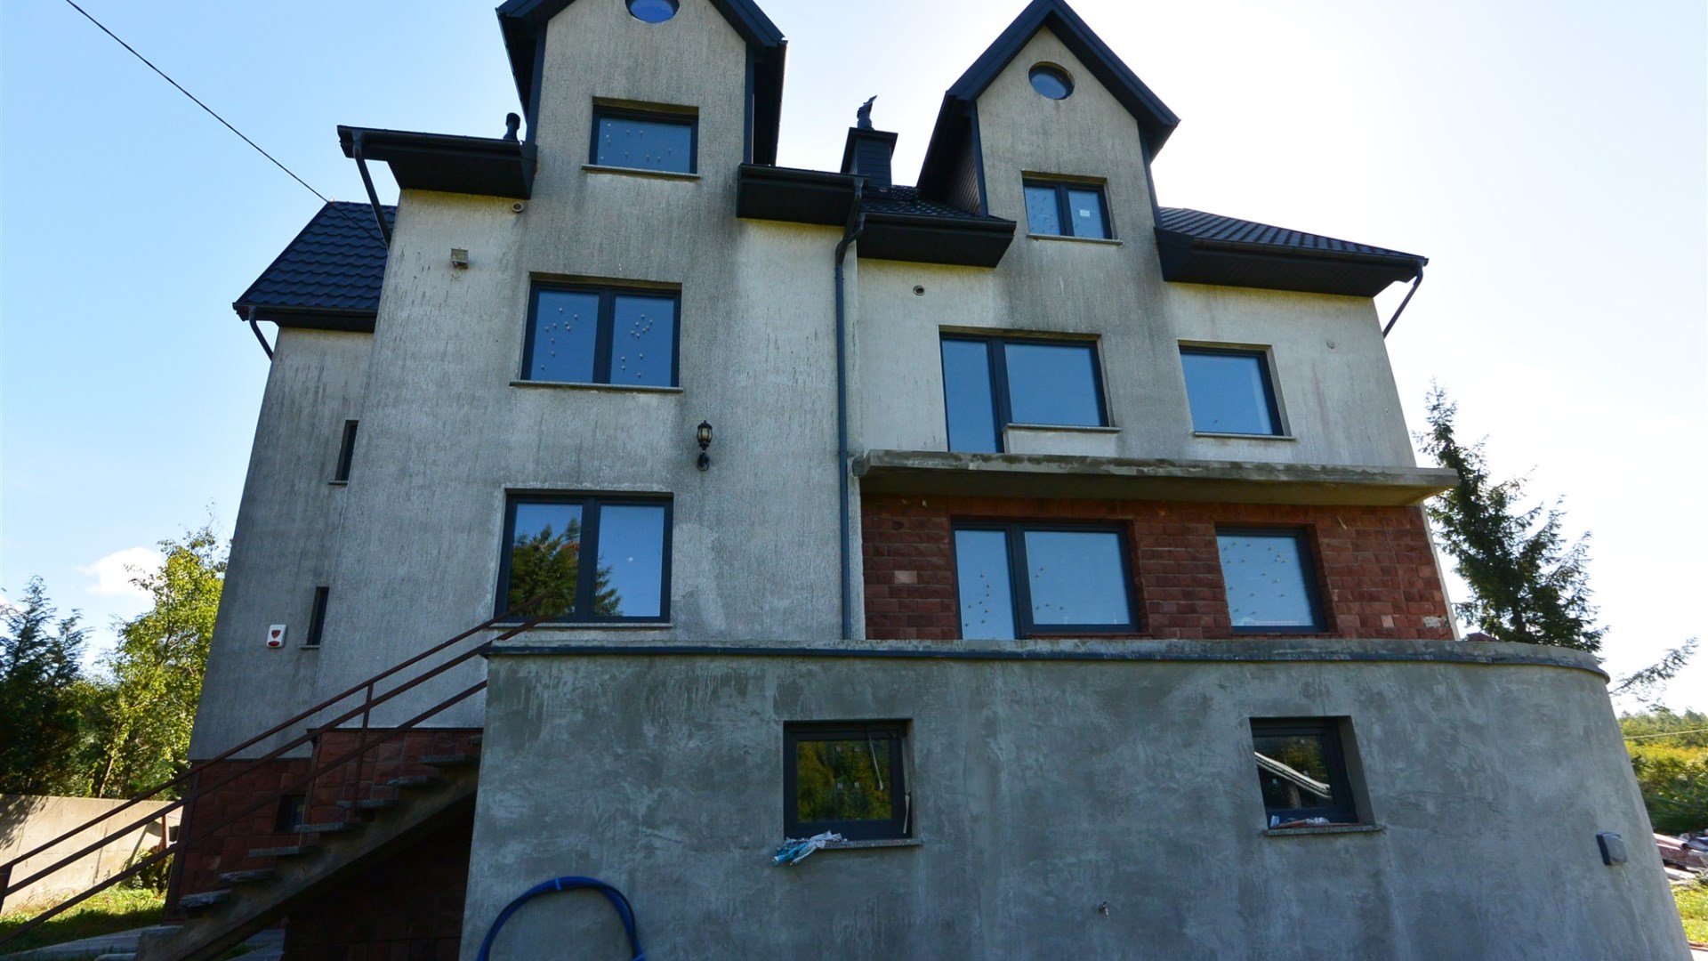
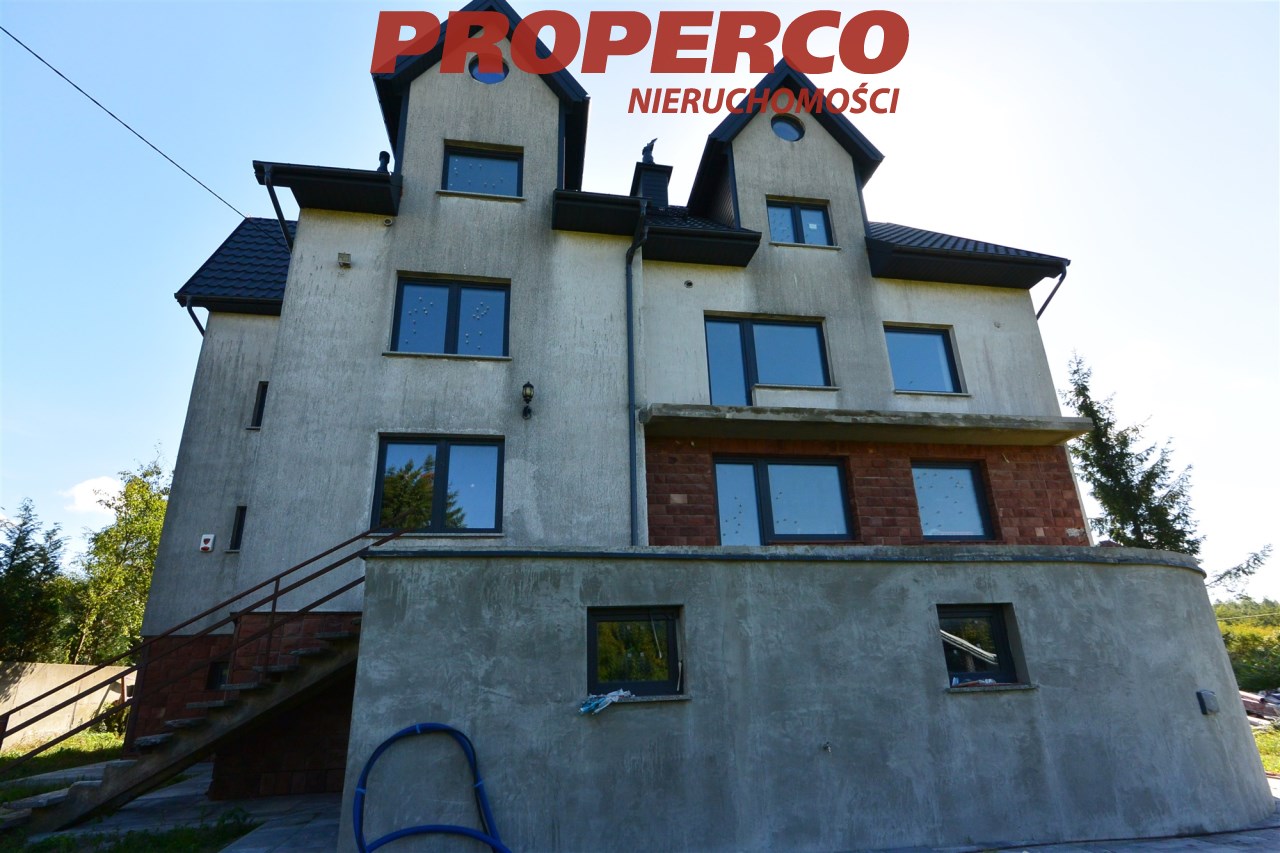
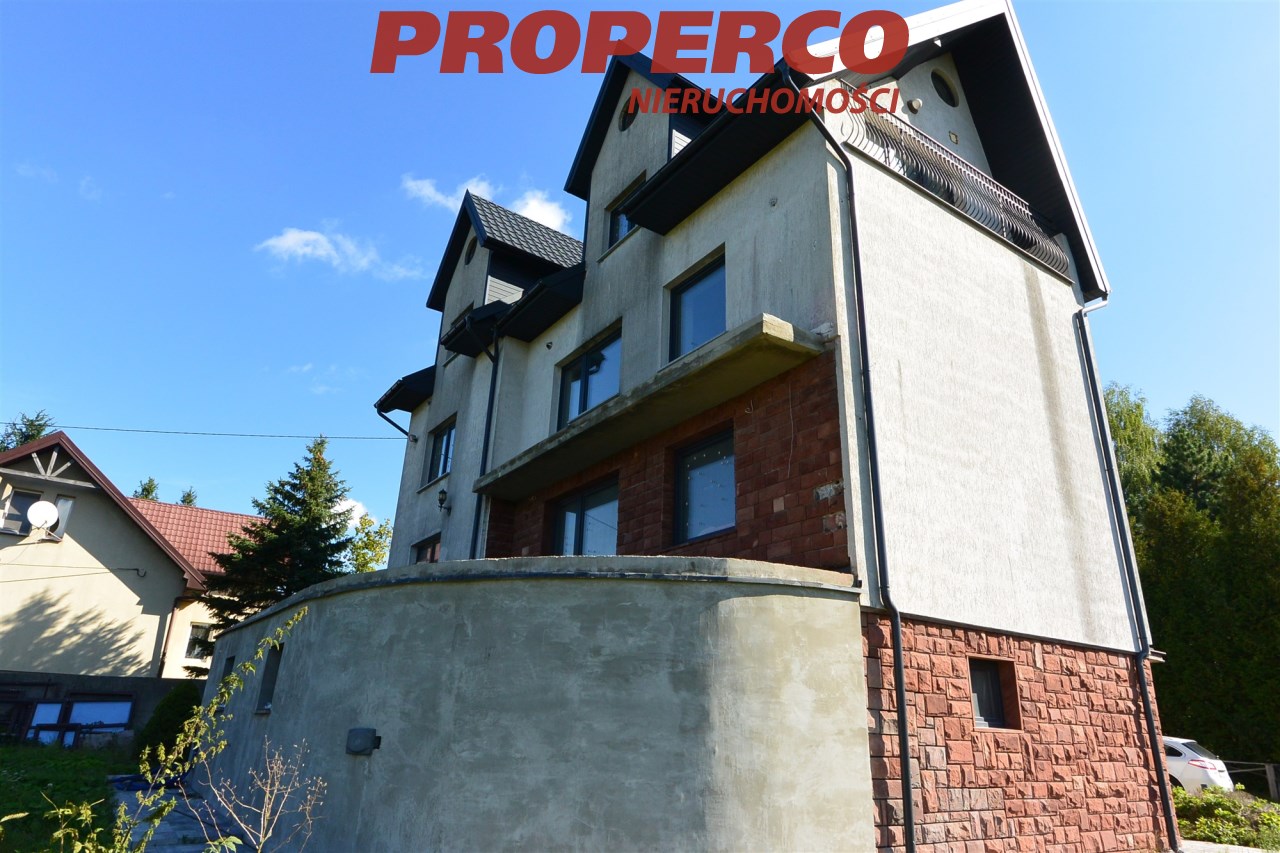
condition to be finished, situated on a fenced plot of 1,677 m². The house is located in Chęciny, in a quiet area surrounded by single-family housing, with convenient access via an asphalt municipal road. The property is in the immediate vicinity of the S7 expressway, ensuring fast and convenient transport connections.
BASEMENT:
-
two rooms, including one with its own bathroom
-
kitchen
-
garage
-
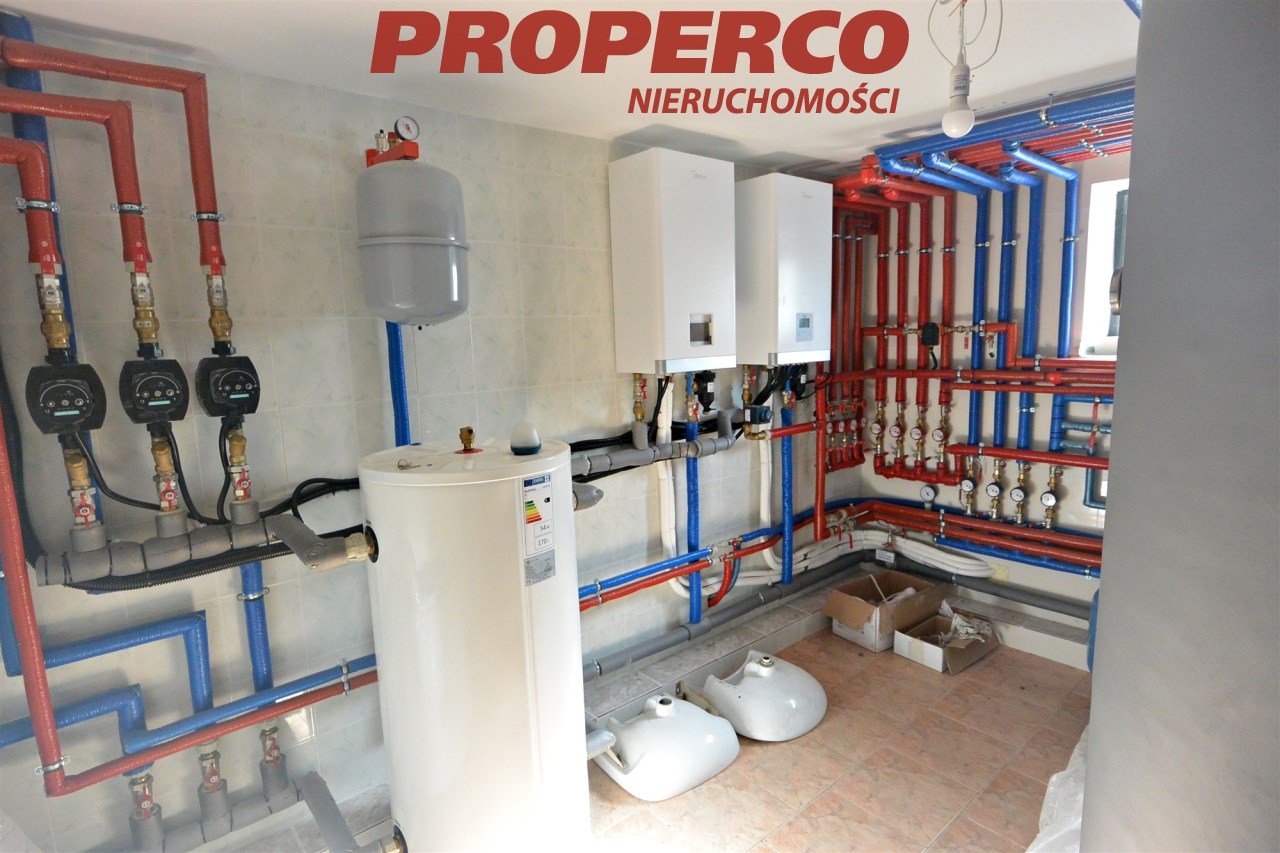
boiler room
-
bathroom
ELEVATED GROUND FLOOR:
-
living room with kitchenette, with access to a large terrace
-
3 rooms, including 2 with private bathrooms
-
bathroom with WC
-
bathroom with shower
-
corridor
1ST FLOOR (being finished turnkey):
-
5 rooms with private bathrooms
2ND FLOOR:
-
dining room with kitchen
-
living room with fireplace
-
living room
-
room with access to the balcony
-
room with private bathroom
-
laundry room
ATTIC:
-
4 rooms
Construction of the house began in 1995, the property is currently undergoing a legalization process. The building was made of brick and hollow block, insulated with 10 cm polystyrene, the roof was replaced in 2023, covered with sheet metal and additionally insulated with Porotherm foam and mineral wool. The house has a basement and new installations have been distributed, including internet cabling.
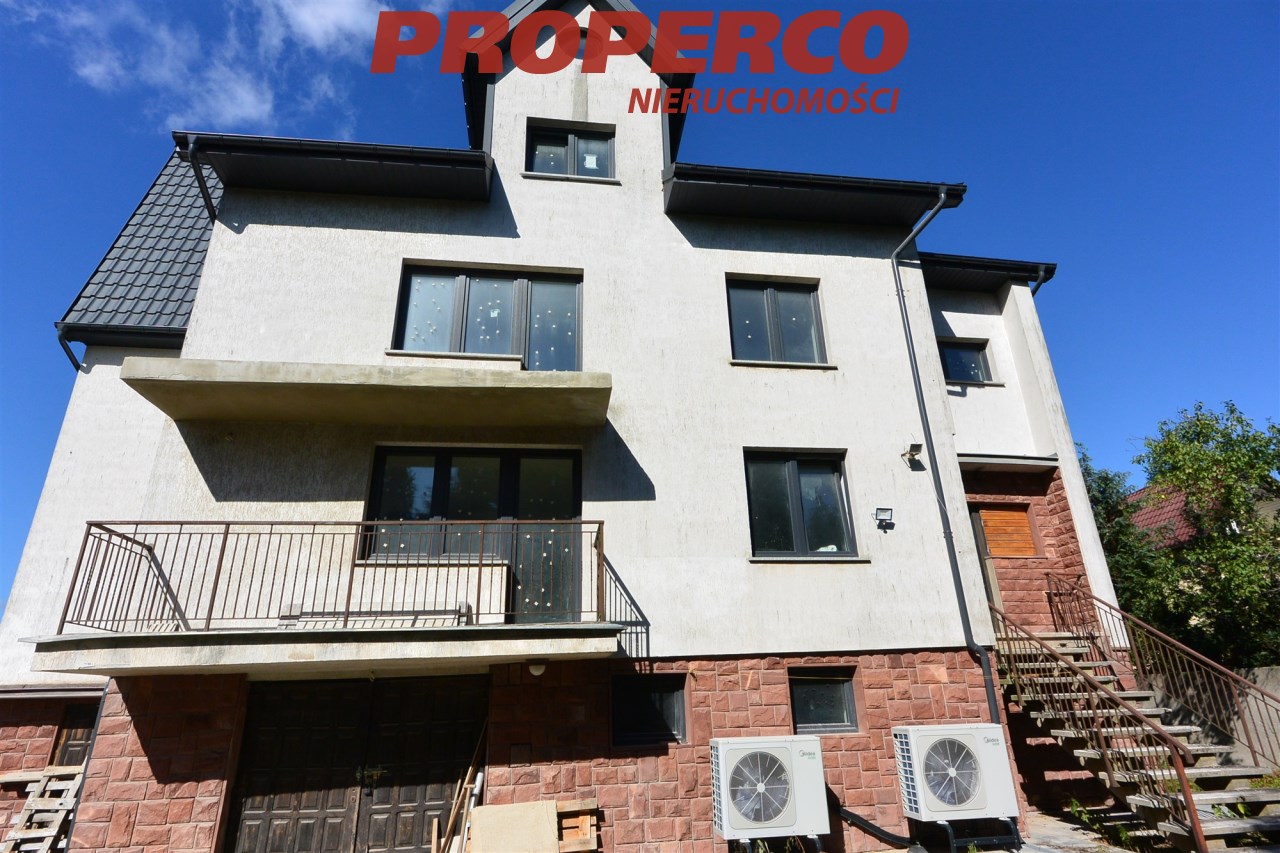
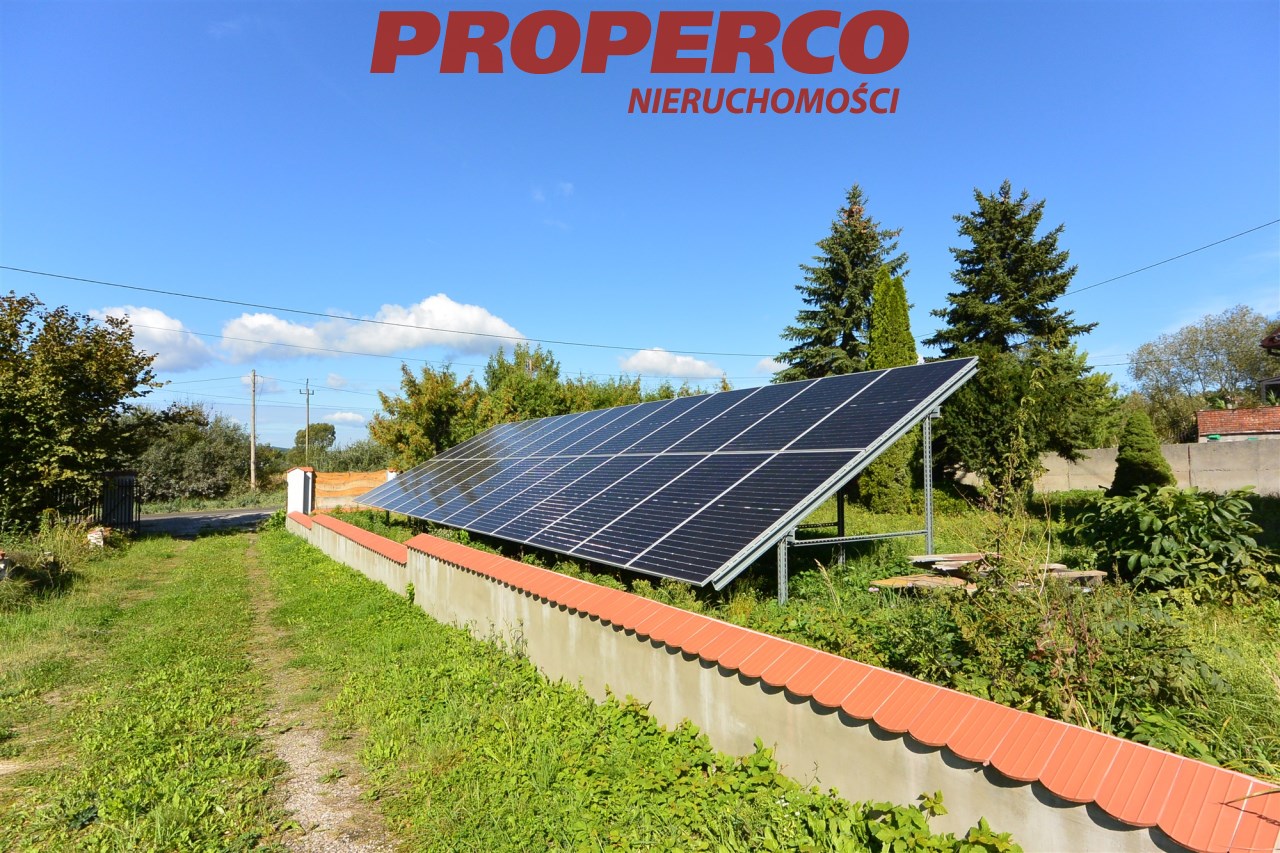
Modern solutions have been installed to increase comfort and energy efficiency: heat pump heating and photovoltaic panels with a capacity of 15 kW, with the planned installation of another set of the same capacity. Triple-glazed windows are fitted with external marble window sills. The property is secured with an alarm system connected to a security company.
The first floor will be finished turnkey – fully furnished and equipped with household appliances, allowing the new owners to move in comfortably without additional outlays.
The house is an attractive proposal for those looking for a spacious property or for investment purposes, with great potential for worker accommodation, featuring modern technological solutions and a convenient location near the expressway.
Utilities:
-
electricity in the building
-
sewerage – septic tank
-
mains water in the building
-
gas – none
No energy performance certificate has been prepared for the property.
Contact details for the agent: Agata Grela Tel: 692-929-191 E-mail: ag@properco.pl
Location
Calculators

Loan calculator
instalment amount
Cost calculator
Civilian-law commission
Notary commission
Real-estate register department application
commission VAT
Notarial commission VAT
Real estate agency commission
Extracts of a notarial deed
Total
Uwaga: mogą wystąpić dodatkowe opłaty za założenie księgi wieczystej oraz ustanowienie hipoteki.
Doradca Klienta