House for sale Chęciny, Polichno
1 800 000 zł
Property details
| Offer no. | PRP-DS-76344 |
| Size | 437,88 m² |
| Usable area [m2] | 437,88 m² |
| Parcel area [m2] | 1 082 m² |
| No. of rooms | 11 |
| No. of bedrooms | 10 |
| House type | detached house |
| Building technology | vir_listalng_pustak_porotherm |
| Standard | |
| Storey | 1 |
| Lot dimensions | 33 x 33 x 33 x 33 m |
| Parking space | in the building |
| Legal status | freehold |
| Windows | PCV |
| Fittings | vir_listalng_elektryczna |
| No. of terraces | 1 |
| Palcel`s development | developed |
| Parcel surface | flat |
| Shape of parcel | square |
| Roof cover | concrete tile |
| Usage permit (Certificate of Occupancy) | yes |
| Building state | to residence |
| Parcel fencing | fenced |
| Built in | 2016 |
| Gas | no |
| Water | yes |
| Access | paved road |
| Surrounding | single-family housing |
| Heating | vir_listalng_pompa_ciepla |
| Alarm | yes |
| Terraces | terrace |
| Current | in the building |
| Sewage system | own sewage treatment plant |
| Pomieszczenia | |
| Rooms floors | PCV tiles |
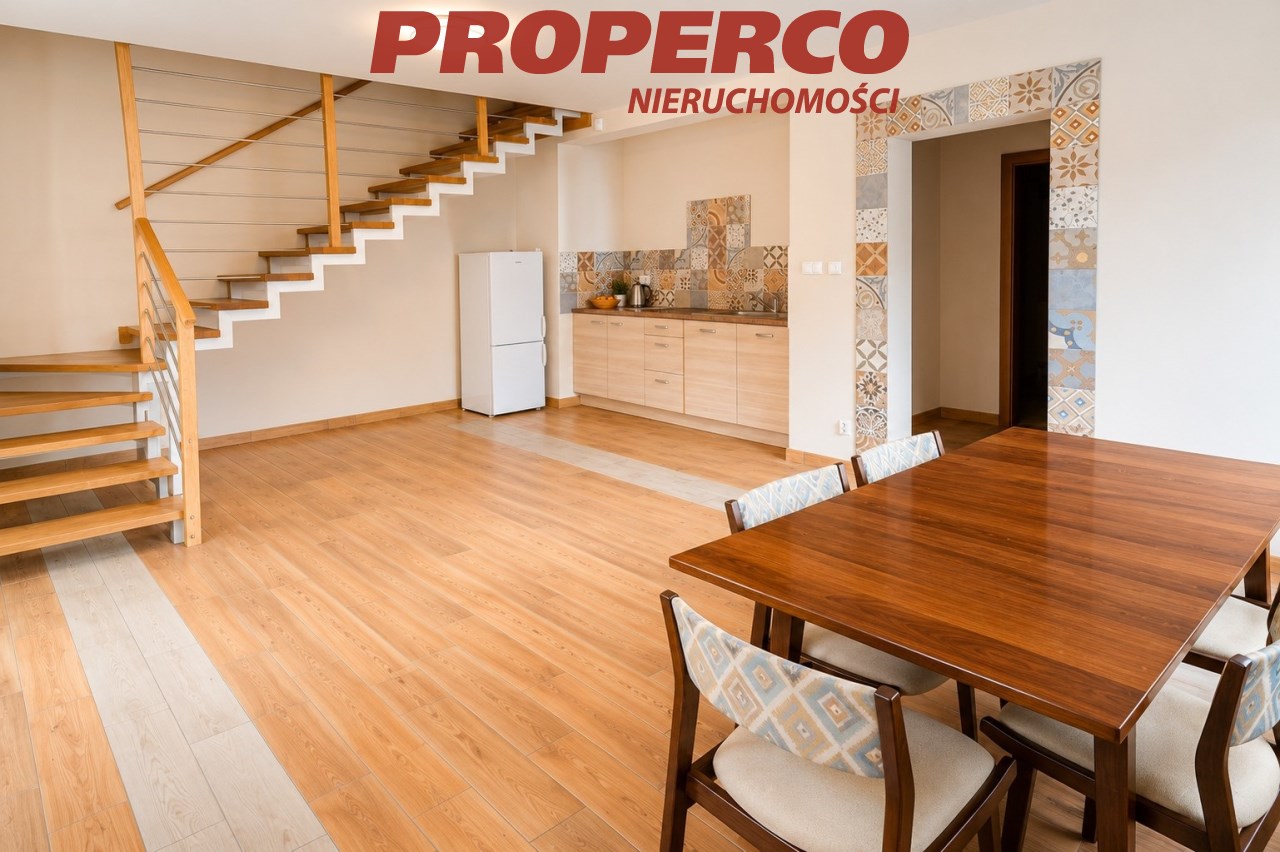
| Kitchen type | kitchen annex - part of living room |
| Kitchen floor | PCV tiles |
| Bathroom type | along with the toilet |
| No. of bathroom | 7 |
| Bathroom glaze | glaze |
| Bathroom floor | PCV tiles |
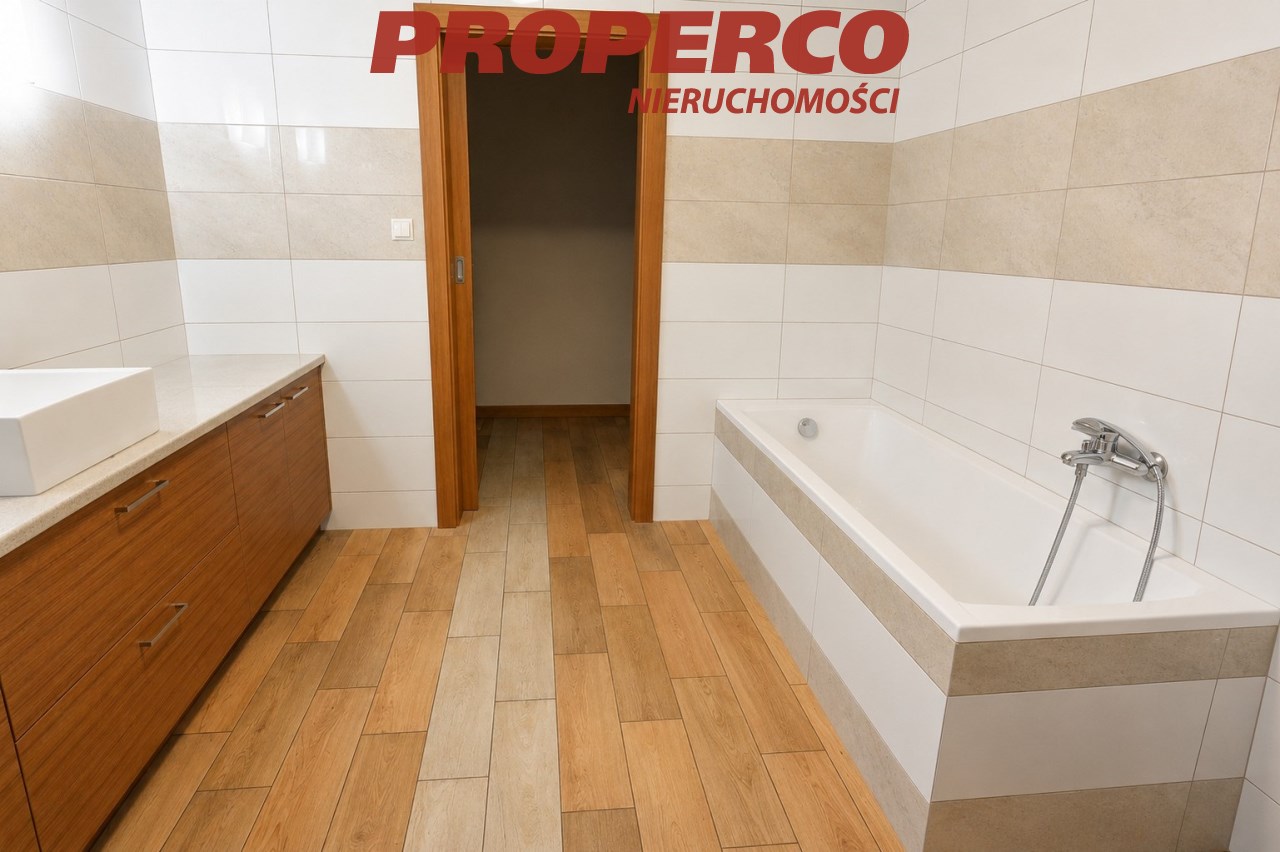
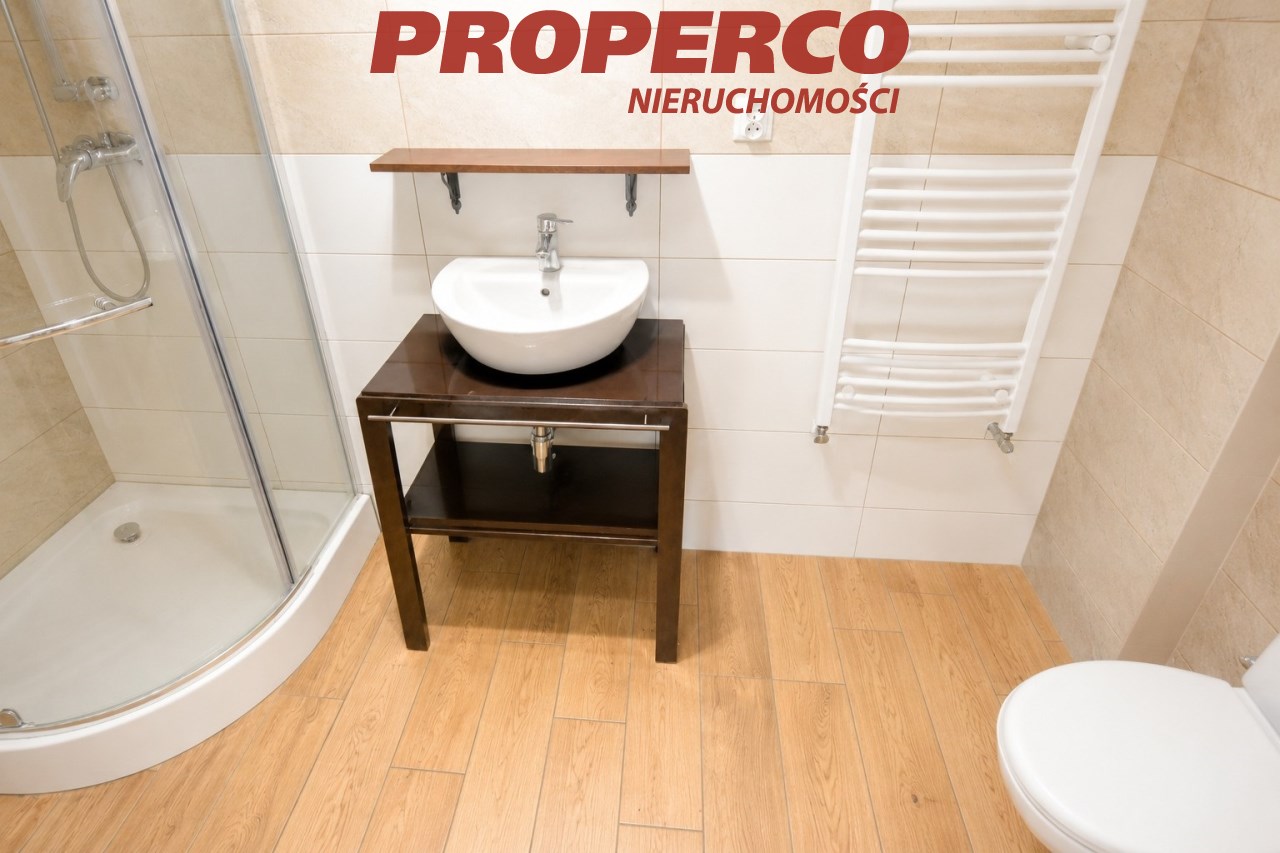
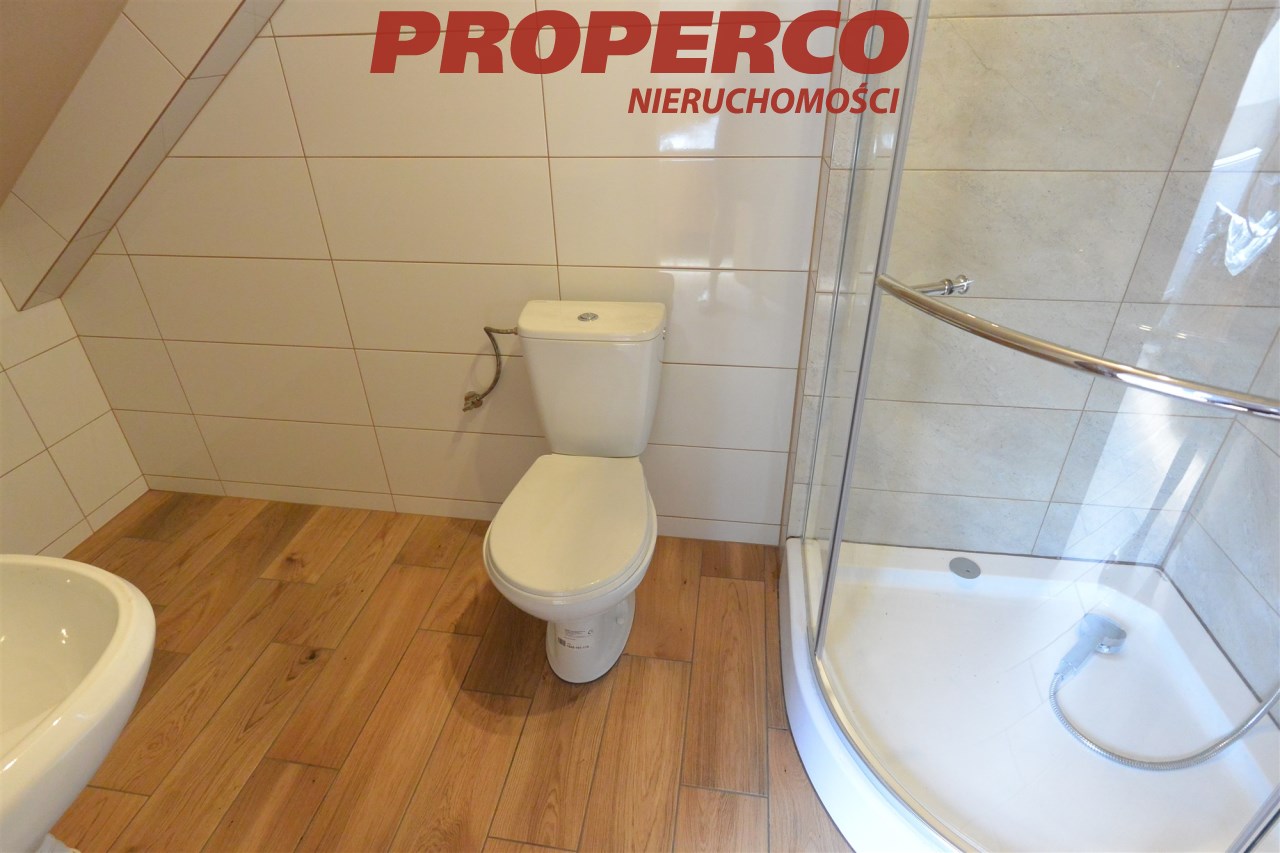
| Bathroom equipment | bath, mirror, shower, toilet, washbasin |
| Hall floor | PCV tiles |

Description
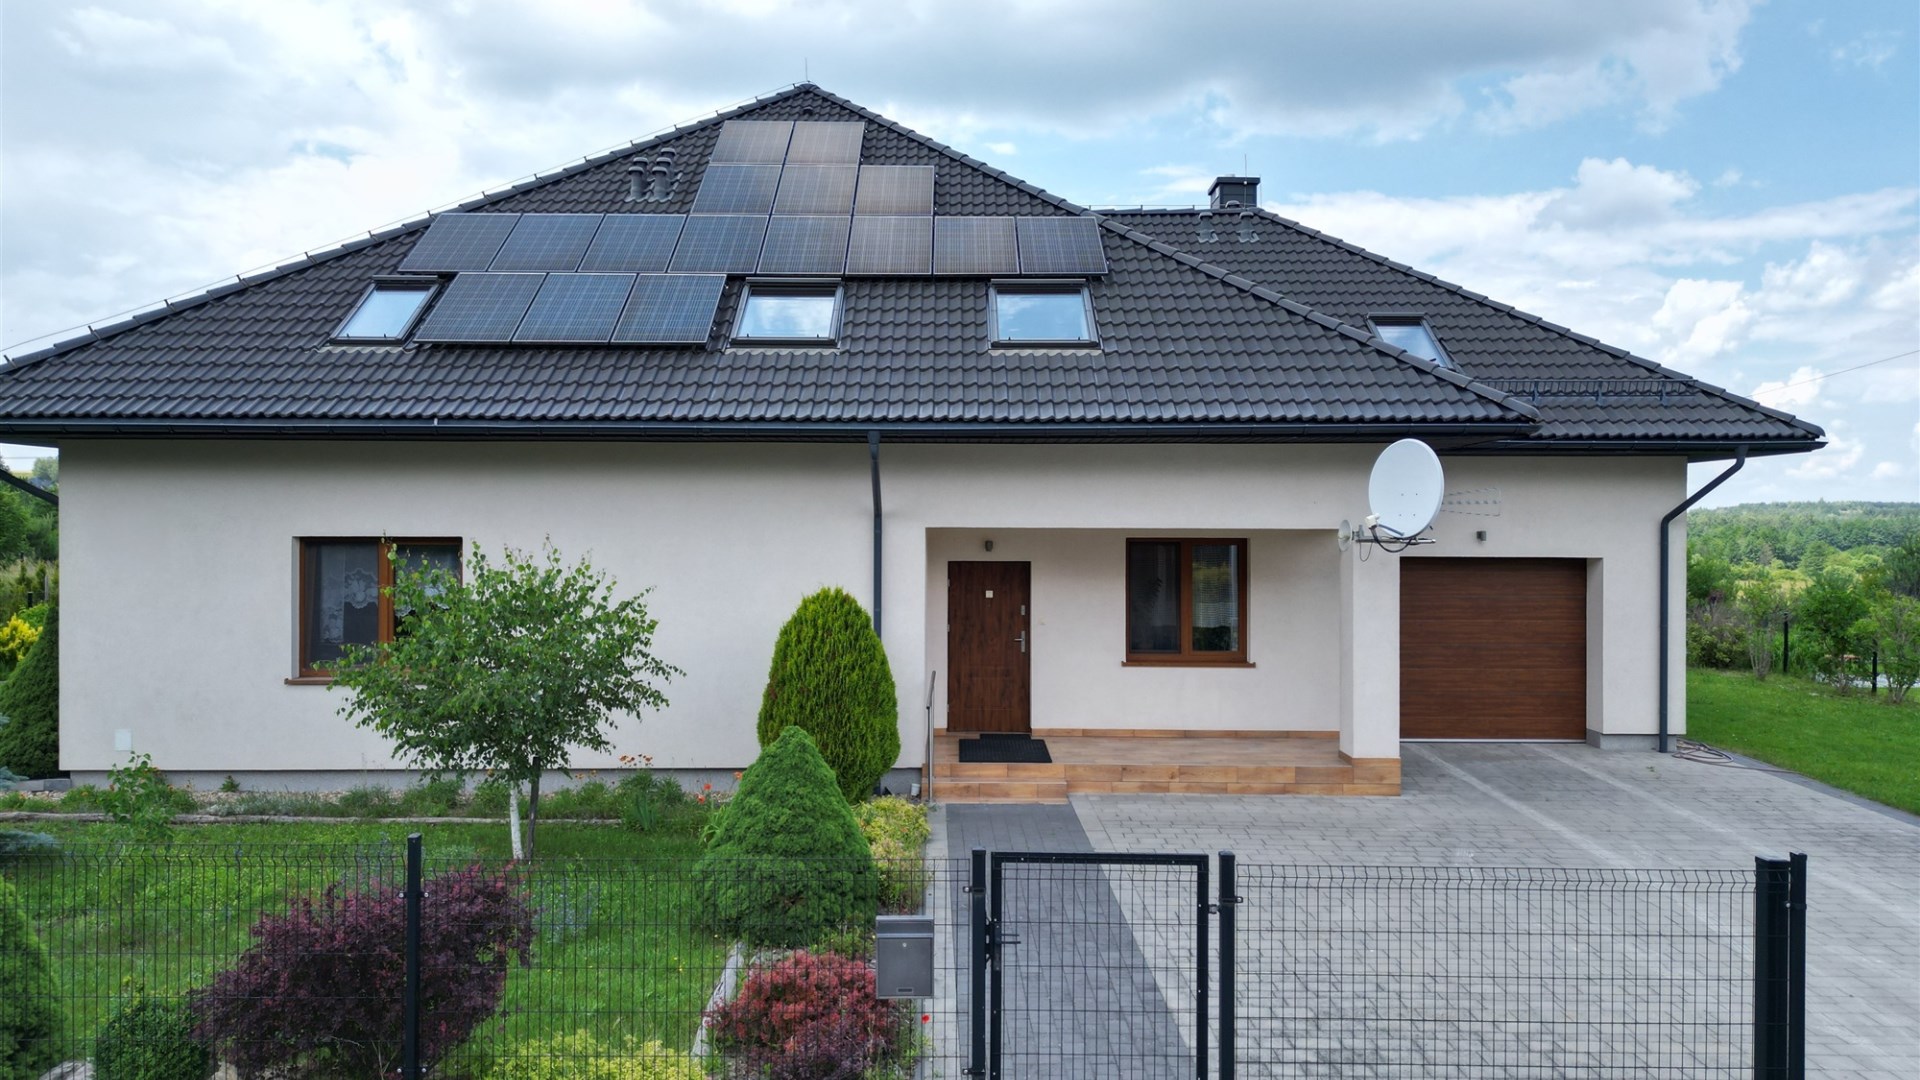
Detached House for Sale – 437.88 sqm – Polichno, Chęciny Municipality
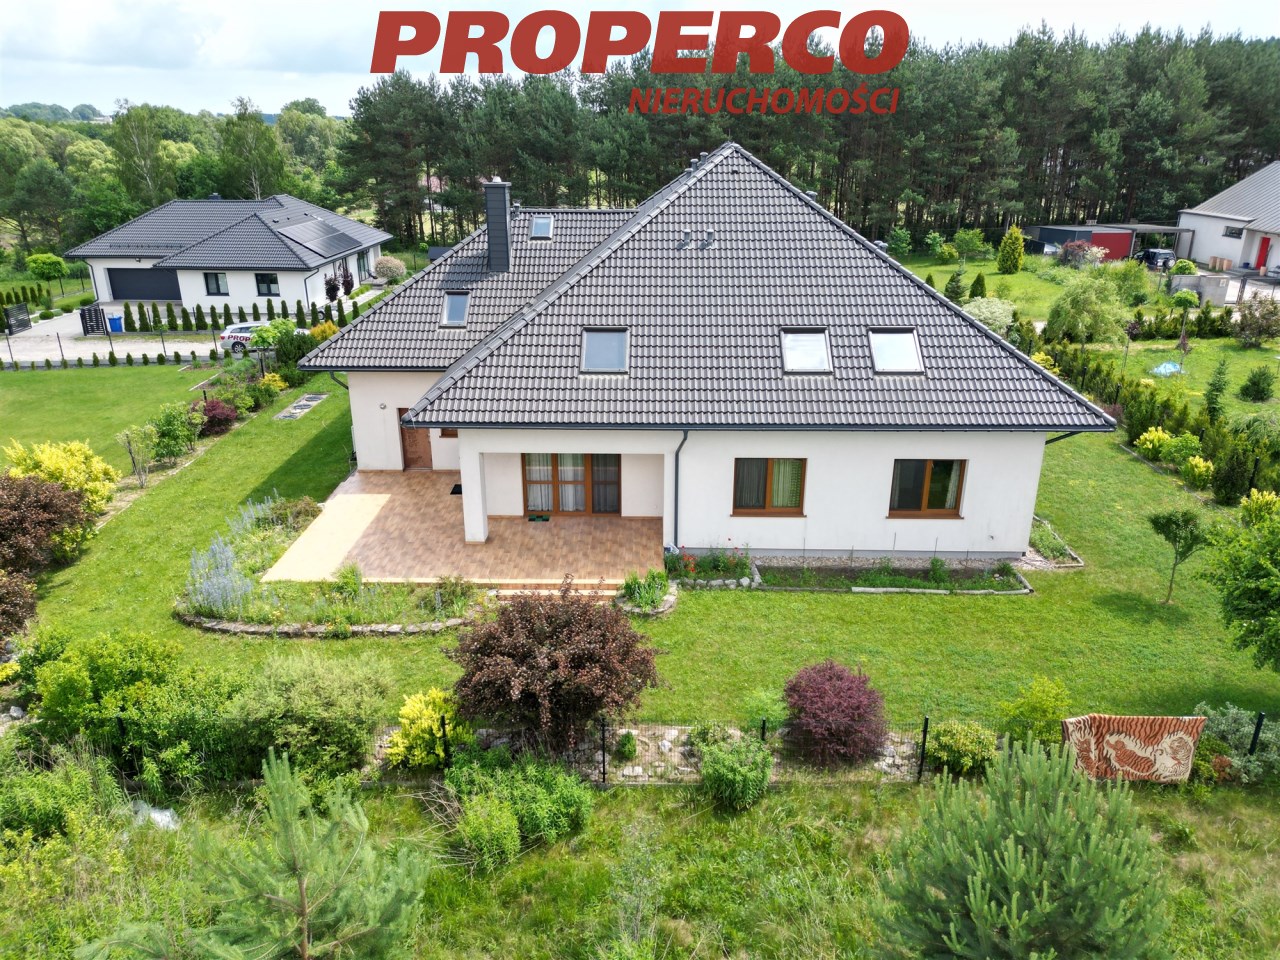
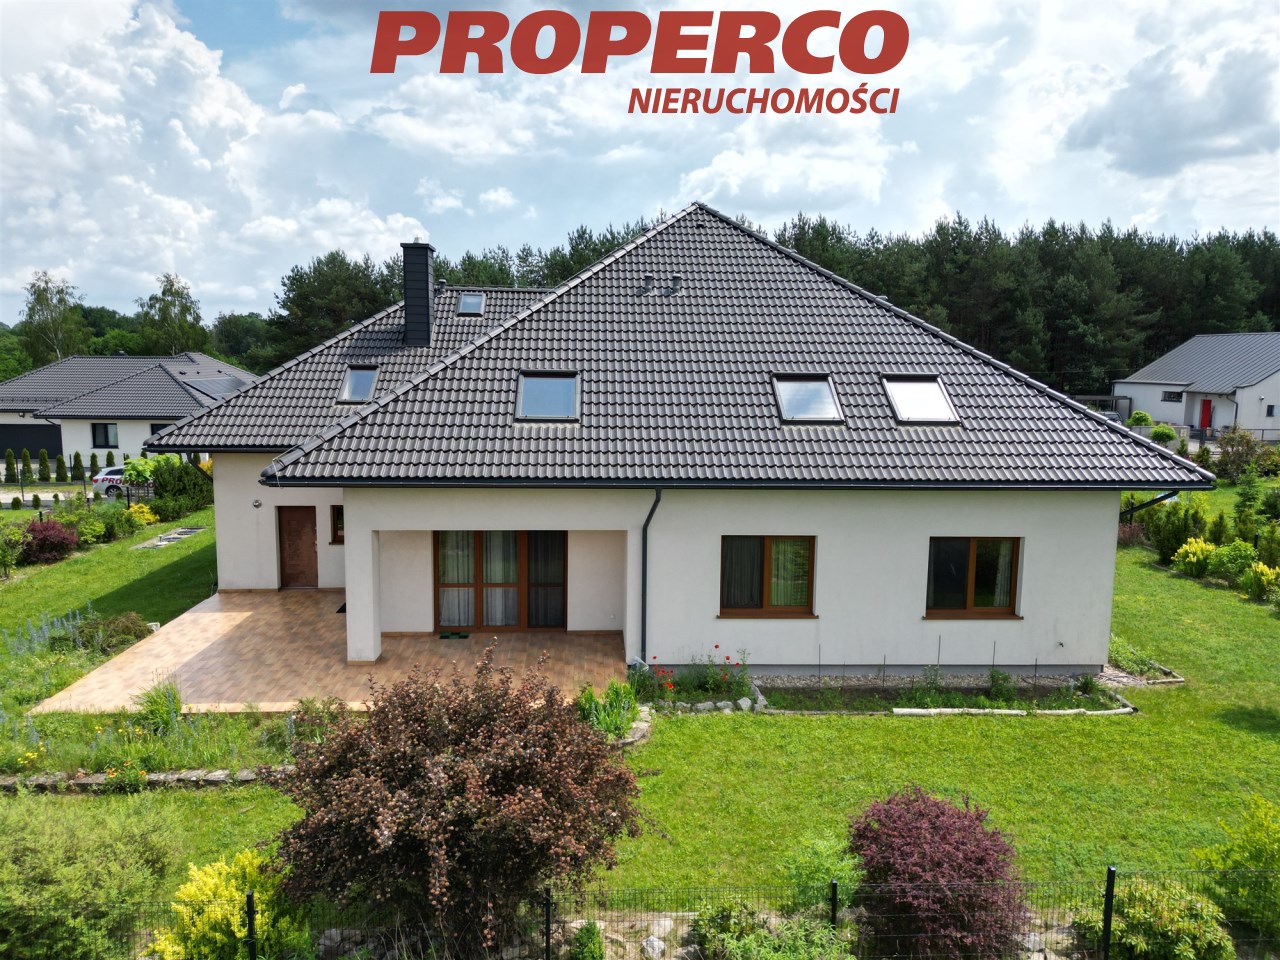
A detached house with a usable attic, offering a total floor area of 437.88 sqm, located in Polichno, within the Chęciny Municipality.
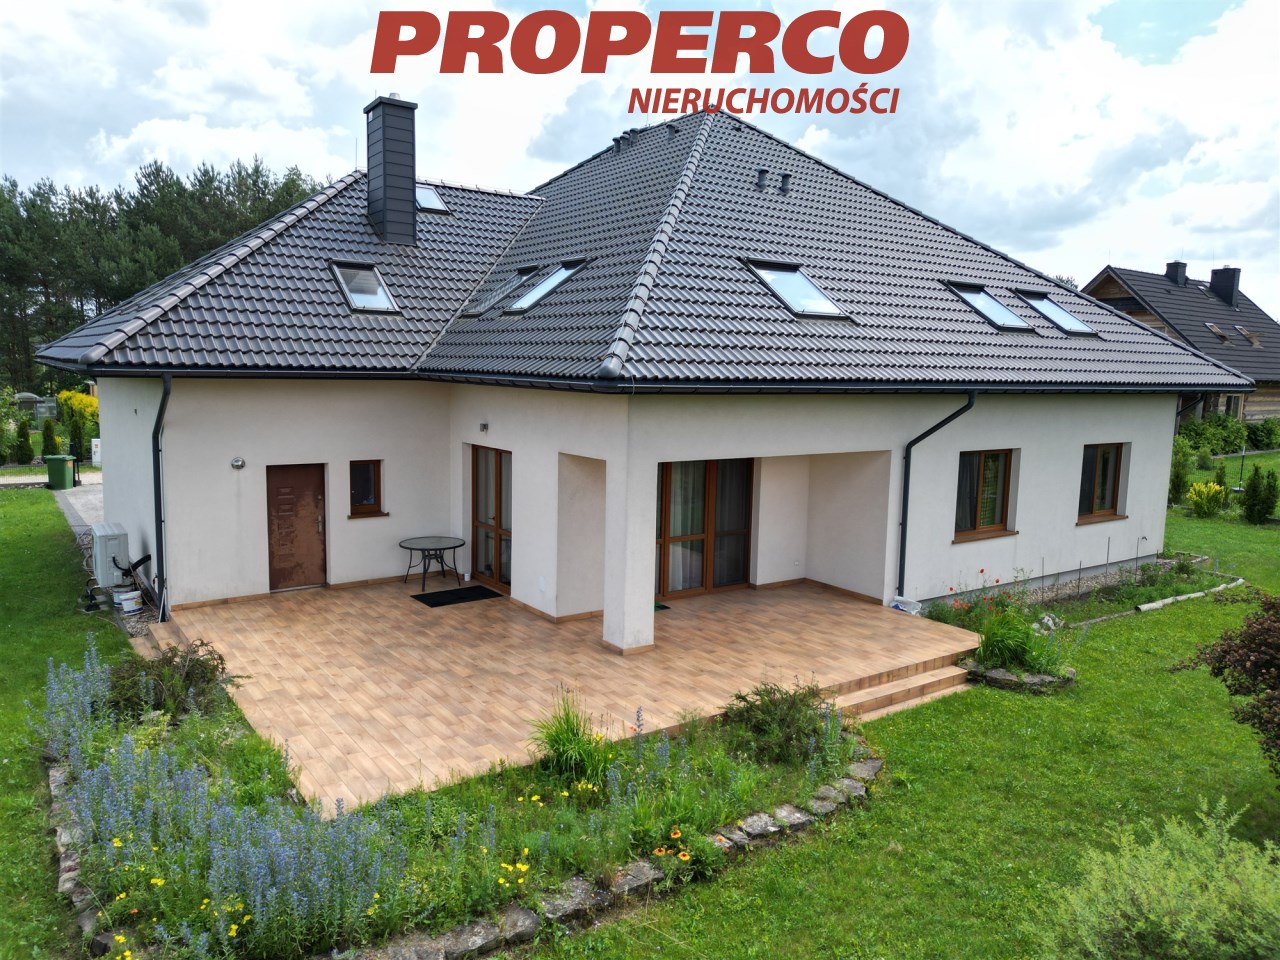
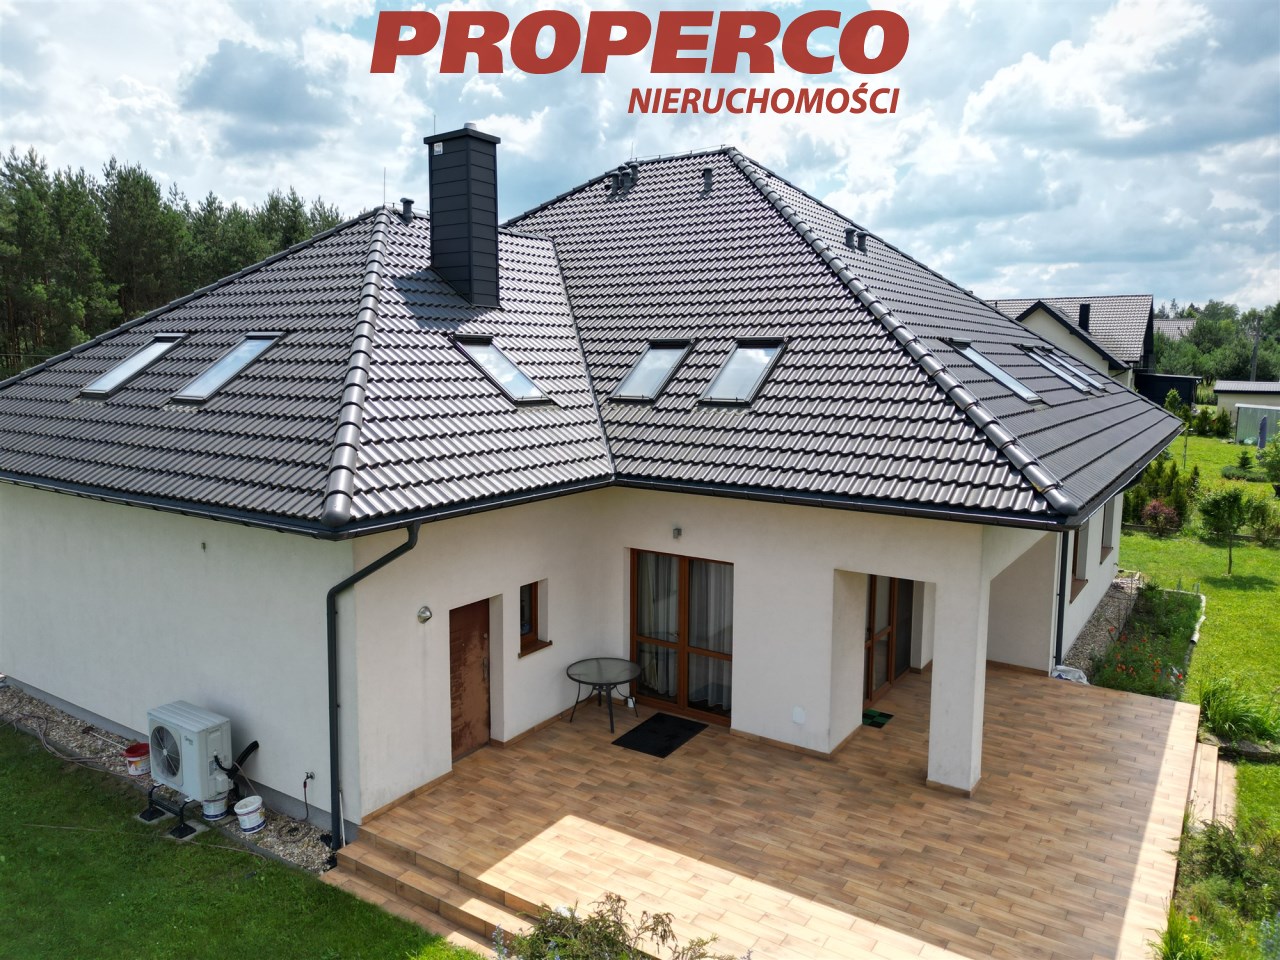
The property has been designed with flexibility of use in mind. It features two independent entrances and separate electricity submeters, making it possible to divide the house into two self-contained residential units. Thanks to this layout, the property is ideal both as a single-family home and as an agritourism business or short-term rental investment.
Accommodation
Ground Floor:
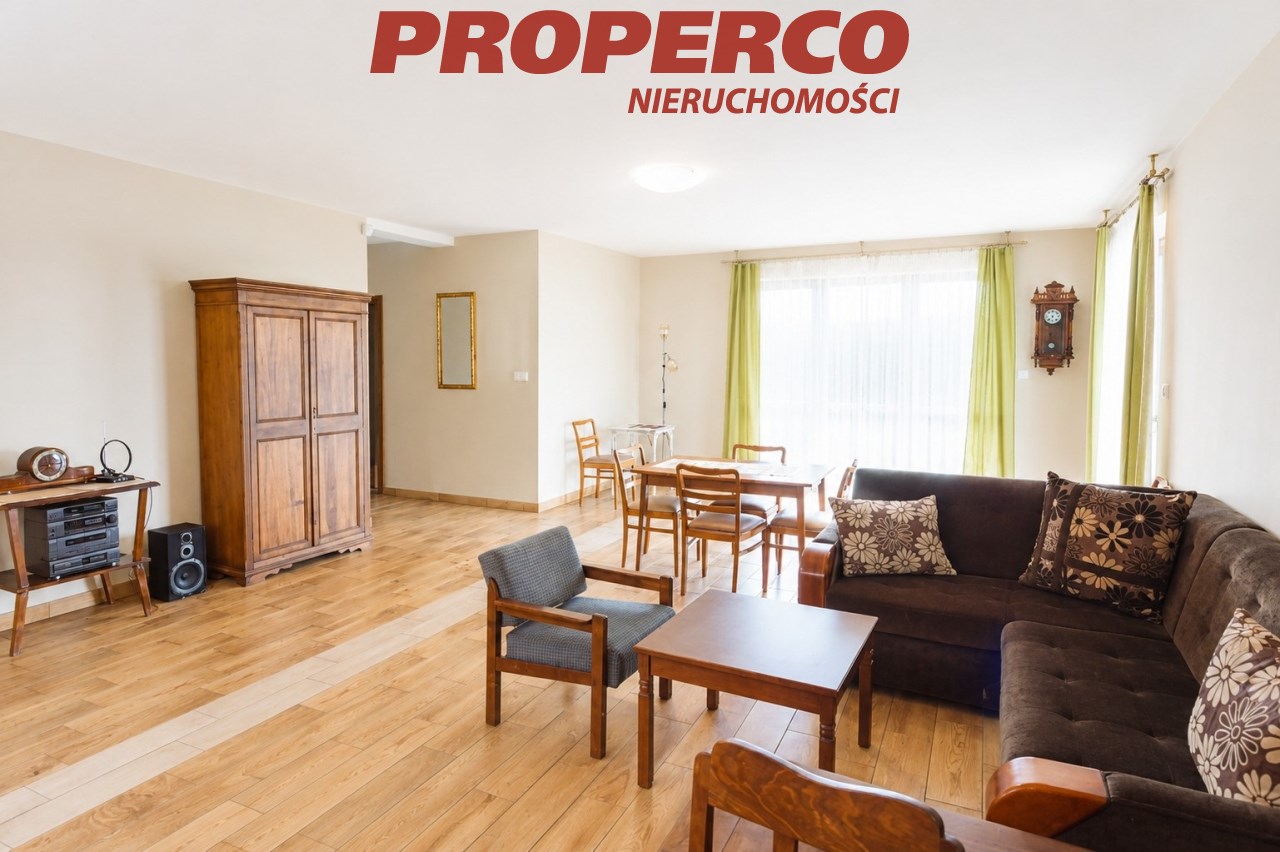
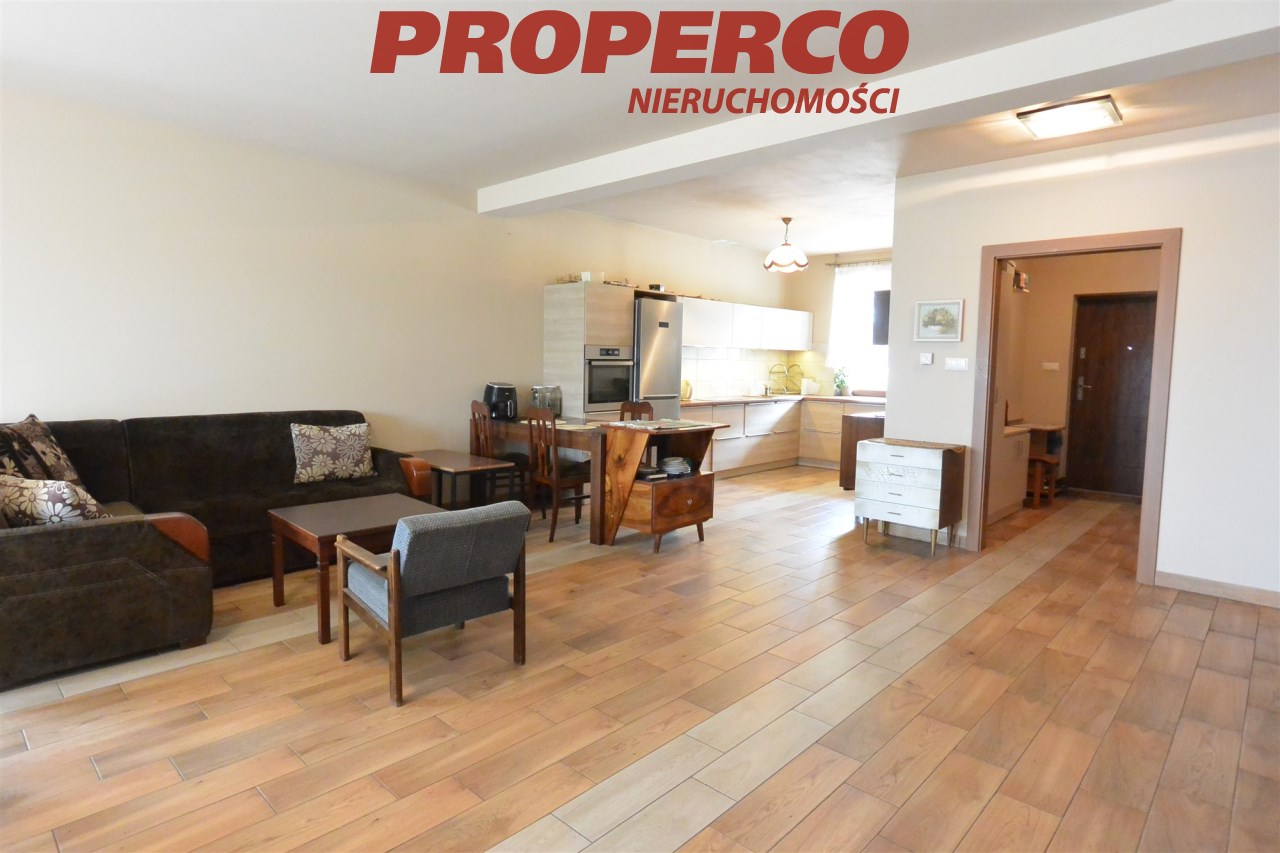
- living room with dining area – 47.99 sqm
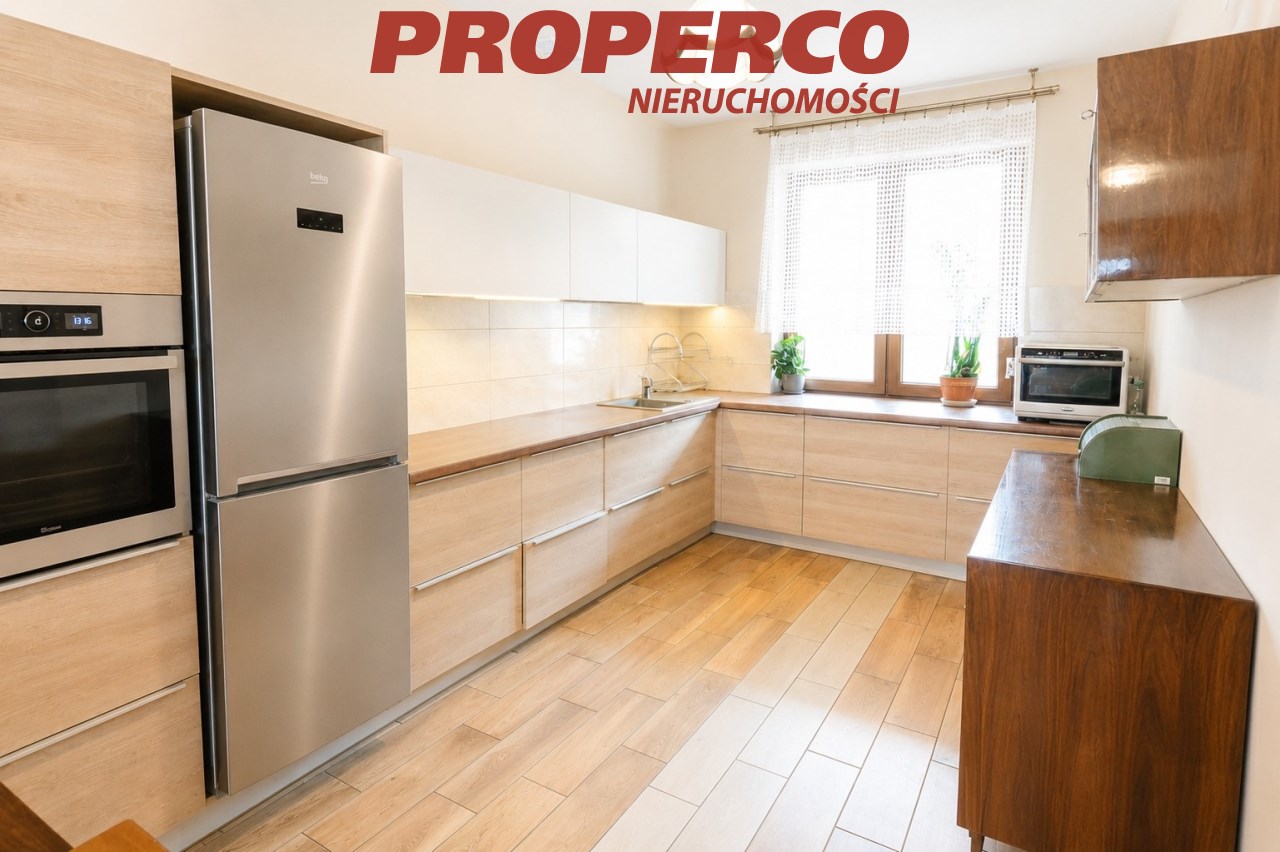
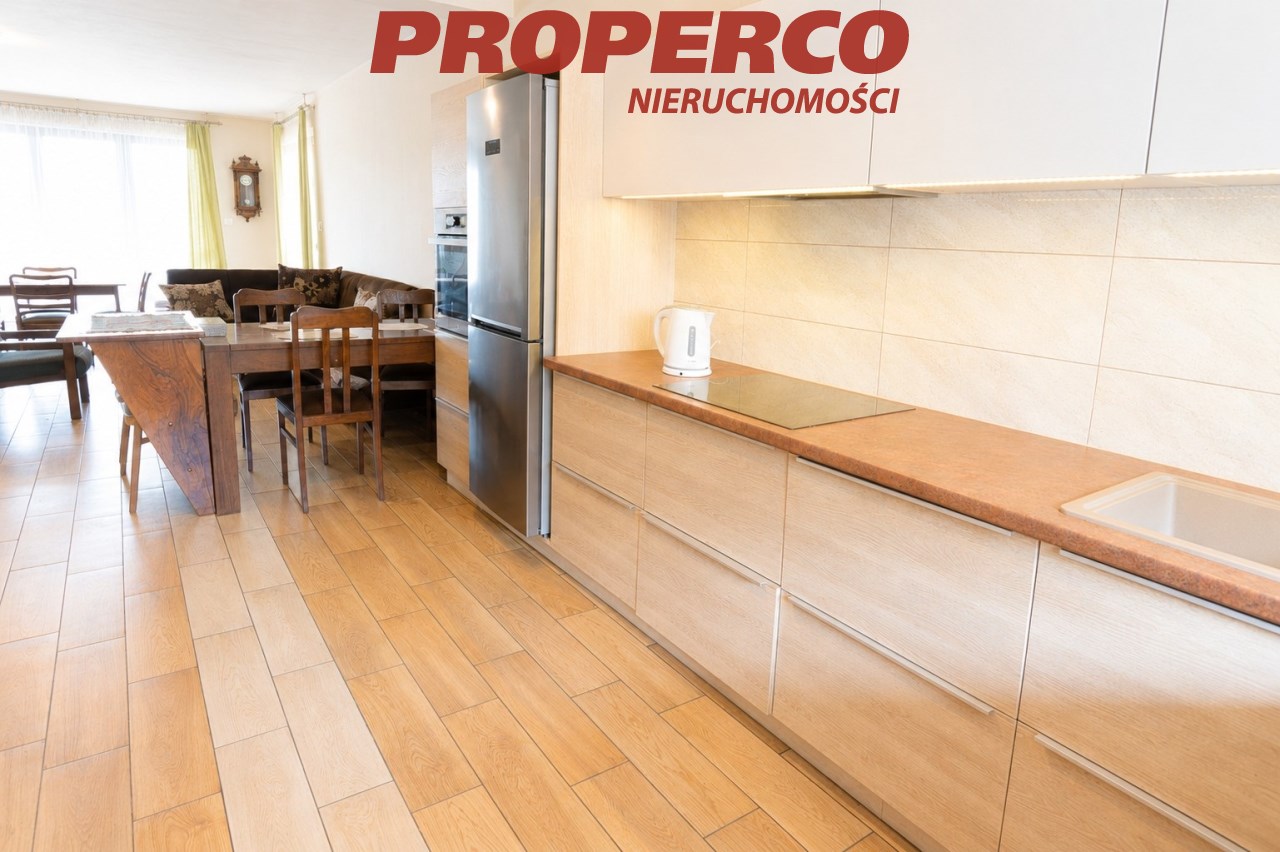
- kitchen – 8.96 sqm
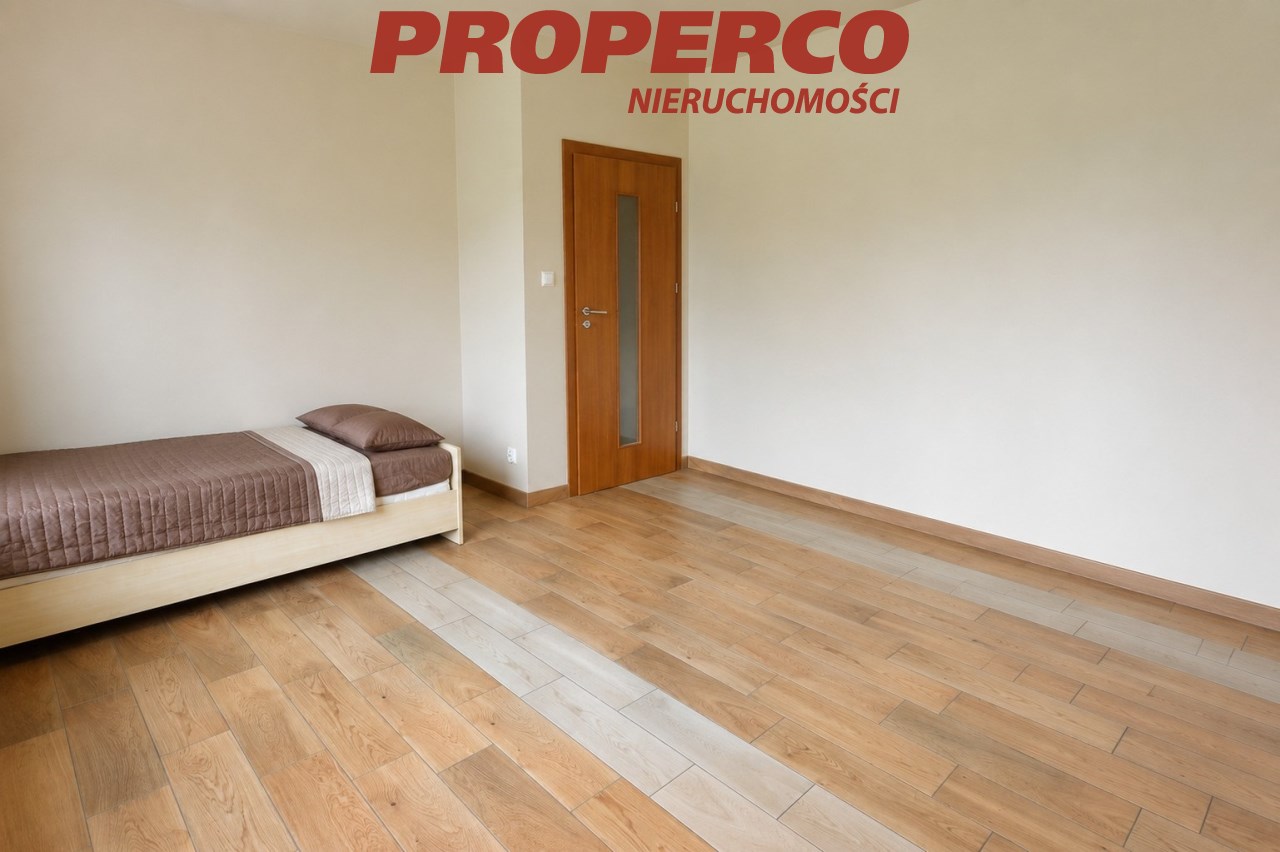
- bedroom – 14.60 sqm
- bedroom – 16.82 sqm
- bedroom – 16.26 sqm
- hallway – 6.41 sqm
- bathroom – 7.98 sqm
- laundry room – 4.78 sqm
- entrance hall – 5.53 sqm
- vestibule – 2.63 sqm
- utility room – 11.95 sqm
- separate WC – 2.29 sqm
- dining room with kitchenette – 27.33 sqm
- staircase – 6.47 sqm
- garage – 22.47 sqm
- boiler room – 8.05 sqm
Usable Attic (with a separate entrance):
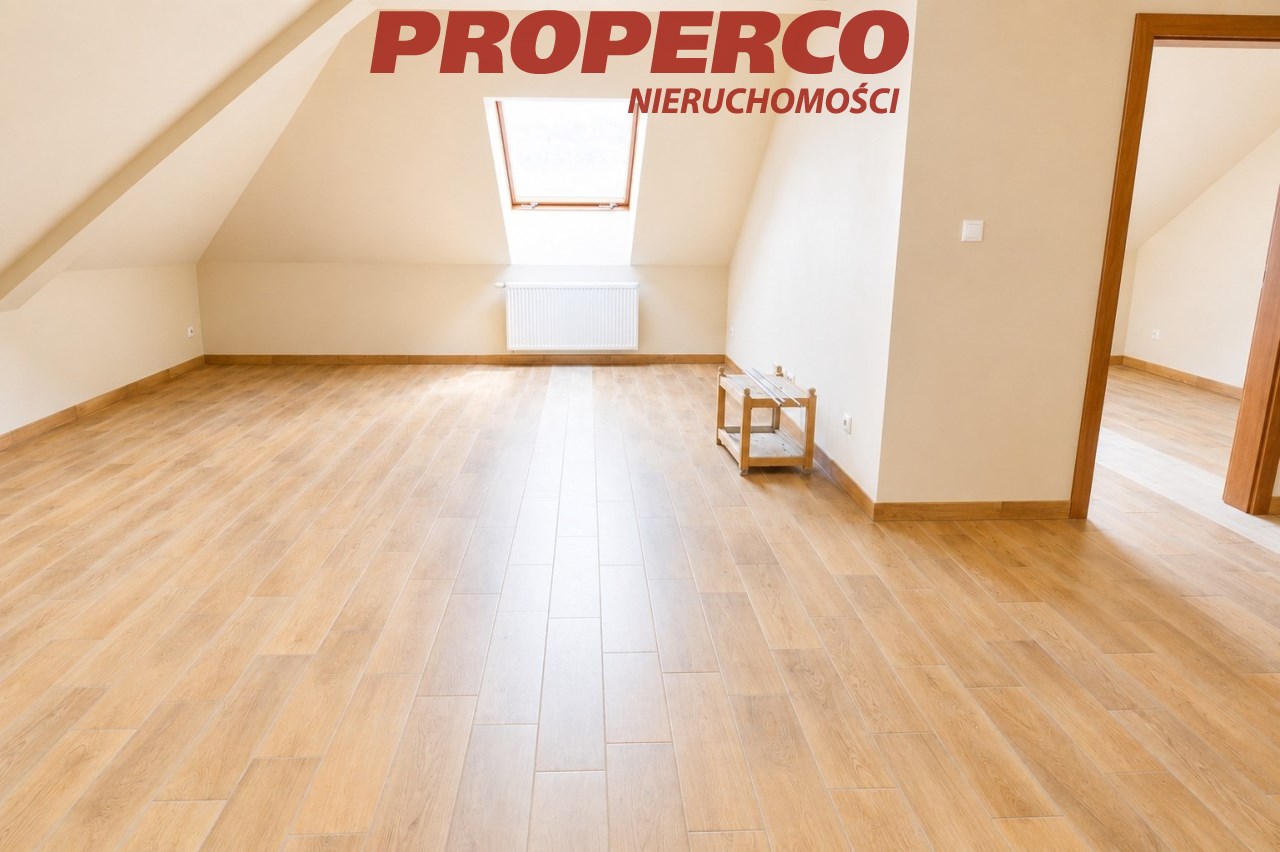
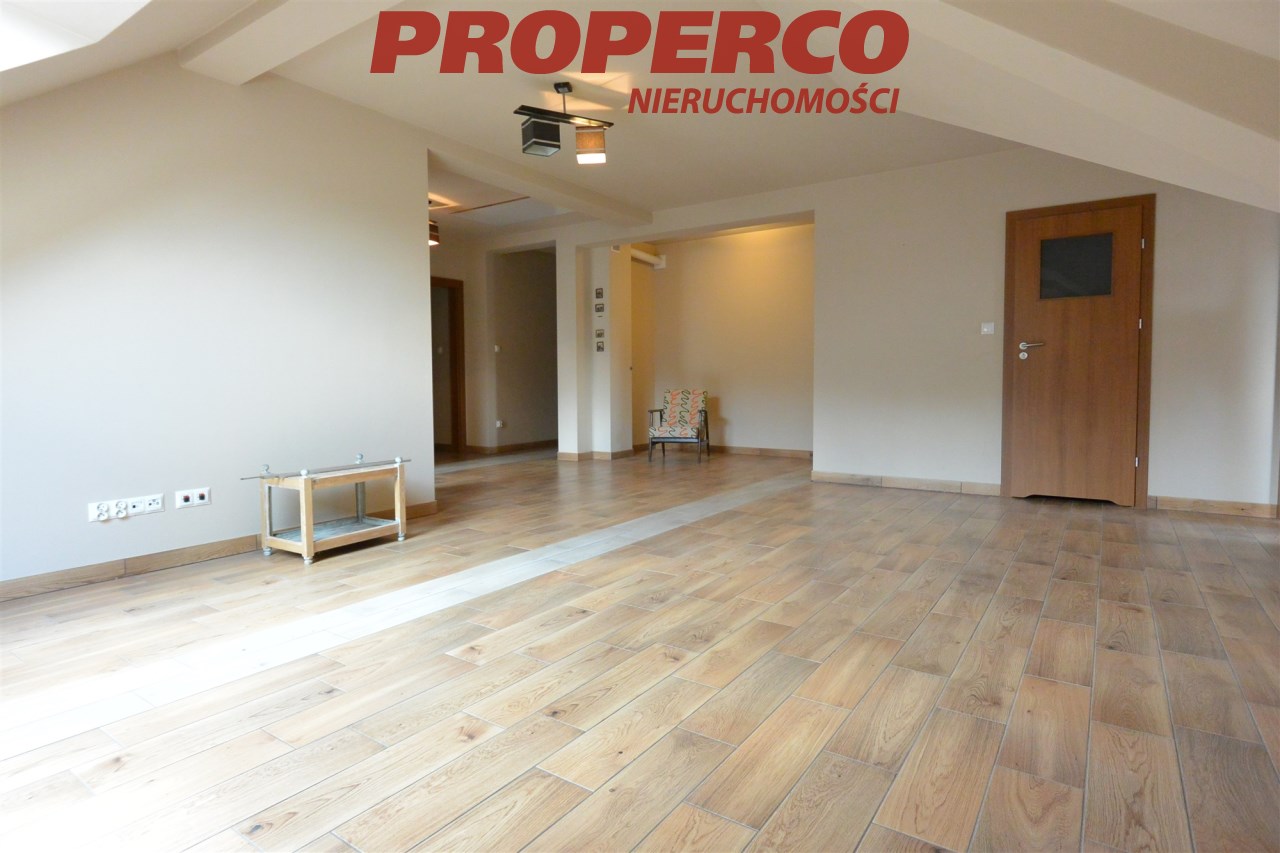
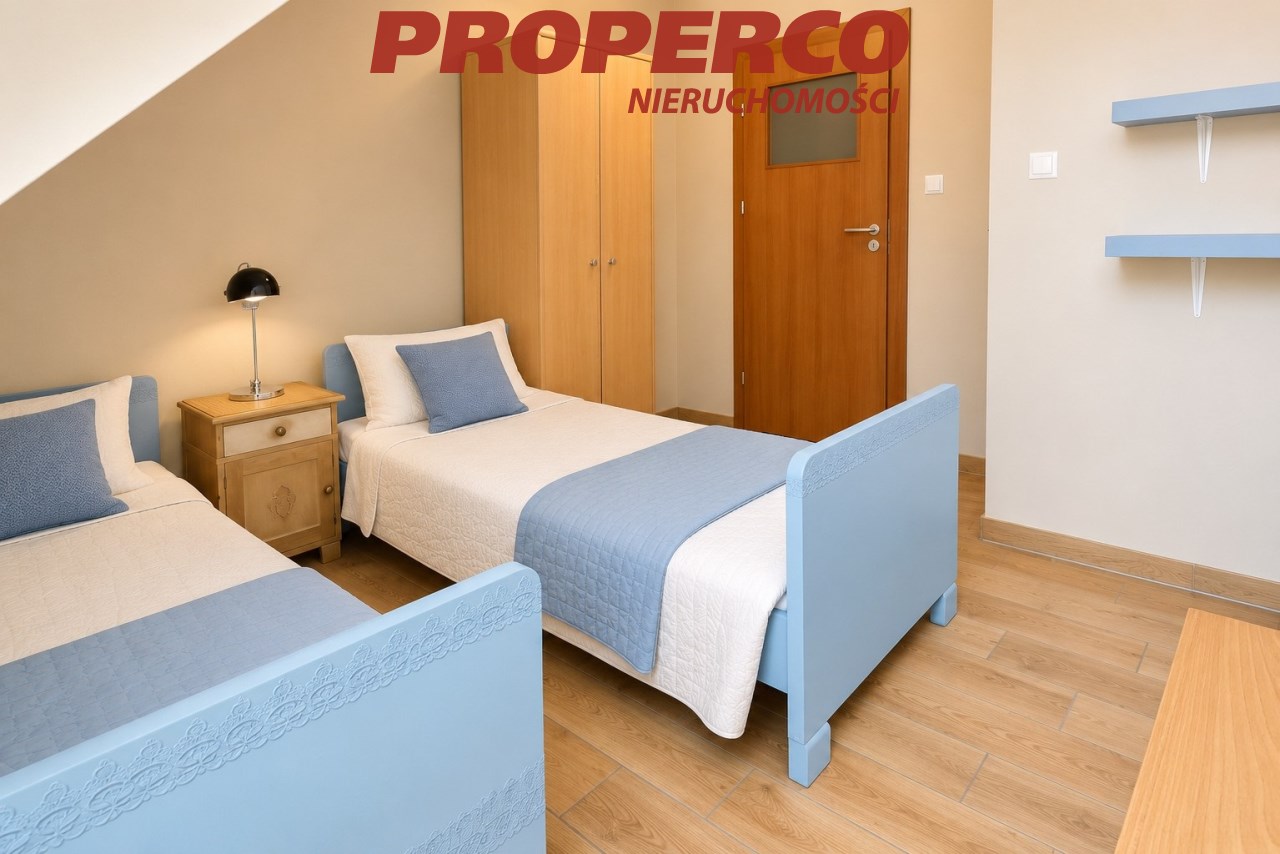
- 5 guest rooms, each with a private en-suite bathroom, measuring approximately 7–15 sqm
- 2 additional rooms of approximately 12 sqm each, sharing a bathroom located in the hallway
- utility room / bathroom
- bathroom with WC
- hallway
Above the attic there is an open-plan loft space.
The house is situated on a 1,082 sqm square-shaped plot with a frontage of approximately 33 m. Access is provided via a private paved road (a share in the access road is included in the sale).
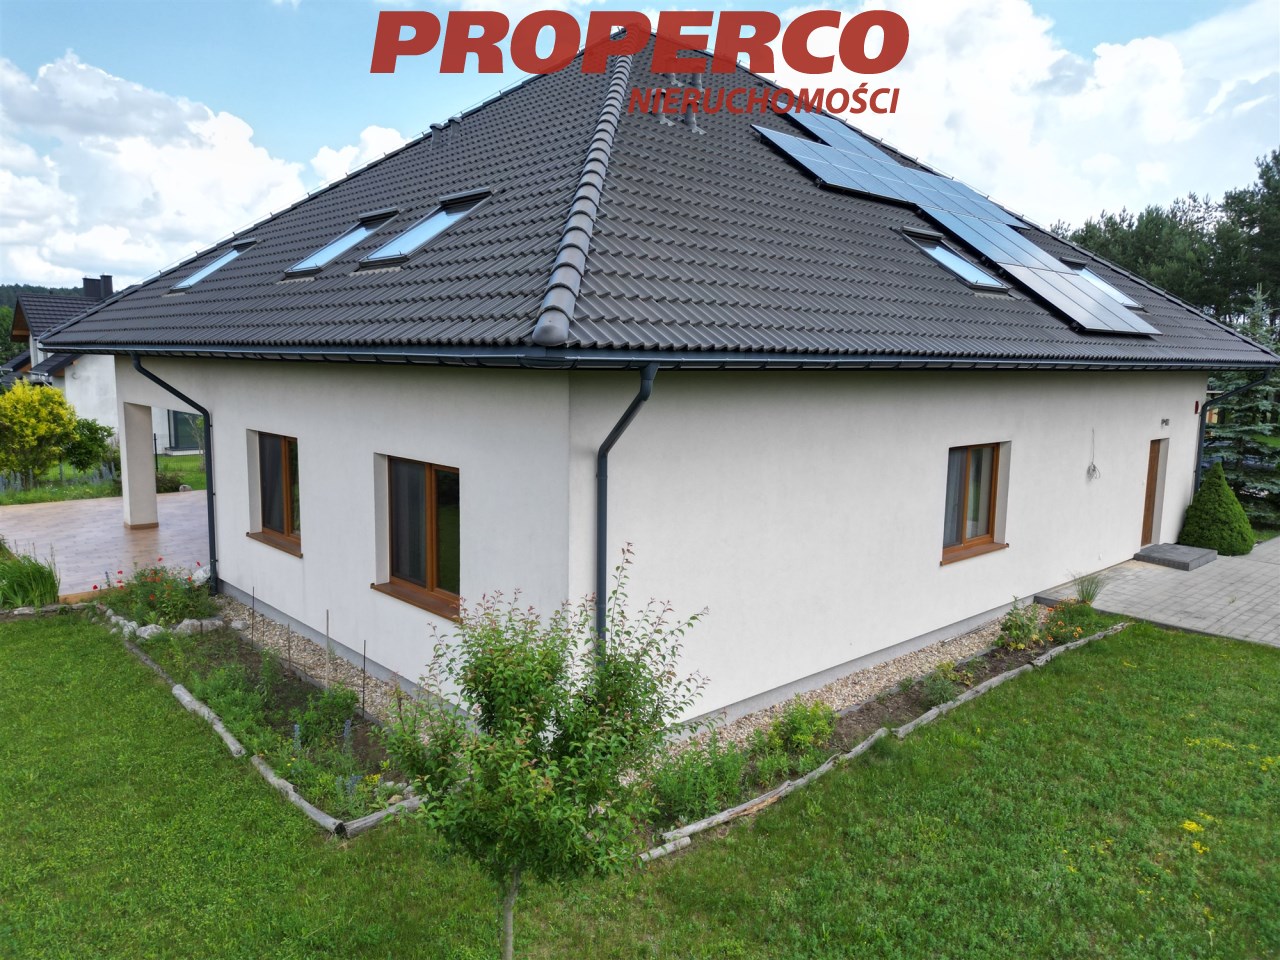
Heating is provided by an air-to-air heat pump. The property is additionally equipped with a 10 kW photovoltaic system operating under the previous net-metering scheme. Partial underfloor heating has been installed on the ground floor (living room with dining area and one bedroom). Every room is fitted with natural (gravity) ventilation, and the house is also equipped with a burglar alarm system.
Technical Specification
- external and internal walls constructed from 25 cm POROTHERM ceramic blocks
- external wall insulation: 15 cm polystyrene
- reinforced concrete floors
- ceiling above the ground floor insulated with 25 cm mineral wool
- terrace and driveway finished with concrete paving blocks
- PVC windows
- roof covered with Braas ceramic roof tiles, insulated with 15 cm mineral wool
- roof slopes insulated with PUR foam
- automatic garage door
- panel fencing
- 10 kW photovoltaic installation
- two 200-litre hot water and central heating storage tanks
The house is set on a well-maintained, landscaped plot with numerous ornamental plantings. It is located in a peaceful area with convenient access to infrastructure, approximately 6 km from the S7 Warsaw–Kraków expressway. The surrounding area consists primarily of single-family homes and green open spaces.
Utilities
- municipal water supply
- private wastewater treatment system
- electricity
- fibre-optic internet
- no gas connection
An Energy Performance Certificate has not yet been prepared for the property.
For service in English call Agata Grela at +48 692-929-191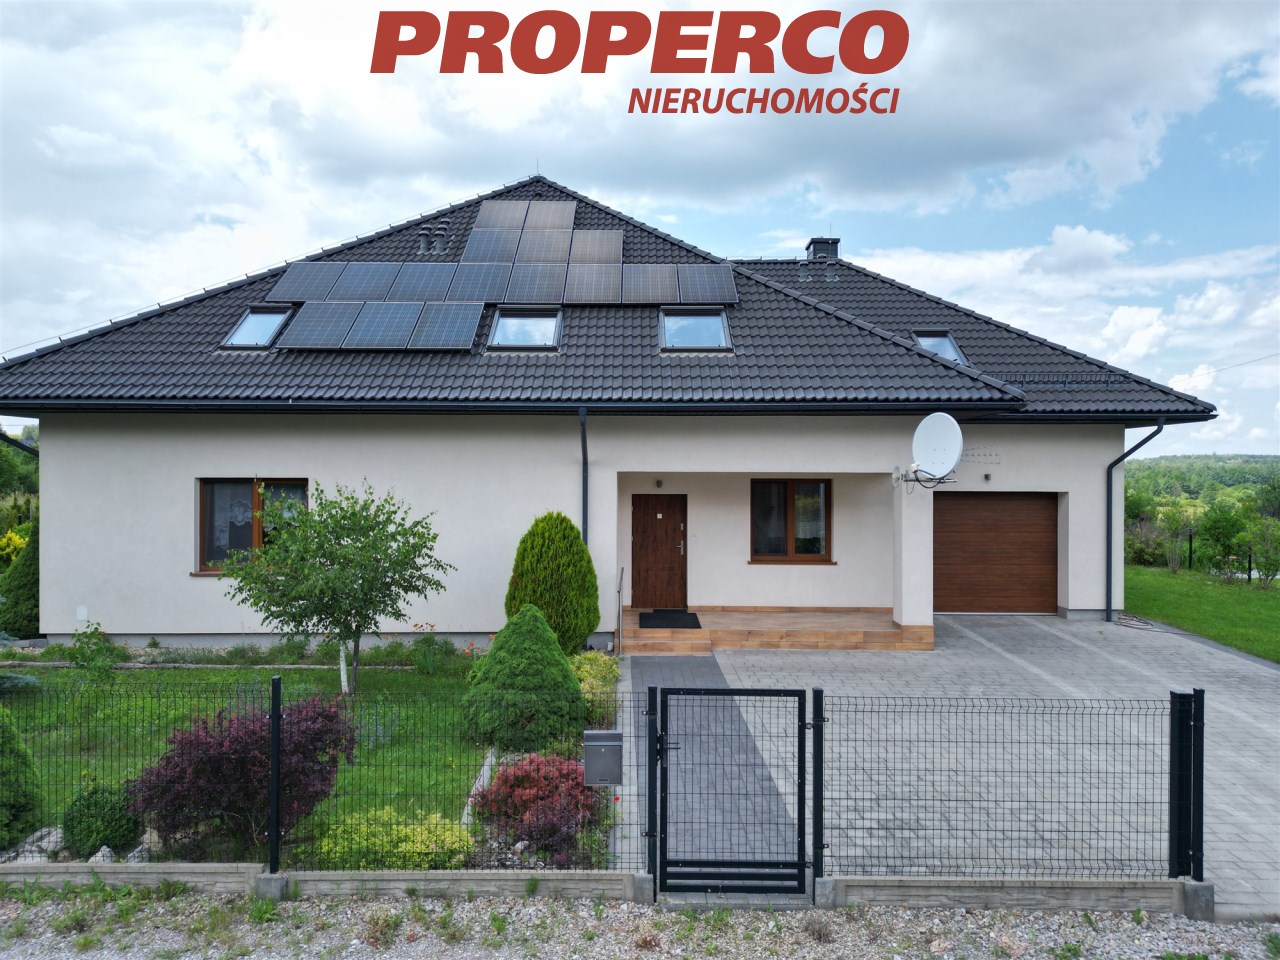
Location
Calculators

Loan calculator
instalment amount
Cost calculator
Civilian-law commission
Notary commission
Real-estate register department application
commission VAT
Notarial commission VAT
Real estate agency commission
Extracts of a notarial deed
Total
Uwaga: mogą wystąpić dodatkowe opłaty za założenie księgi wieczystej oraz ustanowienie hipoteki.
Doradca Klienta