House for sale Nowy Korczyn, Żukowice
620 000 zł
Property details
| Offer no. | PRP-DS-75853 |
| Size | 400,00 m² |
| Parcel area [m2] | 4 300 m² |
| No. of rooms | 6 |
| House type | farm |
| Building technology | brick, block |
| Storey | 1 |
| Lot dimensions | 49 x 89 x 51 x 91 m |
| Parking space | in the ground floor level |
| Legal status | freehold |
| Windows | PCV |
| Fittings | vir_listalng_elektryczna_gazowa |
| Balcony | terrace |
| No. of terraces | 1 |
| Palcel`s development | developed |
| Parcel surface | flat |
| Shape of parcel | rectangle |
| Roof cover | Ceramic tile |
| Building state | to refresh |
| Basement | partial |
| Parcel fencing | fenced |
| Built in | 1970 |
| Gas | yes |
| Water | Heat - network |
| Access | asphalt |
| Surrounding | single-family housing |
| Heating | Gas |
| Current | yes |
| Sewage system | cesspool |

Description
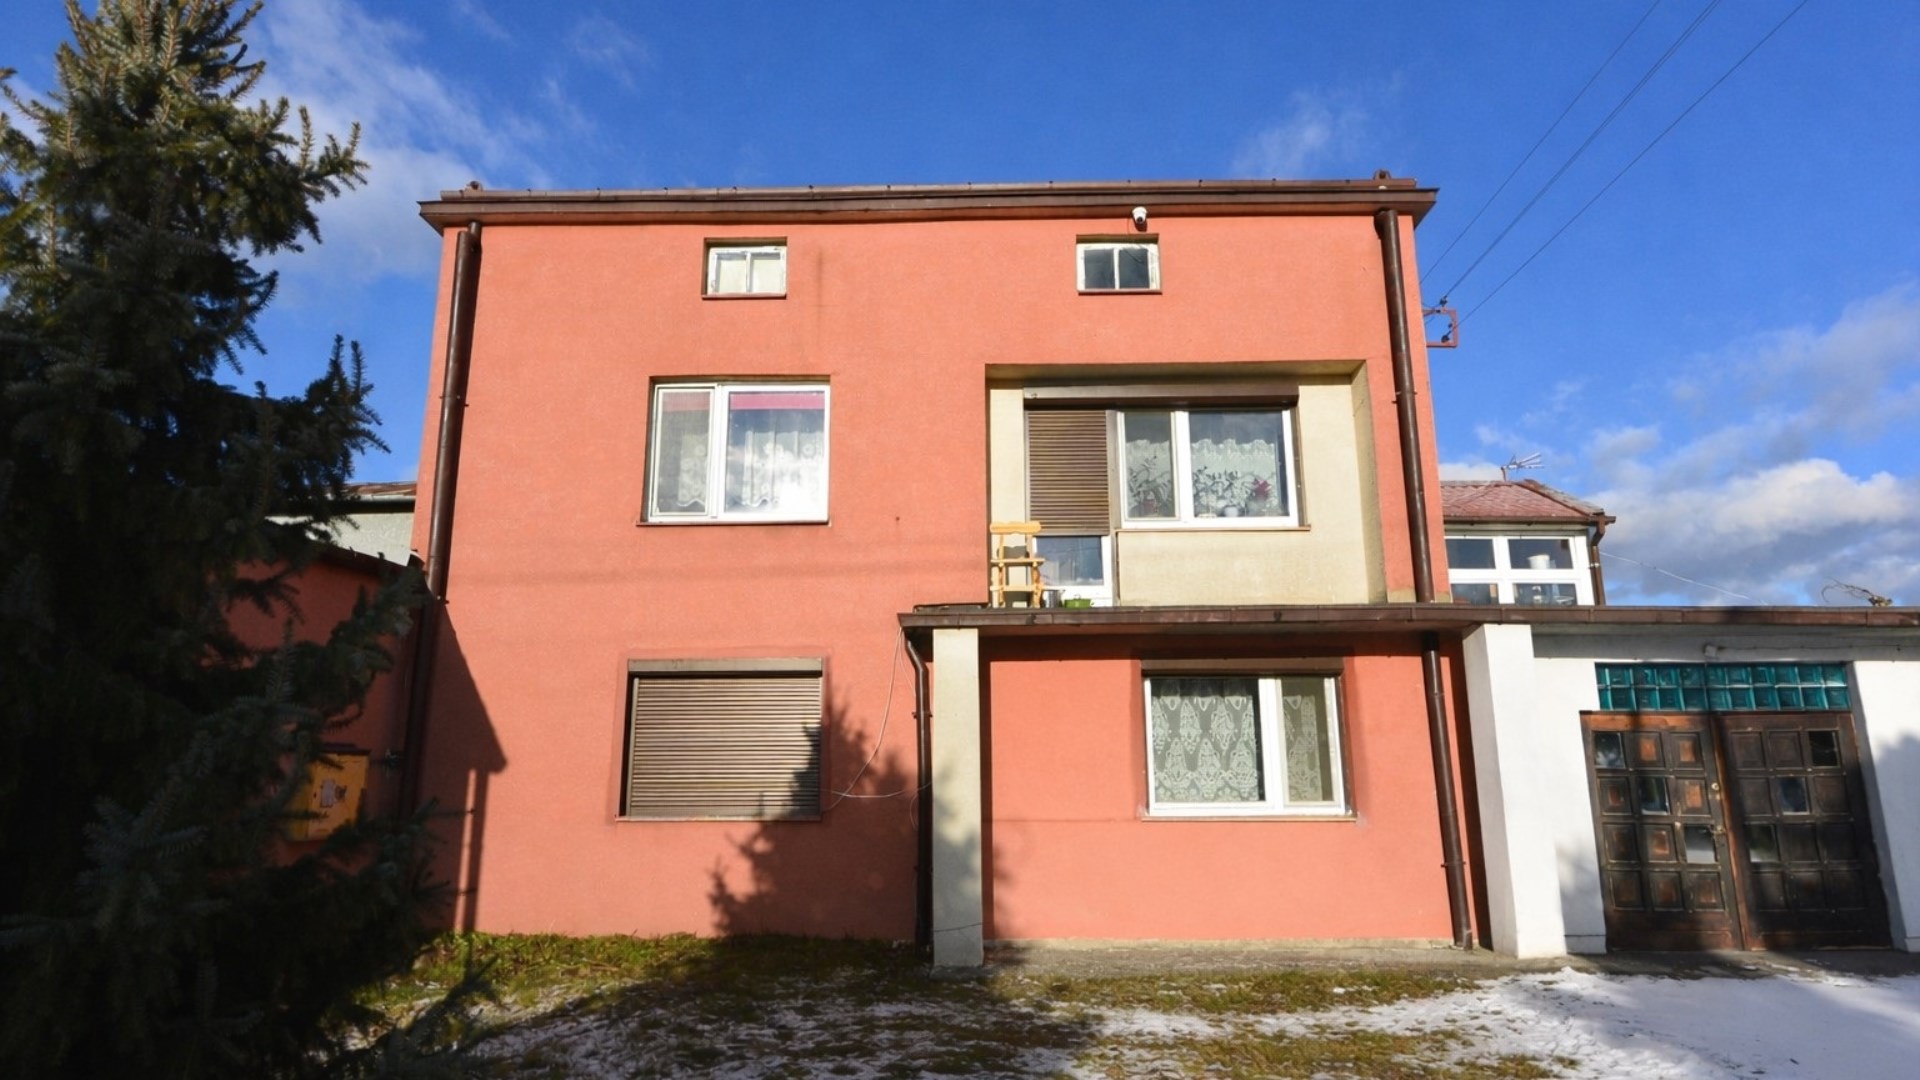
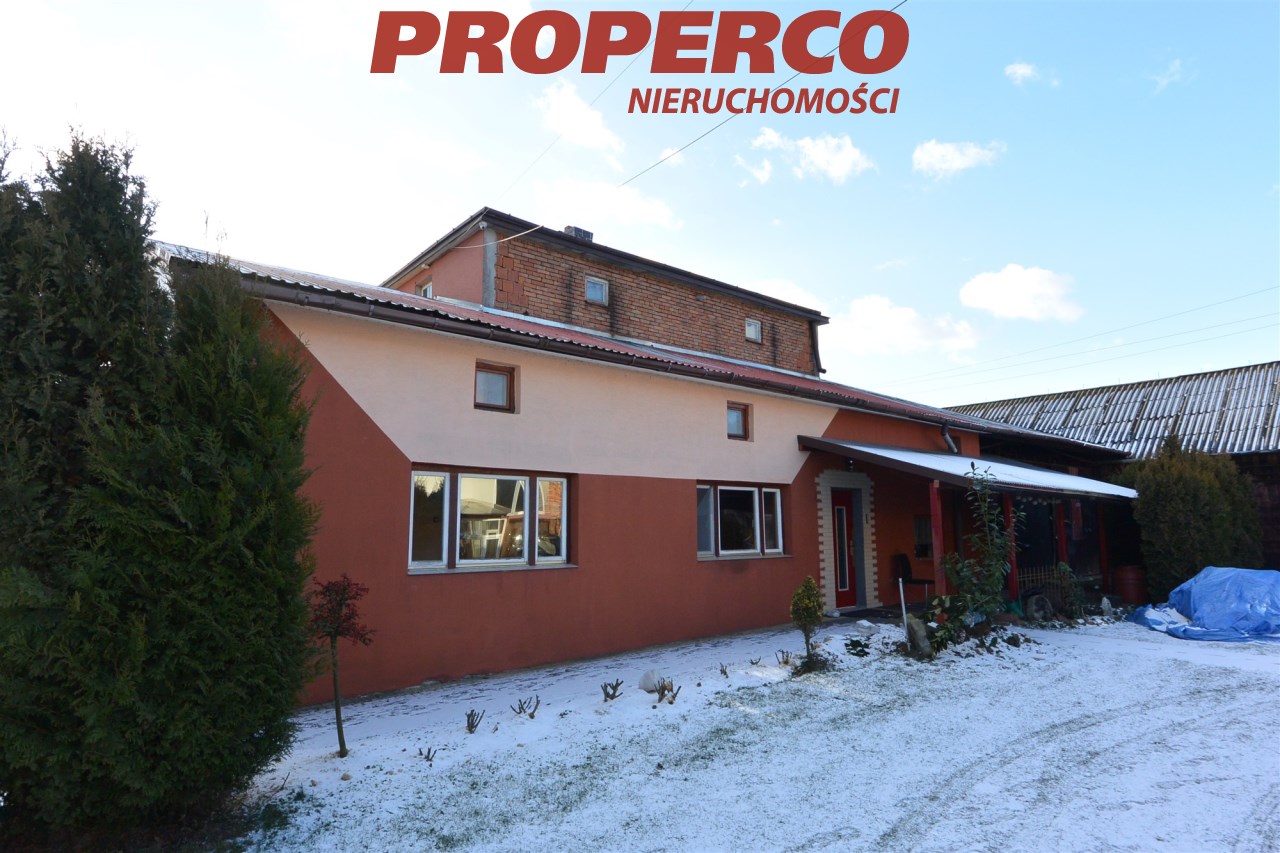
For sale: two residential buildings together with farm buildings, located in the village of Żukowice, Nowy Korczyn municipality.
The property consists of:
-
A two-storey house with a usable attic, partially basemented, with a total area of approx. 160 m².
Basement:
-
boiler room
-
fuel storage
Ground floor:
-
3 rooms
-
corridor
-
bathroom
First floor:
-
2 rooms (one with access to a large terrace)
-
kitchen
-
bathroom
-
corridor
-
walk-in wardrobe
-
utility room
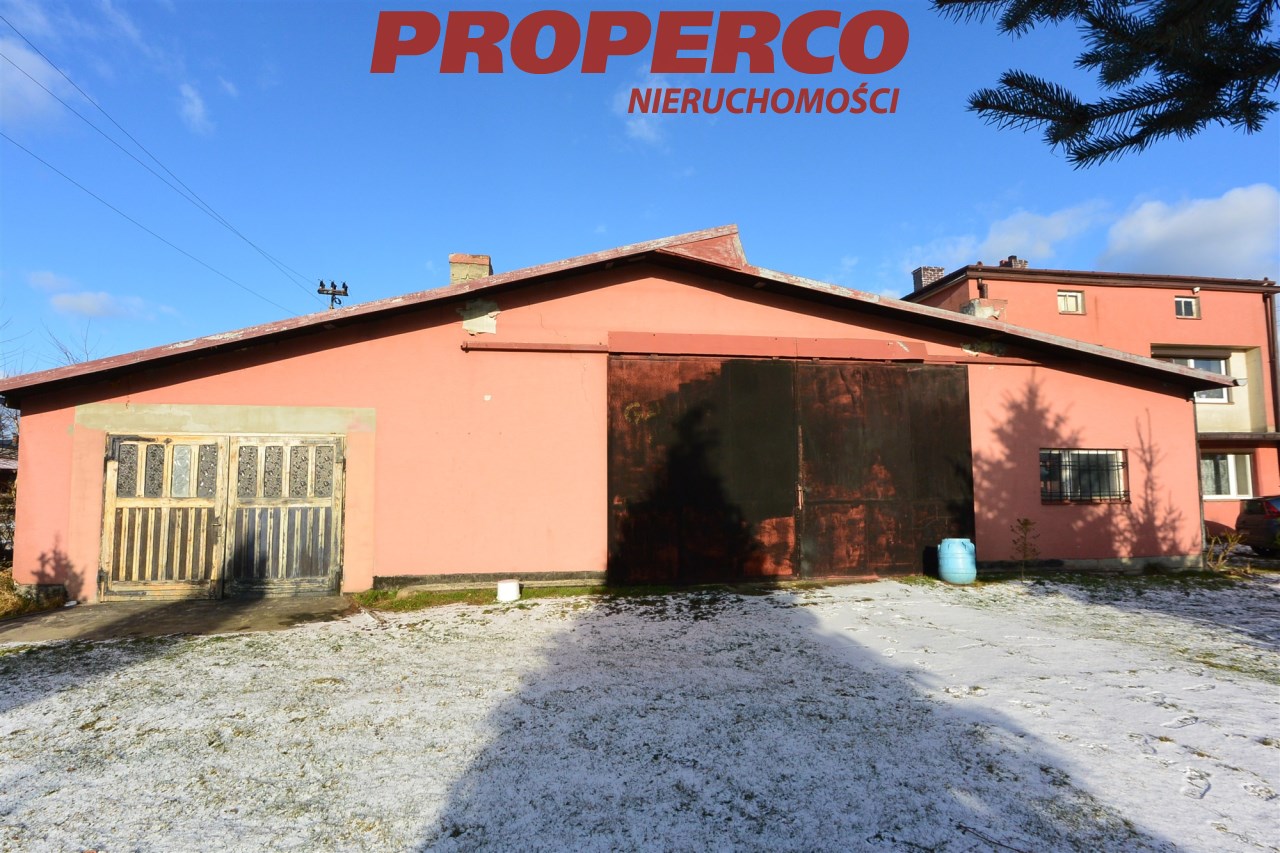
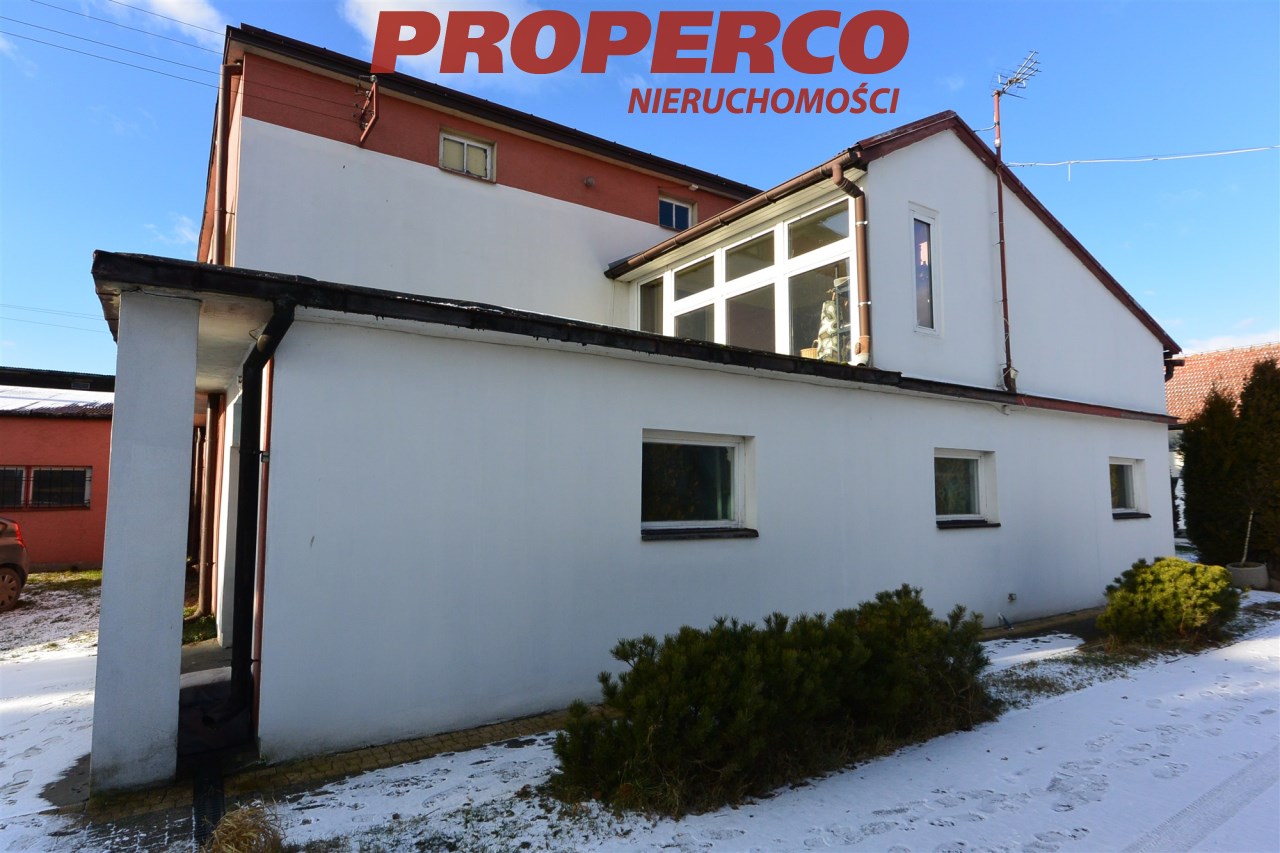
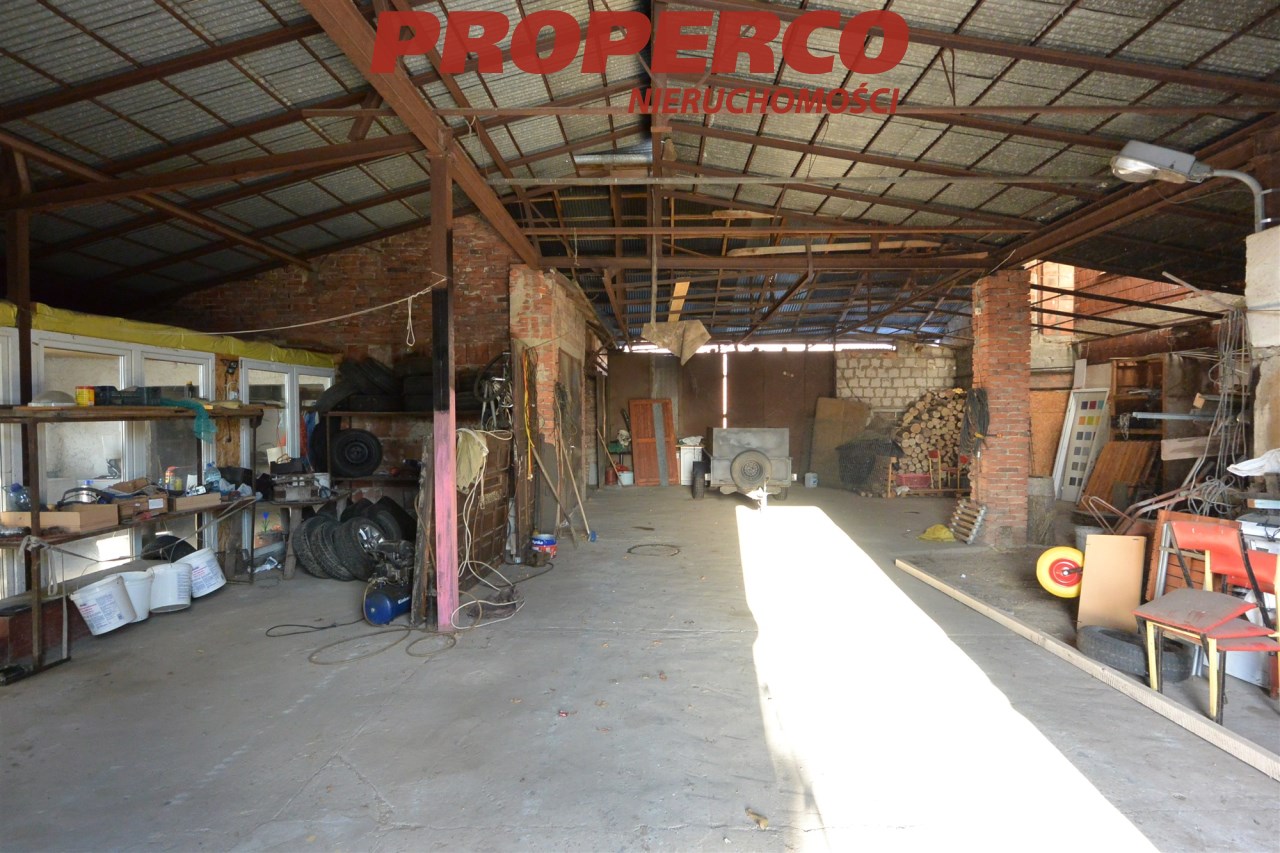
The attic is an open space for individual arrangement. Adjacent to the building there is a barn/hall built partly of brick and partly of concrete blocks, with an area of approx. 200 m² and a height of approx. 4.4 m, a garage with an area of approx. 38 m², and an extension with an area of approx. 40 m² housing a summer kitchen.
The house was built of brick in the 1970s. Heating is provided by coal or gas (the building is equipped with both a coal-fired and a gas boiler). PVC window frames, installations replaced around 2015. Both the house and the barn are covered with metal roofing sheets.
-
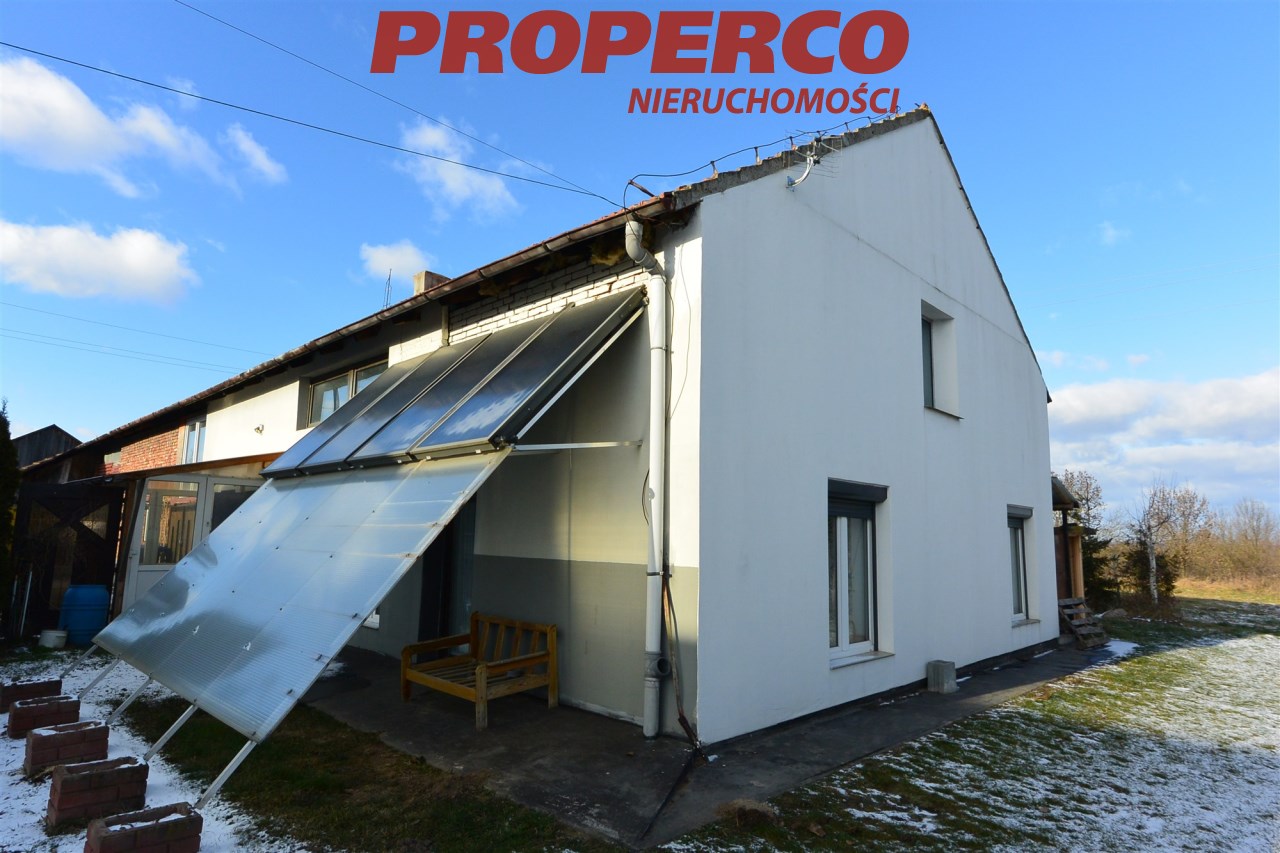
A single-storey house with an attic, with a usable area of approx. 88 m², partially basemented, built of brick in the 1970s.
Basement:
-
boiler room
-
storage room
Ground floor:
-
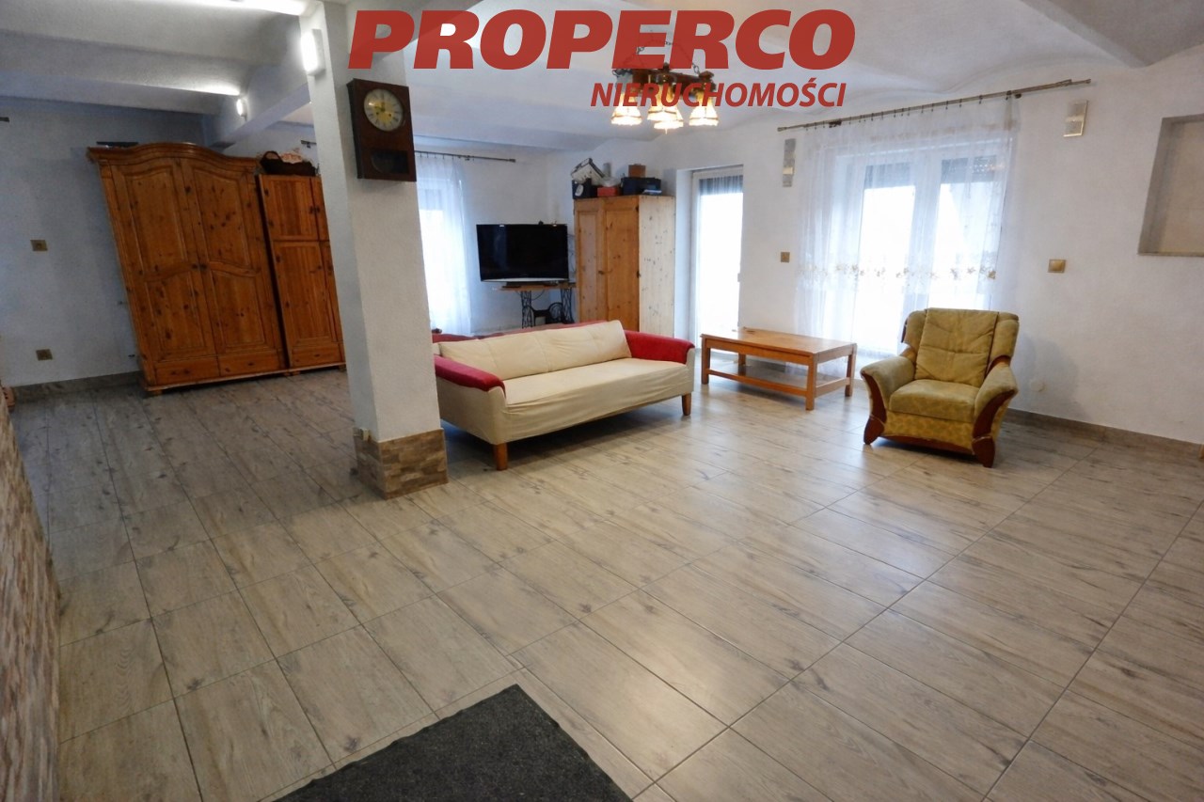
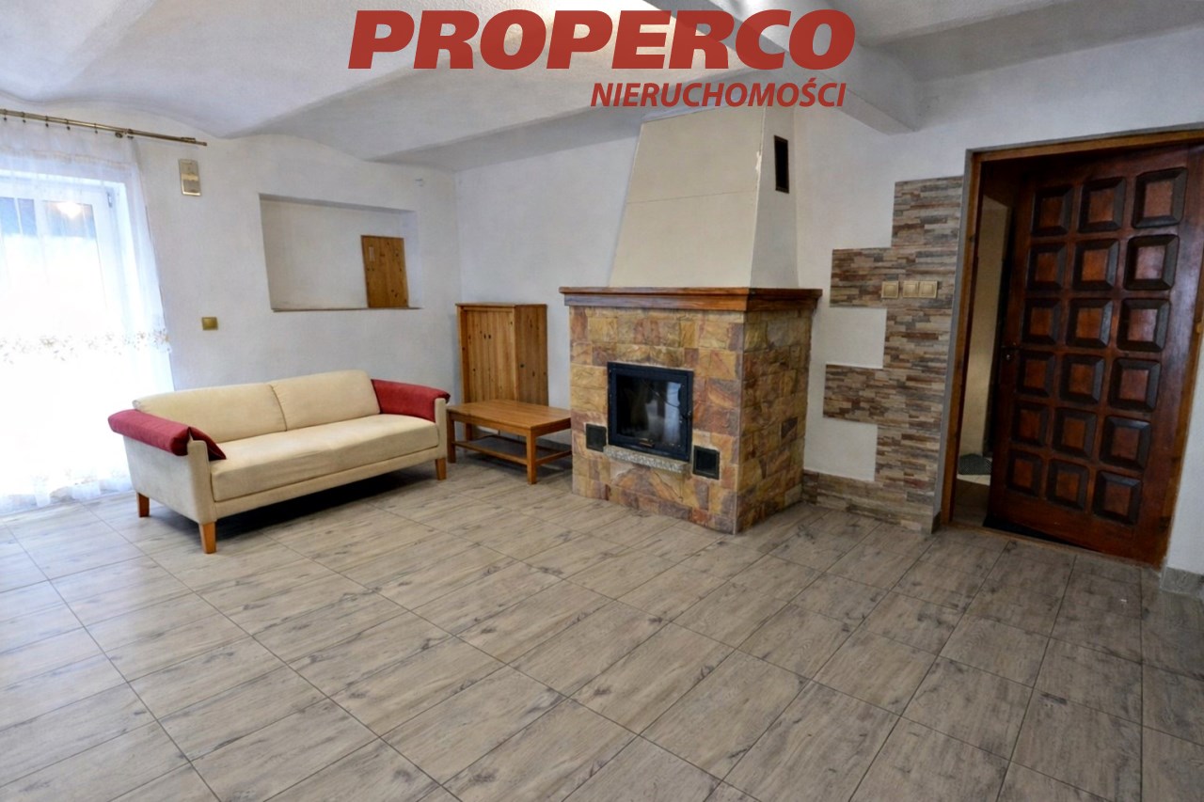
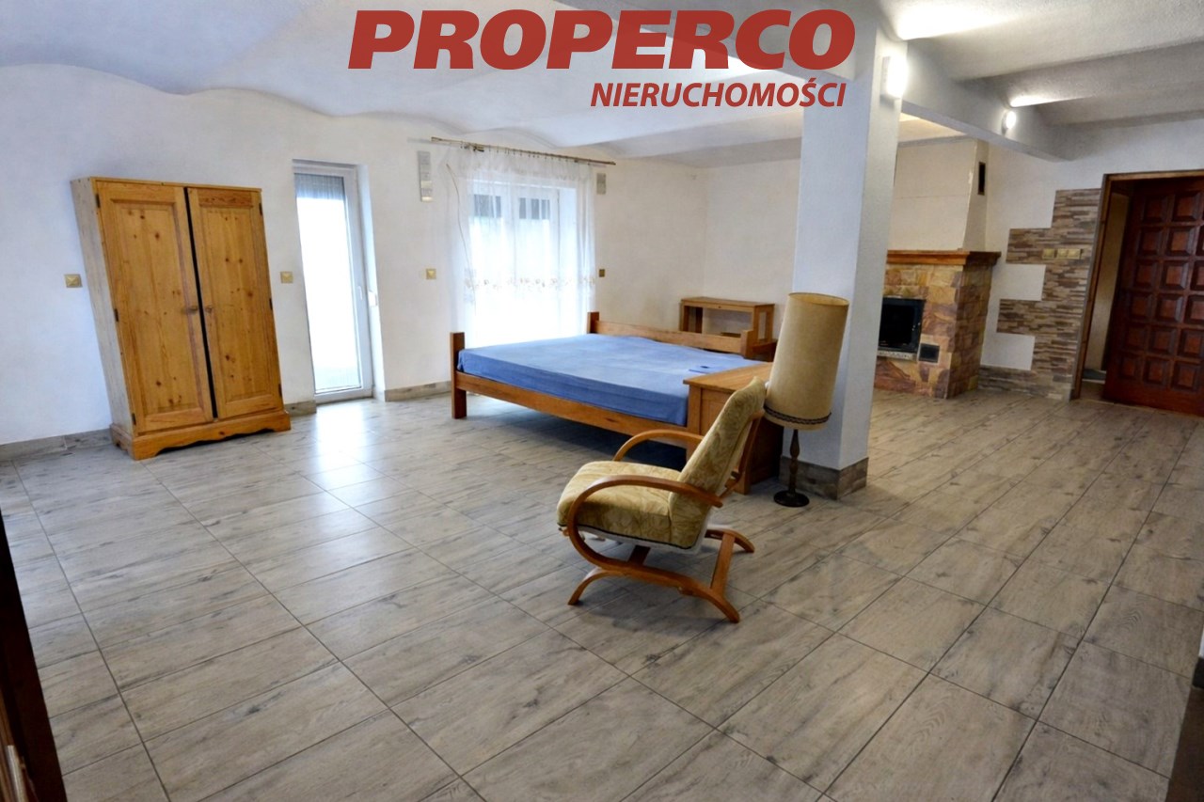
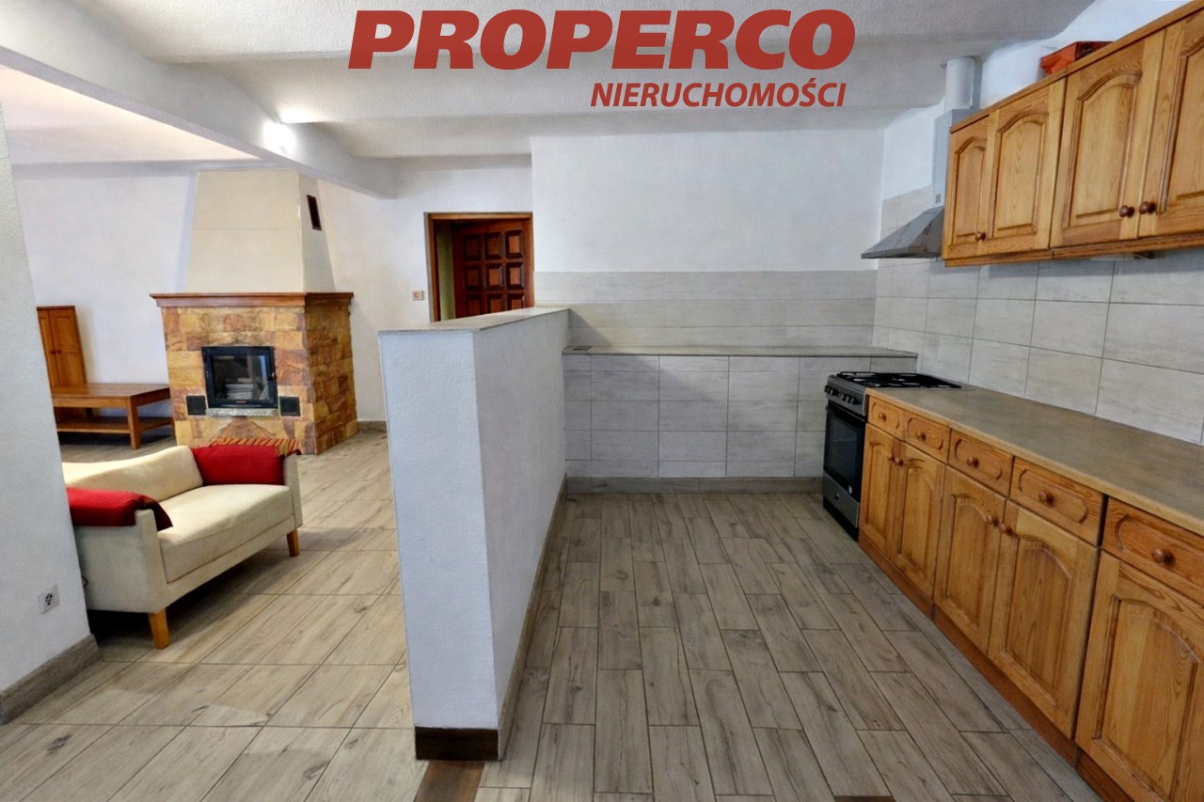
living room with kitchenette, approx. 63 m²
-
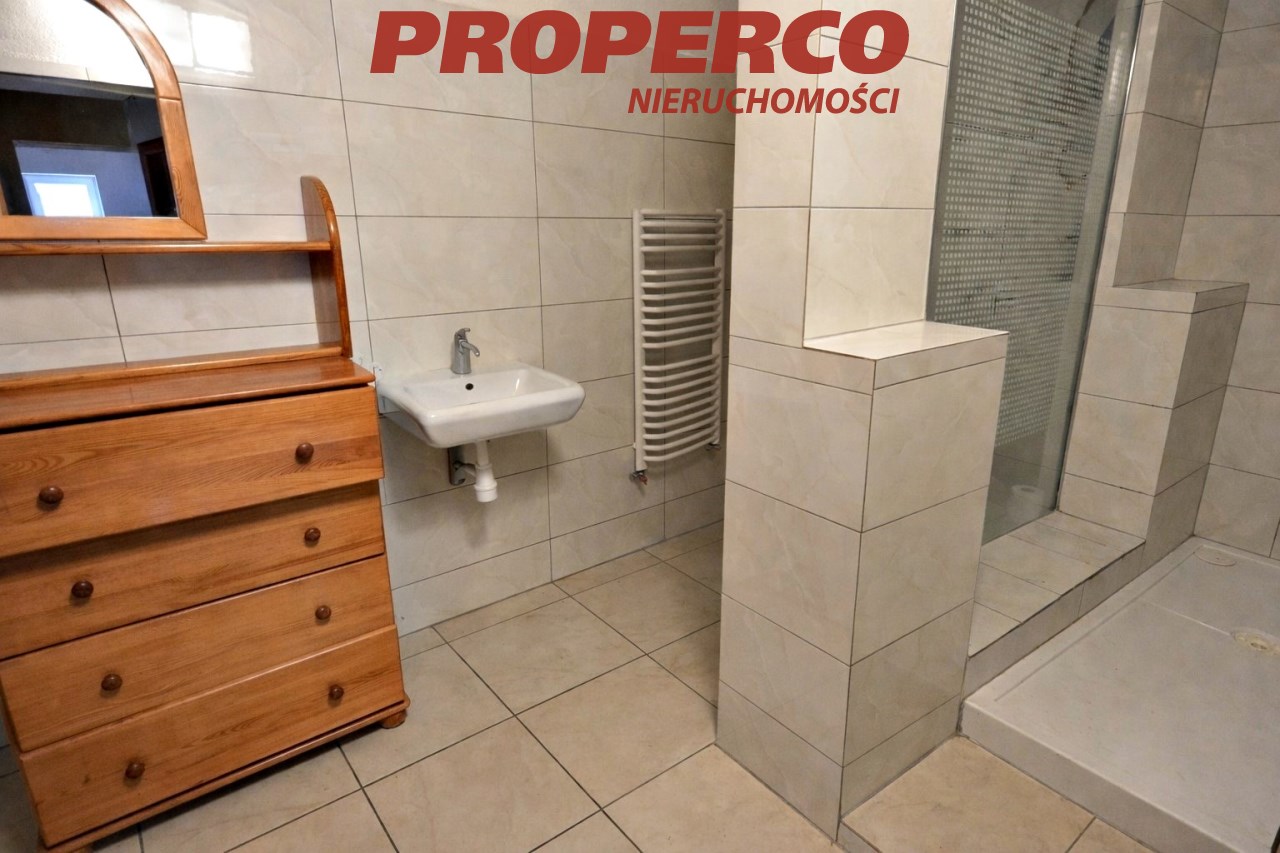
bathroom, approx. 9 m²
-
corridor, approx. 16 m²
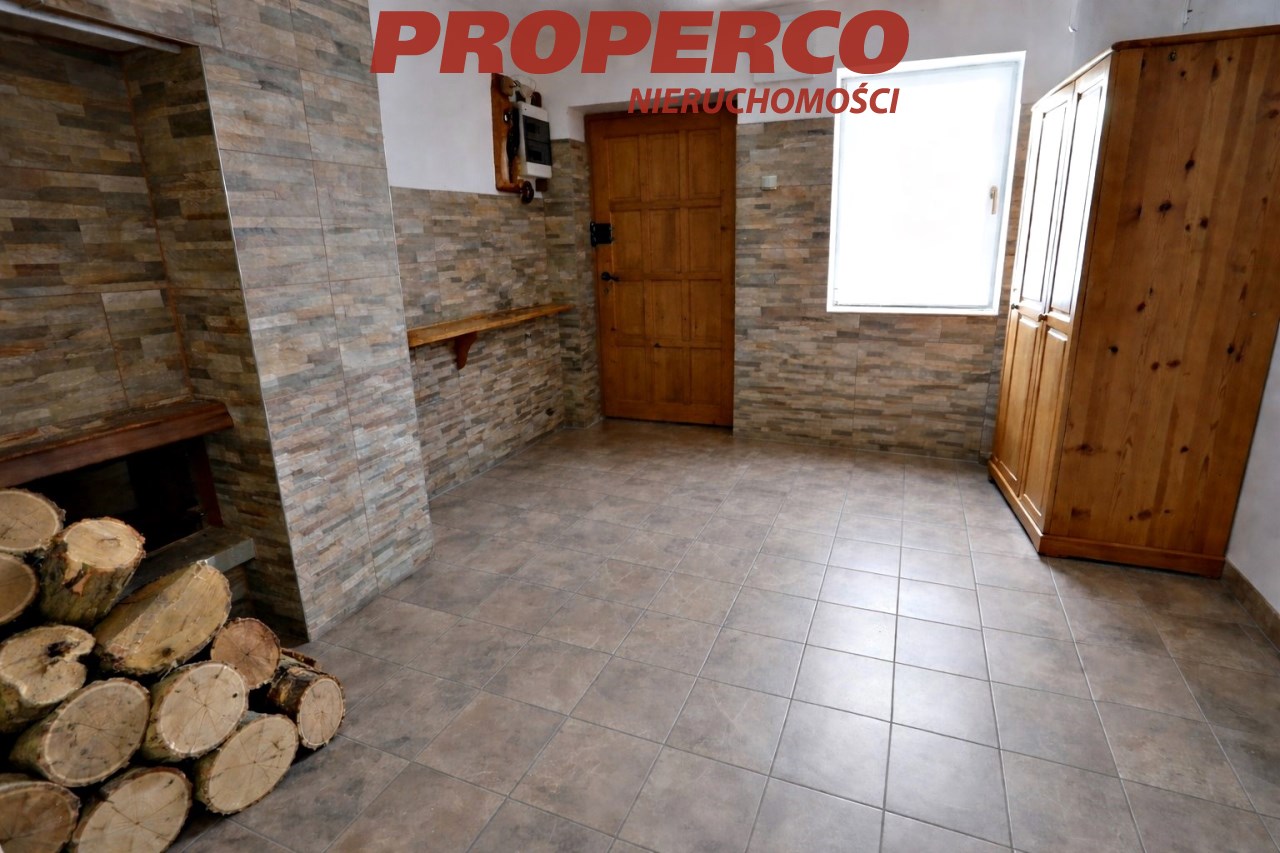
Attic: open space. Adjacent to the building there is a brick barn with an area of approx. 120 m². The house walls are insulated with 10 cm thick polystyrene. PVC window frames, installations replaced around 2015. The house and the barn are covered with ceramic roof tiles. Heating via a gas boiler and a fireplace.
The buildings are situated on a plot of land with an area of 4,300 m², with approximate dimensions: 49 x 89 x 51 x 91 m. Frontage width approx. 49 m. Access via an asphalt municipal road. The surrounding area consists of single-family housing and agricultural fields.
Utilities:
-
electricity in the buildings
-
sewage: septic tank
-
mains gas in the buildings
-
mains water supply in the buildings
No energy performance certificate has been prepared for the property.
For service in English call Agata Grela at +48 692-929-191, e-mail: ag@properco.pl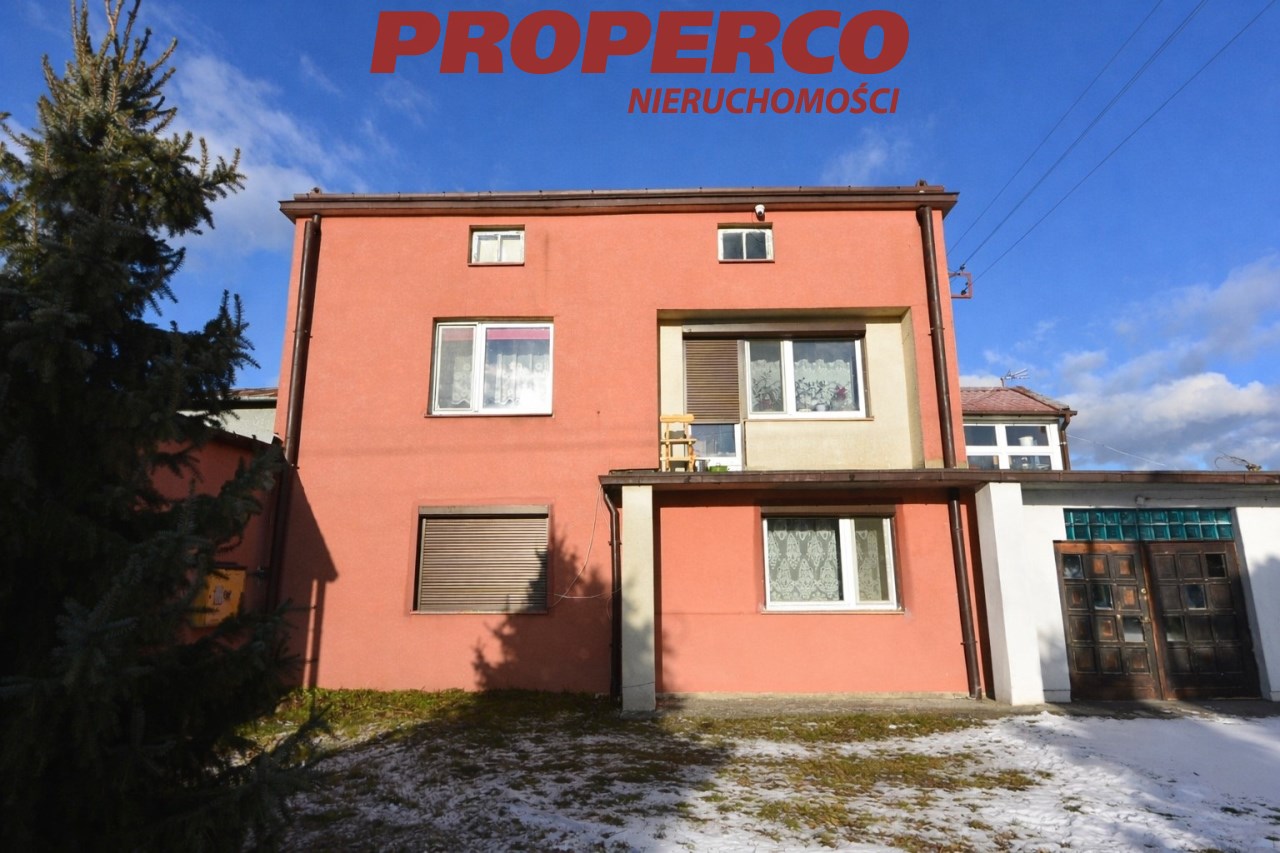
Location
Calculators

Loan calculator
instalment amount
Cost calculator
Civilian-law commission
Notary commission
Real-estate register department application
commission VAT
Notarial commission VAT
Real estate agency commission
Extracts of a notarial deed
Total
Uwaga: mogą wystąpić dodatkowe opłaty za założenie księgi wieczystej oraz ustanowienie hipoteki.
Doradca Klienta