House for sale Skarżysko-Kamienna, Bór
2 450 000 zł
Property details
| Offer no. | PRP-DS-75088 |
| Size | 359,26 m² |
| Usable area [m2] | 265,94 m² |
| Parcel area [m2] | 2 811 m² |
| Balcony area / terrace area | 93,73 m² |
| No. of rooms | 5 |
| House type | detached house |
| Building technology | brick |
| Standard | |
| Storey | 2 |
| Lot dimensions | 27 x 101 m |
| Parking space | in the building |
| Legal status | freehold |
| Windows | PCV |
| Balcony | large |
| No. of balcony | 3 |
| No. of terraces | 1 |
| Palcel`s development | developed |
| Parcel surface | flat |
| Shape of parcel | rectangle |
| Roof cover | Metal roof tile |
| Usage permit (Certificate of Occupancy) | yes |
| Building state | to residence |
| Basement | yes |
| Parcel fencing | fenced |
| Built in | 1975 |
| Gas | yes |
| Water | vir_listalng_piec_gazowy_dwufunkcyjny |
| Access | asphalt |
| Surrounding | forest |
| Heating | vir_listalng_piec |
| Current | yes |
| Sewage system | yes |
| Pomieszczenia | |
| Kitchen type | kitchen annex with dining room |
| No. of bathroom | 3 |
| No. of Toilets | 1 |
| No. of anterooms | 3 |

Description
For Sale – Unique Villa with Character on the Edge of a Landscape Park | Skarżysko-Kamienna, Bór District
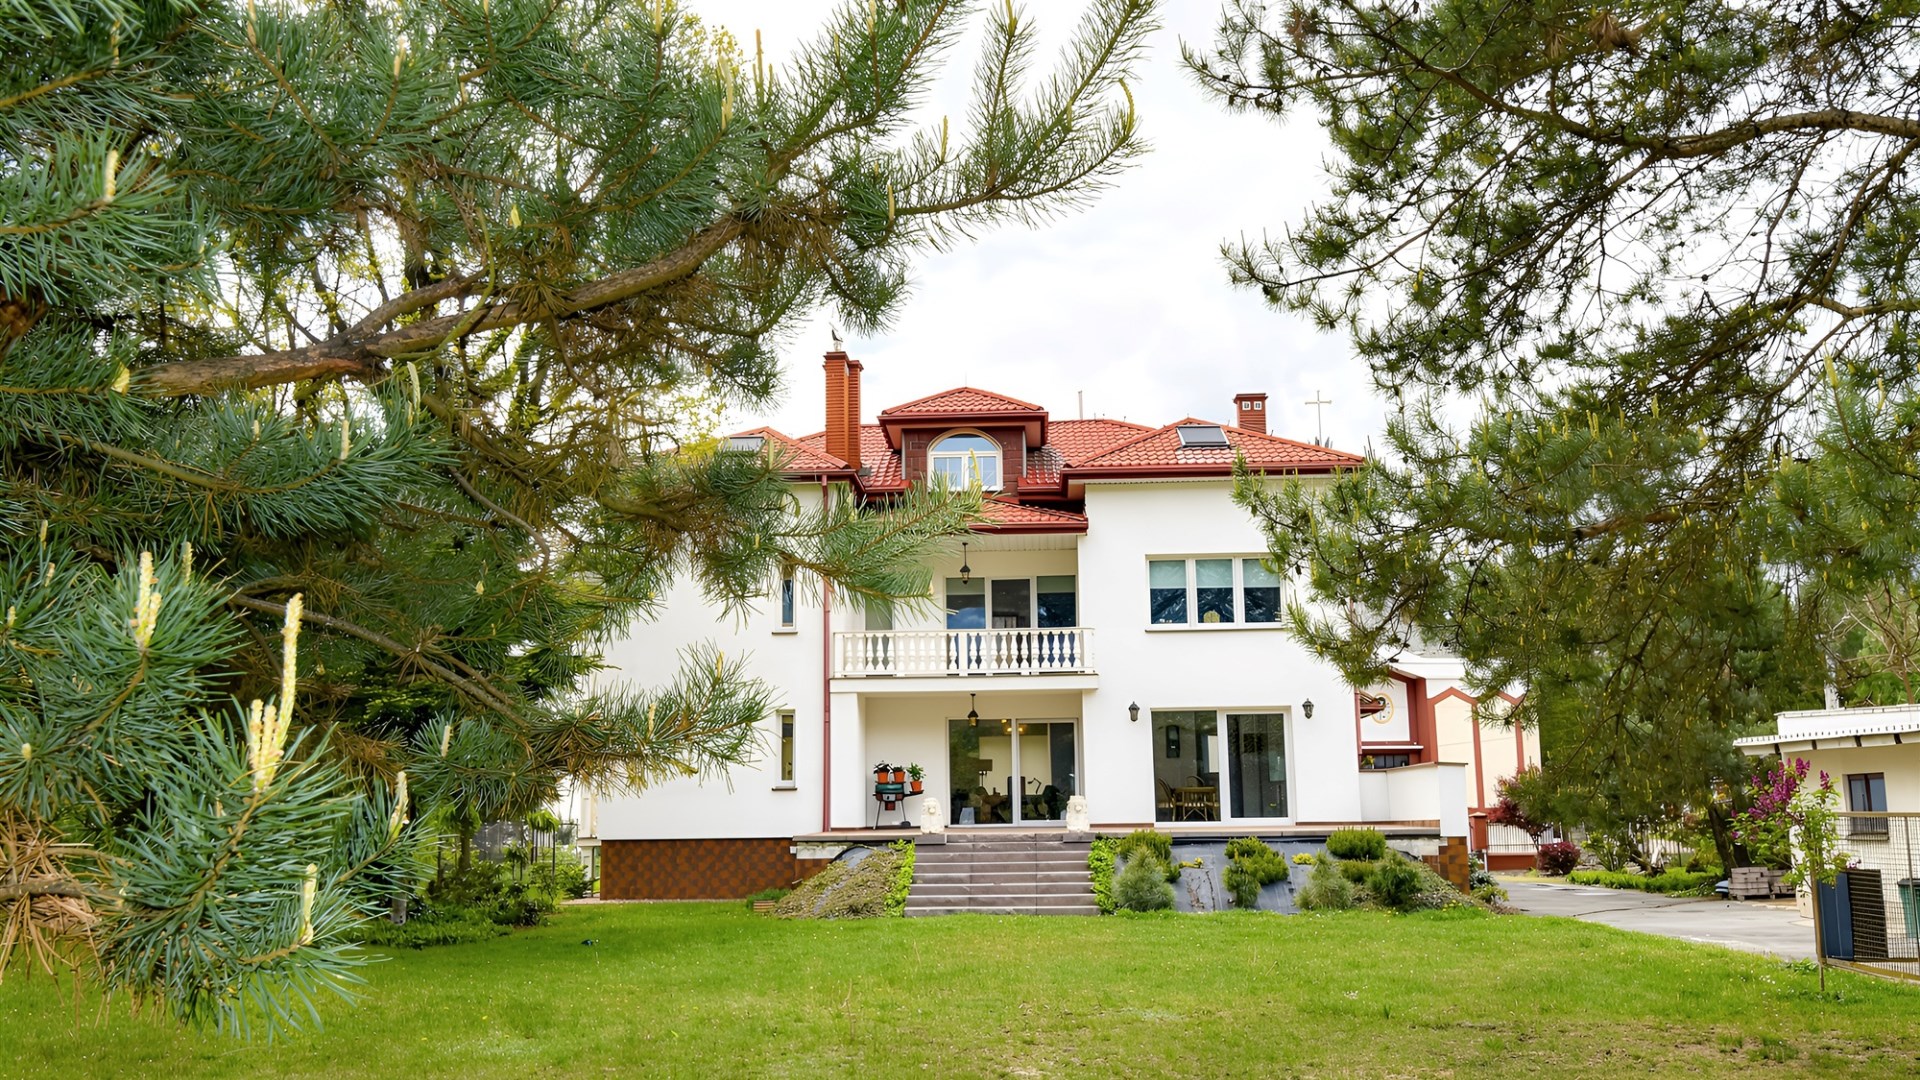
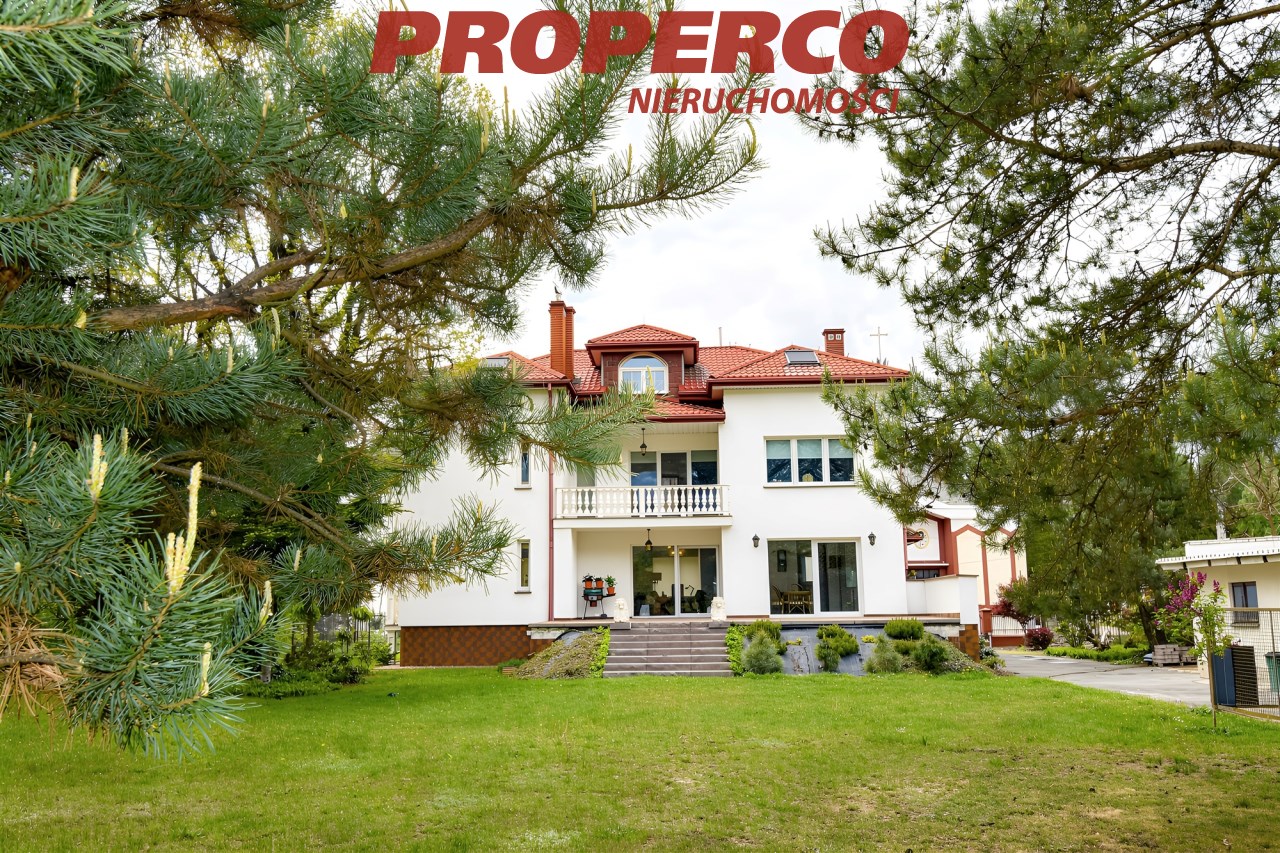
We present a charming, spacious house with a usable floor area of 265.94 m² (total area: 359.26 m²), situated on a 2,811 m² plot bordering directly with a forest – part of the Suchedniów-Oblęgorek Landscape Park buffer zone.
Location
The property is located in the peaceful, green Bór district of Skarżysko-Kamienna. It’s an ideal place for nature lovers, families with children, and those who value privacy and tranquility. Nearby, the Kamienna River flows, and the surrounding forest ensures a unique atmosphere and microclimate.
A Home with History and Modern Comfort
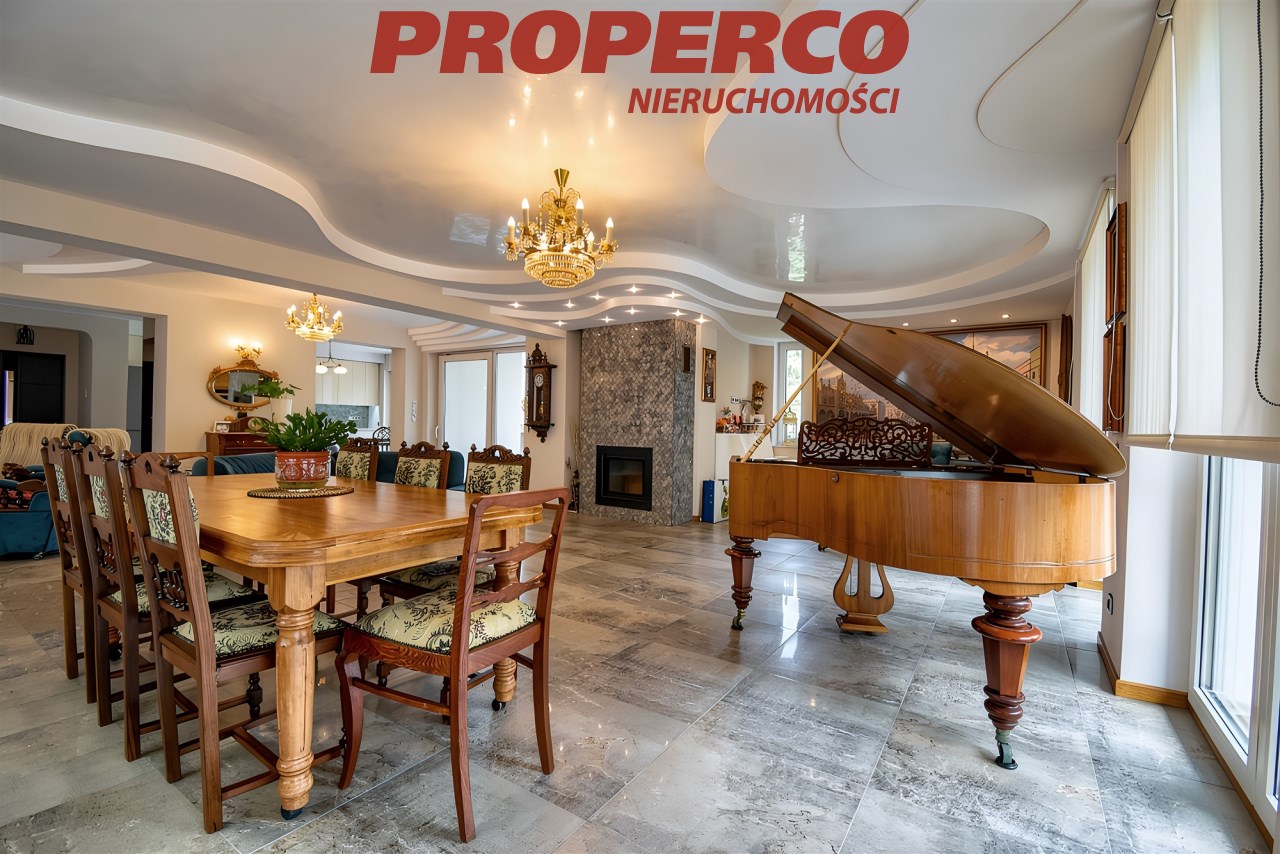
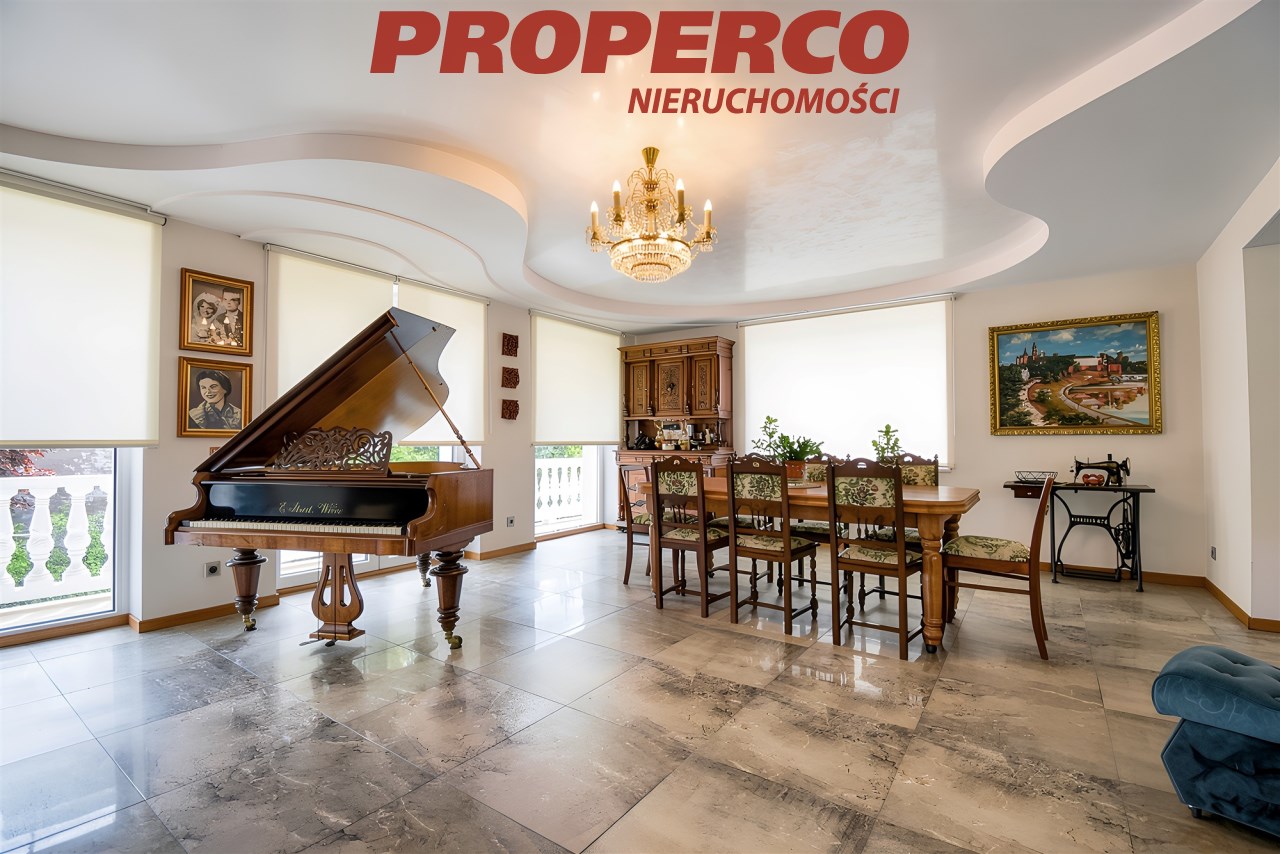
Originally built in the 1970s, extended in the 1990s, and completely modernized in 2020. The full renovation provided a high standard of finish and modern conveniences while preserving the home’s unique character. The interior design is based on Feng Shui principles, creating a space that promotes balance and well-being.
Room layout:
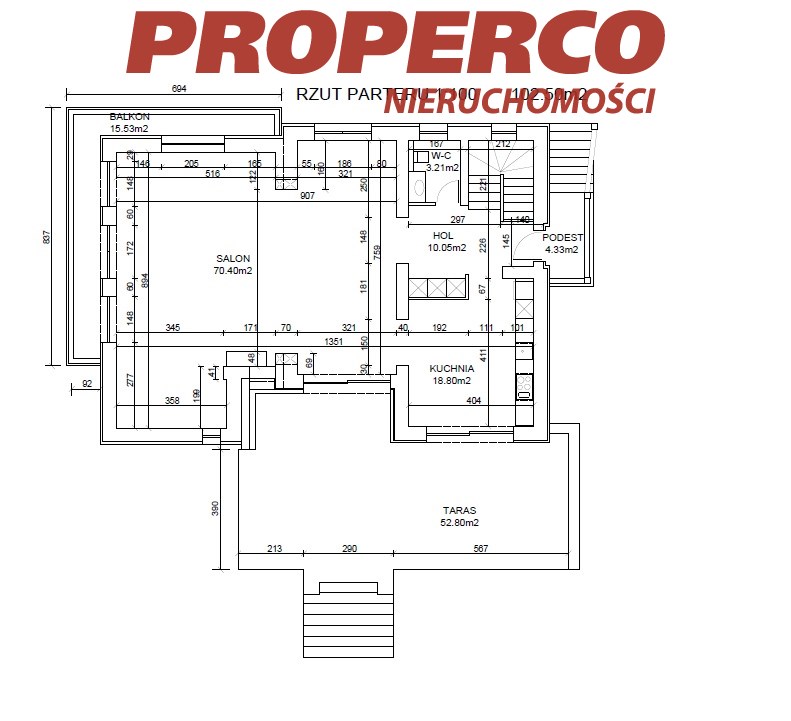
Ground floor – 102.50 m² + terrace 52.80 m²
-
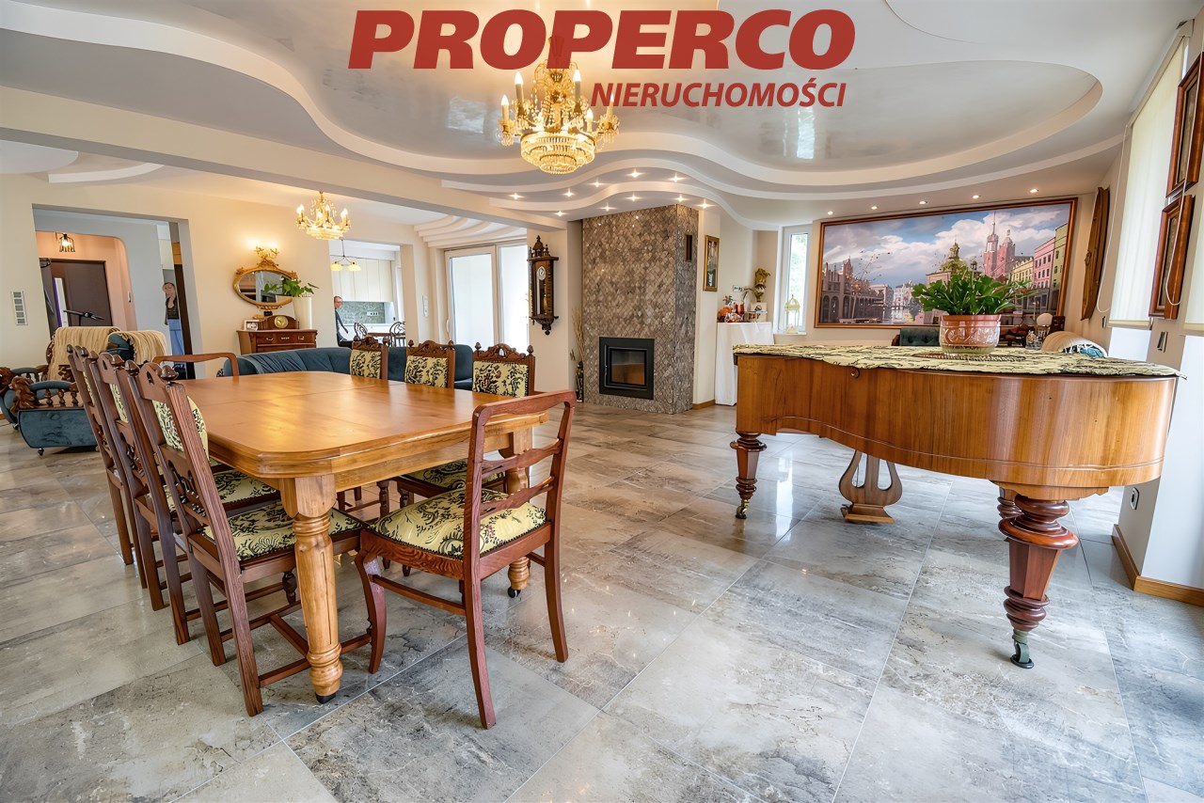
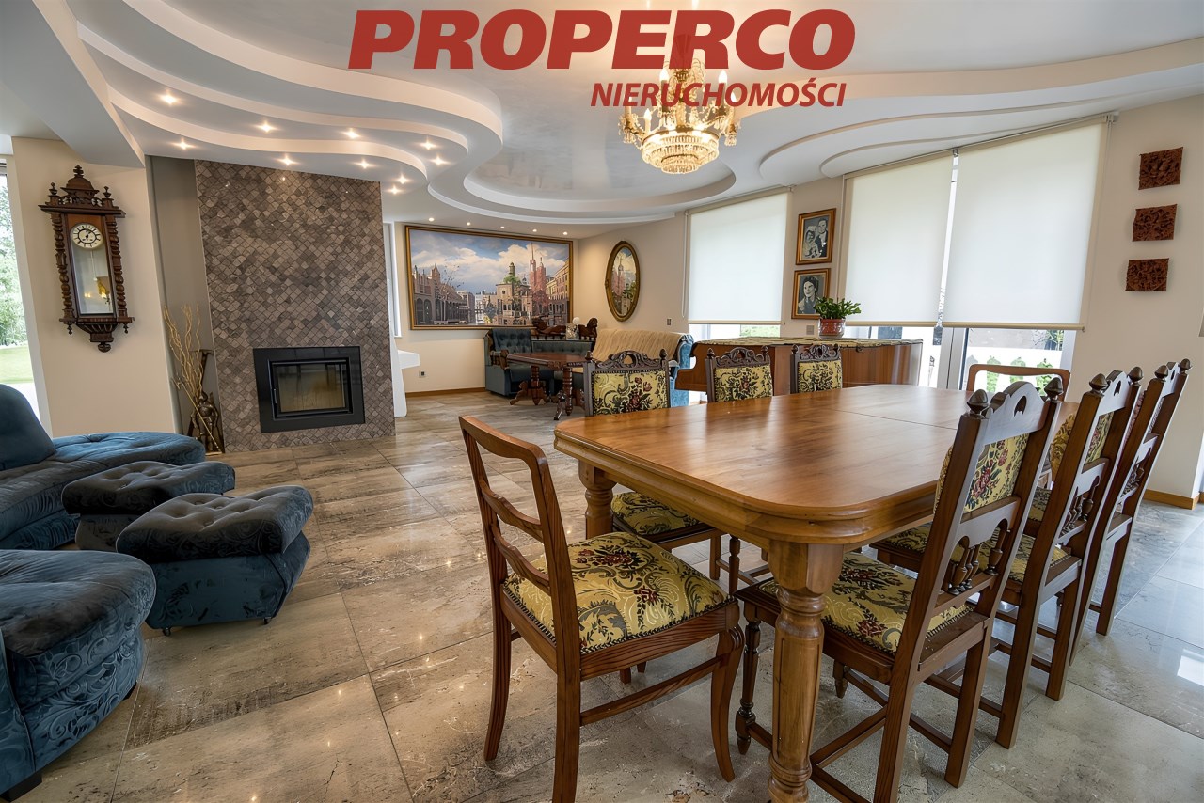
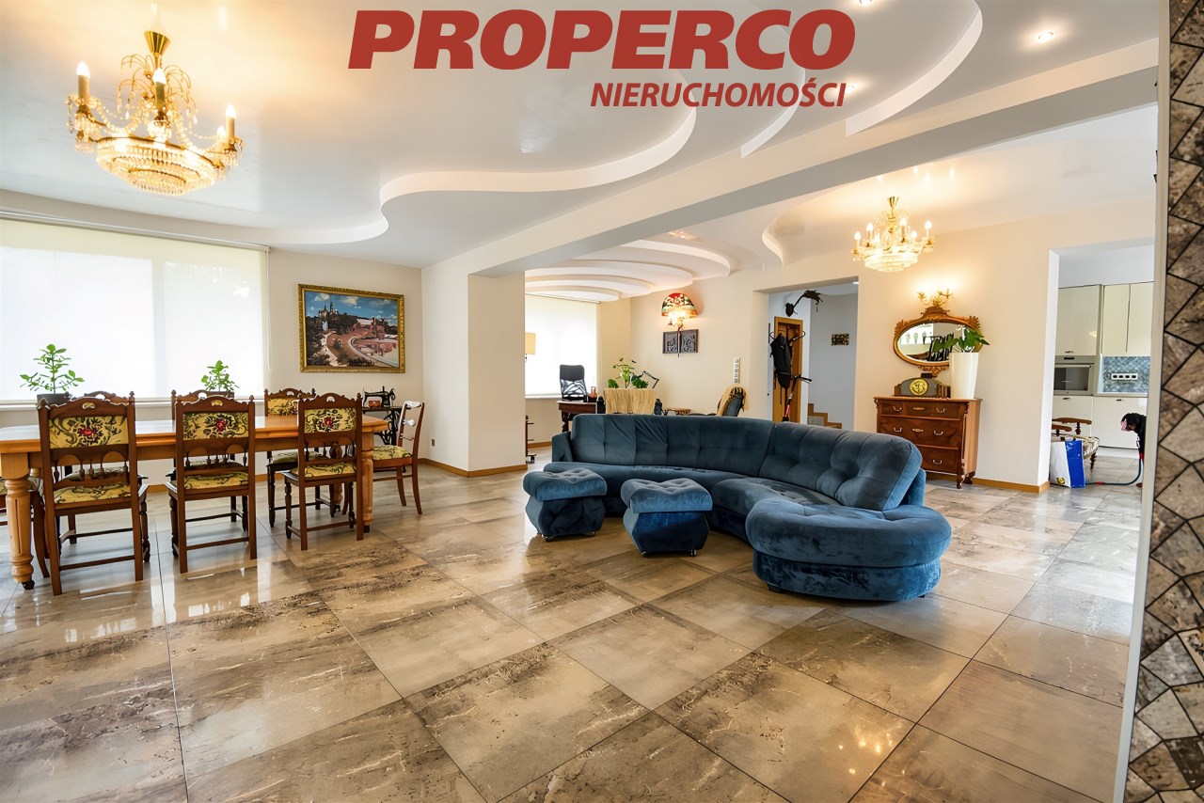
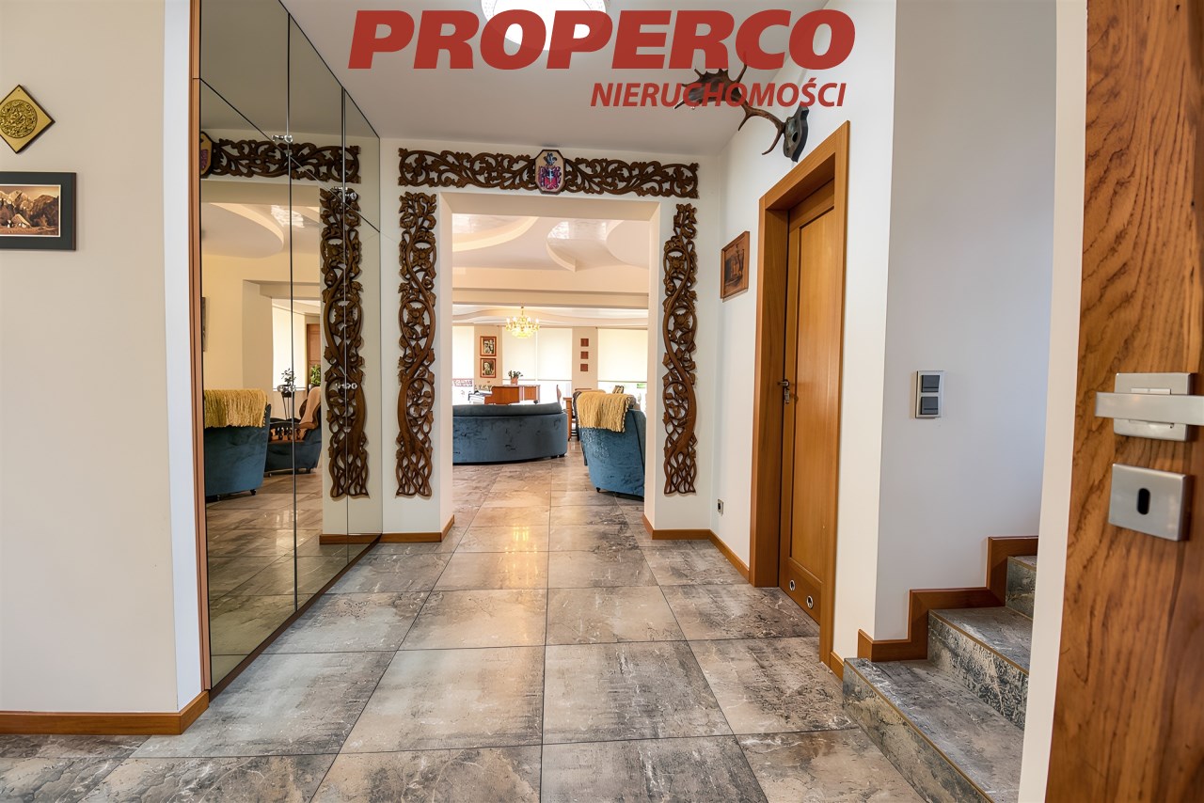
Living room with dining area and fireplace – 70.40 m²
-
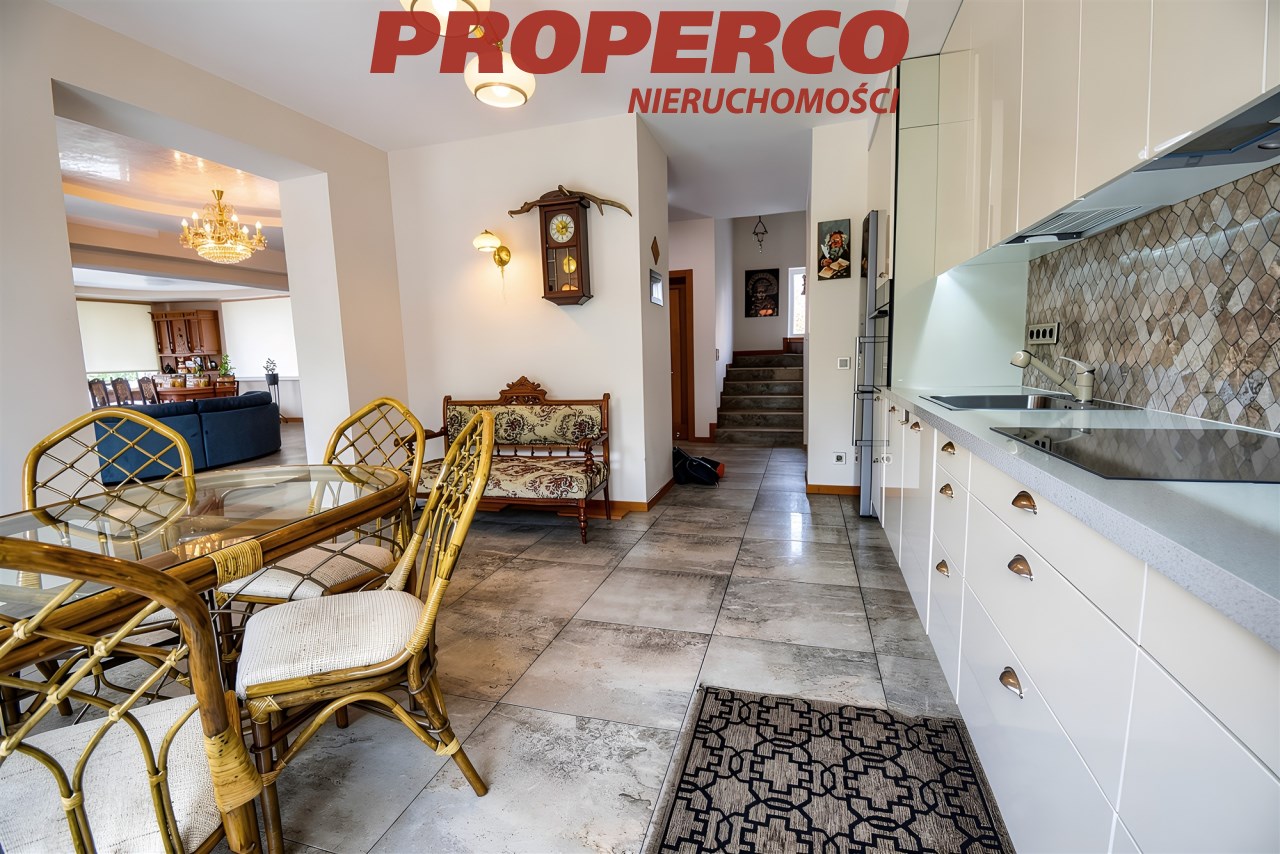
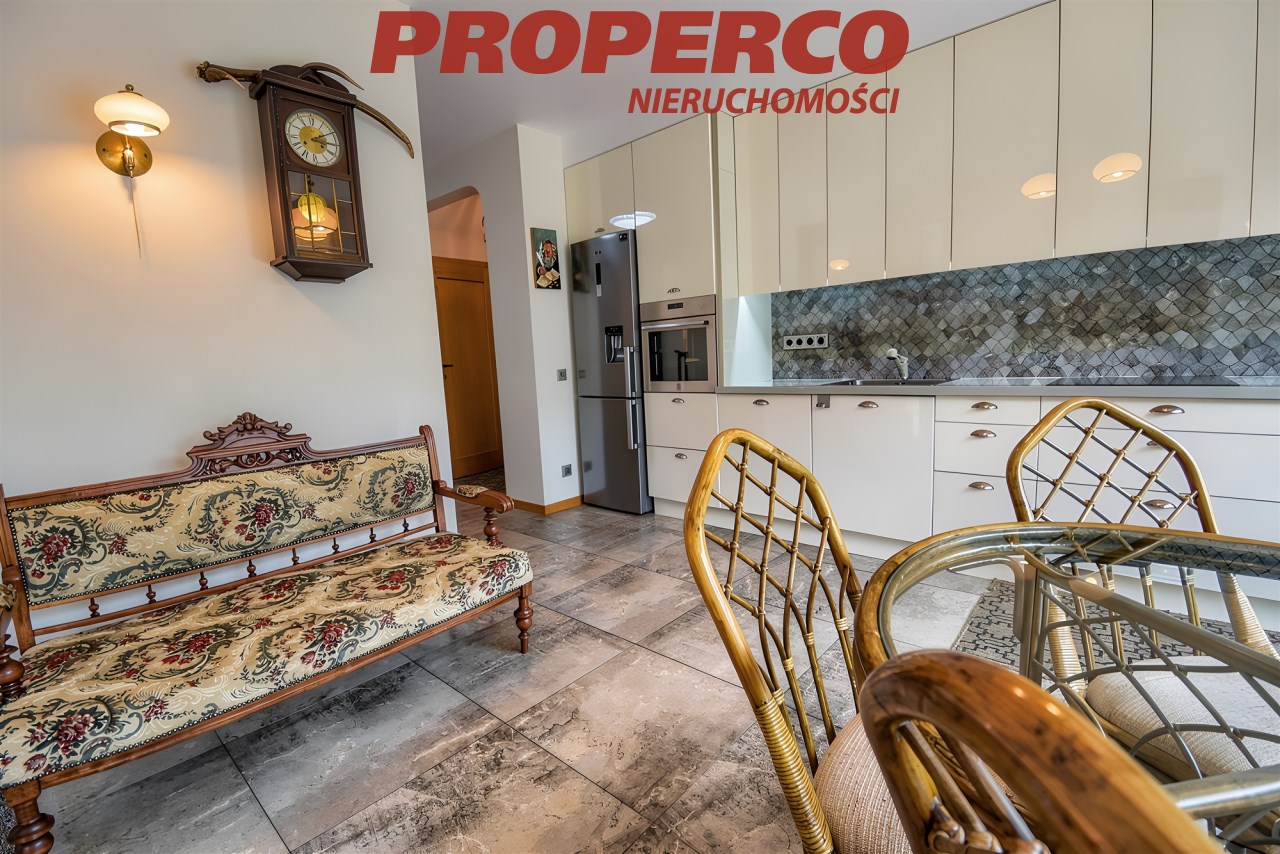
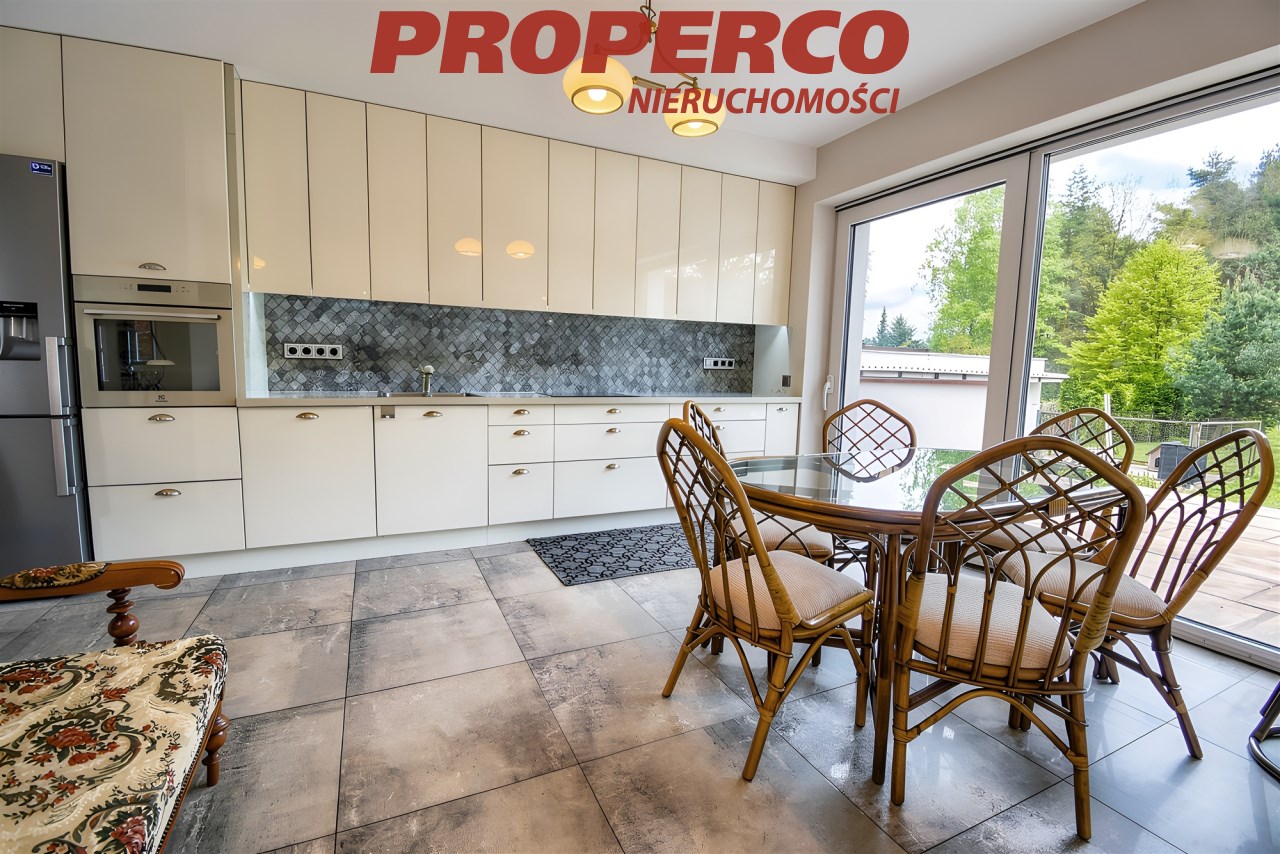
Kitchen with dining area – 18.80 m²
-
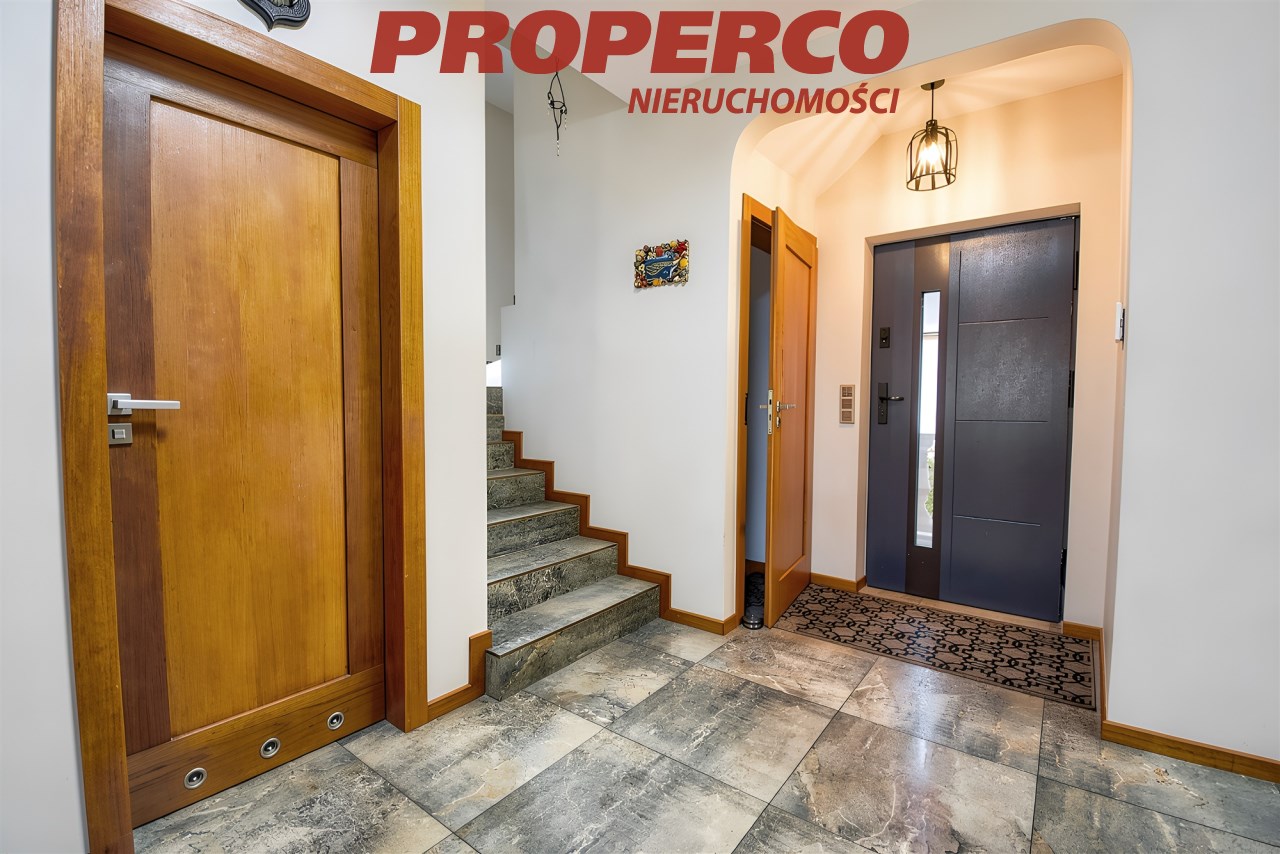
Hall – 10.05 m²
-
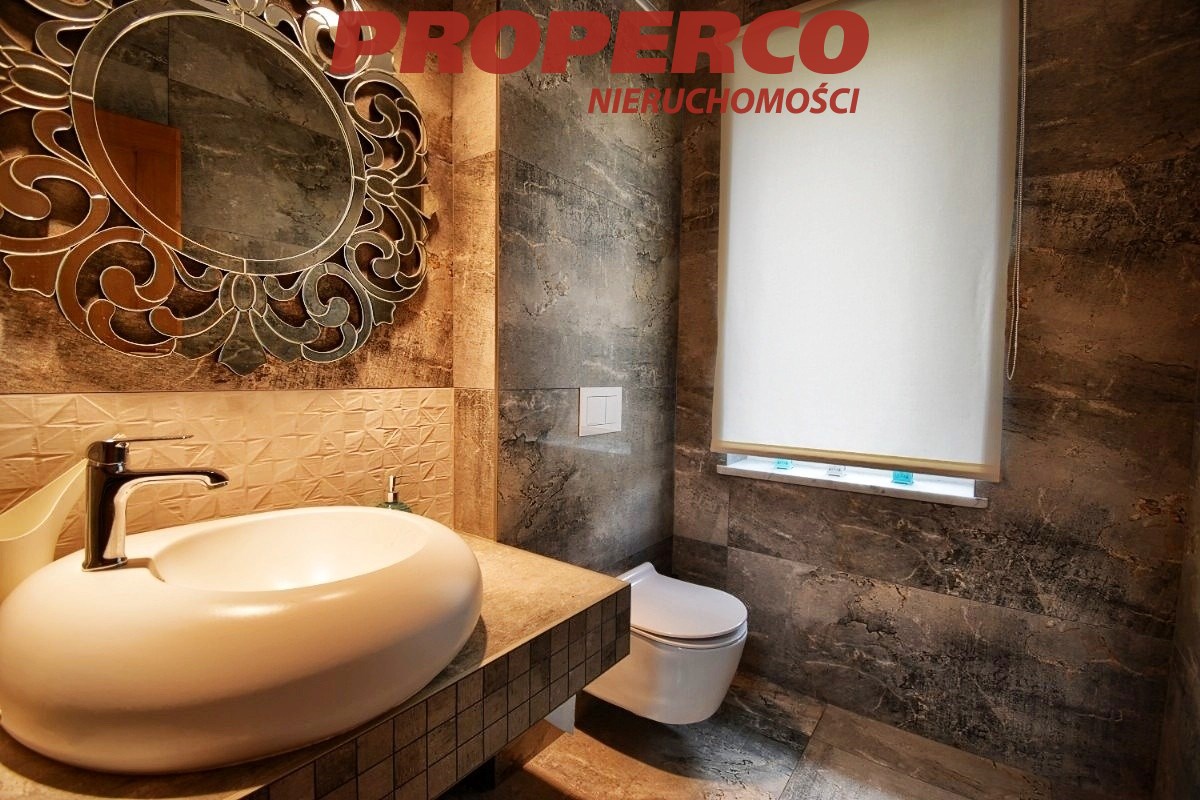
Toilet – 3.21 m²
-
Terrace with access to the garden – 52.80 m²
-
Balcony – 15.53 m²
A perfect daytime area – open, full of natural light, and directly connected with the garden.
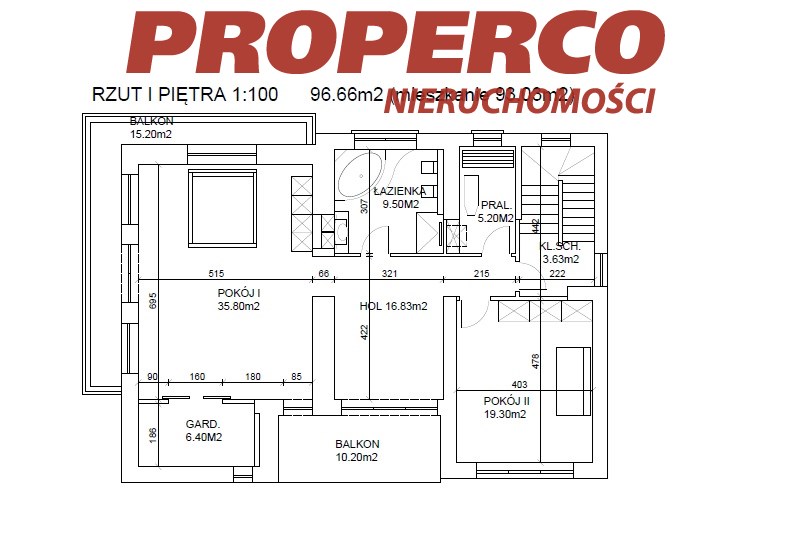
First floor – 96.66 m²
-
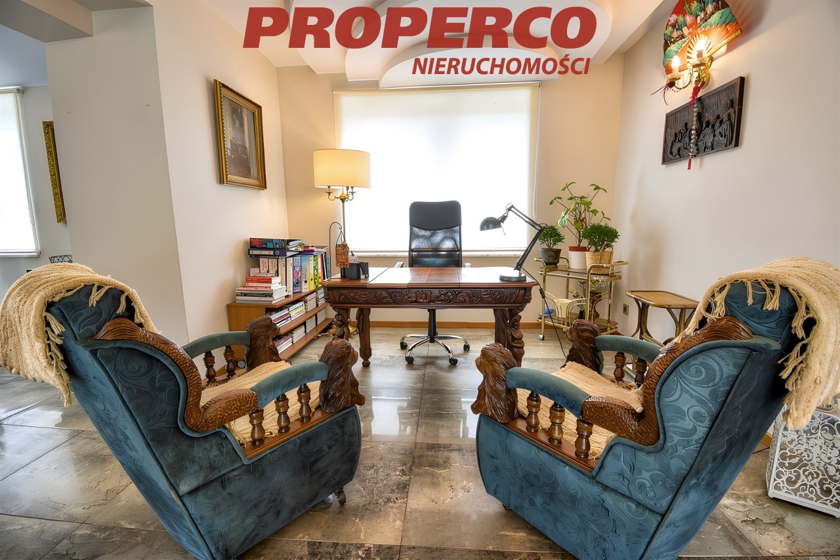
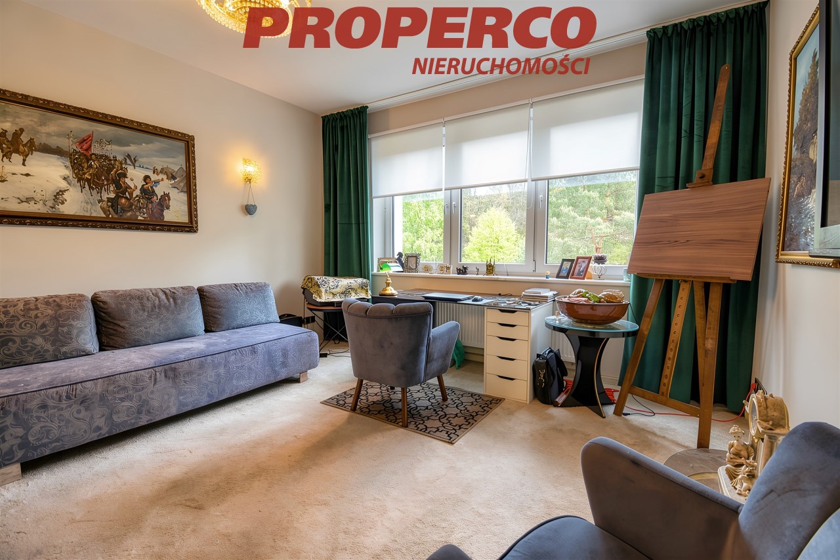
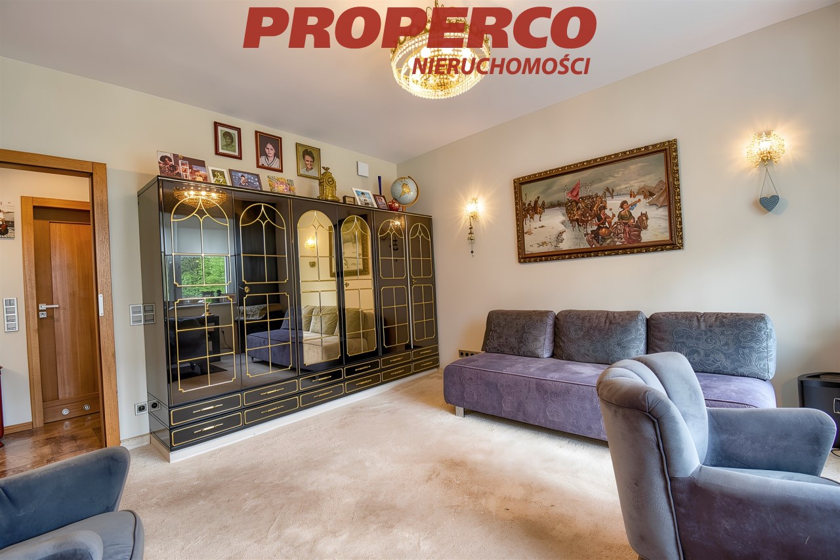
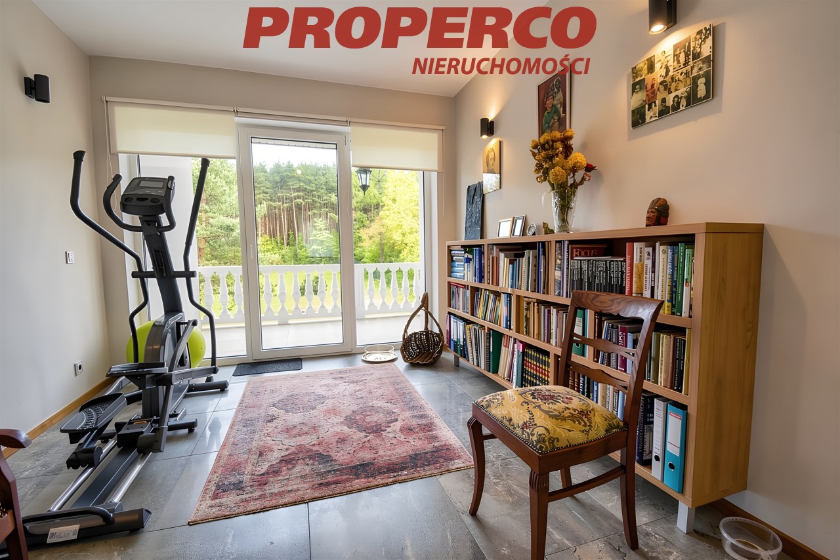
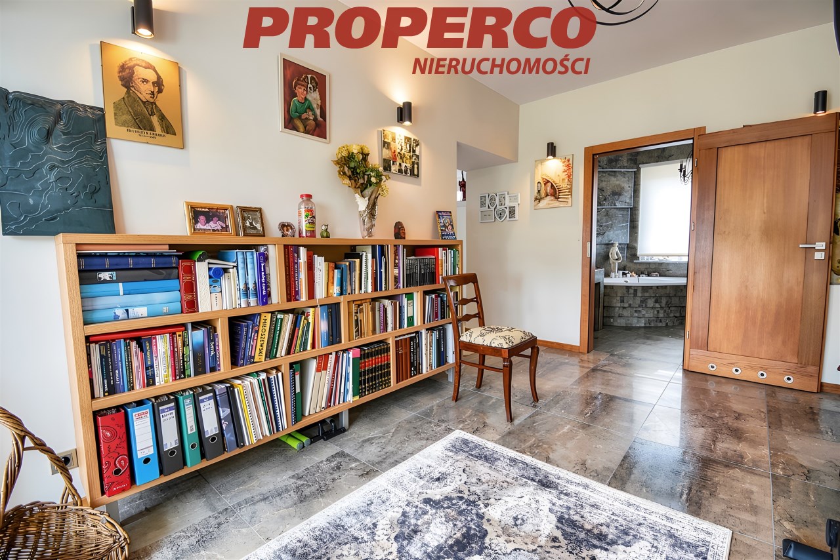
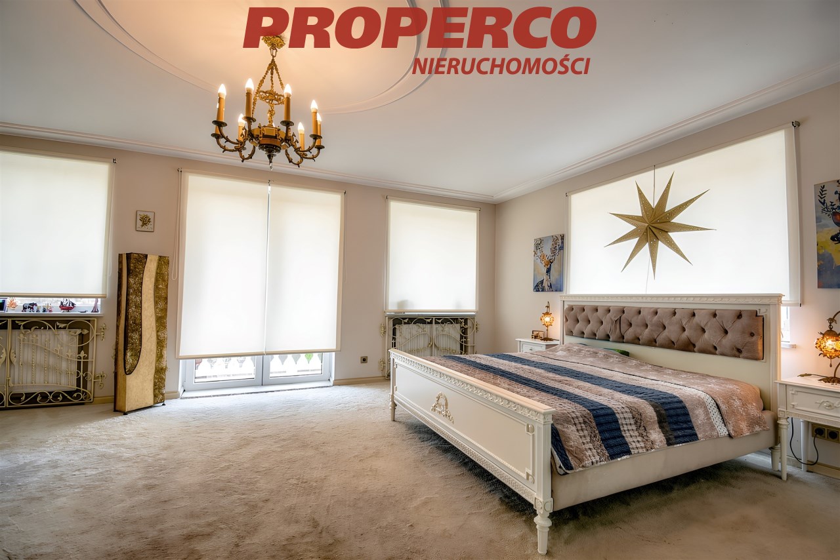
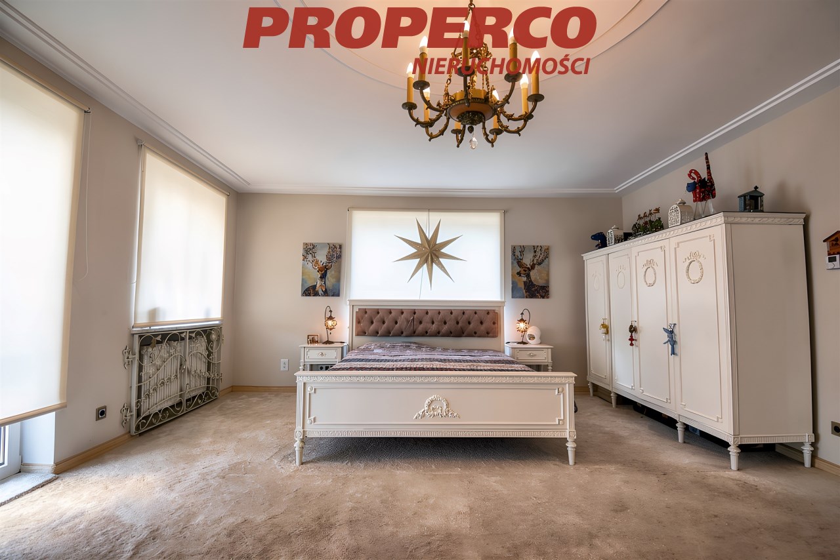
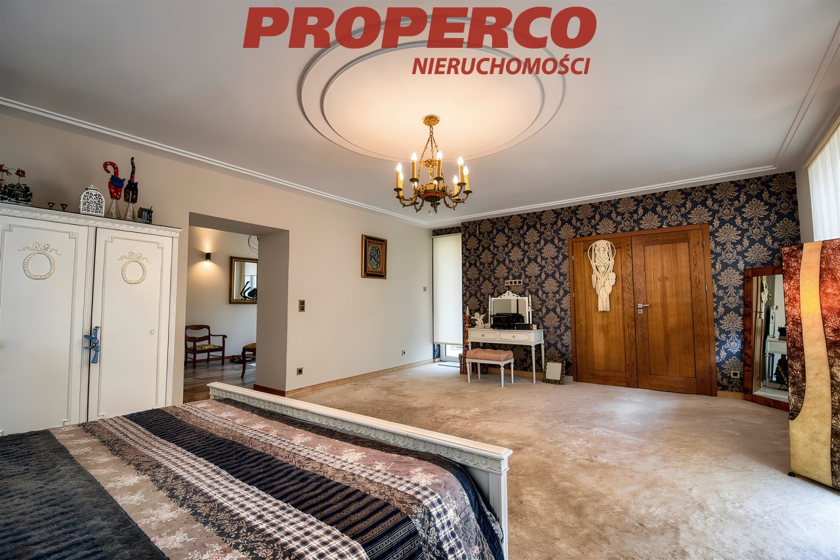
Master suite: bedroom (35.80 m²), study (19.30 m²), fitness/meditation room (16.83 m²)
-
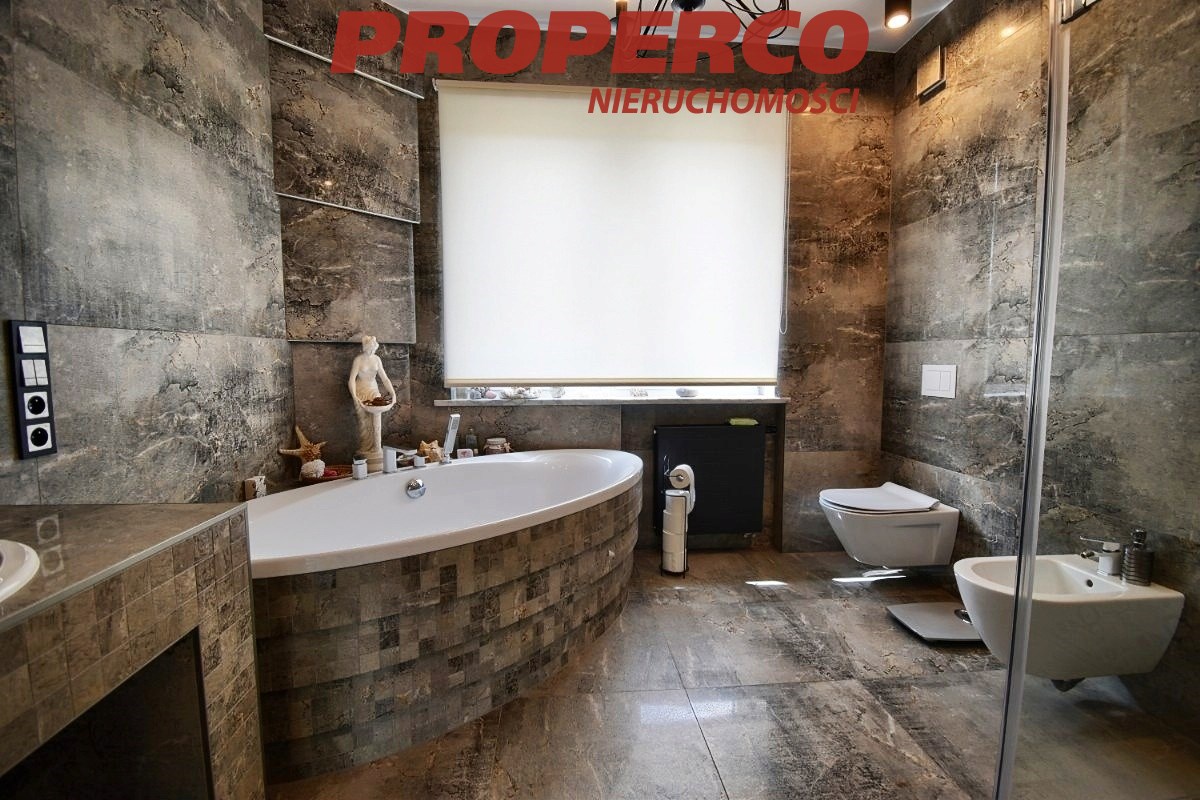
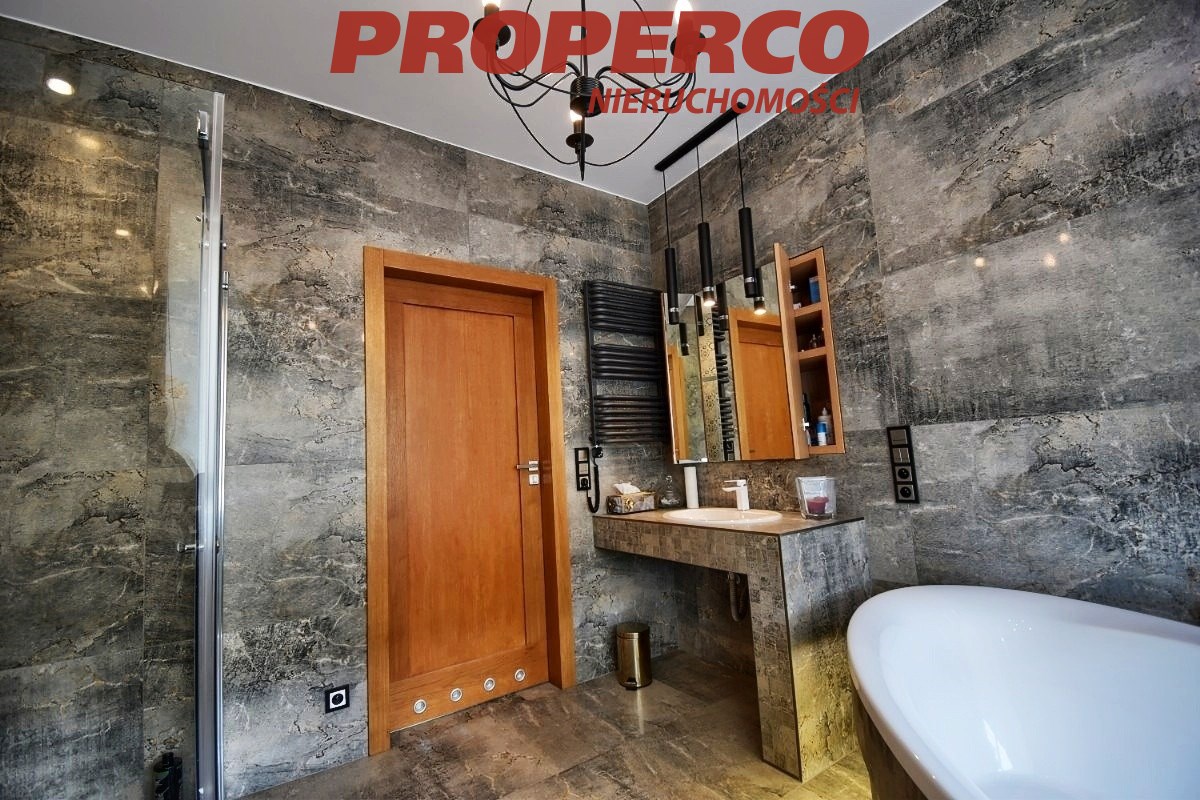
Bathroom – 9.50 m²
-
Laundry room – 5.20 m²
-
Hall – 3.63 m²
-
Two balconies – 15.20 m² and 10.20 m²
A private zone for relaxation and work – ideal for everyday comfort.
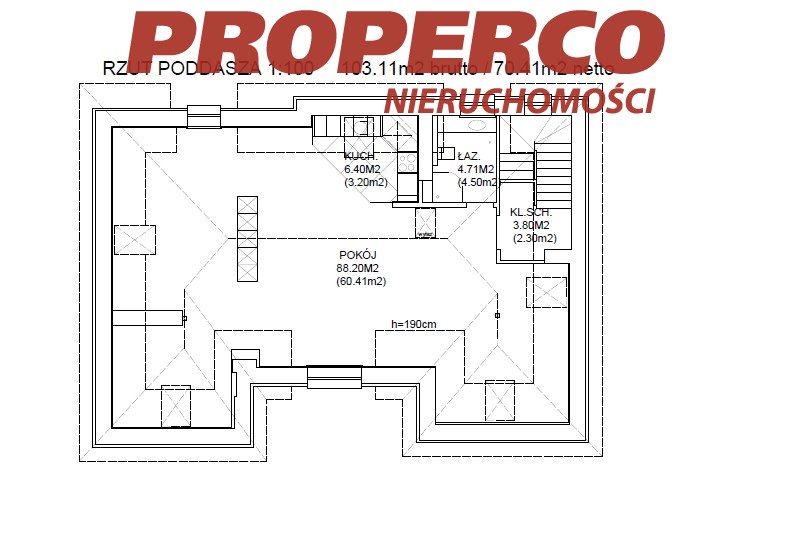
Attic – 103.11 m²
-
Independent apartment: living room with bedroom and walk-in closet (88.20 m²), kitchen (6.40 m²), bathroom (4.71 m²), hall (3.80 m²)
A self-contained space perfect for guests or as a separate living unit.
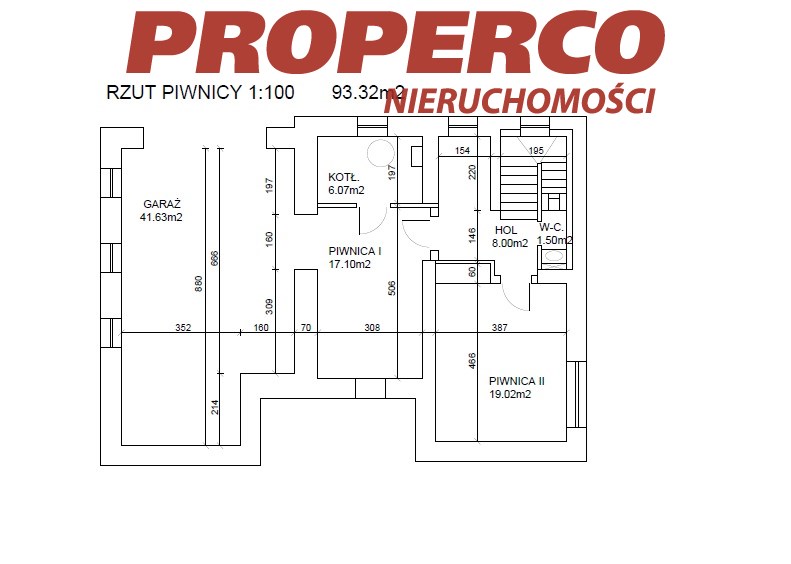
Basement – 93.30 m²
-
Double garage – 46.30 m²
-
Recreation room – 19.02 m²
-
Basement – 17.10 m²
-
Boiler room – 6.07 m²
-
Hall – 8.00 m²
-
Toilet – 1.50 m²
A technical and leisure space in one.
Additional features:
-
Detached utility building – 35 m²
-
Beautifully landscaped garden with forest view
-
Walking paths, ideal for relaxation and communing with nature
-
Modern installations and high standard after complete renovation
Summary:
This unique property combines high living comfort, space, proximity to nature, and the potential to accommodate multiple generations under one roof.
No energy performance certificate has been issued for the property.
For service in English call Magdalena Prokopoudi at +48 888-889-594.
Location
Calculators

Loan calculator
instalment amount
Cost calculator
Civilian-law commission
Notary commission
Real-estate register department application
commission VAT
Notarial commission VAT
Real estate agency commission
Extracts of a notarial deed
Total
Uwaga: mogą wystąpić dodatkowe opłaty za założenie księgi wieczystej oraz ustanowienie hipoteki.
Doradca Klienta