House for sale Żukowice, Kromolin, Szczepów
8 500 000 zł
Property details
| Offer no. | PRP-DS-71575 |
| Size | 3 500,00 m² |
| Usable area [m2] | 3 000,00 m² |
| Parcel area [m2] | 283 168 m² |
| No. of rooms | 70 |
| House type | residence |
| Building technology | brick |
| Standard | |
| Storey | 3 |
| Legal status | freehold |
| Windows | Wooden |
| Balcony | yes |
| Shape of parcel | not regular |
| Roof cover | tile |
| Building state | to be restored |
| Basement | yes |
| Parcel fencing | vir_listalng_mur |
| Terraces | big terrace |
Description
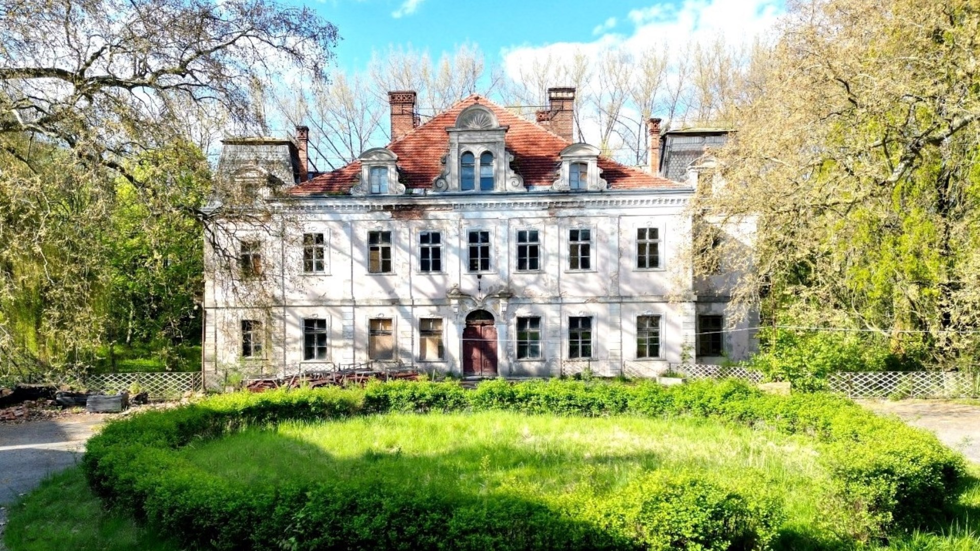
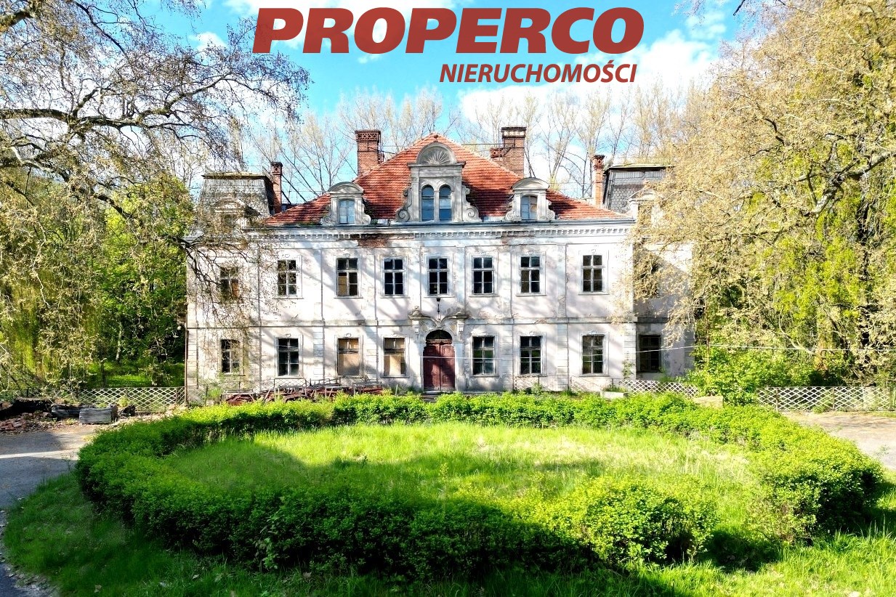
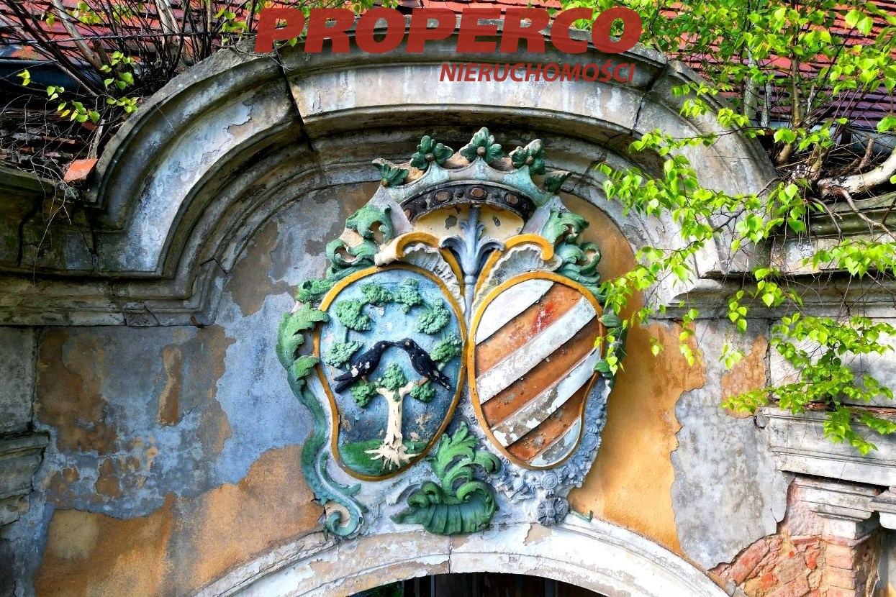
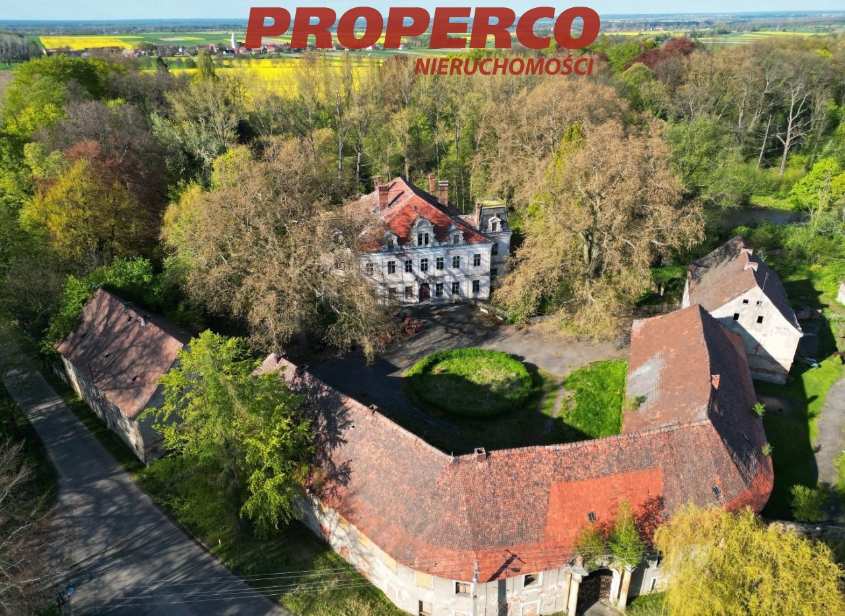
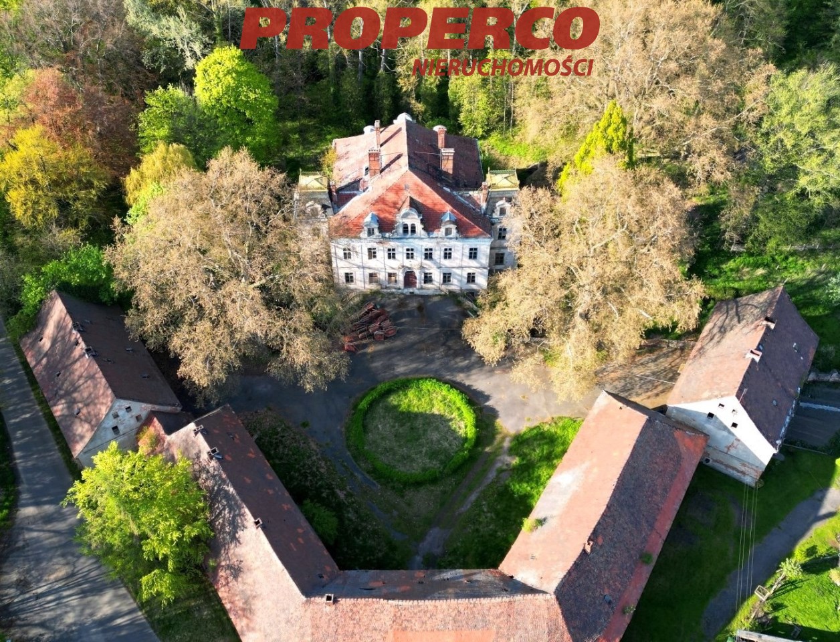
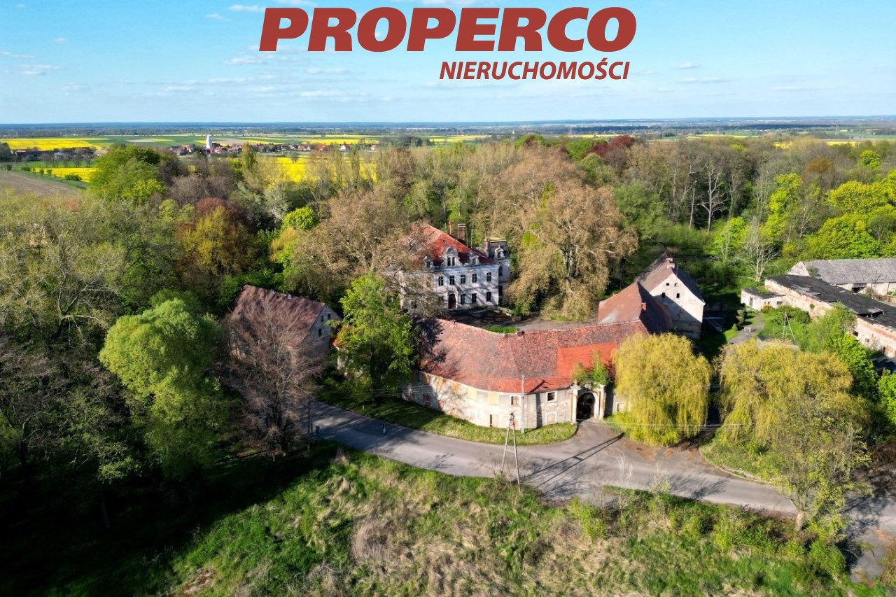
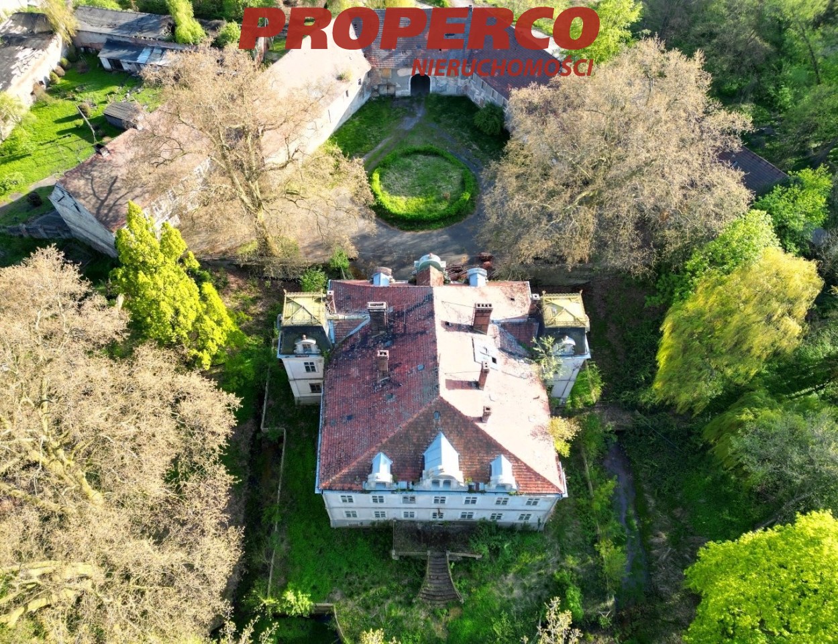
- Palace with a usable floor area of 1200 m2 and a total floor area of approx. 1700 m2. The three-story building features six ballrooms (three larger ones, each with floor area of approx. 200 m2, and three smaller ones), a conference room, bedrooms, kitchen facilities, and utility rooms. Some original Baroque decorations have been partially preserved. In the palace basement, there is a spring (water is channelled outside through an ornamental gargoyle). The cellar has proper drainage. The building is surrounded by a moat supplied with water from two sources located on the property.
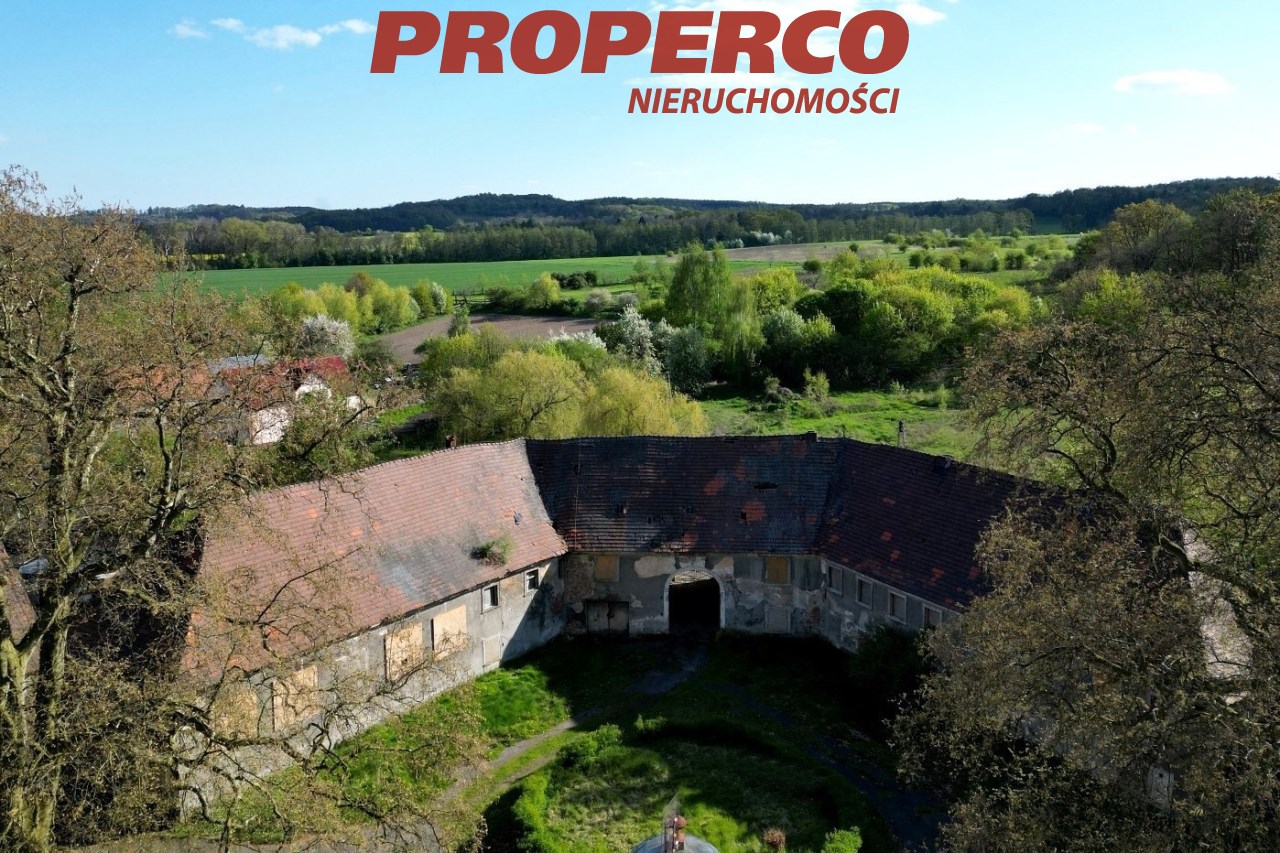
- Horseshoe-shaped buildings with a combined usable floor area of approx. 1400 m2, formerly used as residential buildings - manor house, carriage house, stables, storage rooms, and a chapel.
- Residential building with floor area of approx. 400 m2.
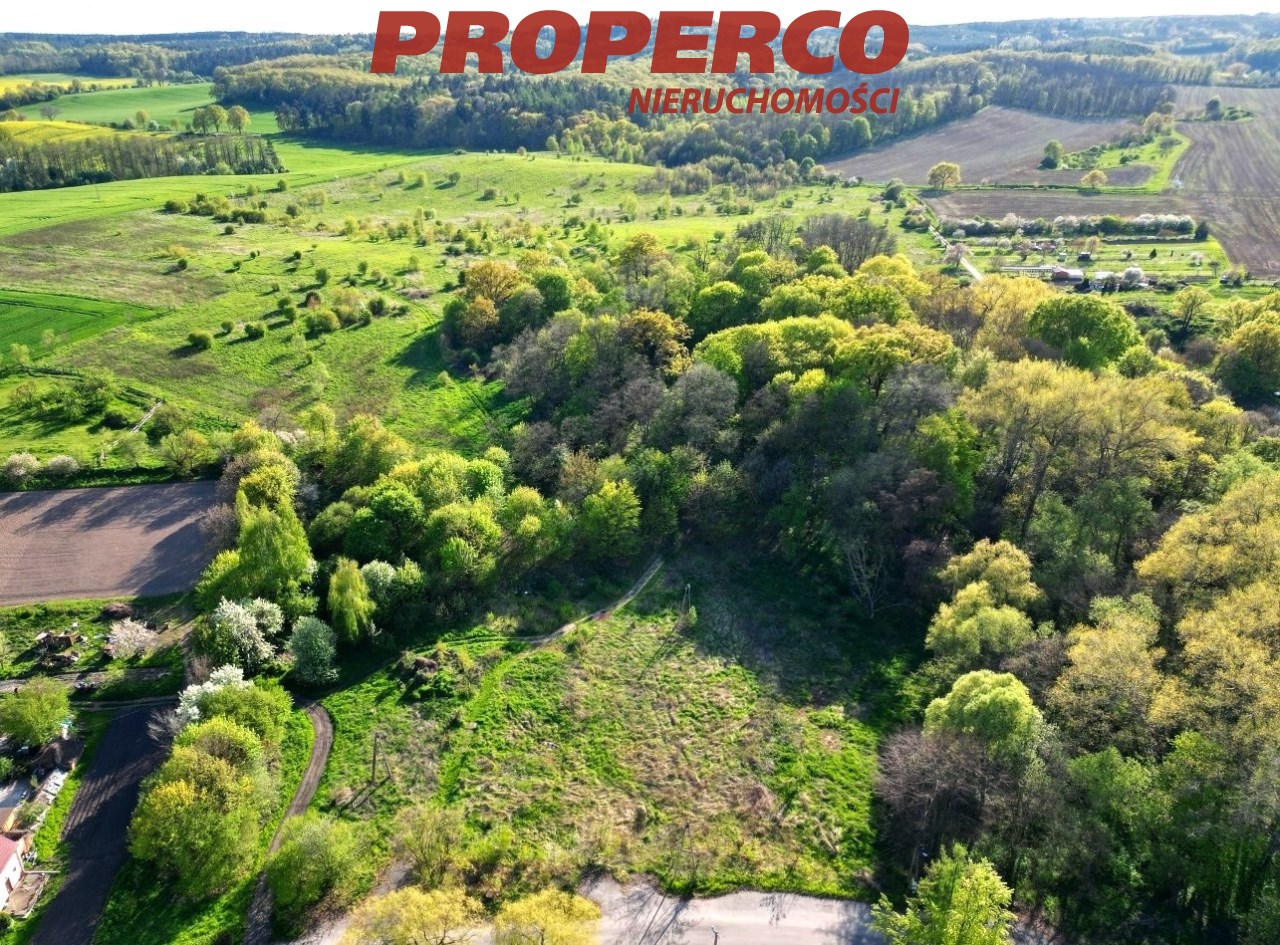
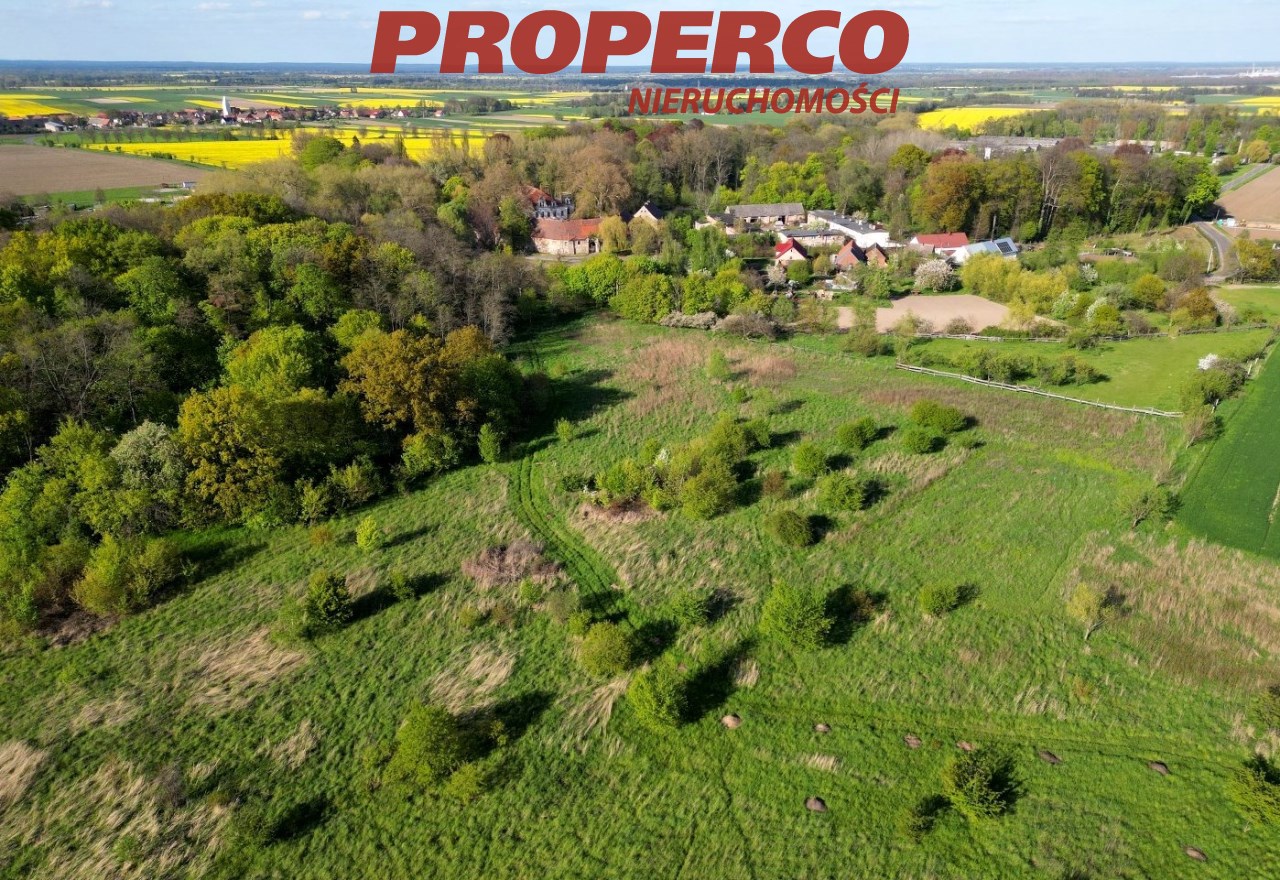
- Park spanning over 13 hectares, surrounded by a brick wall and featuring a moat, a pond, and a 75-meter-long pool. The park contains well-preserved old-growth trees (approximately 300 years old), nature monuments from the 17th-19th centuries, and valuable tree specimens, including London plane trees, Nikko fir, cypress trees, Canadian hemlocks, black walnuts, and others.
- Agricultural land with an area of over 14 hectares.
Location
Calculators

Loan calculator
instalment amount
Cost calculator
Civilian-law commission
Notary commission
Real-estate register department application
commission VAT
Notarial commission VAT
Real estate agency commission
Extracts of a notarial deed
Total
Uwaga: mogą wystąpić dodatkowe opłaty za założenie księgi wieczystej oraz ustanowienie hipoteki.
Doradca Klienta