House for sale Kielce, Słowik
699 000 zł
Property details
| Offer no. | PRP-DS-76531 |
| Size | 319,00 m² |
| Usable area [m2] | 373,00 m² |
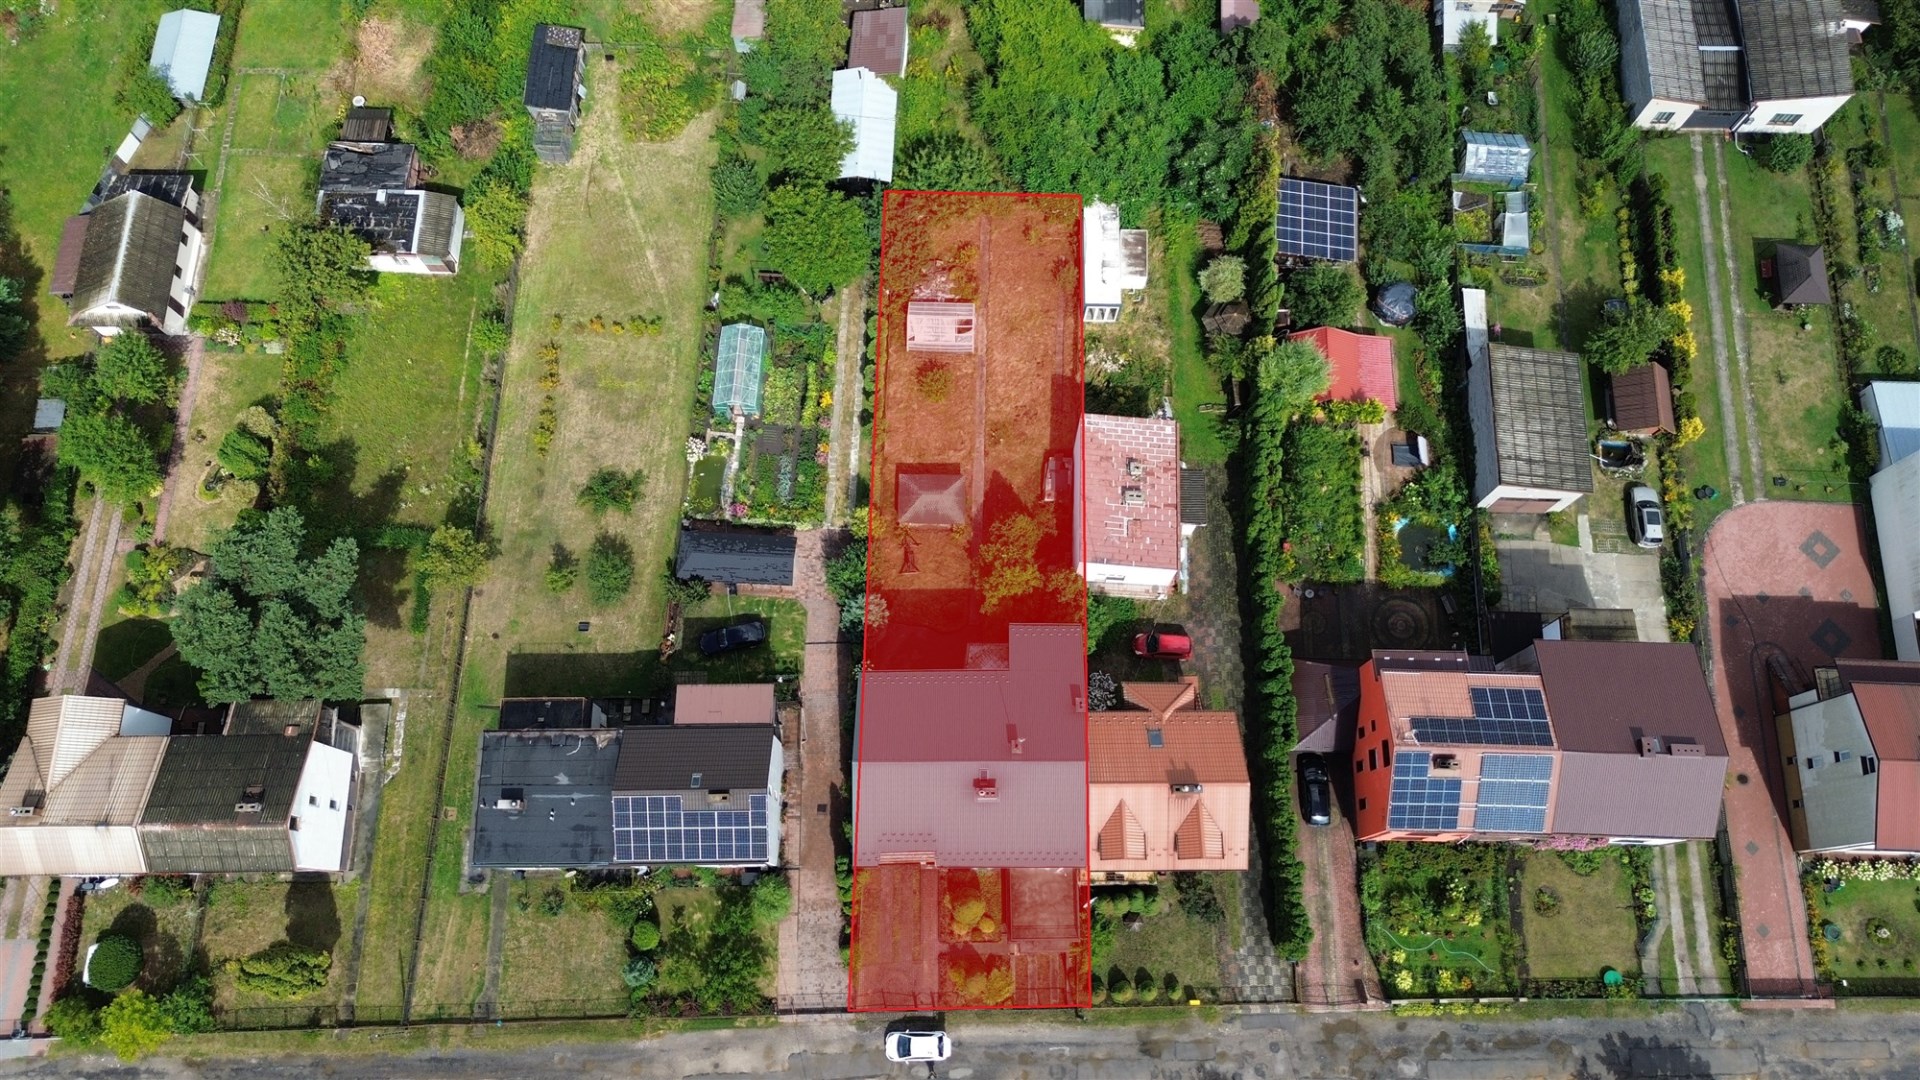
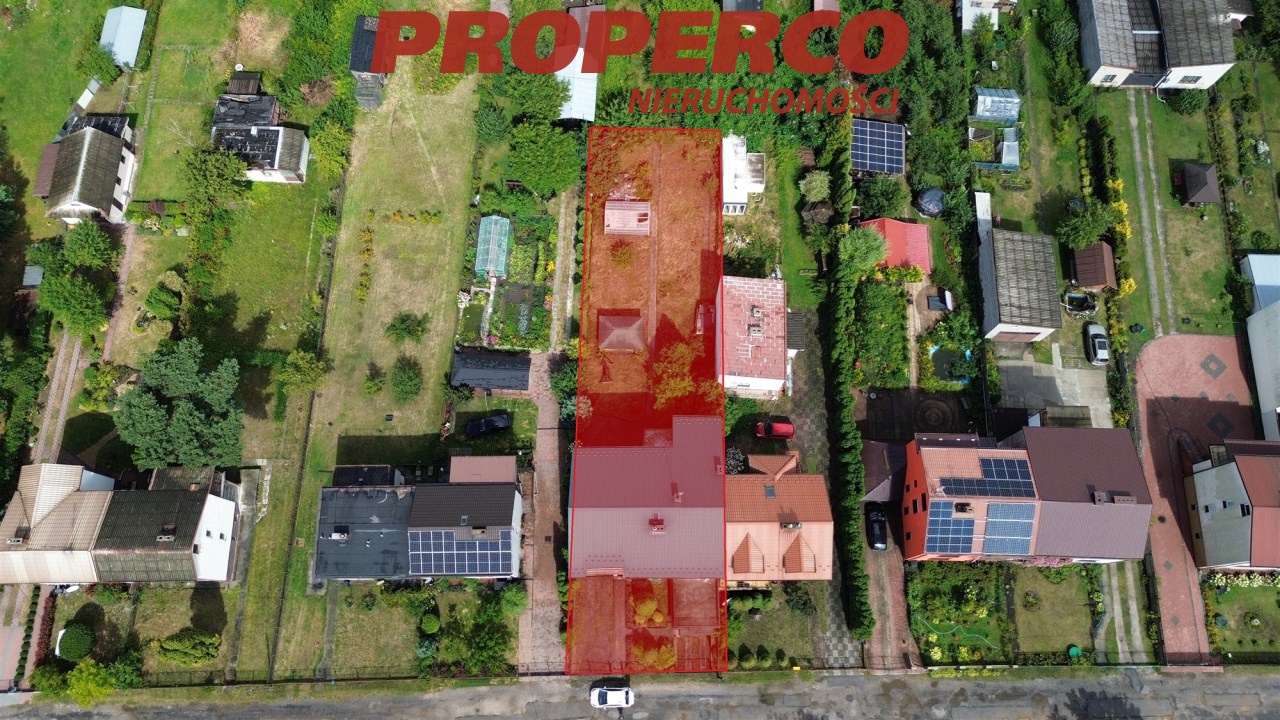
| Parcel area [m2] | 808 m² |
| No. of rooms | 8 |
| No. of bedrooms | 6 |
| House type | semi-detached house |
| Building technology | brick |
| Standard | |
| Storey | 2 |
| Lot dimensions | 14 X 58 m |
| Parking space | vir_listalng_kilka |
| Legal status | freehold |
| Windows | PCV |
| Balcony | yes |
| No. of balcony | 4 |
| No. of terraces | 1 |
| Palcel`s development | partially developed |
| Parcel surface | flat |
| Shape of parcel | rectangle |
| Roof cover | sheet panel |
| Usage permit (Certificate of Occupancy) | vir_pozwolenienauzytkowanie_brak |
| Building state | to refresh |
| Basement | yes |
| Parcel fencing | mixed |
| Built in | 1976 |
| Gas | in the street |
| Water | vir_listalng_takpodgrzewacz_elektryczny |
| Access | asphalt |
| Surrounding | undeveloped land |
| Heating | vir_listalng_piec |
| Terraces | big terrace |
| Current | in the building |
| Sewage system | City |
| Keys | yes |
| Pomieszczenia | |
| Rooms floors | PCV tiles, parquet, floor panels |
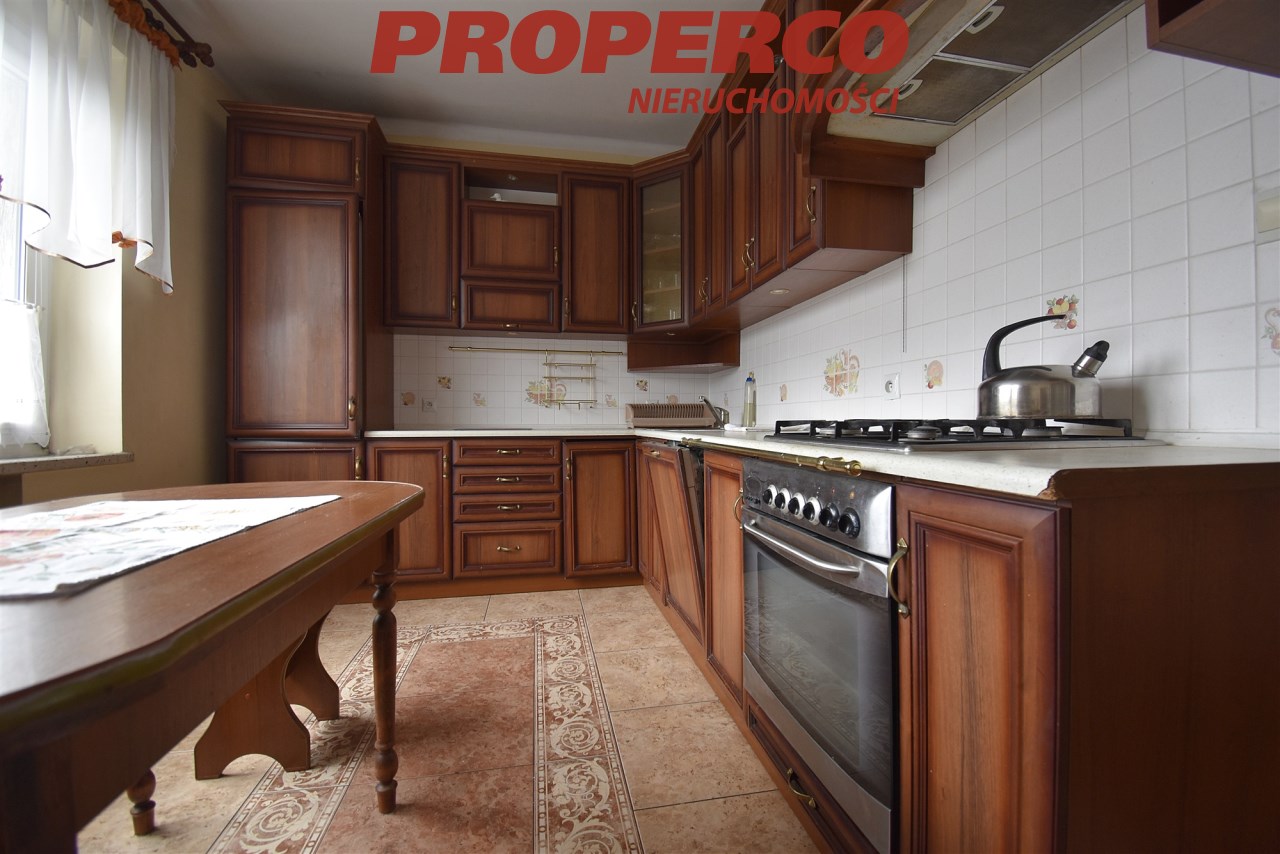
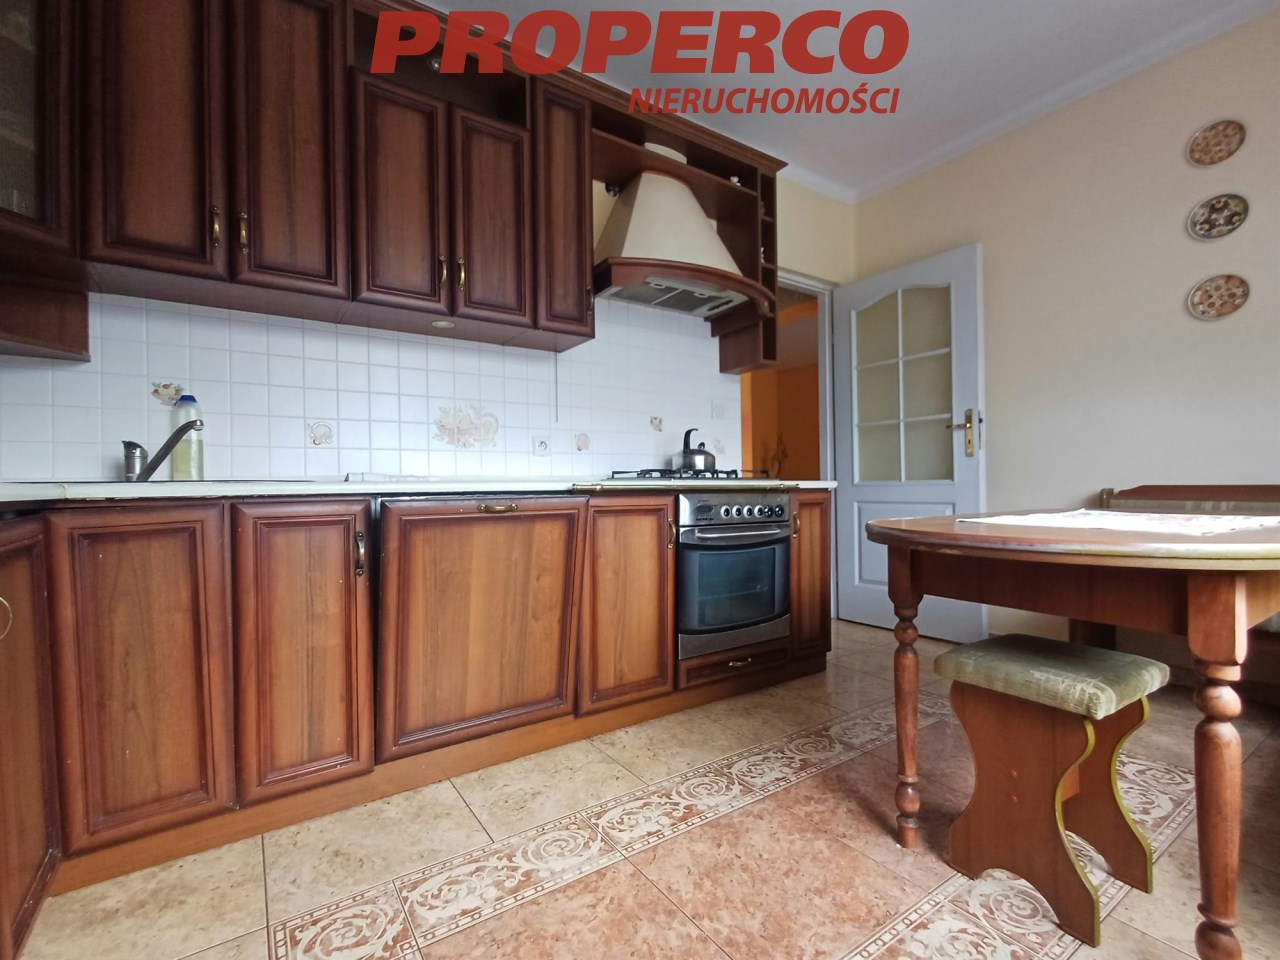
| Kitchen type | Separate |
| Kitchen type | bright with window |
| Kitchen floor | gres |
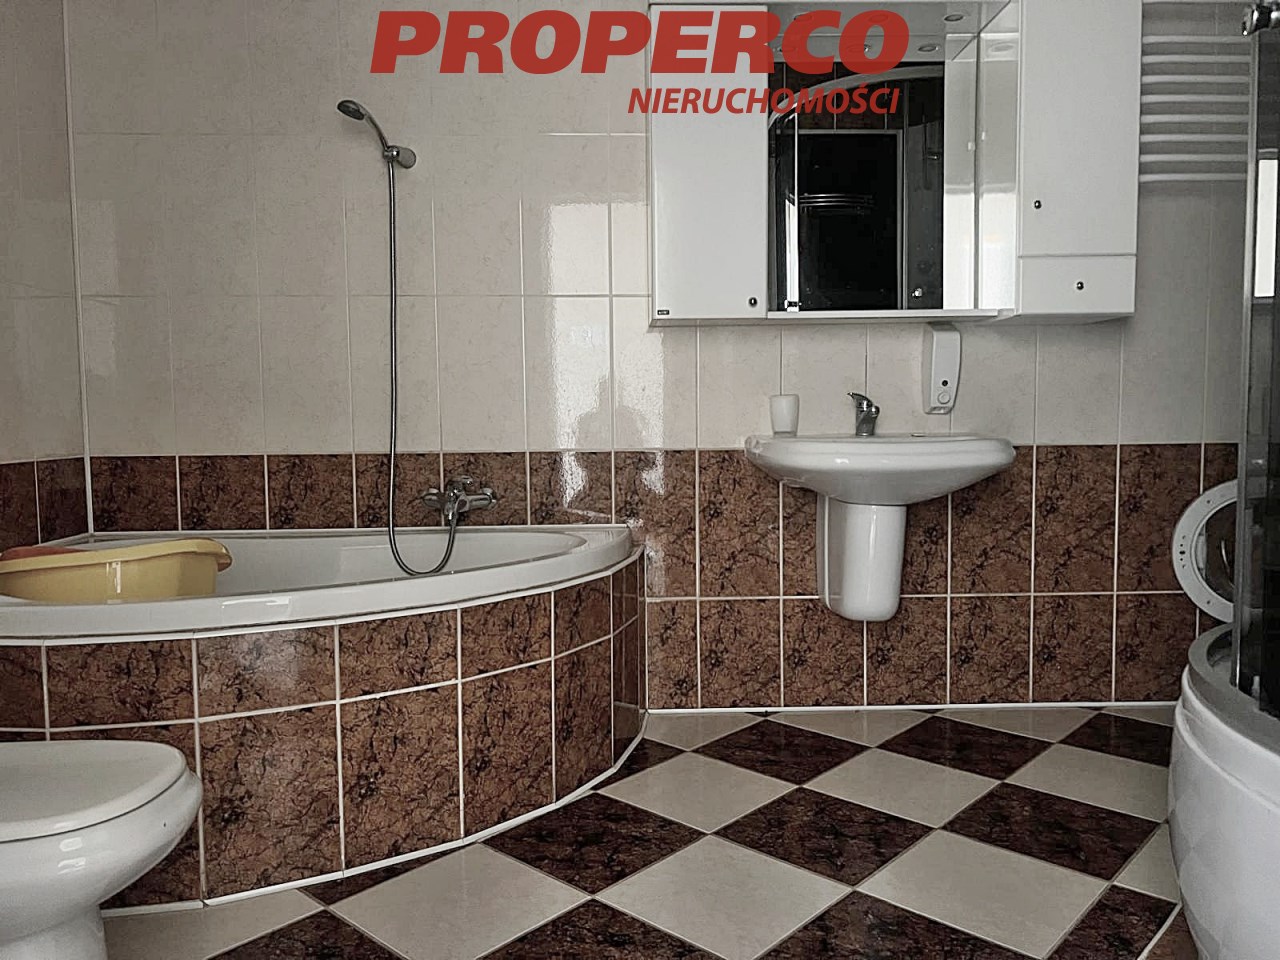
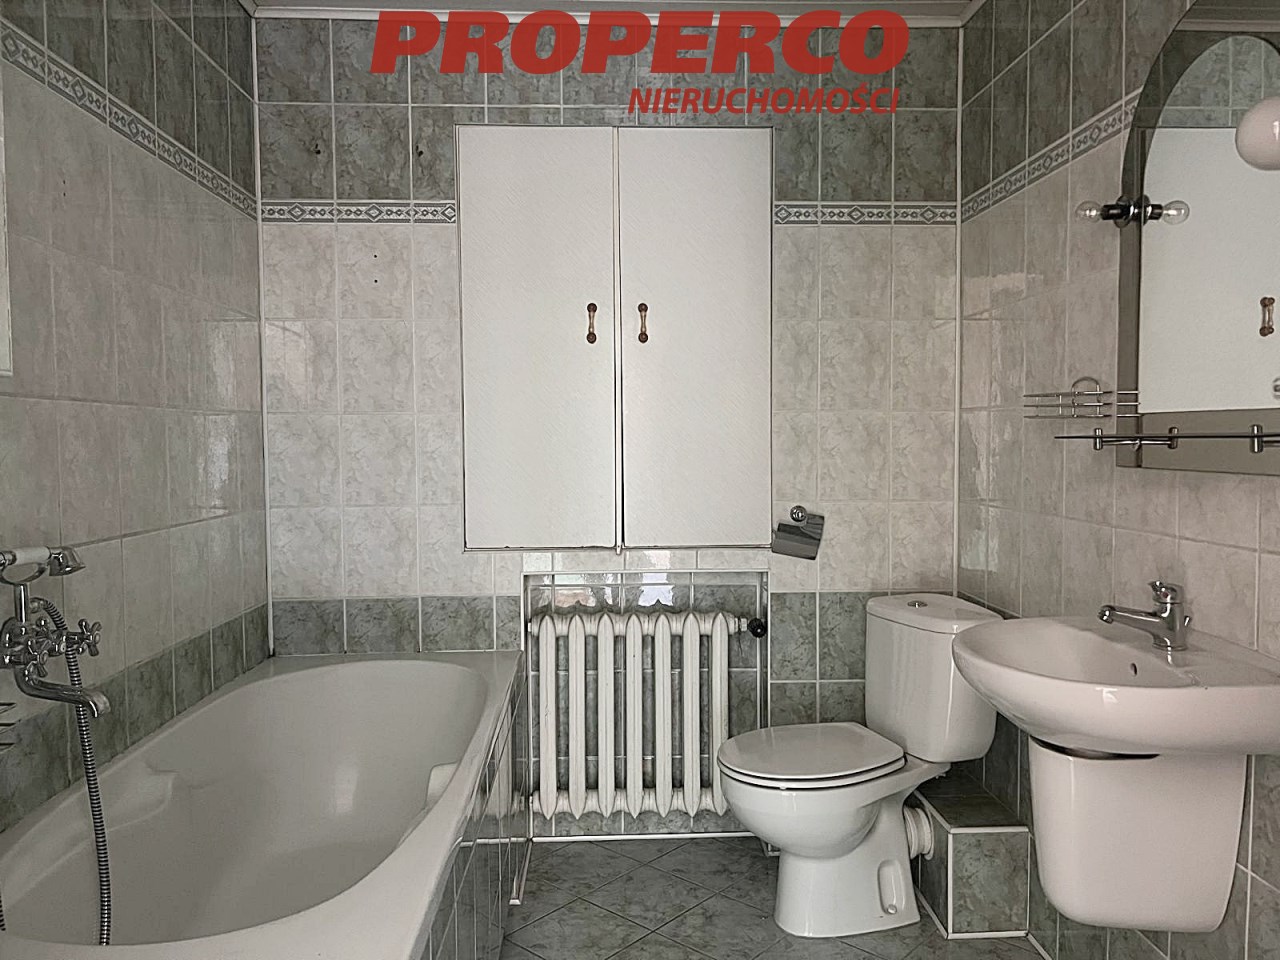
| Bathroom type | along with the toilet |
| No. of bathroom | 2 |
| Bathroom glaze | legacy |
| No. of anterooms | 2 |

Description
Spacious Single- or Two-Family House for Sale – Approx. 319 m² | Kielce, Słowik | Tarasowa Street
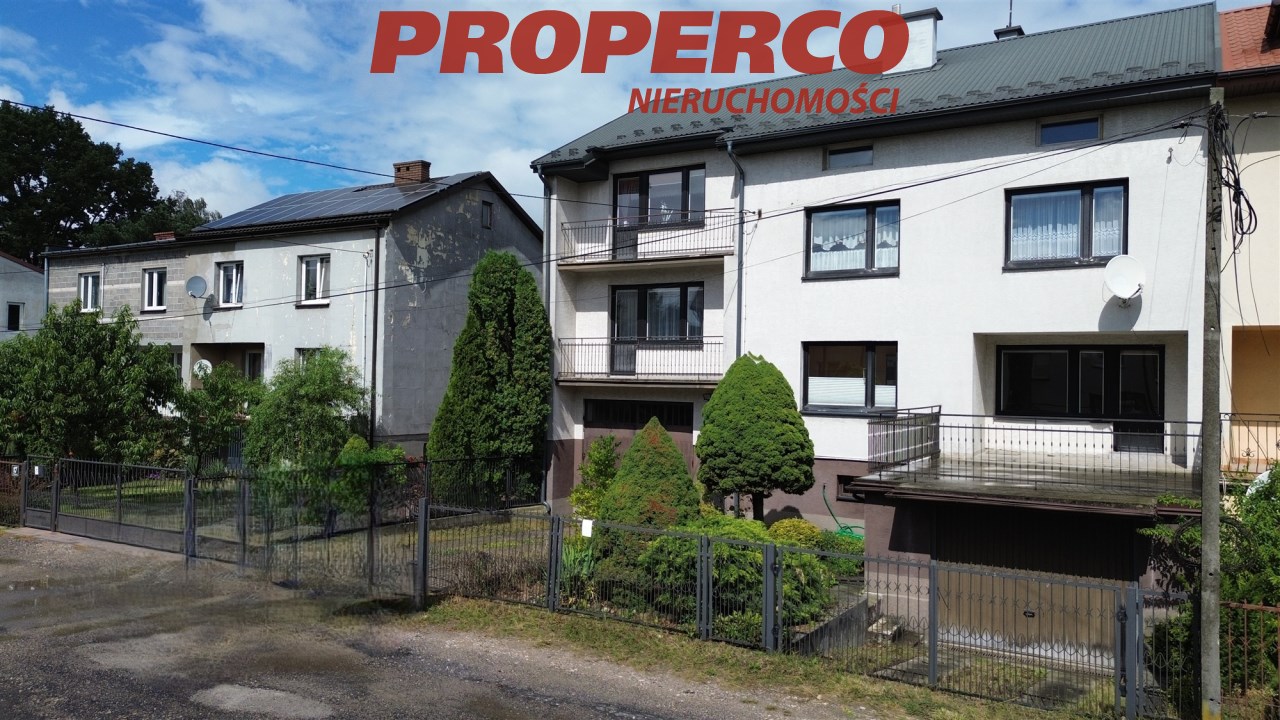
For sale: a spacious and functional single- or two-family house with a usable area of approx. 319 m² and a total area of approx. 373 m², situated in a quiet part of Kielce – Słowik, on Tarasowa Street.
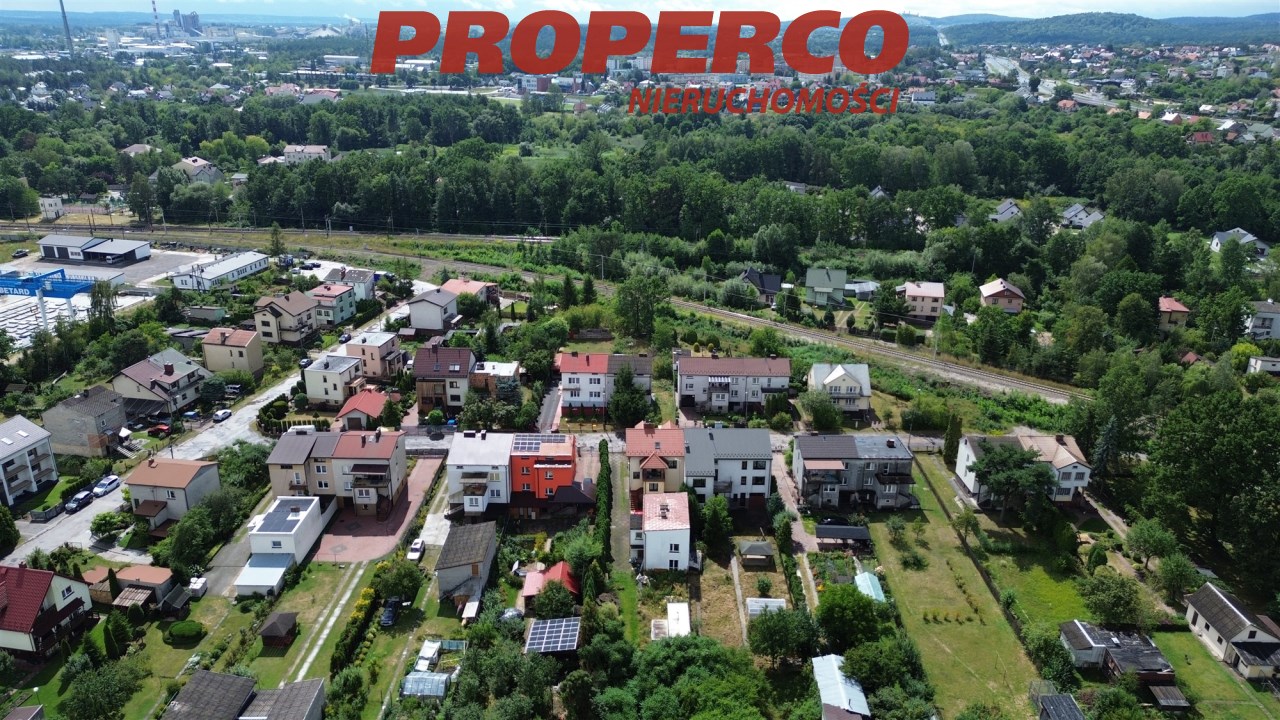
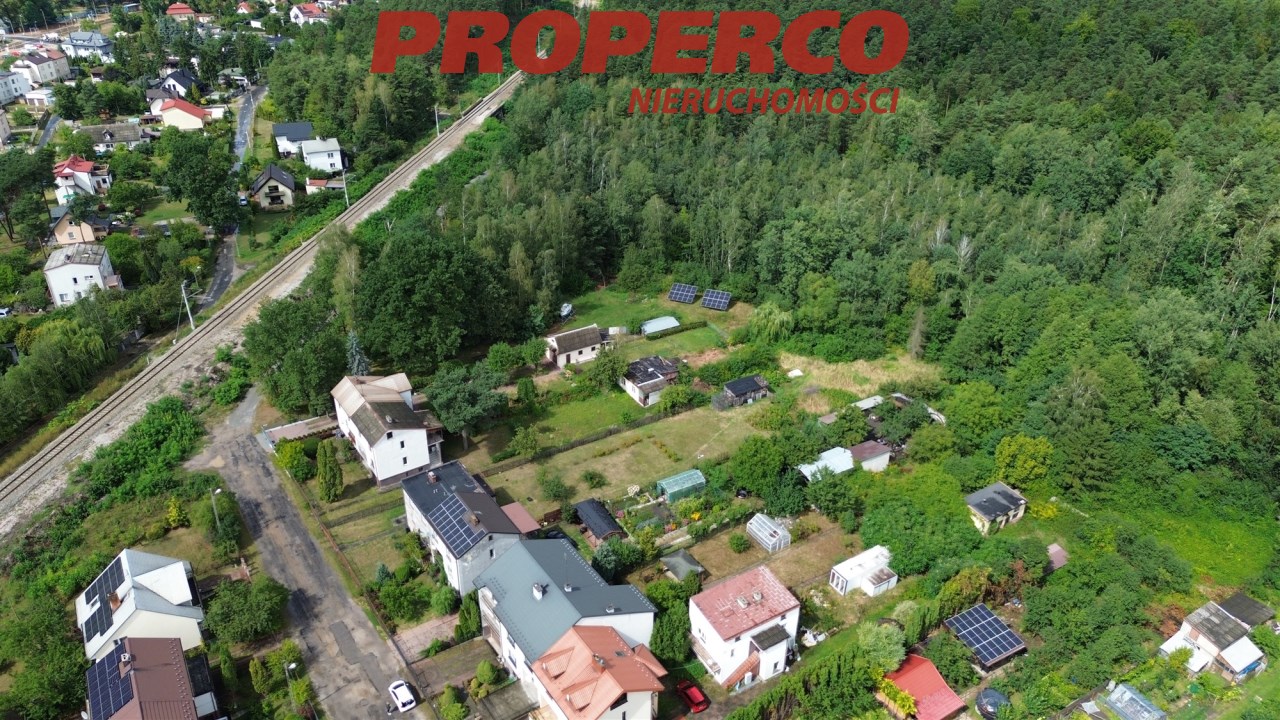
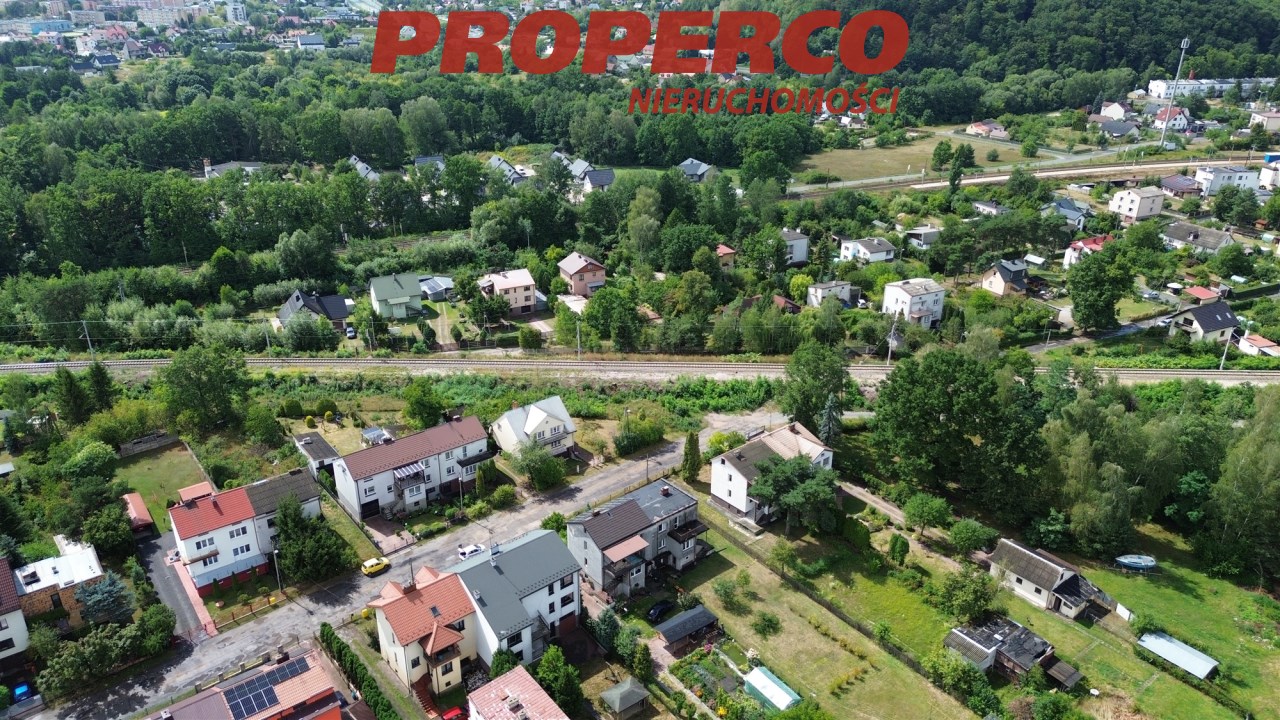
The property is located on a landscaped 808 m² plot. Construction of the house began in 1973, and the building was extended and enlarged in the 1990s.
A major advantage of the property is the independent apartment on the ground floor, making the house an excellent option for a multi-generational family as well as an investment property with rental potential.
Room layout
Basement:
- utility room,
- boiler room,
- 2 garages: one high-clearance garage accessible from the front of the house and another garage for 2 cars,
- staircase.
Ground floor – independent apartment:
- hallway,
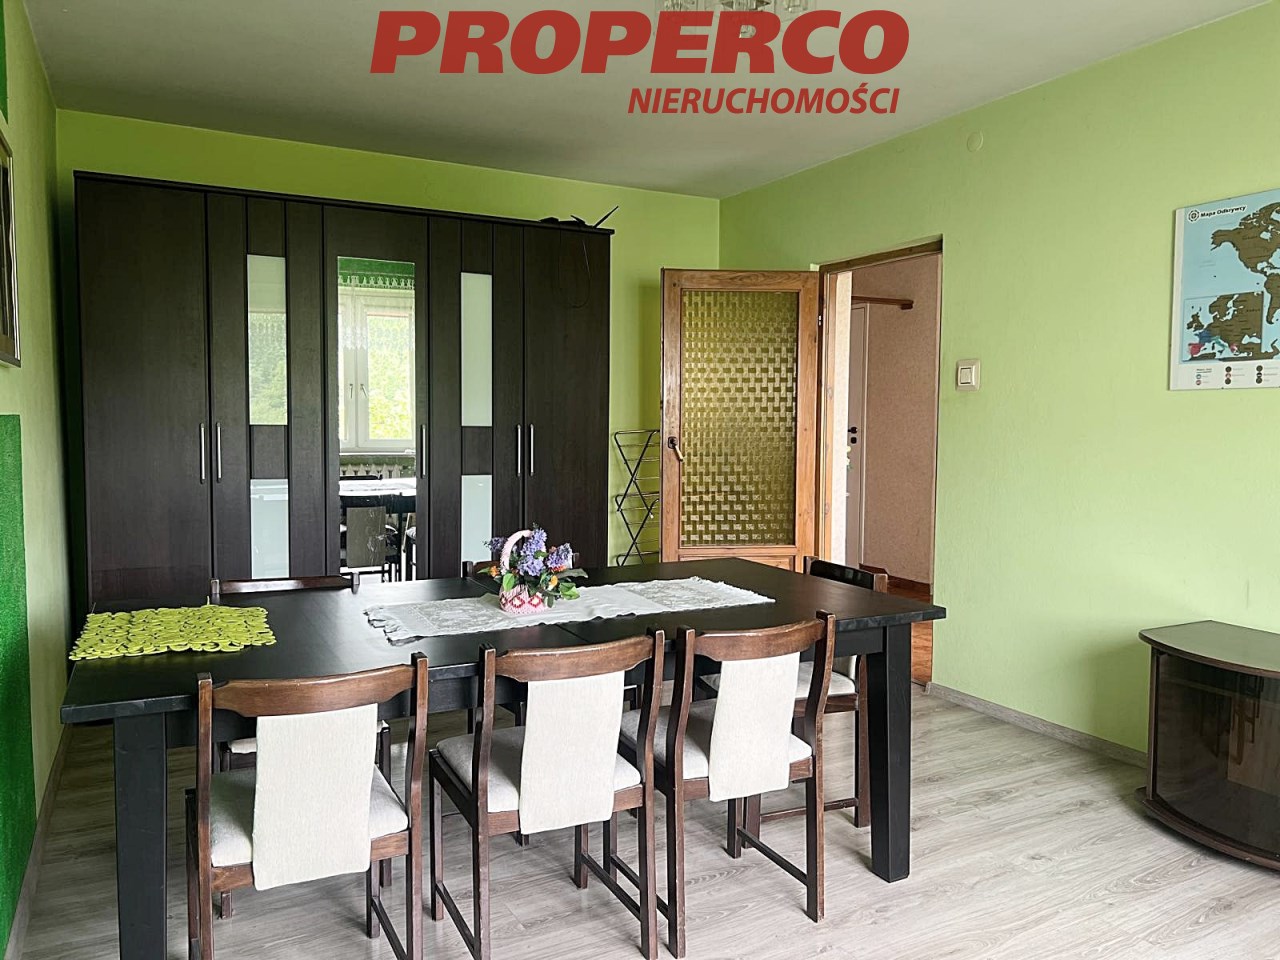
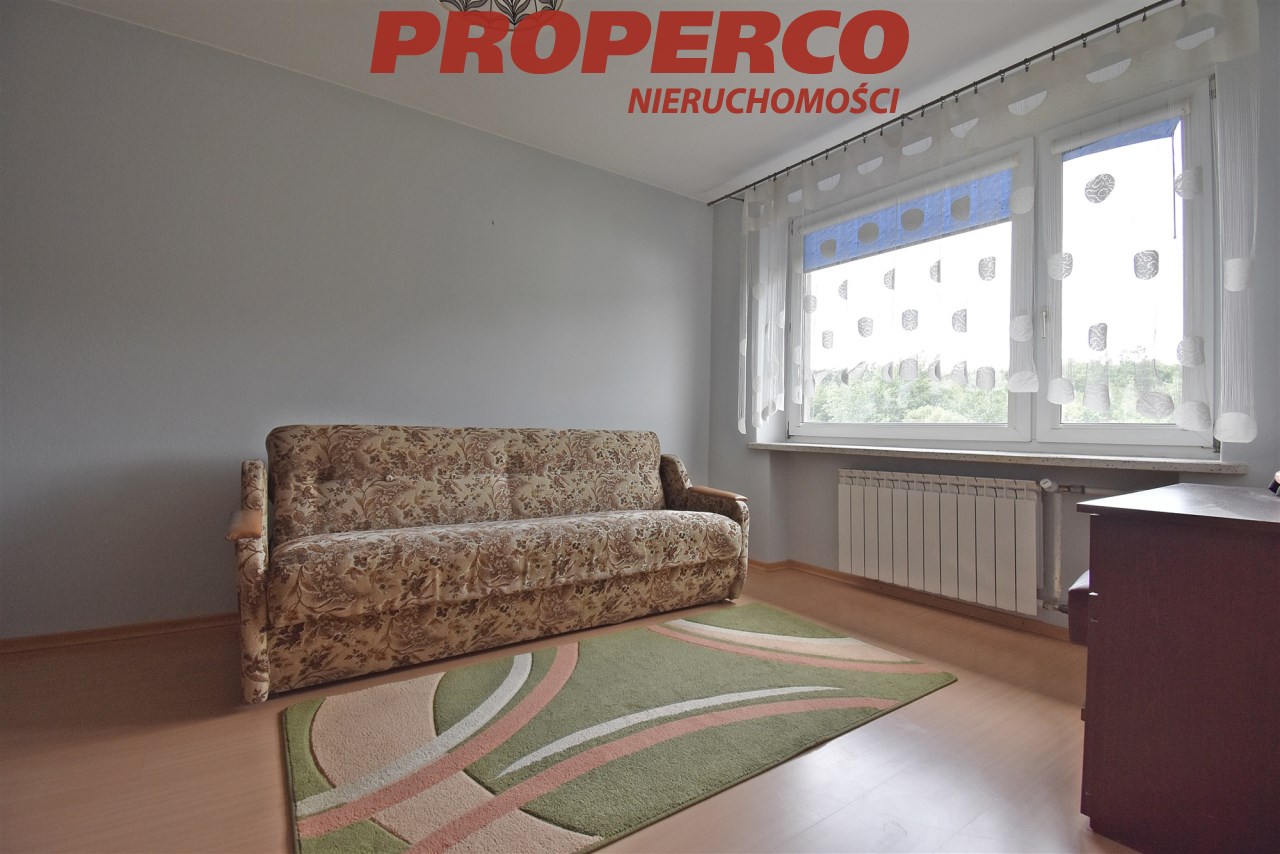
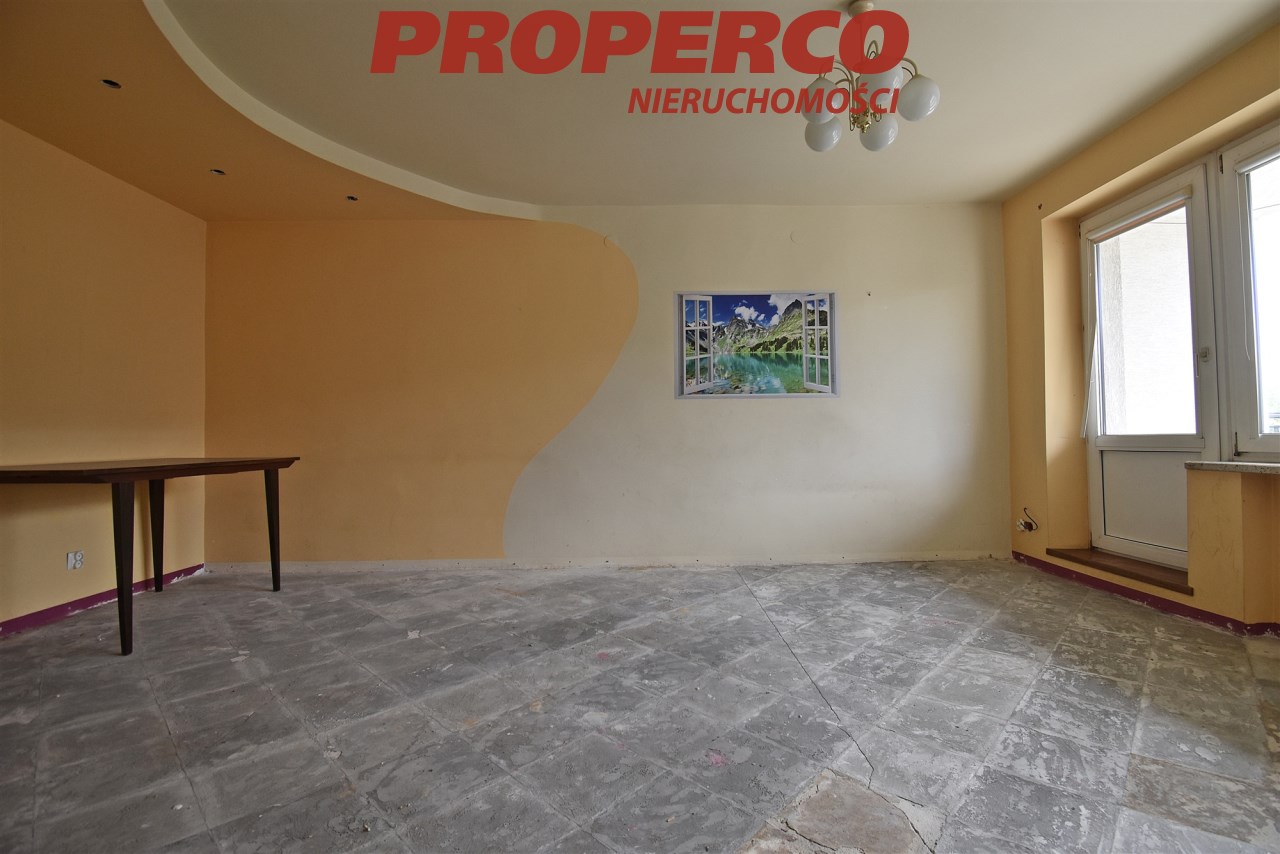
- 2 rooms with access to a balcony and terrace,
- bathroom,
- kitchen,
- pantry.
First floor:
- hallway,
- bathroom,
- kitchen,
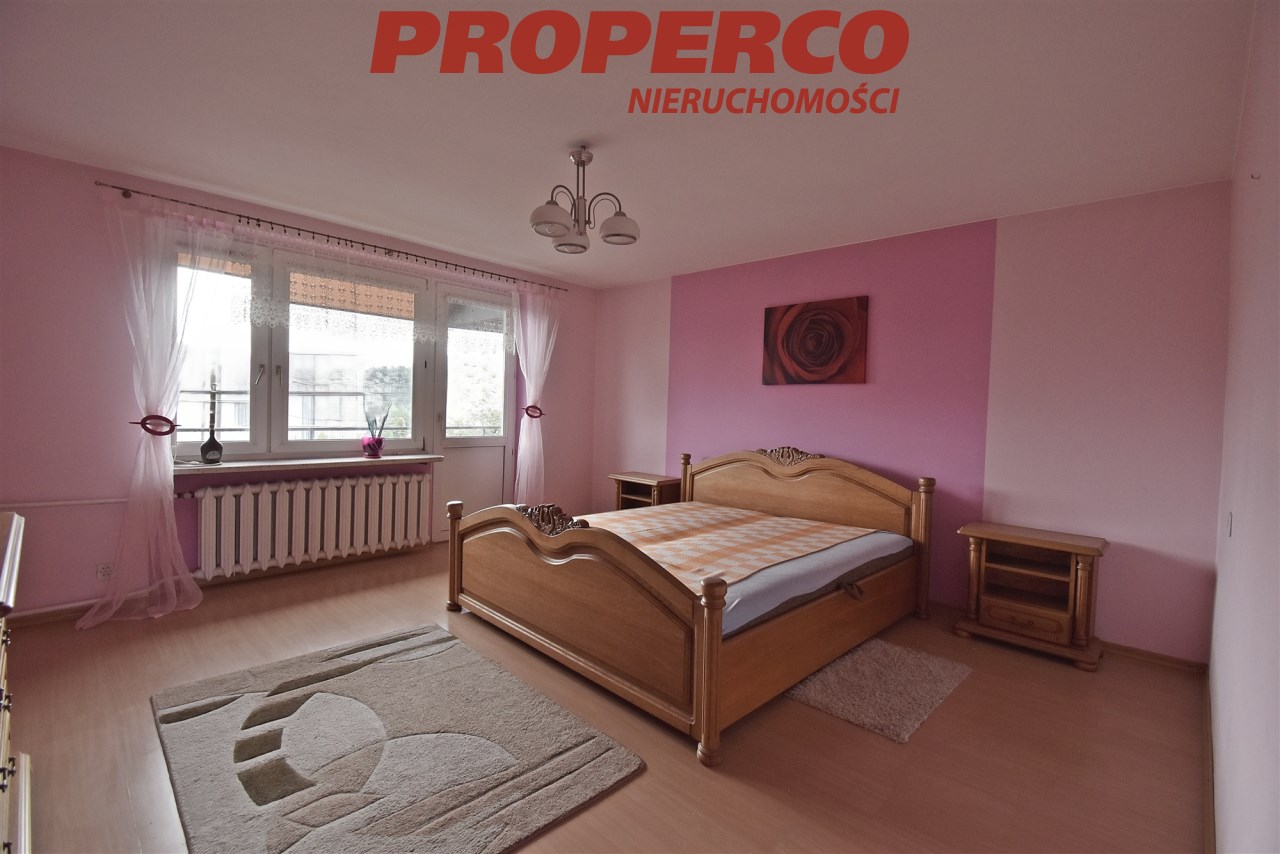
- room,
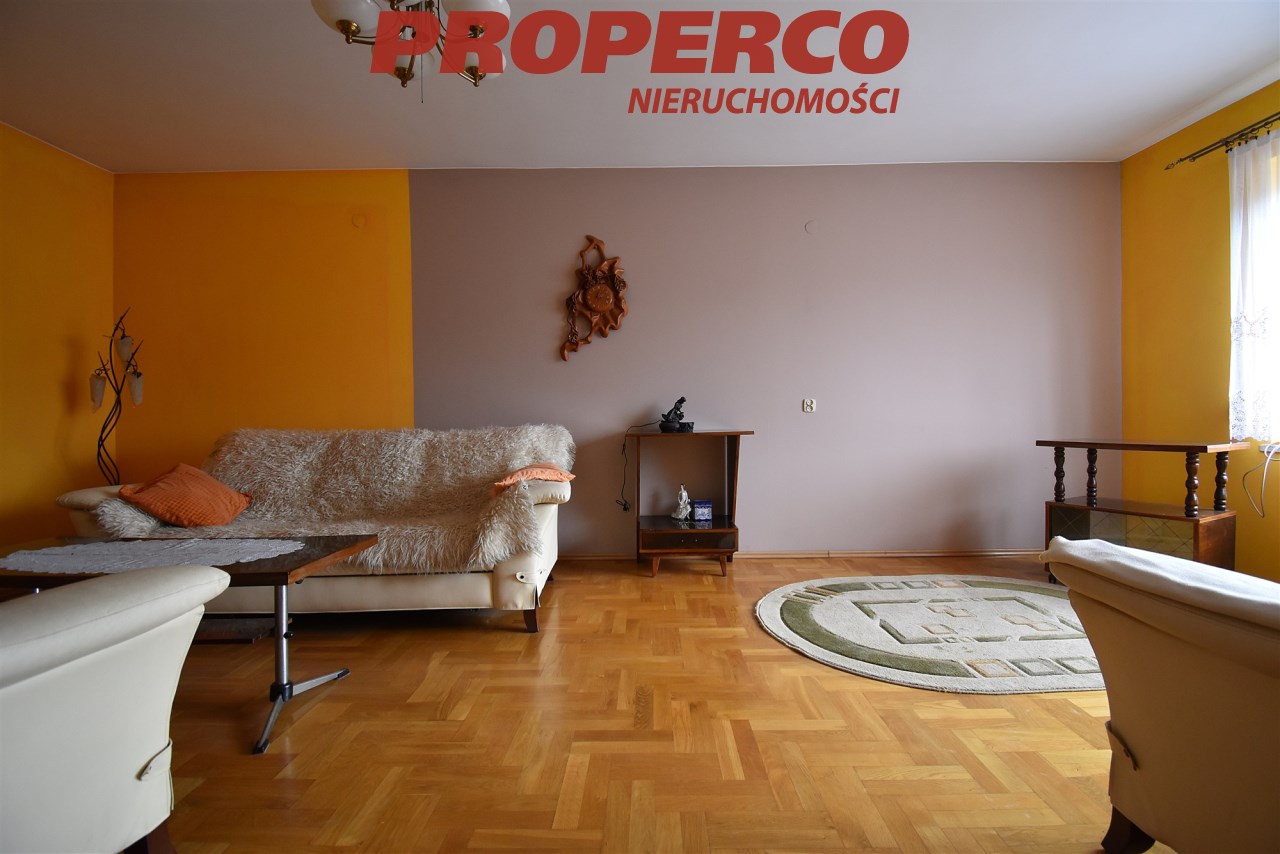
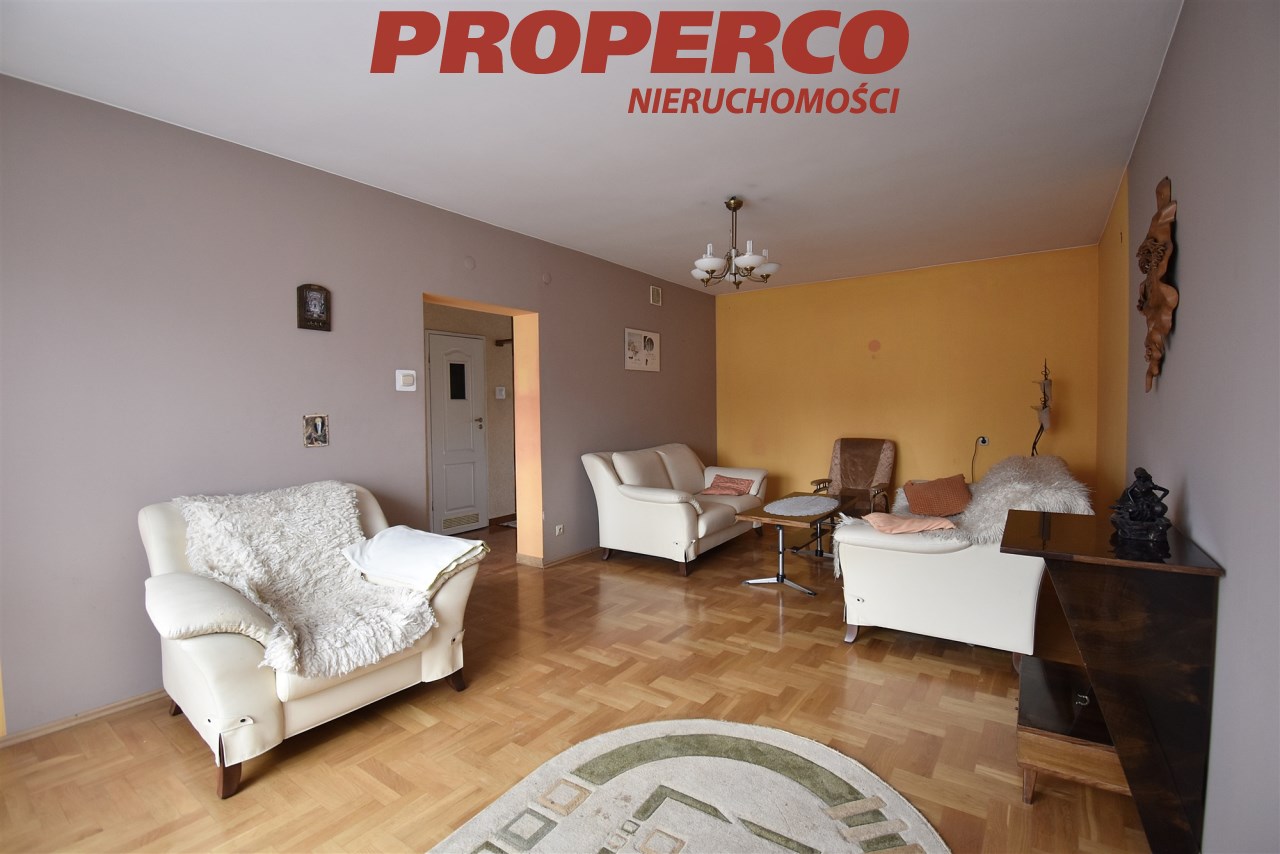
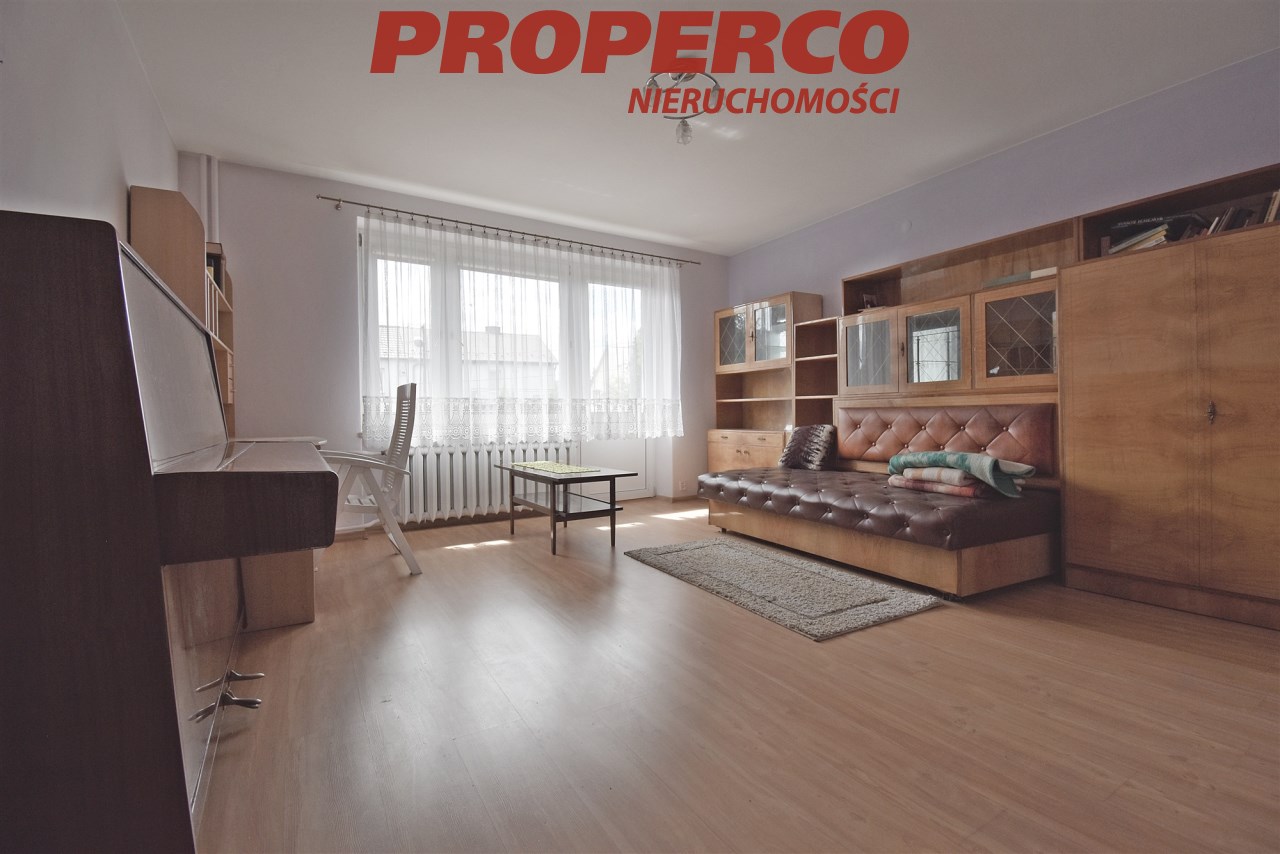
- living room,
- pantry,
- staircase.
Mezzanine level:
- 2 rooms.
Second floor:
- 2 rooms.
Construction and finishing standard
The older part of the house was built using traditional masonry construction. The walls consist of a double layer of red brick and aerated concrete blocks, with an air gap between the layers. The newer part of the house was built using aerated concrete blocks.
The roof covering was replaced in 2016 with trapezoidal metal sheeting.
The building is fitted with PVC windows. The internal and external stairs are constructed of reinforced concrete, while the balcony railings are made of wrought iron.
Plot
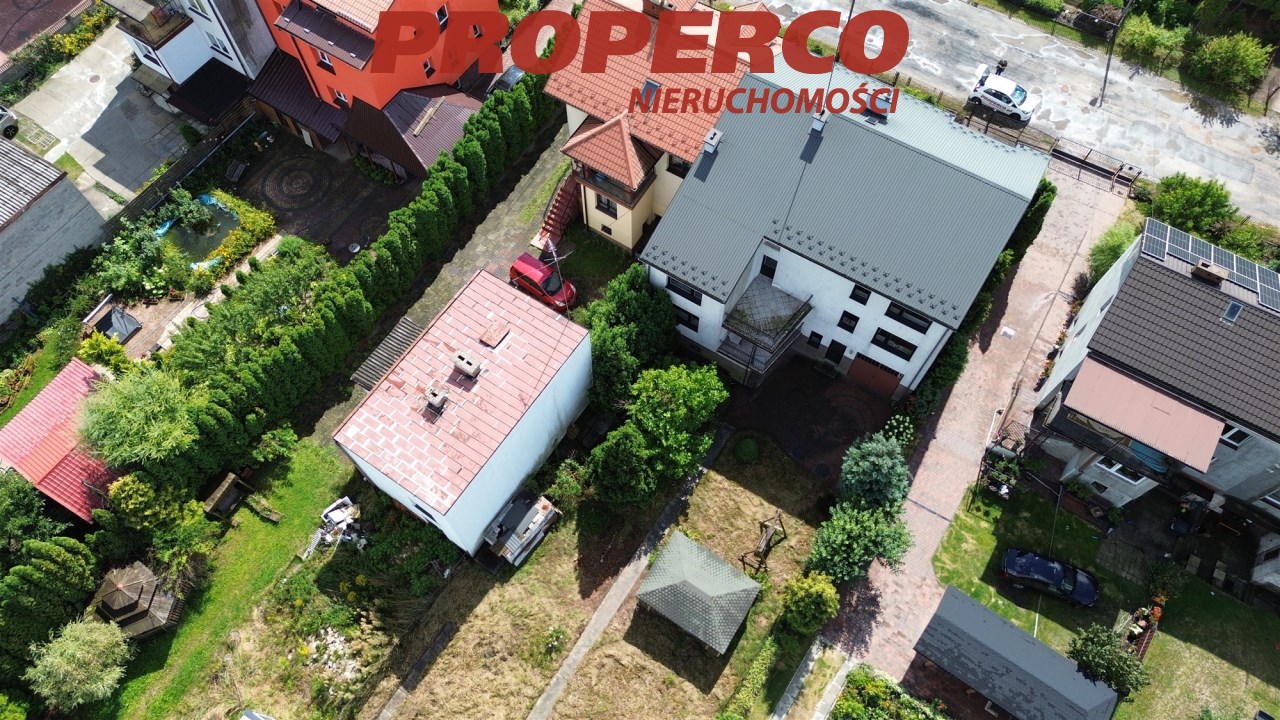
The property is fully fenced and carefully landscaped. The grounds include a garden gazebo and mature plantings.
Utilities and heating
- electricity – connected to the building,
- water – connected to the building; hot water is provided by the solid-fuel boiler or, alternatively, by an electric water heater,
- sewage system – connected to the building,
- gas – available in the street next to the property.
The house is heated by a solid-fuel boiler.
This property is an attractive option for buyers looking for a spacious home suitable for two families, a multi-generational household, or a property offering additional investment and rental potential.
No Energy Performance Certificate has been issued for the property.
Agent contact details:
Magdalena Prokopoudi
Tel: 888-889-594
E-mail: Pokaż adres email
Location
Calculators

Loan calculator
instalment amount
Cost calculator
Civilian-law commission
Notary commission
Real-estate register department application
commission VAT
Notarial commission VAT
Real estate agency commission
Extracts of a notarial deed
Total
Uwaga: mogą wystąpić dodatkowe opłaty za założenie księgi wieczystej oraz ustanowienie hipoteki.
Doradca Klienta