House for sale Wąchock
599 000 zł
Property details
| Offer no. | PRP-DS-76392 |
| Size | 286,36 m² |
| Usable area [m2] | 136,04 m² |
| Parcel area [m2] | 15 925 m² |
| No. of rooms | 5 |
| No. of bedrooms | 3 |
| House type | Single-family house |
| Building technology | ceramic hollow |
| Standard | |
| Lot dimensions | 20 x 560 m |
| Parking space | in the building |
| No. of terraces | 1 |
| Palcel`s development | partially developed |
| Parcel surface | flat |
| Shape of parcel | not regular |
| Roof cover | gont |
| Building state | to finish |
| Basement | yes |
| Built in | 2009 |
| Gas | on the plot |
| Water | on the plot |
| Access | asphalt |
| Surrounding | built-up land |
| Terraces | big terrace |
| Current | in the street |
| Sewage system | on the plot |
| Pomieszczenia | |
| Kitchen type | kitchen annex with dining room |
| Bathroom type | along with the toilet |
| No. of bathroom | 2 |
| No. of anterooms | 2 |

Description
House with Exceptional Potential on a Large Plot | Wąchock | 15,925 m² | Open Shell Condition
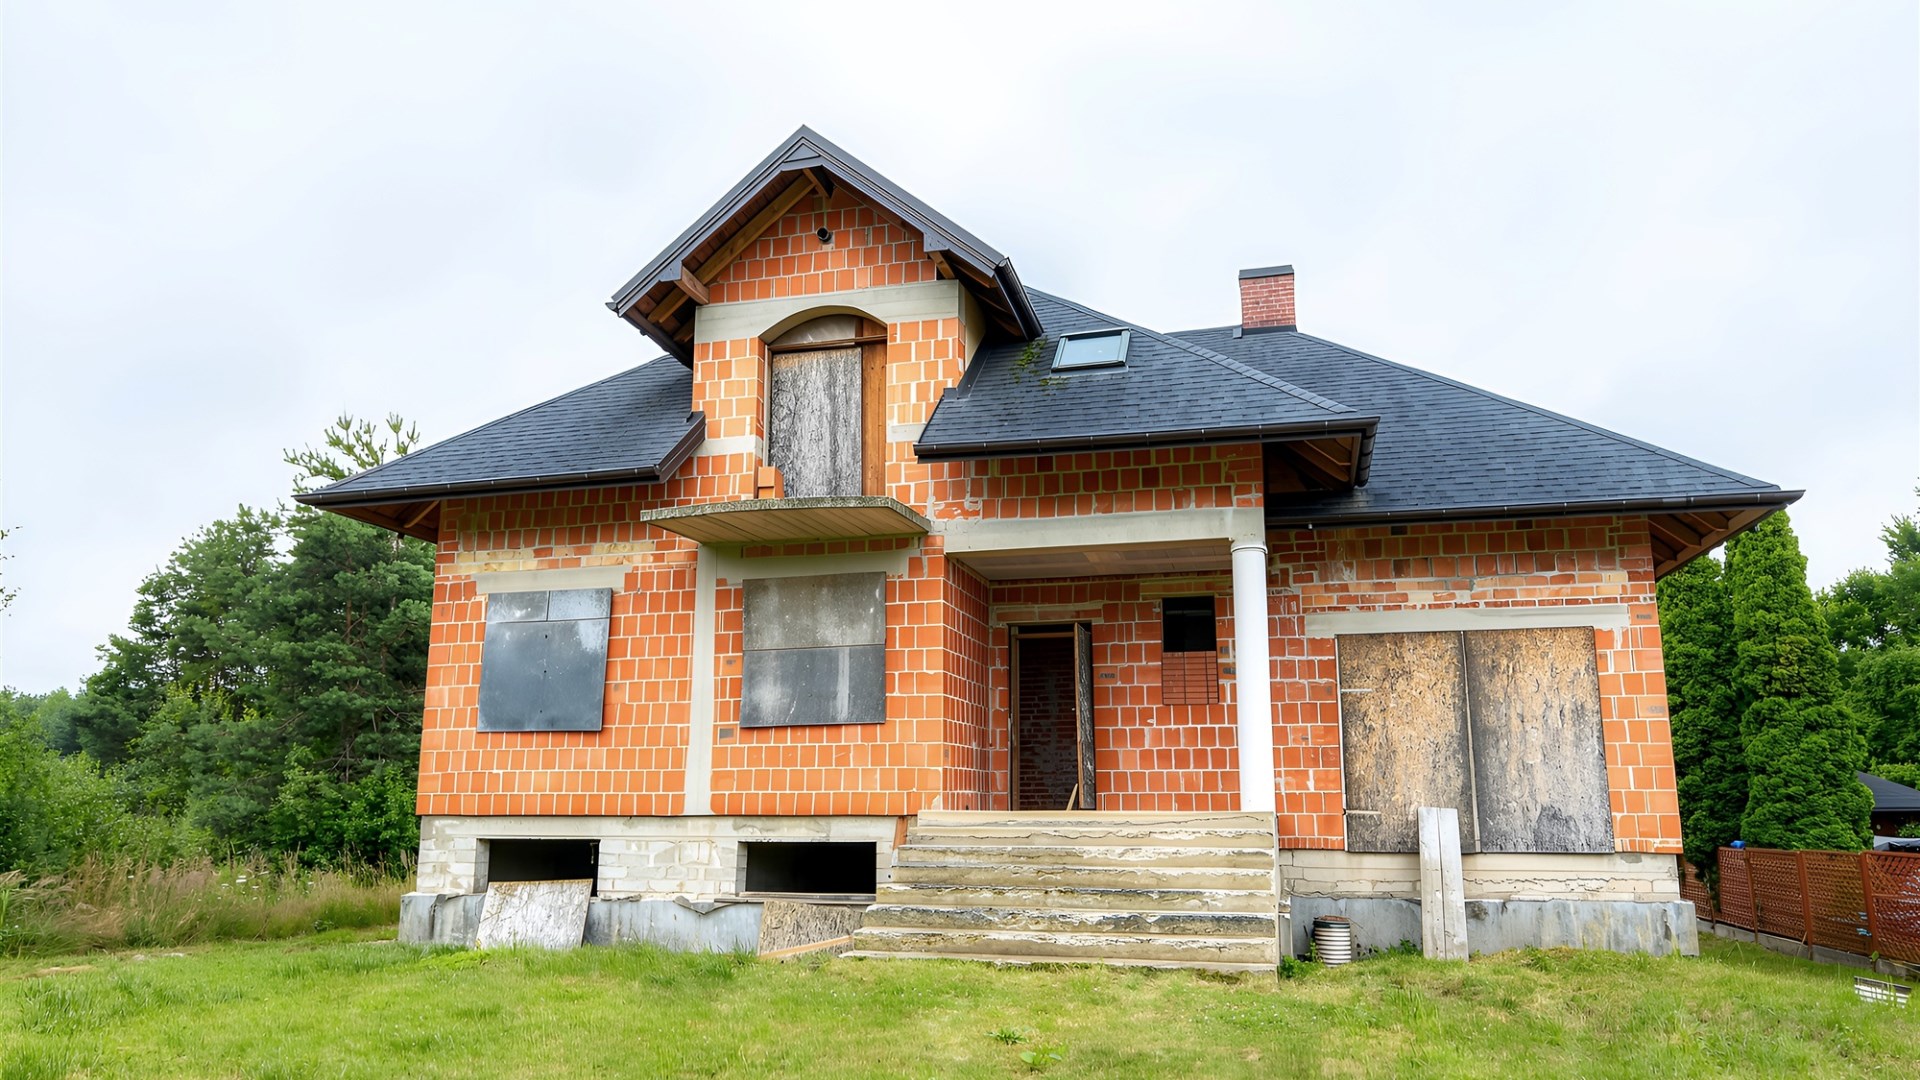
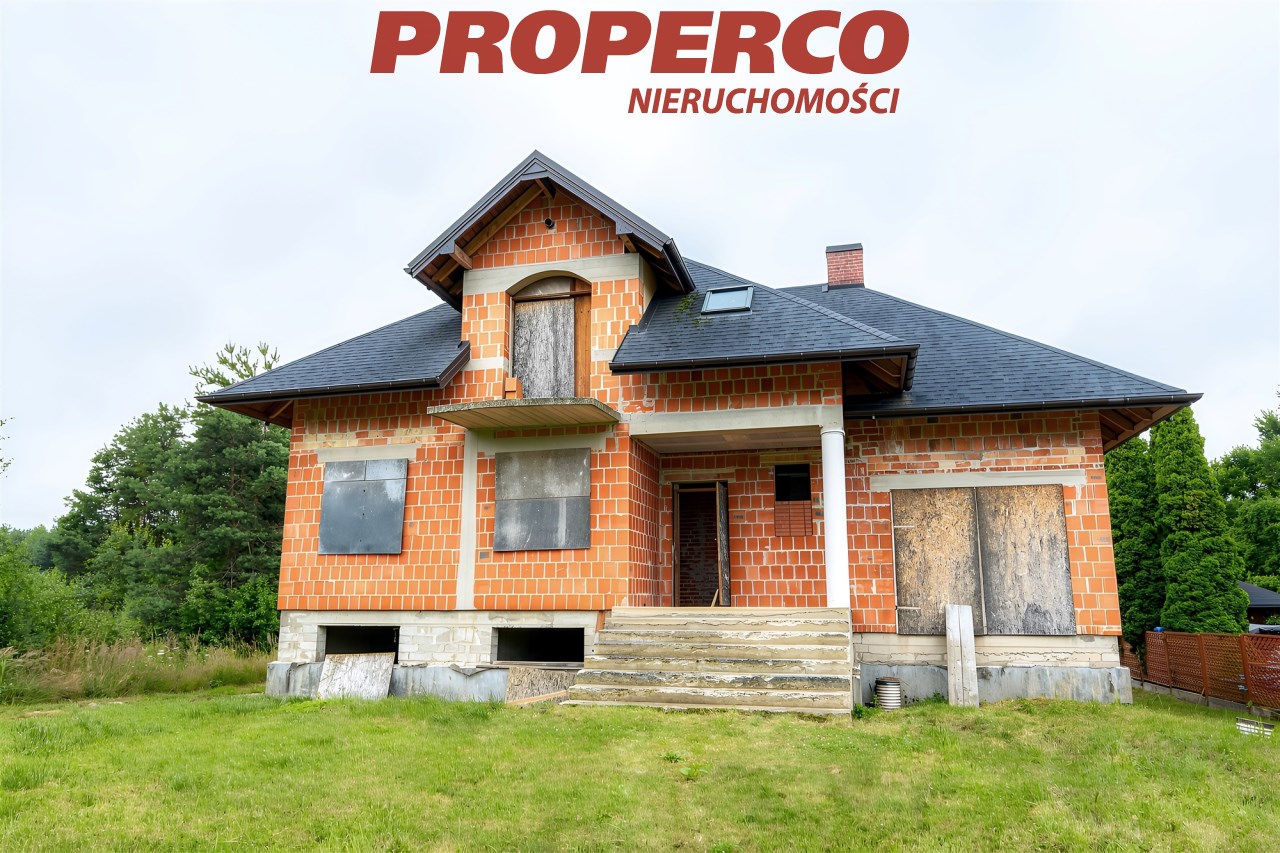
For sale: a spacious detached single-family house in open shell condition, with a usable area of 136.04 m² (total area 286.36 m²), situated on an impressive 15,925 m² plot in a quiet and picturesque part of Wąchock.
This property is an excellent opportunity for those dreaming of creating a home tailored entirely to their own needs. Construction began in 2009. The house was built using ceramic hollow blocks, features a solid structure, and has a roof covered with bituminous shingles. The property is fully basemented, includes a usable attic floor, an additional loft, and an integral single-car garage.
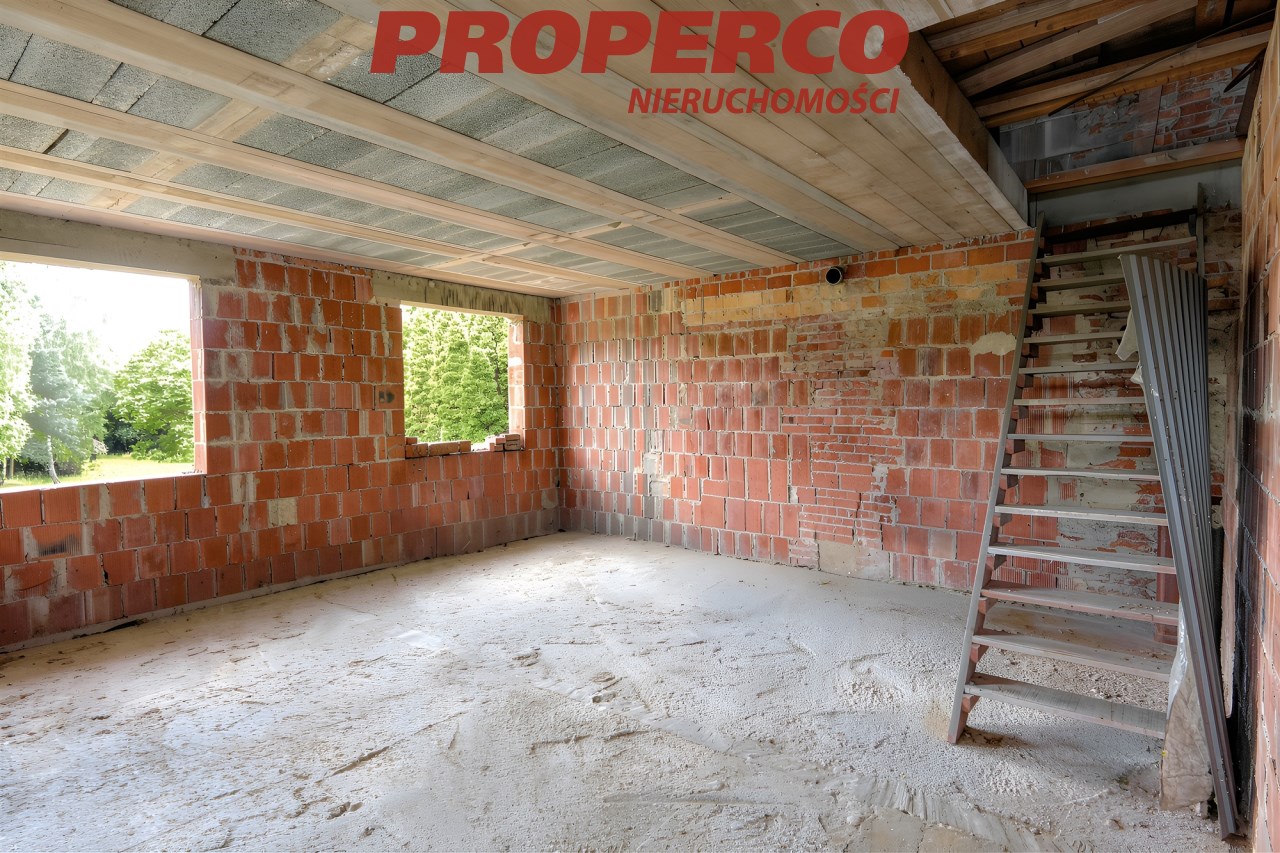
The interior remains ready for individual completion – no internal installations, plasterwork, or floor screeds have been completed, allowing the future owner complete freedom to finish the house according to their own preferences.
The well-designed layout offers both functionality and everyday comfort.
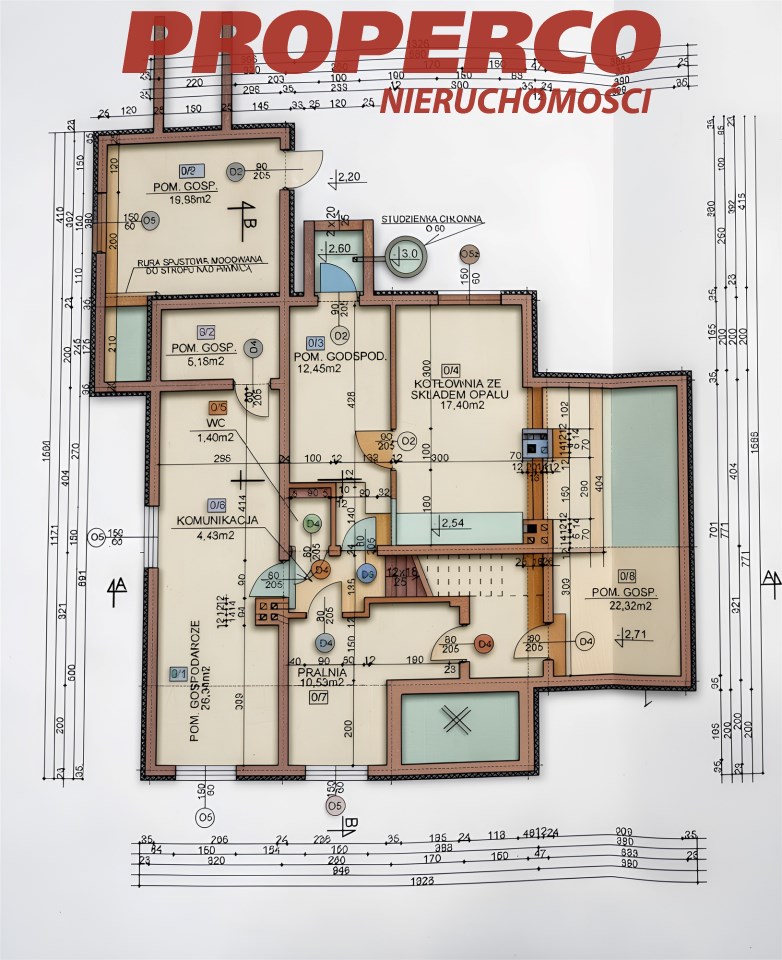
Basement (120.03 m²)
The basement includes numerous utility rooms, a boiler room, laundry room, circulation area, and a toilet, providing generous space for storage, a home workshop, or the creation of a leisure or hobby area.
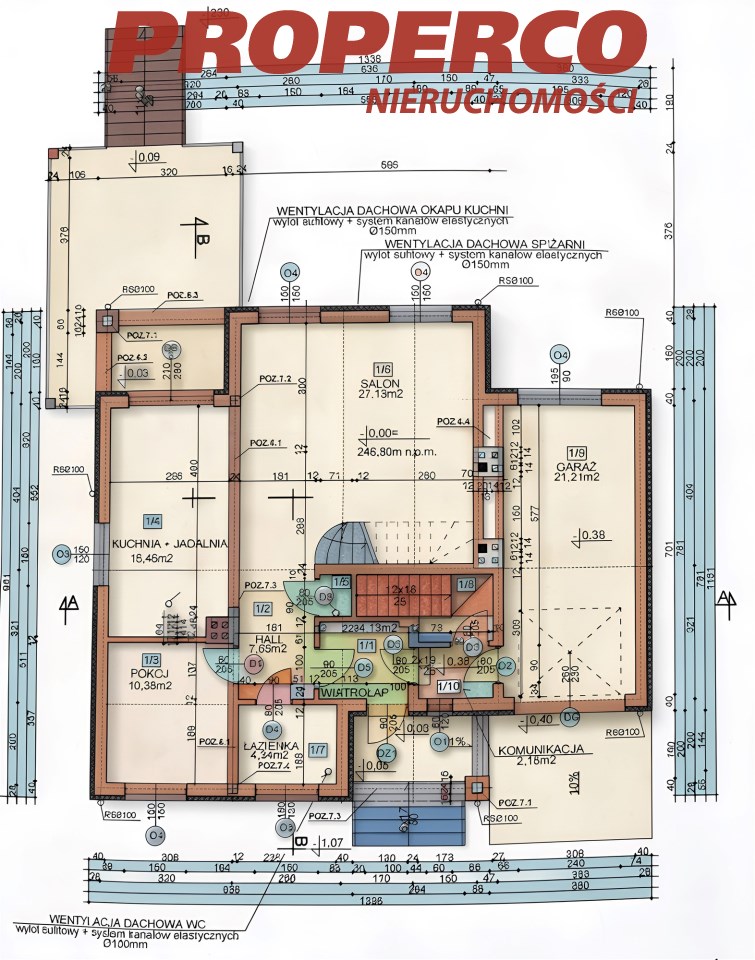
Ground Floor
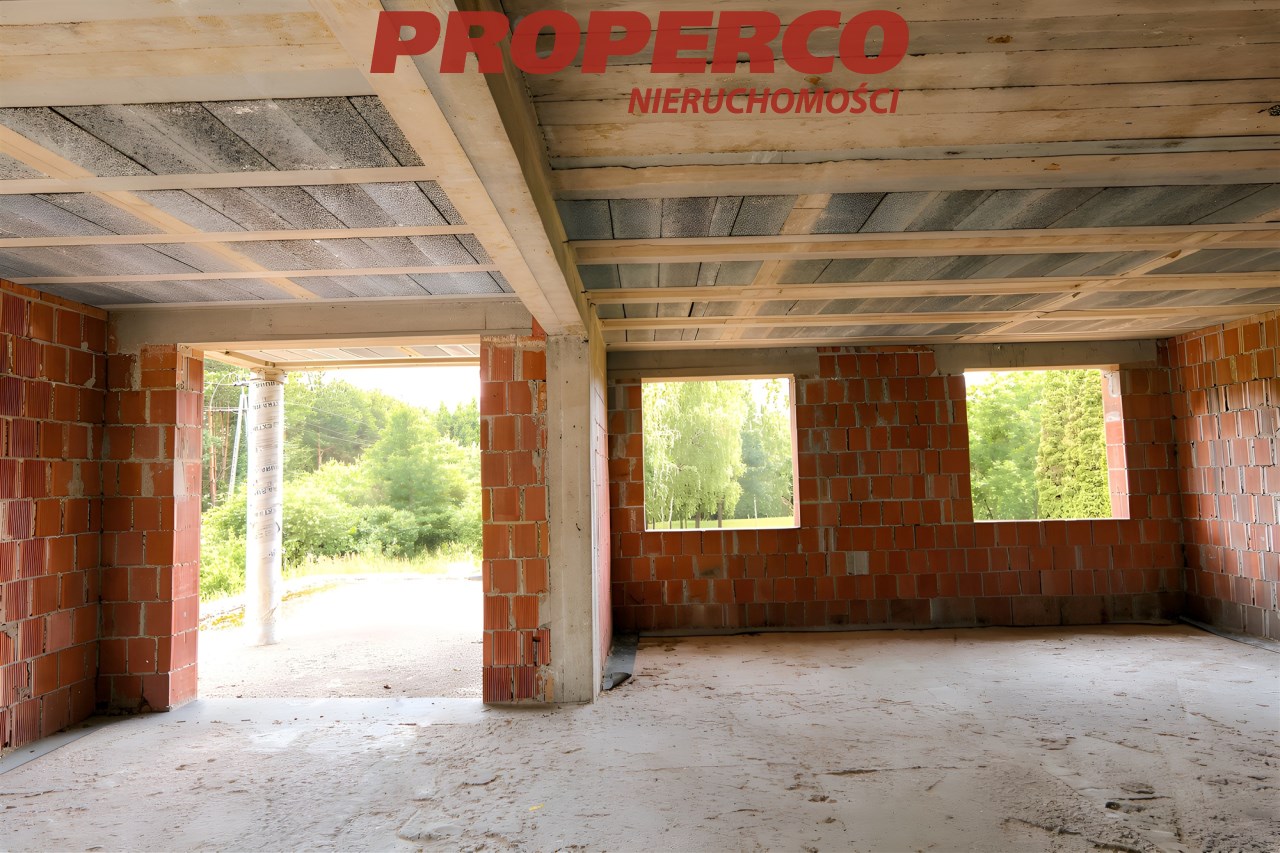
The ground floor forms a comfortable living area and comprises:
- entrance vestibule,
- spacious hall,
- room suitable as a study or bedroom,
- kitchen with dining area and practical pantry,
- bright living room of over 27 m² with access to the terrace and garden views,
- bathroom,
- staircase,
- integral single-car garage,
- circulation area.
The usable area of the ground floor is 78.20 m², with an additional 21.21 m² allocated to the garage.
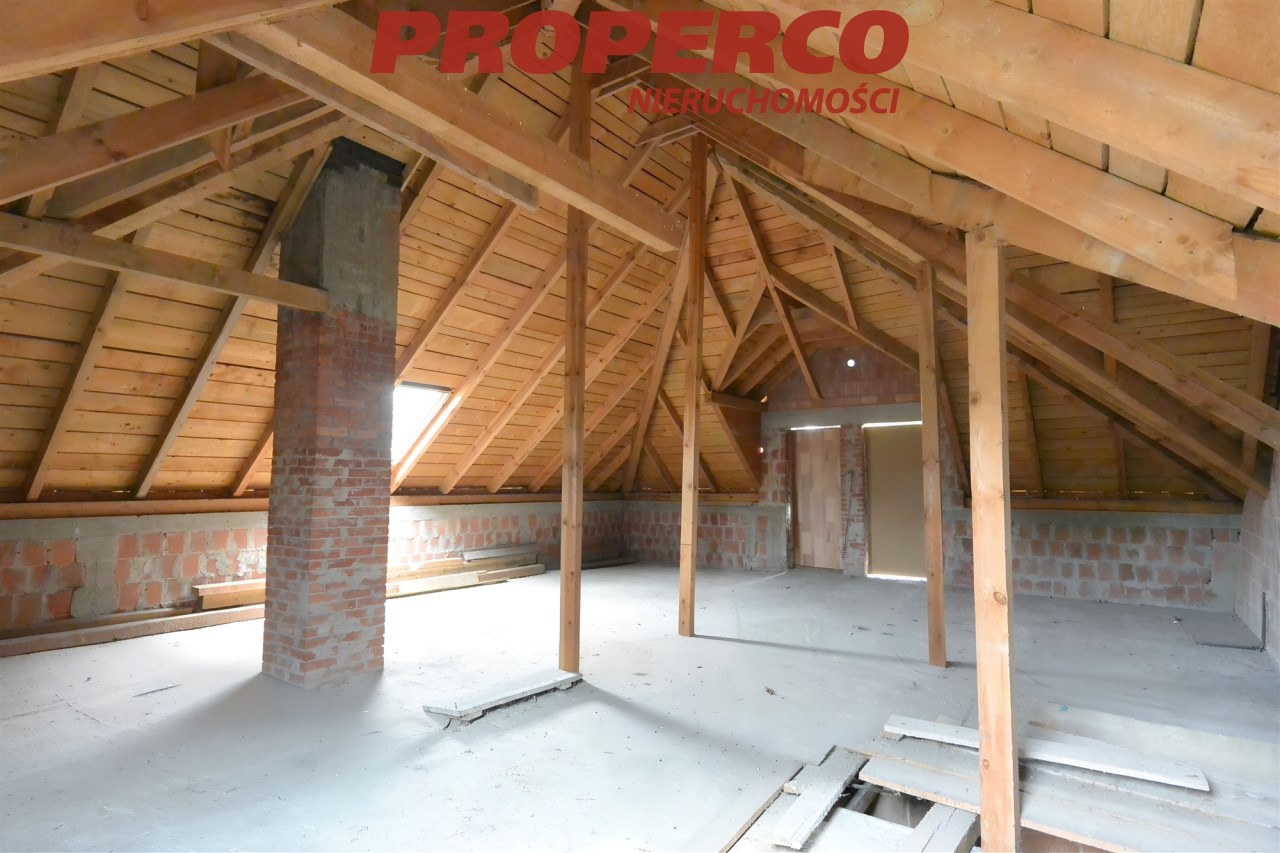
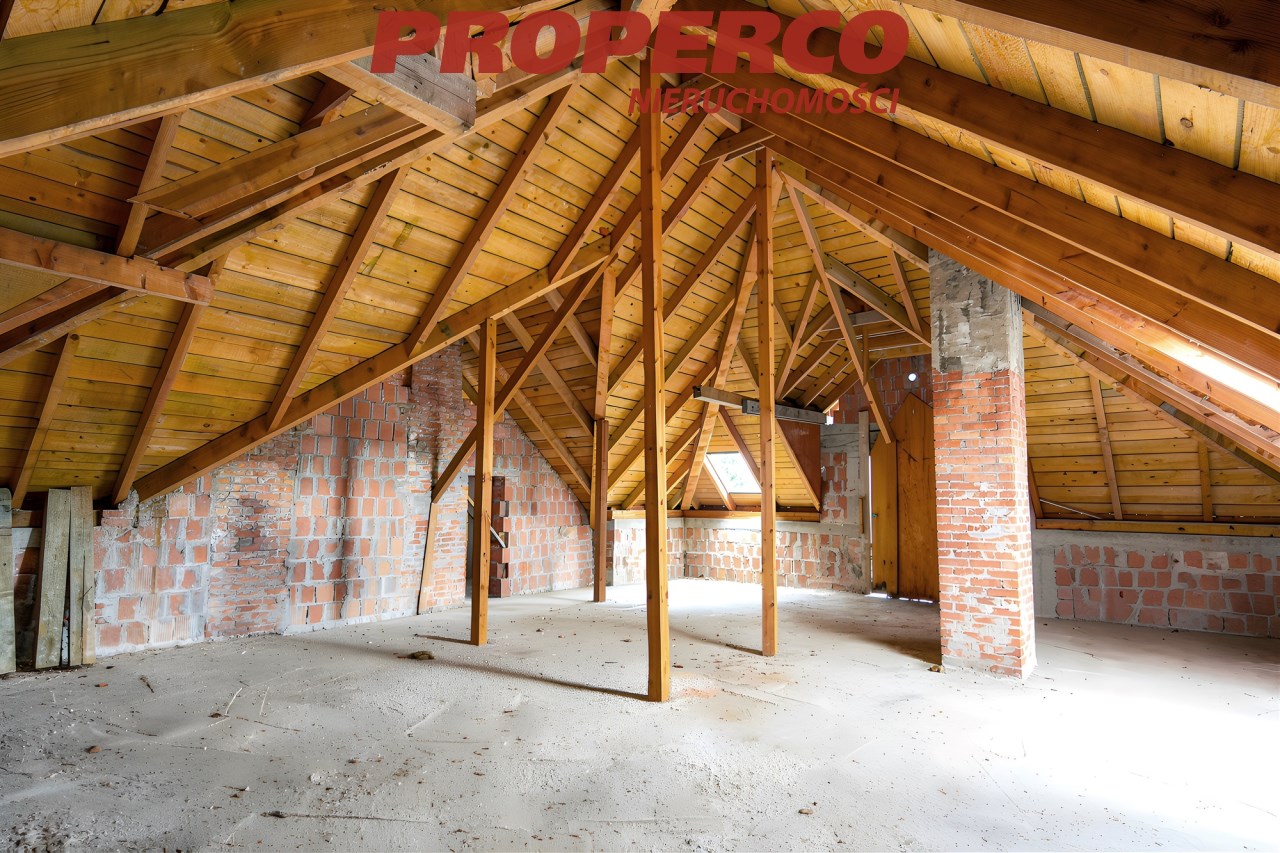
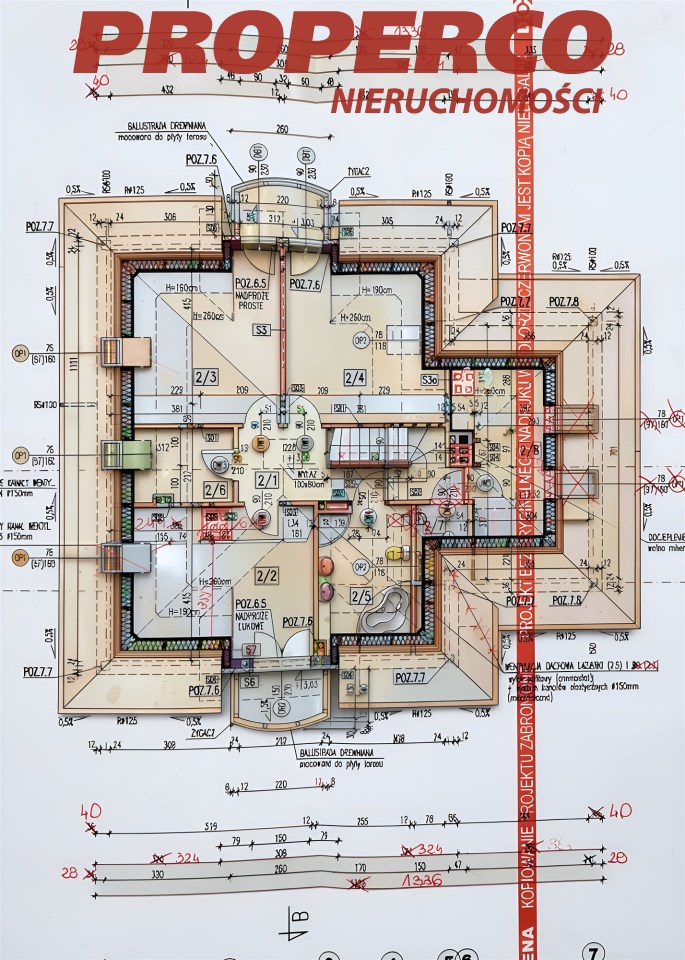
Attic Floor
The upper floor provides a private living area and includes:
- three well-proportioned bedrooms,
- spacious bathroom,
- walk-in wardrobe,
- hall,
- loft providing additional storage space.
The usable area of the attic floor is 57.84 m², while the loft measures 9.11 m².
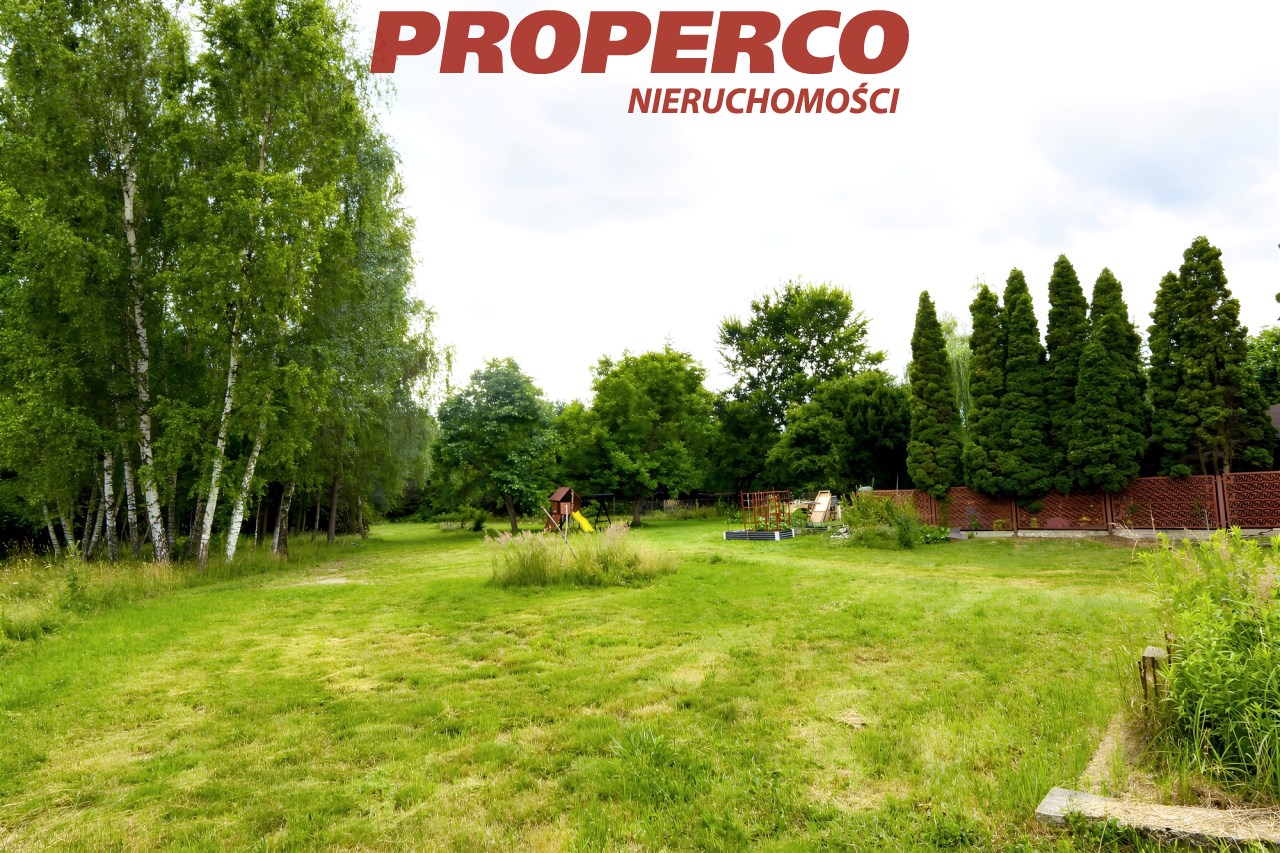
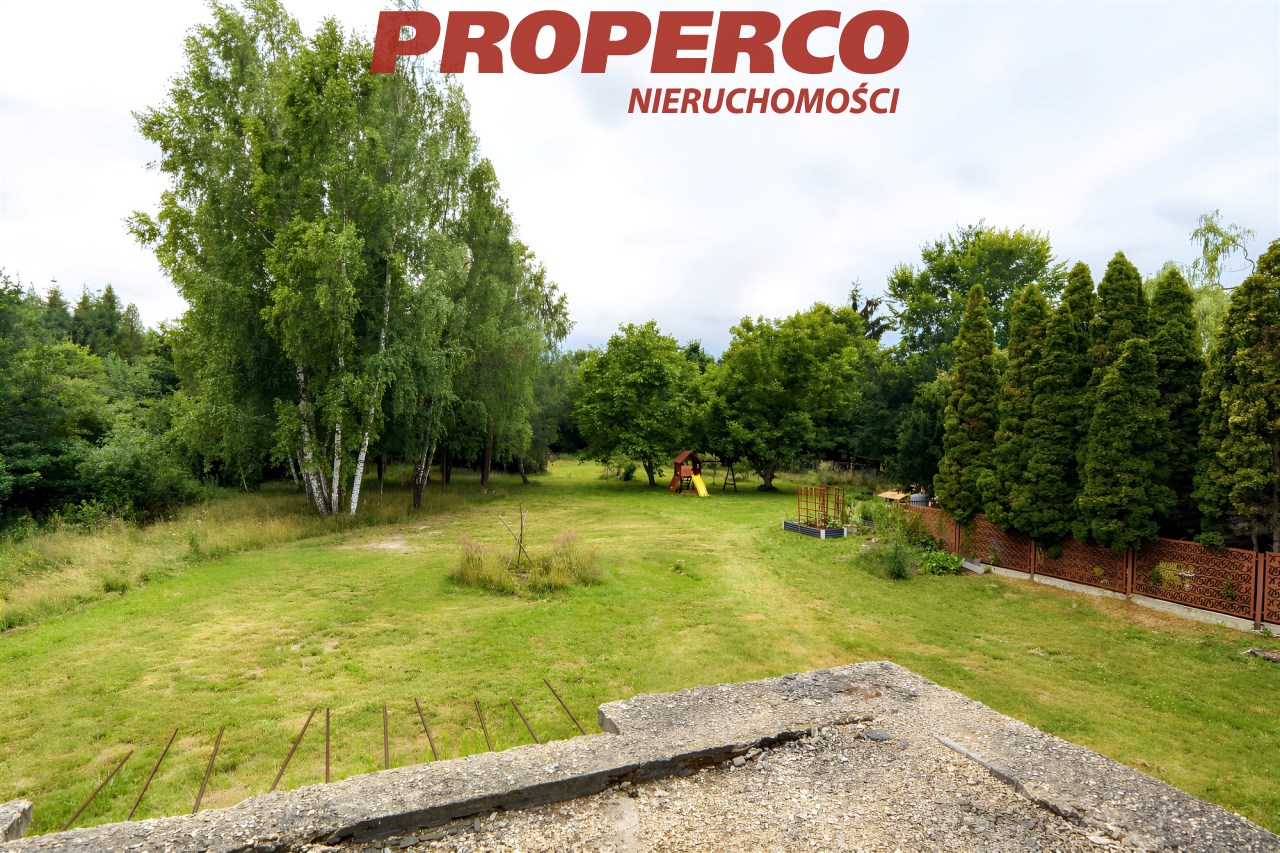
The property is situated on an exceptionally large plot offering numerous possibilities for development according to the future owner's individual needs. The grounds provide ample space for creating a landscaped garden, orchard, or recreational area. Part of the land has already been developed.
Utilities:
- water – on the plot,
- sewerage – on the plot,
- gas – on the plot,
- electricity – available in the street.
One of the property's greatest advantages is its location. The house is situated in a peaceful neighbourhood of single-family homes, offering privacy, tranquillity, and close proximity to nature. Nearby forests and recreational areas provide excellent opportunities for walking, outdoor activities, and everyday enjoyment of the surrounding natural environment.
This property is an ideal choice for buyers seeking space, peace, and the opportunity to create a truly unique home according to their own vision. The combination of a solid structure, a functional architectural design, and an extensive plot gives this property outstanding potential.
For service in English call Magdalena Prokopoudi at +48 888-889-594.
Location
Calculators

Loan calculator
instalment amount
Cost calculator
Civilian-law commission
Notary commission
Real-estate register department application
commission VAT
Notarial commission VAT
Real estate agency commission
Extracts of a notarial deed
Total
Uwaga: mogą wystąpić dodatkowe opłaty za założenie księgi wieczystej oraz ustanowienie hipoteki.
Doradca Klienta