House for sale Kielce, KSM
1 400 000 zł
Property details
| Offer no. | PRP-DS-75658 |
| Size | 285,00 m² |
| Usable area [m2] | 380,00 m² |
| Parcel area [m2] | 437 m² |
| No. of rooms | 8 |
| No. of bedrooms | 5 |
| House type | semi-detached house |
| Building technology | vir_listalng_beton_pustak |
| Standard | |
| Storey | 2 |
| Lot dimensions | 11,5x35x13,5x35 m |
| Parking space | yes |
| Legal status | freehold |
| Windows | PCV |
| Fittings | vir_listalng_elektryczna_gazowa_telefoniczna_internetowa |
| Balcony | yes |
| No. of balcony | 2 |
| No. of terraces | 1 |
| Palcel`s development | developed |
| Parcel surface | flat |
| Shape of parcel | rectangle |
| Roof cover | papa |
| Building state | to be restored |
| Basement | yes |
| Parcel fencing | fenced |
| Built in | 1980 |
| Gas | yes |
| Water | yes |
| Access | asphalt |
| Surrounding | single-family housing |
| Heating | vir_listalng_piec |
| Terraces | big terrace |
| Current | in the building |
| Sewage system | yes |
| Pomieszczenia | |
| Rooms area | 23;14;25;9,66;26,67;15;8,6;23,2;10,42;10,5 m2 |
| Rooms floors | floor panels |
| Kitchen type | vir_listalng_kuchnia_jasna_osobno |
| Kitchen type | bright with window |
| Kitchen area | 9;8,5;6,25;11,5 m2 |
| Kitchen floor | gres |
| Bathroom type | along with the toilet |
| No. of bathroom | 5 |
| Bathroom area [m2] | 5,7;3,6;2;3,8;6,8 m2 |
| Bathroom glaze | glaze |
| Bathroom floor | gres |
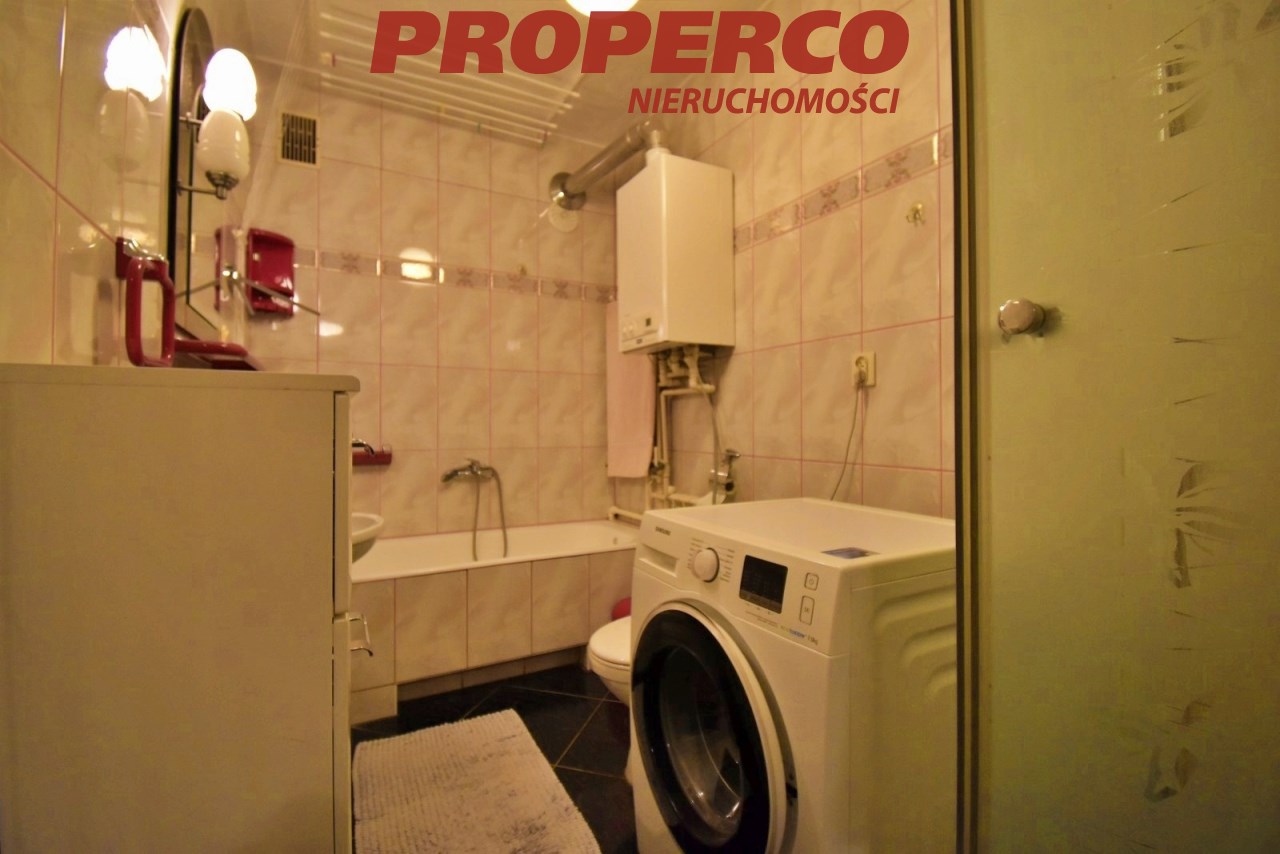
| Bathroom equipment | mirror, shower, toilet, washbasin, washing-machine |
| No. of Toilets | 1 |
| Toilet area | 2,5 m2 |
| Toilet glaze | legacy |
| Toilet floor | PVC tiles |
| No. of anterooms | 5 |
| Antechambers area | 11,6;6,36;3,25;6,25;7,5 m2 |
| Hall floor | gres |

Description
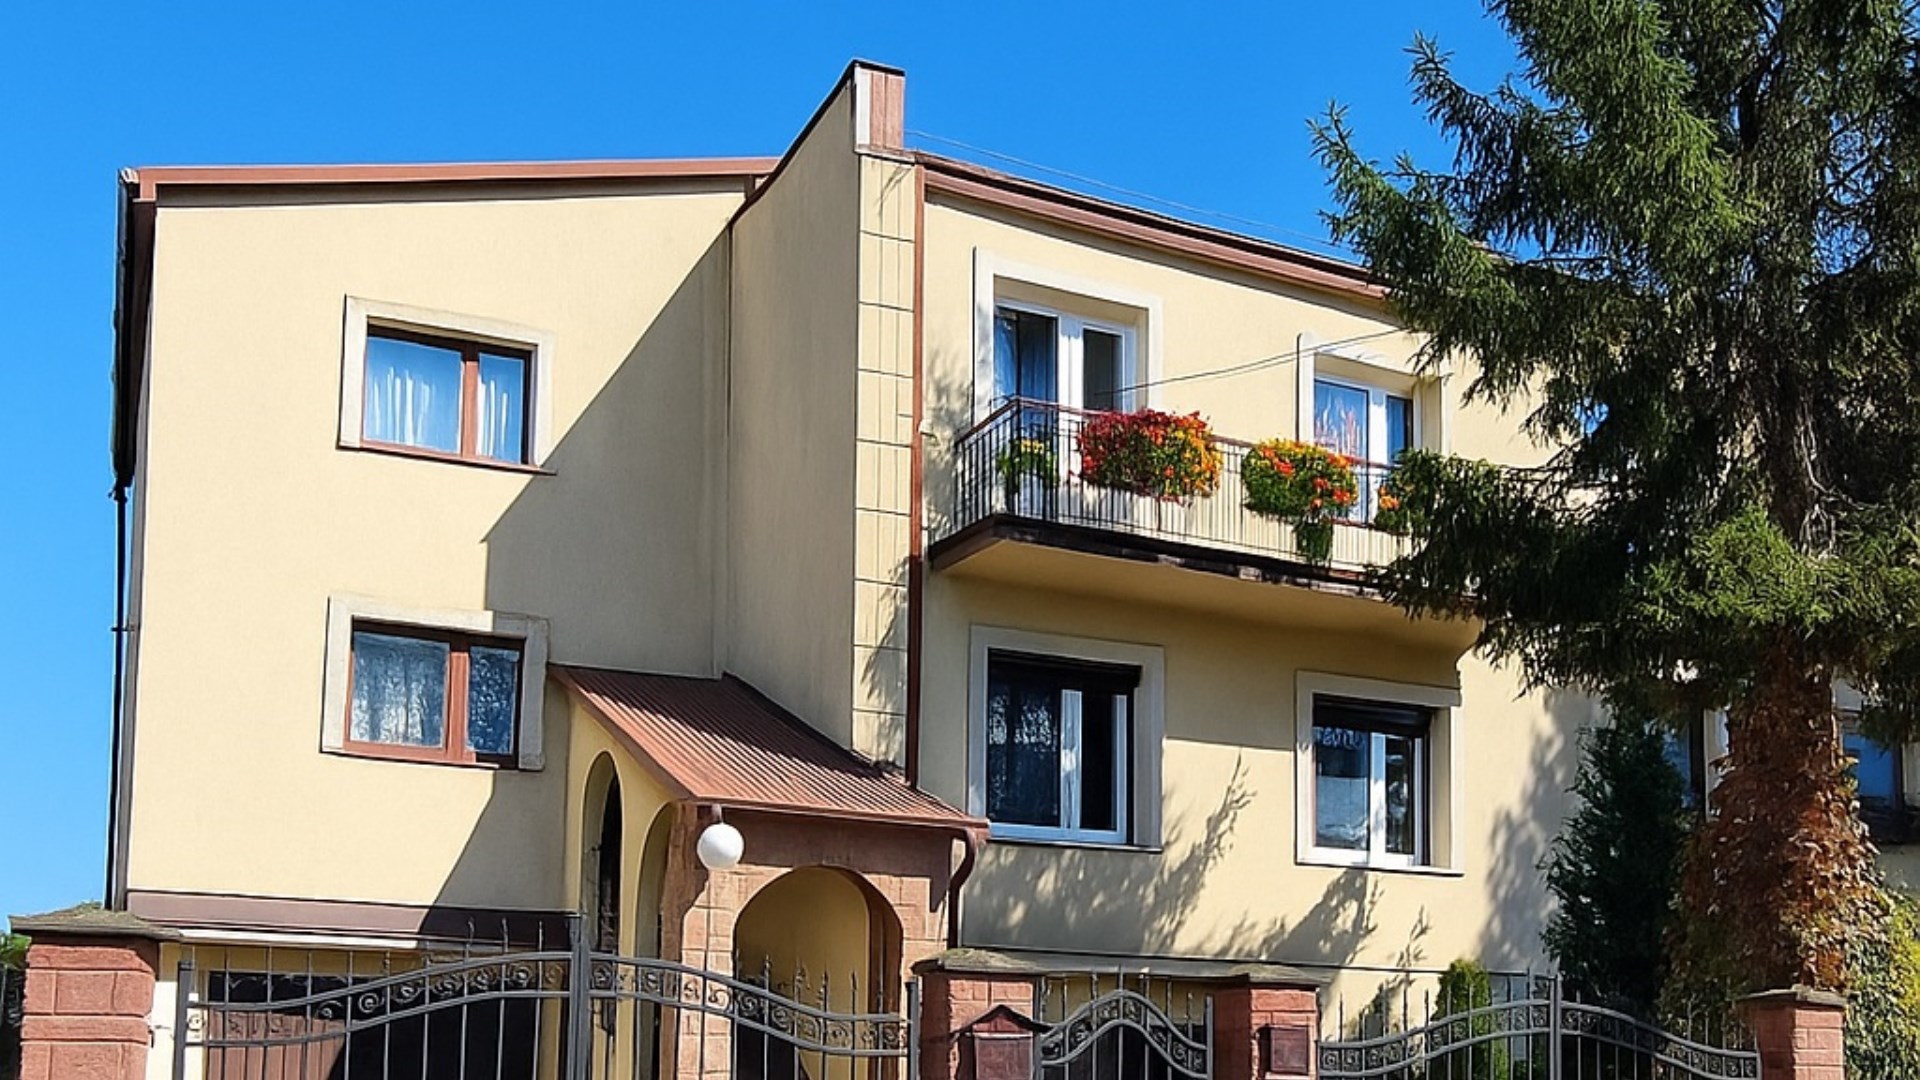
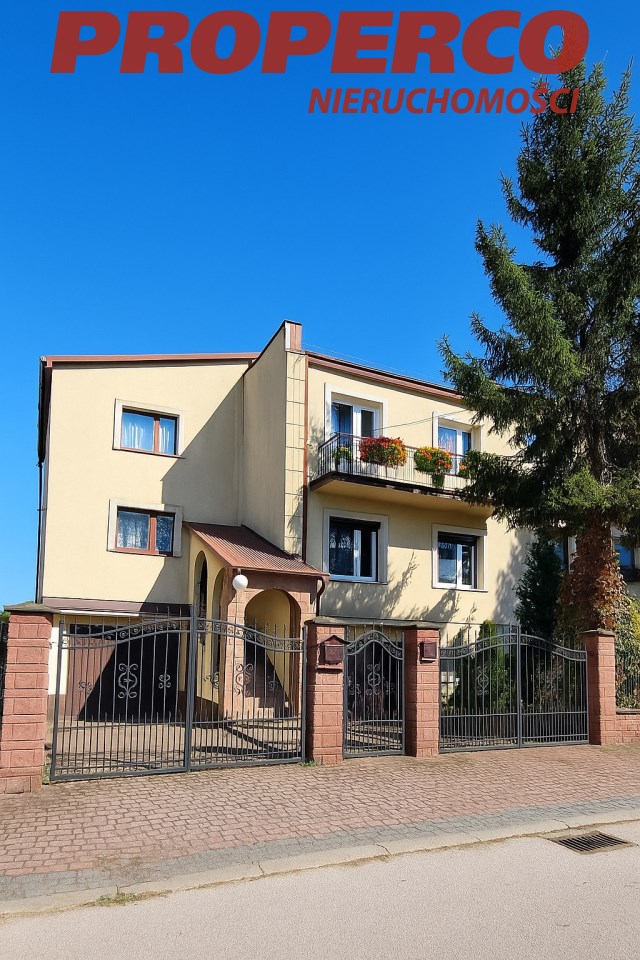
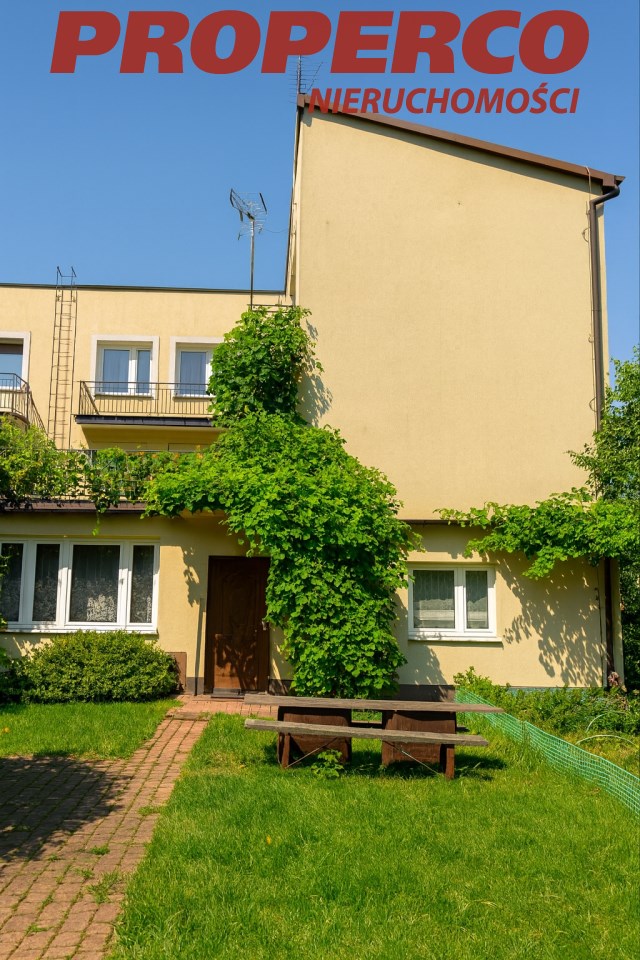
For sale a semi-detached house with a usable area of approx. 285 m2 (total area approx. 380 m2), located by the forest in a quiet KSM district.
The building from the 1980s, extended in the 1990s, sits on a 433 m2 plot.
The property comprises:
LEVEL -1
-
single garage approx. 35 m2,
-
double garage approx. 60 m2 with access to the apartment on Level 1,
Residential part: -
corridor approx. 7.5 m2,
-
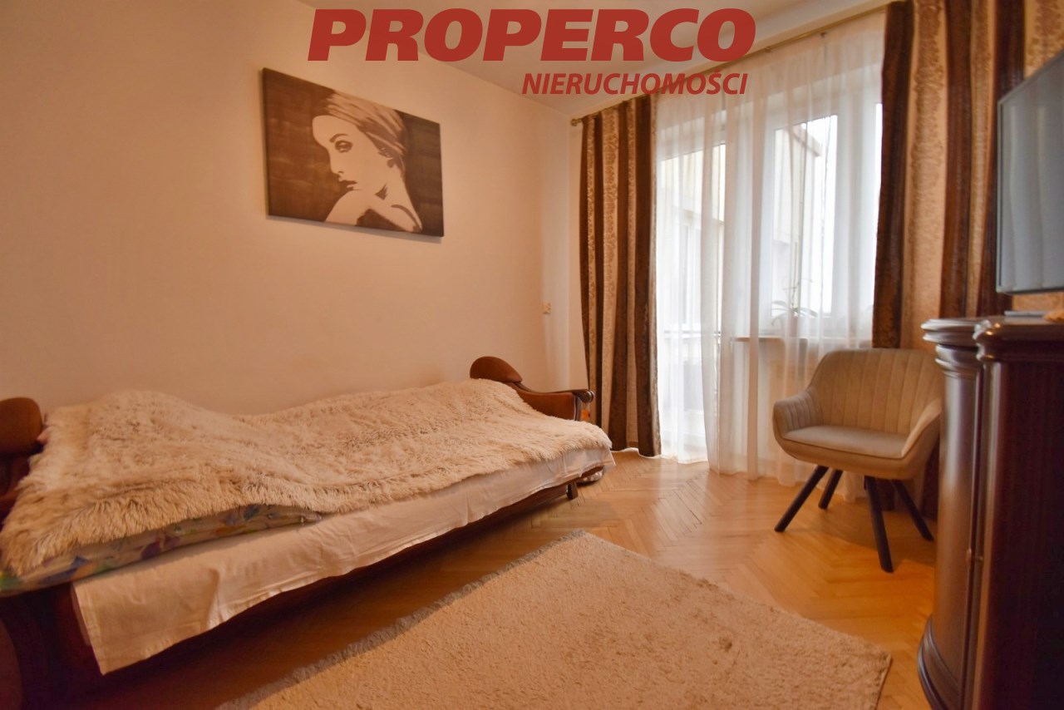
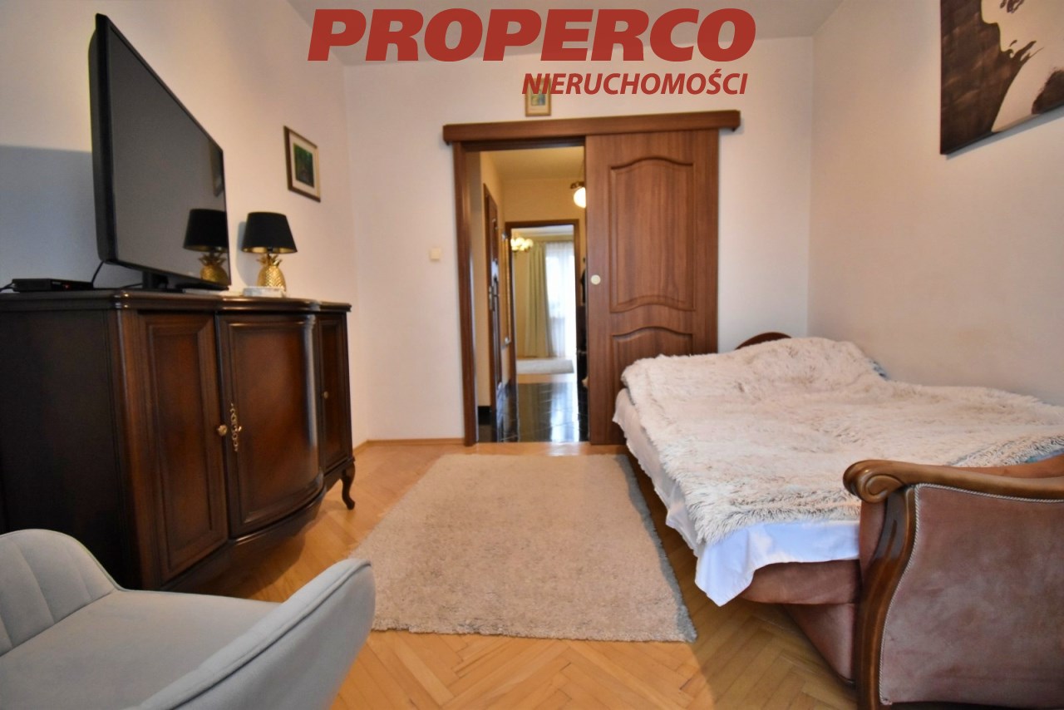
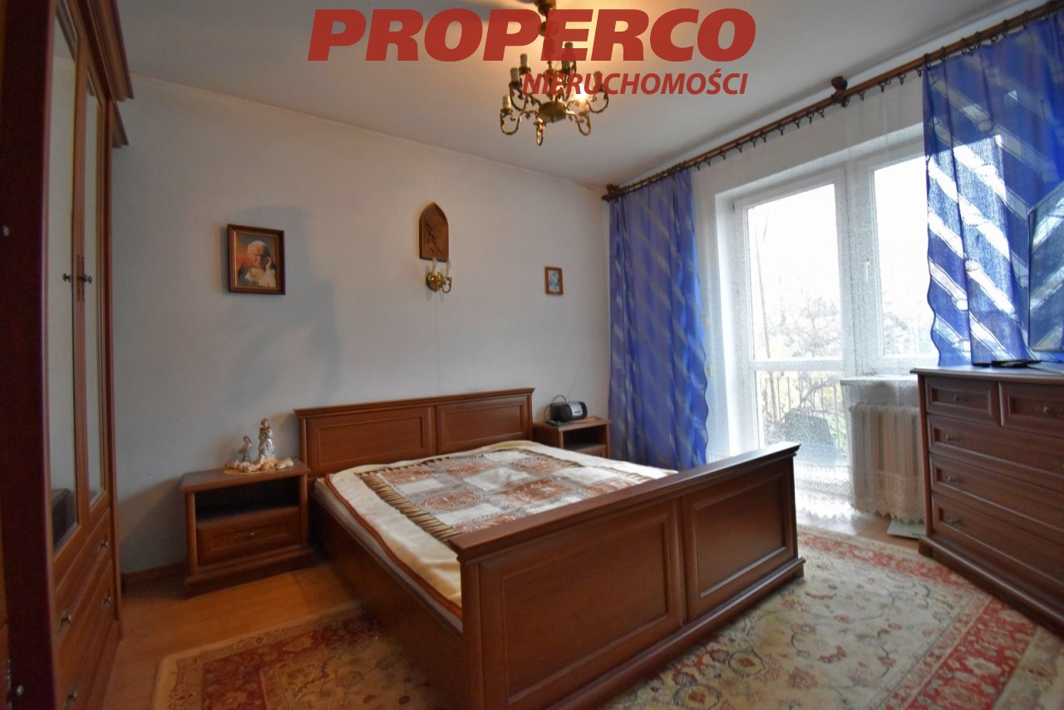
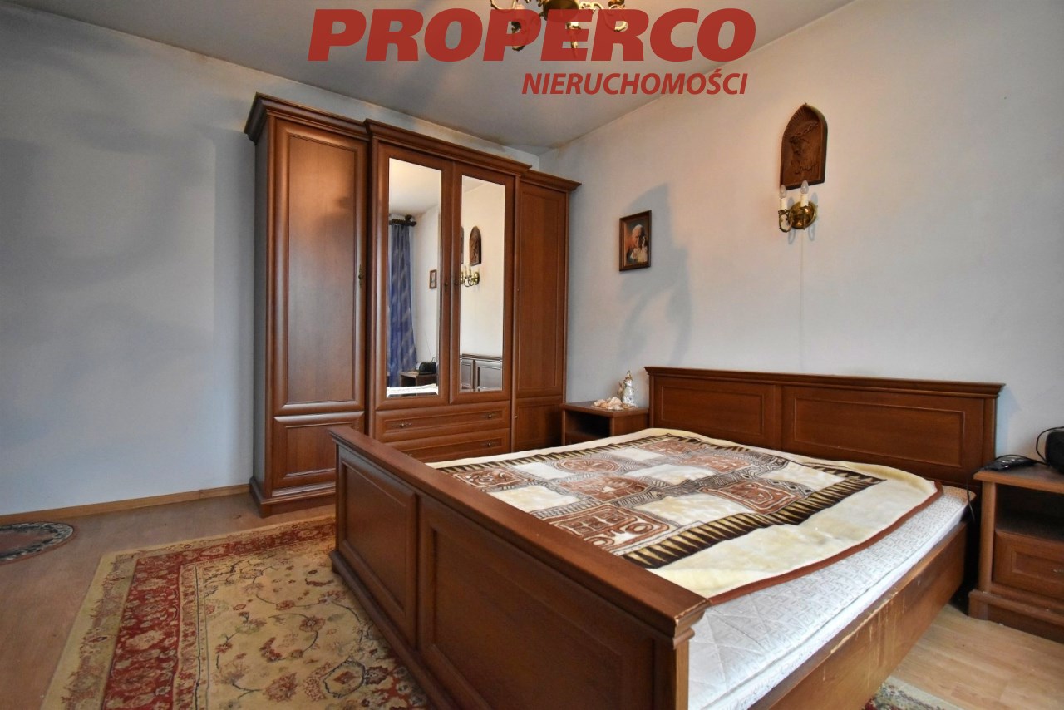
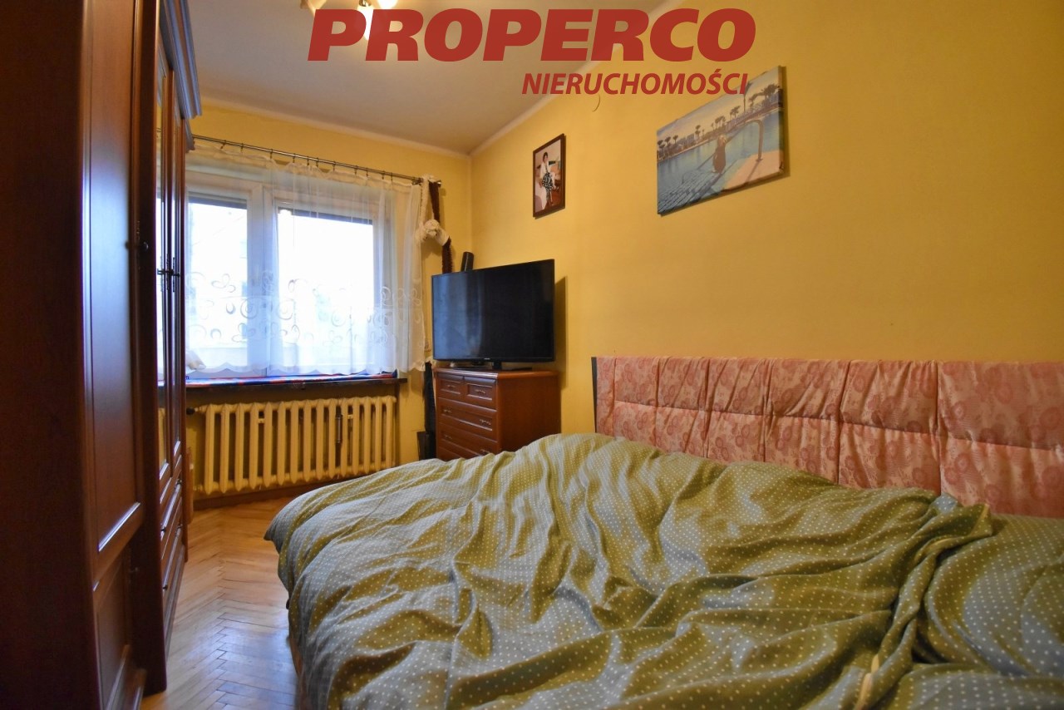
bedroom approx. 23 m2,
-
bedroom approx. 14 m2,
-
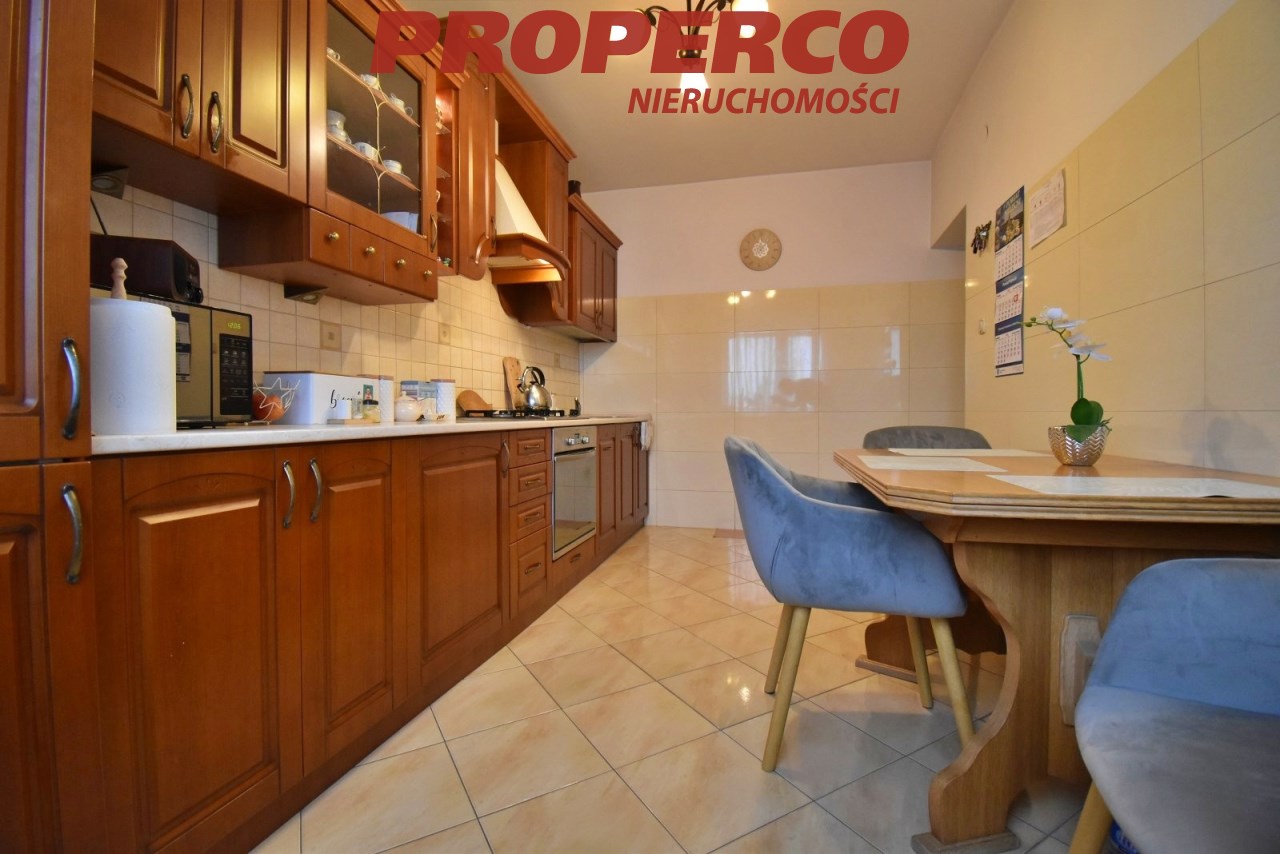
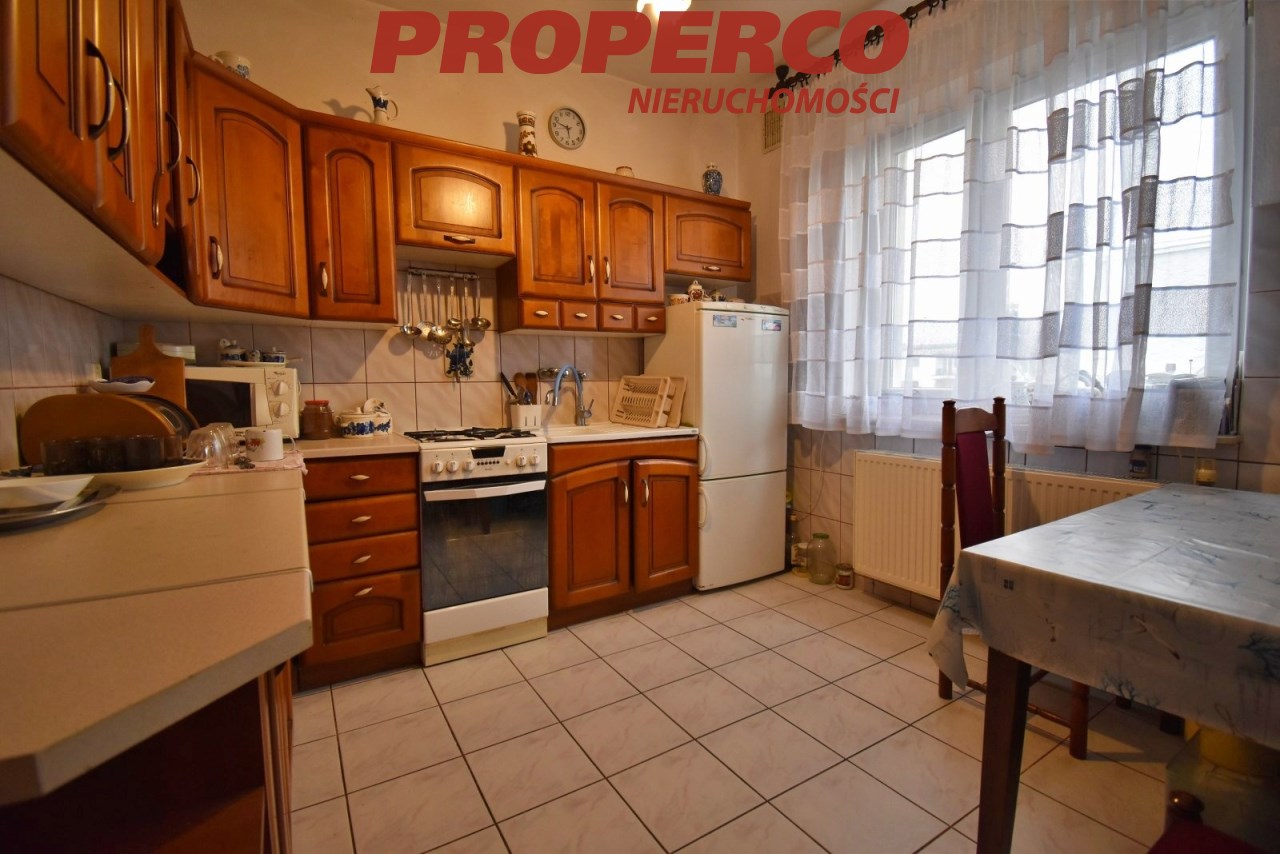
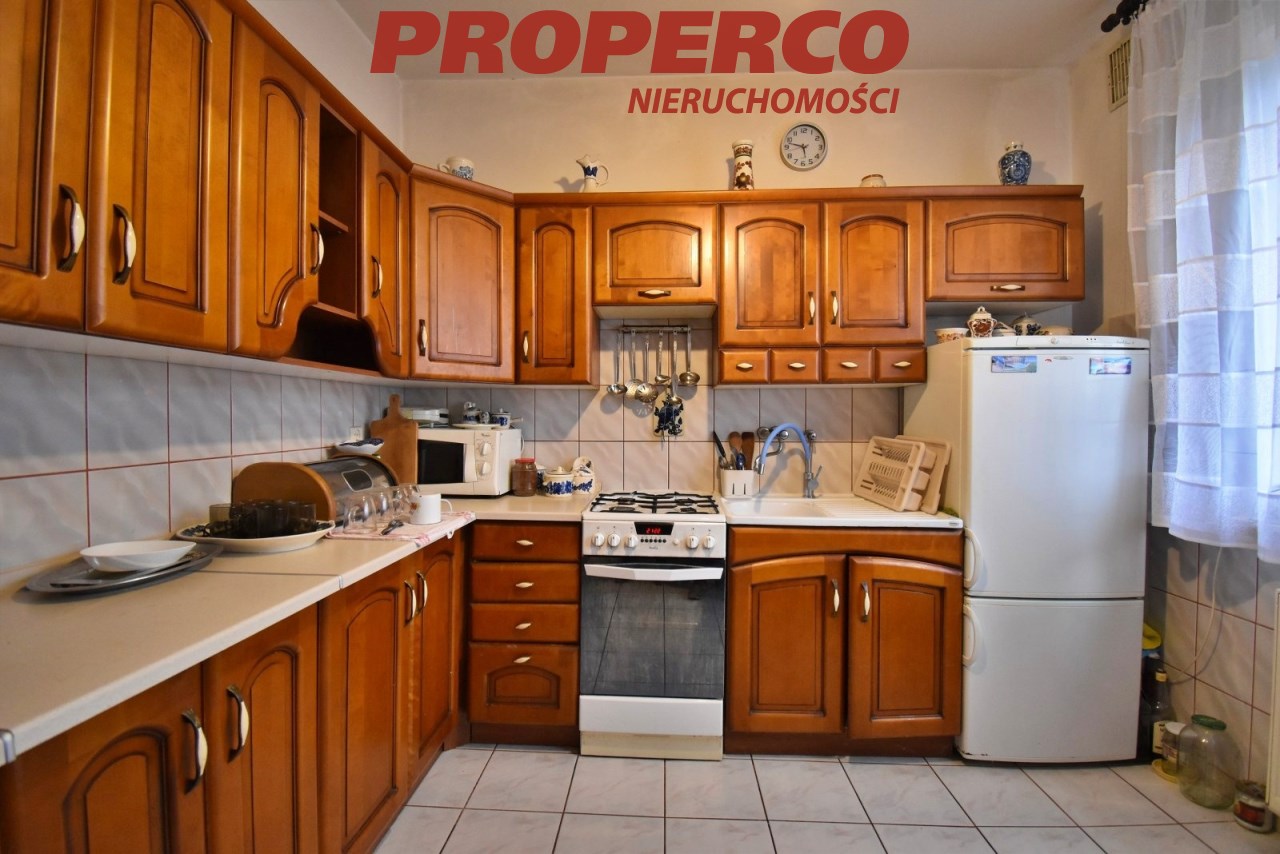
kitchen approx. 9 m2,
-
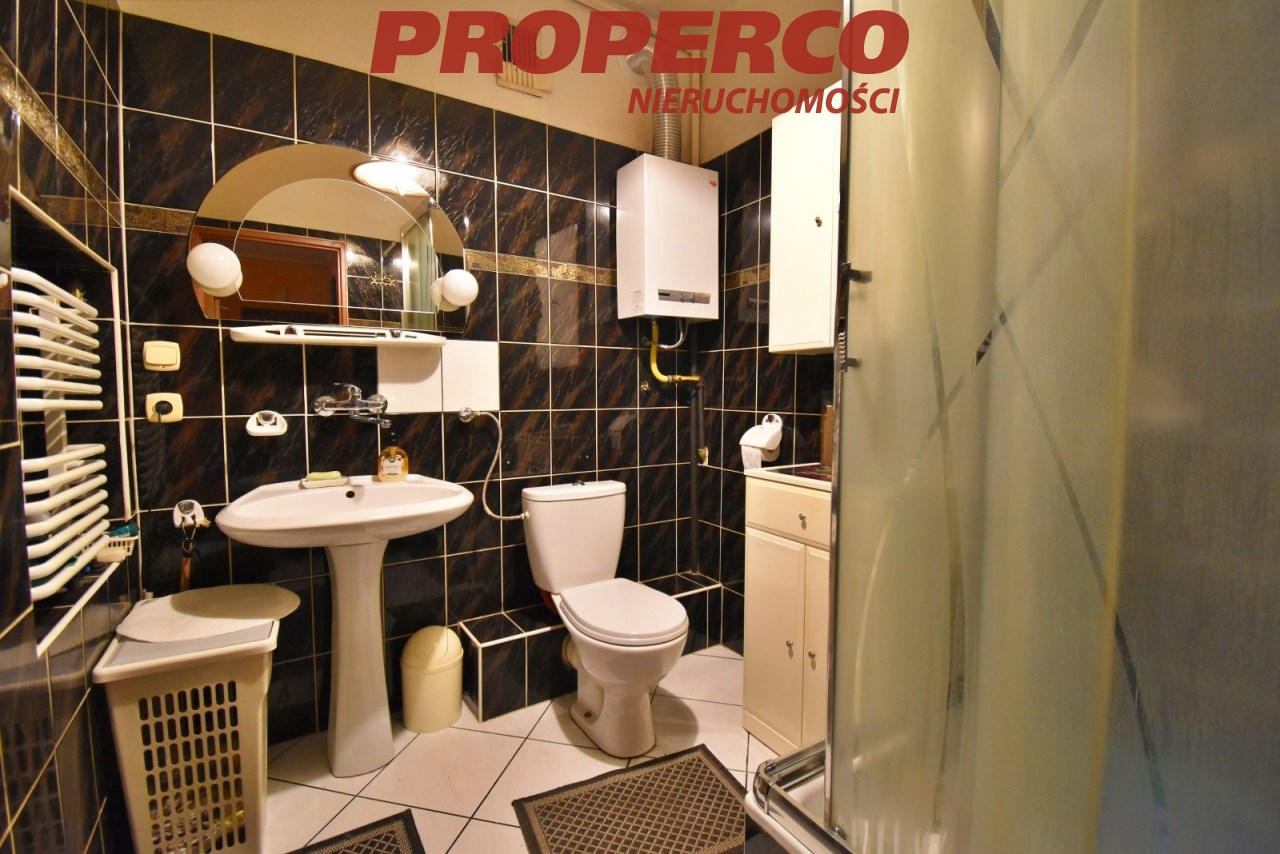
bathroom approx. 6.8 m2;
Level 1:
Apartment 1: -
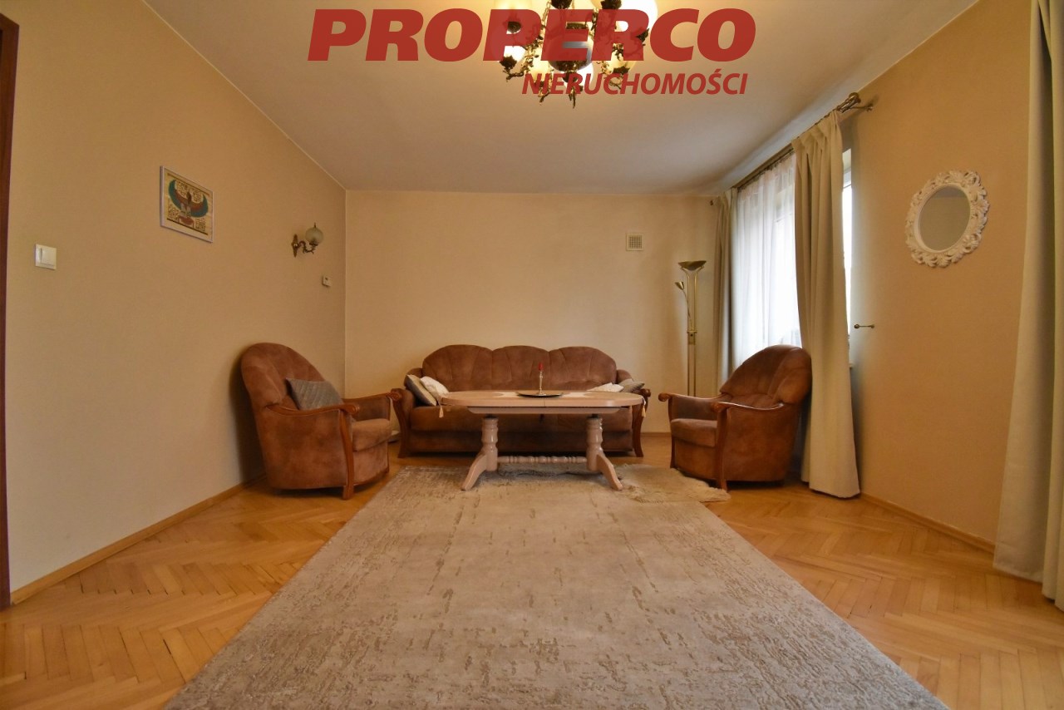
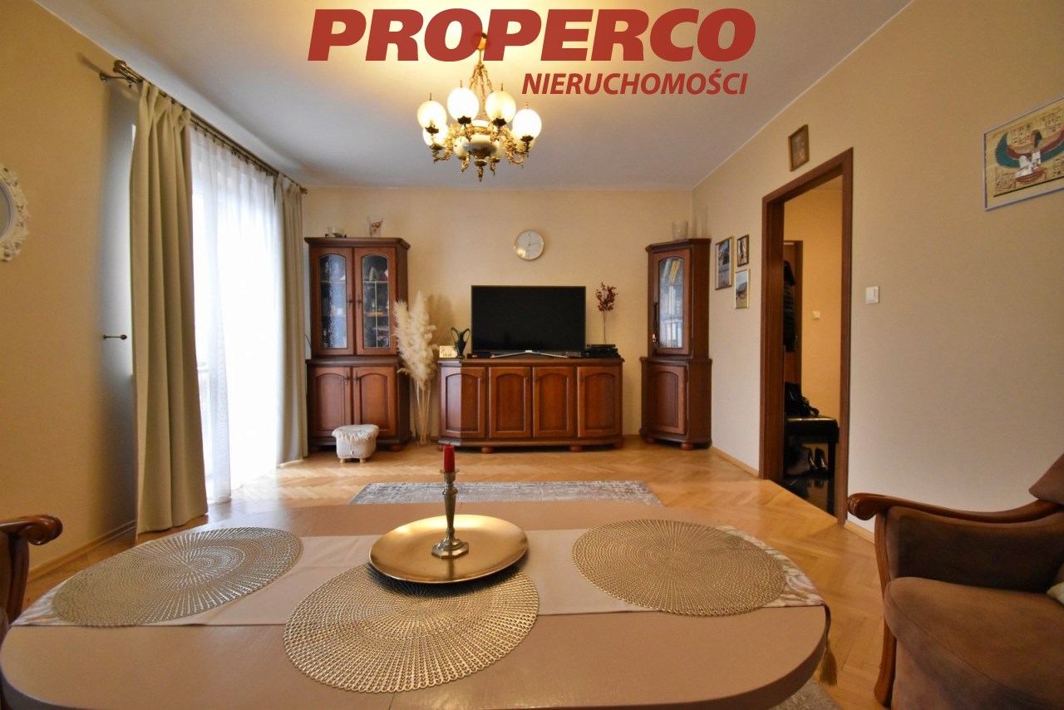
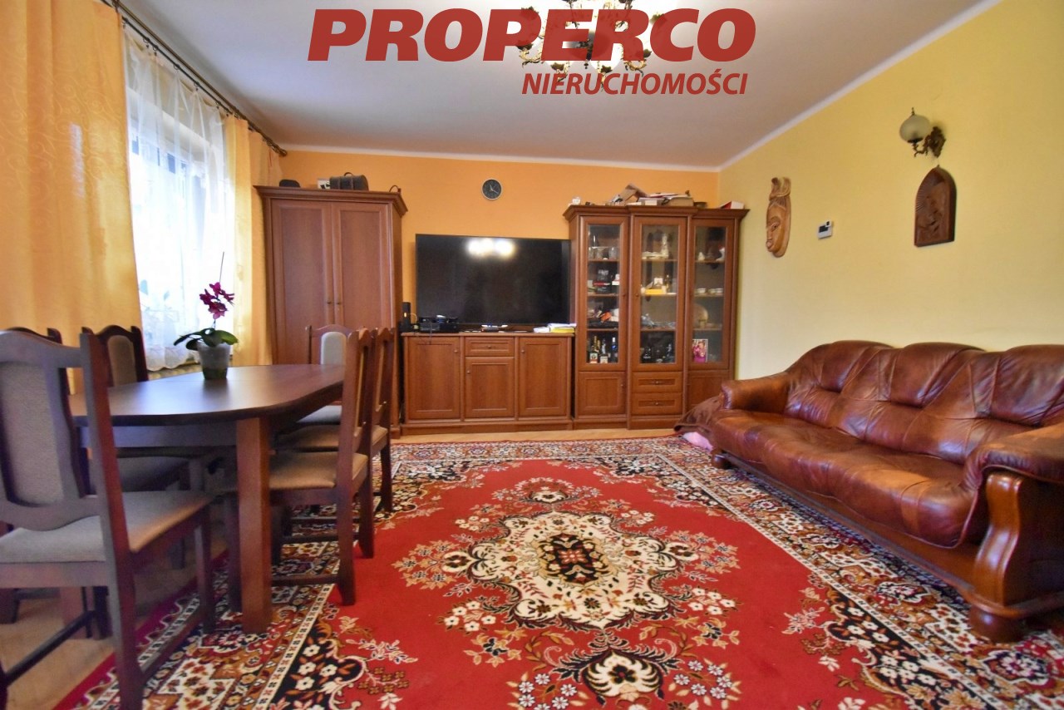
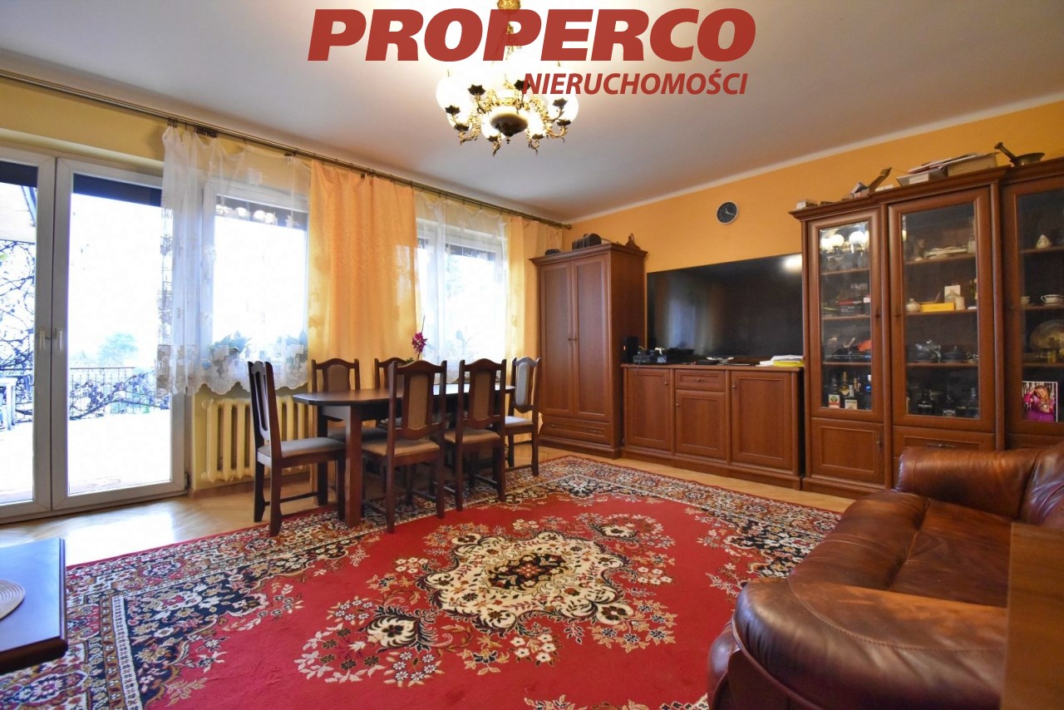
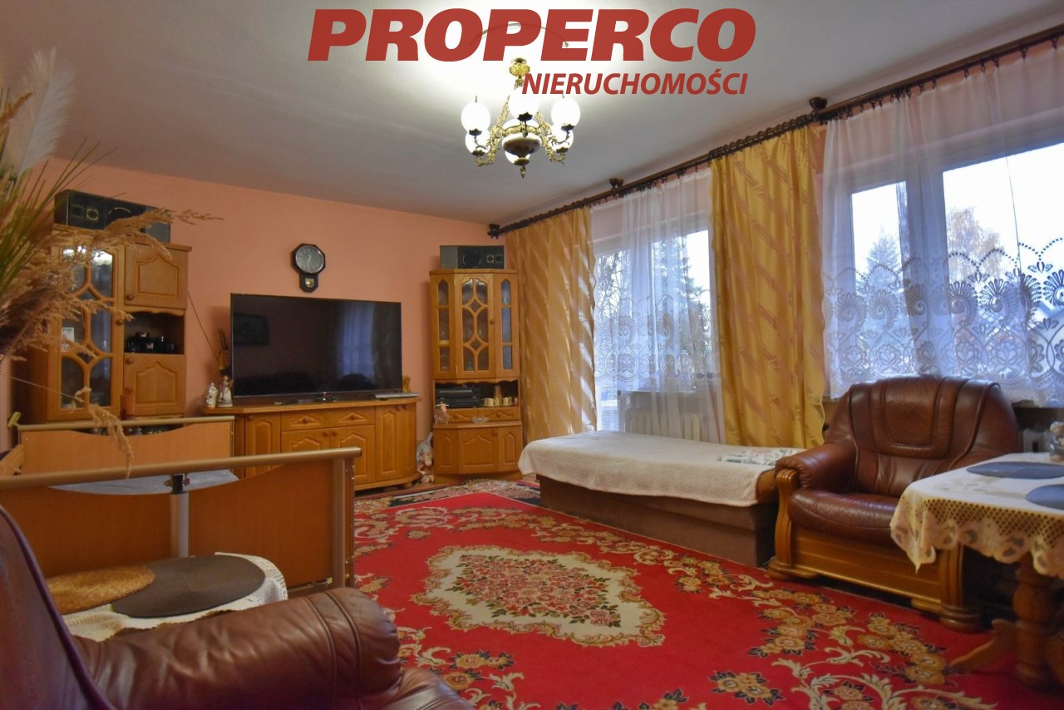
living room 25 m2 with access to a terrace of approx. 40 m2,
-
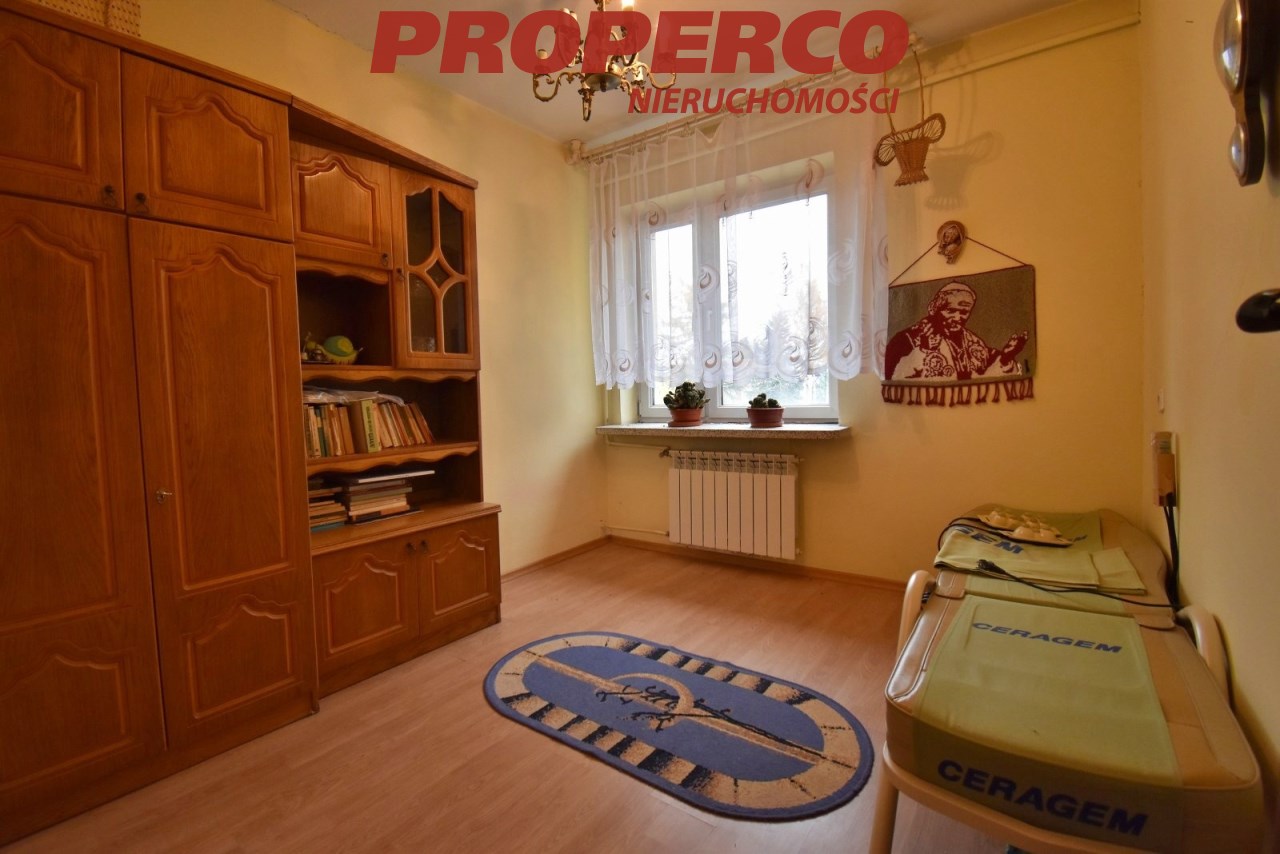
bedroom approx. 9.66 m2,
-
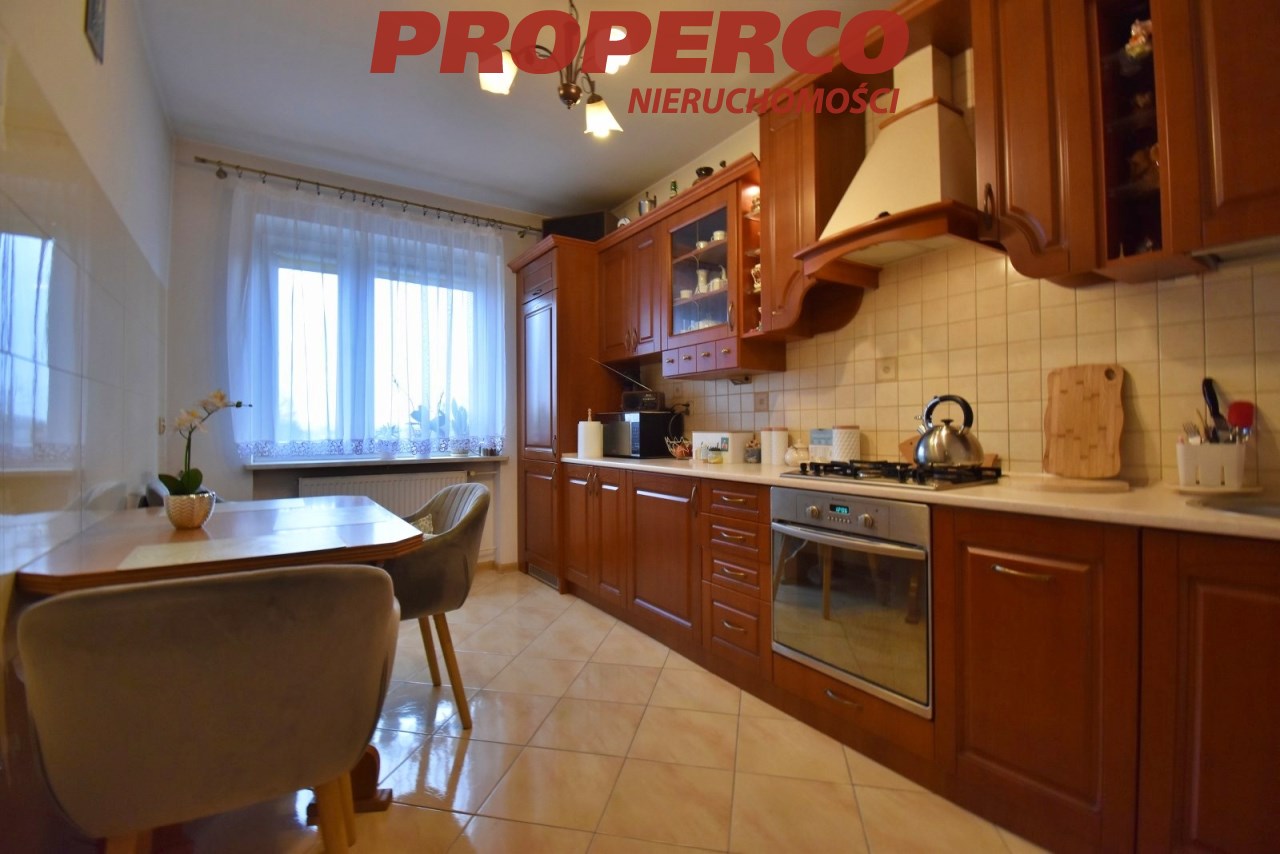
kitchen approx. 8.5 m2,
-
bathroom with WC approx. 3.8 m2,
-
circulation approx. 6.25 m2,
-
staircase approx. 10.3 m2,
Apartment 2:
Level 1: -
kitchen approx. 6.25 m2,
-
corridor approx. 11.3 m2,
-
bathroom approx. 2 m2,
-
living room approx. 26.67 m2,
Mezzanine: -
bedroom approx. 15 m2,
-
bedroom approx. 8.6 m2,
-
bathroom approx. 3.6 m2,
-
corridor approx. 3.25 m2.
LEVEL 2:
Residential part: -
living room approx. 23.2 m2,
-
bedroom approx. 10.42 m2,
-
bathroom approx. 5.7 m2,
-
corridor 6.63 m2,
Utility part: -
room approx. 10.5 m2,
-
WC approx. 2.5 m2,
-
staircase approx. 10.3 m2.
Room sizes are approximate, based on laser distance meter readings.
On the plot there is also an outbuilding currently used as a dovecote.
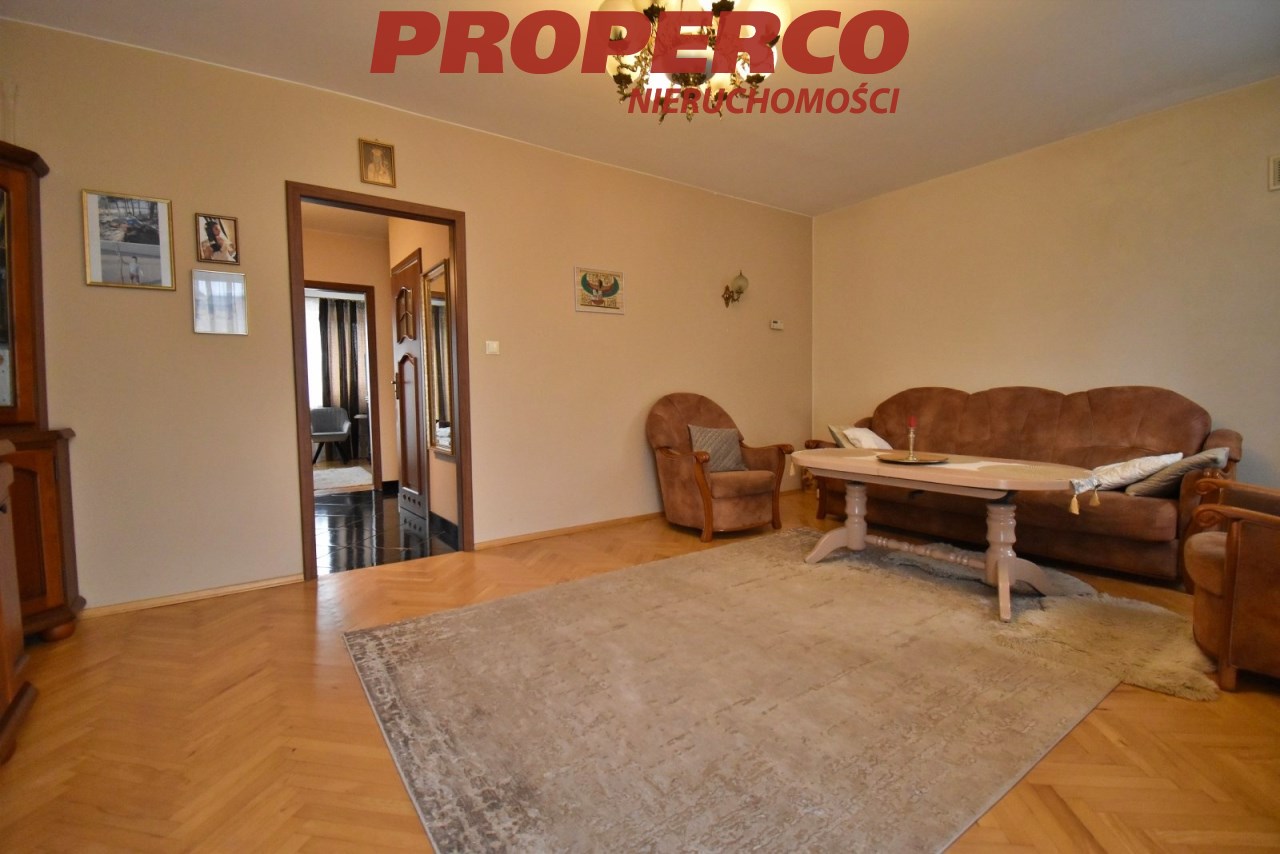
Flooring: parquet in rooms and corridors; terracotta tiles in bathrooms and kitchens.
PVC windows in good condition (some replaced in 2013). Heating and domestic hot water via a dual-function gas boiler. Roof covered with roofing felt (replaced in 2010) and metal sheet; the house is insulated with polystyrene. Chimneys replaced in 2024. Facade and insulation done around 2006 (the building was insulated with 6 cm polystyrene). Front fence and paving in front of the building completed in 2012.
Utilities: electricity, sewerage, water, gas – on the property.
The property is located in a quiet neighbourhood. Nearby green areas (allotment gardens), a shop, a bus stop. Convenient and quick access to the city centre.
No energy performance certificate has been prepared for the house.
Contact details for the agent: Jacek Kotlarz, tel: 888 889 441, e-mail: jacek.kotlarz@properco.pl
Location
Calculators

Loan calculator
instalment amount
Cost calculator
Civilian-law commission
Notary commission
Real-estate register department application
commission VAT
Notarial commission VAT
Real estate agency commission
Extracts of a notarial deed
Total
Uwaga: mogą wystąpić dodatkowe opłaty za założenie księgi wieczystej oraz ustanowienie hipoteki.
Doradca Klienta