House for sale Łączna
2 500 000 zł
Property details
| Offer no. | PRP-DS-74437 |
| Size | 283,00 m² |
| Usable area [m2] | 187,00 m² |
| Parcel area [m2] | 10 436 m² |
| Balcony area / terrace area | 30,00 m² |
| No. of rooms | 5 |
| No. of bedrooms | 4 |
| House type | Single-family house |
| Building technology | ytong |
| Lot dimensions | 30 x 299 m |
| Parking space | in the basement level |
| Legal status | freehold |
| Windows | Wooden |
| Fittings | good |
| No. of terraces | 1 |
| Palcel`s development | partially developed |
| Parcel surface | slightly inclined |
| Shape of parcel | rectangle |
| Roof cover | sheet panel |
| Usage permit (Certificate of Occupancy) | yes |
| Building state | to residence |
| Basement | yes |
| Parcel fencing | partially fenced |
| Built in | 1998 |
| Gas | yes - city |
| Water | yes - city |
| Access | asphalt |
| Surrounding | built-up land |
| Heating | Gas |
| Terraces | big terrace |
| Current | in the building |
| Sewage system | City |
| Pomieszczenia | |
| Rooms area | 40 - 16 - 16 - 15,9- 15,9 m2 |
| Rooms floors | parquet |
| Kitchen type | bright with window |
| Kitchen type | kitchen annex with dining room |
| Kitchen area | 18 m2 |
| Kitchen floor | gres |
| Bathroom type | along with the toilet |
| Bathroom area [m2] | 9,8 m2 |
| Bathroom floor | gres |
| No. of Toilets | 1 |
| Toilet area | 2,7 m2 |
| No. of anterooms | 2 |
| Antechambers area | 19,5 - 11,4 m2 |

Description
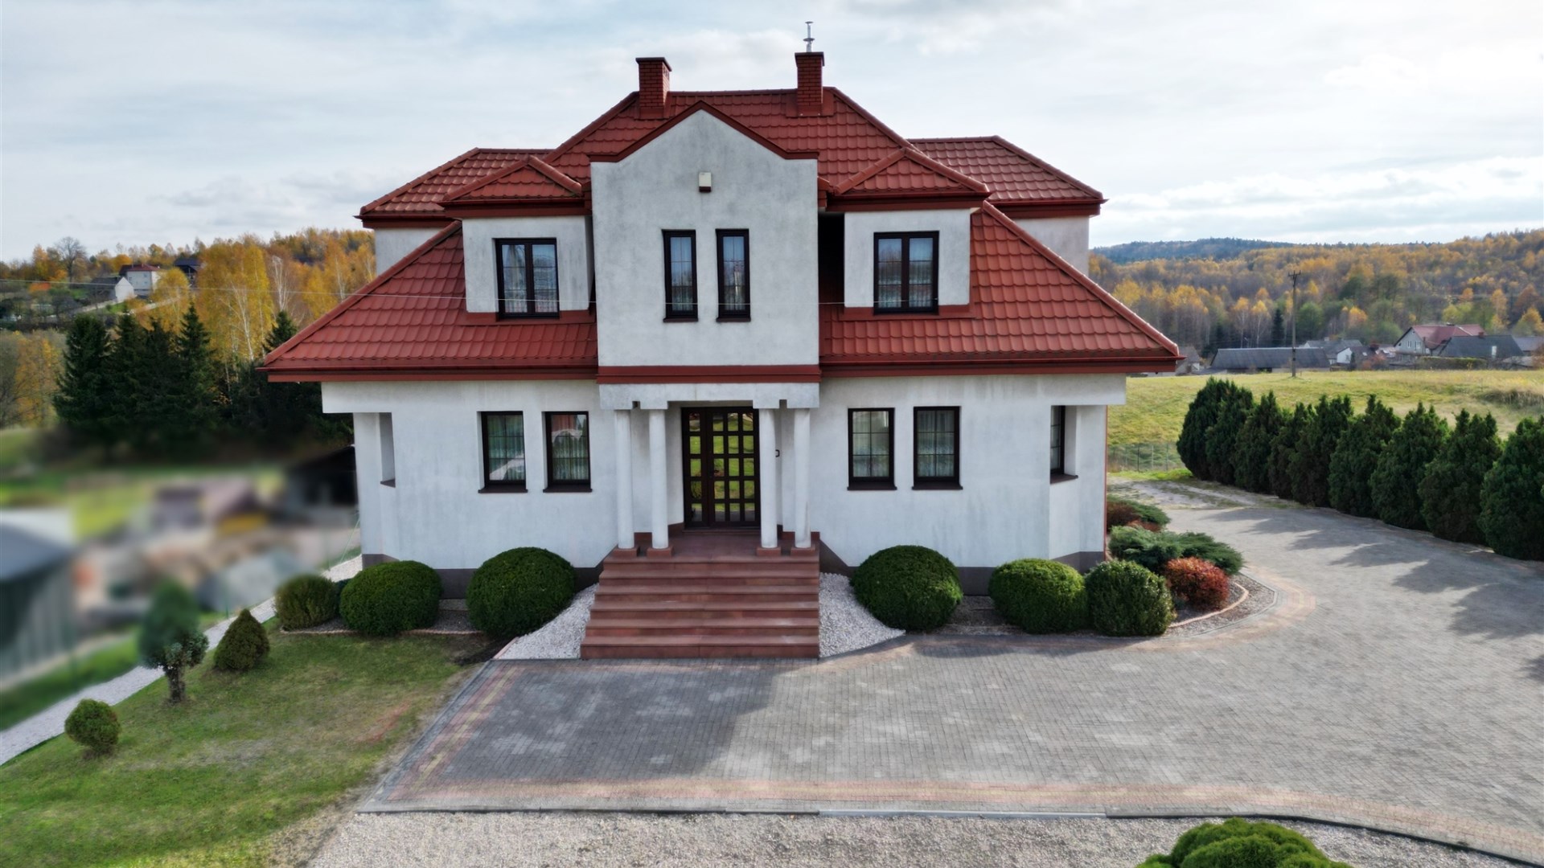
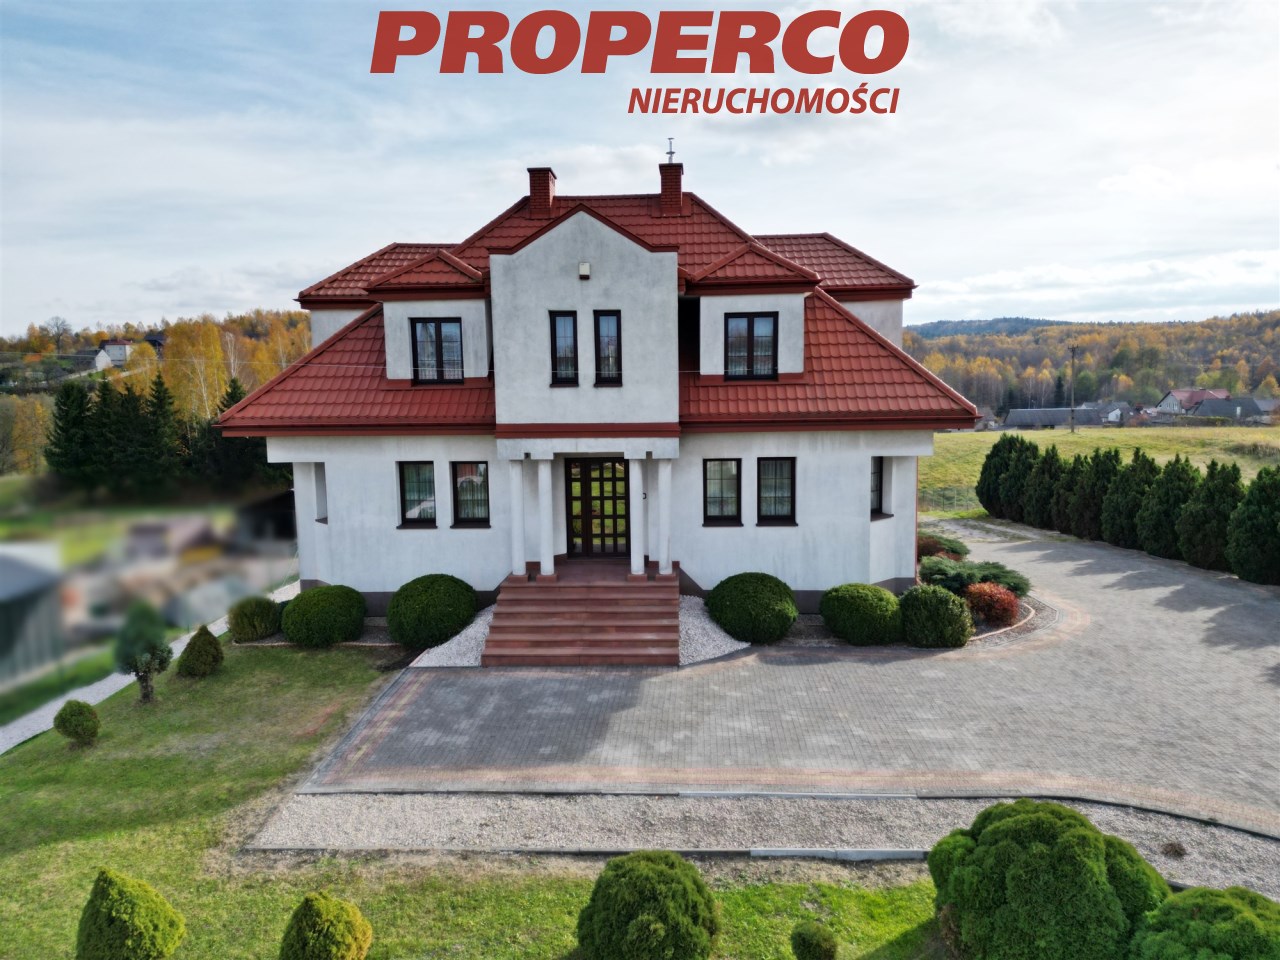
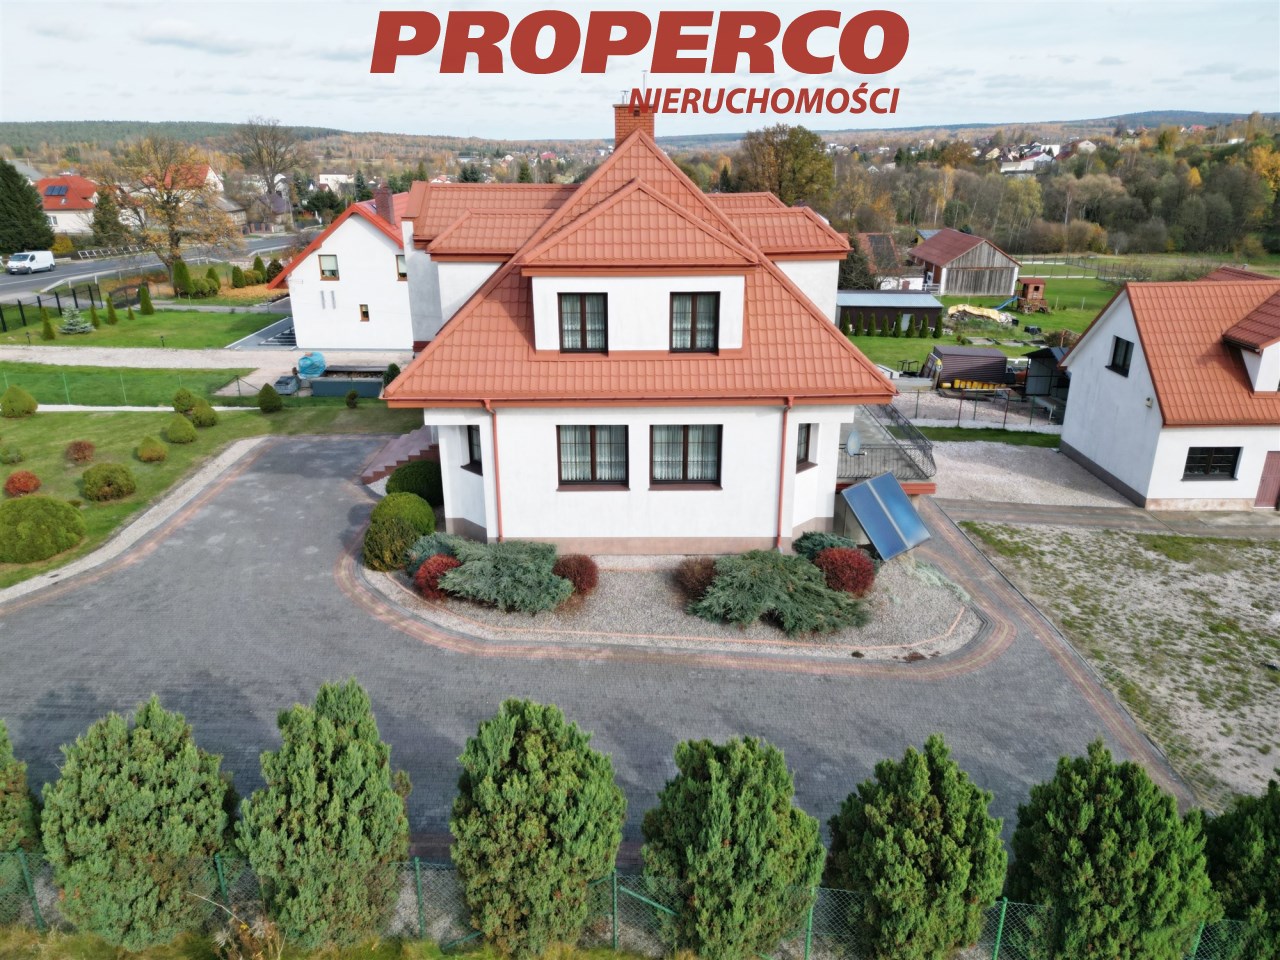
For sale: an elegant house with a usable attic, offering a usable area of approximately 187 m² (total area approx. 283 m²), situated on a plot of 10,206 m², located in Łączna, in the municipality of Łączna. The architecture of the house reflects the style of a classic Polish manor, featuring a symmetrical and varied structure.
Construction materials: YTONG 36.5 cm + 15 cm polystyrene insulation. The roof is covered with panel metal sheeting, and the custom-made windows are crafted from mahogany wood. The house is fully equipped with utilities – electricity (including three-phase power), water, natural gas, sewage system, fiber optic internet, and a central vacuum system.
Room layout:
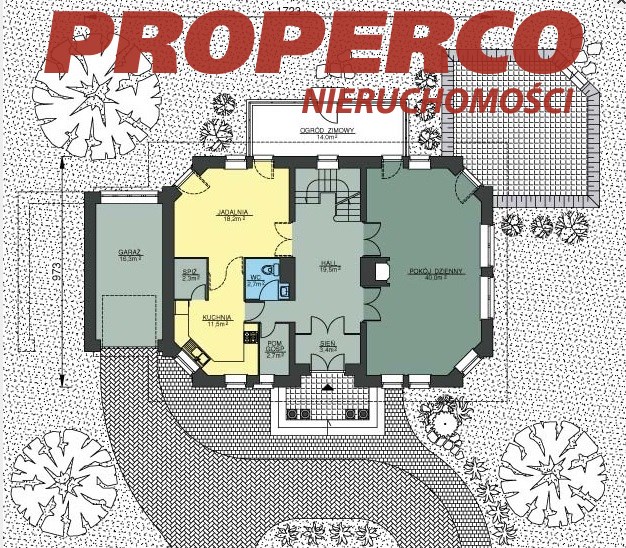
Ground floor:
Living room - approx. 40 m²
Kitchen - approx. 16.5 m²
Dining room - approx. 18.2 m²
WC - approx. 2.7 m²
Hall with stairs and corridor - approx. 19.5 m²
Vestibule - approx. 3.4 m²
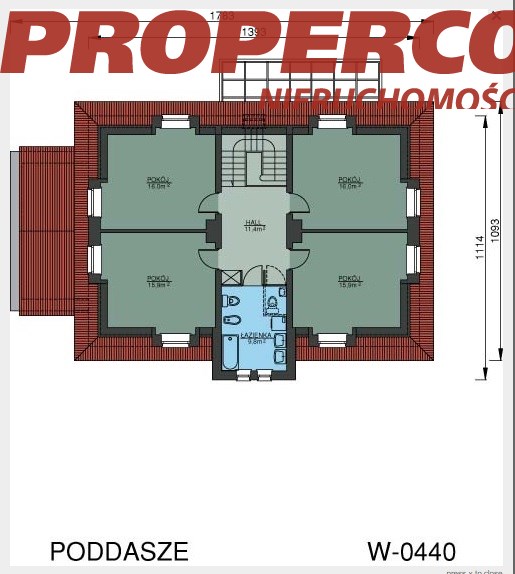
Attic:
Bedroom - approx. 16 m²
Bedroom - approx. 16 m²
Bedroom - approx. 15.9 m²
Bedroom - approx. 15.9 m²
Bathroom - approx. 9.8 m²
Corridor - approx. 11.4 m²
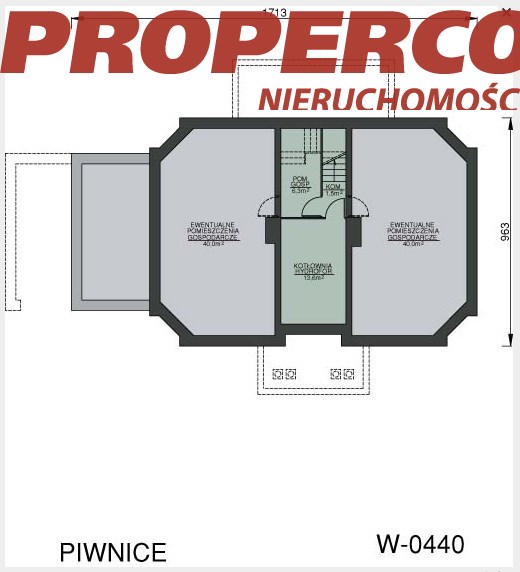
Basement:
Laundry/boiler room/bathroom - 13.8 m²
Garage - 40 m²
Kitchen - 20 m²
Pantry - 20 m²
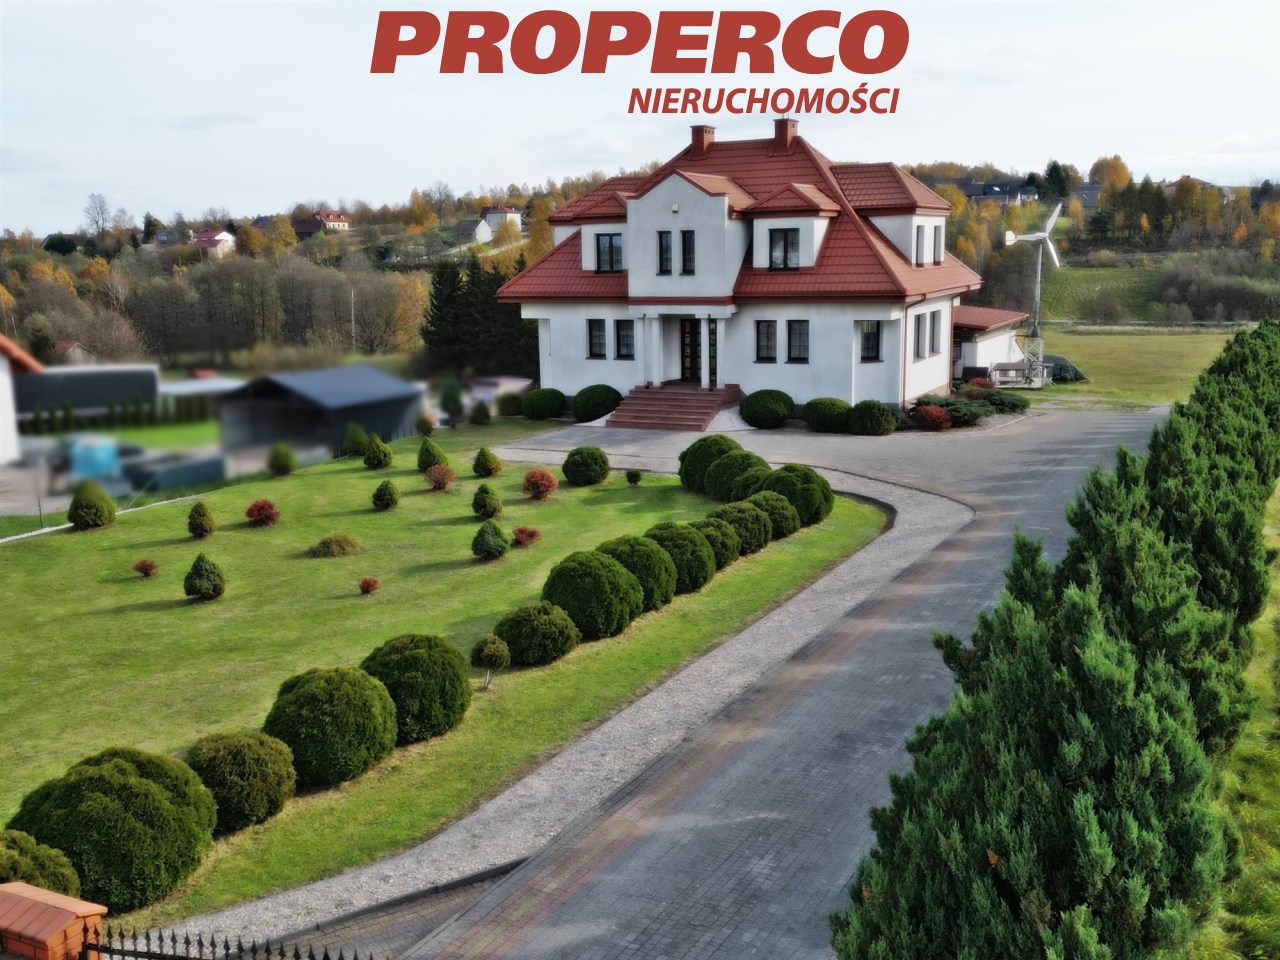
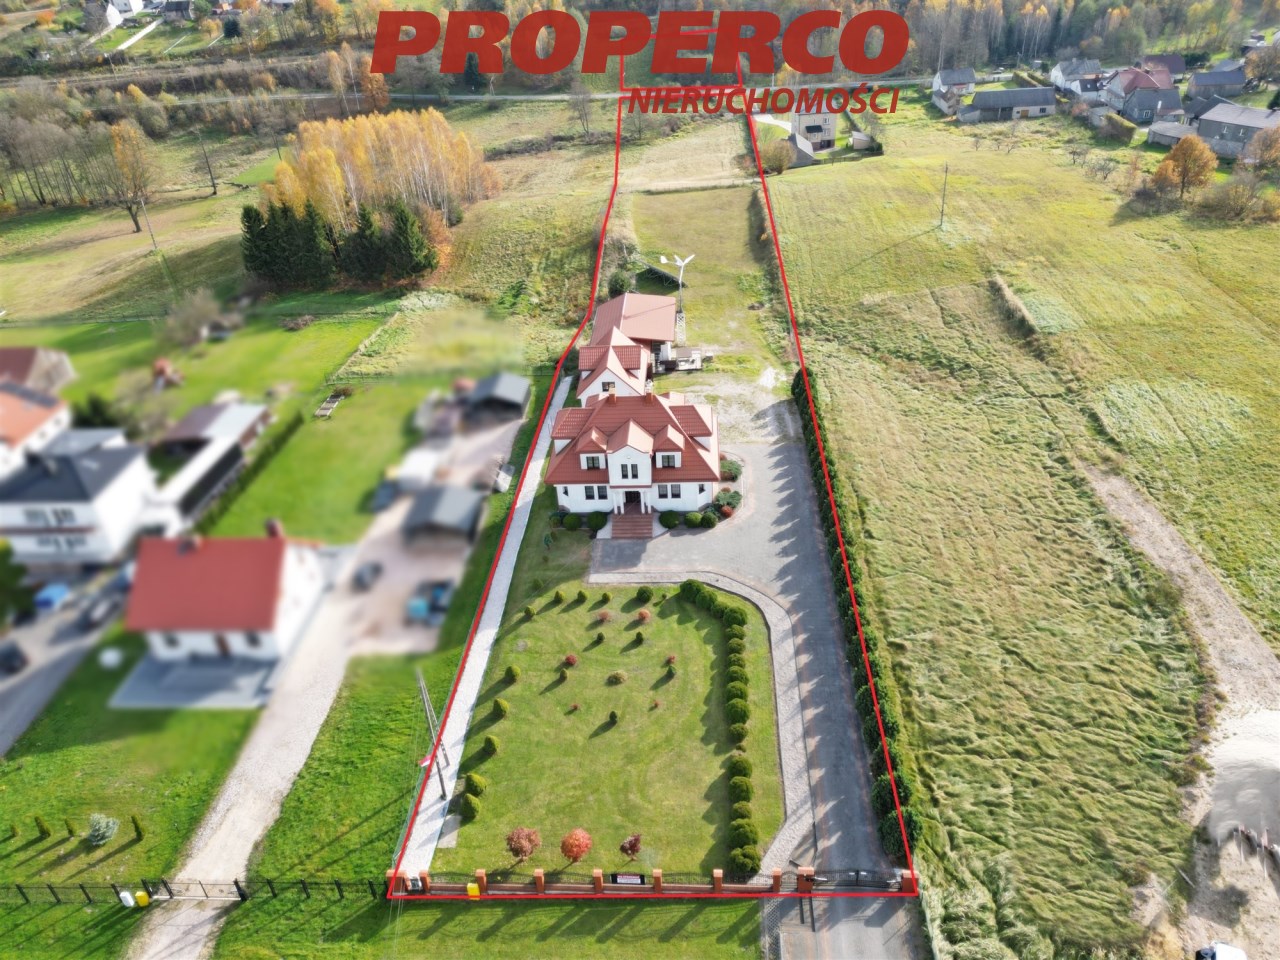
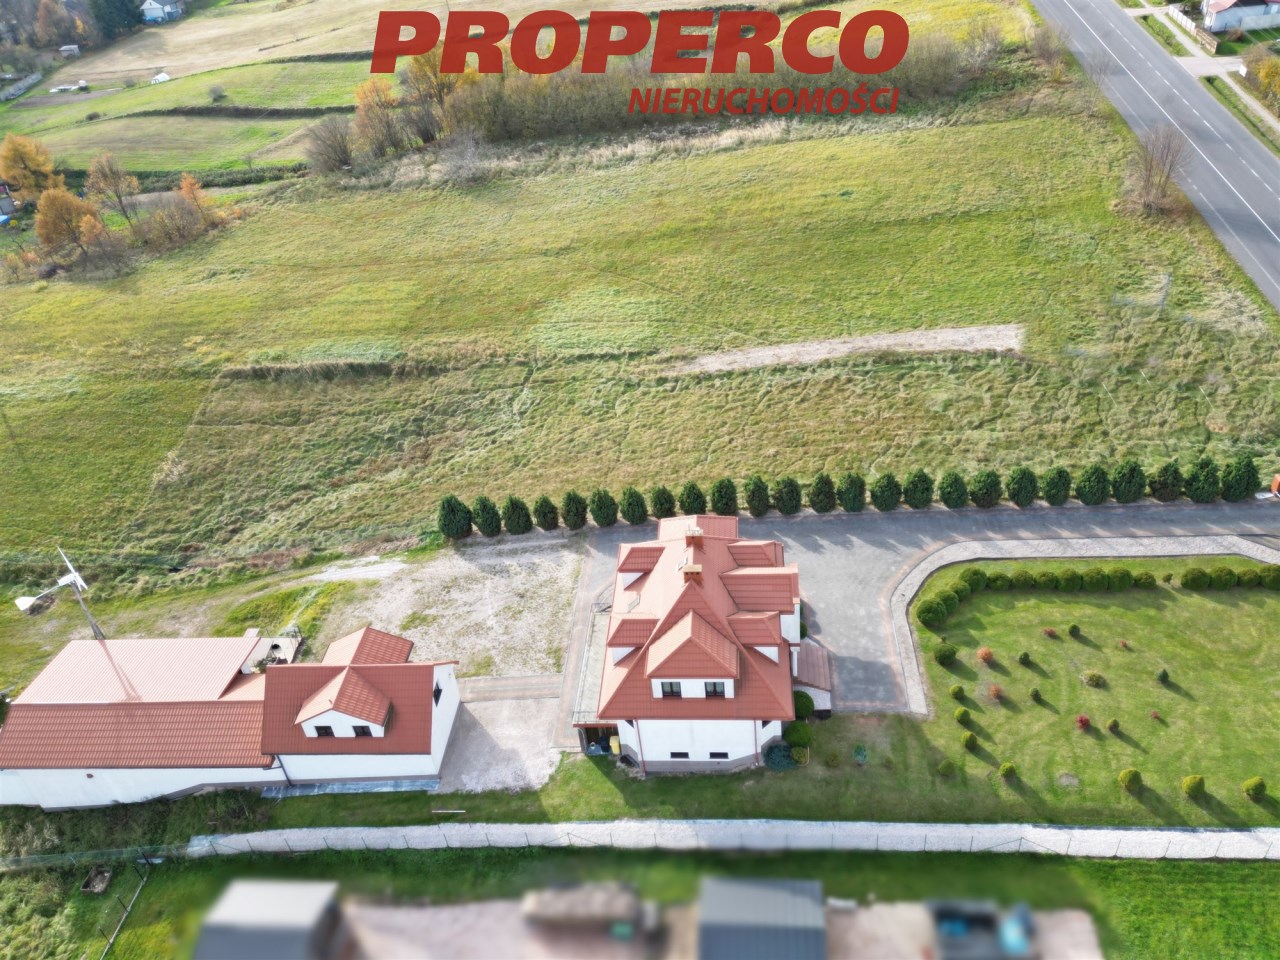
The property is fenced over an area of 600 m². The front fence is made of brick with decorative steel elements. The entrance gate is automatic, and the driveway is paved with cobblestones. The house is equipped with an alarm system, monitoring, and intercom. Heating is provided by a dual-function gas boiler and an electric boiler with underfloor heating. Hot water is supplied by a solar installation with a 300-liter tank.
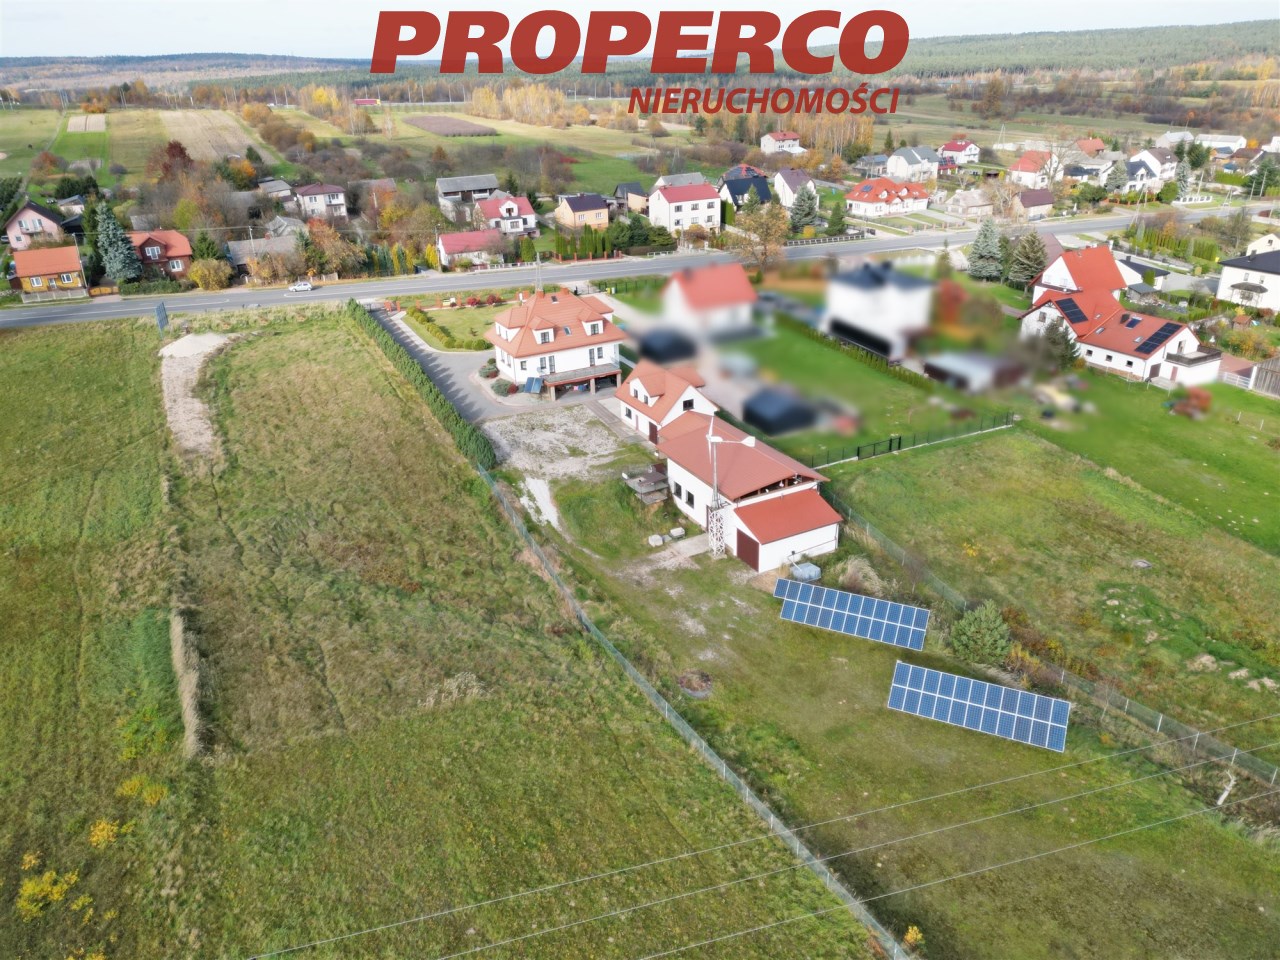
The house is almost entirely energy self-sufficient, featuring a 6 kW wind turbine, a 50 kW photovoltaic installation (ground-mounted), a solar installation with a 300-liter tank, and an emergency power supply system.
The property also includes:
A utility building of approximately 100 m² in developer condition, equipped with all utilities, which can serve as a second house or business headquarters.
A workshop building of approximately 100 m², equipped with a 3.2-ton crane, a large vehicle inspection pit, workbenches, and shelves. The building features a covered rooftop terrace of the same size. Additionally, a 40 m² garage is attached to the building.
The property is located in Łączna, near the former E7 route, 500 m from the interchange of the new S7 expressway and 20 km from the center of Kielce.
Within 500 m of the house, there are three supermarkets, a gas station, a school, a kindergarten, a municipal office, a railway station (PKP), MPK and BUS stops, as well as a recreational reservoir.
No energy performance certificate has been issued for the property.
Agent contact details:
Magdalena Prokopoudi
Tel: +48 888-889-594
Location
Calculators

Loan calculator
instalment amount
Cost calculator
Civilian-law commission
Notary commission
Real-estate register department application
commission VAT
Notarial commission VAT
Real estate agency commission
Extracts of a notarial deed
Total
Uwaga: mogą wystąpić dodatkowe opłaty za założenie księgi wieczystej oraz ustanowienie hipoteki.
Doradca Klienta