House for sale Morawica, Brzeziny
990 000 zł
Property details
| Offer no. | PRP-DS-74352 |
| Size | 280,00 m² |
| Usable area [m2] | 180,00 m² |
| Parcel area [m2] | 1 100 m² |
| No. of rooms | 6 |
| No. of bedrooms | 5 |
| House type | detached house |
| Building technology | brick, block |
| Standard | |
| Storey | 2 |
| Lot dimensions | 16,5 x67 m |
| Parking space | shed |
| Legal status | freehold |
| Windows | PCV |
| Fittings | vir_listalng_elektryczna_wodna_gazowa |
| Balcony | large |
| No. of balcony | 4 |
| Palcel`s development | developed |
| Parcel surface | flat |
| Shape of parcel | rectangle |
| Roof cover | Metal roof tile |
| Usage permit (Certificate of Occupancy) | vir_pozwolenienauzytkowanie_brak |
| Building state | to residence |
| Basement | partial |
| Parcel fencing | metal |
| Built in | 1998 |
| Gas | yes |
| Water | yes |
| Access | asphalt |
| Surrounding | built-up land |
| Heating | vir_listalng_piec |
| Current | in the building |
| Sewage system | yes |
| Pomieszczenia | |
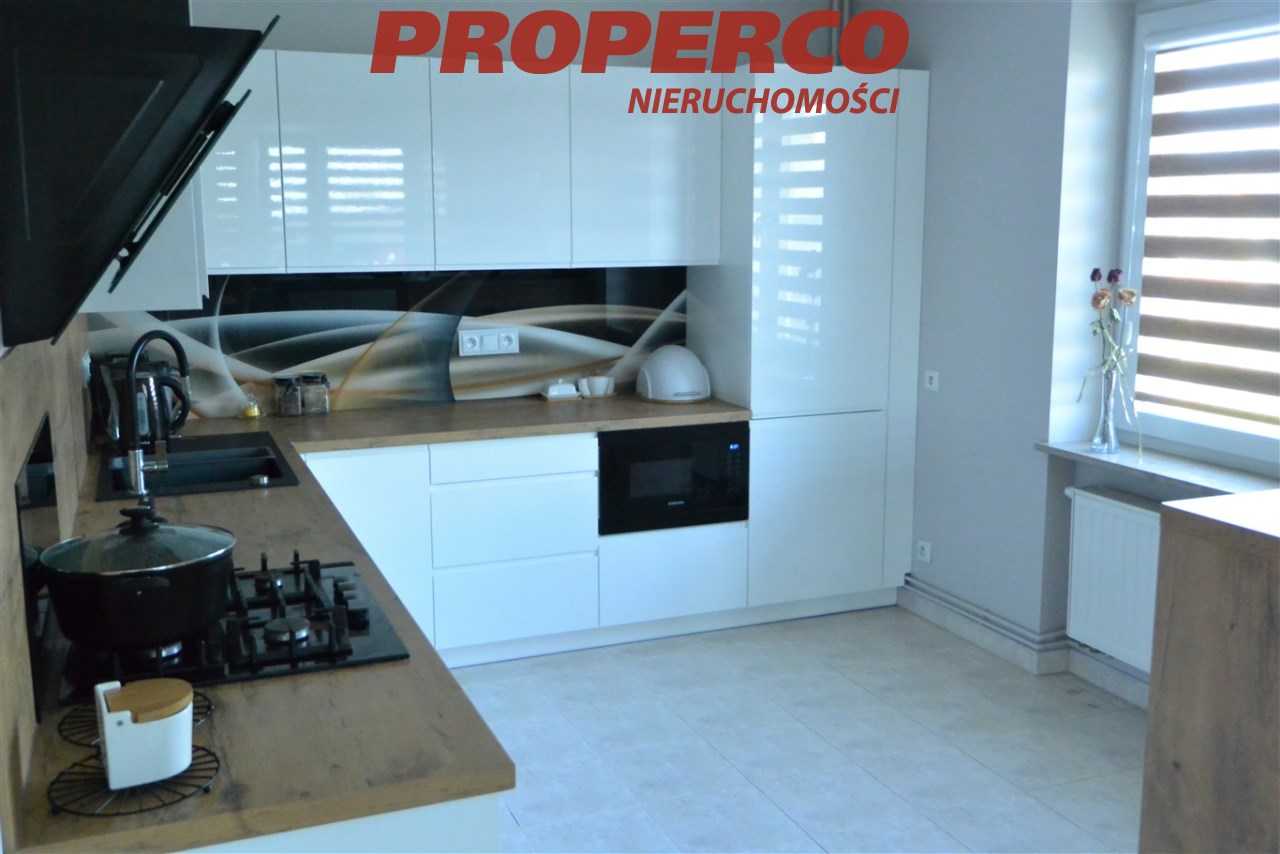
| Kitchen type | Separate |
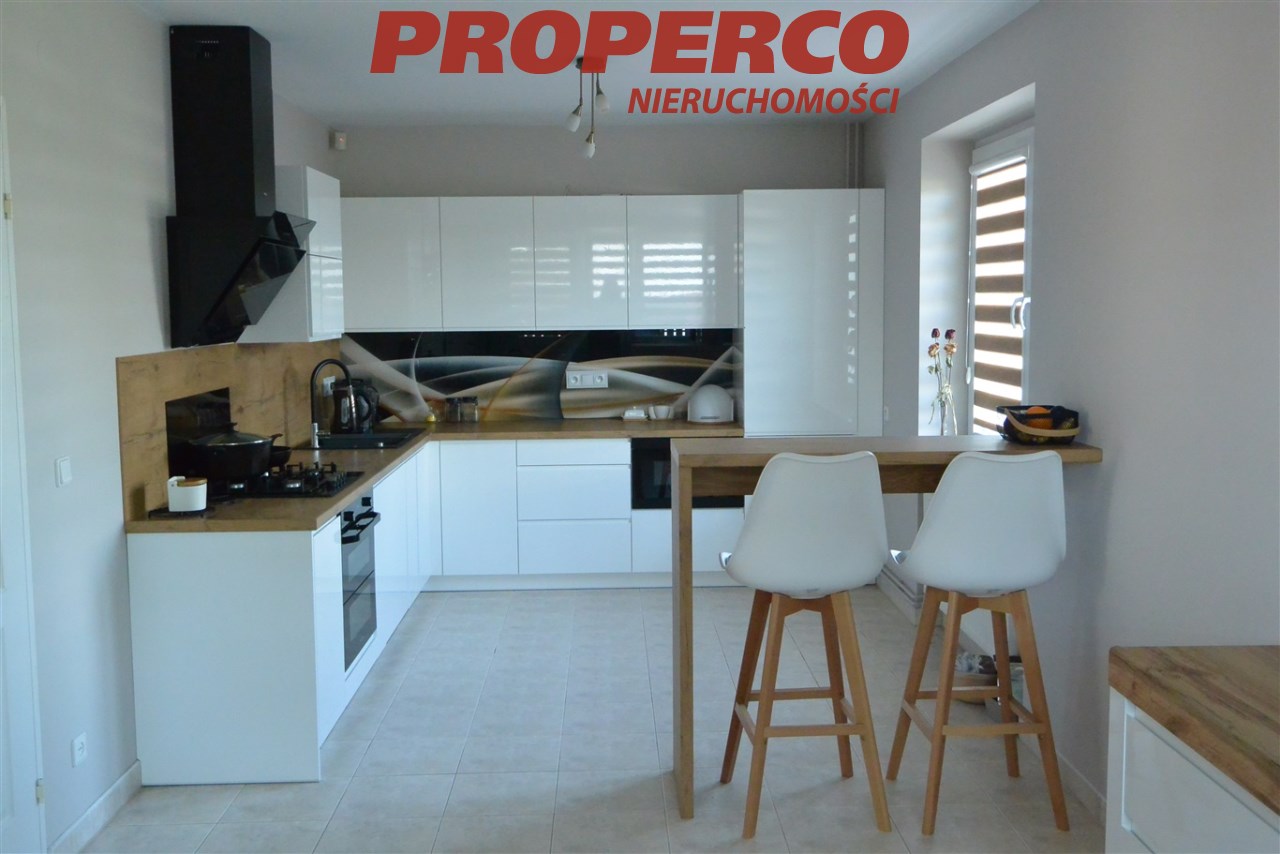
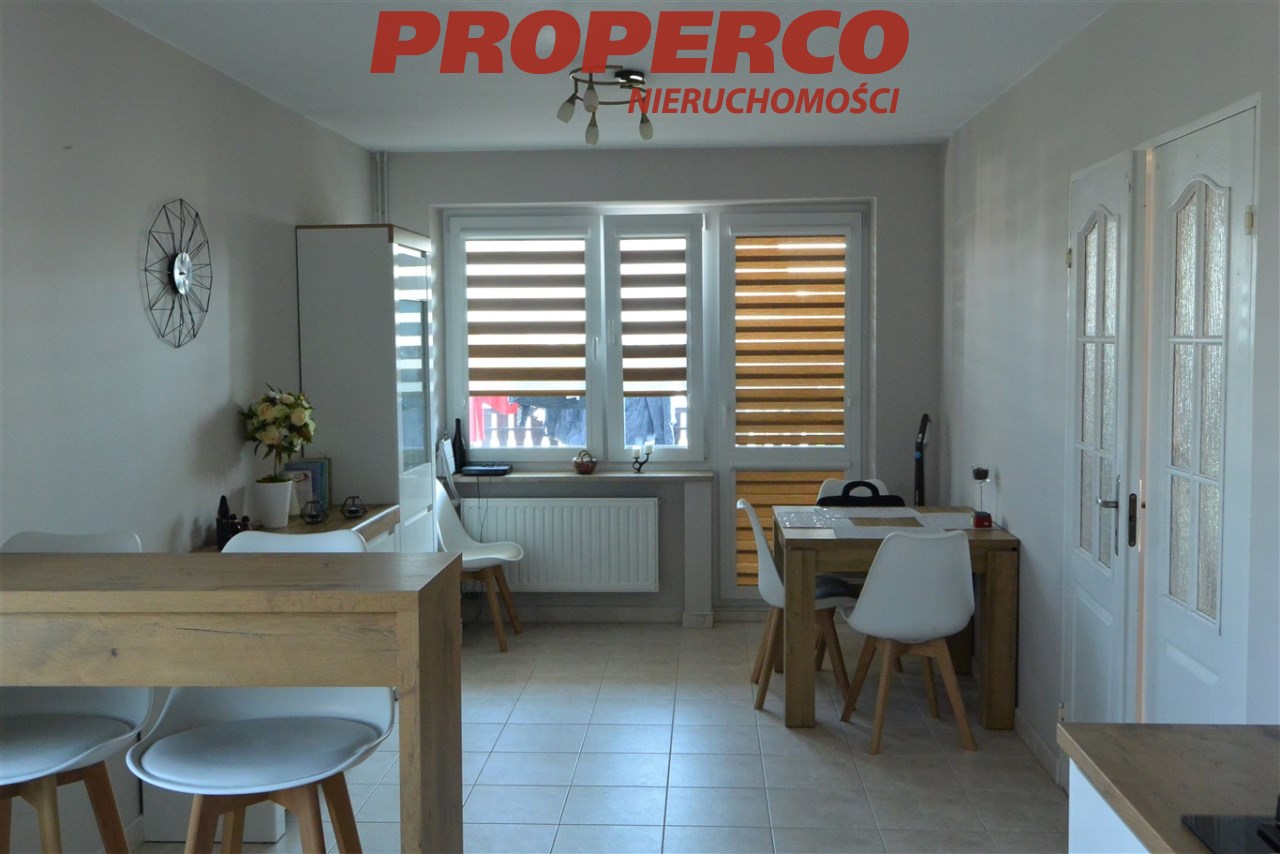
| Kitchen type | kitchen annex with dining room |
| Kitchen area | 22,53 m2 |
| Kitchen floor | gres |
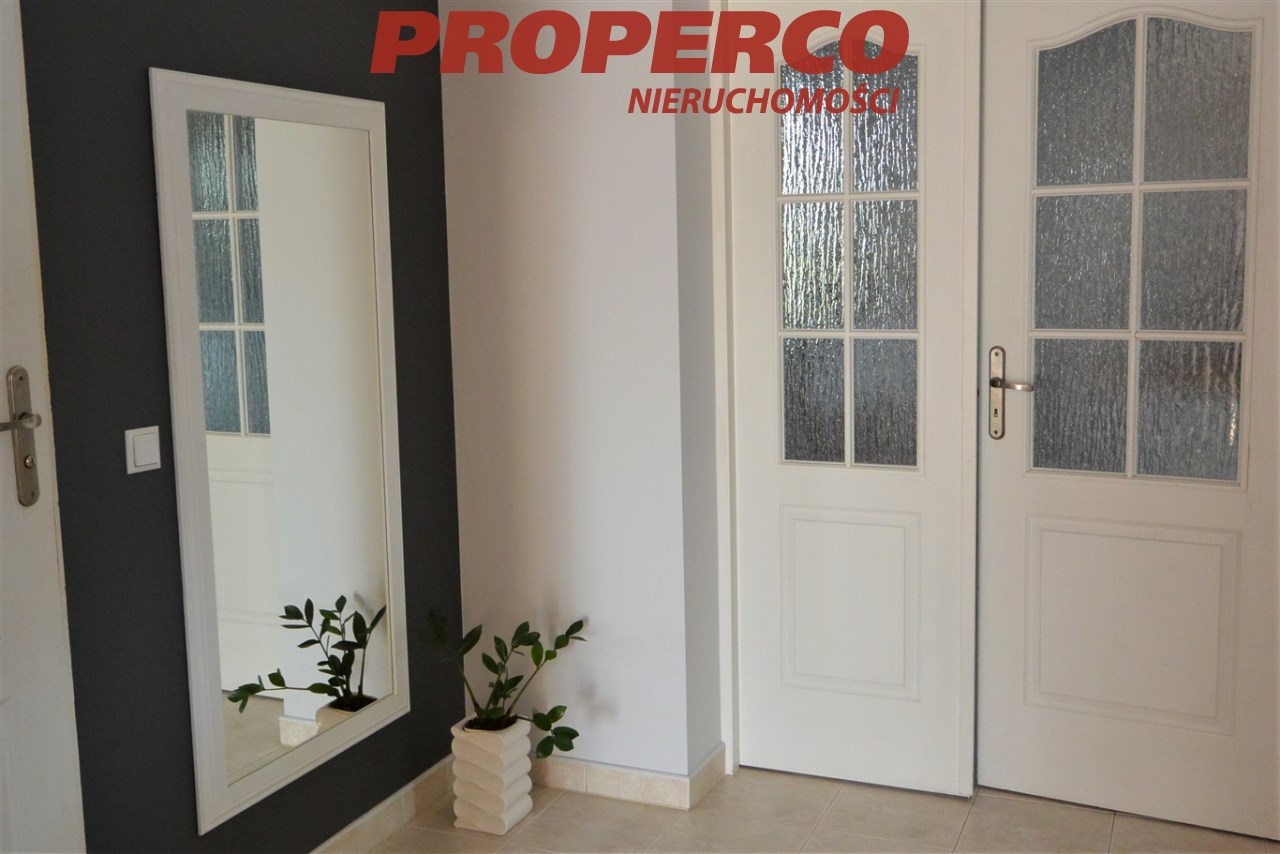
| Bathroom type | along with the toilet |
| No. of bathroom | 2 |
| Bathroom area [m2] | 11,26 m2 |
| Bathroom glaze | new type |
| Bathroom floor | gres |
| Bathroom equipment | bath, mirror, shower, toilet, washbasin, washing-machine |
| No. of Toilets | 1 |
| Toilet area | 2 m2 |
| Toilet glaze | glaze |
| Toilet floor | gres |
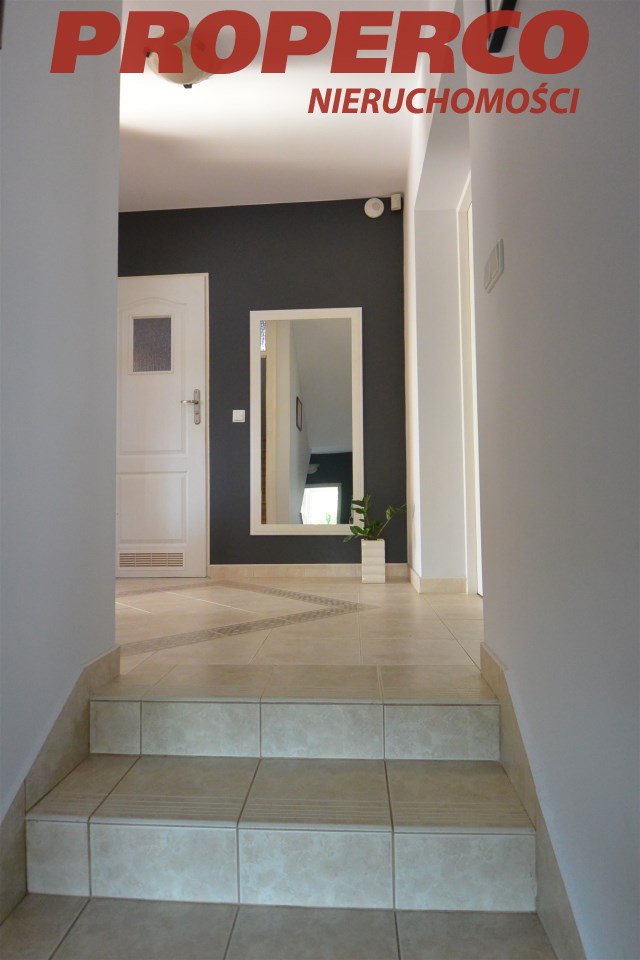
| No. of anterooms | 3 |
| Antechambers area | 14 m2 |
| Hall floor | gres |

Description
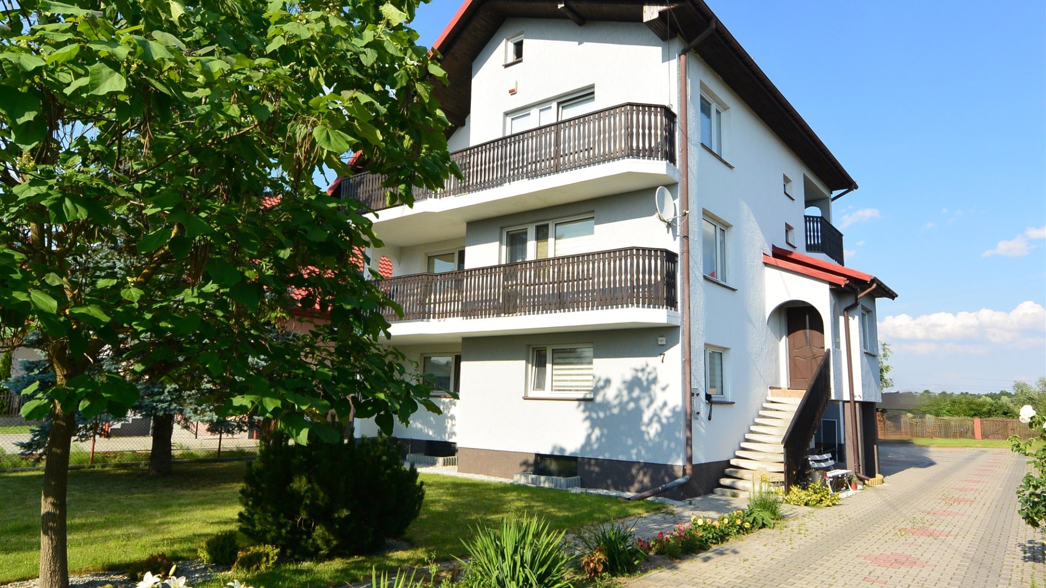
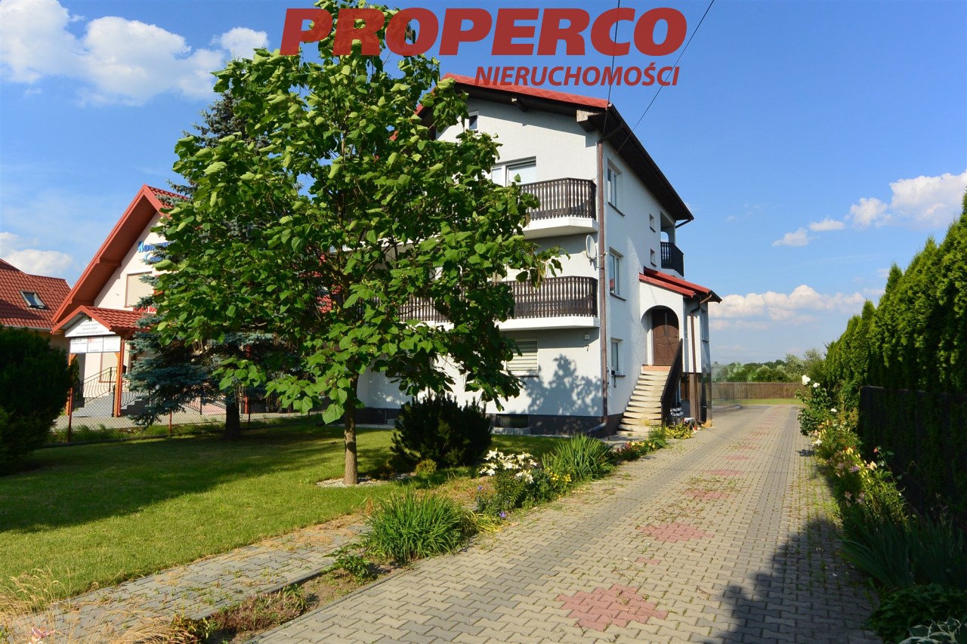
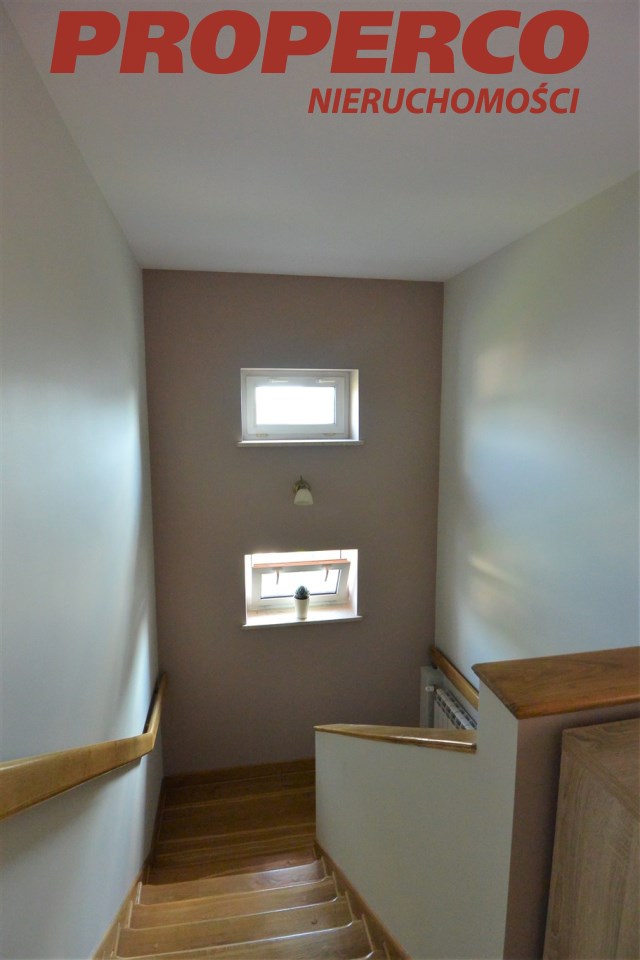
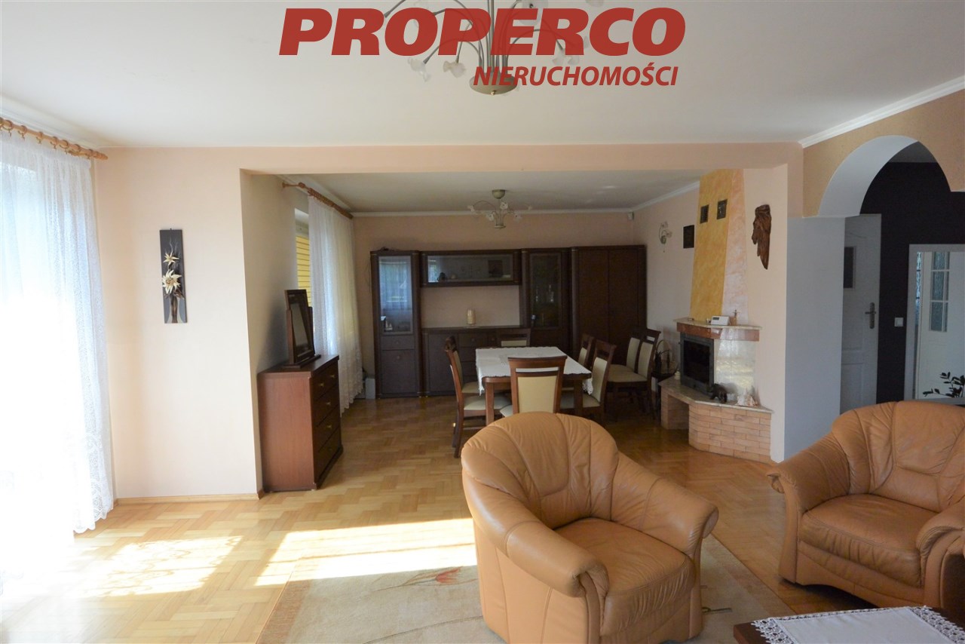
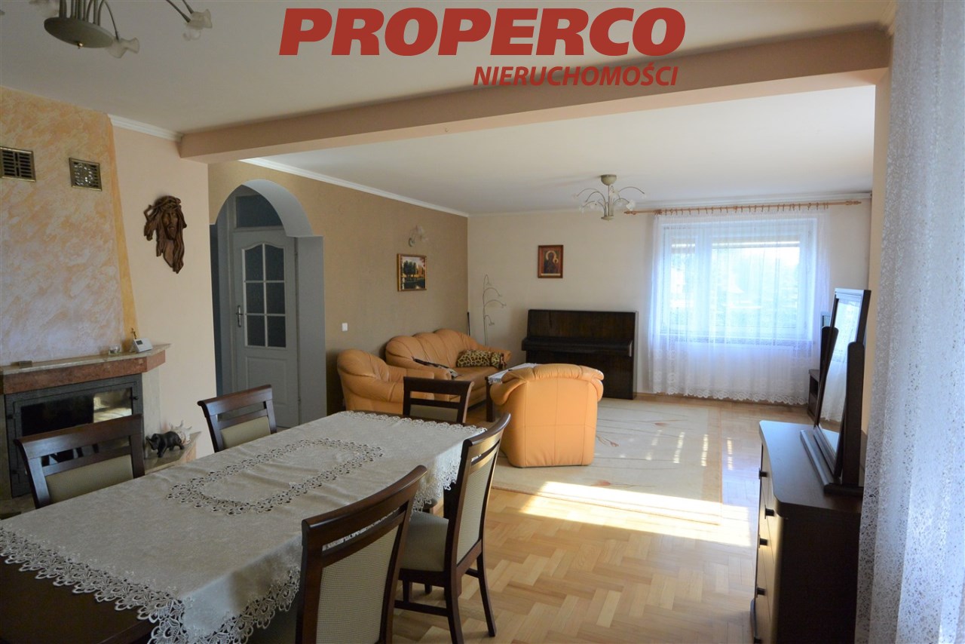
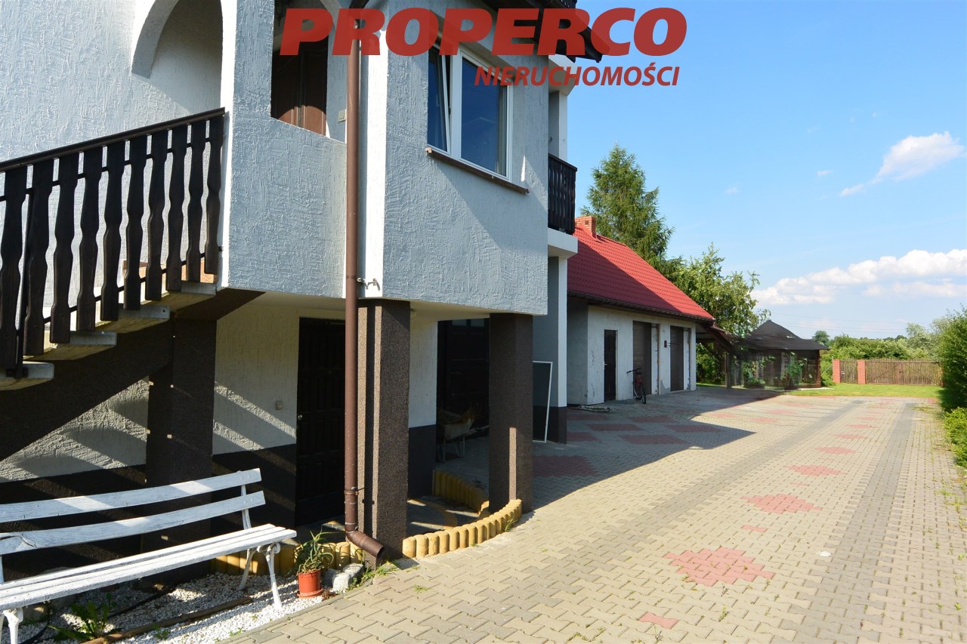
For sale: a house with a usable area of approximately 210 m² (total area of approximately 280 m²), located on a plot of 1100 m², along with a utility building and a carport, situated in Brzeziny, in the Morawica municipality. The property is equipped with two separate entrances (one at the ground floor level and the other at the first floor level, allowing for the creation of separate apartments - subject to obtaining the necessary administrative and legal approvals)).
The house consists of:
Basement: Laundry room and pantry.
Ground Floor: Living room, kitchen, bathroom, corridor.
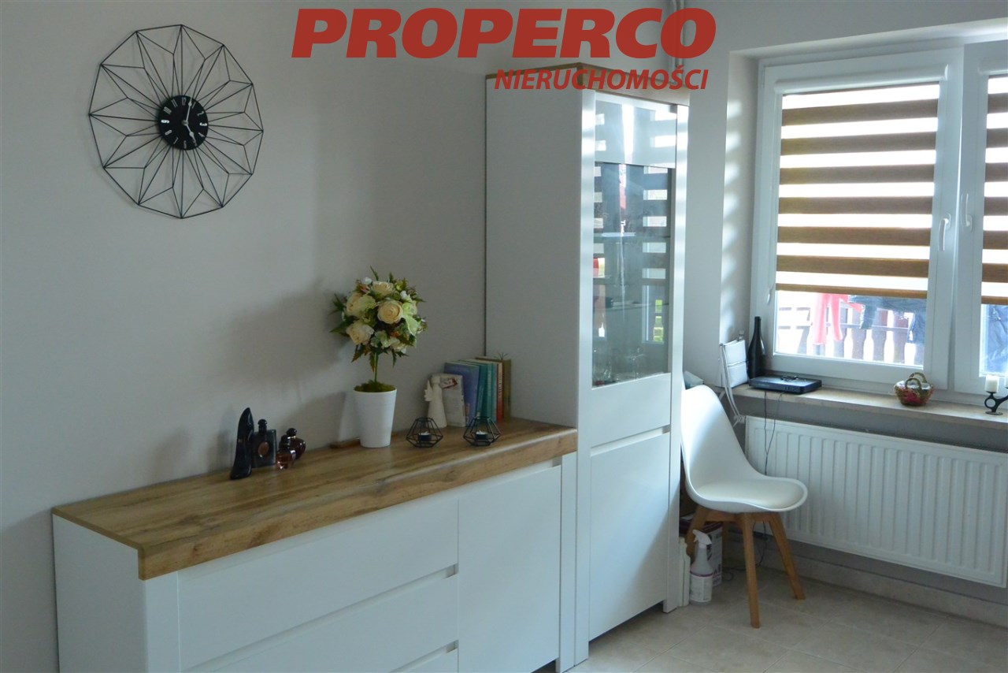
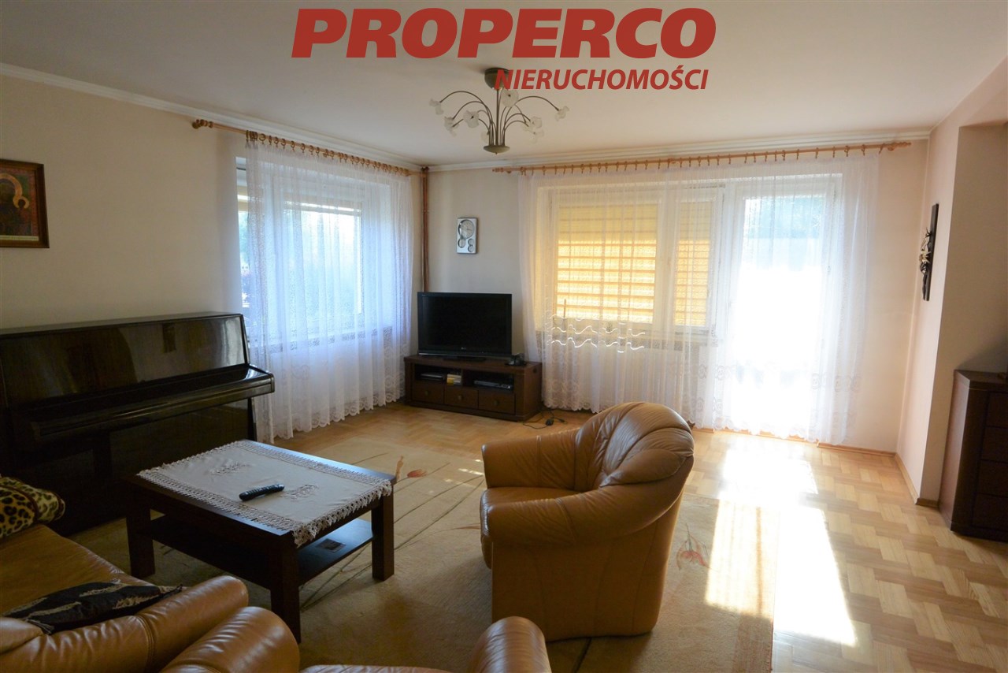
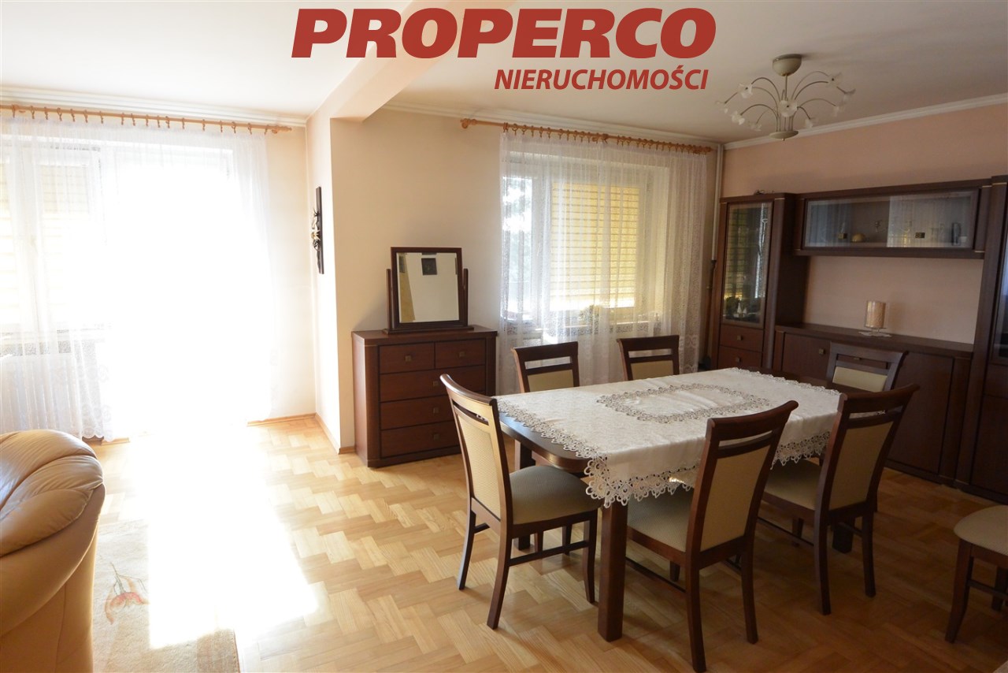
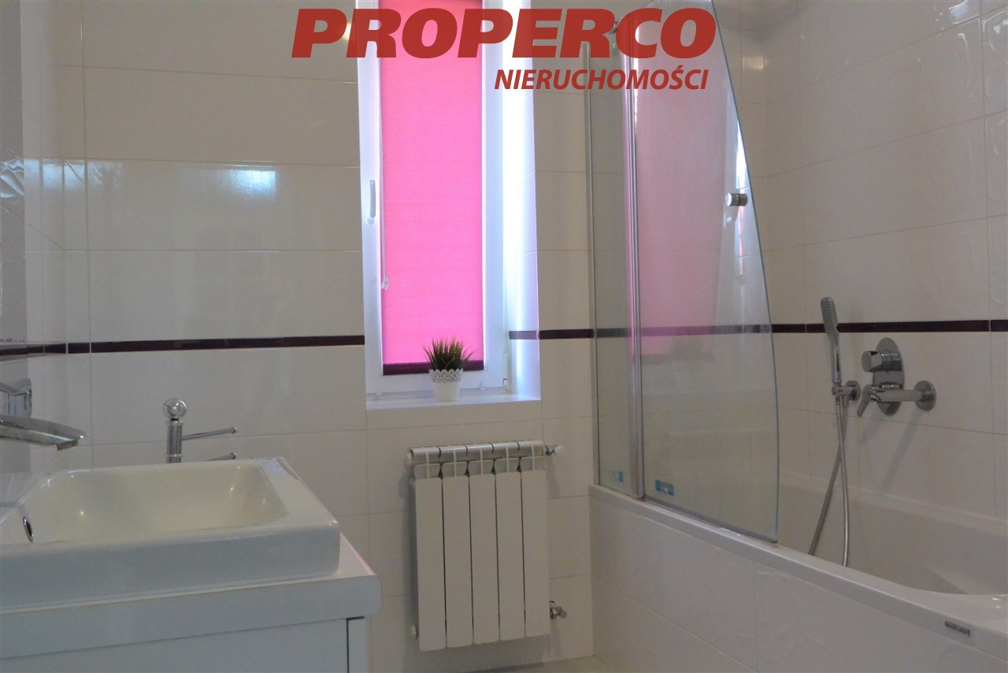
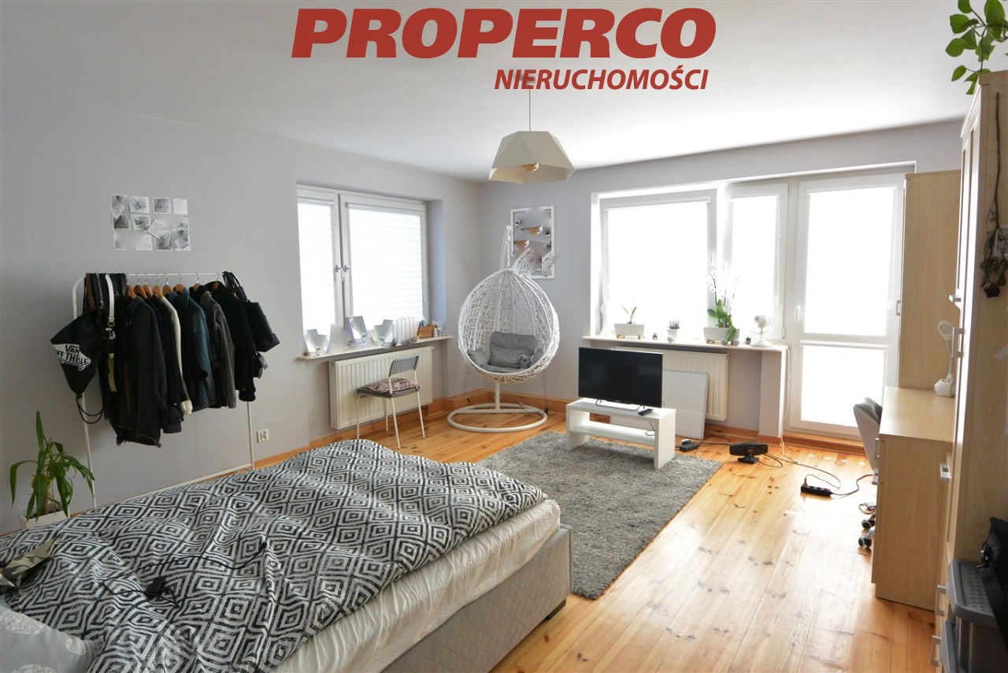
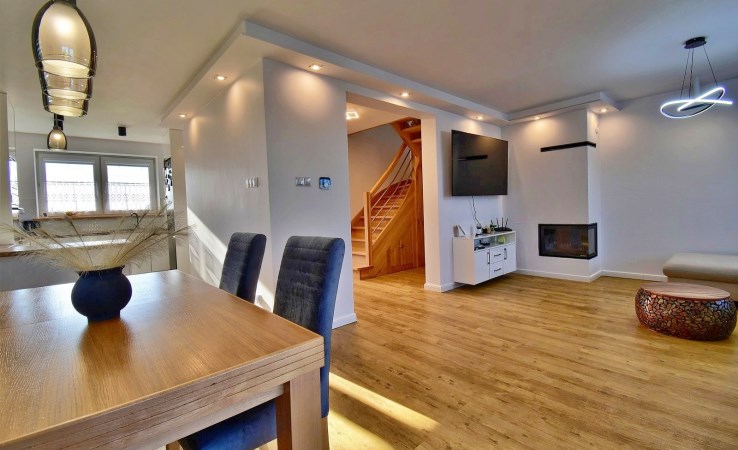
First Floor: Large living room of 40 m² (with access to a balcony), large bathroom (with a bathtub), kitchen combined with a dining room (with access to a smaller balcony), and a corridor.
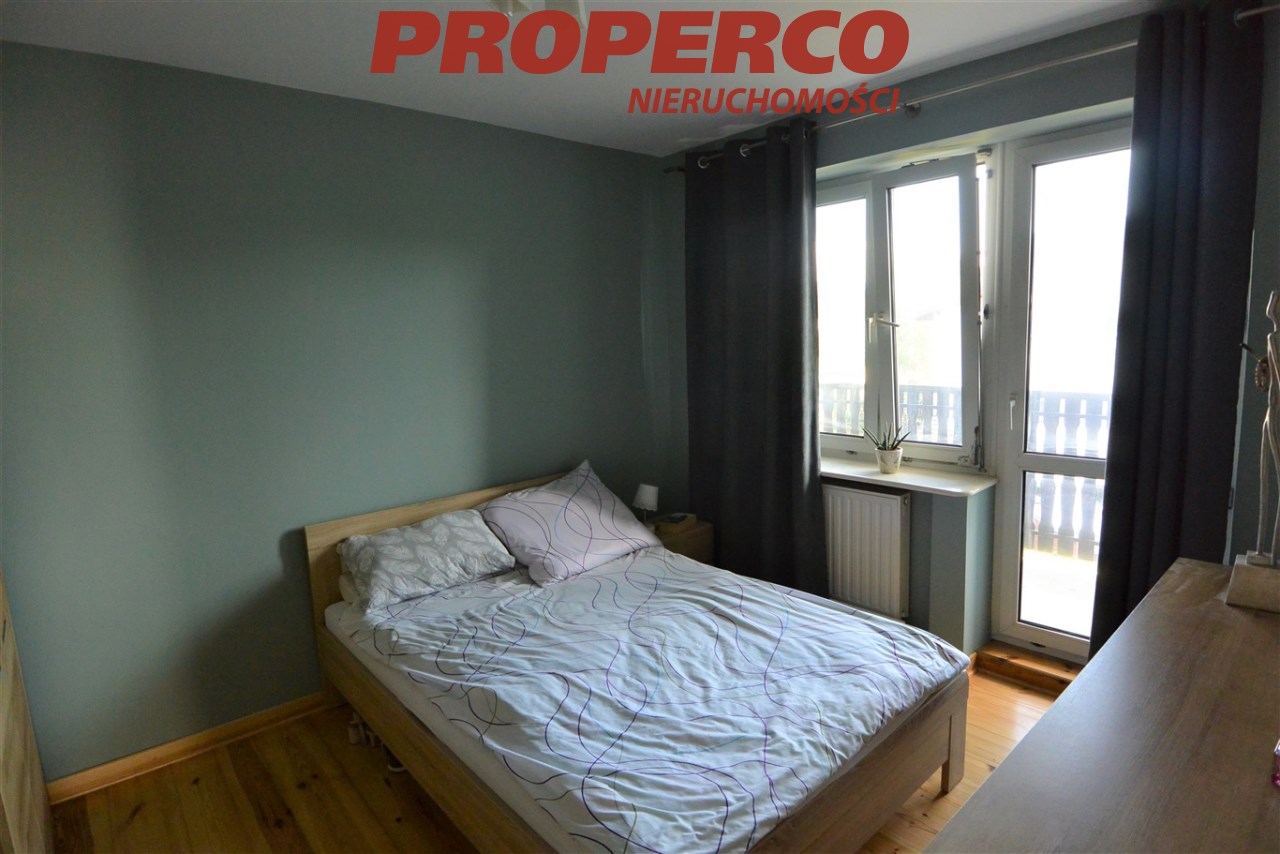
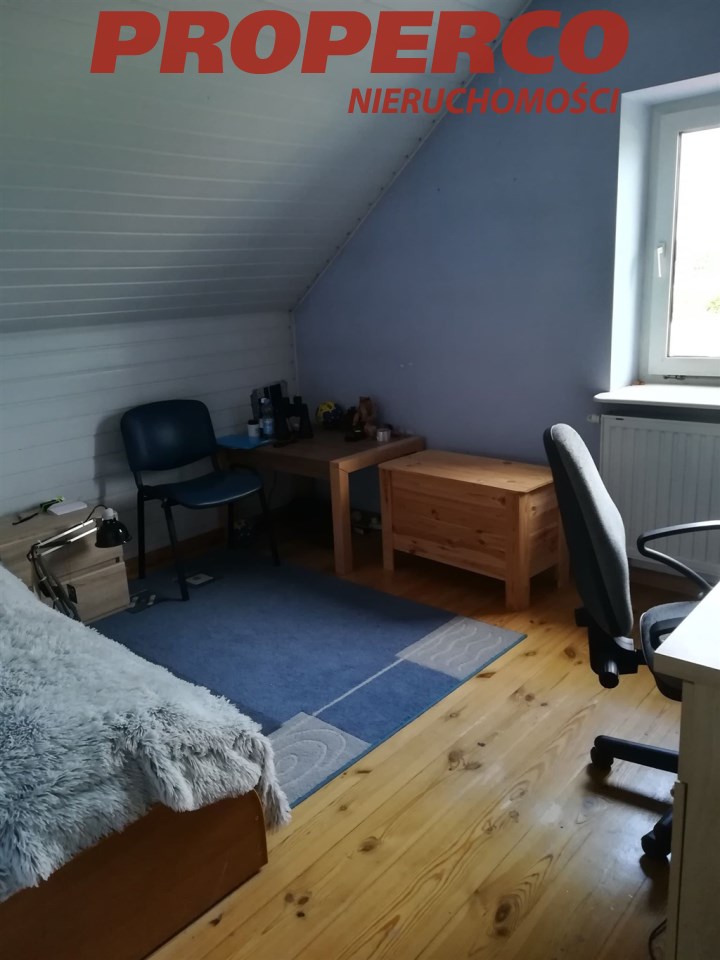
Second Floor: 4 rooms, bathroom, and a corridor (two balconies).
The house was built in 1998 using ceramic blocks and insulated with styrofoam. The roof is covered with metal roofing panels. In 2018, the first and second floors were renovated.
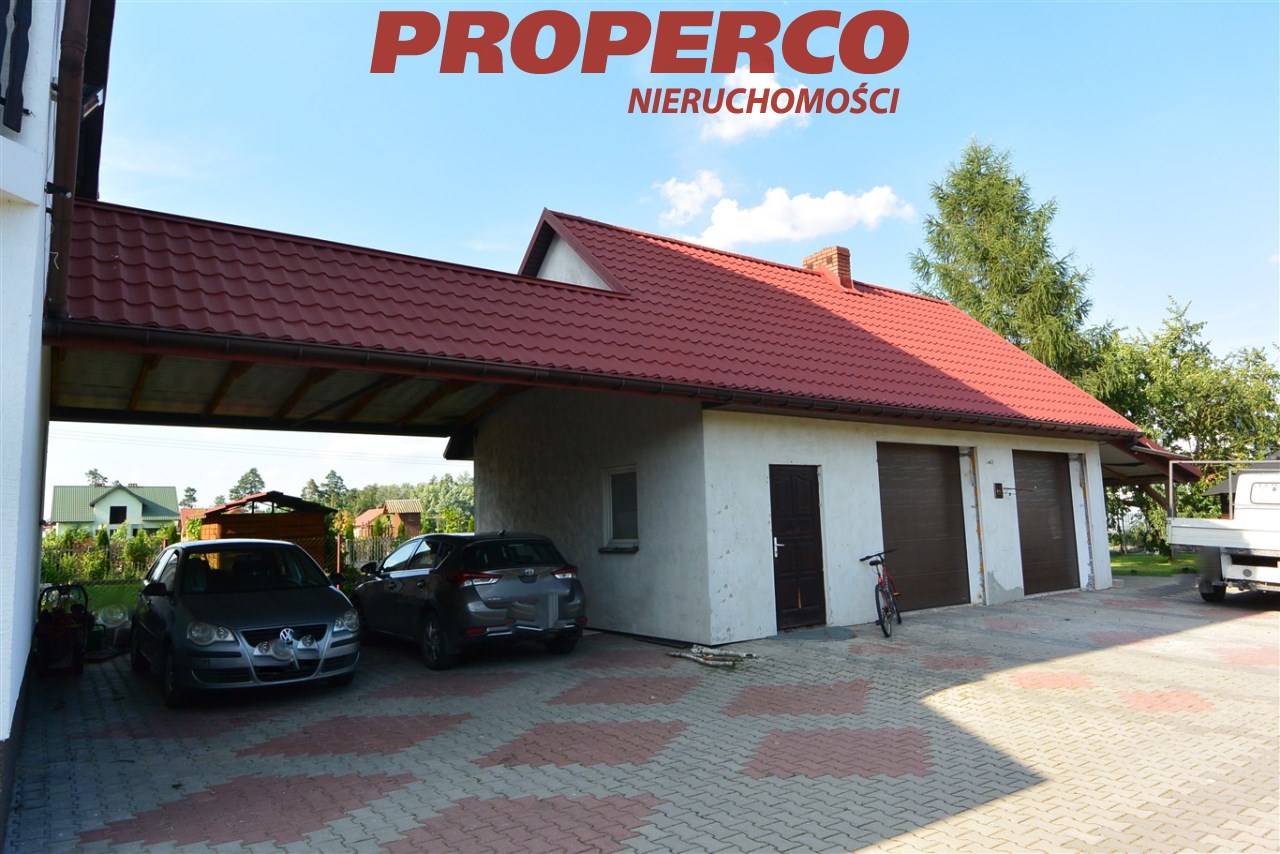
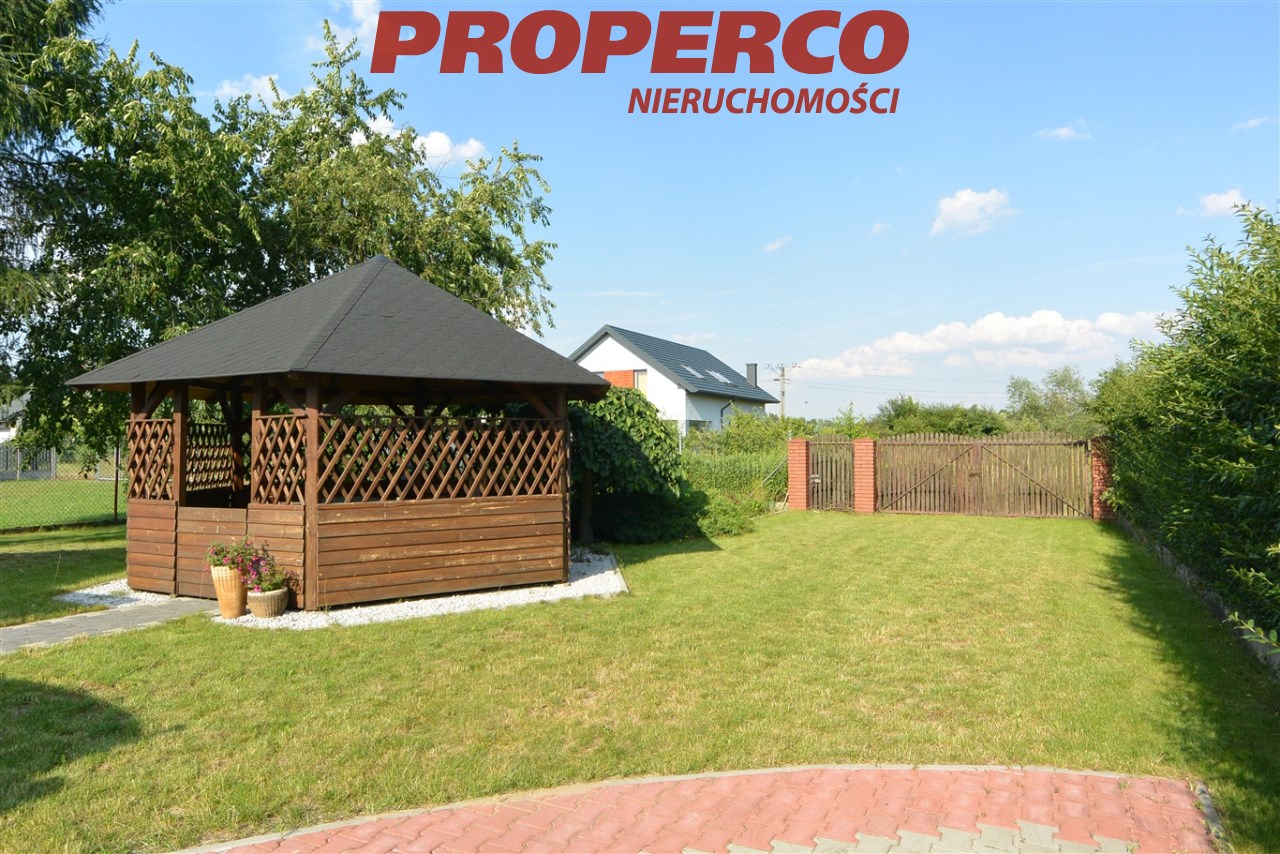
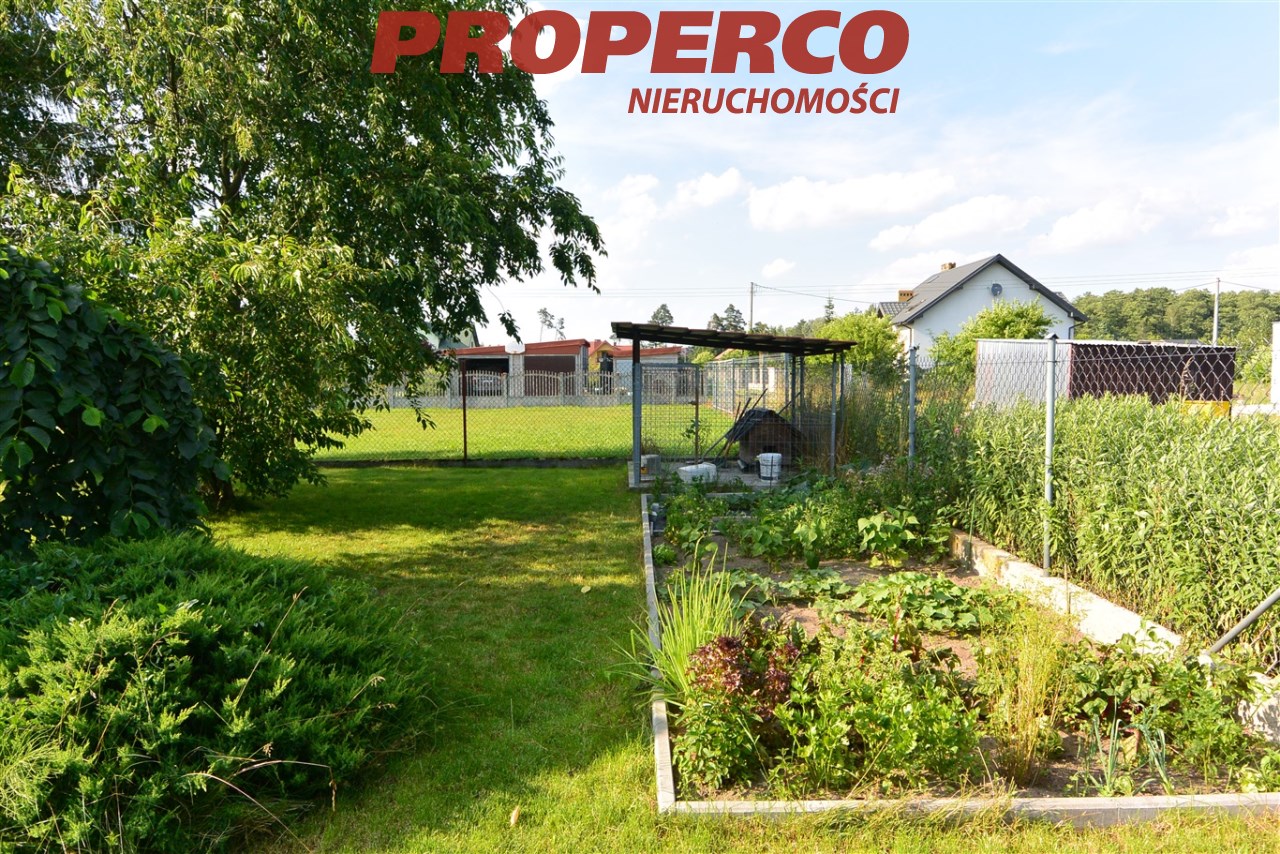
The plot is fenced, illuminated, landscaped, and has numerous long-standing plantings. At the back of the house, there is a utility building with two garages and a carport, under which two cars can fit, along with a garden pavilion.
The area is peaceful and green, with single-family homes nearby.
An energy performance certificate for the apartment has not been prepared.
For service in English call Magdalena Prokopoudi at +48 888-889-594.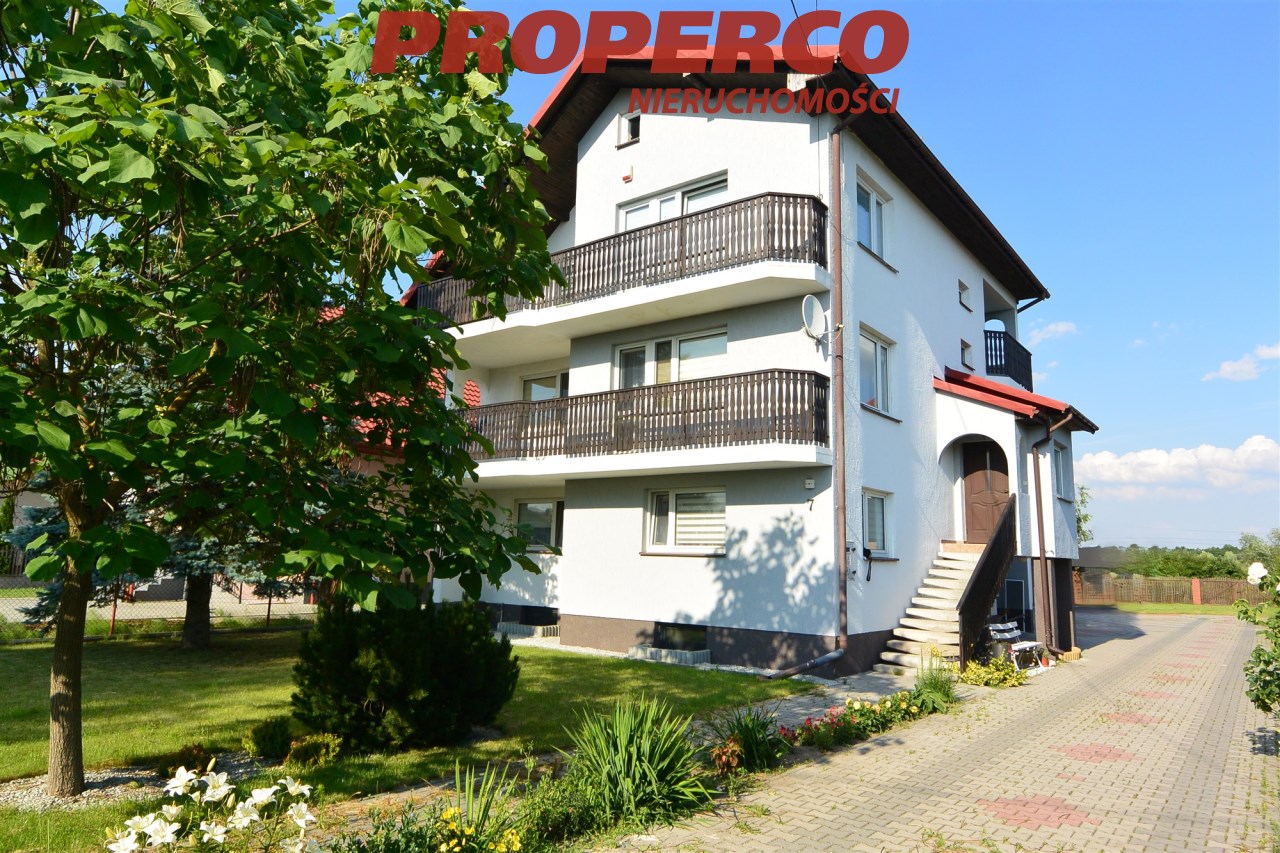
Calculators

Loan calculator
instalment amount
Cost calculator
Civilian-law commission
Notary commission
Real-estate register department application
commission VAT
Notarial commission VAT
Real estate agency commission
Extracts of a notarial deed
Total
Uwaga: mogą wystąpić dodatkowe opłaty za założenie księgi wieczystej oraz ustanowienie hipoteki.
Similar offers
Doradca Klienta