House for sale Morawica, Brzeziny
1 700 000 zł
Property details
| Offer no. | PRP-DS-76366 |
| Size | 278,09 m² |
| Usable area [m2] | 264,49 m² |
| Parcel area [m2] | 1 962 m² |
| Balcony area / terrace area | 65,00 m² |
| No. of rooms | 8 |
| House type | detached house |
| Building technology | ceramic hollow |
| Standard | |
| Storey | 1 |
| Lot dimensions | 20 x 98 m |
| Legal status | freehold |
| Windows | PCV |
| Balcony | terrace |
| No. of terraces | 2 |
| Palcel`s development | developed |
| Parcel surface | flat |
| Shape of parcel | rectangle |
| Roof cover | Ceramic tile |
| Usage permit (Certificate of Occupancy) | yes |
| Building state | to residence |
| Parcel fencing | fenced |
| Built in | 2019 |
| Gas | gas cylinder |
| Water | yes - city |
| Access | asphalt |
| Surrounding | built-up land |
| Heating | pellet |
| Alarm | yes |
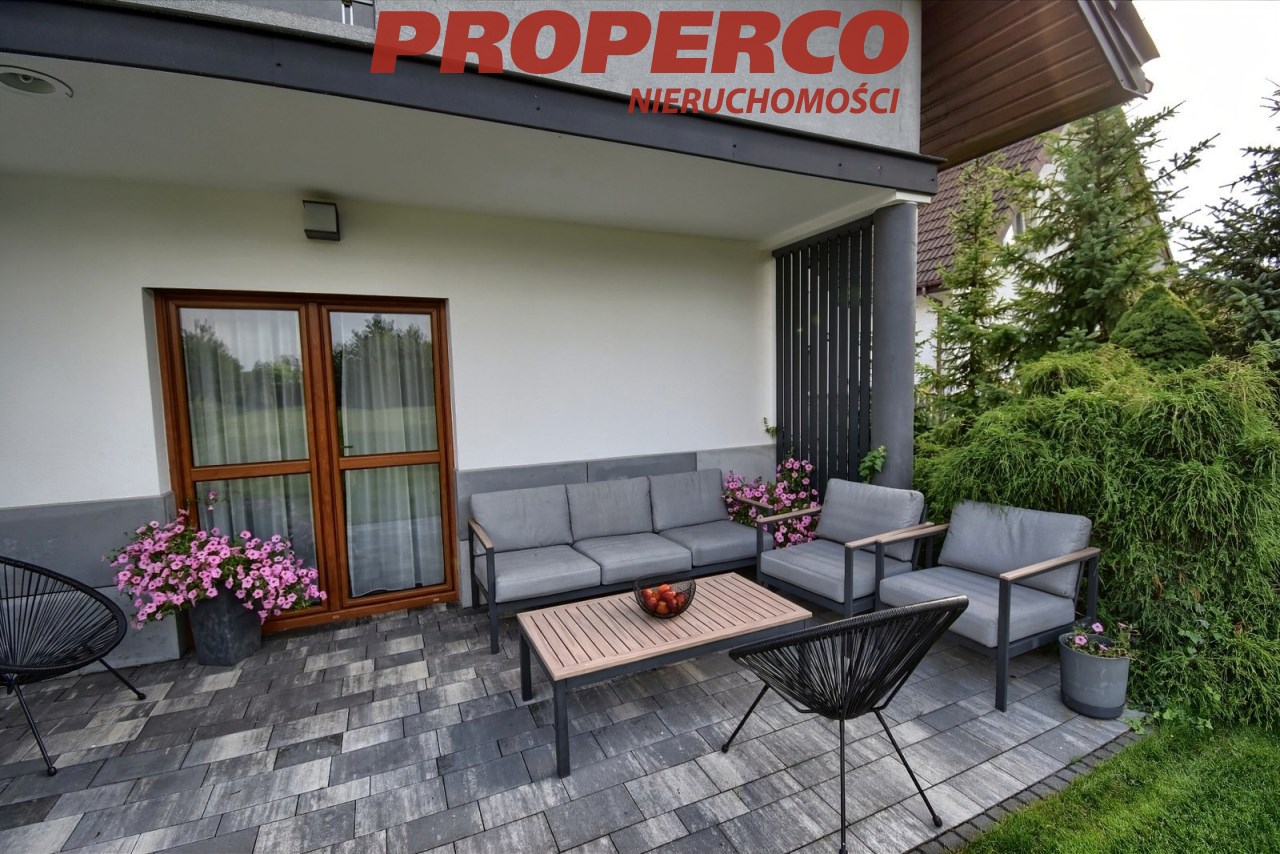
| Terraces | big terrace |
| Break-prooven doors | yes |
| Security roller blinds | yes |
| Current | yes |
| Sewage system | yes |
| Pomieszczenia | |
| Kitchen type | open to the living |
| Kitchen type | bright with window |
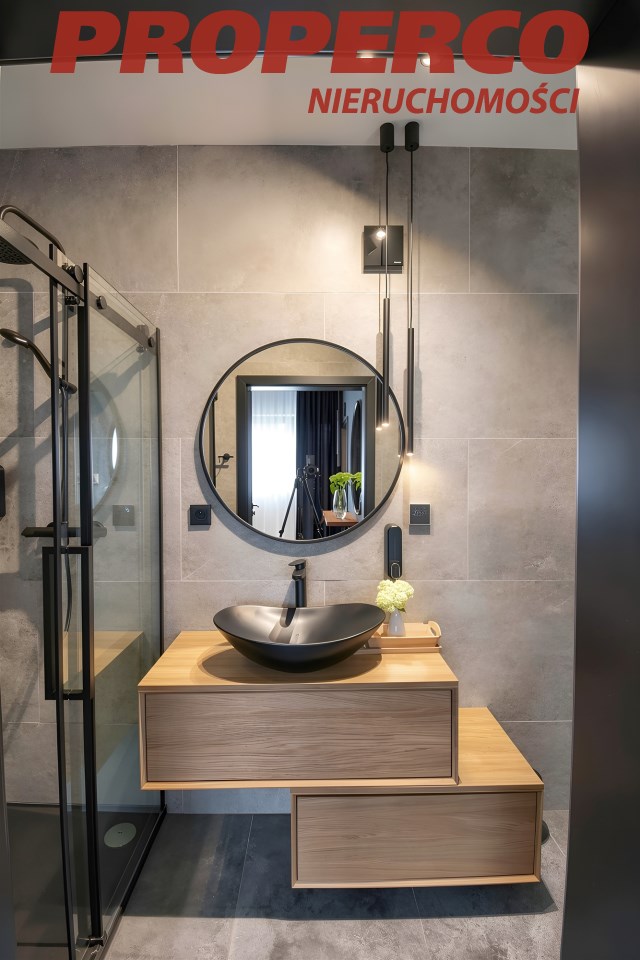
| No. of bathroom | 4 |

Description
Modern Detached House with Independent Apartment | Brzeziny, Morawica Municipality | 264.49 m² | 1,962 m² Plot
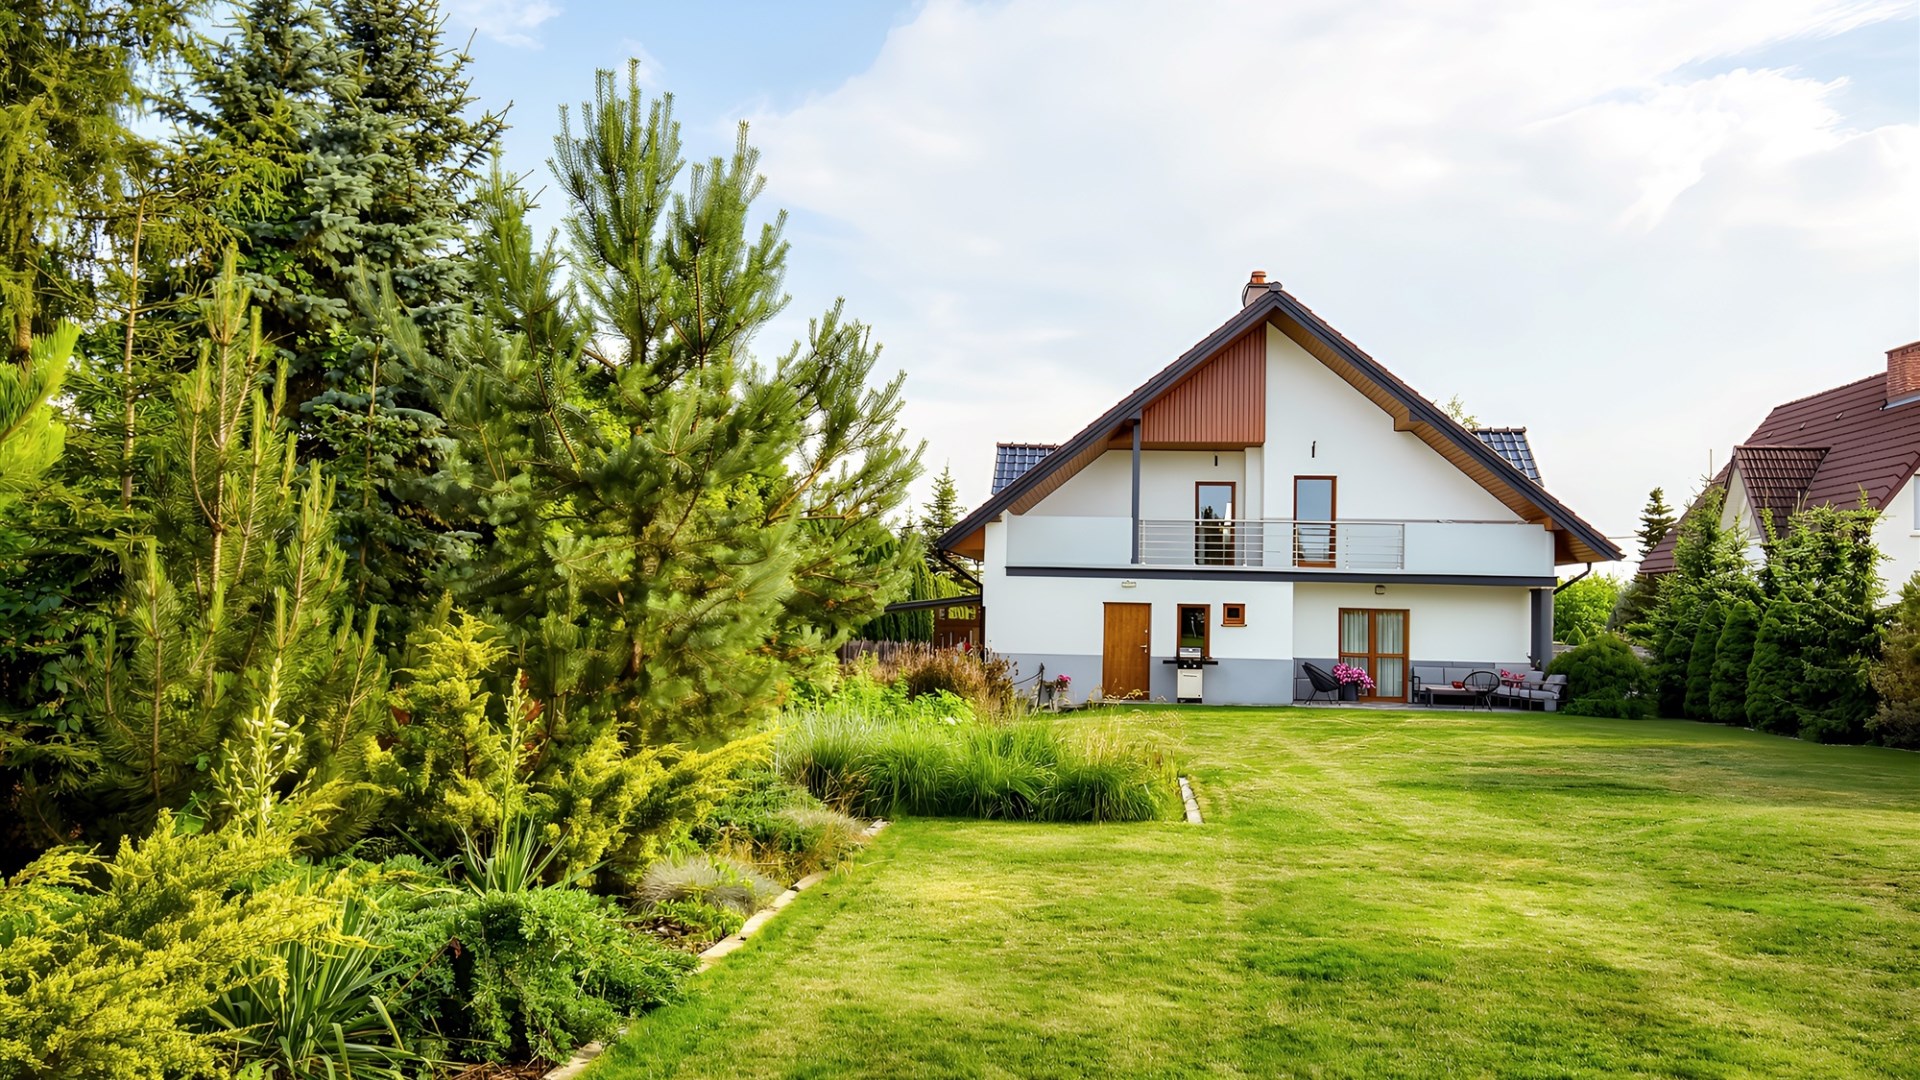
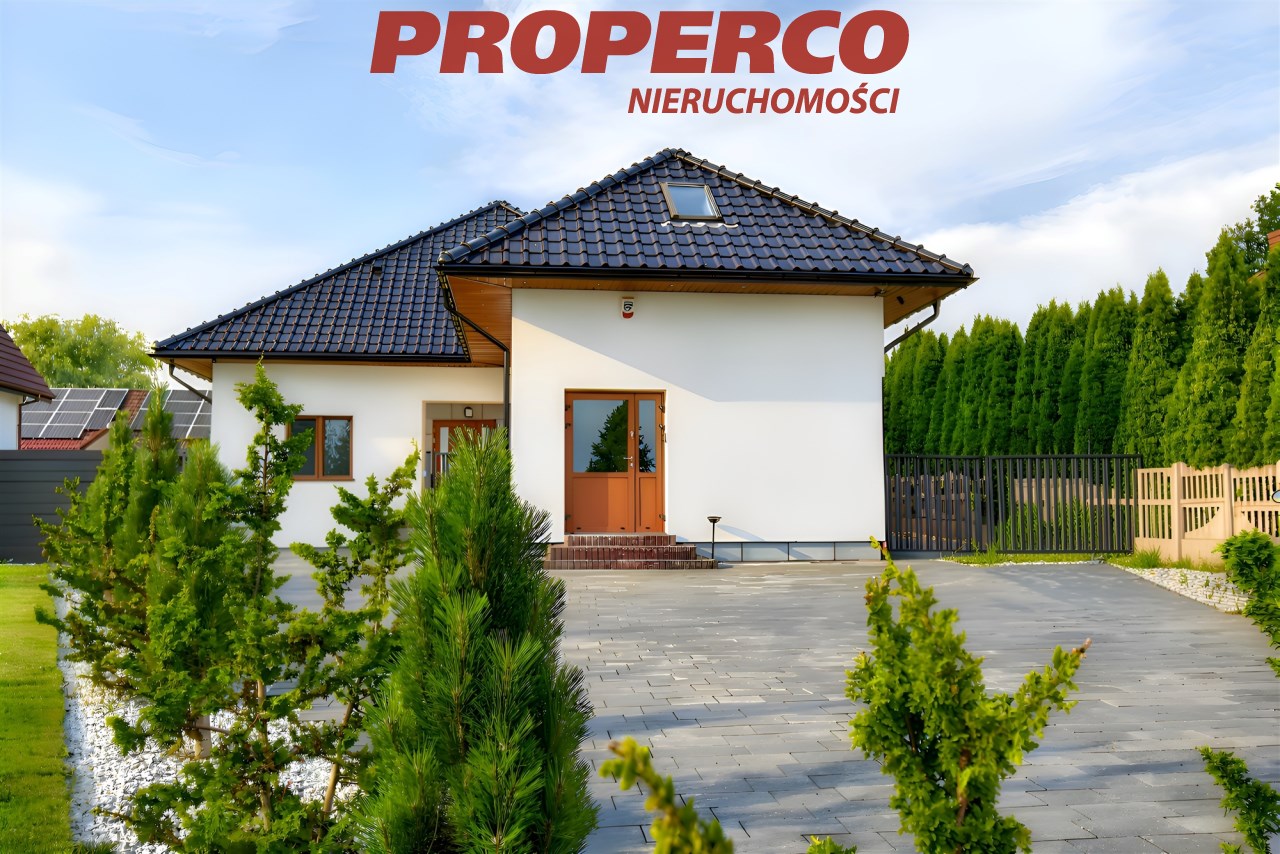
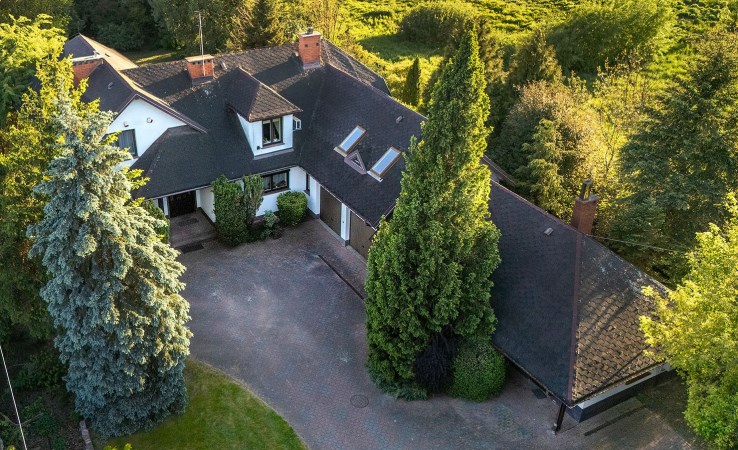
For sale: a unique, modern detached house located in Brzeziny, Morawica Municipality, just a few minutes from Kielce. This is an ideal property for those seeking a comfortable living space, combining high functionality, modern solutions, and a peaceful green setting.
An additional advantage of the location is the Morawica bypass currently under construction, which will further improve transport links and shorten travel times to Kielce and the region's main roads.
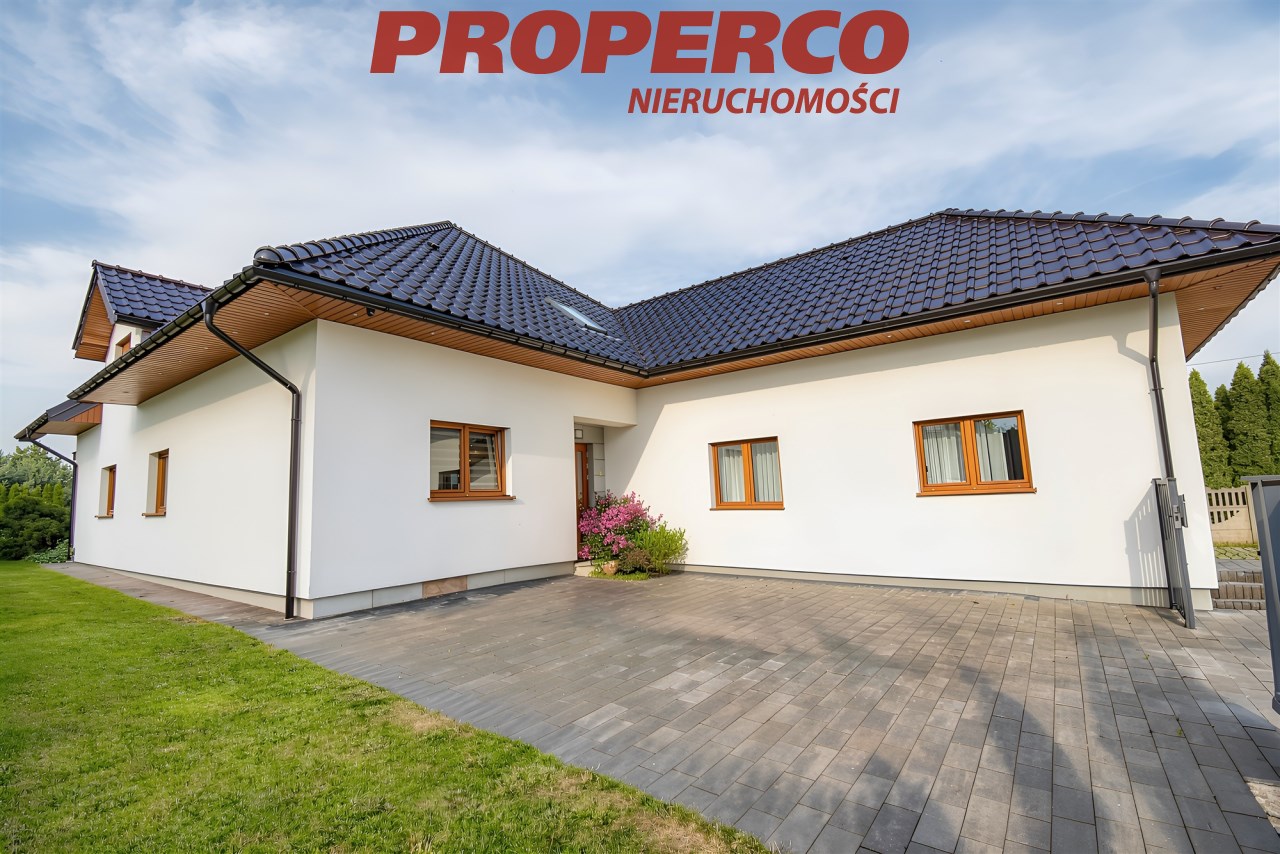
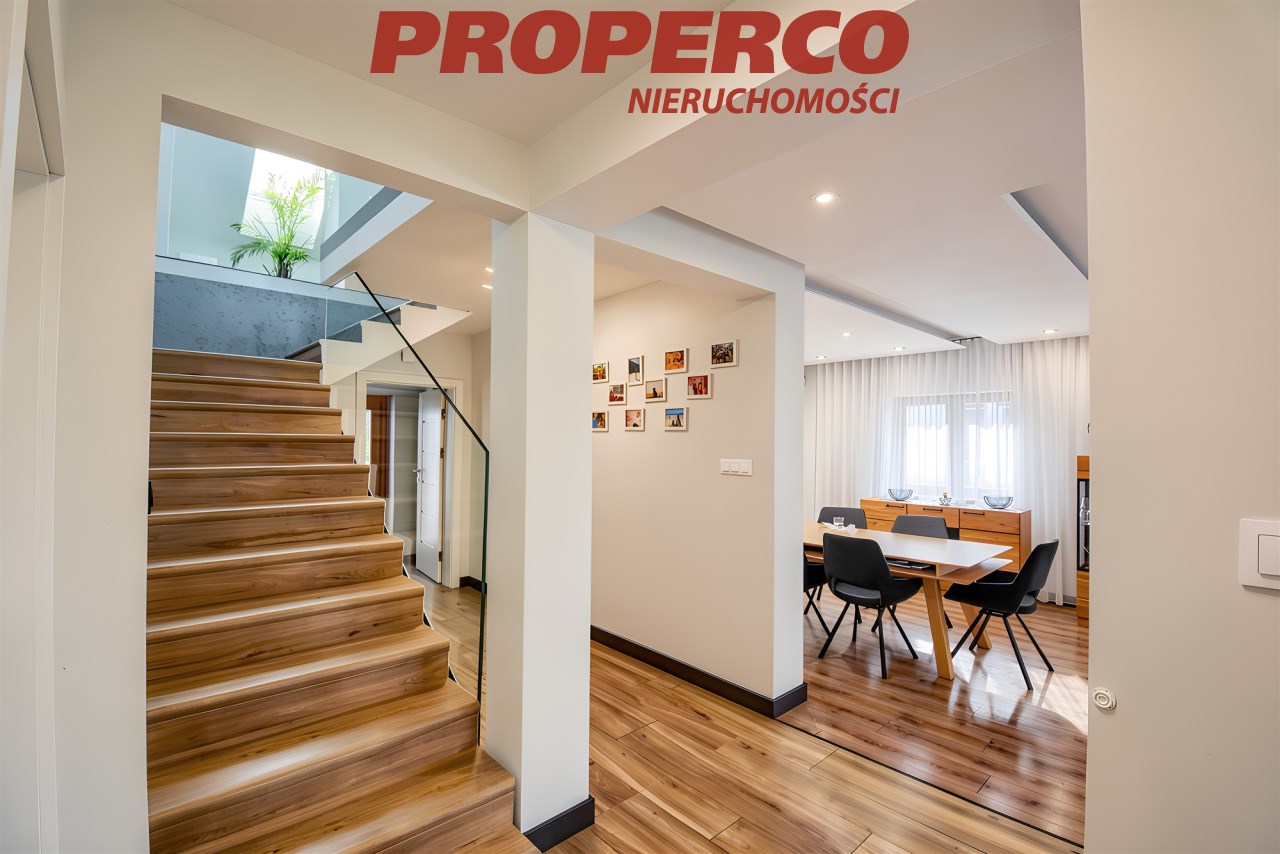
The house was completed and occupied in 2019. It was designed with everyday comfort in mind and stands out for its contemporary architecture, carefully selected finishing materials, and well-planned layout.
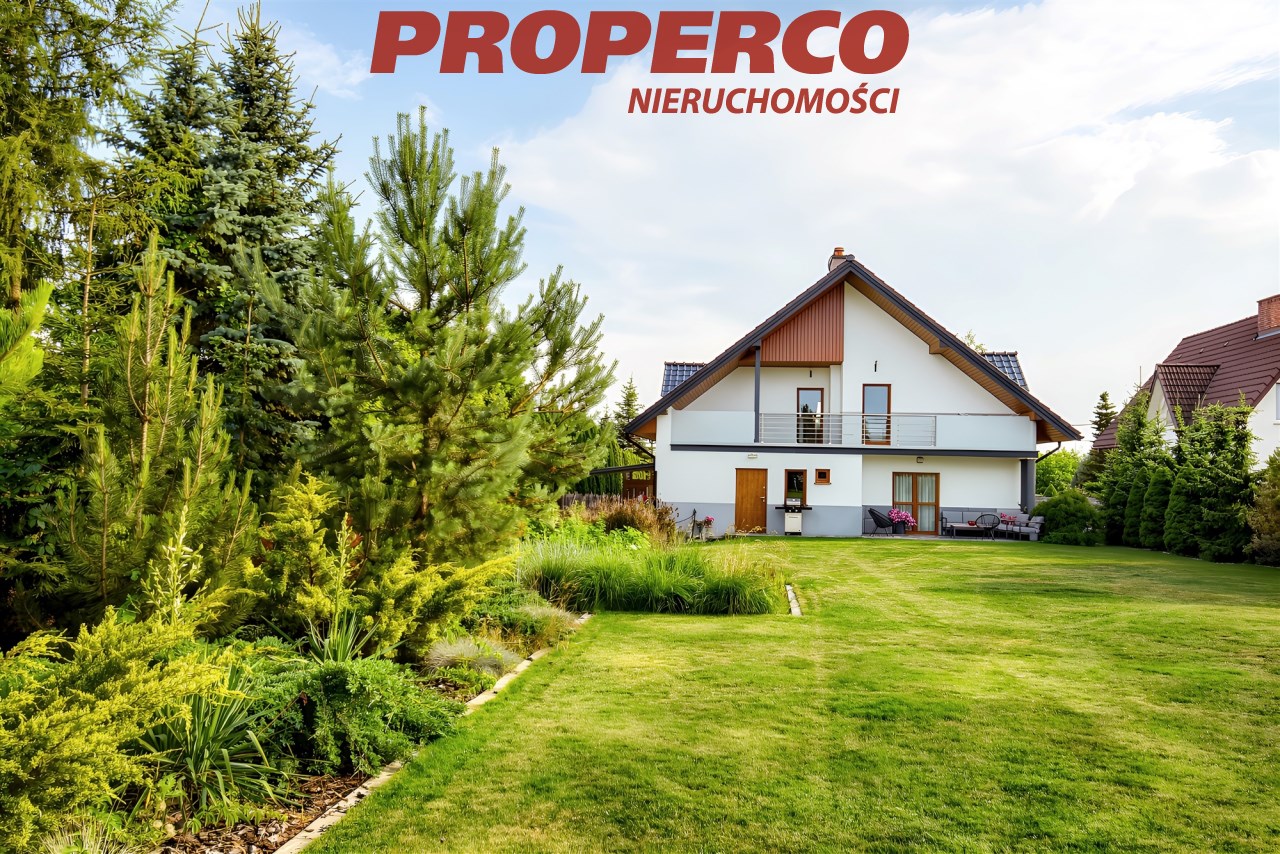
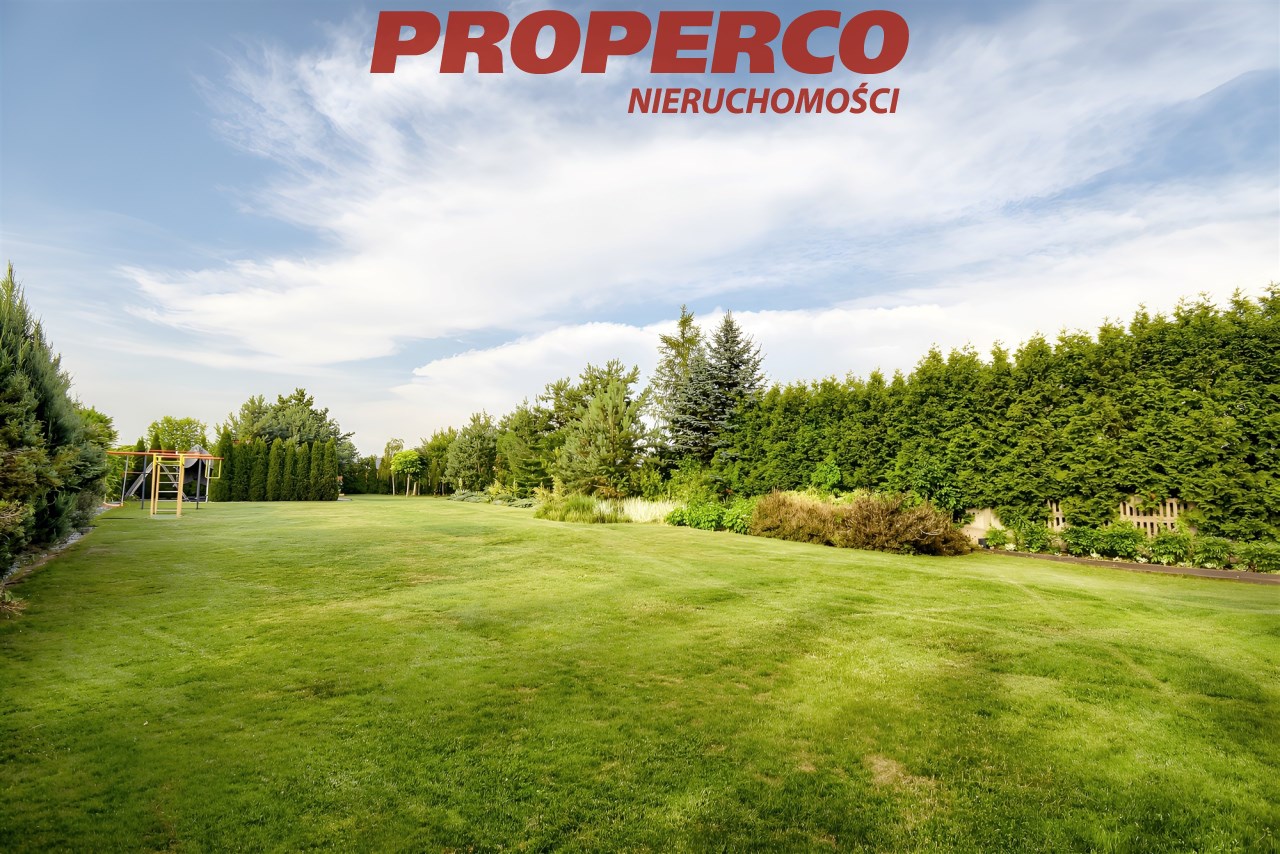
The house offers a usable area of 264.49 m² (total area 278.09 m²) and is situated on a beautifully landscaped 1,962 m² plot.
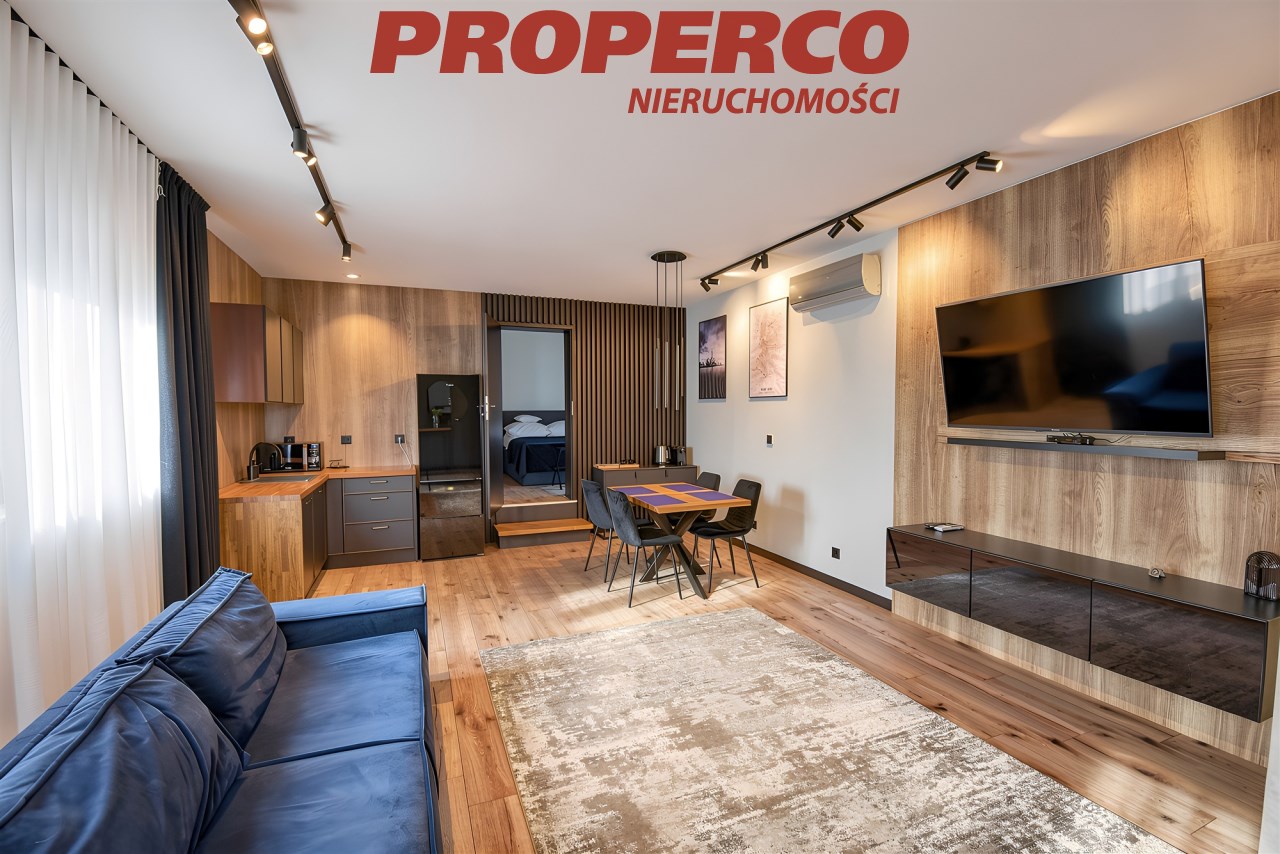
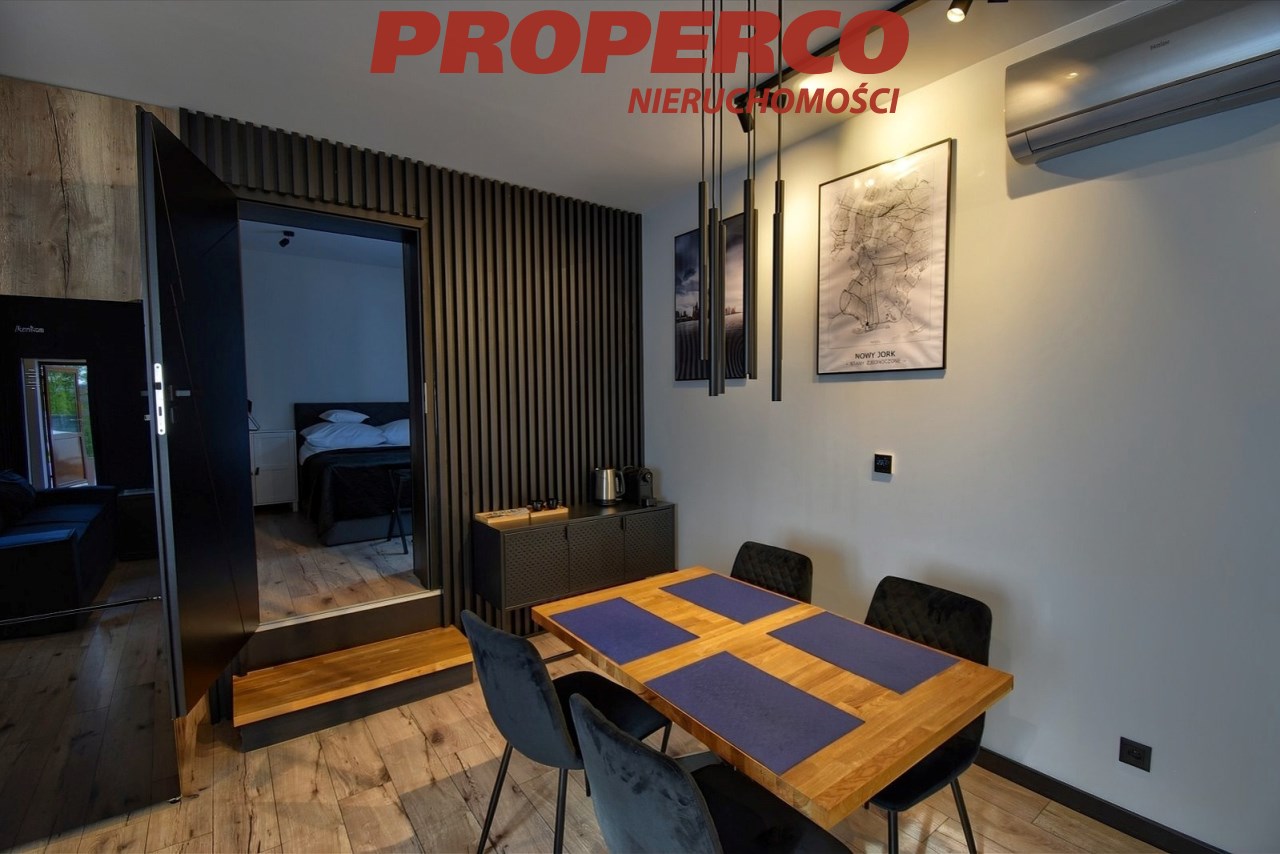
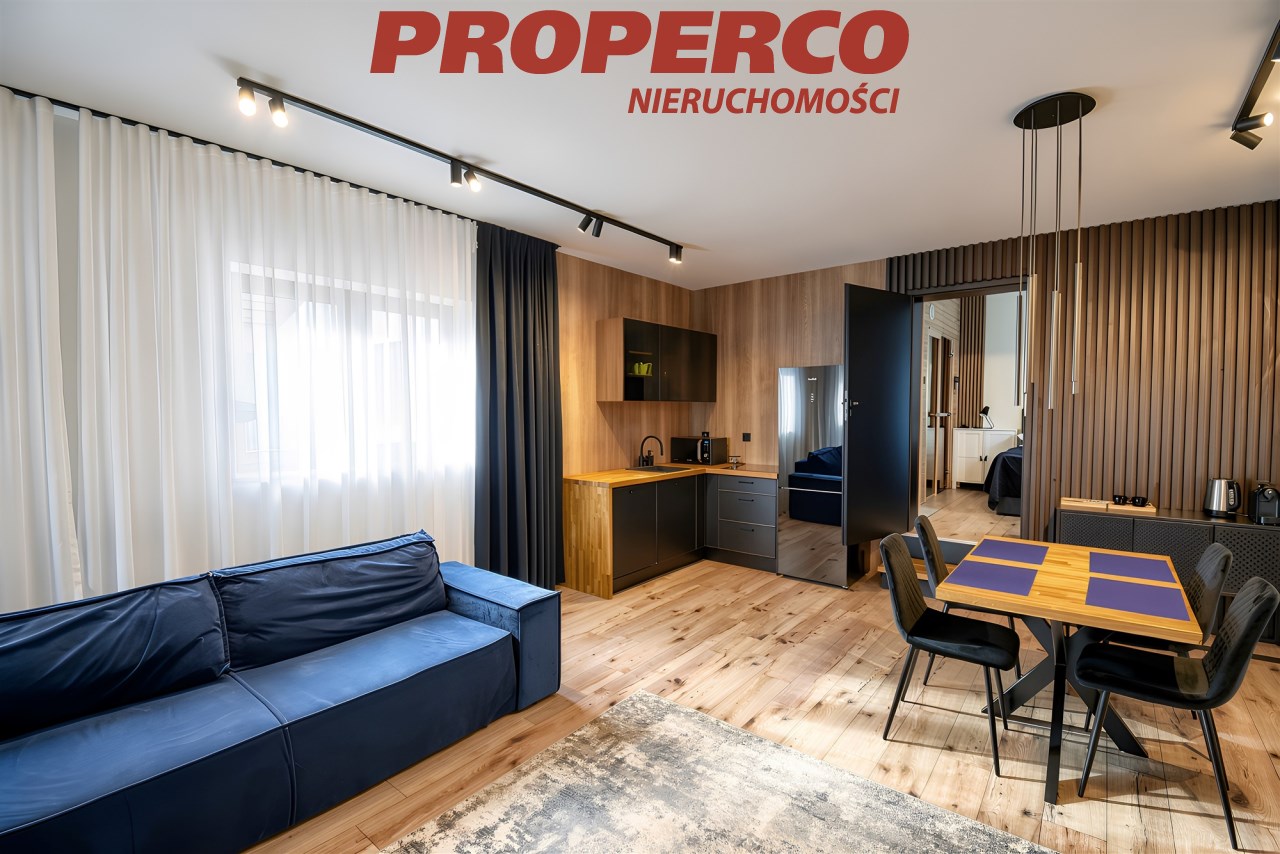
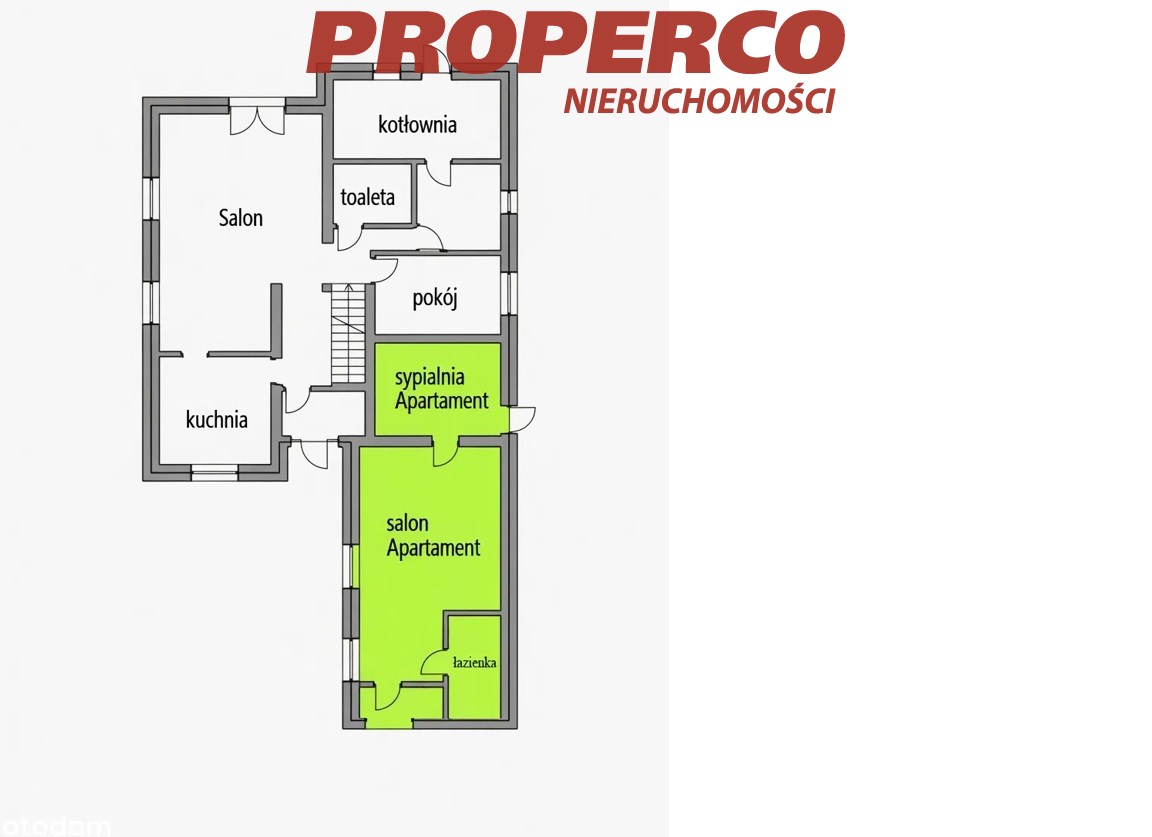
A major advantage of the property is the independent apartment with a separate entrance, which is ideal as accommodation for a family member, space for running a business, or for short- or long-term rental, depending on the owner's needs.
Layout
Ground floor:
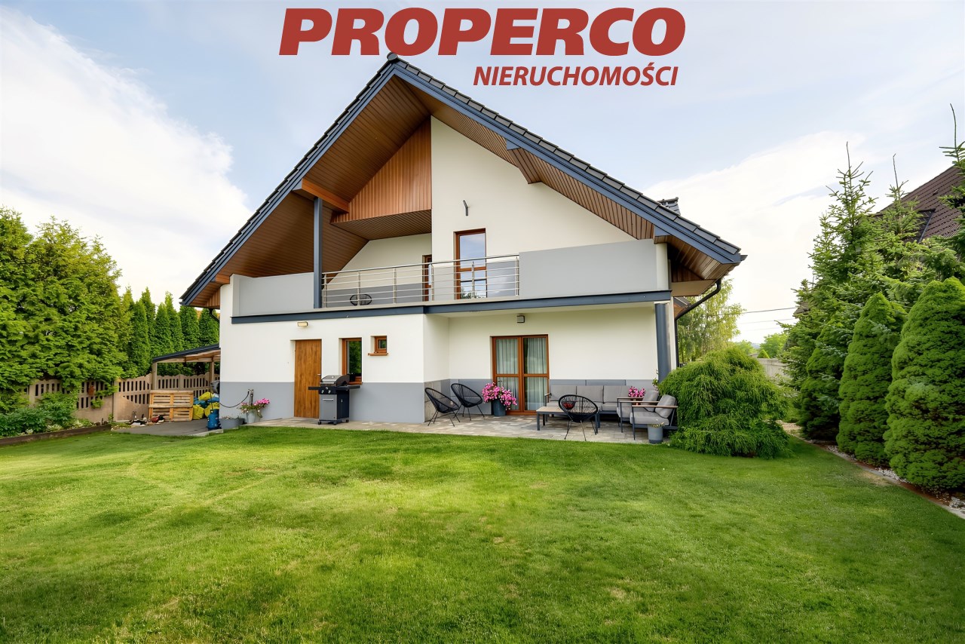
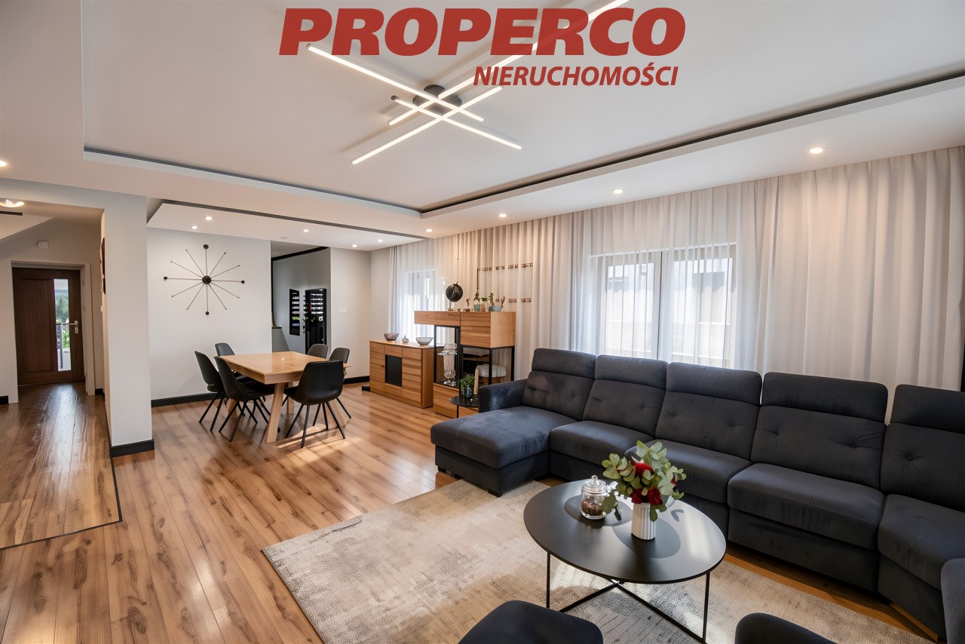
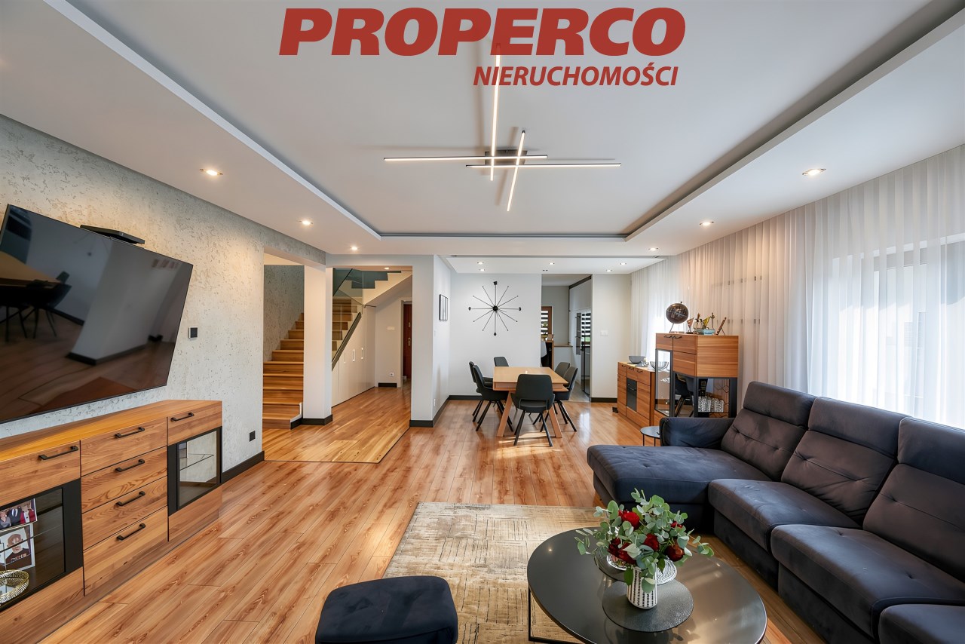
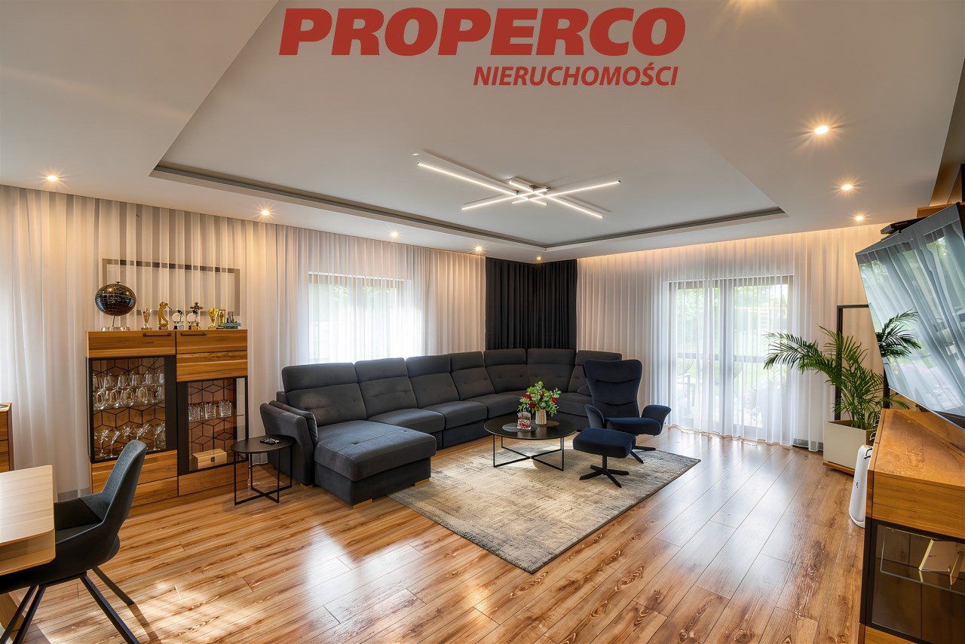
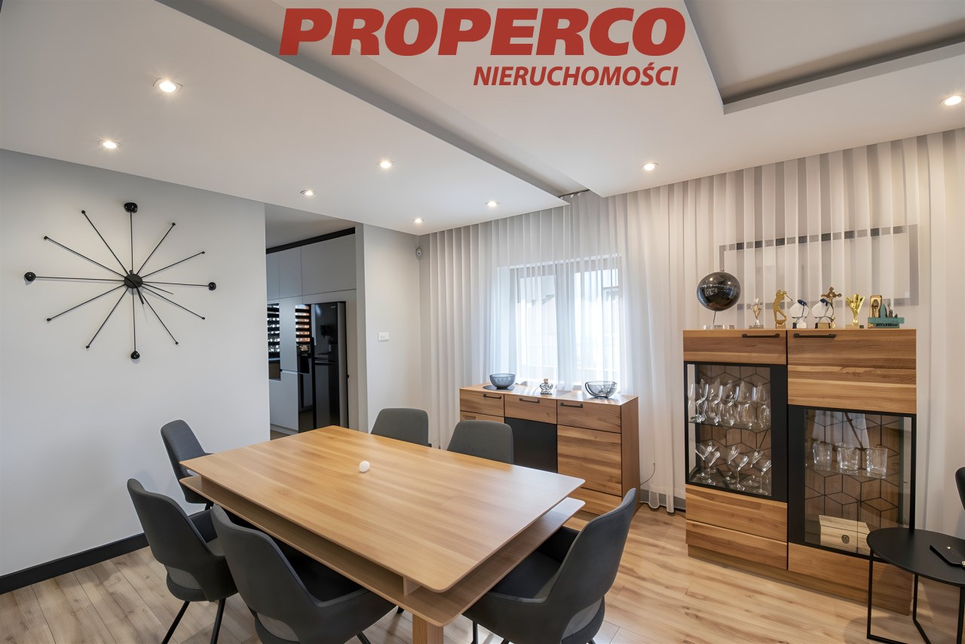
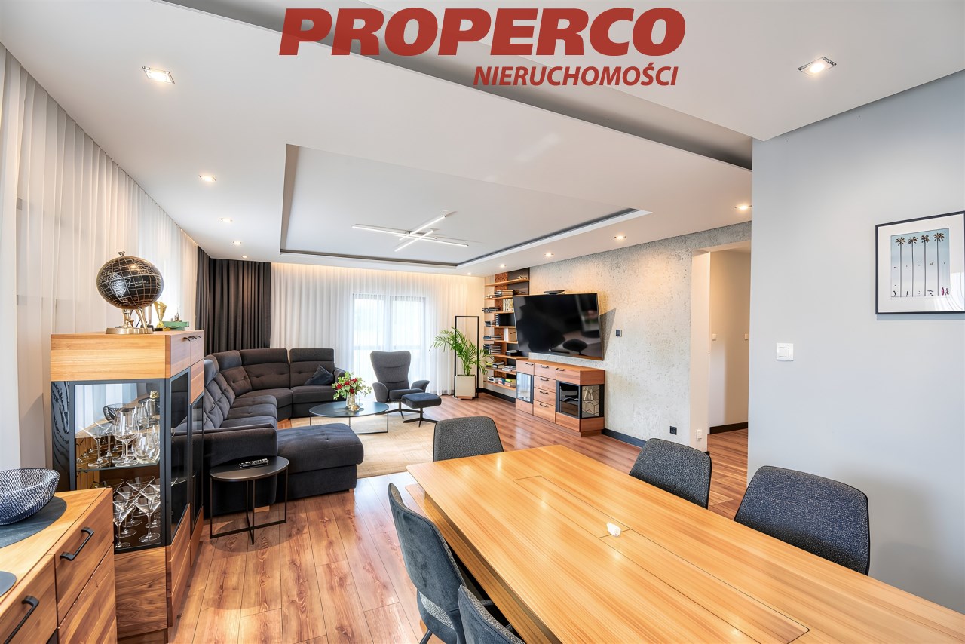
spacious living room with access to a large 35 m² terrace and garden,
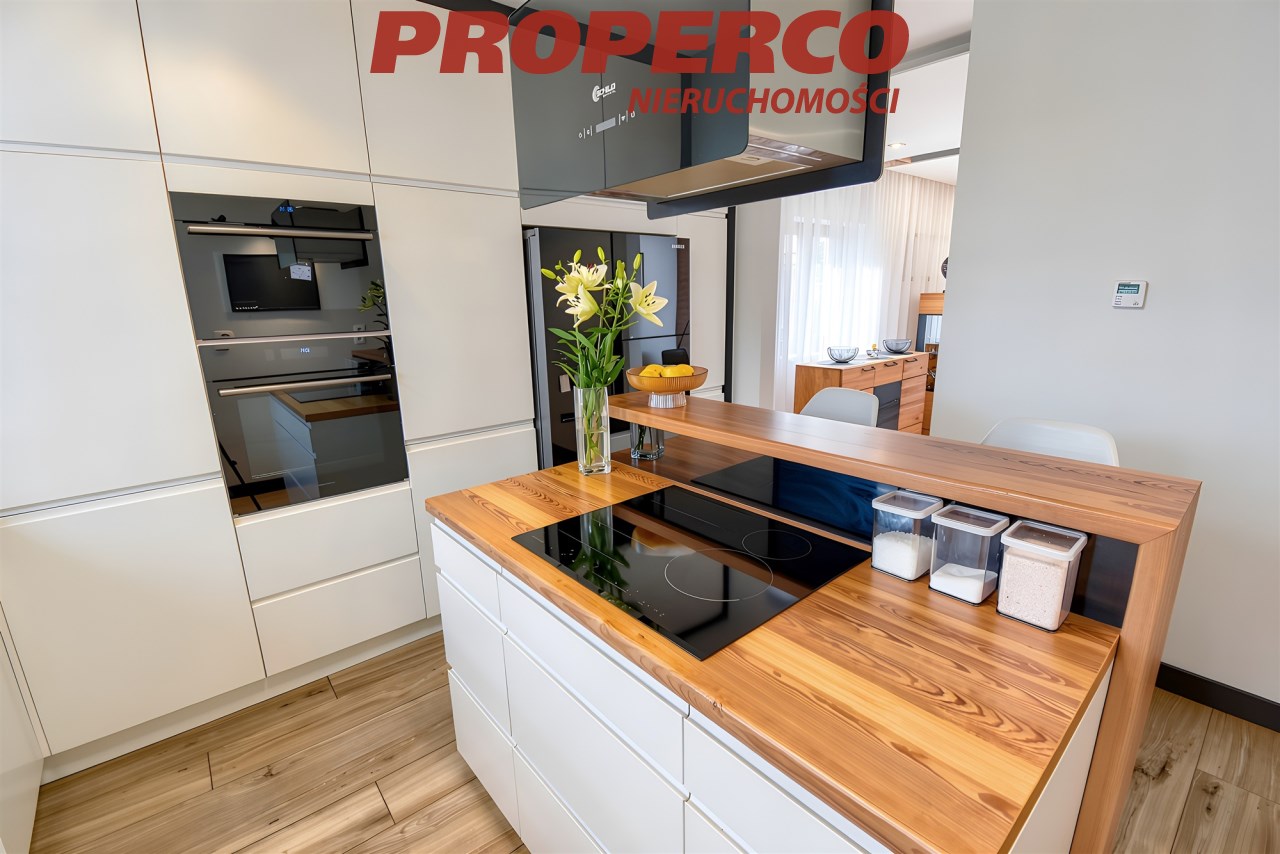
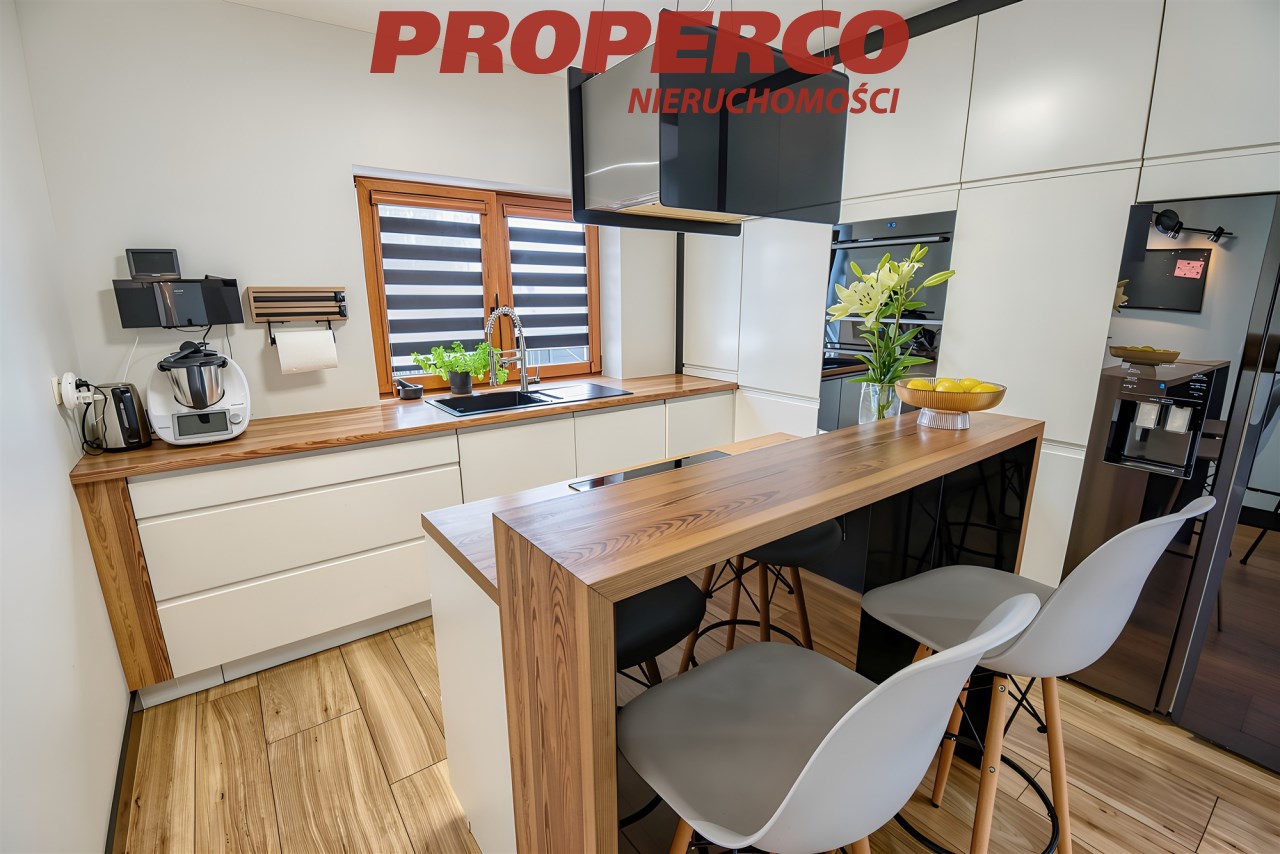
functional kitchen,
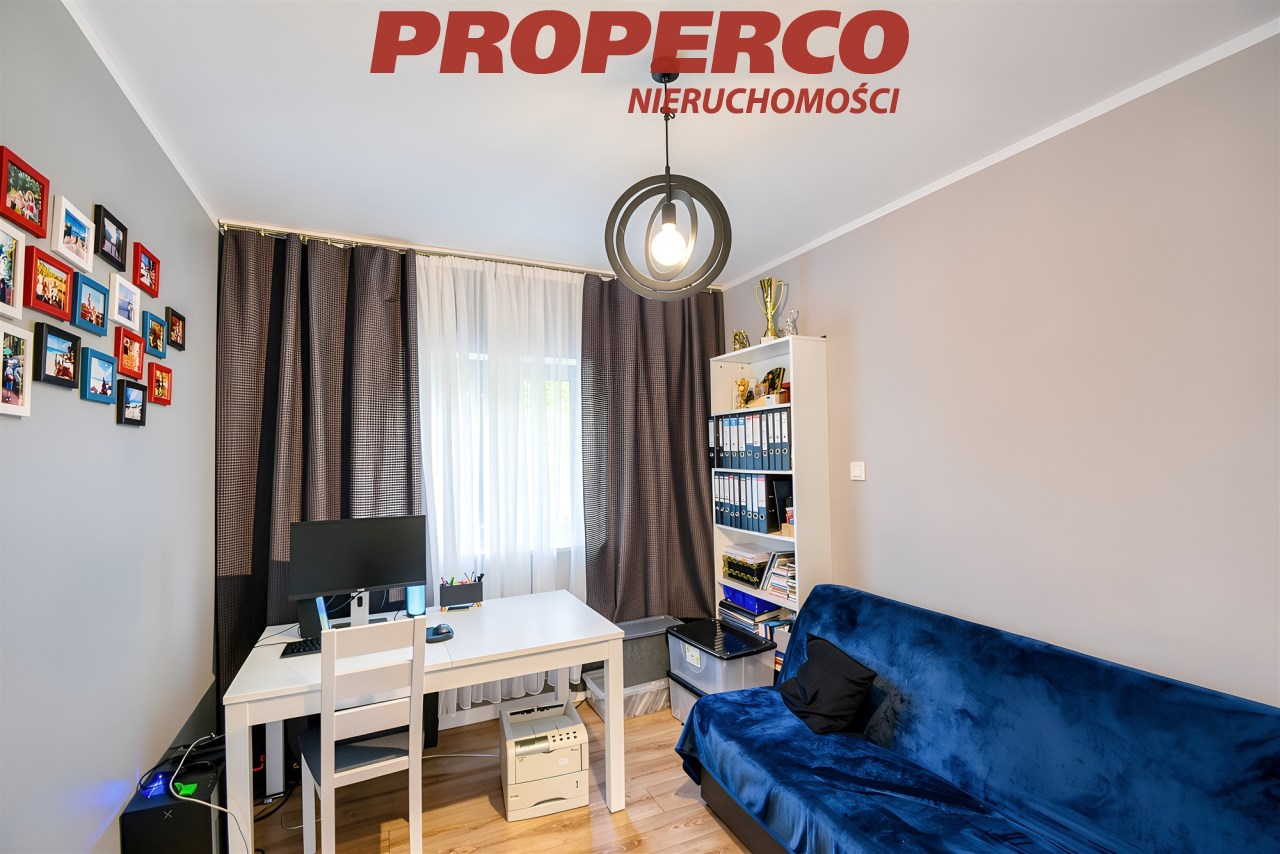
study,
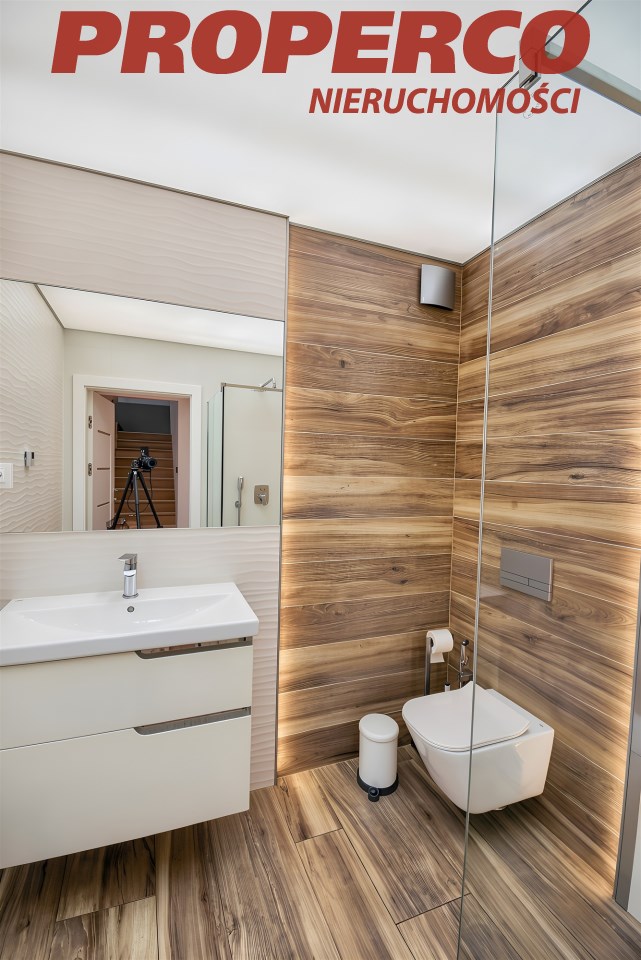
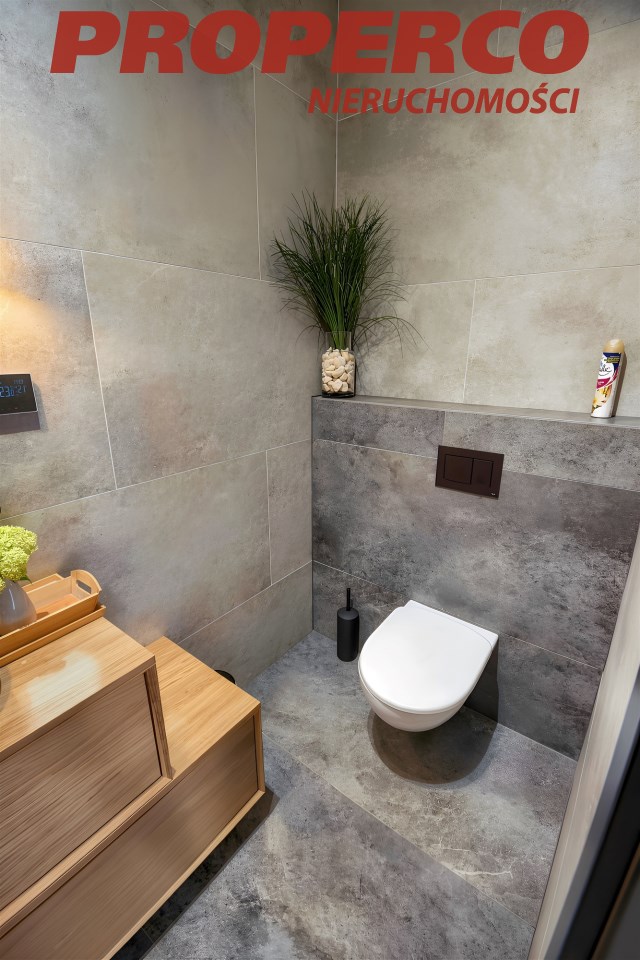
bathroom with WC,
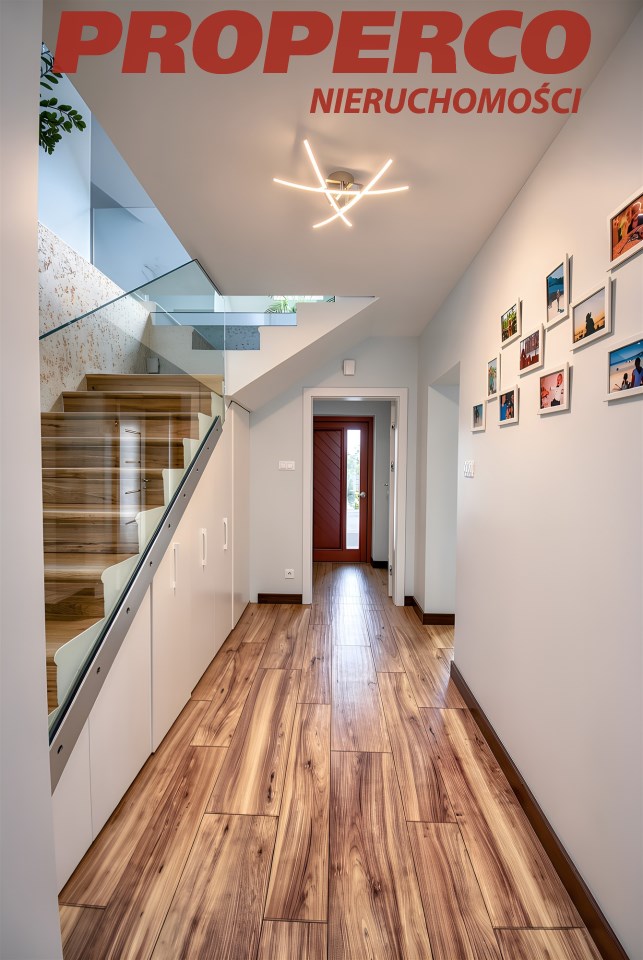
entrance hall,
hallway,
utility kitchen,
boiler room.
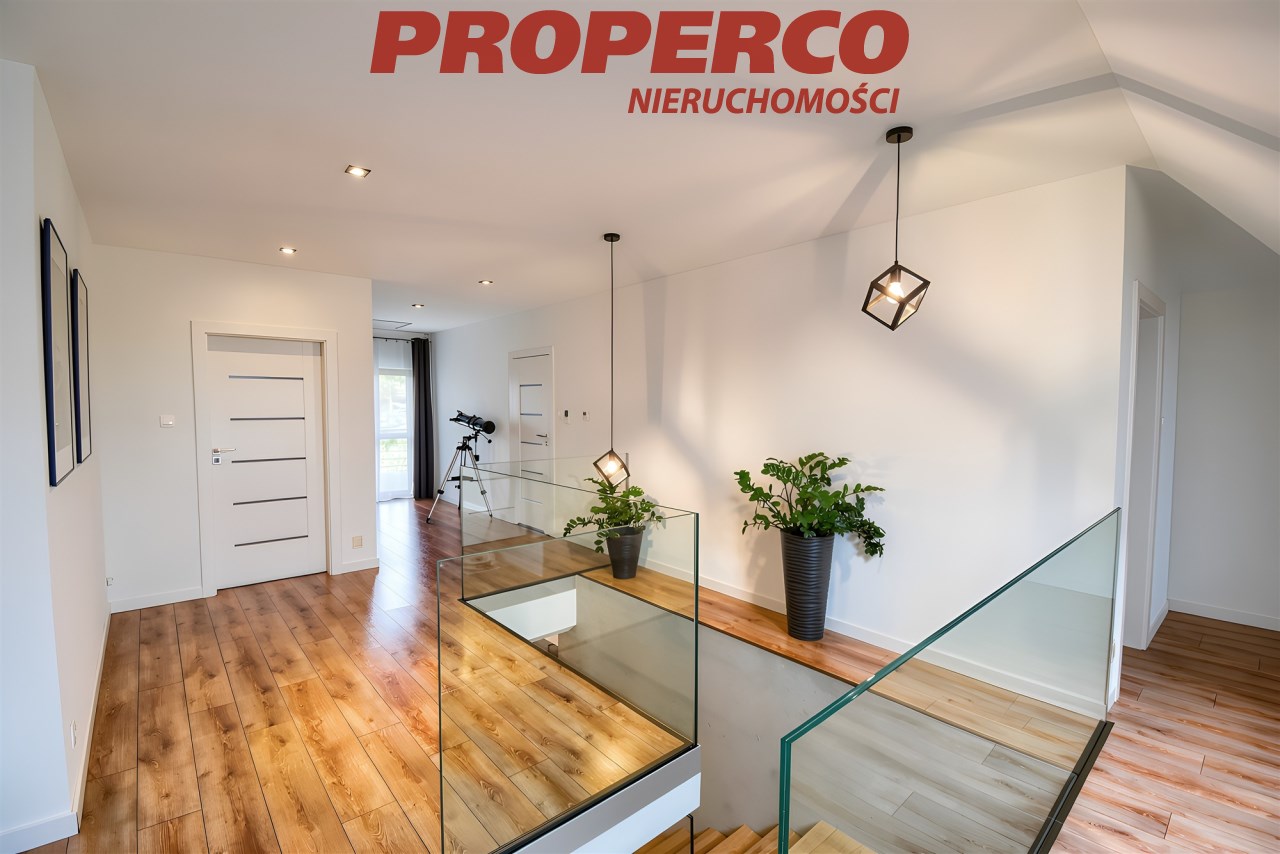
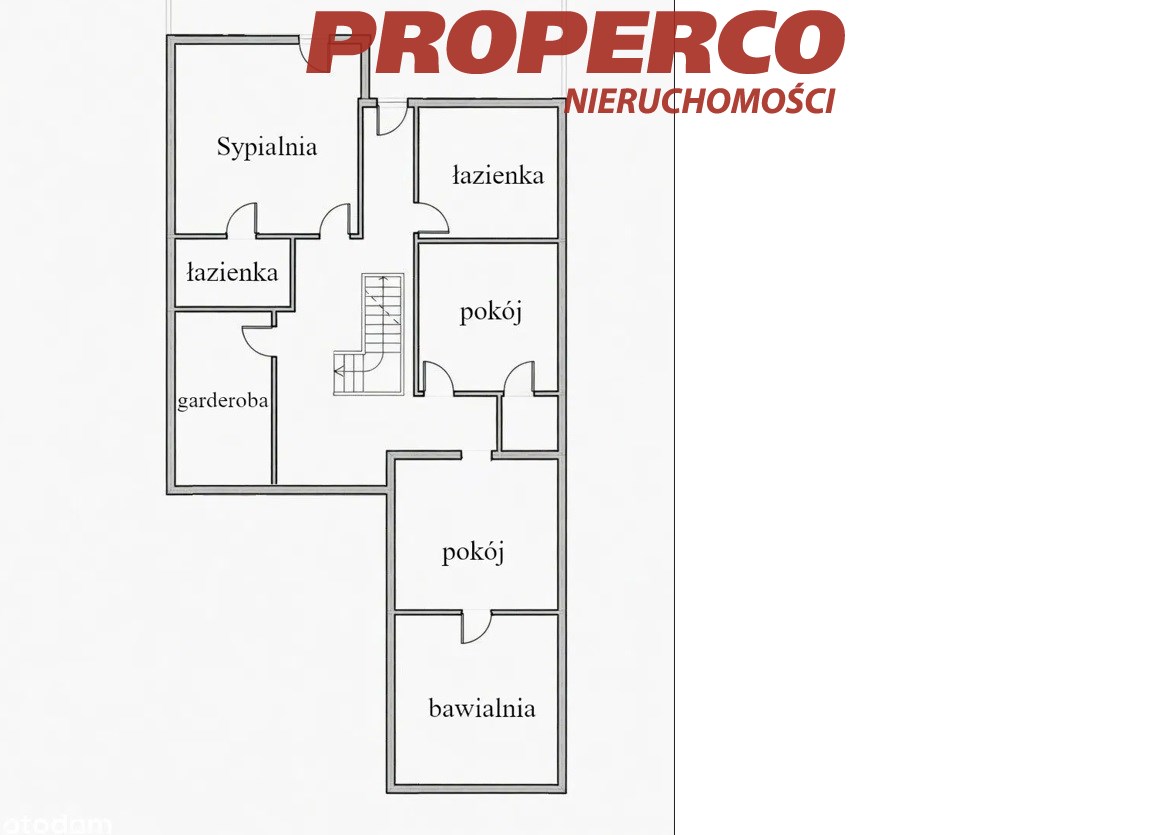
Upper floor:
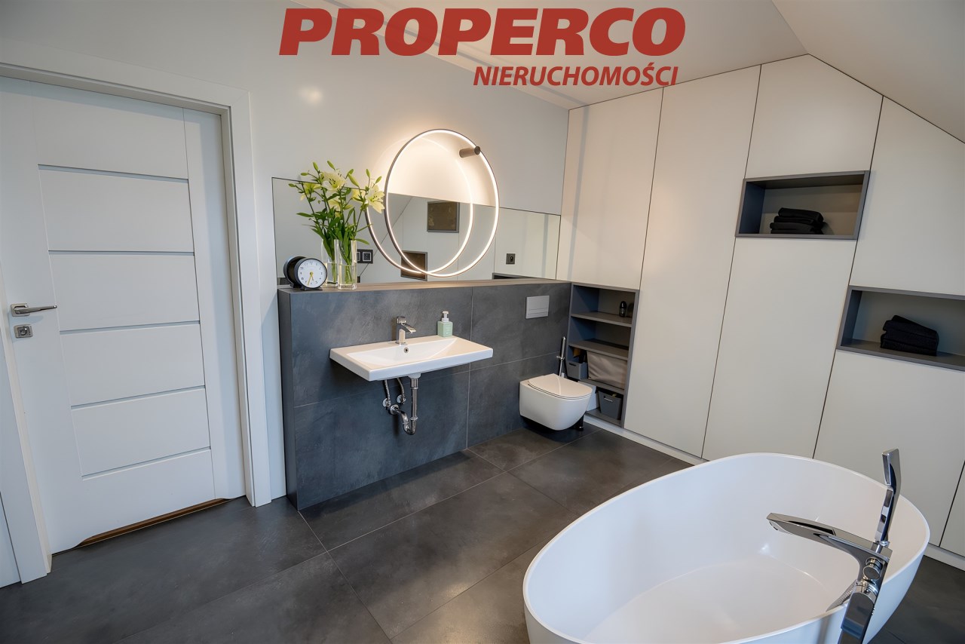
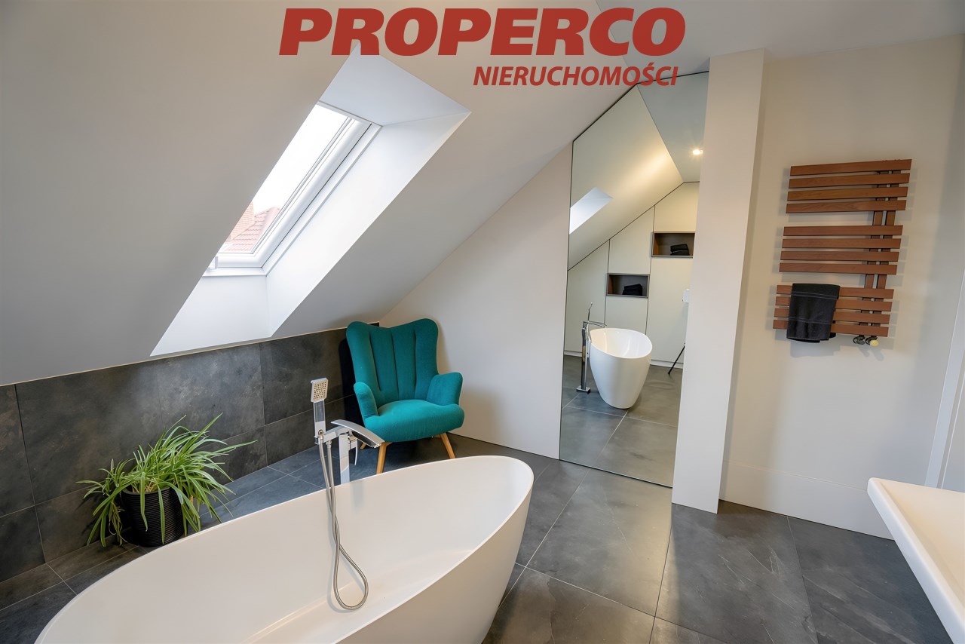
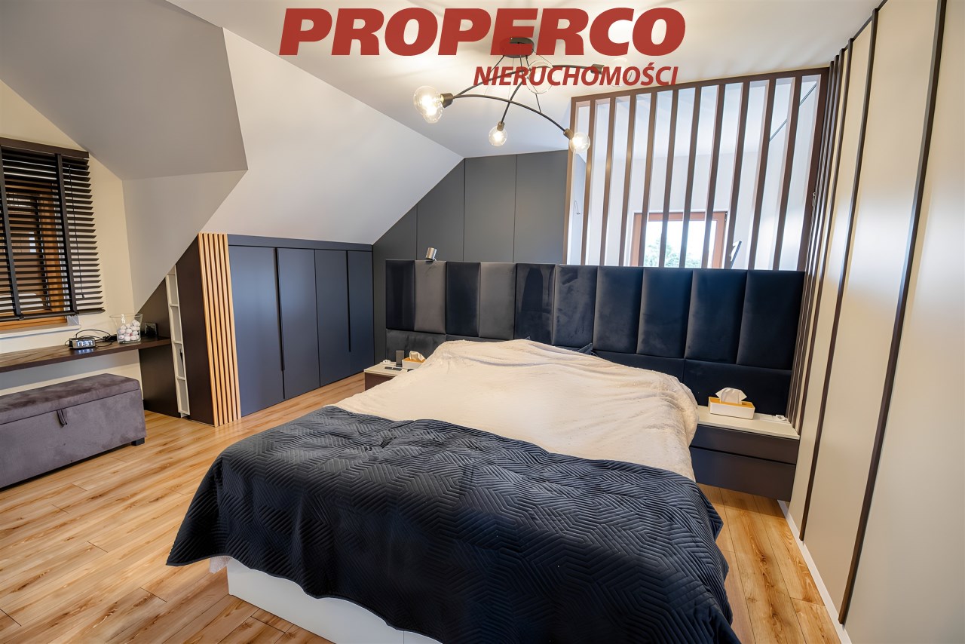
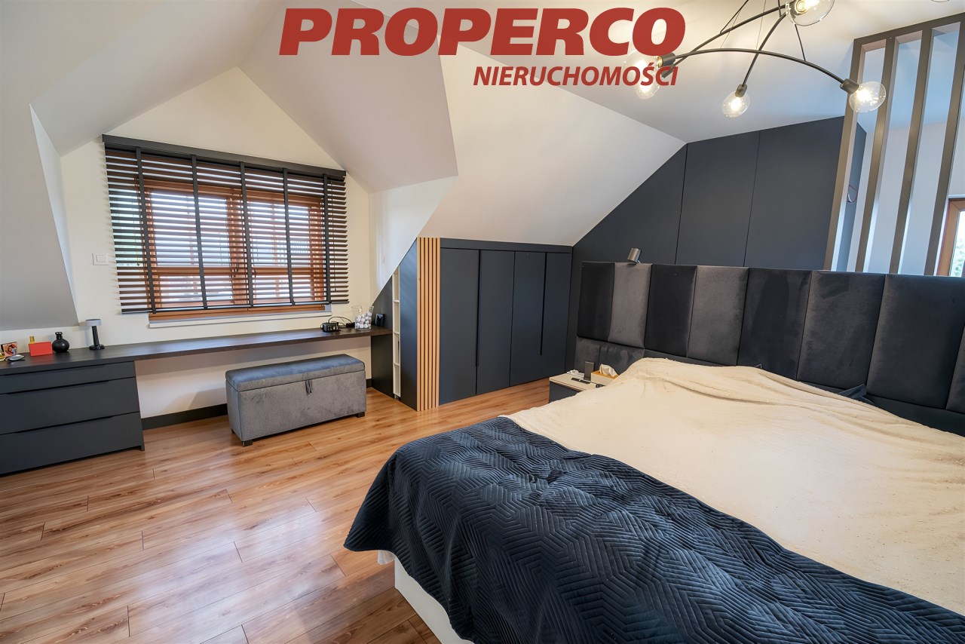
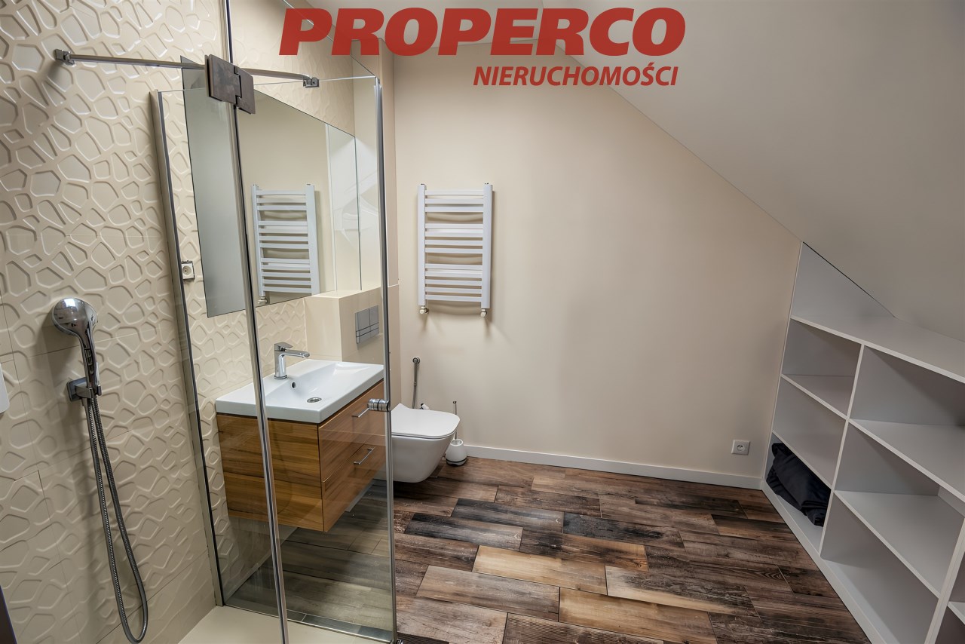
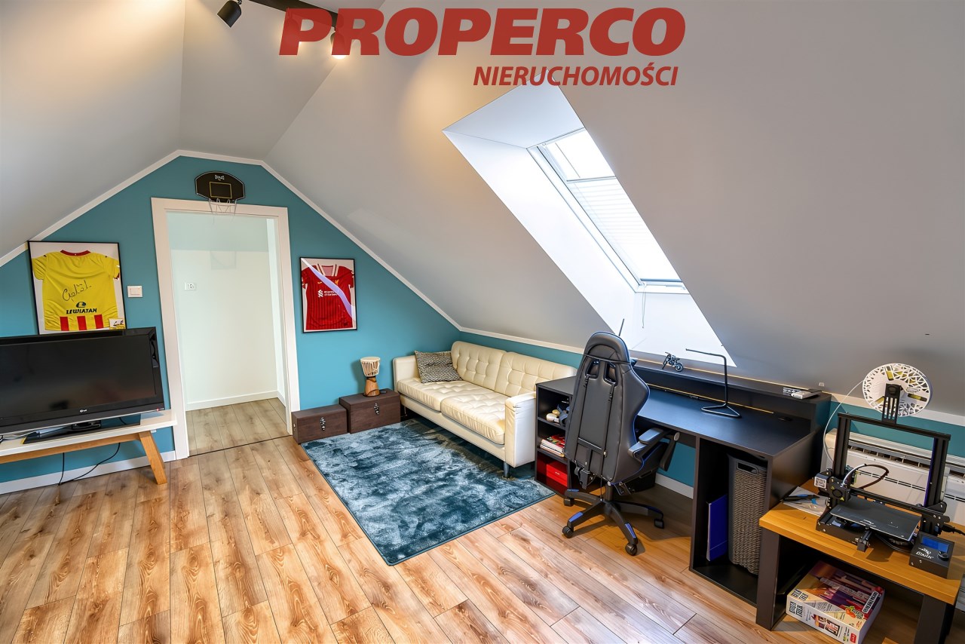
master bedroom with en-suite bathroom,
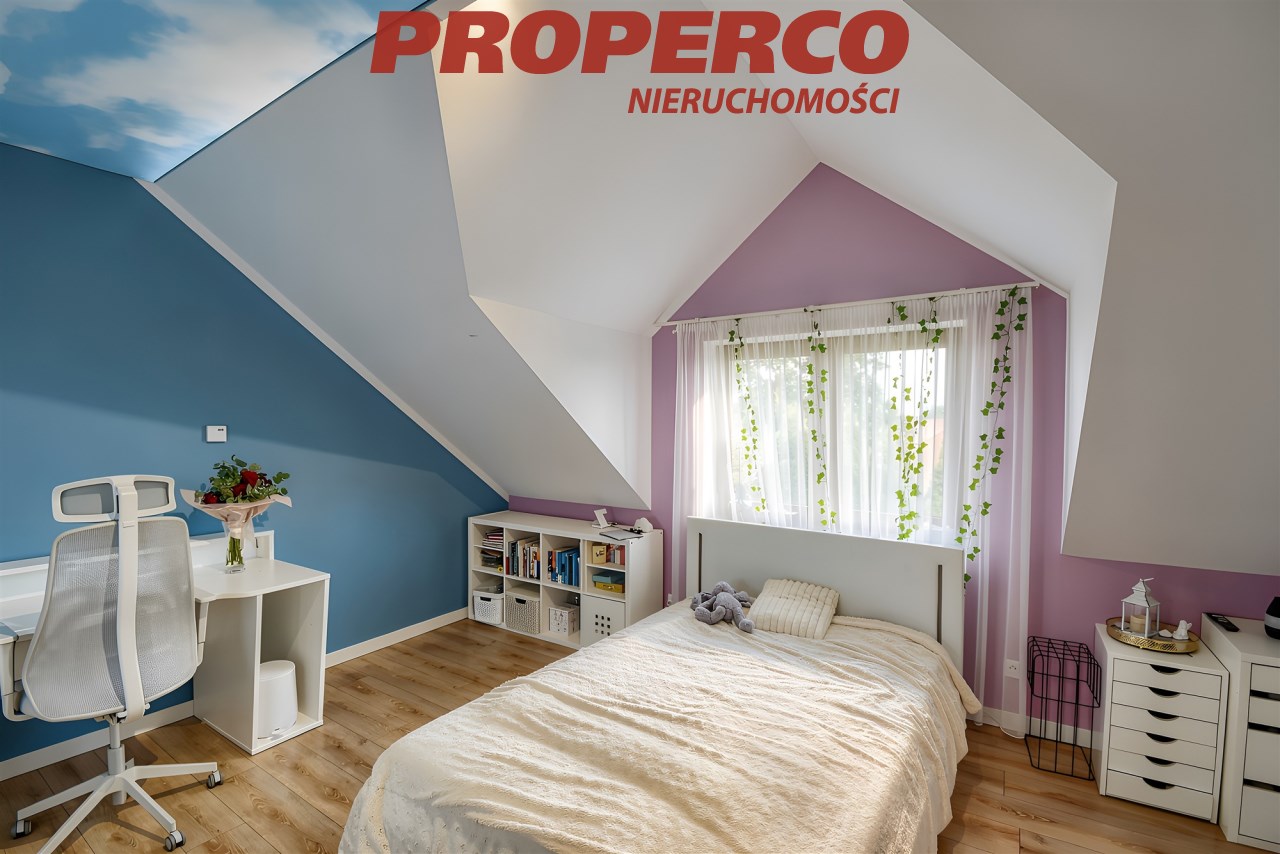
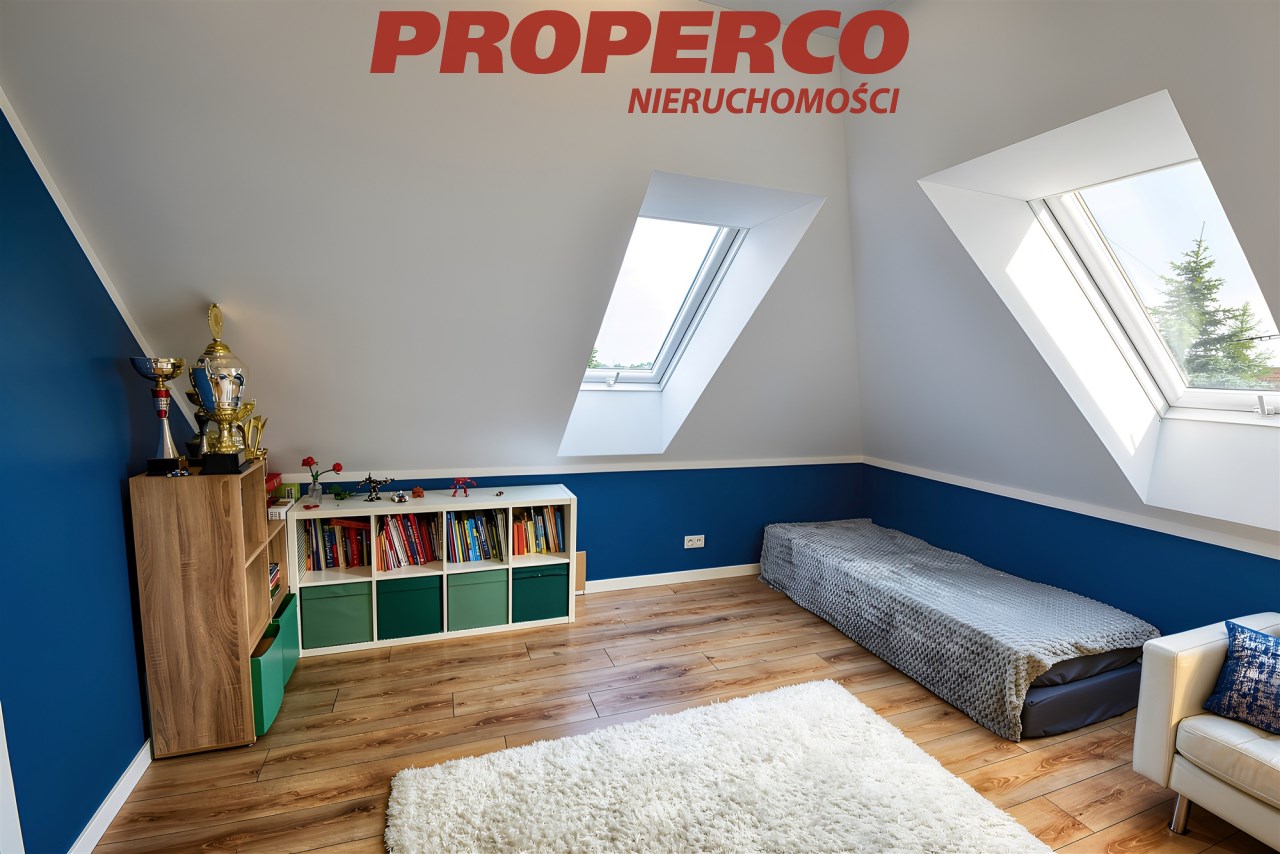
three additional bedrooms,
bathroom,
laundry room with walk-in wardrobe function,
spacious hall with access to a large covered terrace of approximately 30 m².
Independent apartment (47.60 m²):
entrance hall,
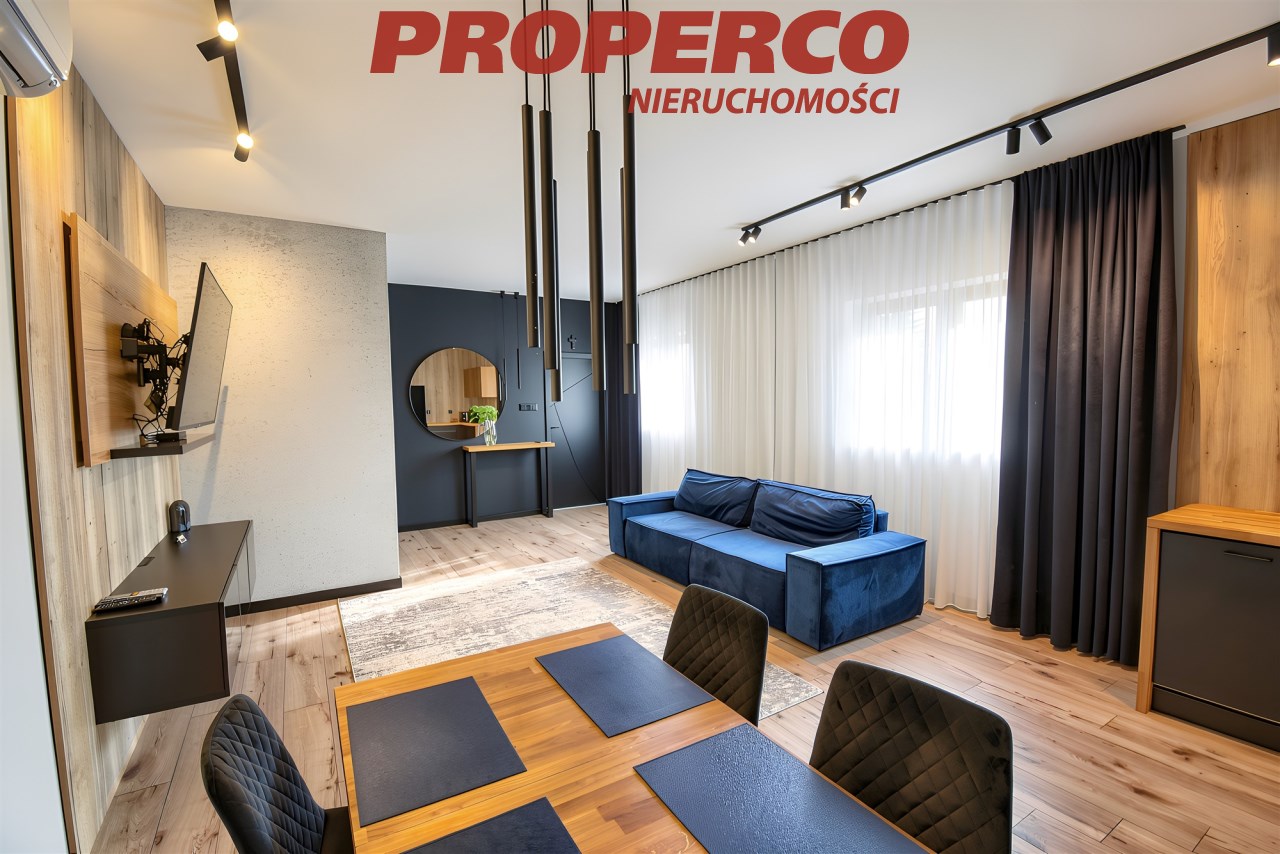
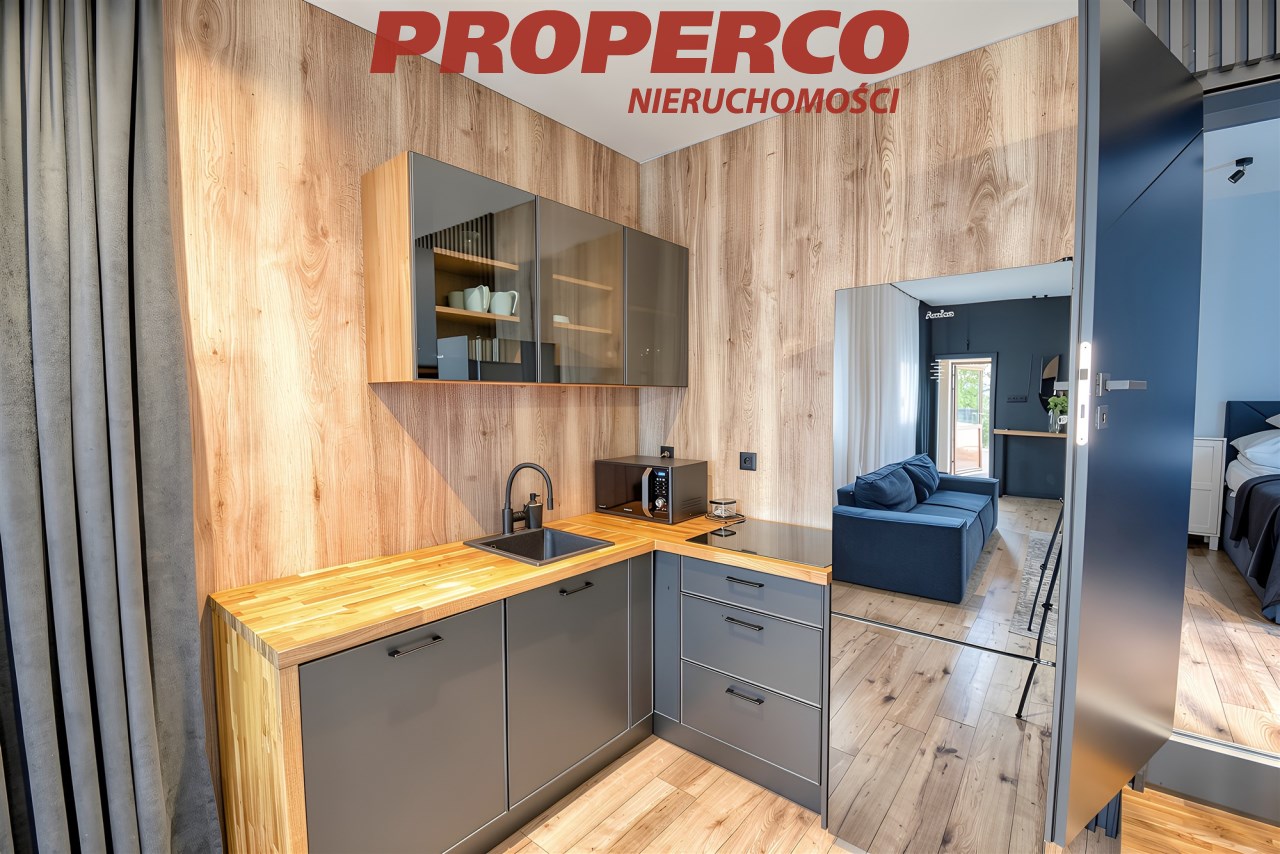
living room with kitchenette,
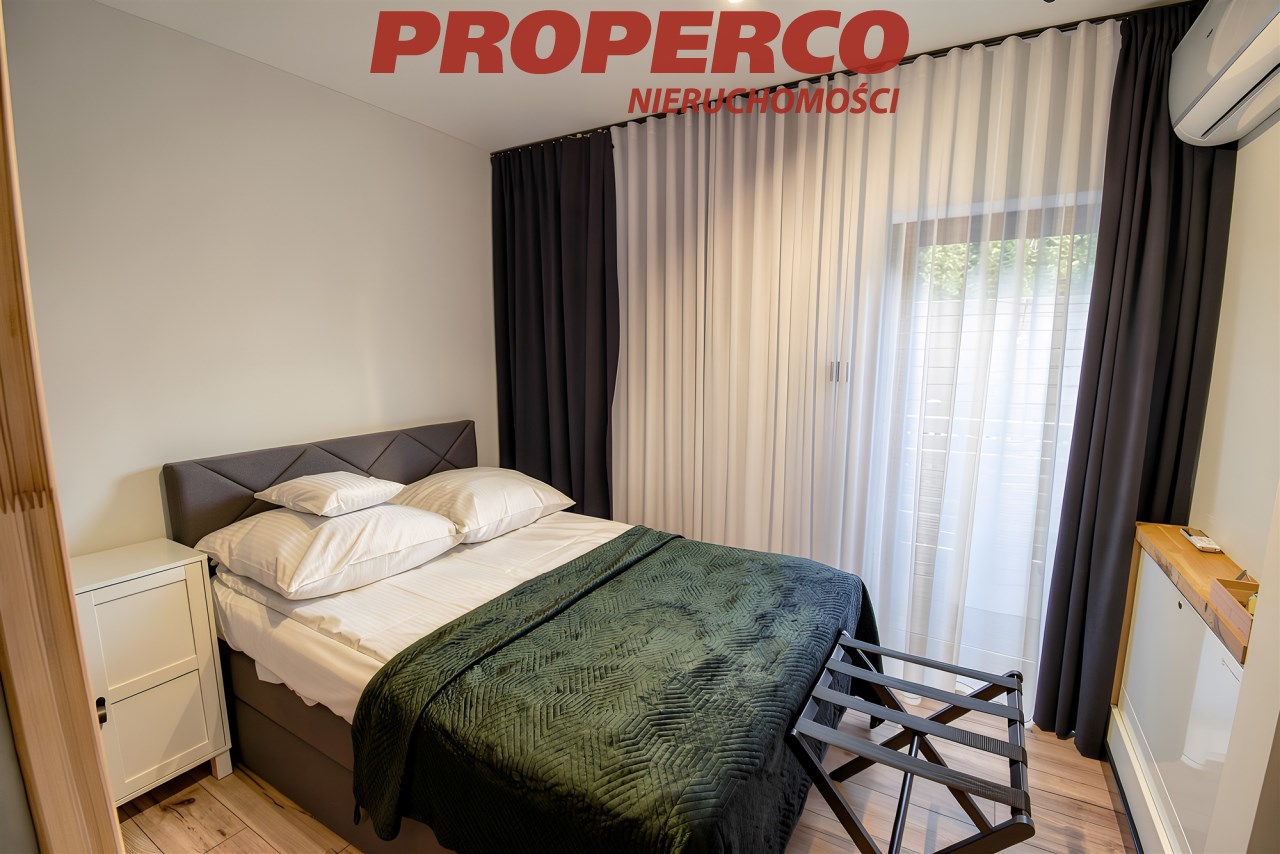
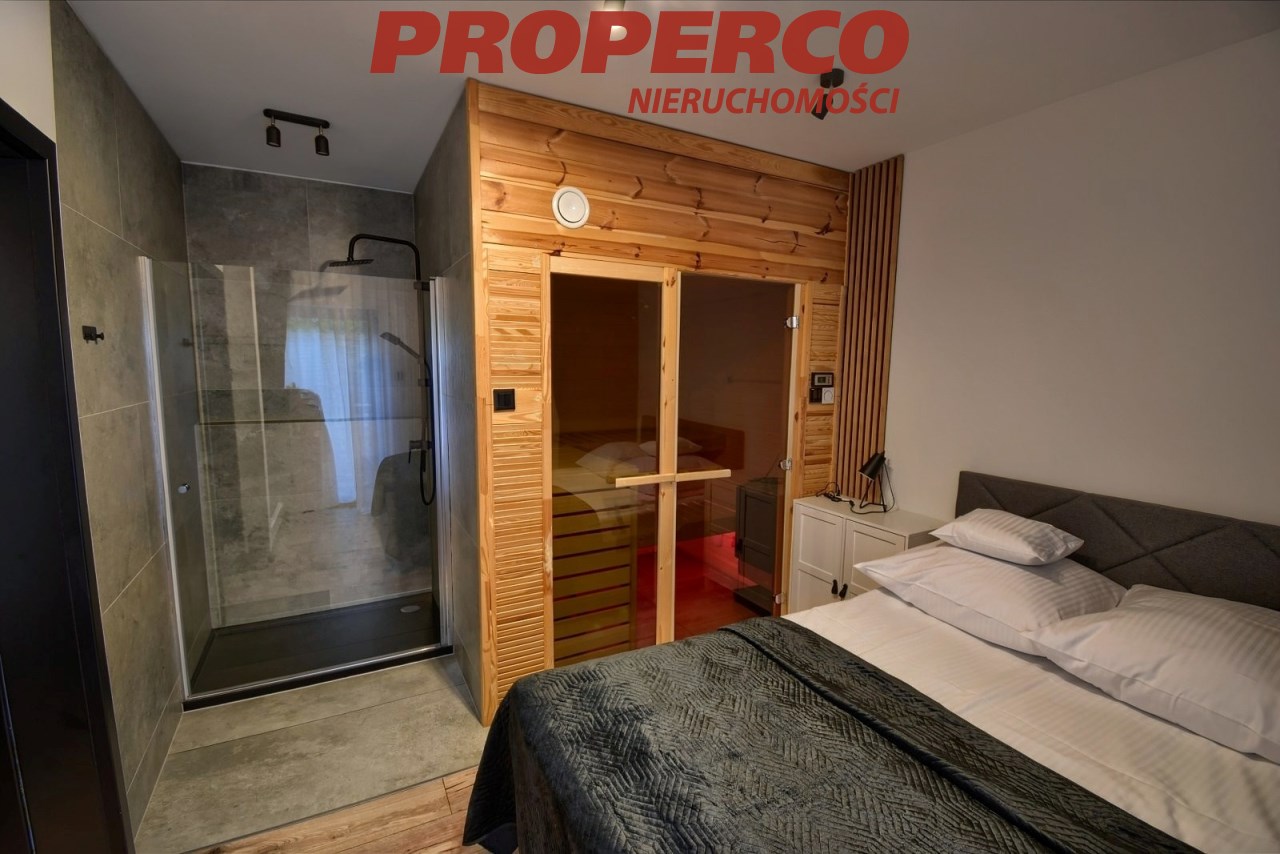
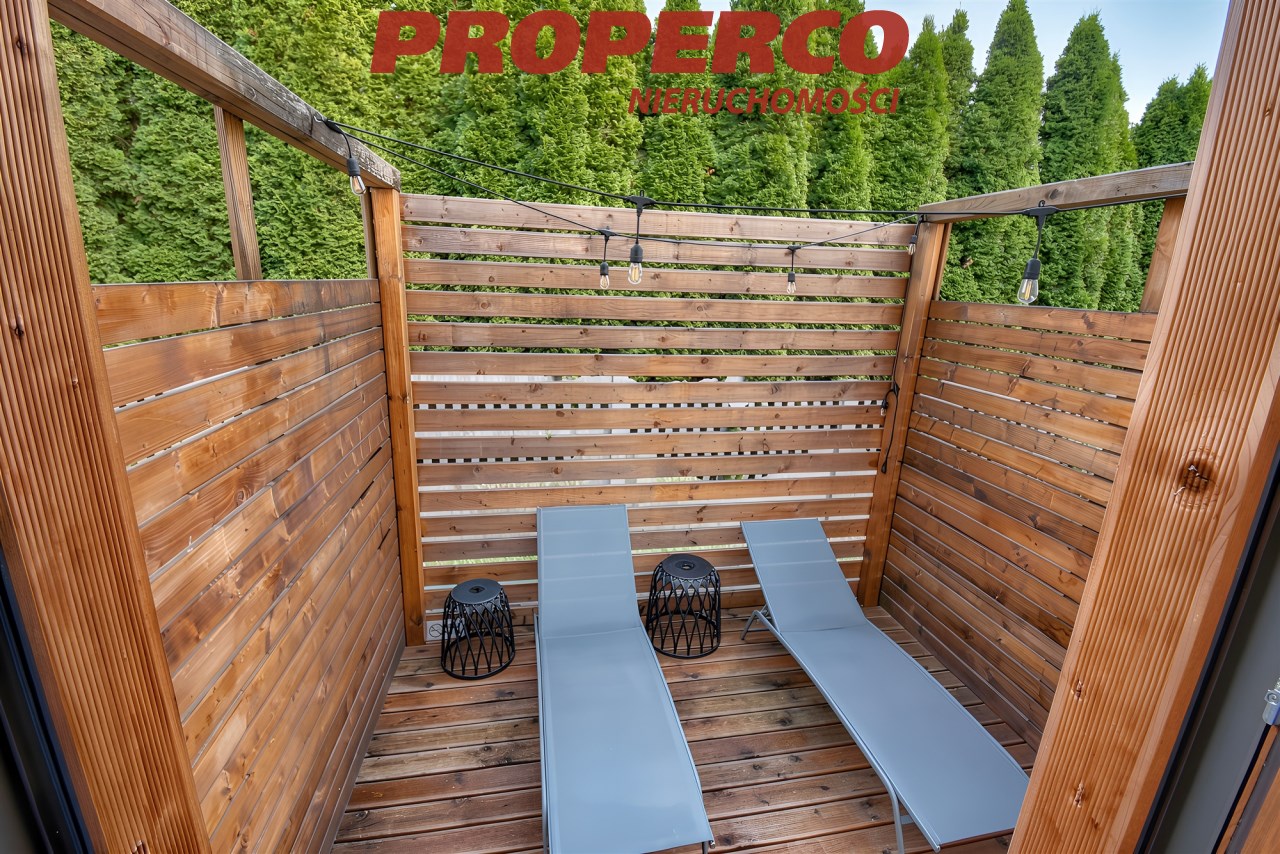
bedroom with sauna and shower,
private terrace.
Features and installations
The house is equipped with numerous modern solutions ensuring comfort and low operating costs:
fibre-optic internet,
underfloor heating throughout the house,
pellet boiler with automatic feeder (with the possibility of connecting to the gas network),
air conditioning in part of the house,
electric security roller shutters,
4.7 kW photovoltaic system,
automatic garden irrigation system,
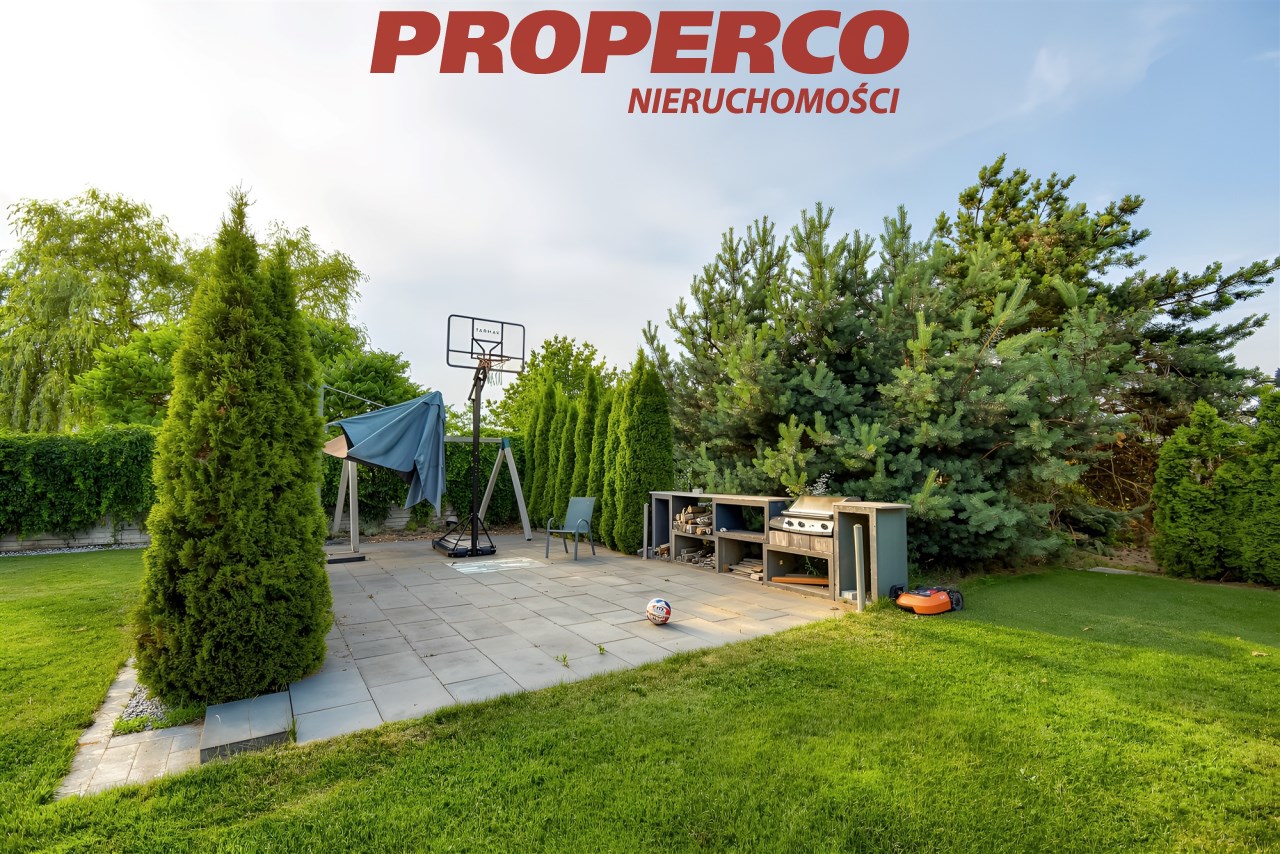
robotic lawn mower,
approximately 6 outdoor parking spaces.
Garden and surroundings
The property is surrounded by a beautifully landscaped garden, providing an ideal space for relaxation and recreation. It features a brick-built barbecue, a basketball court, and a designated home gardening area with a vegetable garden.
The house is situated in a quiet part of Brzeziny, surrounded by detached houses and green areas, ensuring peace, privacy, and a high quality of life.
This property combines modern design, functionality, and an excellent location. It is perfectly suited as a comfortable home for a large family, while the independent apartment can be used for family members, guests, business purposes, or rental, depending on the future owner's needs.
An Energy Performance Certificate has not been prepared for this property.
For service in English call Magdalena Prokopoudi at +48 888-889-594
Location
Calculators

Loan calculator
instalment amount
Cost calculator
Civilian-law commission
Notary commission
Real-estate register department application
commission VAT
Notarial commission VAT
Real estate agency commission
Extracts of a notarial deed
Total
Uwaga: mogą wystąpić dodatkowe opłaty za założenie księgi wieczystej oraz ustanowienie hipoteki.
Similar offers
Doradca Klienta