House for sale Morawica, Brzeziny
2 000 000 zł
Property details
| Offer no. | PRP-DS-60496 |
| Size | 260,00 m² |
| Parcel area [m2] | 11 902 m² |
| No. of rooms | 9 |
| No. of bedrooms | 5 |
| House type | detached house |
| Parking space | for two cars |
| Legal status | freehold |
| Windows | new wood |
| Fittings | new |
| Palcel`s development | developed |
| Parcel surface | slightly inclined |
| Building state | to refresh |
| Basement | yes |
| Parcel fencing | fenced |
| Built in | 1999 |
| Play ground | yes |
| Gas | yes |
| Water | yes - city |
| Access | asphalt |
| Heating | Other |
| Alarm | yes |
| Current | yes |
| Sewage system | yes |
| Pomieszczenia | |
| Kitchen type | Separate |
| No. of bathroom | 2 |
| No. of Toilets | 1 |

Description
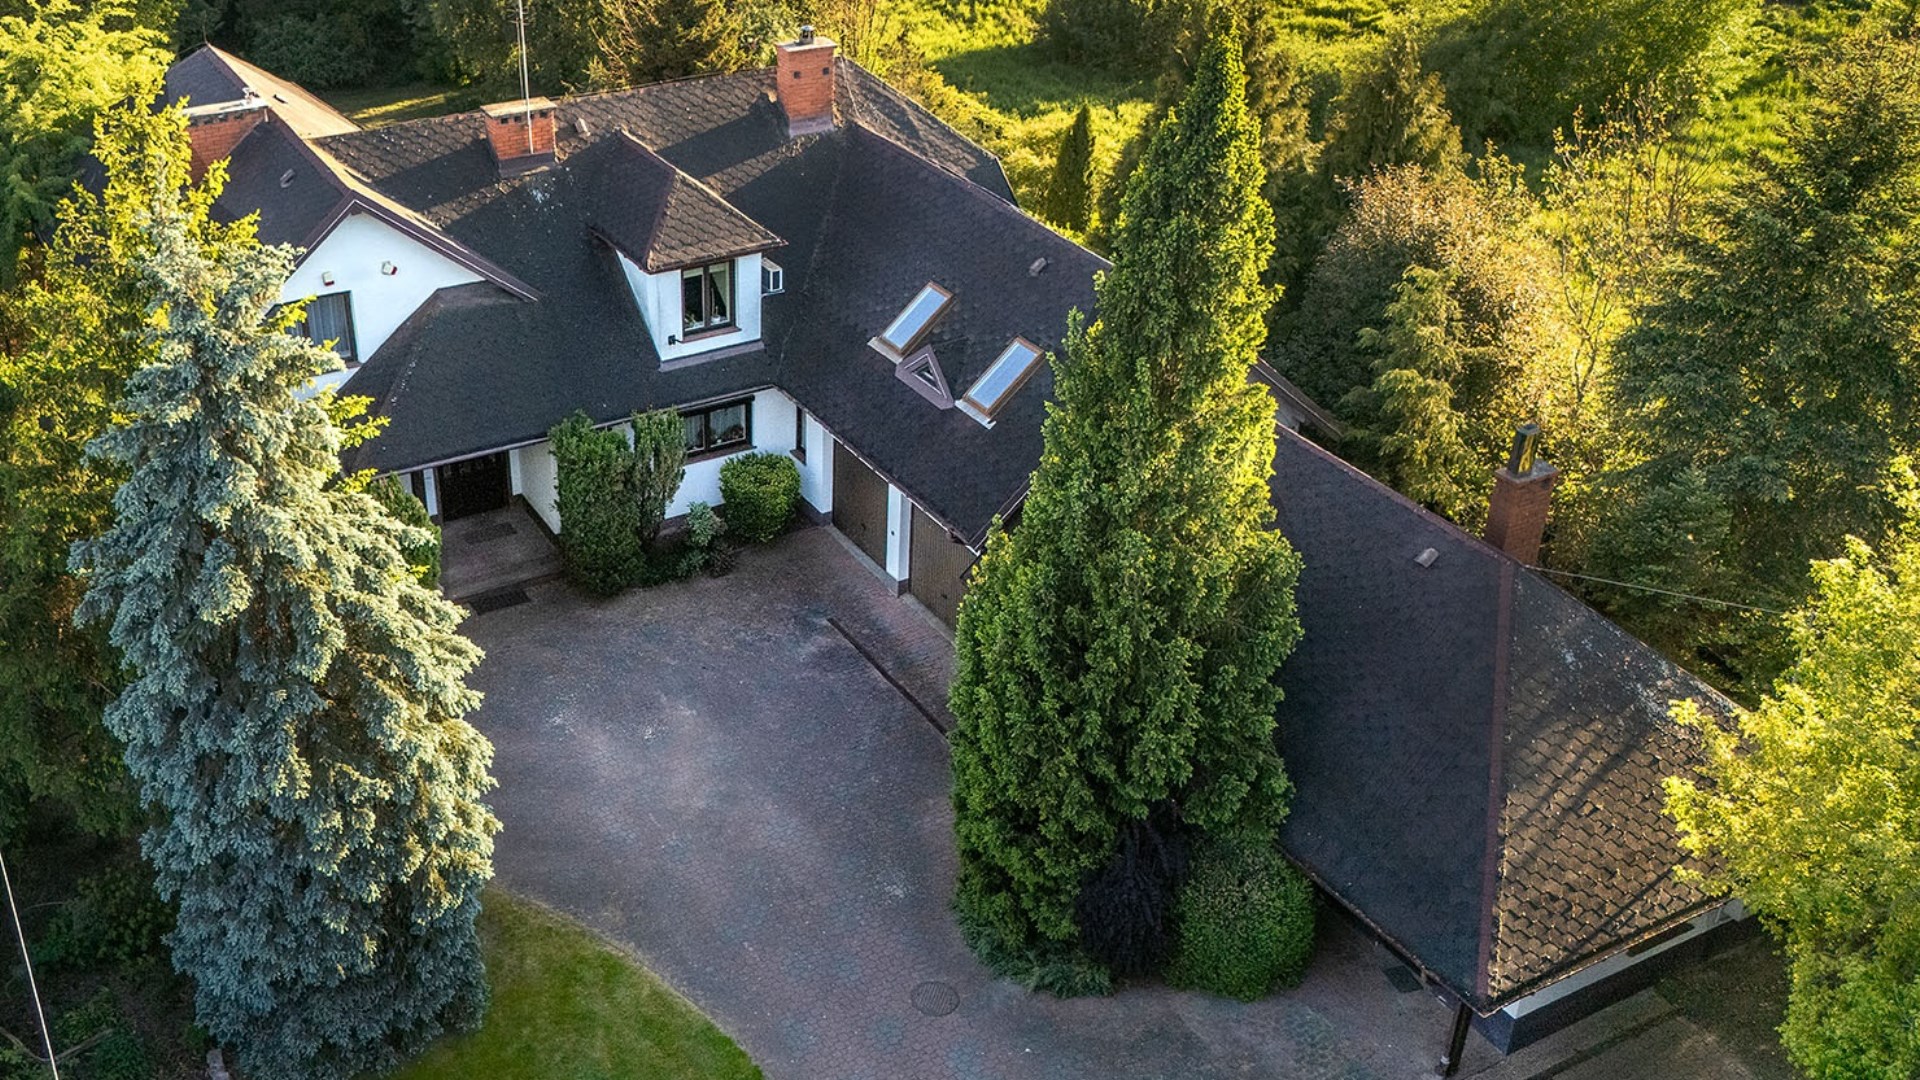
For sale, a detached house with a usable area of approximately 260 sqm, located in Brzeziny. The property is ideal for agrotourism activities. It is conveniently located with a bus stop nearby (500m), two grocery stores, a pizzeria, a hair salon, a florist, a school, and a kindergarten. Additionally, there is a church, a swimming pool, and a reservoir in Morawica at a distance of about 3.5 km. The property is approximately 15 km from the center of Kielce.
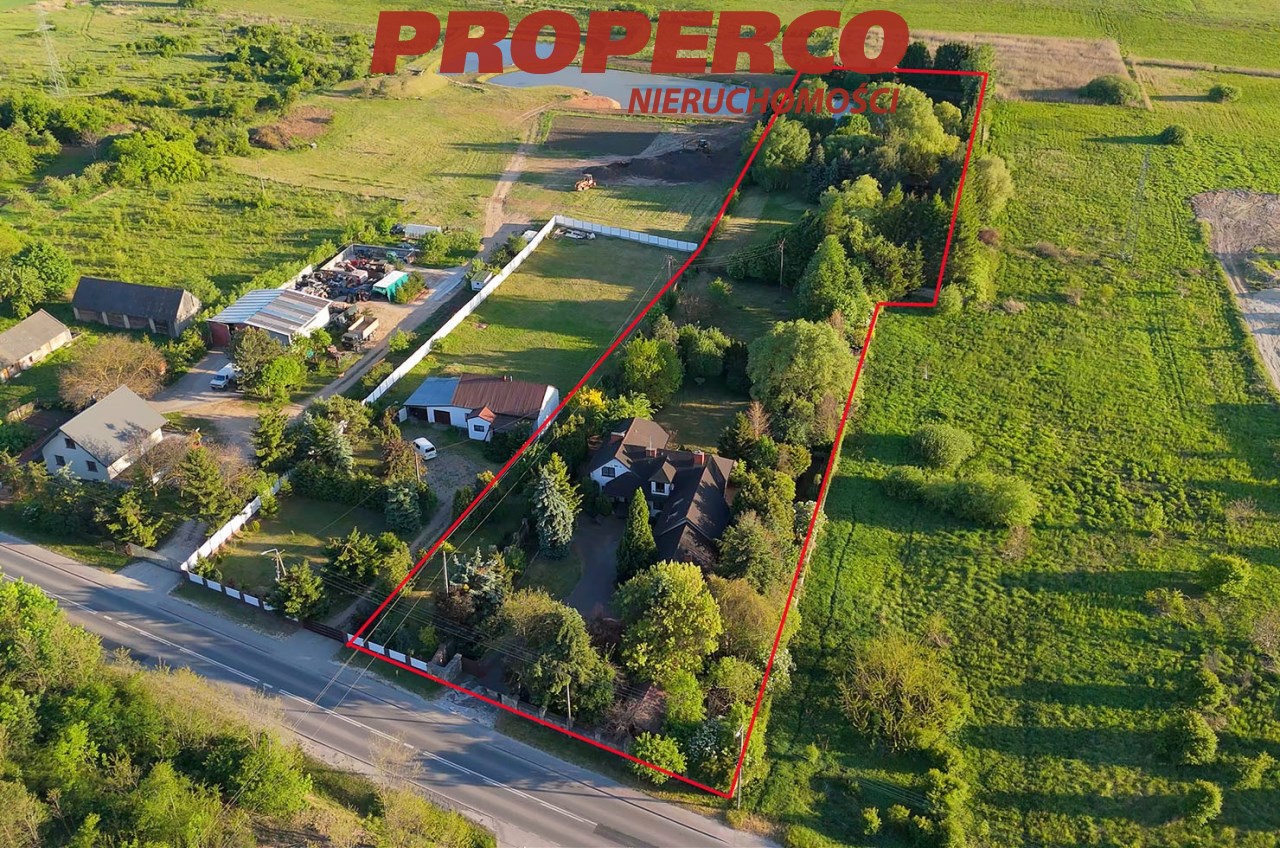
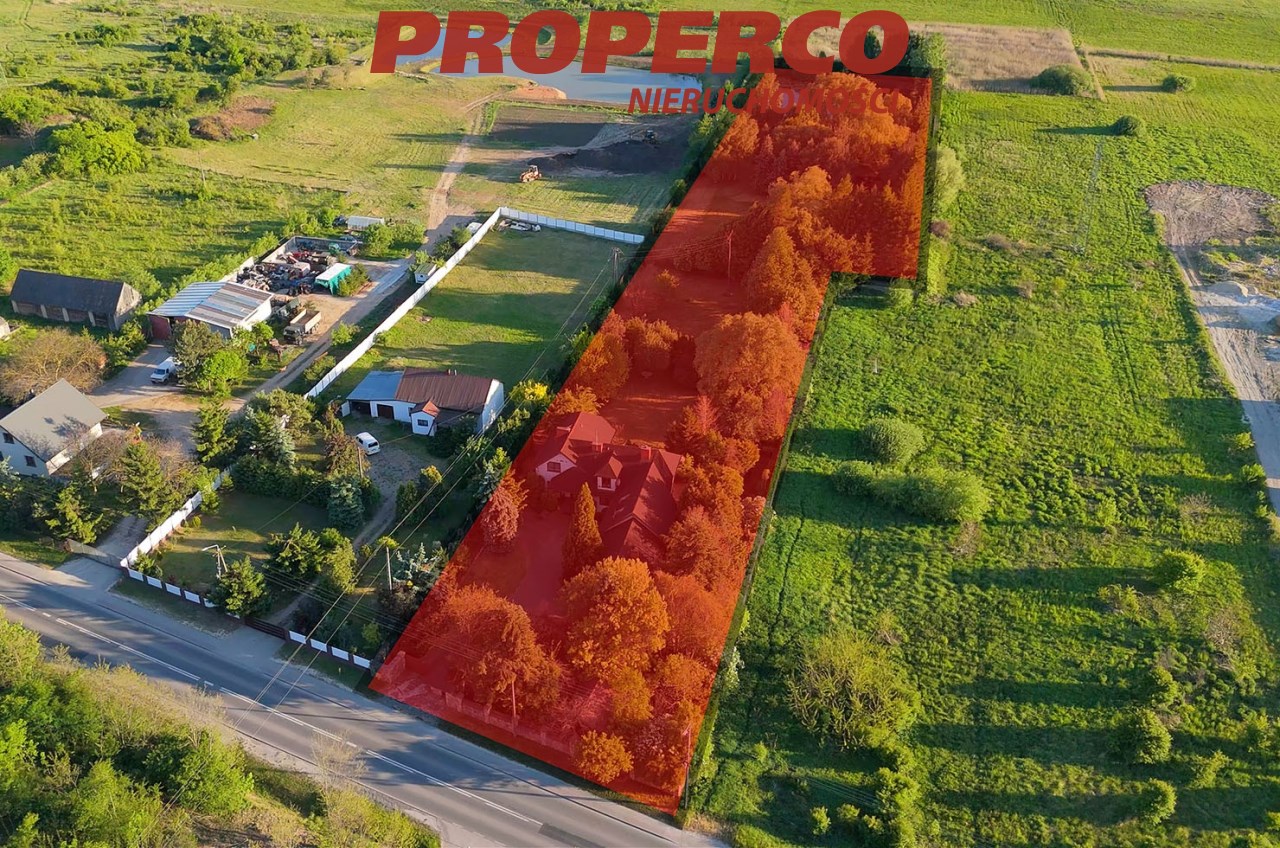
The property is situated on a fenced plot with an area of 11,902 sqm. The fencing includes wooden, stone, and mesh components. All utilities are available, including electricity, water, sewage, and gas.
On the plot, you will find:
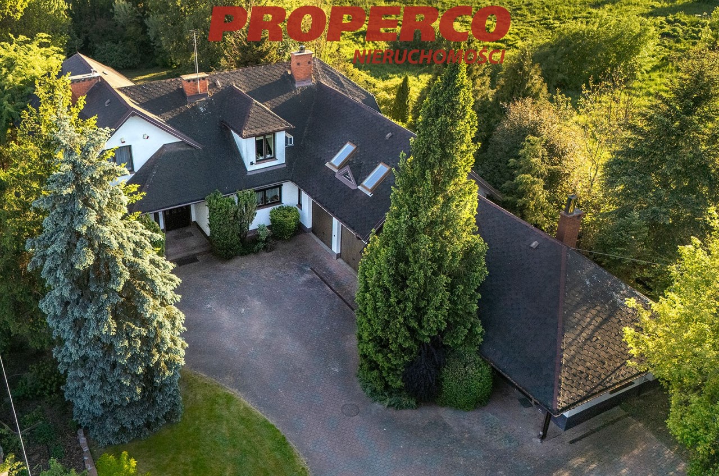
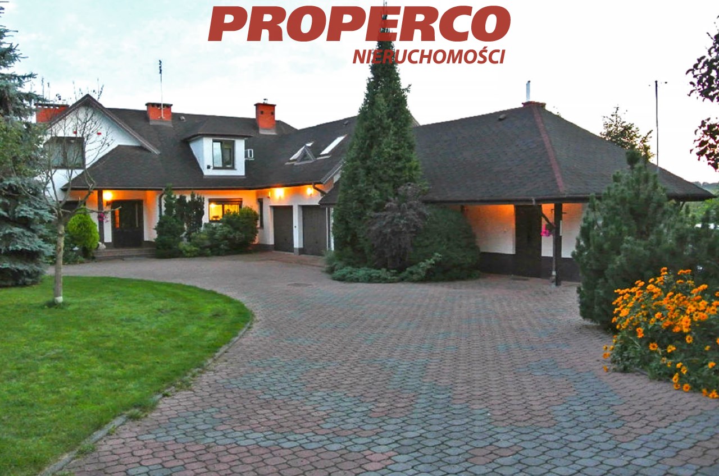
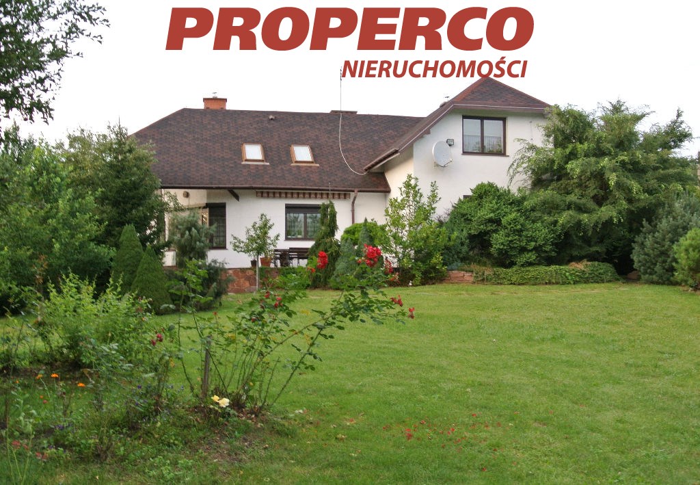
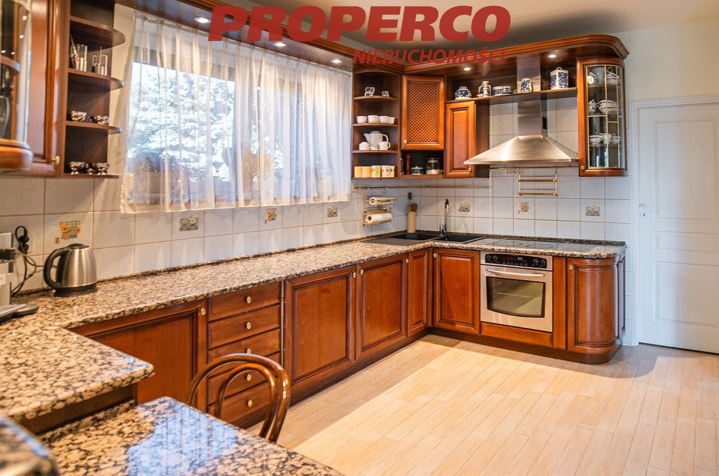
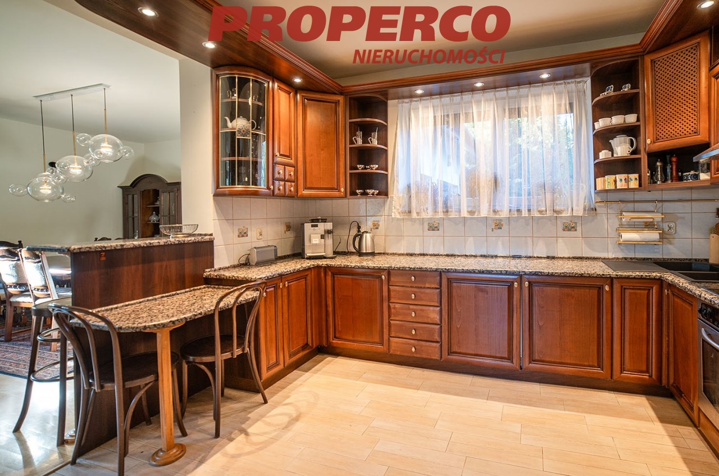
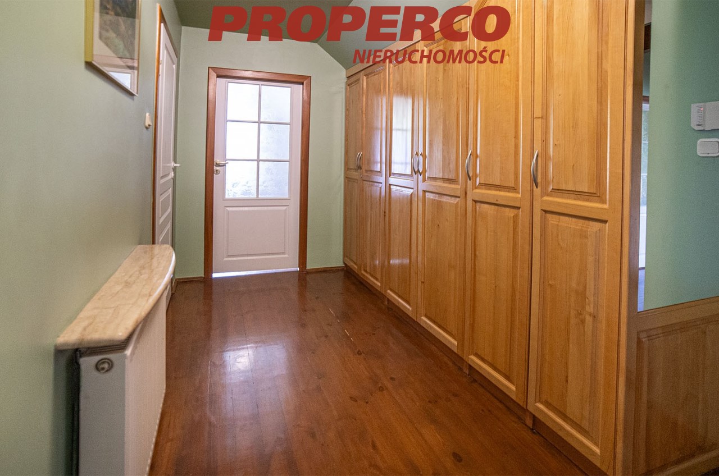
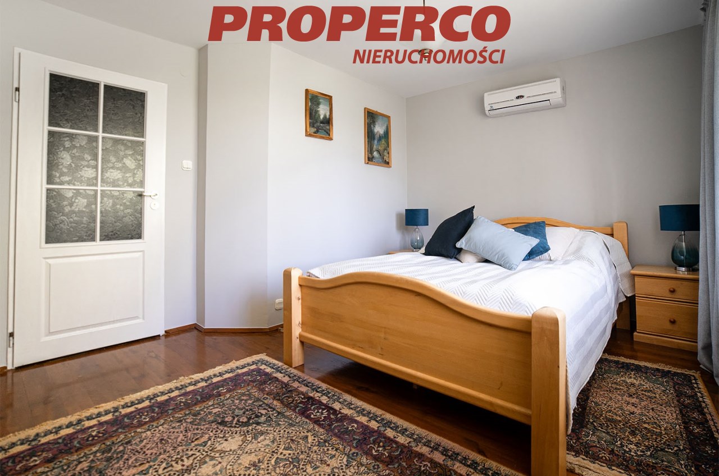
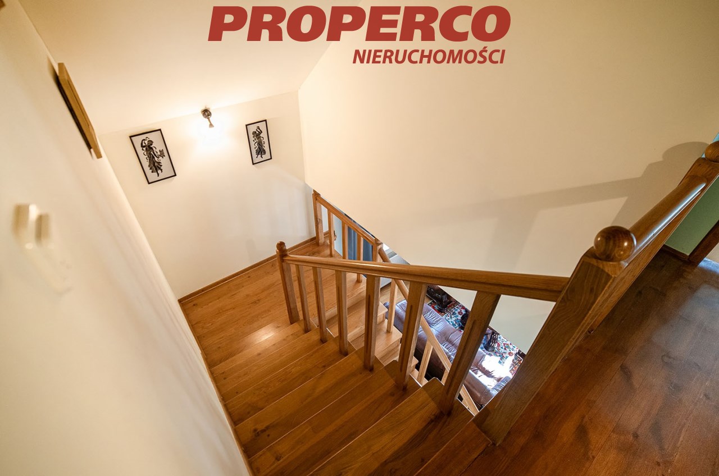
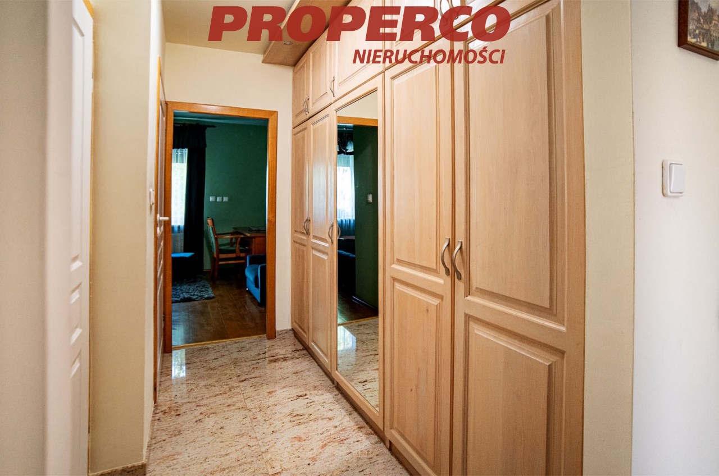
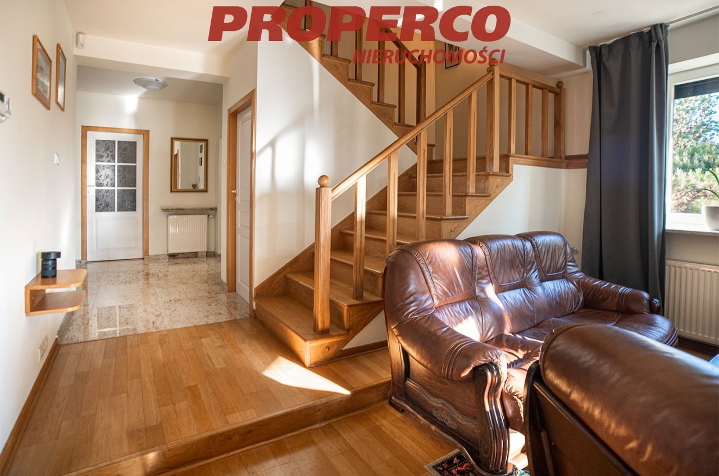
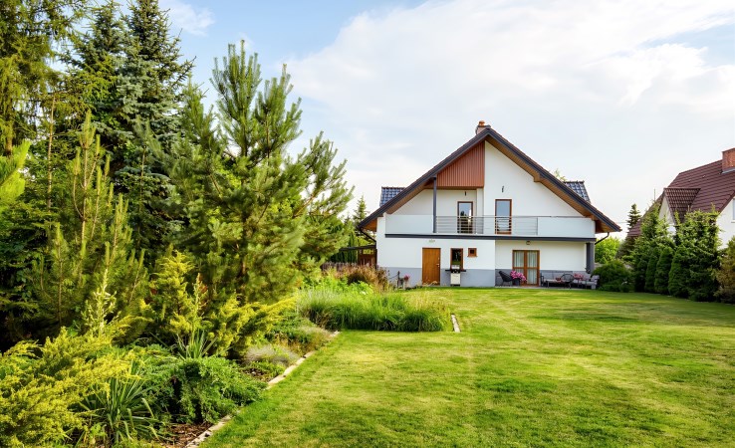
A house with a usable area of approximately 260 sqm. The house was built in 1999 from brick, renovated in 2004, and has a roof covered with bituminous shingles. It comes equipped with a kitchen unit and appliances, including a dishwasher and refrigerator. In the corridors, there are built-in wardrobes, most rooms are air-conditioned, and the building has an alarm system and video intercom. External shutters are installed on the ground floor windows. The floors are wooden, and there is granite flooring in the ground floor corridor. Heating can be done with a gas or oil furnace. The house was refreshed in 2022, with wall repainting.
Rooms in the house:
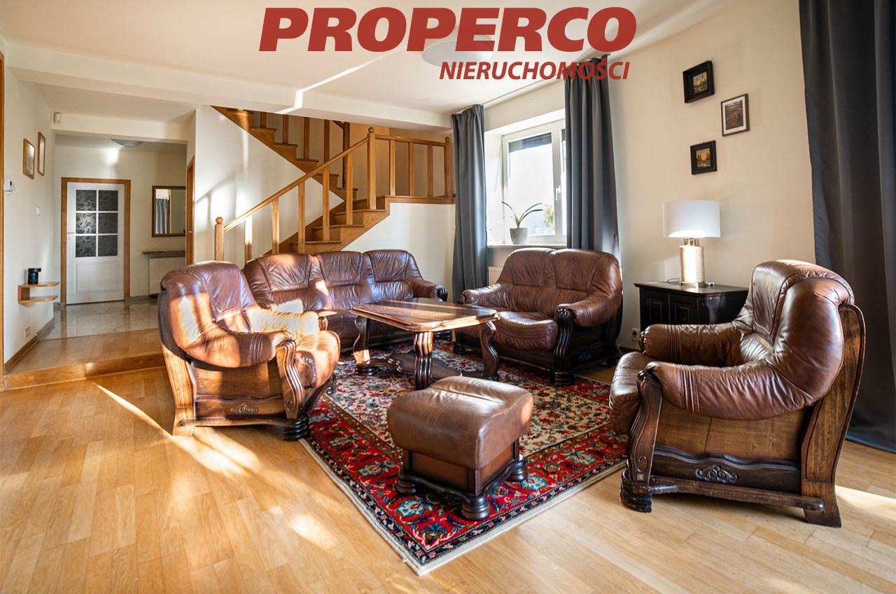
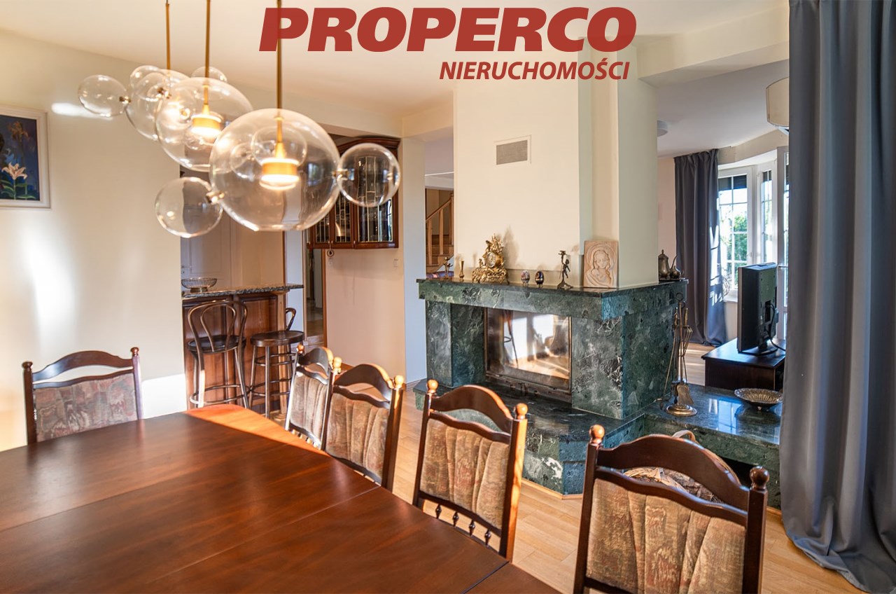
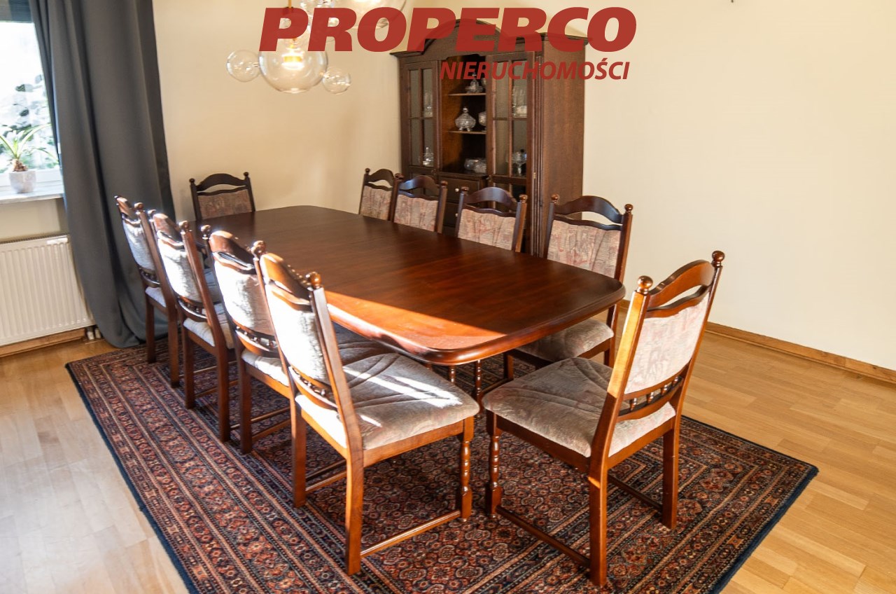
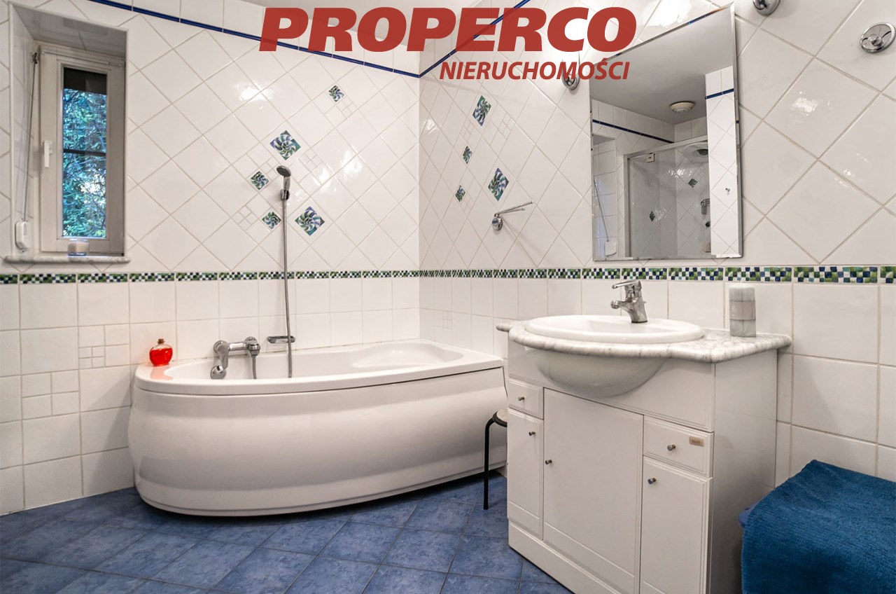
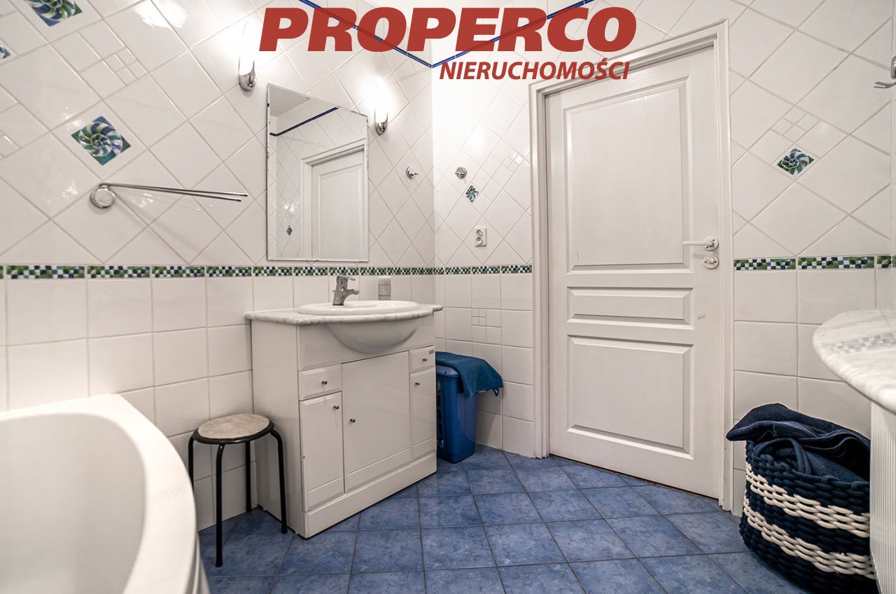
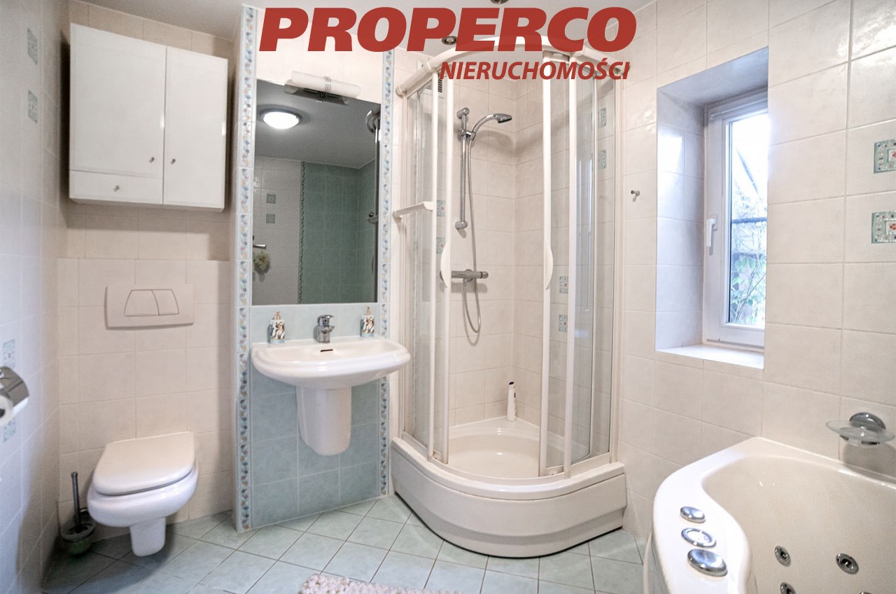
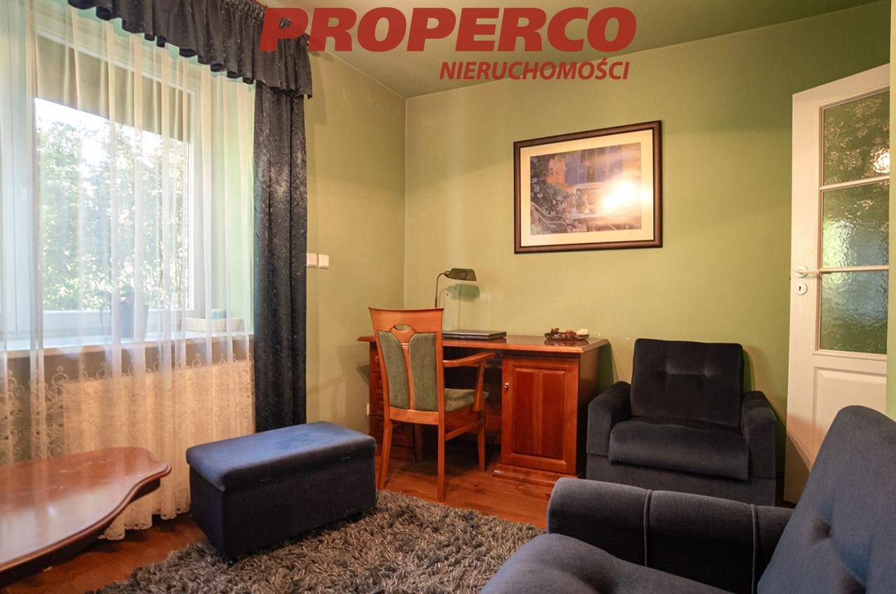
GROUND FLOOR: Kitchen with a pantry, dining room, living room with a granite fireplace and access to the terrace, two bedrooms, a bathroom with a bathtub and hydromassage shower, a separate toilet, hallway.
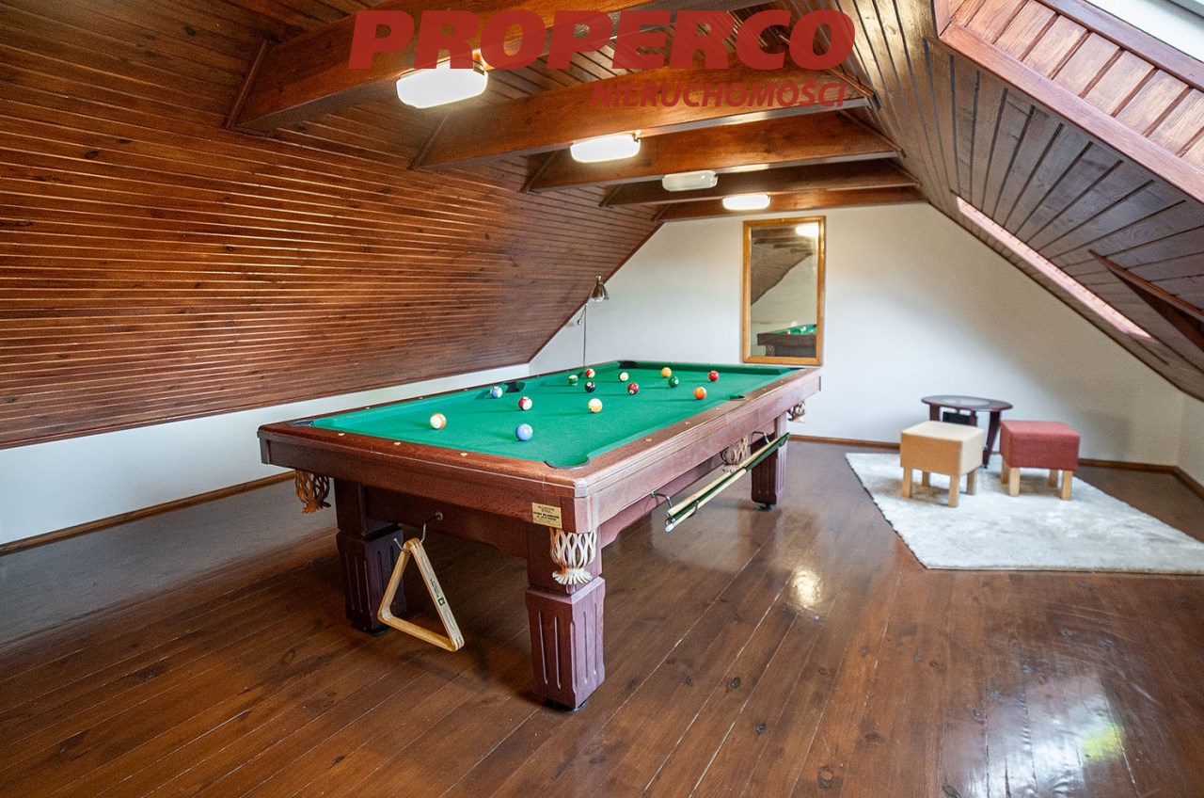
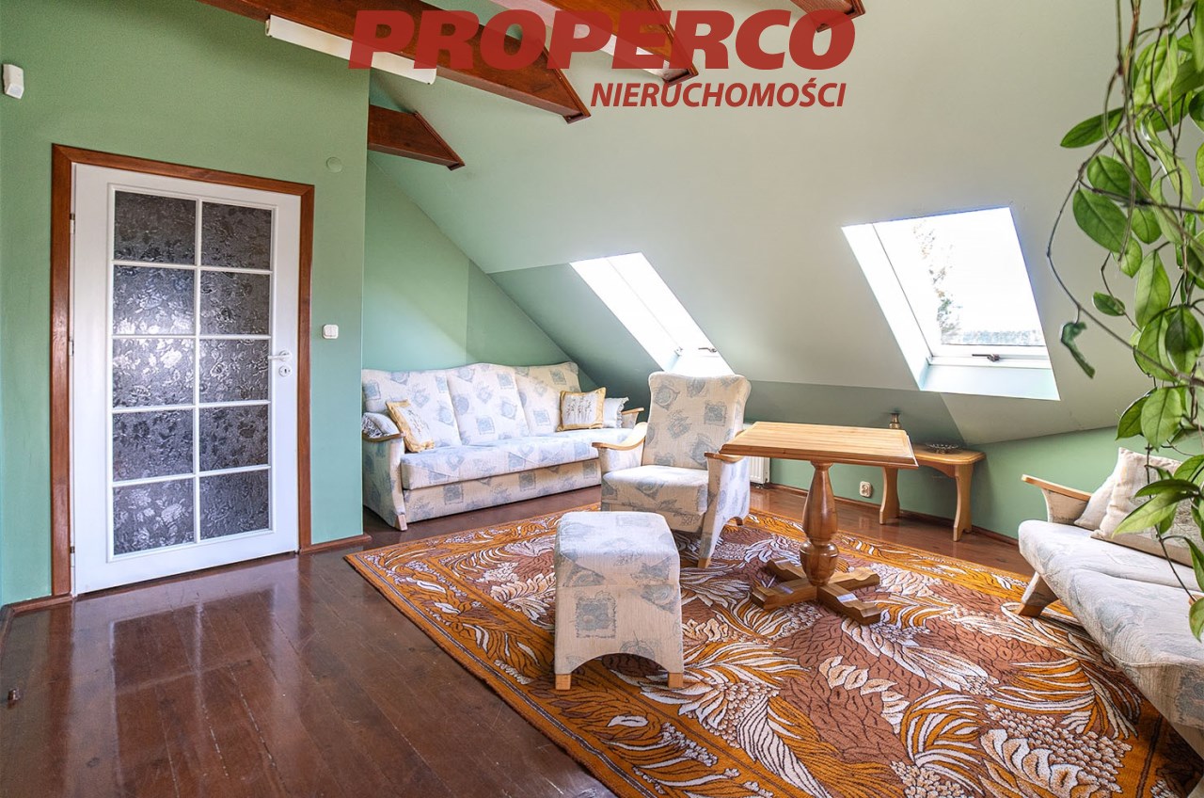
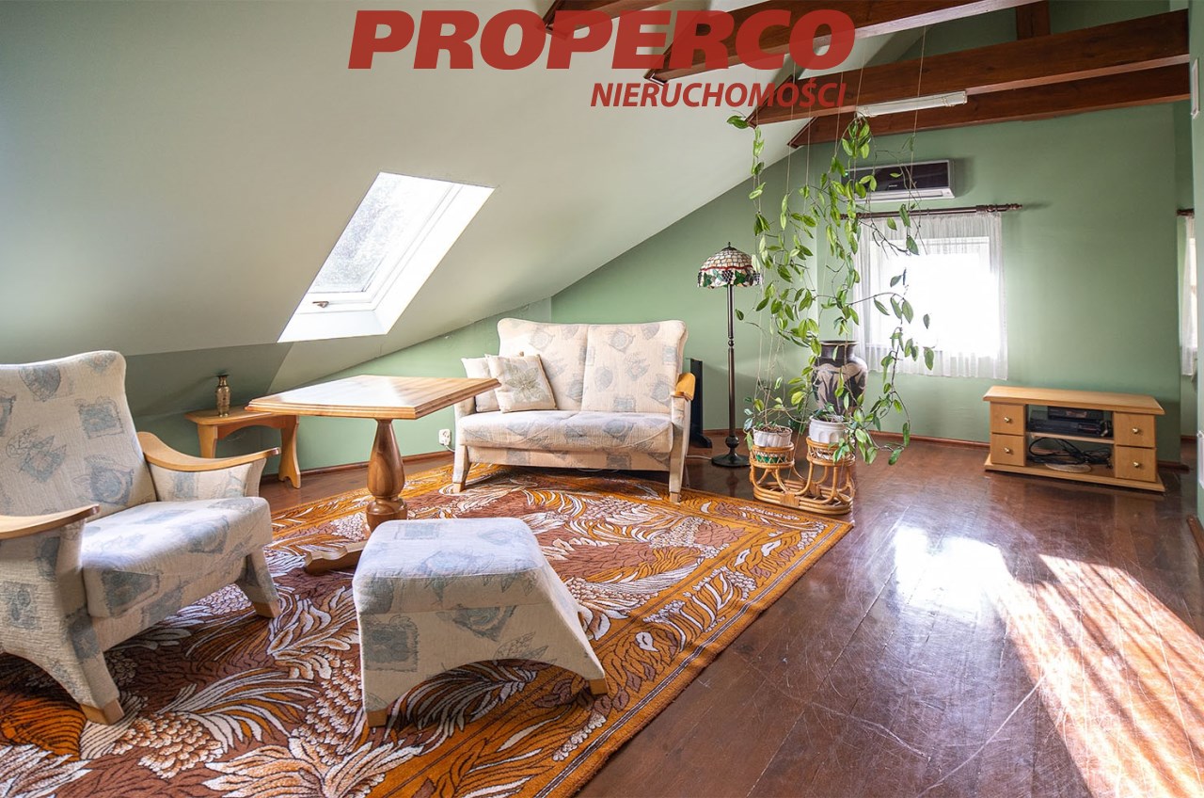
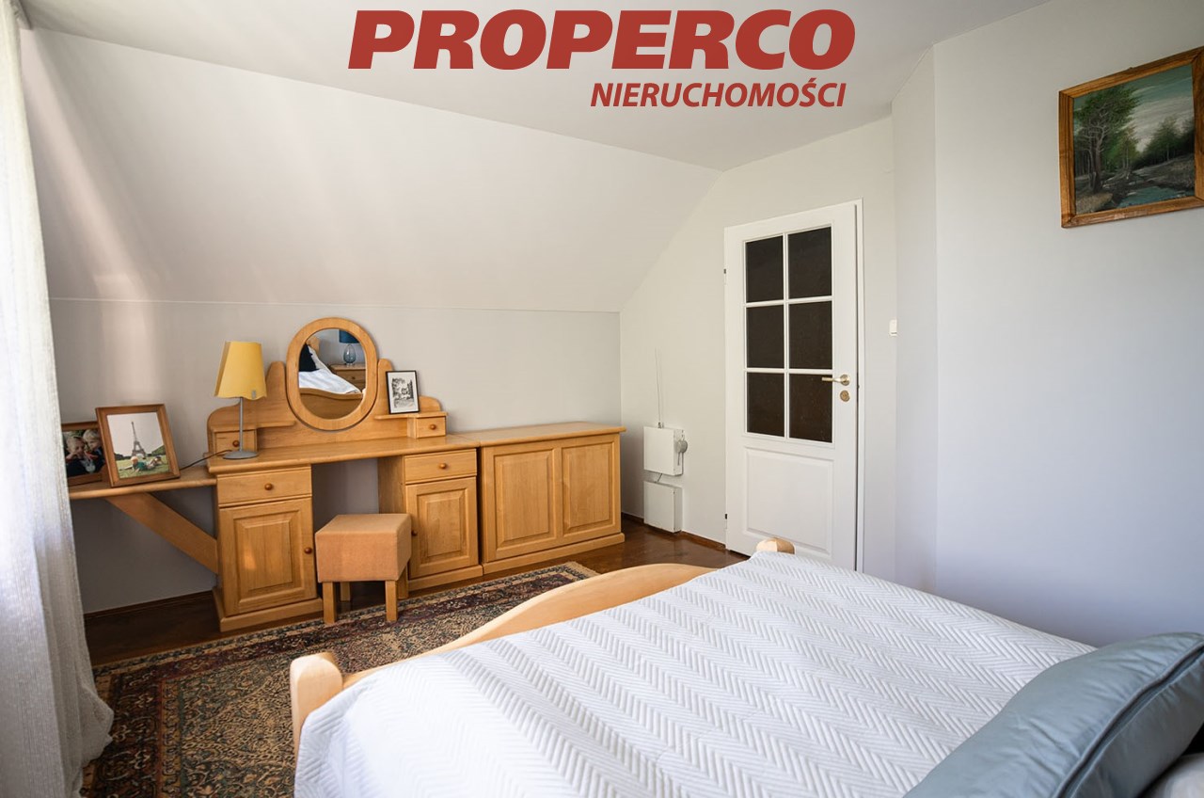
FIRST FLOOR: Living room with a library, three bedrooms, a billiard room, a walk-in closet, a bathroom with a bathtub, shower, and bidet, a corridor.
BASEMENT: Boiler room.
A garage for two cars.
Outbuilding: Two rooms, an attic.
Guardhouse, a summer kitchen.
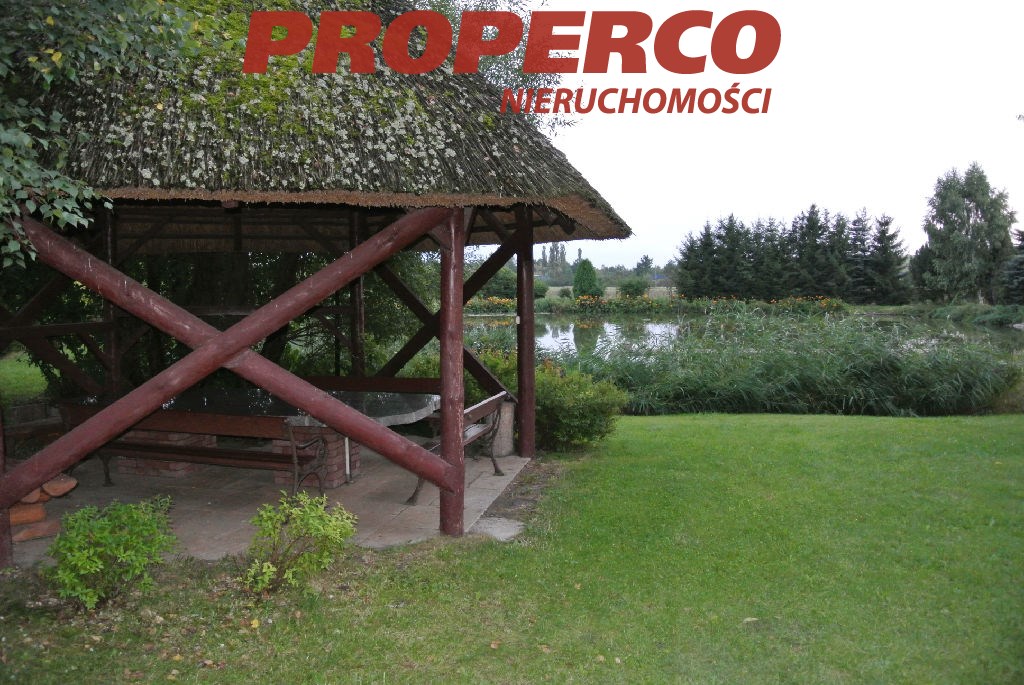
A garden with numerous plantings (fruit and ornamental trees, shrubs, flowers, a vegetable garden), a spring, and a stream running through the plot, a small pond, a granite pavilion, a standalone grill, a smokehouse, a wooden swing, a dog kennel, two wood storage rooms.
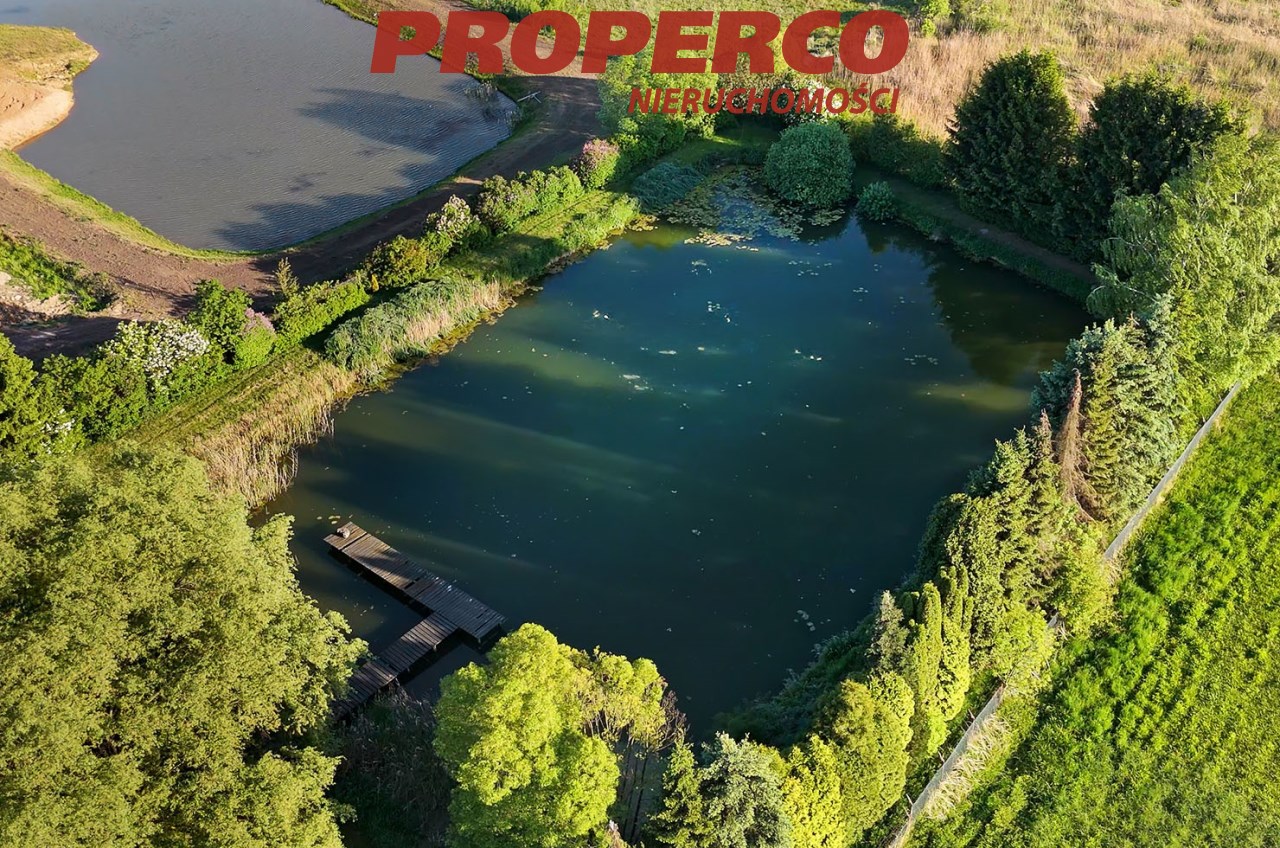
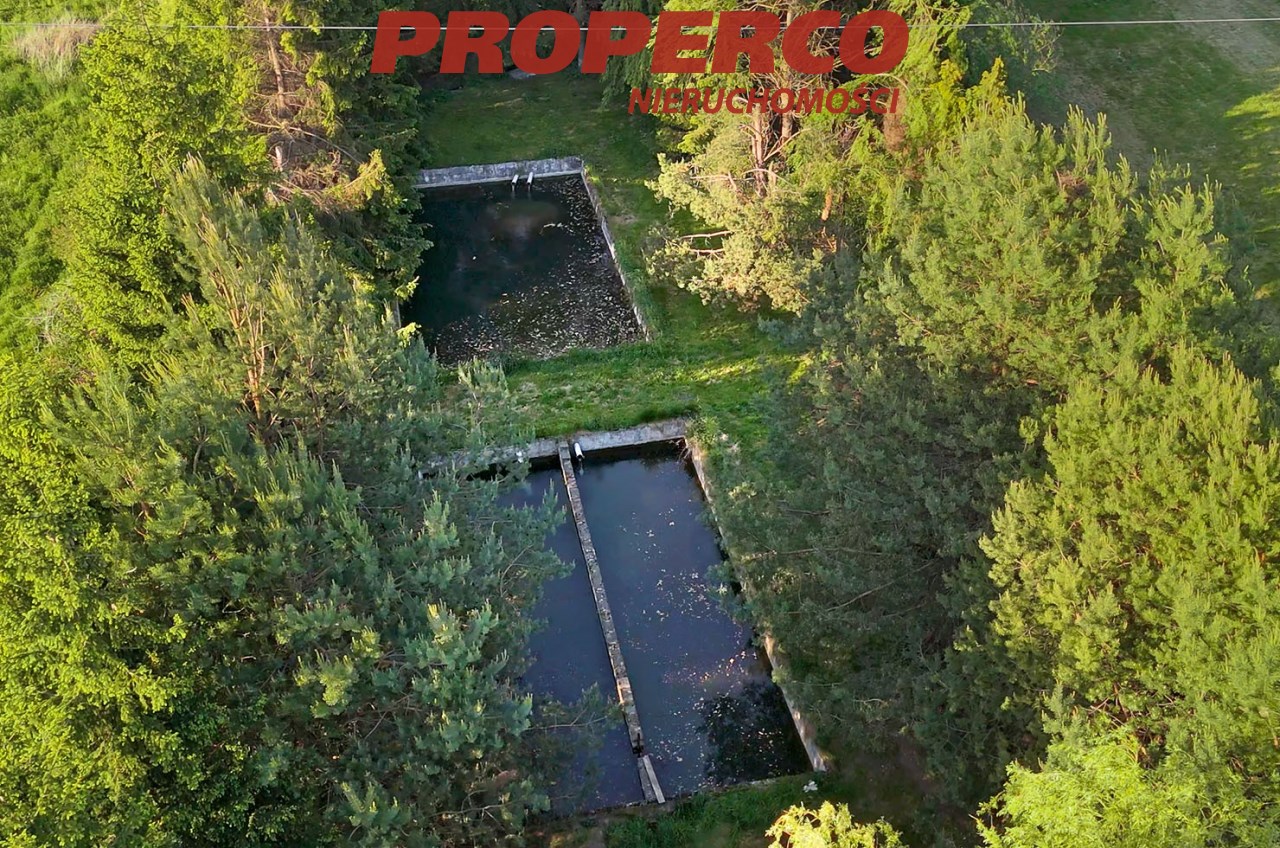
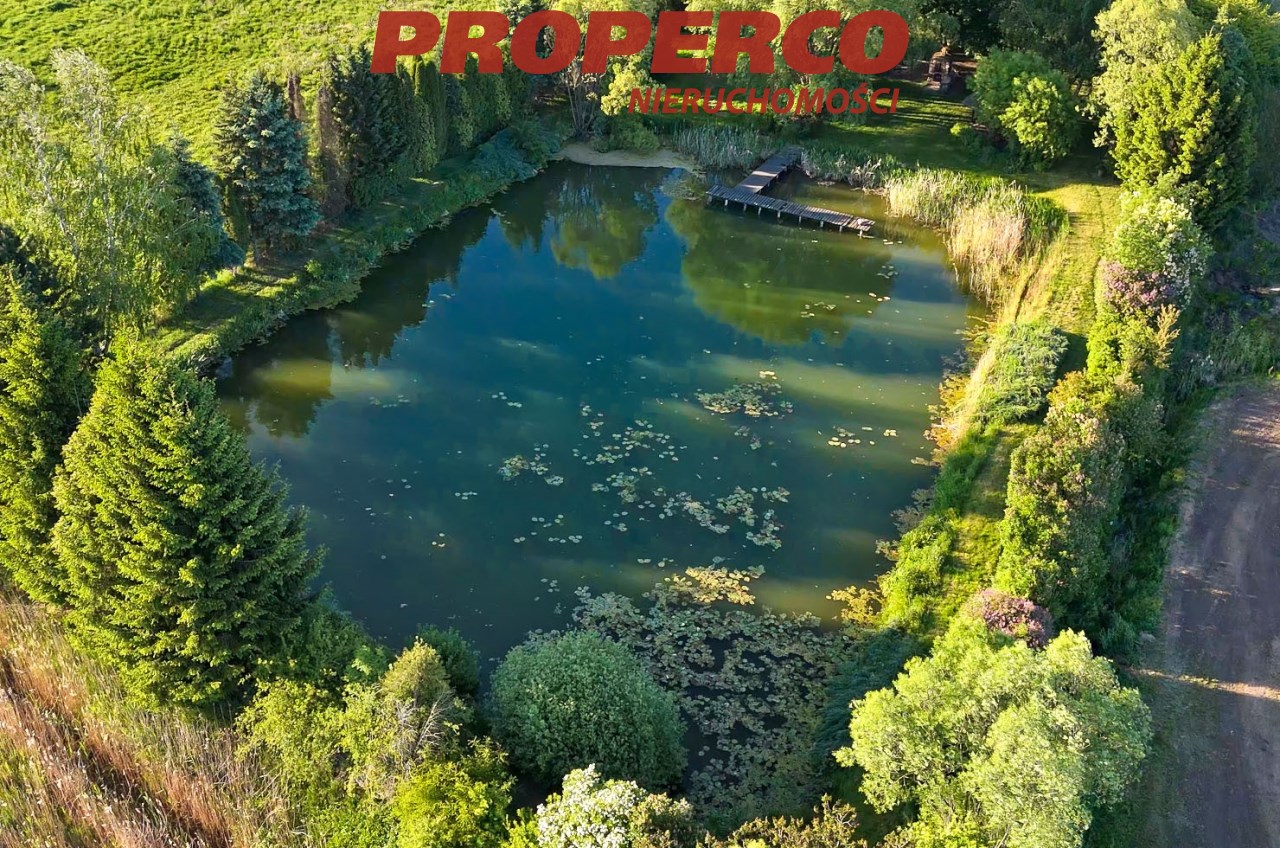
A breeding and recreational pond with a pier, covering an area of 2,200 sqm, as well as two breeding ponds.
For more information in English please call: 888 889 441, e-mail: jacek.kotlarz@properco.pl
Location
Calculators

Loan calculator
instalment amount
Cost calculator
Civilian-law commission
Notary commission
Real-estate register department application
commission VAT
Notarial commission VAT
Real estate agency commission
Extracts of a notarial deed
Total
Uwaga: mogą wystąpić dodatkowe opłaty za założenie księgi wieczystej oraz ustanowienie hipoteki.
Similar offers
Doradca Klienta