House for sale Kielce, Zalesie
749 000 zł
Property details
| Offer no. | PRP-DS-76391 |
| Size | 255,84 m² |
| Usable area [m2] | 172,78 m² |
| Parcel area [m2] | 839 m² |
| Balcony area / terrace area | 30,00 m² |
| No. of rooms | 6 |
| House type | detached house |
| Building technology | brick, block |
| Standard | |
| Lot dimensions | 18 x 52 m |
| Legal status | freehold |
| Windows | vir_listalng_drewniane_nowy_typ |
| Balcony | loggia |
| No. of balcony | 2 |
| Palcel`s development | developed |
| Parcel surface | flat |
| Shape of parcel | rectangle |
| Roof cover | Metal roof tile |
| Usage permit (Certificate of Occupancy) | yes |
| Building state | to finish |
| Basement | yes |
| Parcel fencing | fenced |
| Built in | 1990 |
| Gas | no |
| Water | yes - city |
| Access | asphalt |
| Surrounding | single-family housing |
| Heating | vir_listalng_piec |
| Break-prooven doors | yes |
| Current | in the building |
| Sewage system | yes |
| Keys | yes |
| Pomieszczenia | |
| Bathroom type | along with the toilet |
| No. of bathroom | 2 |
| No. of anterooms | 3 |

Description
Single-Family or Two-Family House | Zalesie, Kielce | 172.78 m² | 839 m² Plot
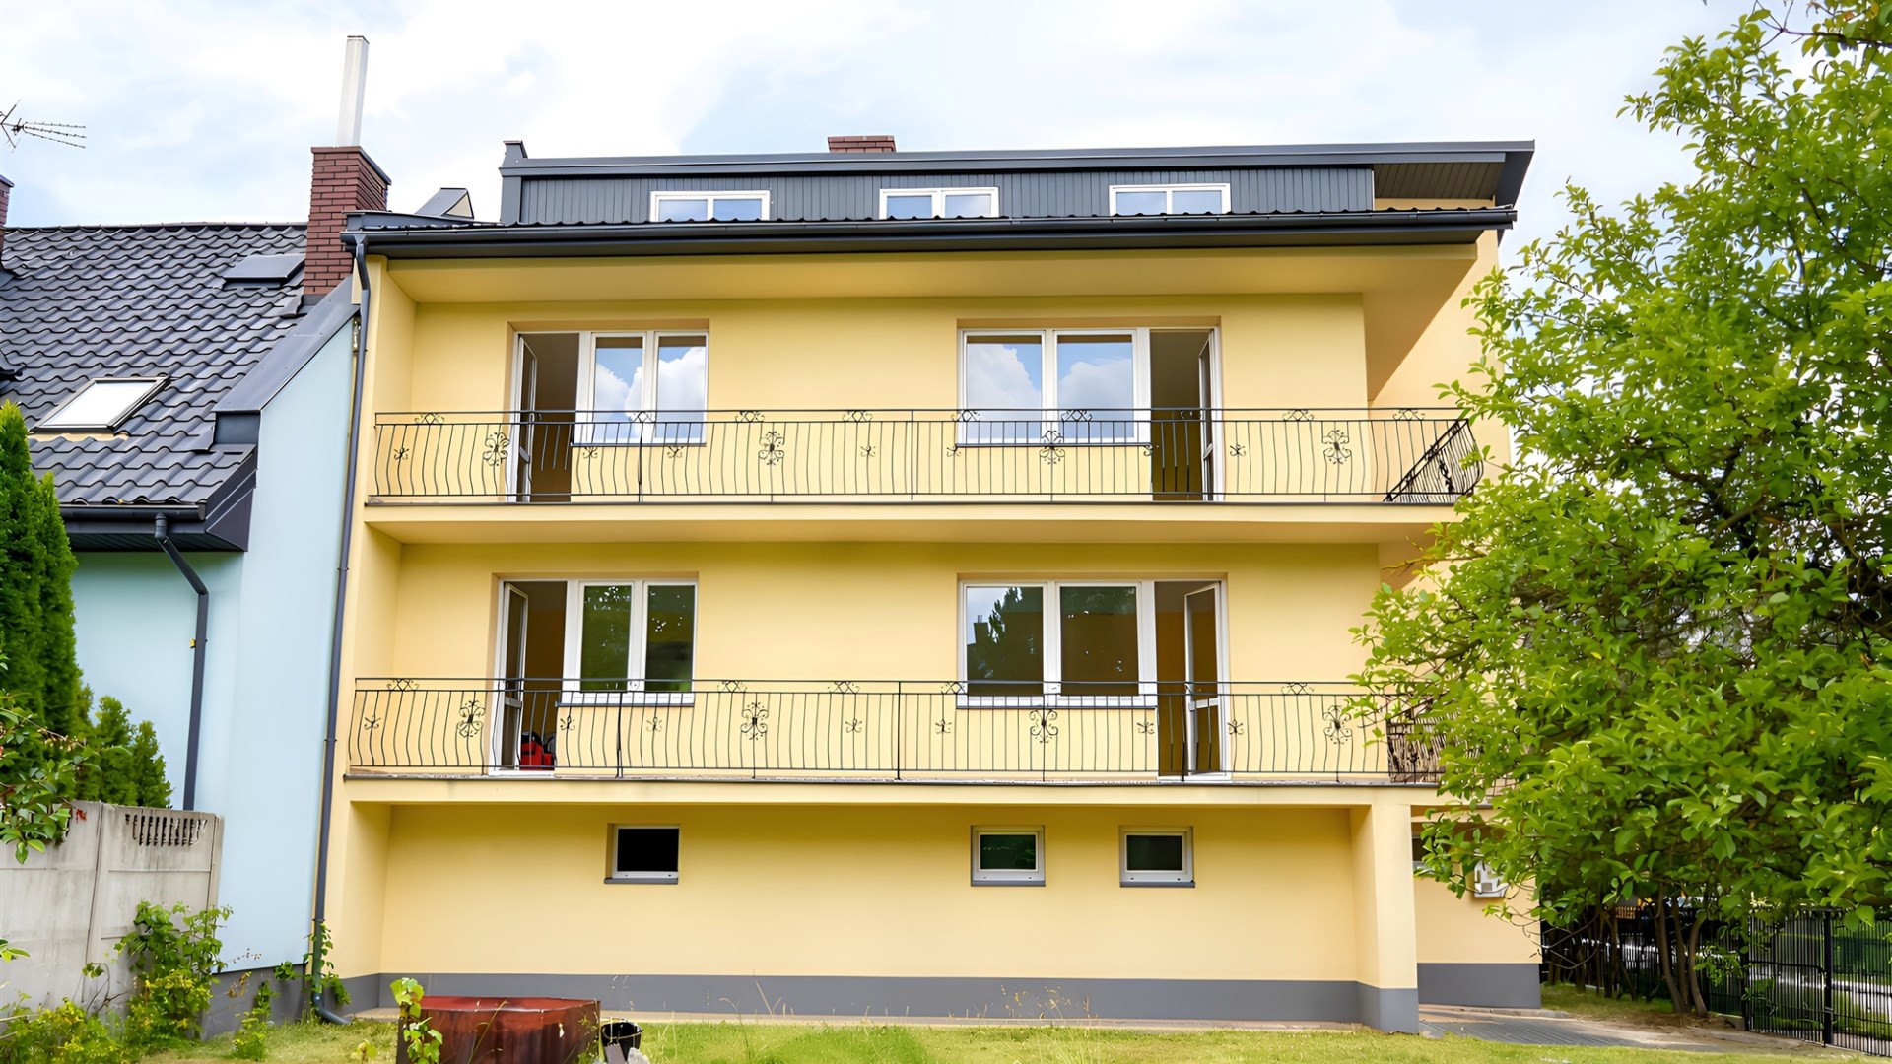
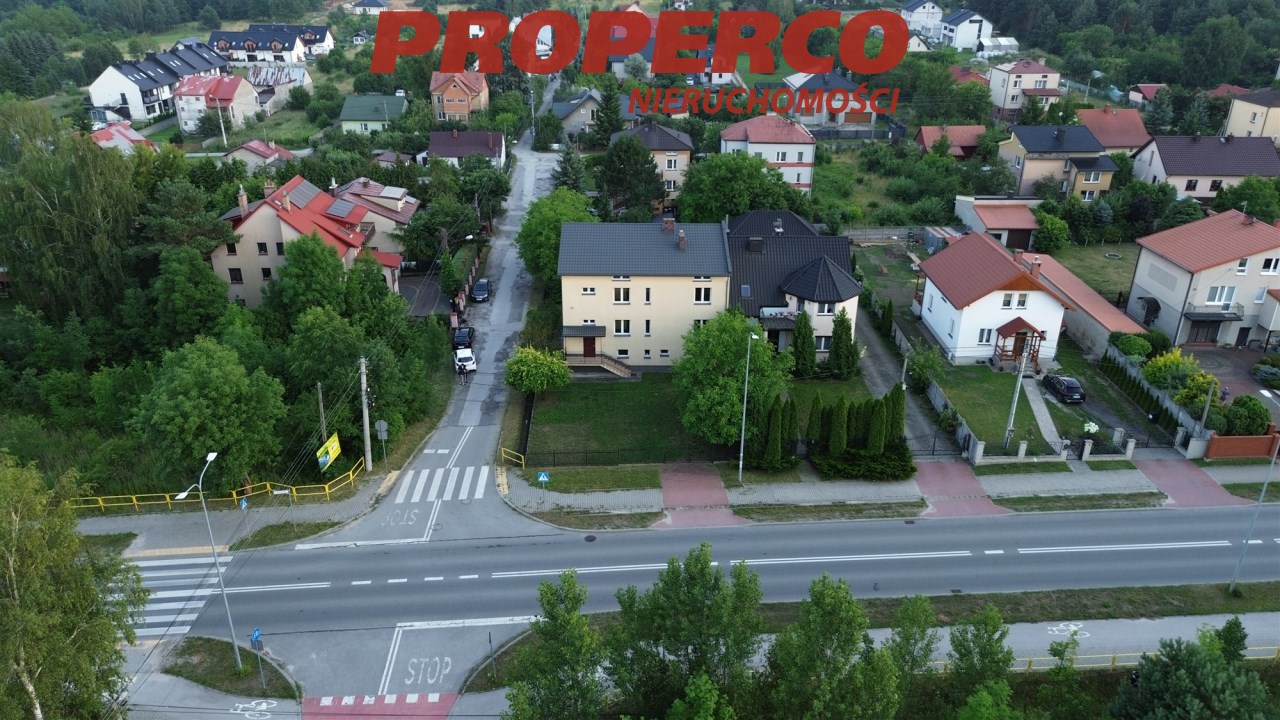
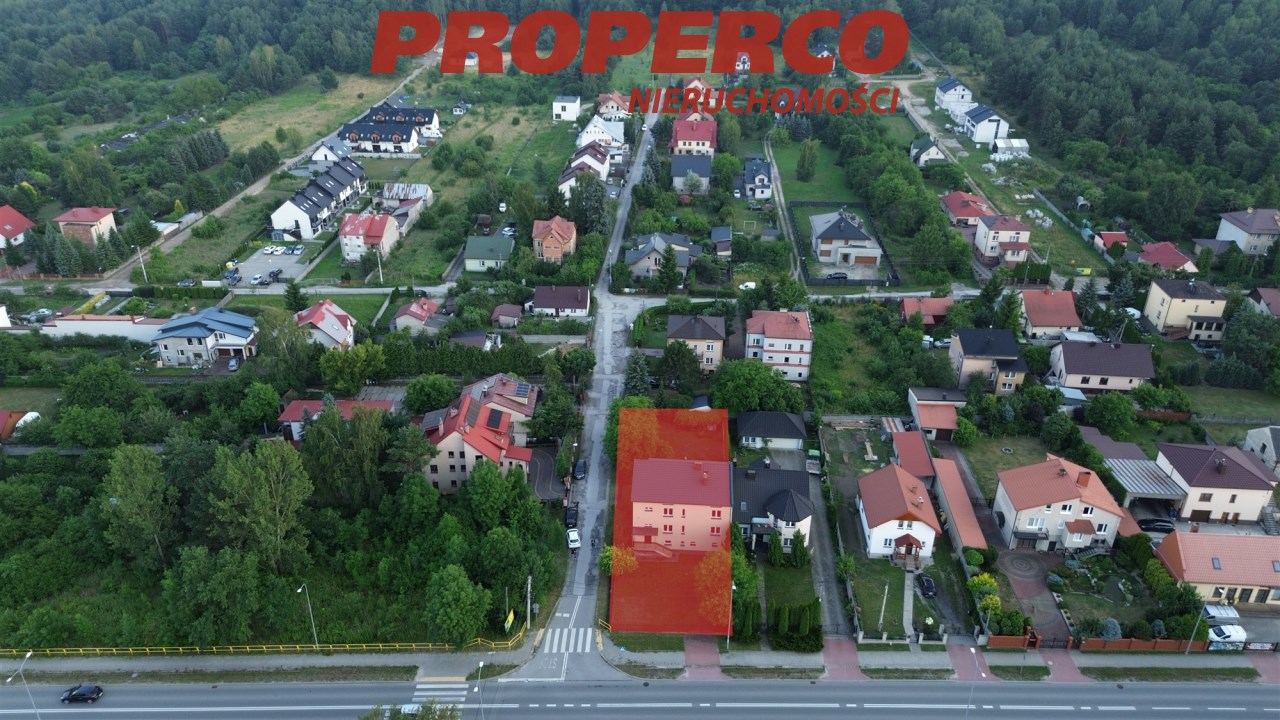
For sale: a spacious and functional single-family or two-family house with a usable area of 172.78 m² (total area 255.84 m²), located in the peaceful Zalesie district of Kielce, on Łopuszańska Street.
The property is situated on a landscaped corner plot of 839 m², with vehicle access from two sides. The house was completed and occupied in 2013.
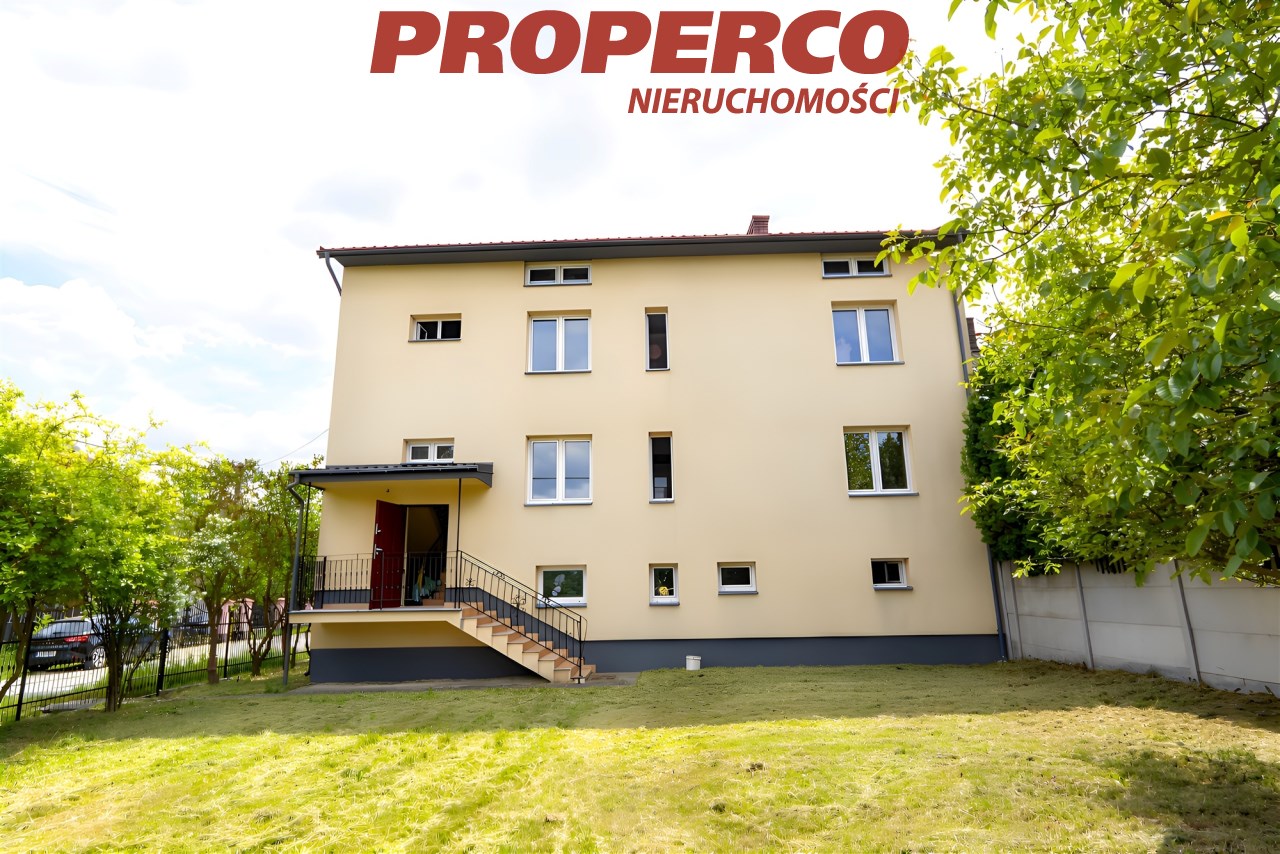
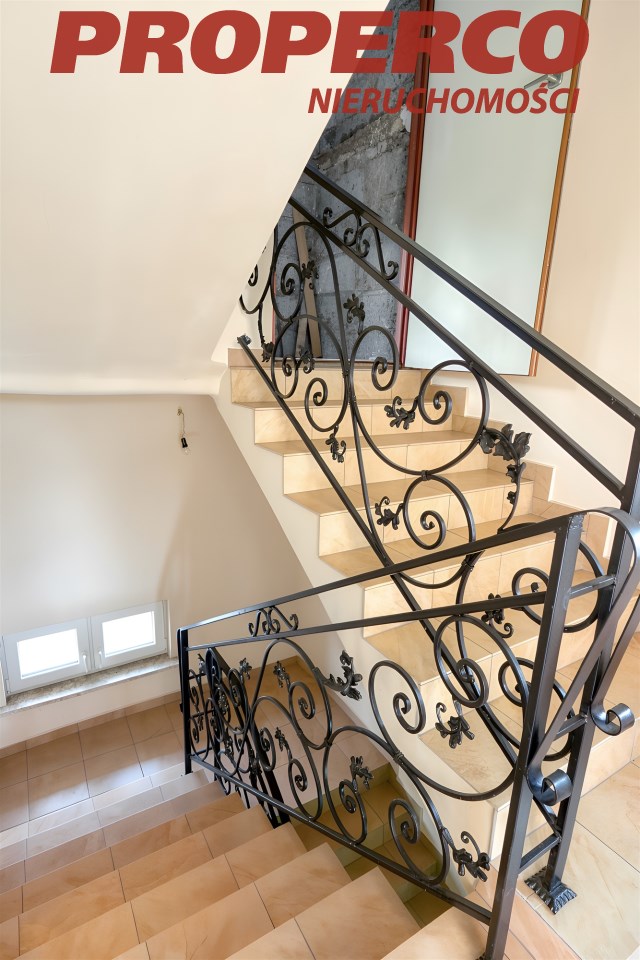
A major advantage of the property is the external staircase, which makes it possible to divide the building into two independent apartments. This makes the property suitable for a multi-generational family or for rental purposes, depending on the future owner's needs.
Layout:
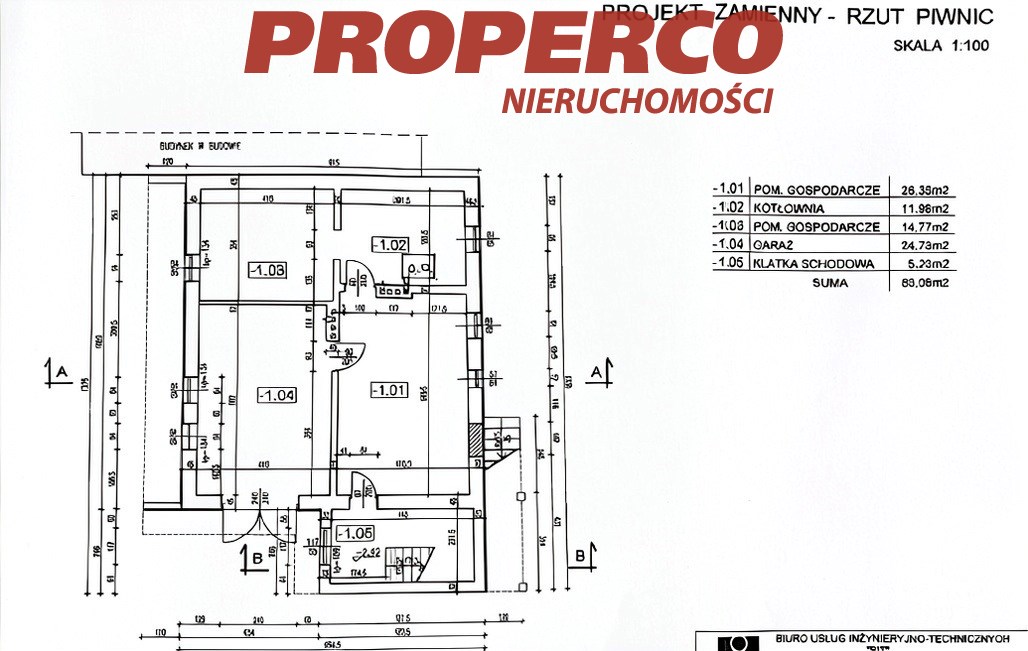
Basement – 83.06 m²
- utility room – 26.35 m²,
- boiler room – 11.98 m²,
- fuel storage room – 14.77 m²,
- garage – 24.73 m²,
- staircase – 5.23 m².
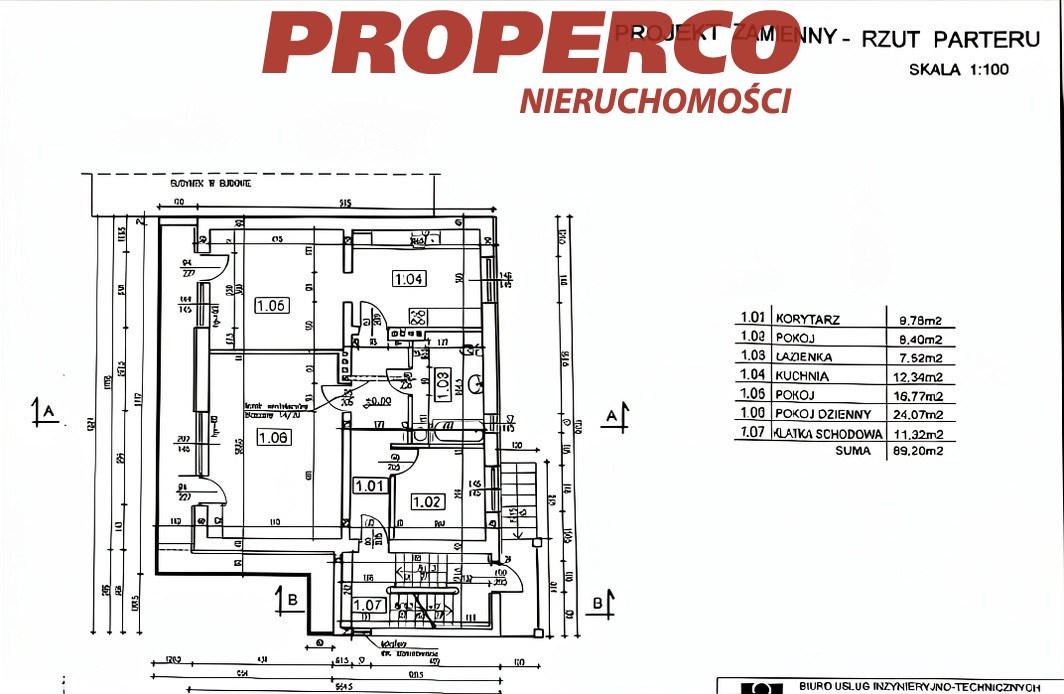
Ground floor – 89.20 m²
- hallway – 9.78 m²,
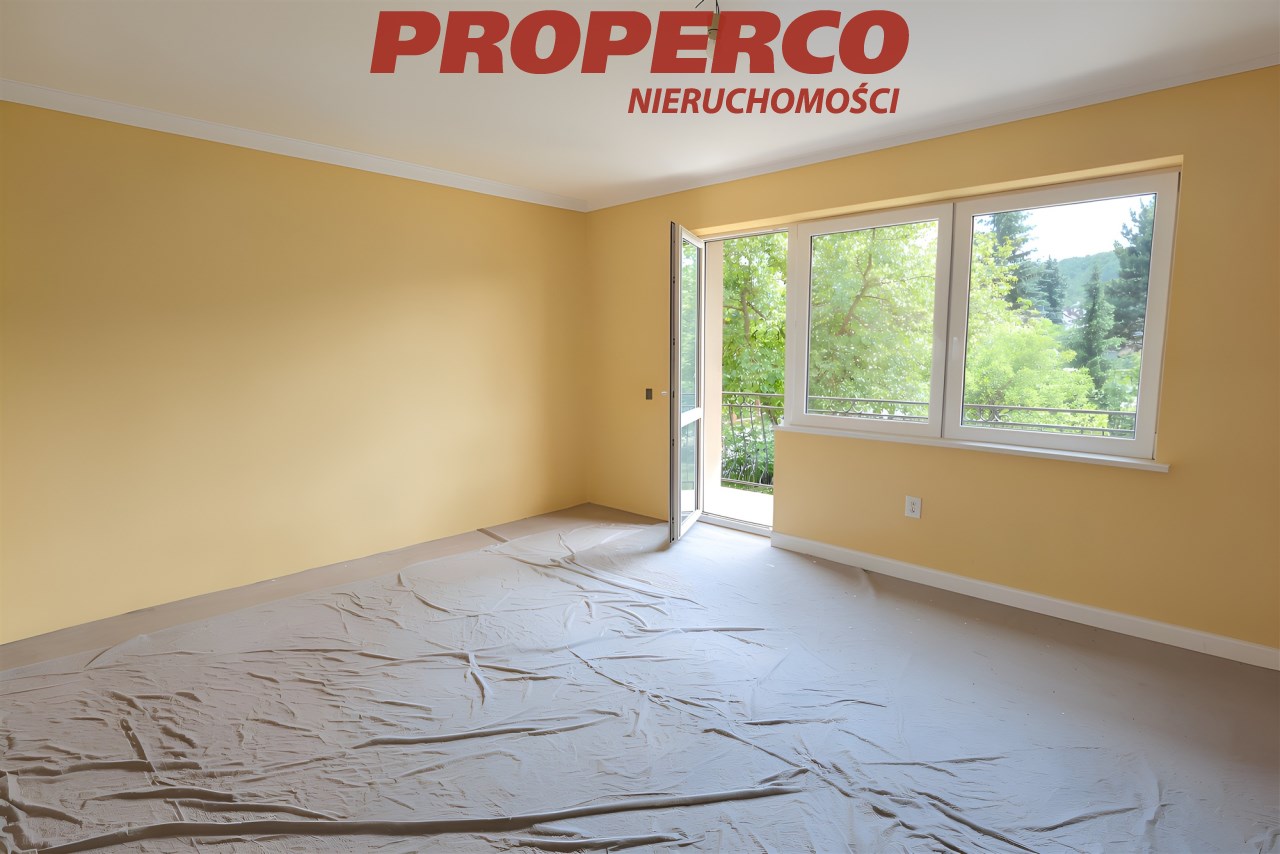
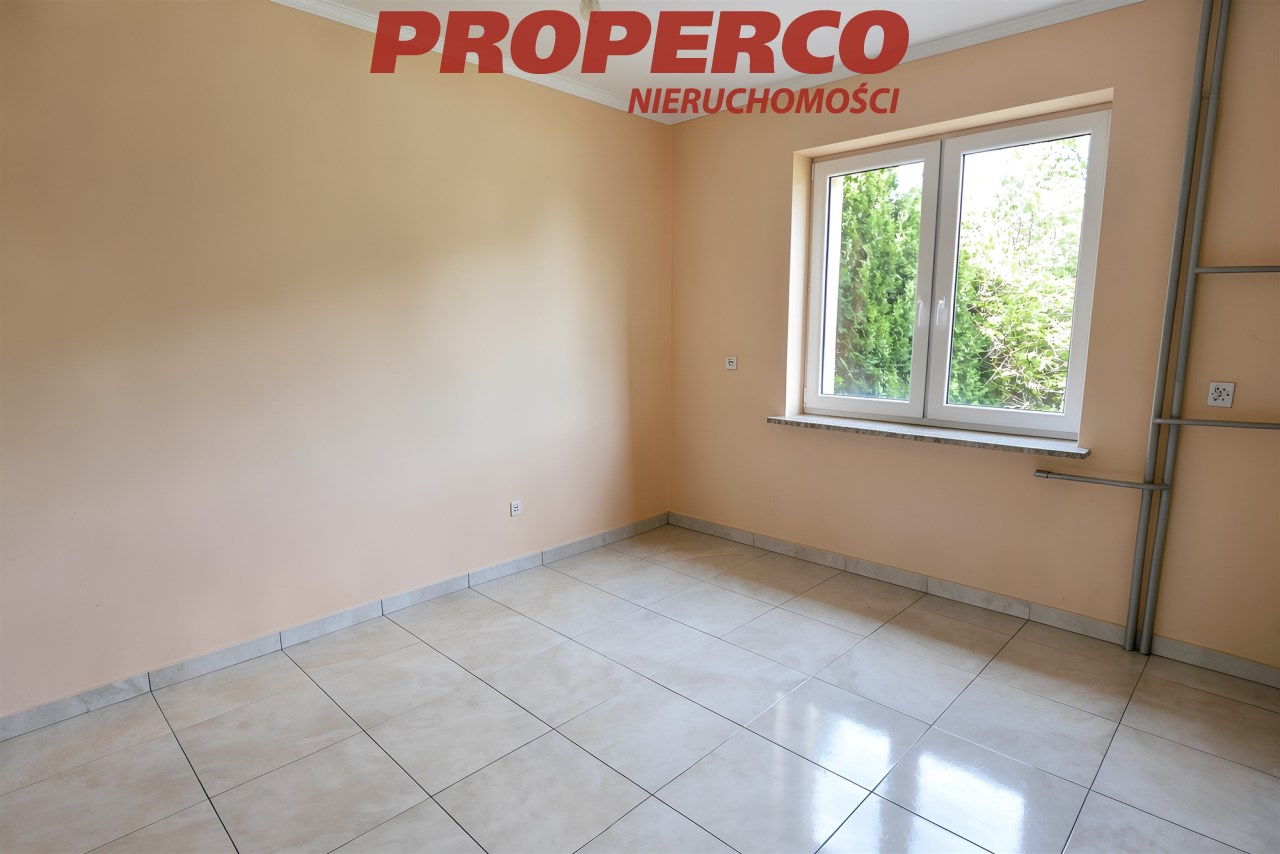
- room – 8.40 m²,
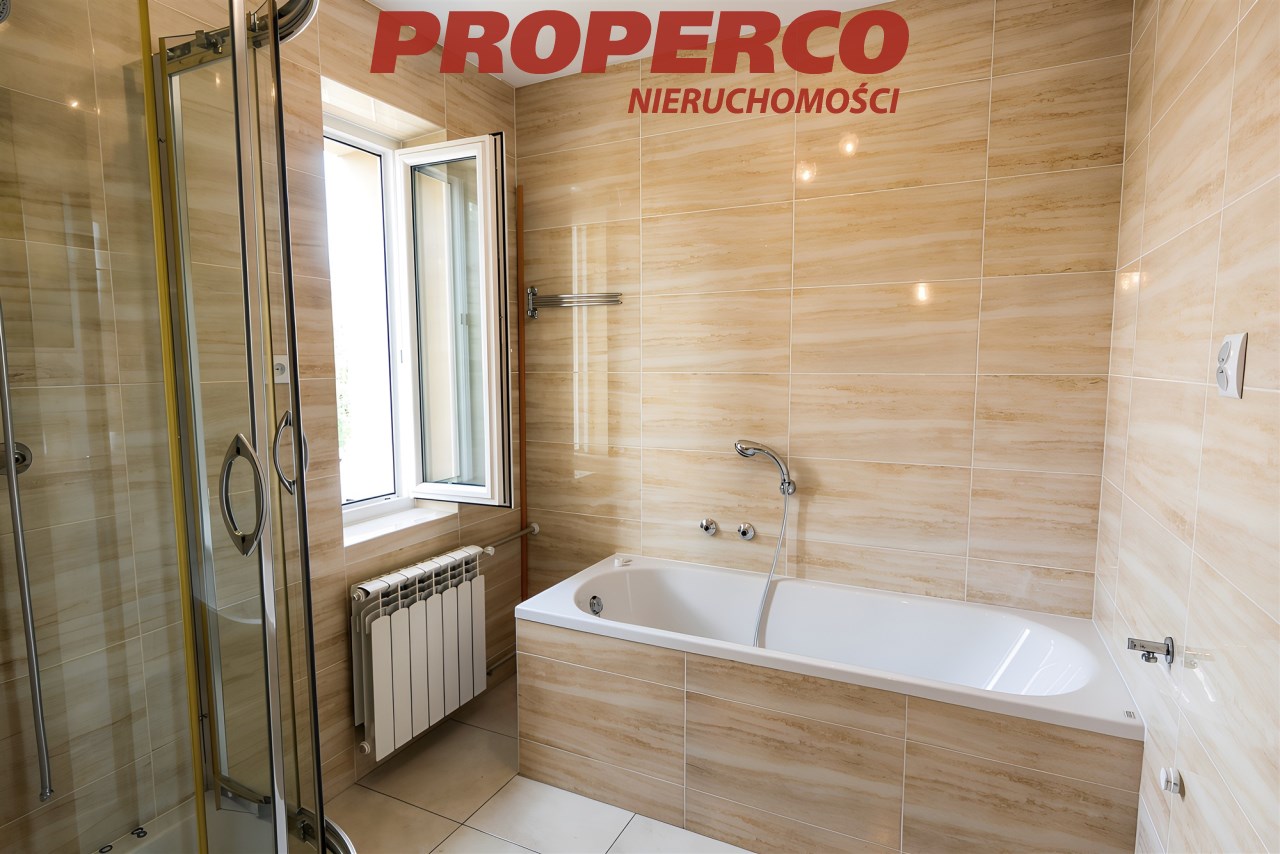
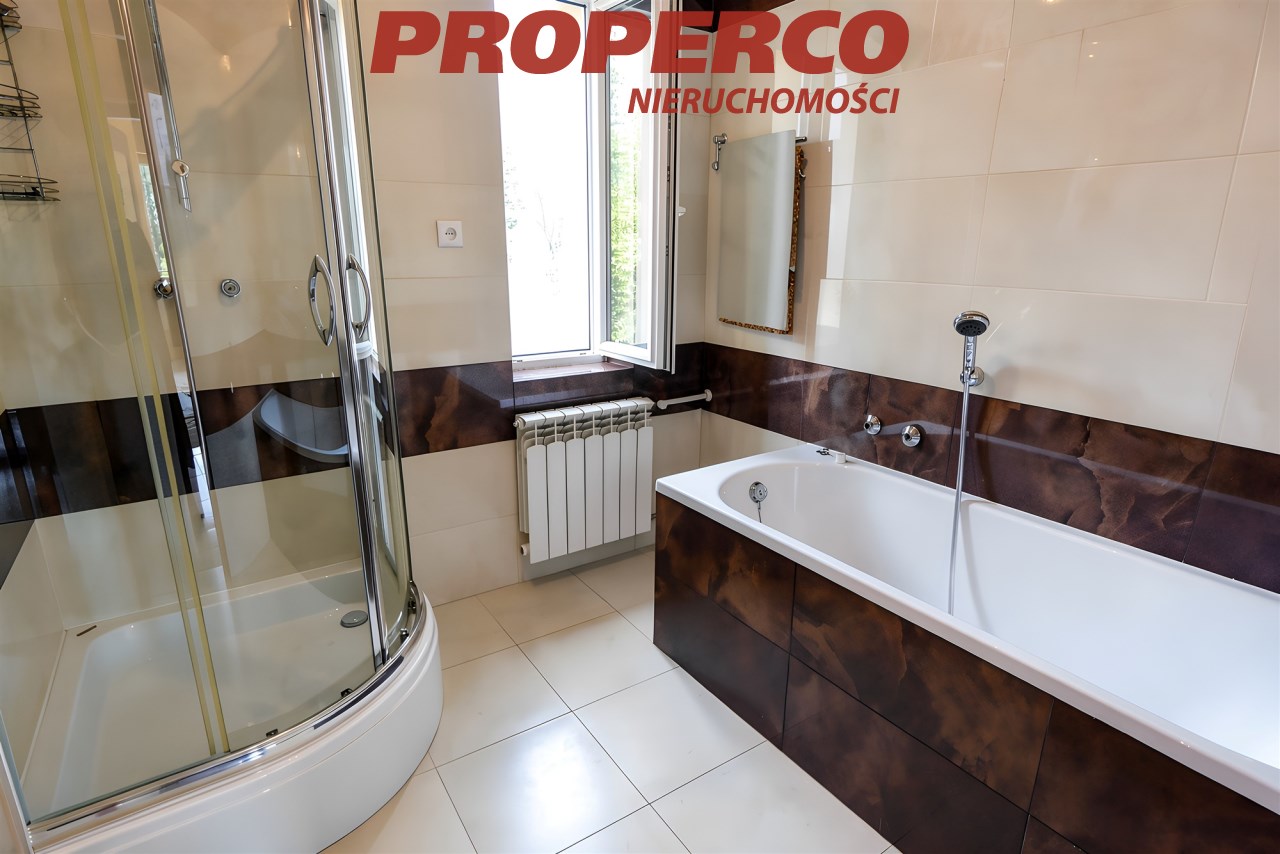
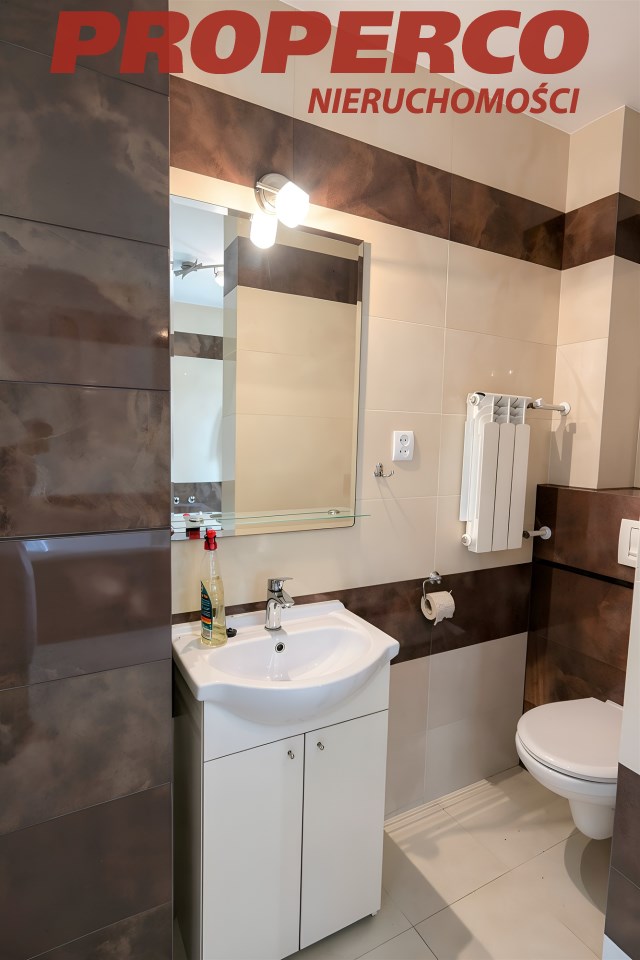
- bathroom – 7.52 m²,
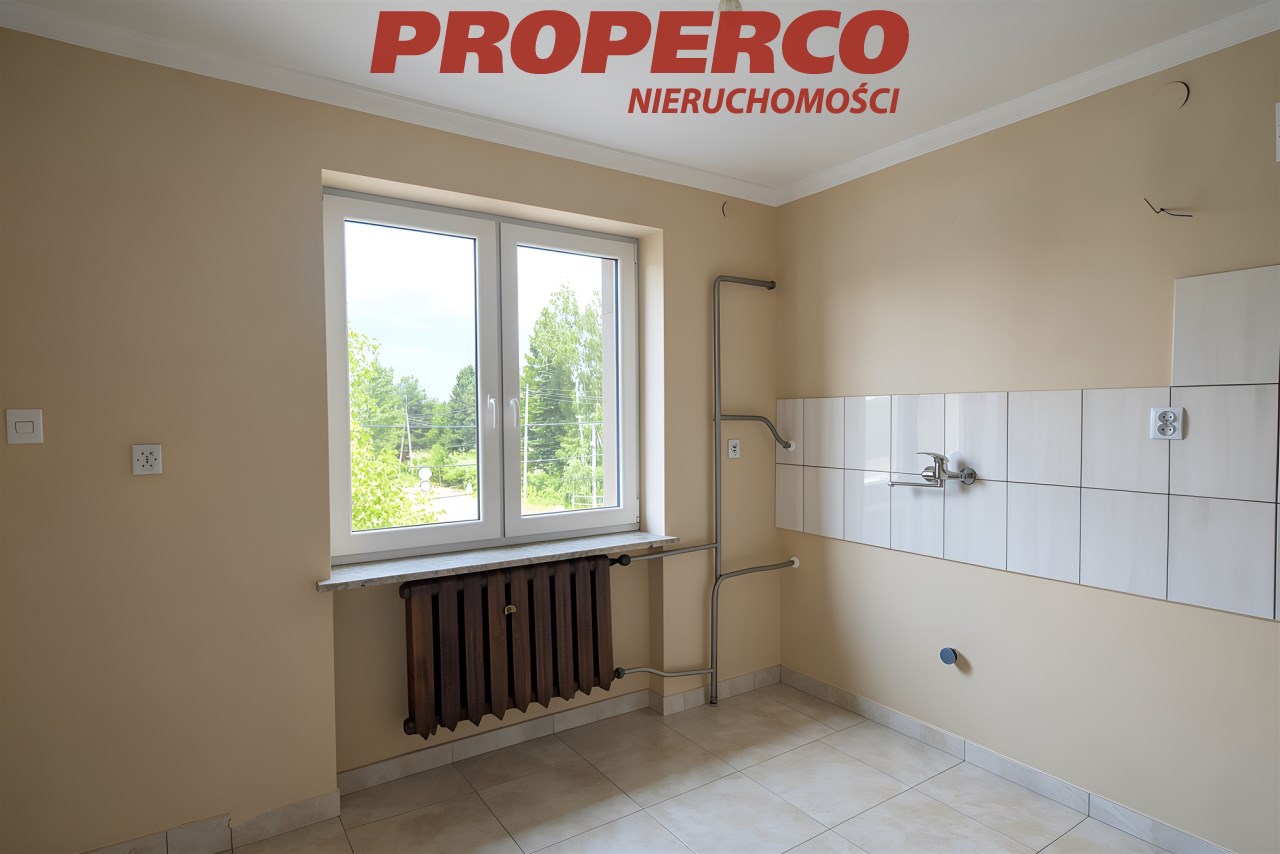
- kitchen – 12.34 m²,
- dining room – 15.77 m²,
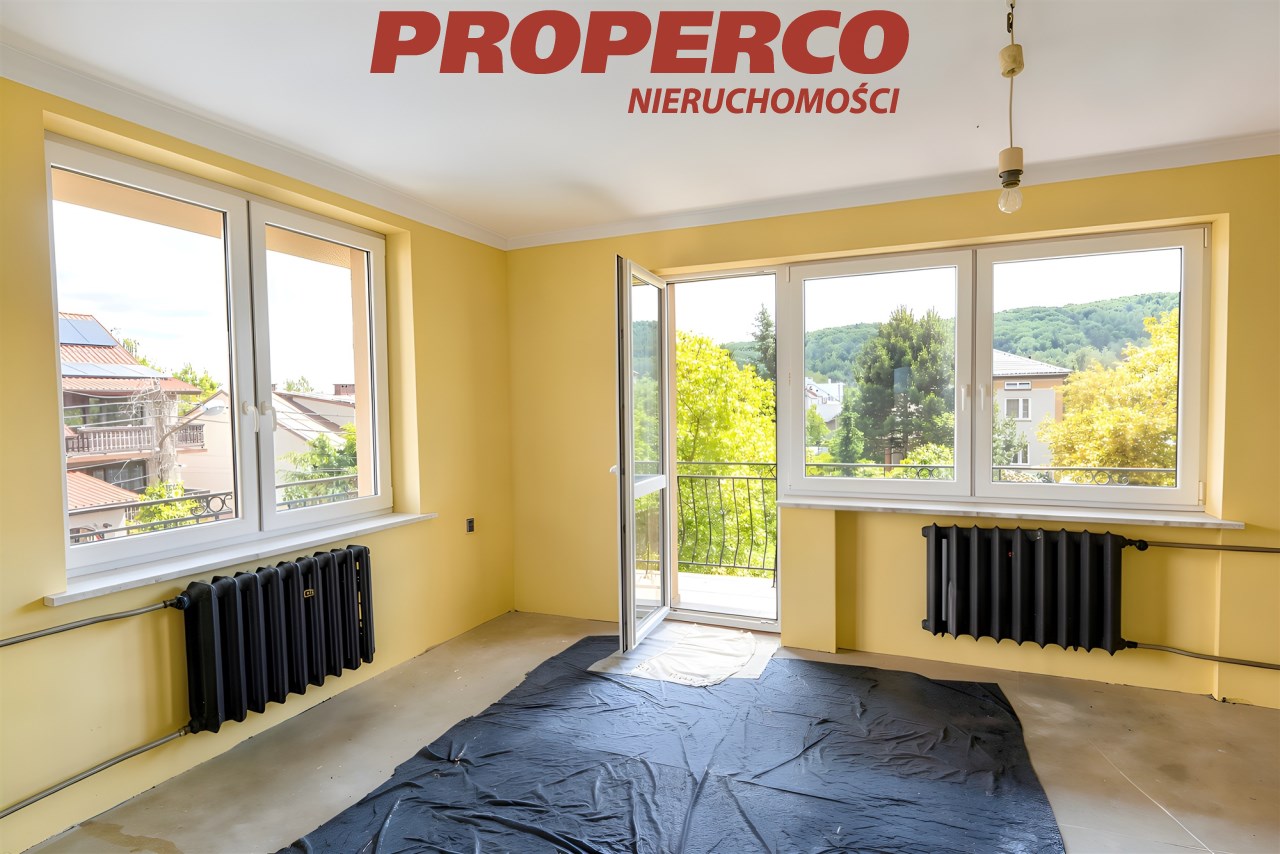
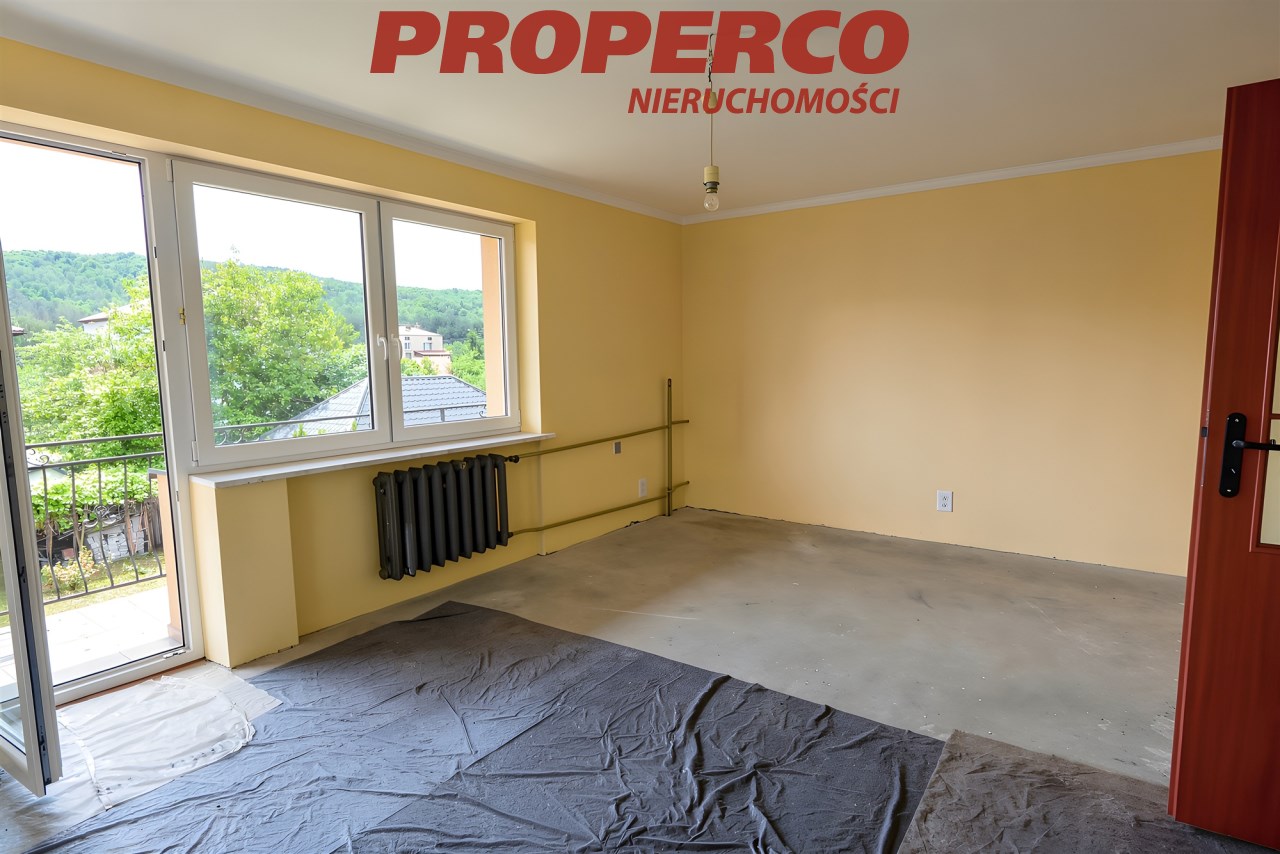
- spacious living room – 24.07 m²,
- staircase – 11.32 m².
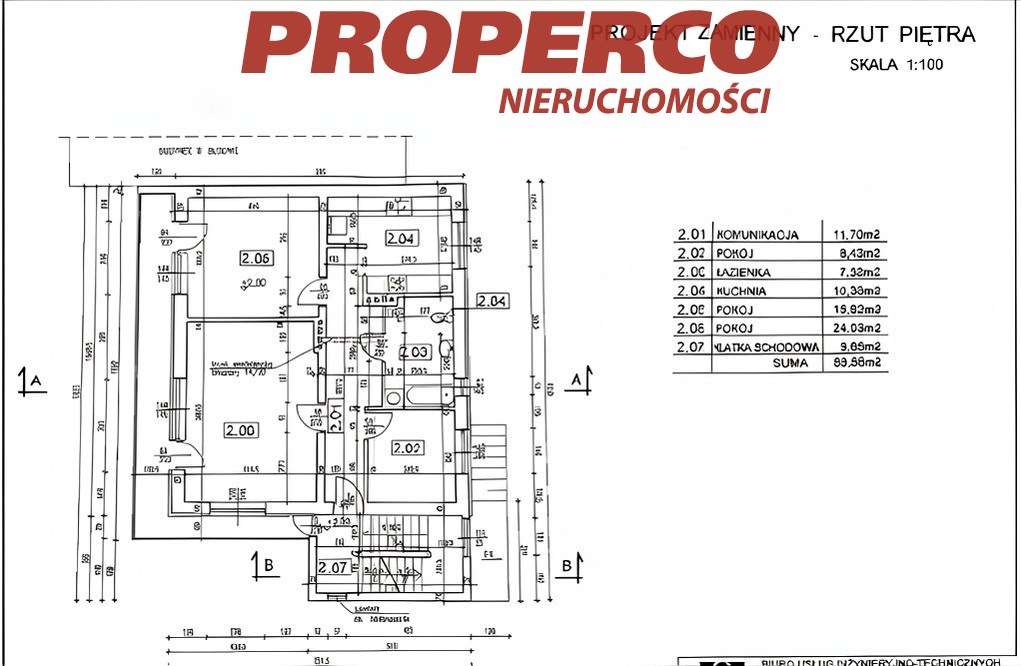
First floor – 83.58 m²
- hallway – 11.70 m²,
- room – 8.43 m²,
- bathroom – 7.52 m²,
- kitchen – 10.33 m²,
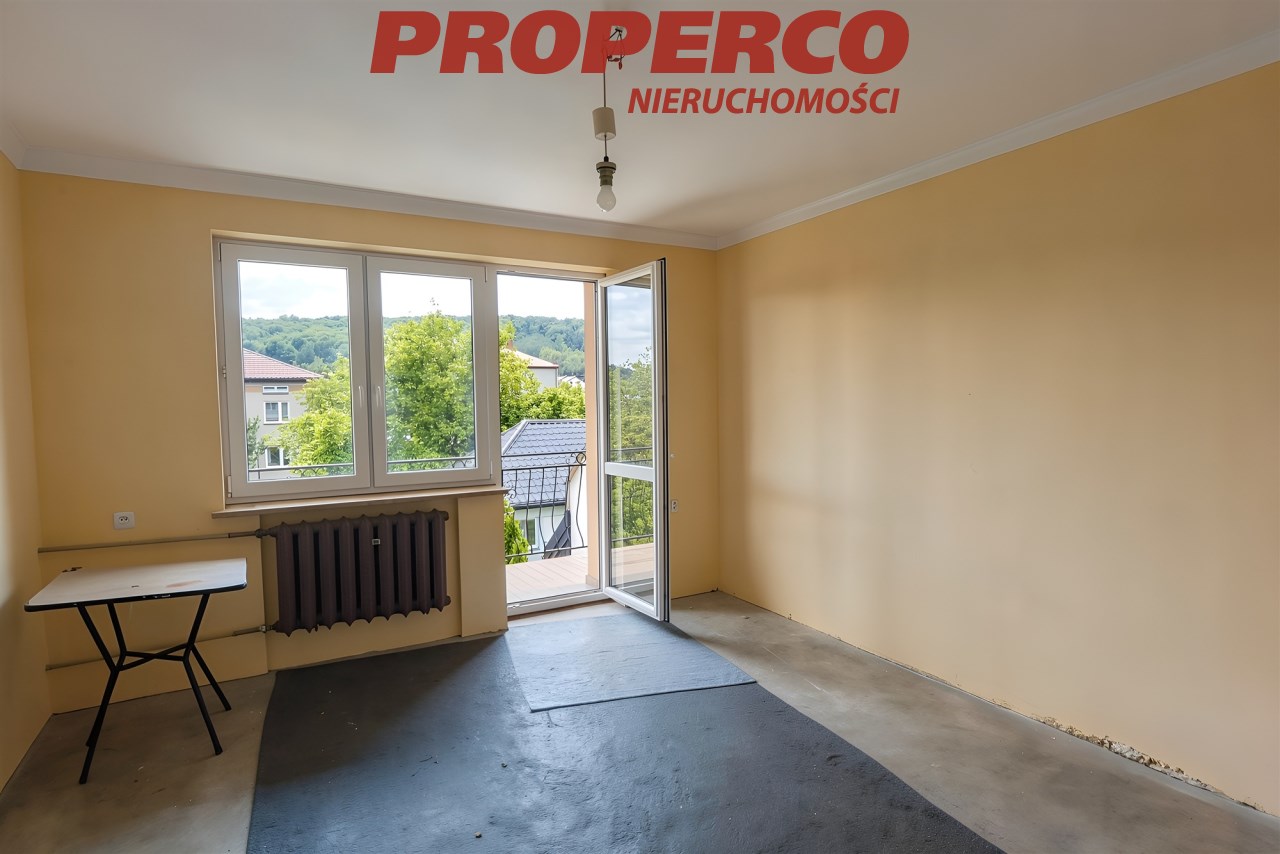
- room – 15.92 m²,
- living room – 24.03 m²,
- staircase – 5.65 m².
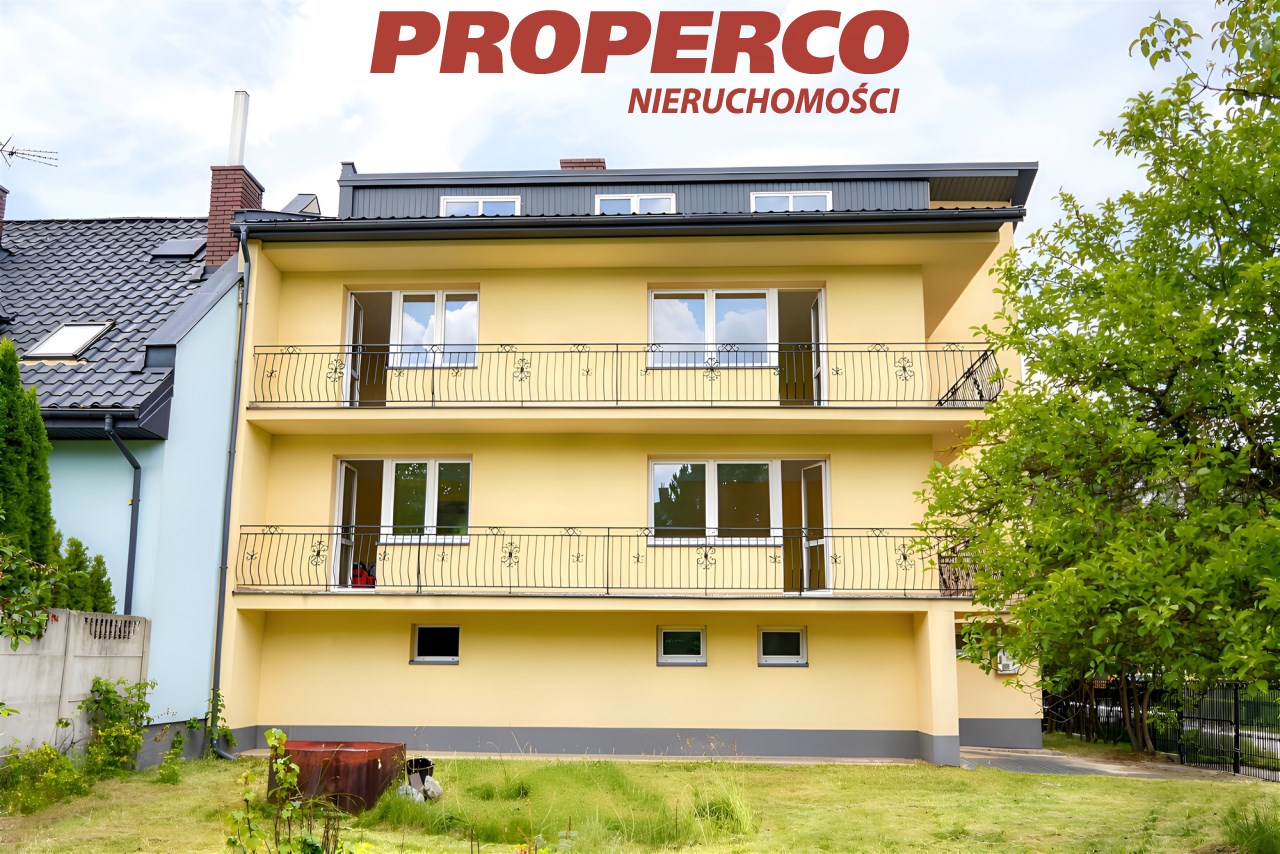
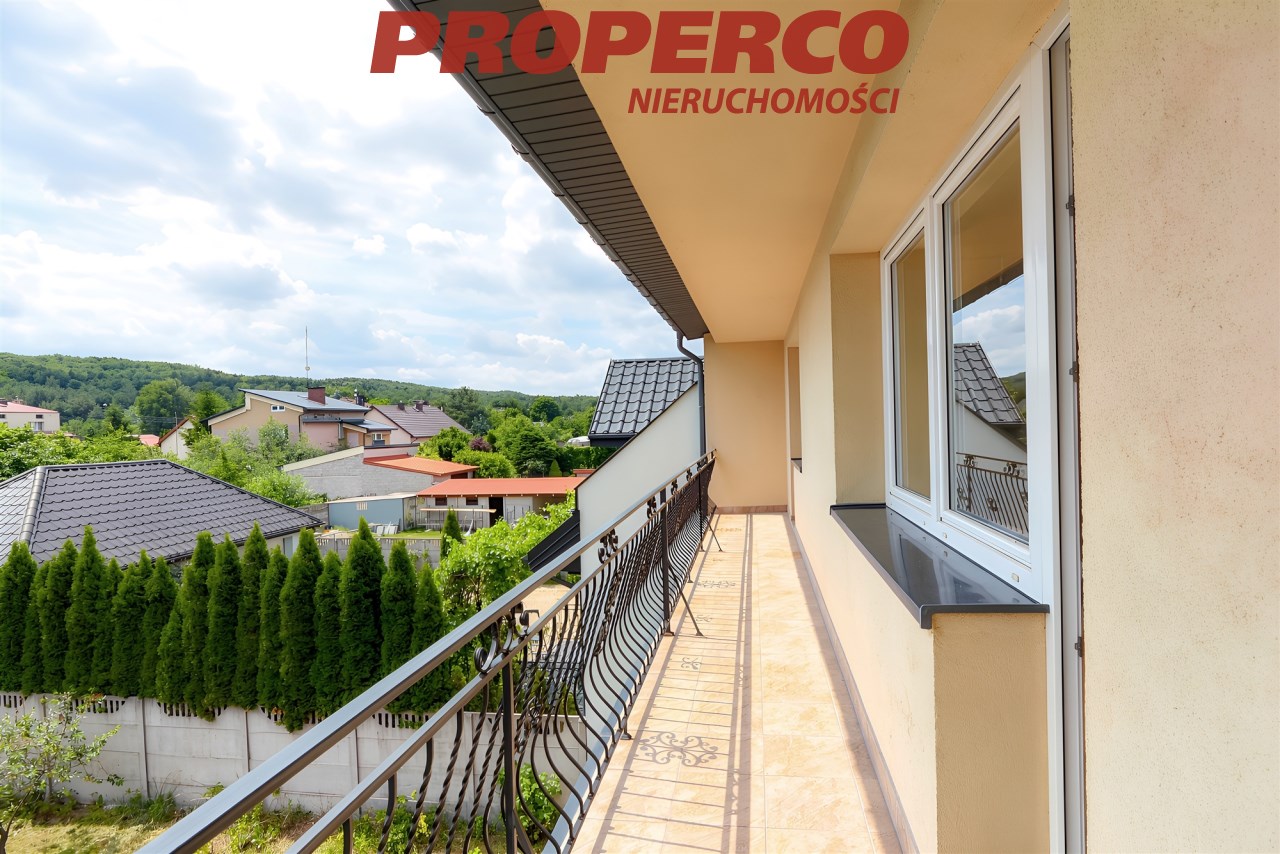
Both the ground floor and the first floor feature spacious balconies of approximately 15 m² each, extending along the garden-facing elevation.
Construction and finish:
The house was built using traditional masonry construction. The walls consist of a double-layer structure made of sand-lime brick and aerated concrete blocks, with an air gap between the layers. The building is insulated with 10 cm polystyrene, and the roof is covered with metal roof tiles.
The property features wooden windows, while both the internal and external staircases are constructed from reinforced concrete. The balcony and staircase railings are made of wrought iron.
The house is partially finished.
Plot:
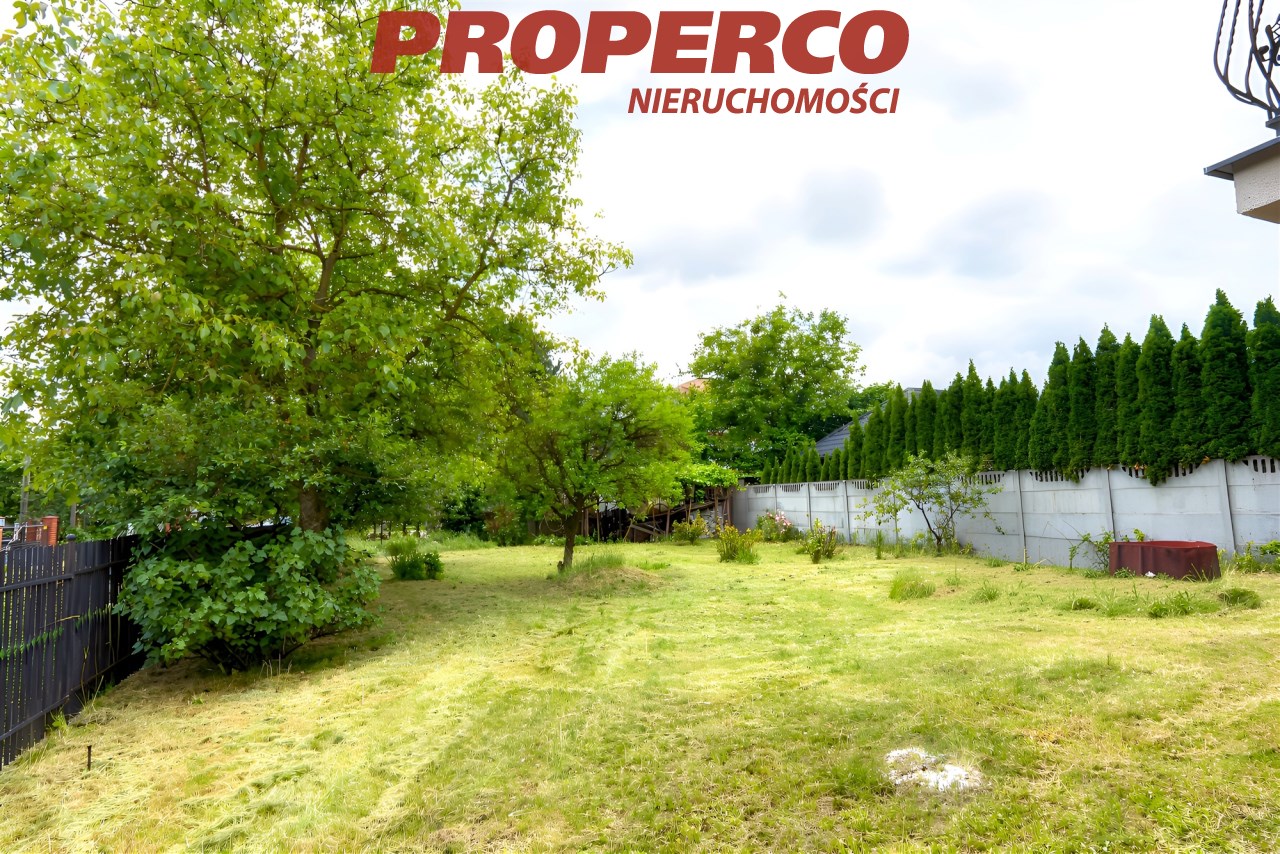
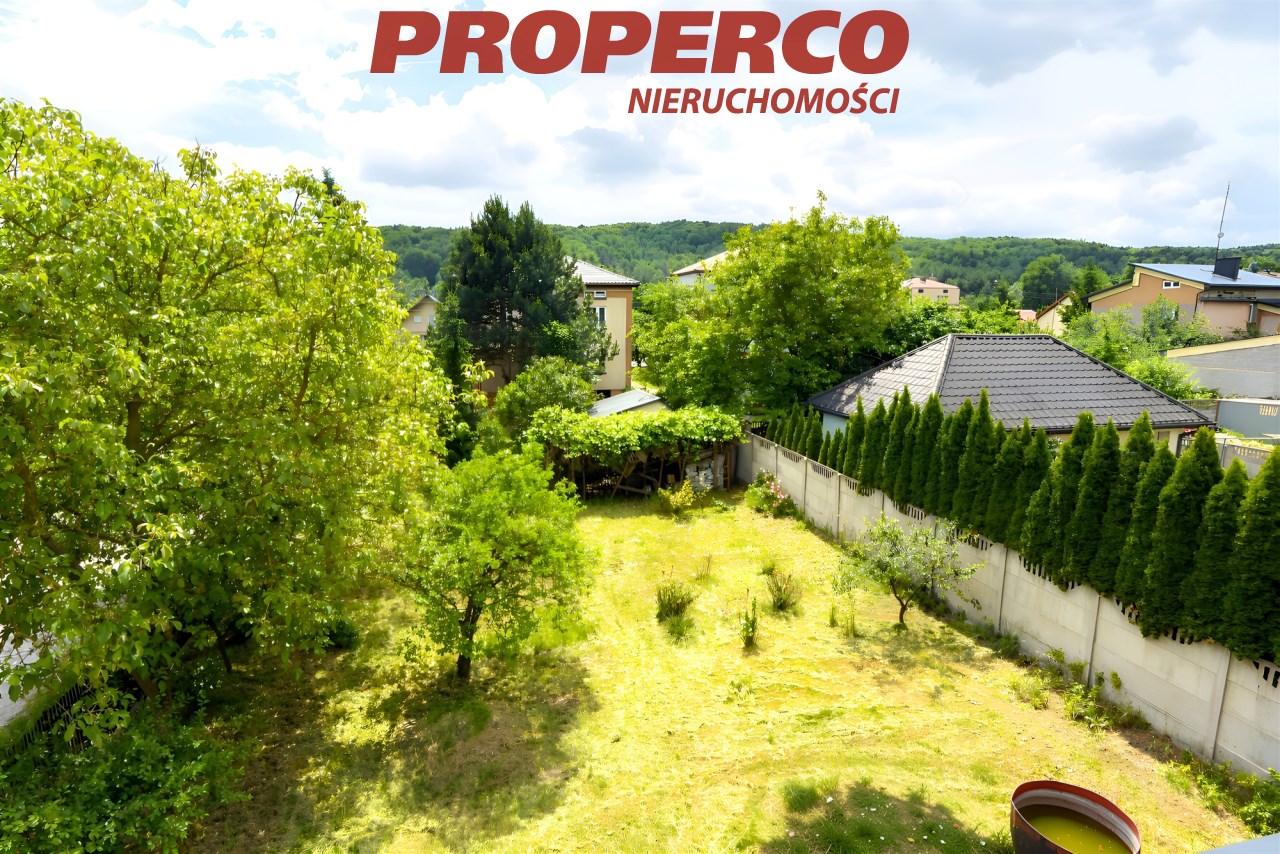
The property is fully fenced and carefully landscaped. It includes:
- recreational area,
- garden,
- fruit trees,
- two independent vehicle entrances thanks to the corner location of the plot.
Utilities and heating:
- electricity – connected,
- water – connected,
- sewerage – connected,
- gas – not available.
Heating and domestic hot water are supplied by a solid-fuel boiler. The heating system can be upgraded by installing a heat pump.
This property is an excellent option for those looking for a spacious home suitable for two families or a property offering flexible residential and investment opportunities.
Energy Performance Certificate:
EU = 174.7 kWh/(m²·year)
EK = 365.05 kWh/(m²·year)
EP = 401.55 kWh/(m²·year)
ECO₂ = 0.1245 t CO₂/(m²·year)
UOZE = 0.00%
For service in English call Magdalena Prokopoudi at +48 888-889-594
Calculators

Loan calculator
instalment amount
Cost calculator
Civilian-law commission
Notary commission
Real-estate register department application
commission VAT
Notarial commission VAT
Real estate agency commission
Extracts of a notarial deed
Total
Uwaga: mogą wystąpić dodatkowe opłaty za założenie księgi wieczystej oraz ustanowienie hipoteki.
Doradca Klienta