House for sale Strawczyn, Oblęgorek
1 950 000 zł
Property details
| Offer no. | PRP-DS-75019 |
| Size | 245,00 m² |
| Usable area [m2] | 178,70 m² |
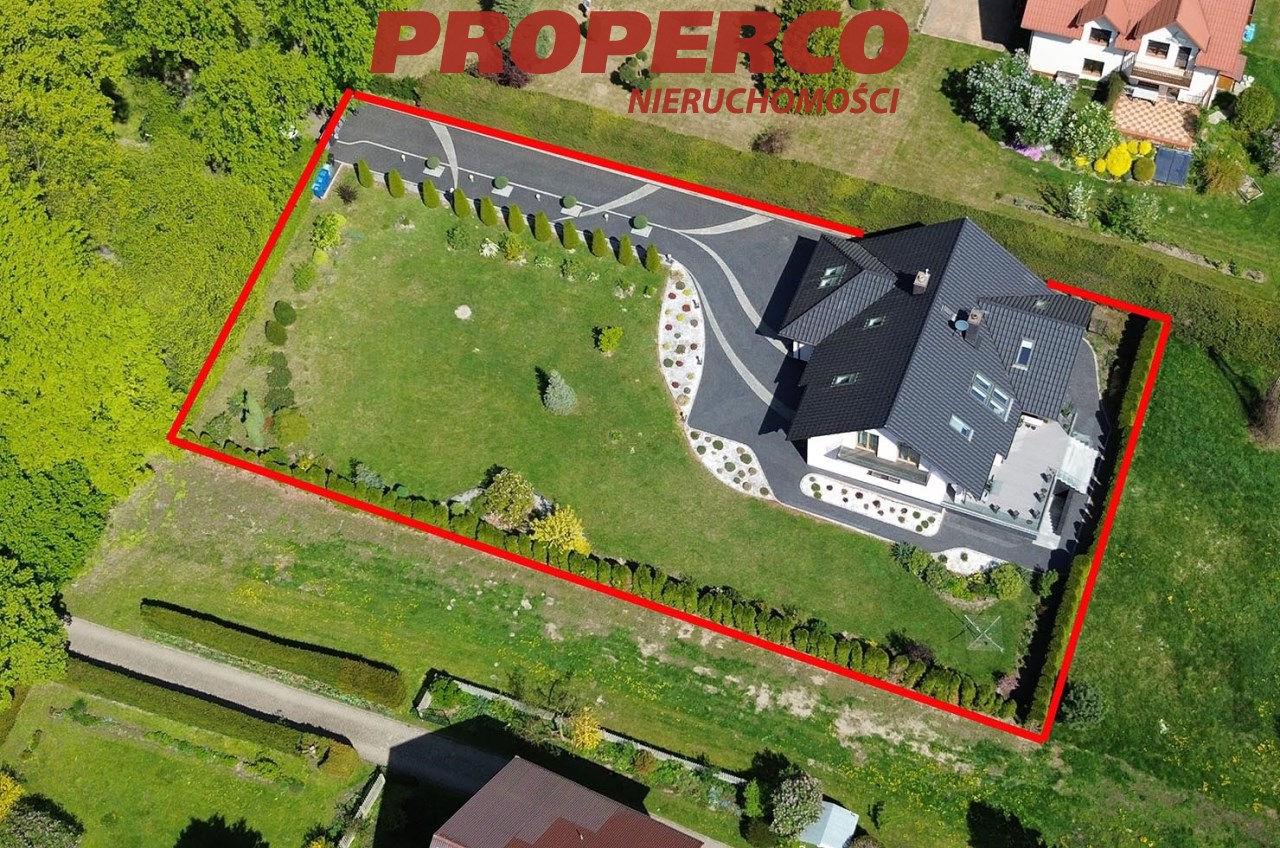
| Parcel area [m2] | 1 653 m² |
| Balcony area / terrace area | 48,00 m² |
| No. of rooms | 7 |
| No. of bedrooms | 6 |
| House type | Single-family house |
| Building technology | porotherm |
| Standard | |
| Lot dimensions | 29,7 x 57 x 29 x 55 m |
| Parking space | in the building |
| Legal status | freehold |
| Windows | vir_listalng_pcv_3_szyby_cieply_montaz |
| Fittings | good |
| No. of terraces | 1 |
| Palcel`s development | developed |
| Shape of parcel | rectangle |
| Roof cover | Ceramic tile |
| Usage permit (Certificate of Occupancy) | yes |
| Building state | to residence |
| Basement | partial |
| Parcel fencing | mixed |
| Built in | 2018 |
| Gas | no |
| Water | yes - city |
| Access | asphalt |
| Surrounding | single-family housing |
| Heating | vir_listalng_pompa_ciepla |
| Terraces | terrace |
| Current | yes |
| Sewage system | yes |
| Pomieszczenia | |
| Rooms area | 39; 9,2; 13; 20,6; 12; 15,4; m2 |
| Rooms floors | wood, gres |
| Kitchen type | kitchenette connected with the dining room and the living room |
| Kitchen type | Kitchenette |
| Kitchen area | 10,6 m2 |
| Kitchen floor | gres |
| Bathroom type | with bathtube |
| No. of bathroom | 2 |
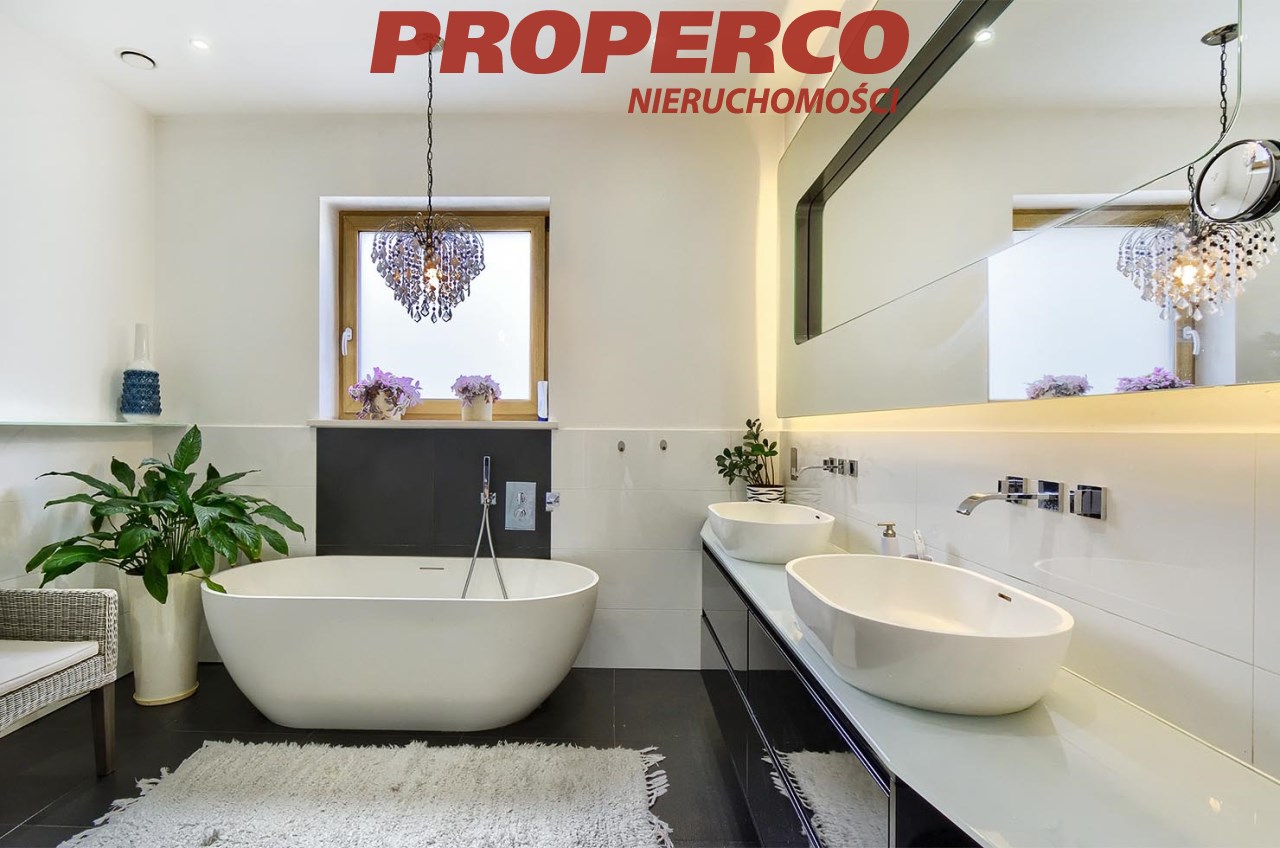
| Bathroom area [m2] | 12; 4,1; m2 |
| Bathroom glaze | new type |
| Bathroom floor | gres |
| Bathroom equipment | bath, mirror, shower, toilet, washbasin |
| No. of anterooms | 2 |

Description
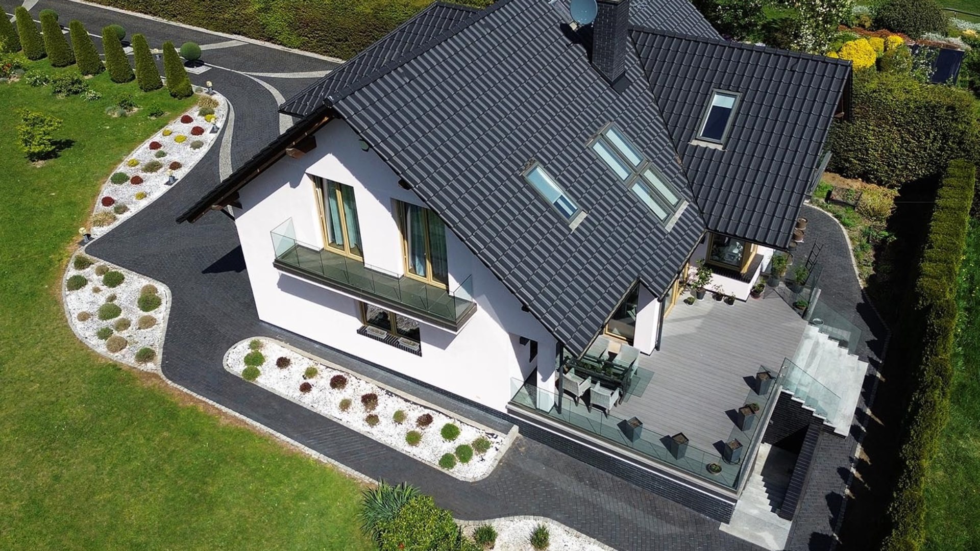
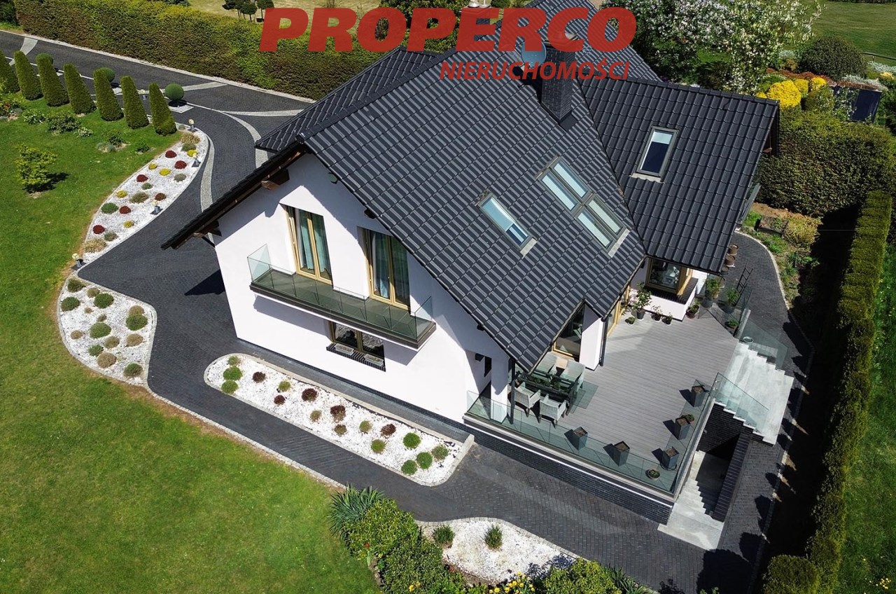
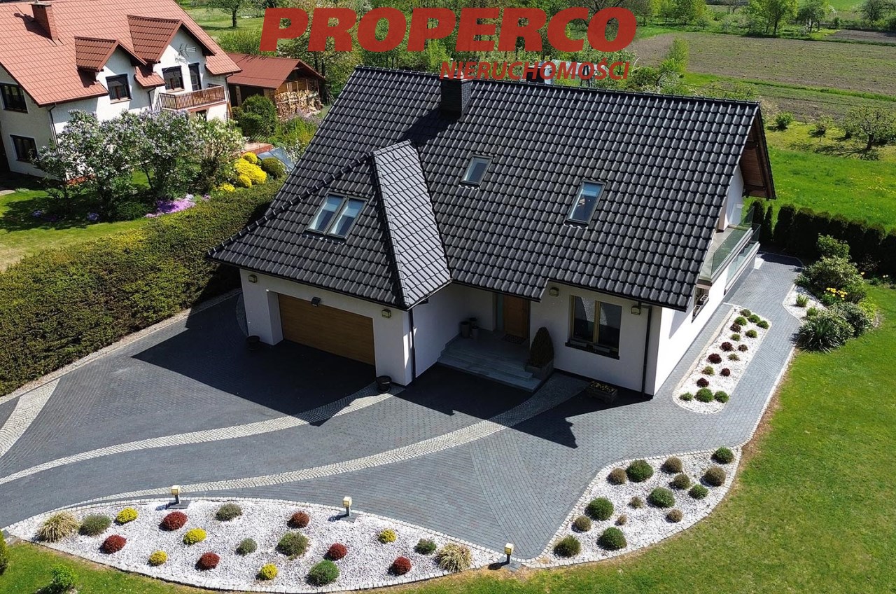
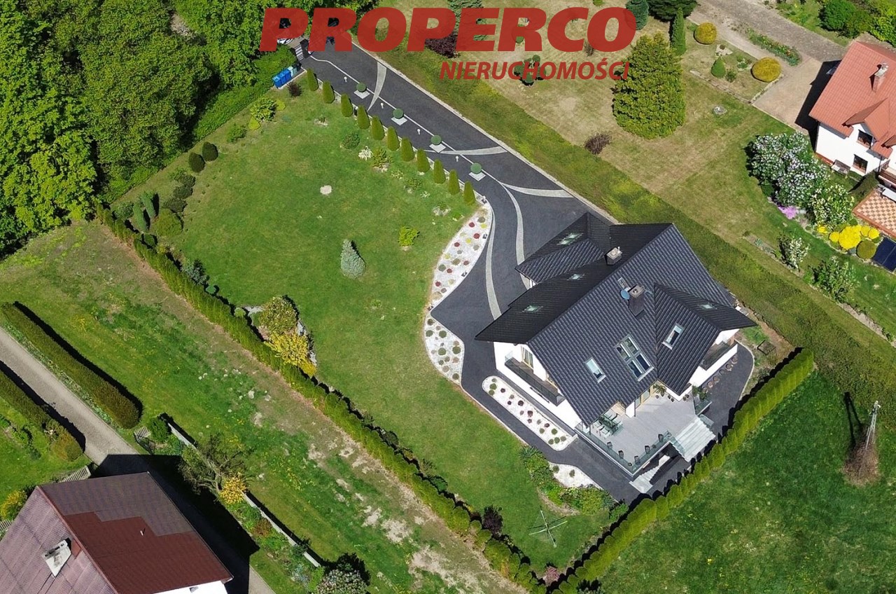
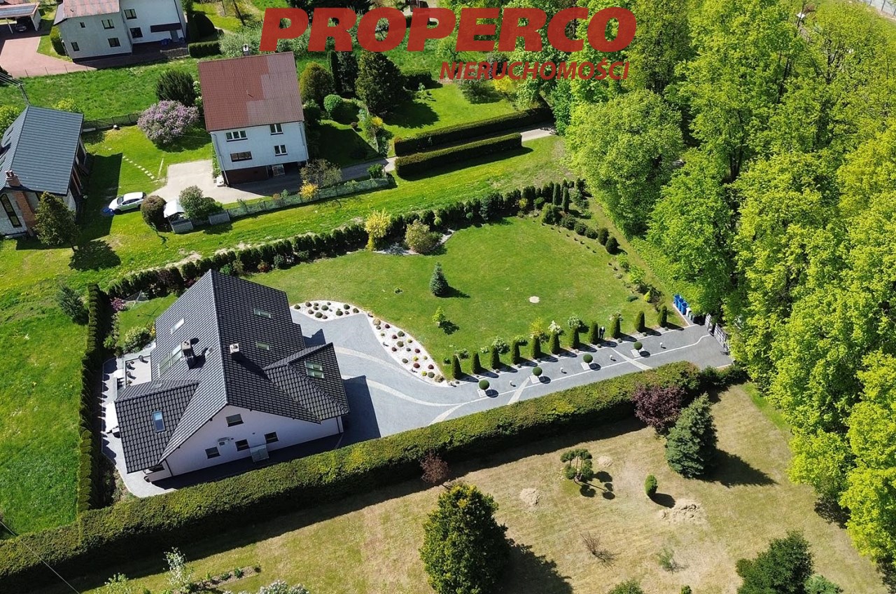
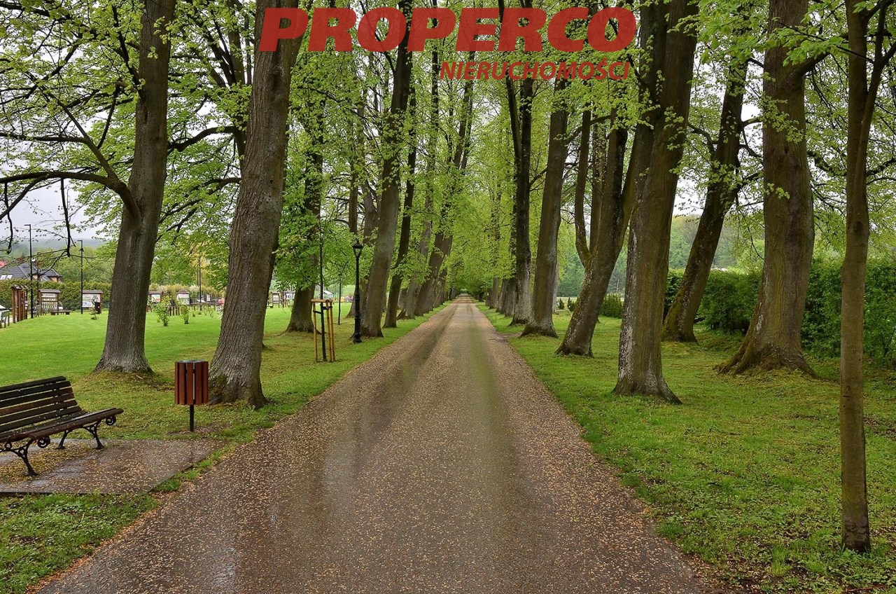
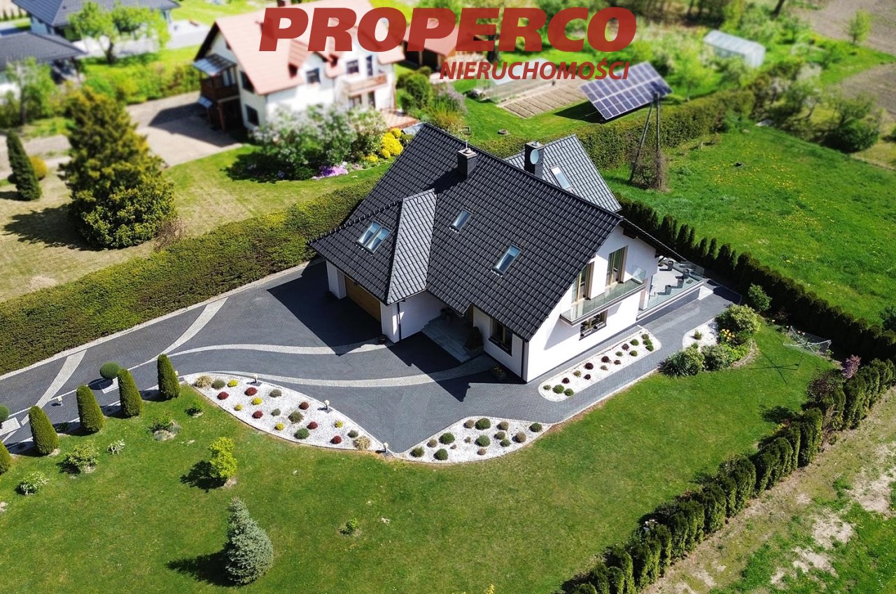
For sale: modern 6-room detached house with a usable area of 178.7 m² (total area 275.1 m²), located on the picturesque Aleja Lipowa in Oblęgorek, just 15 km from the center of Kielce. The property is situated on a 1,653 m² plot.
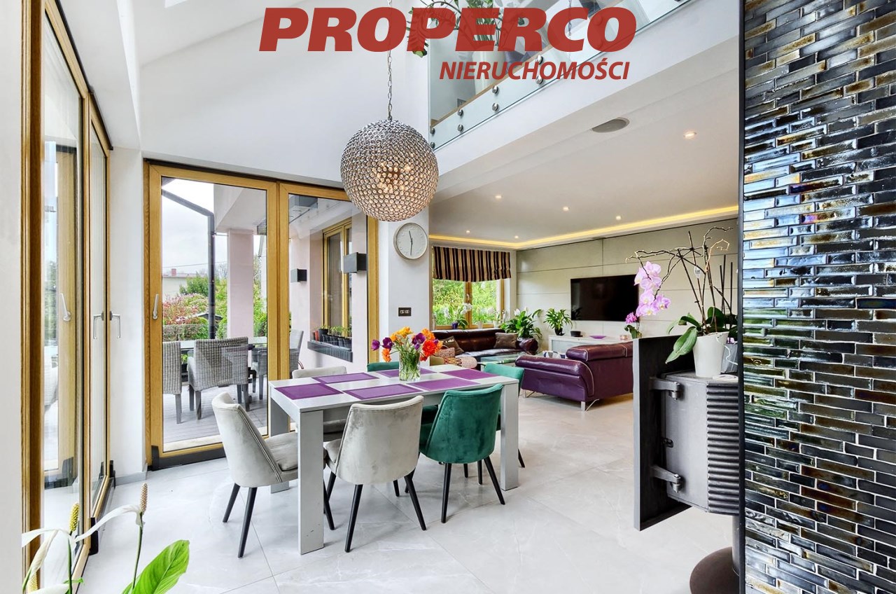
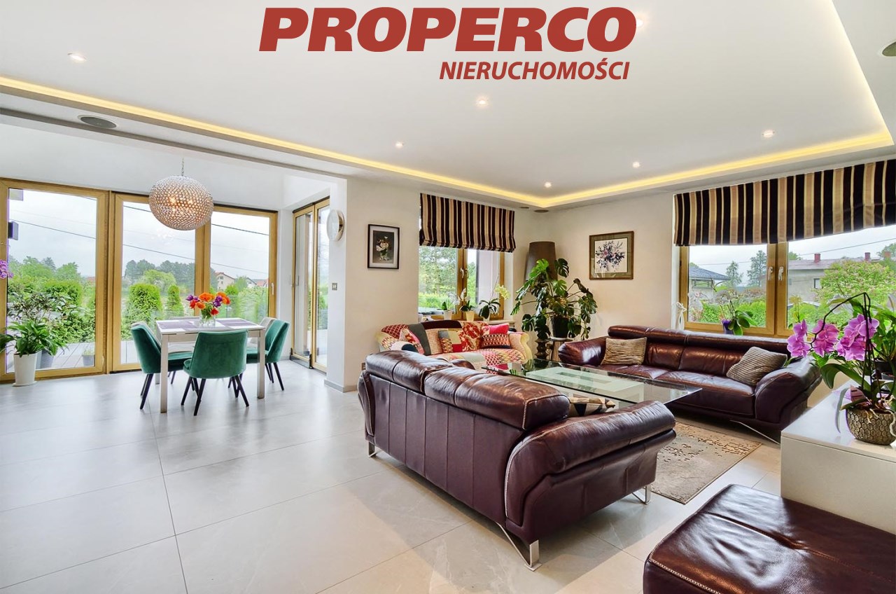
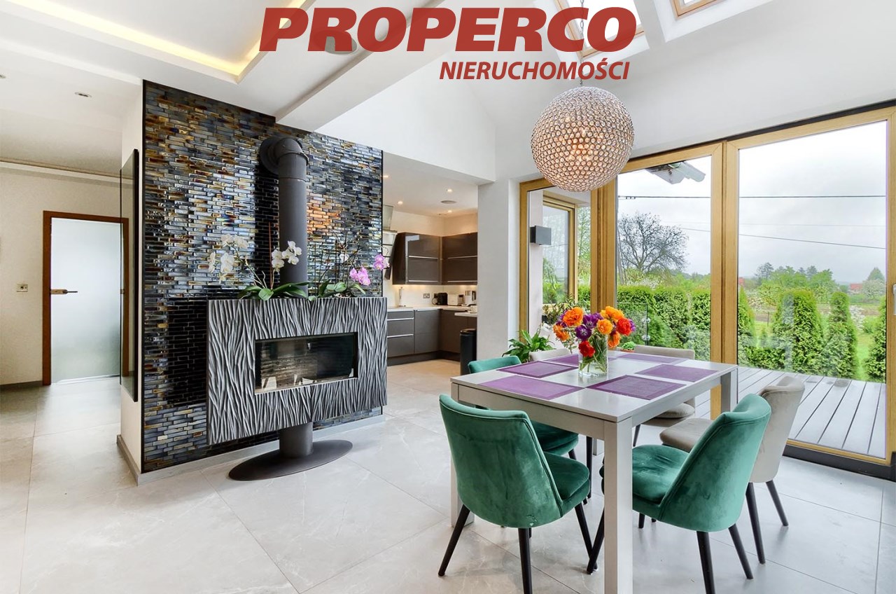
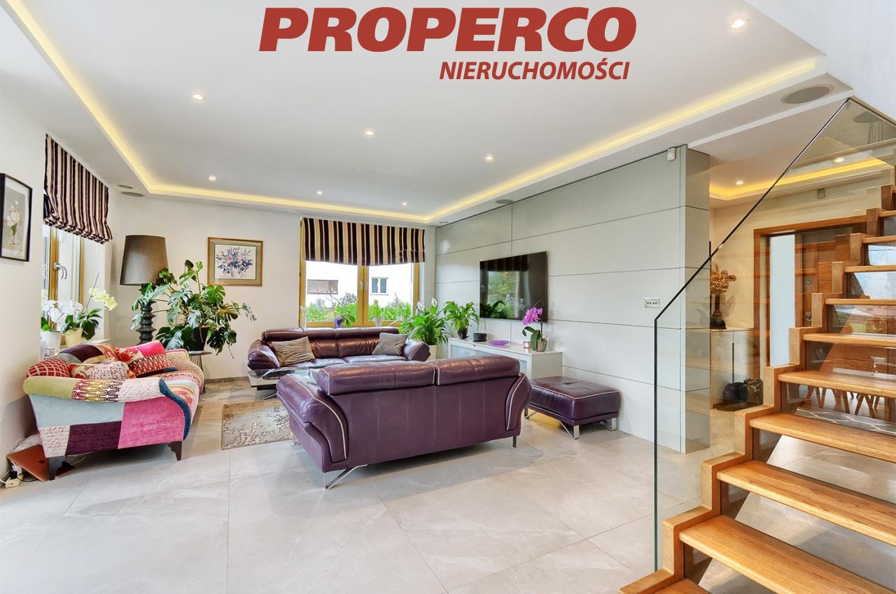
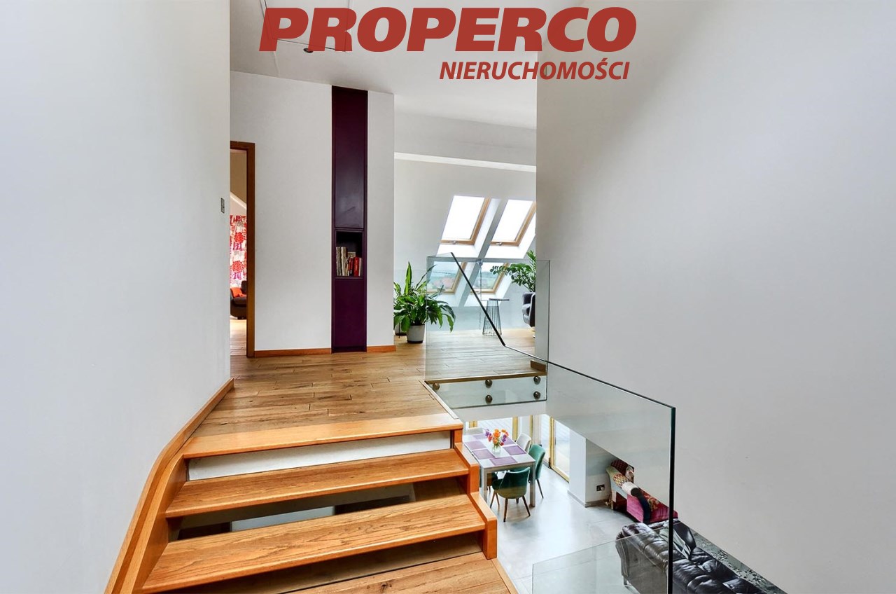
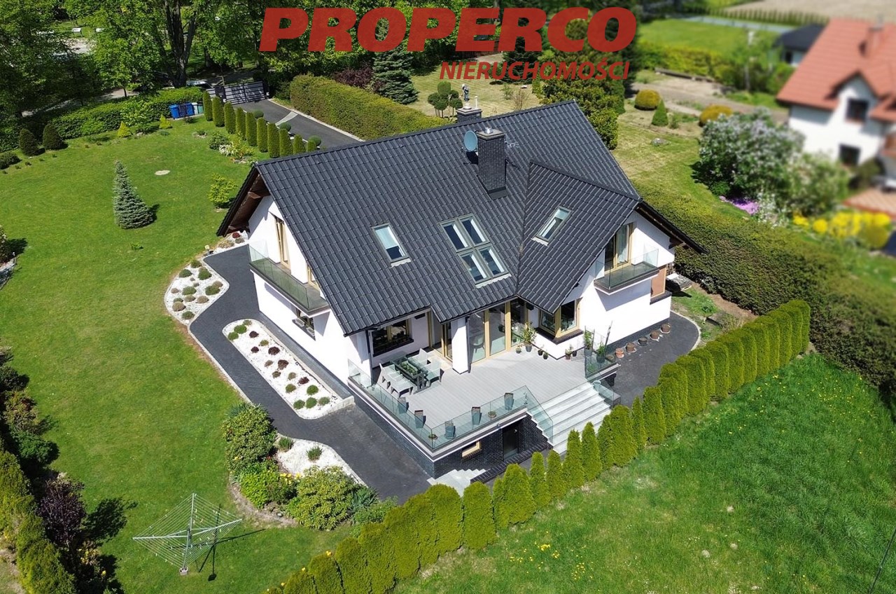
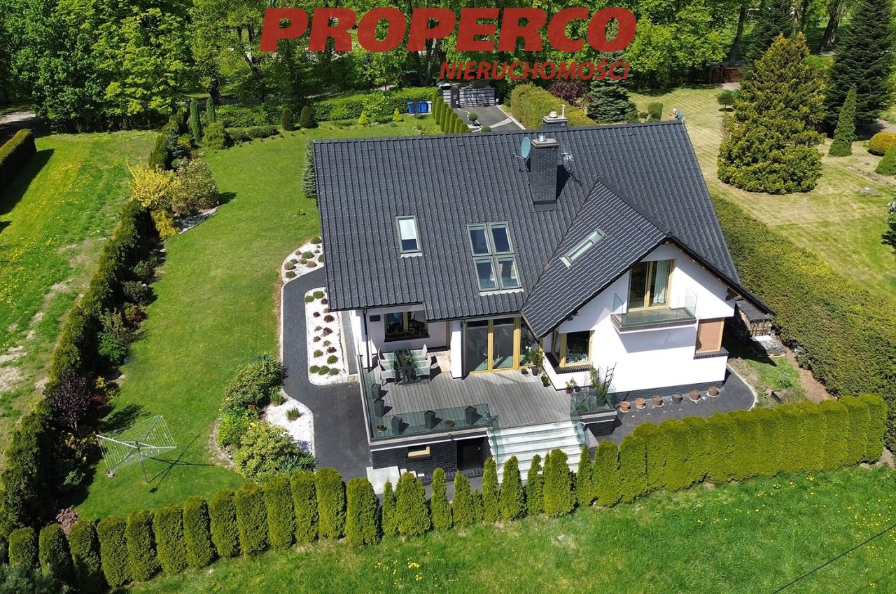
This energy-efficient and modern house, built in 2018 based on the "Dom w chmielu" project, offers a functional room layout. It features a heat pump, mechanical ventilation with heat recovery (recuperation), triple-glazed windows, and air conditioning in selected rooms. Underfloor heating is installed on the ground floor, and wall heating on the attic floor. A fireplace in the living room and a spacious terrace of approx. 48 m² (partially basemented) enhance comfort. Electric external roller shutters are fitted in the windows.
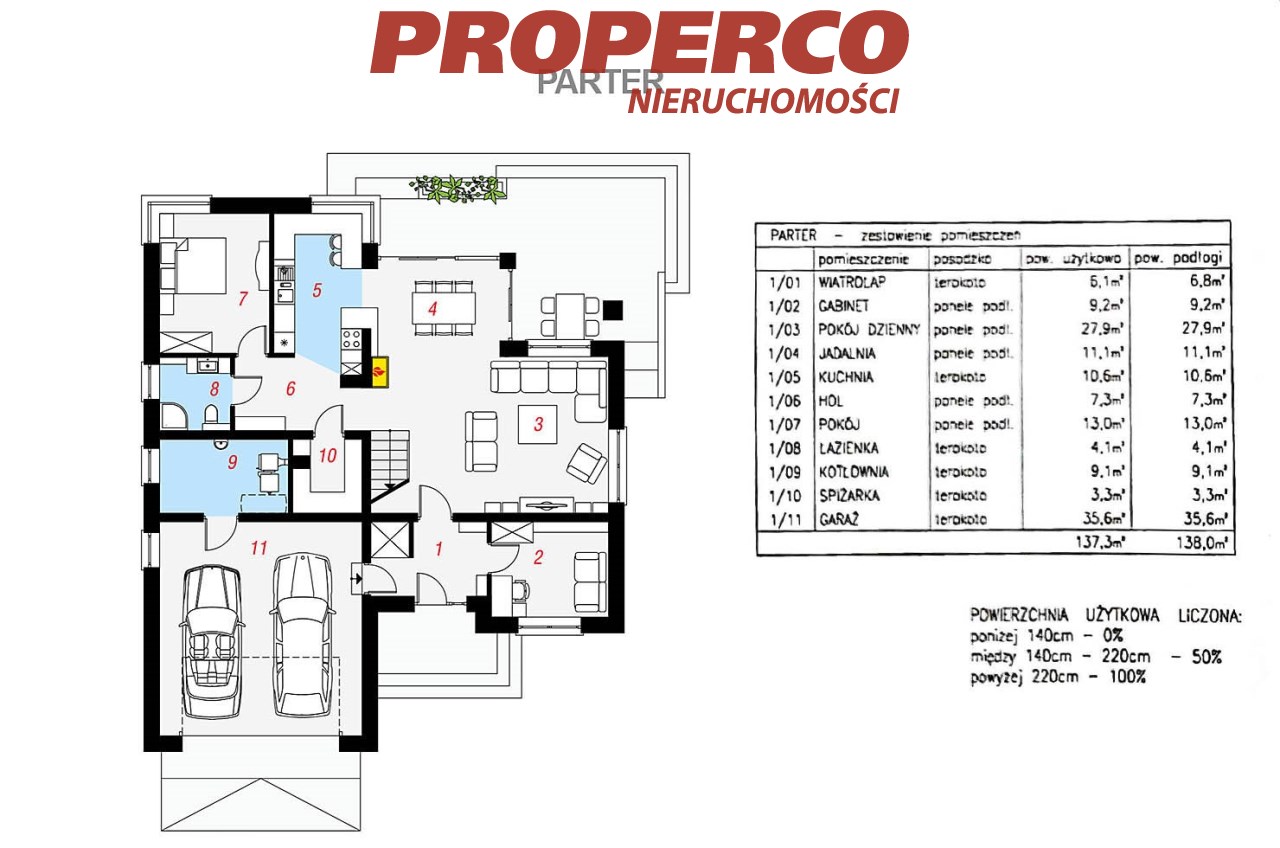
The house comprises: Ground floor:
-
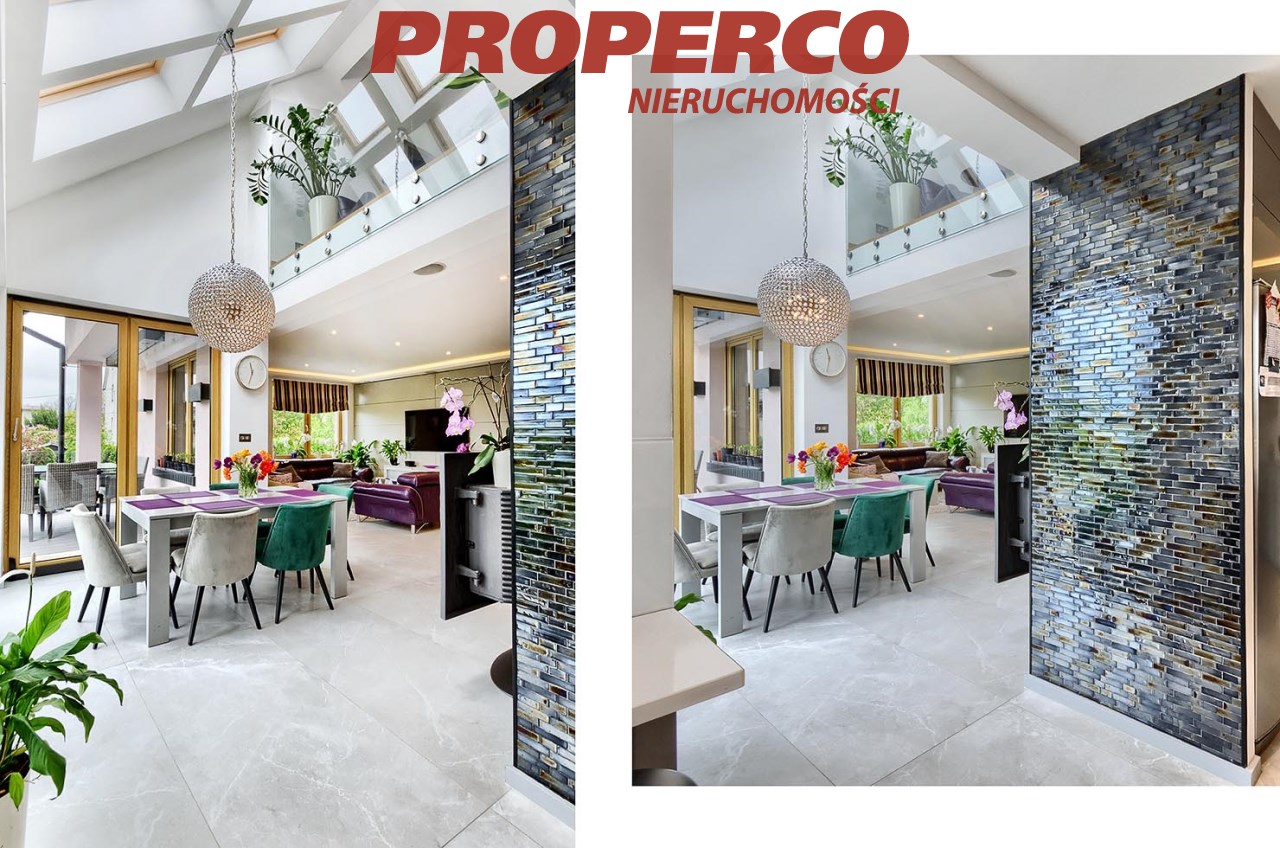
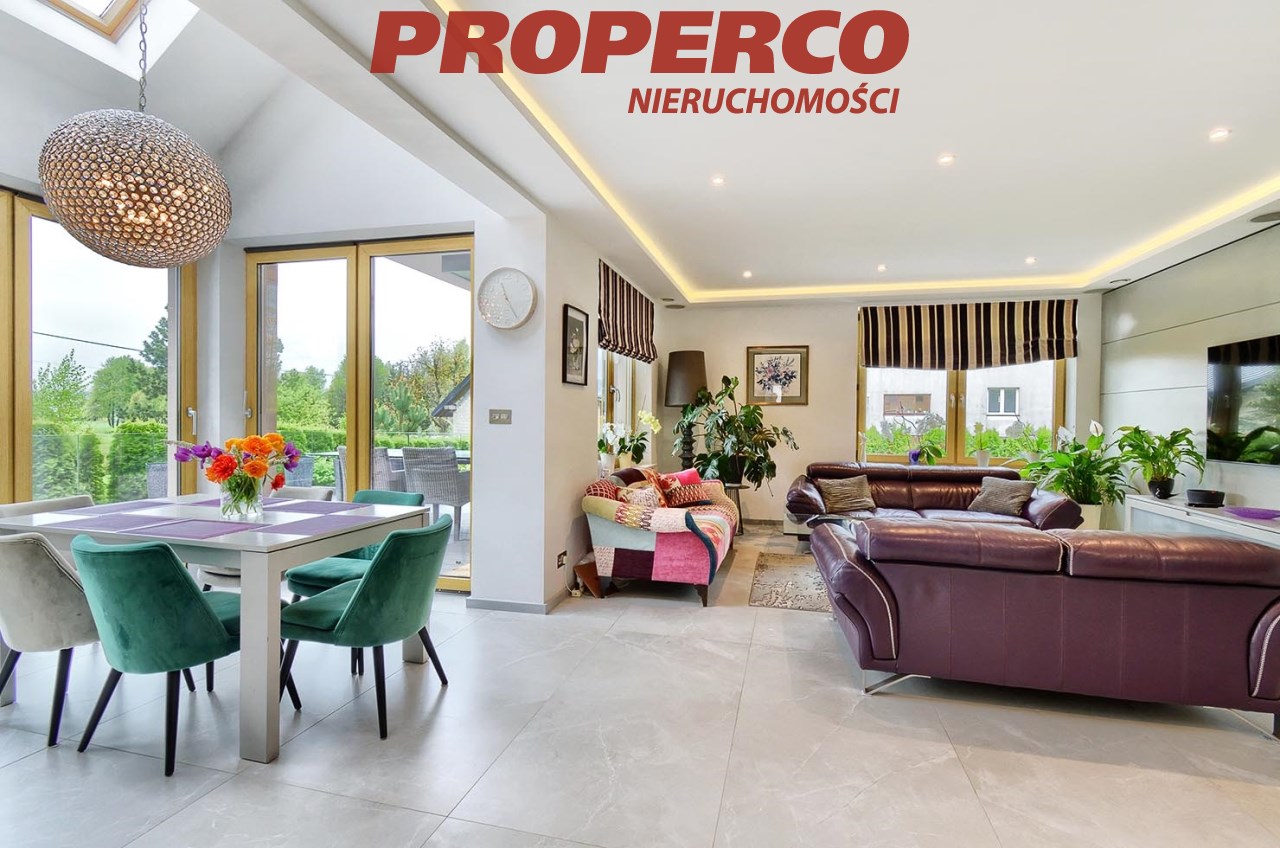
living room with dining area – 39.0 m²
-
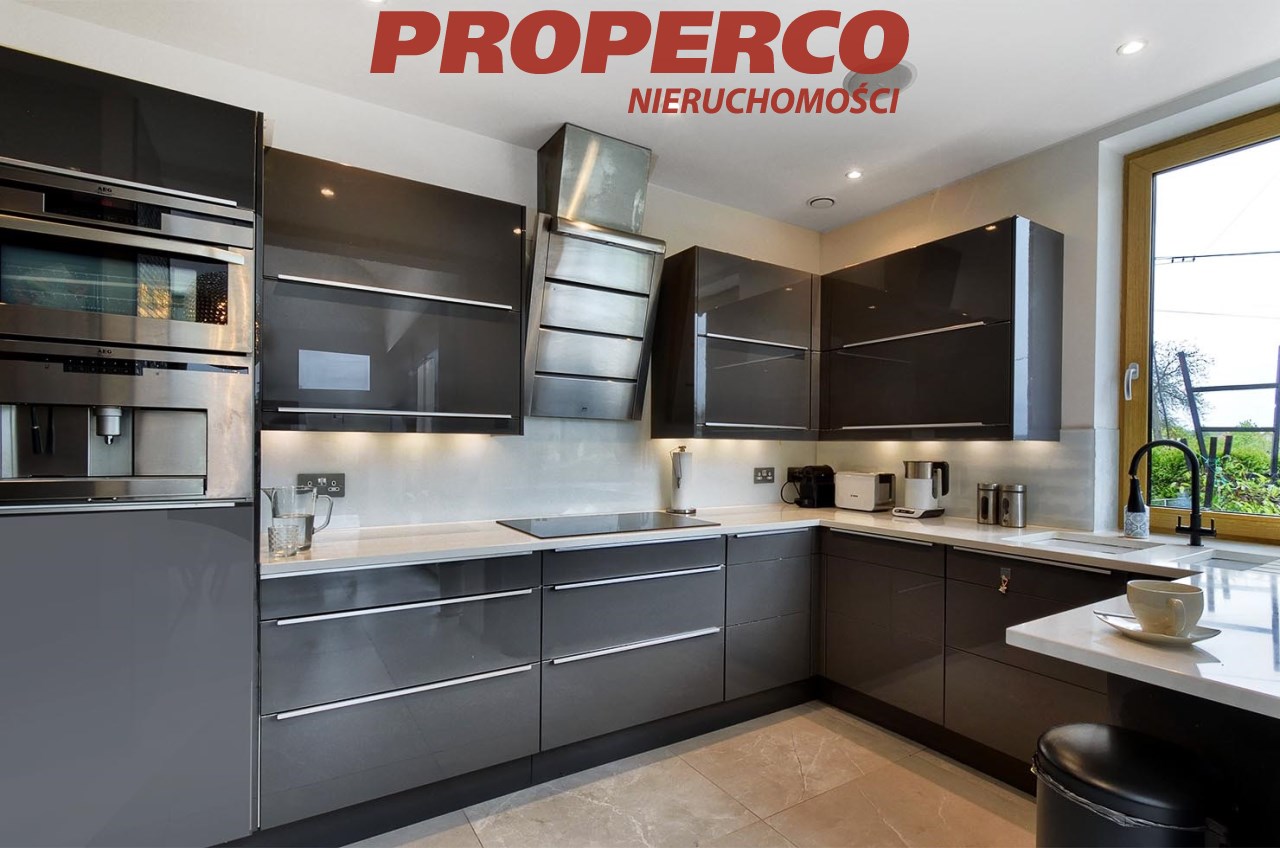
kitchen – 10.6 m²
-
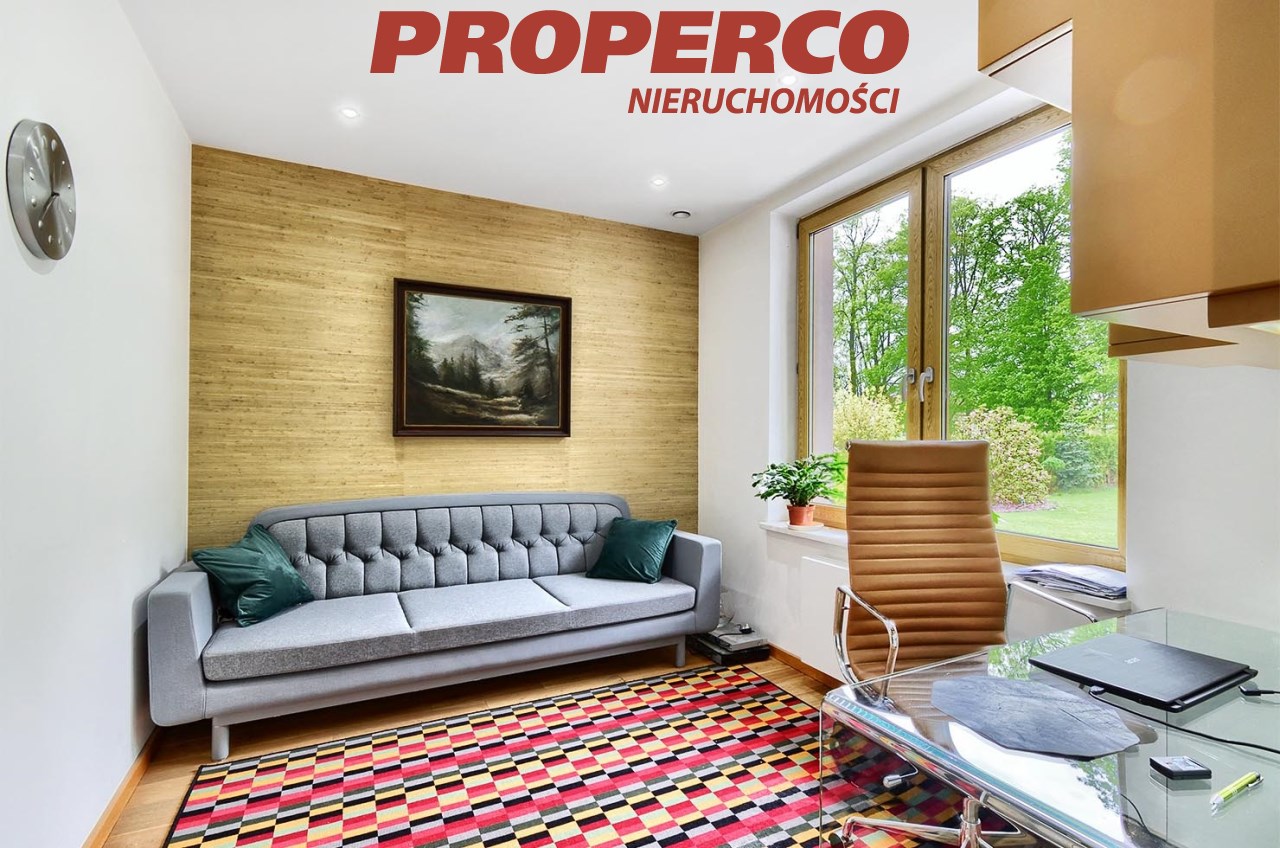
two rooms – 9.2 m² and 13 m²
-
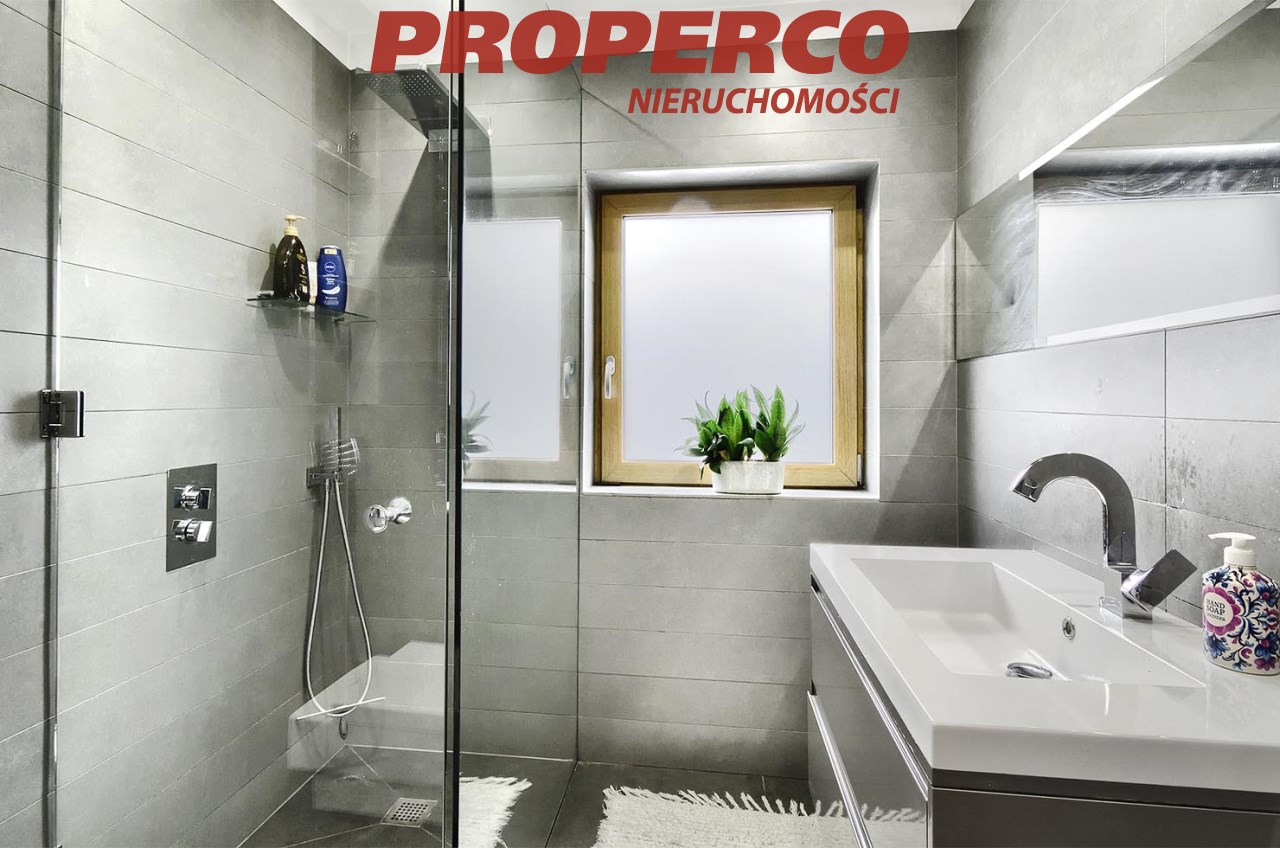
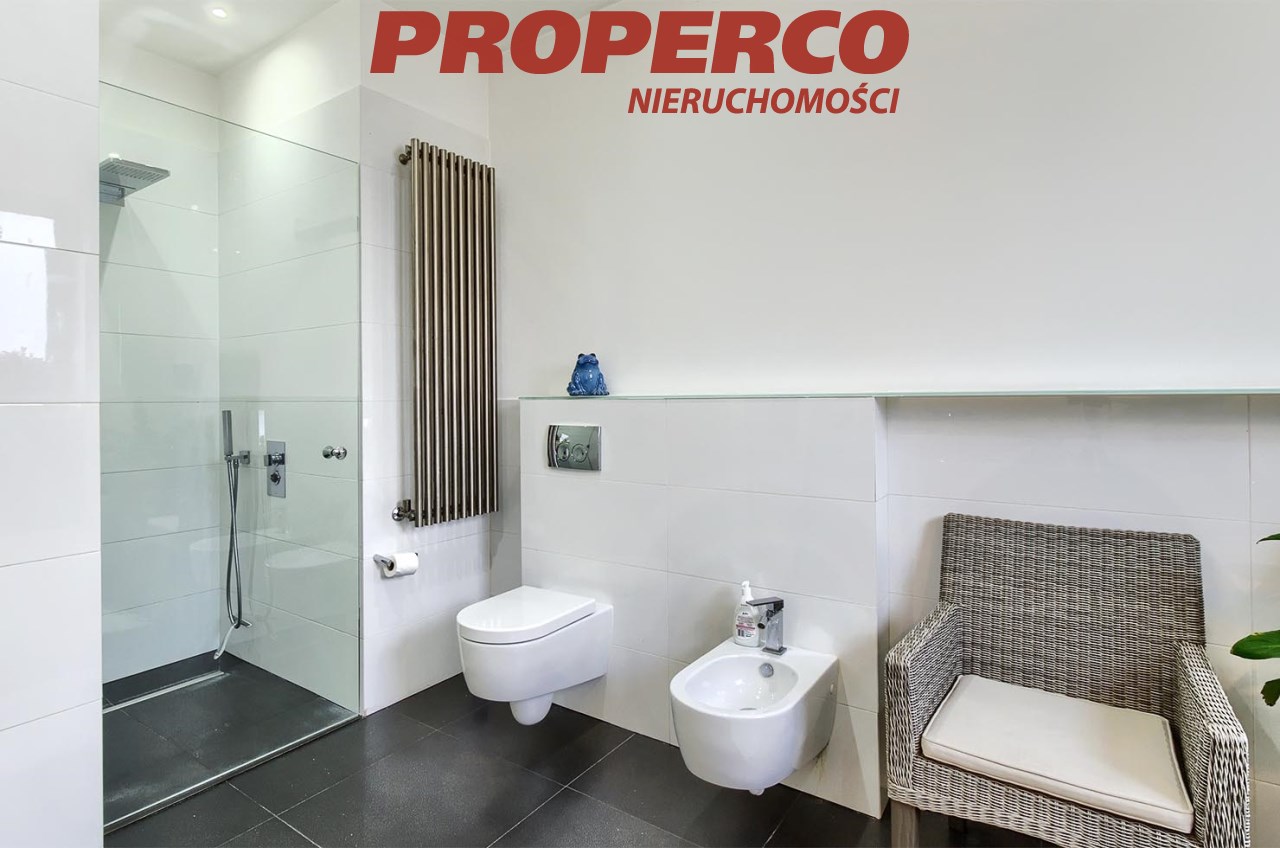
entrance hall, bathroom – 4.1 m²
-
pantry, boiler room
-
double garage – 35.6 m²
-
large terrace – approx. 48 m²
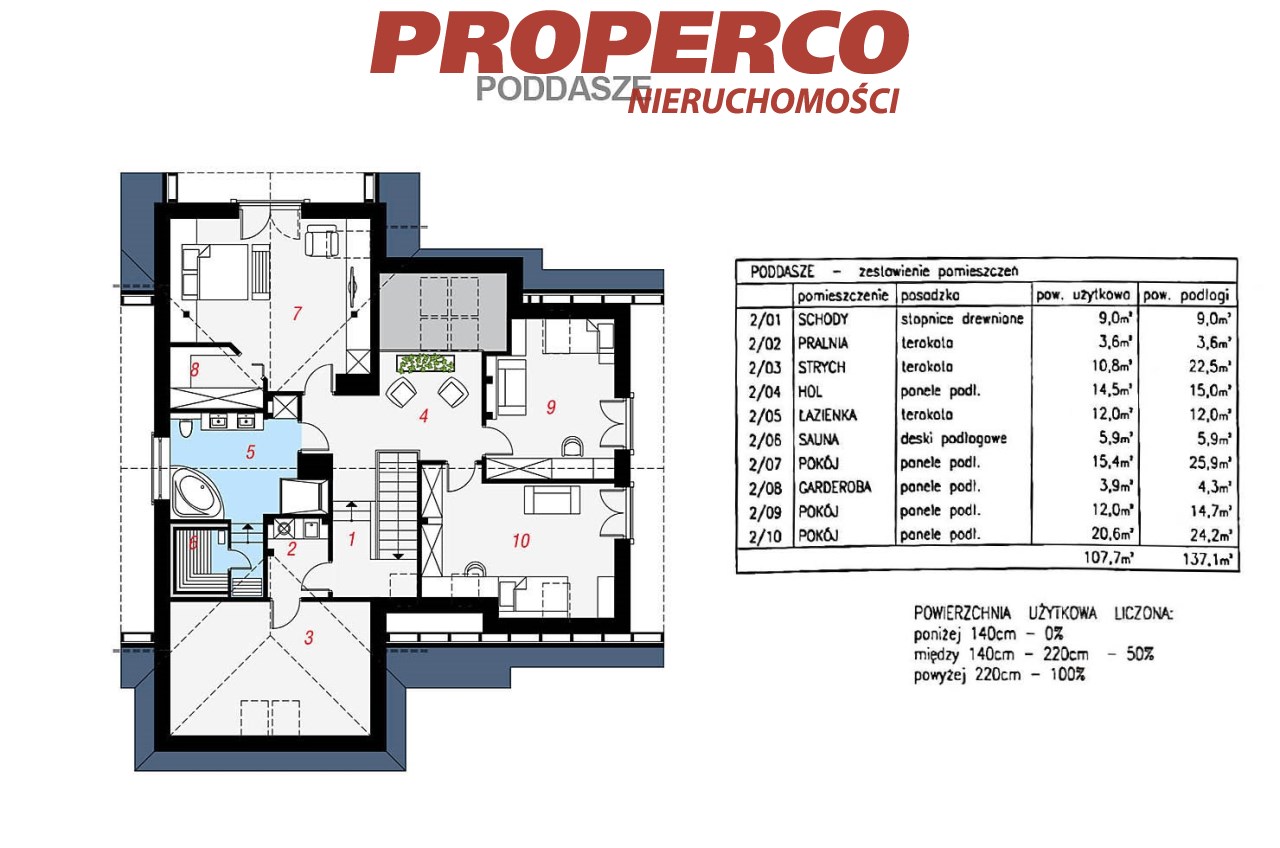
Attic:
-
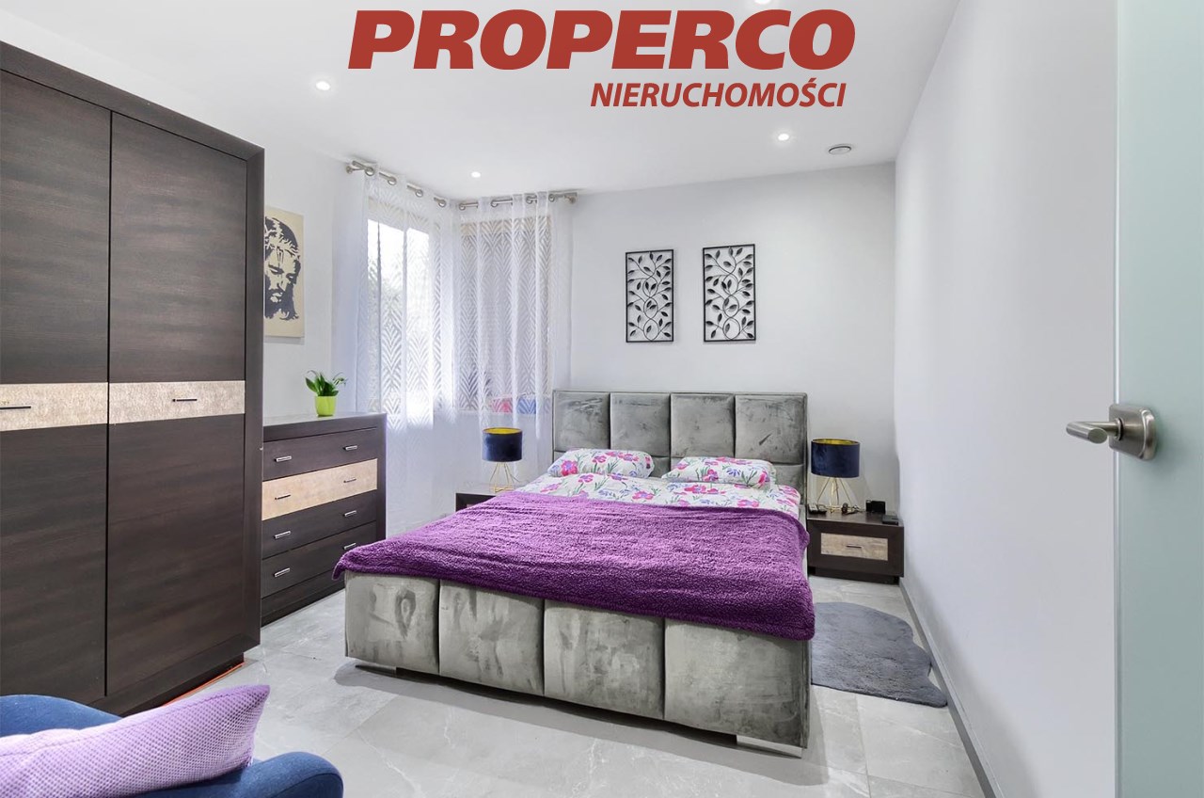
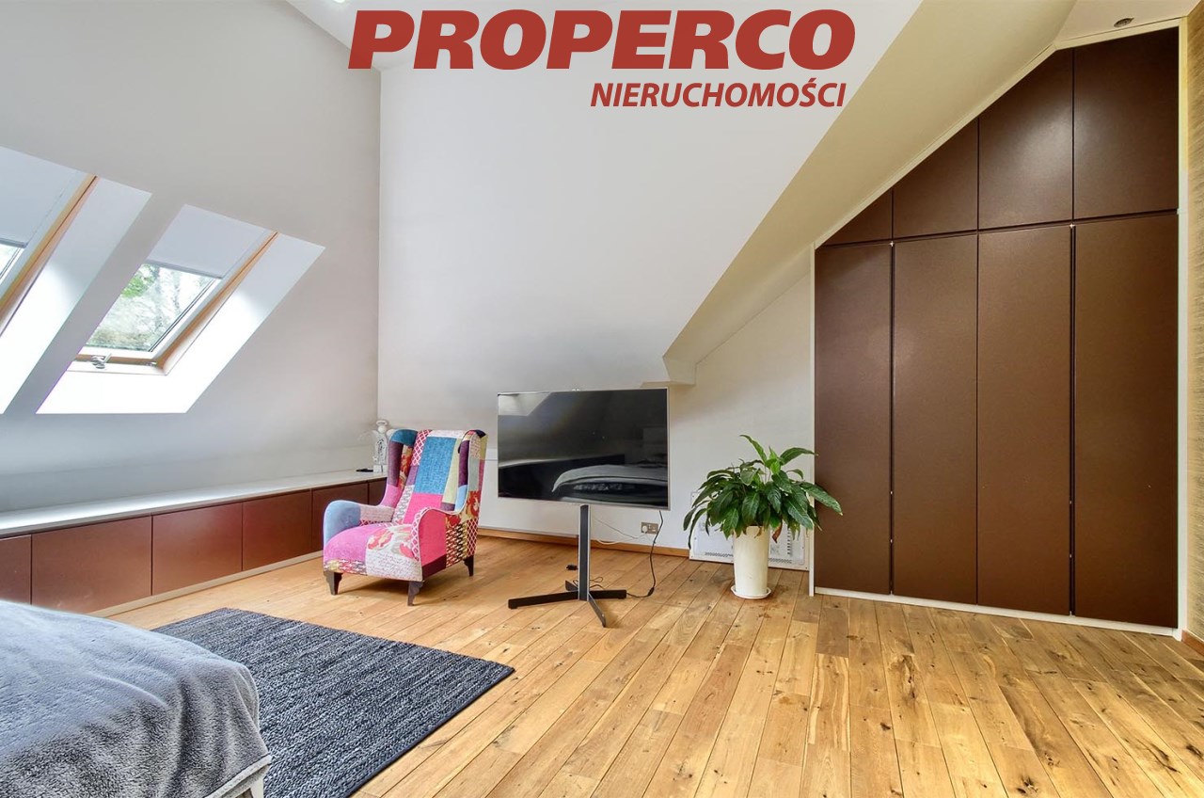
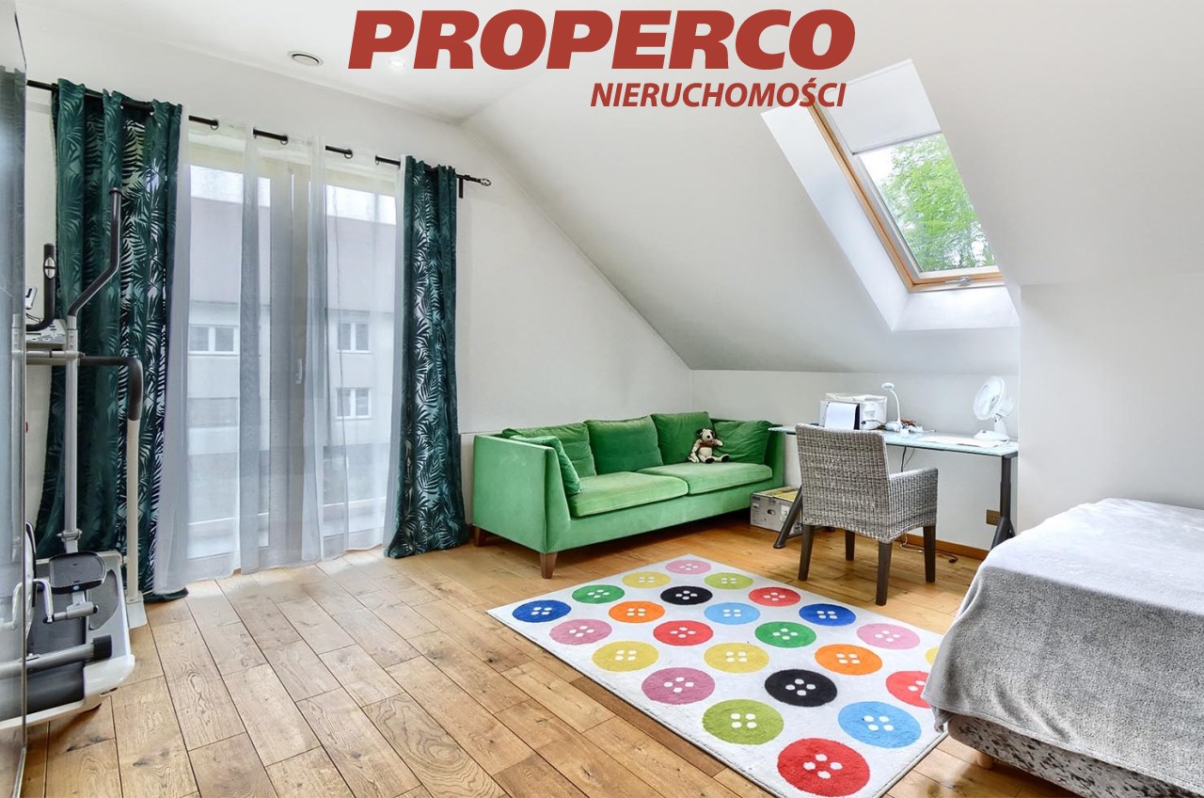
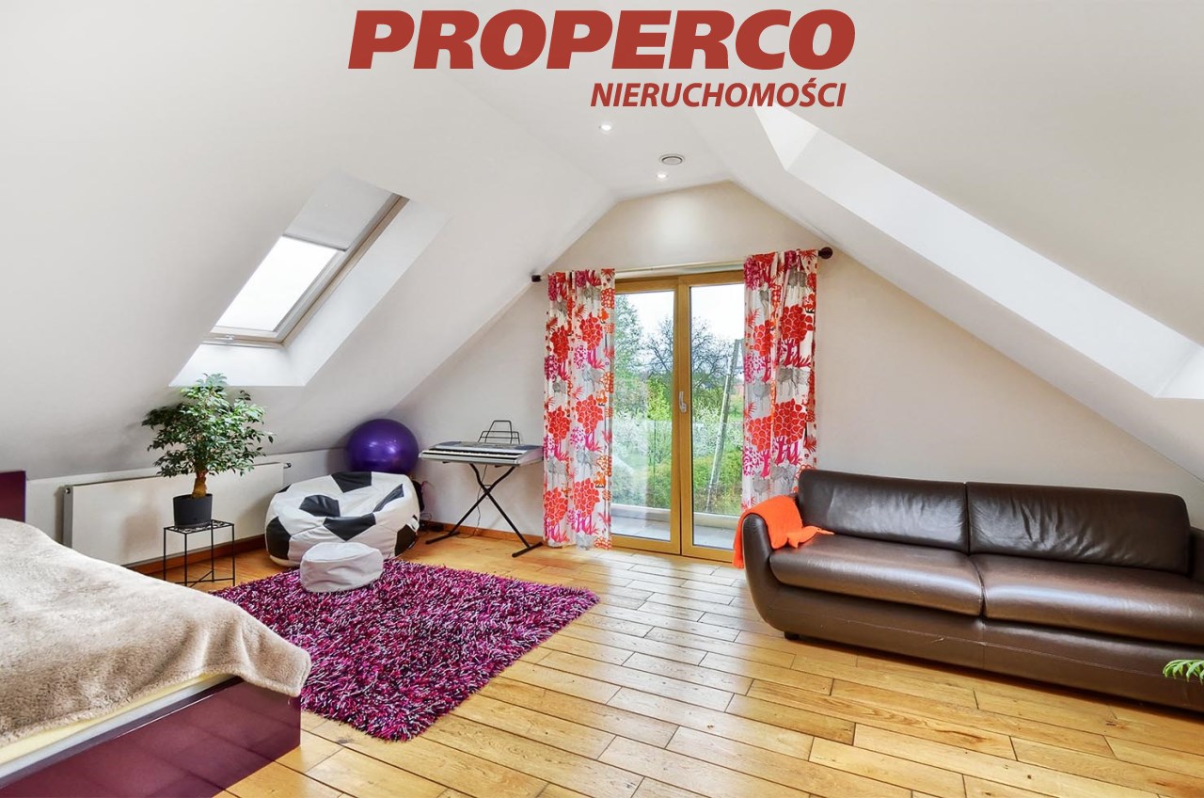
three rooms – 20.6 m², 12 m², and 15.4 m²
-
walk-in closet – 3.9 m²
-
bathroom – 12 m²
-
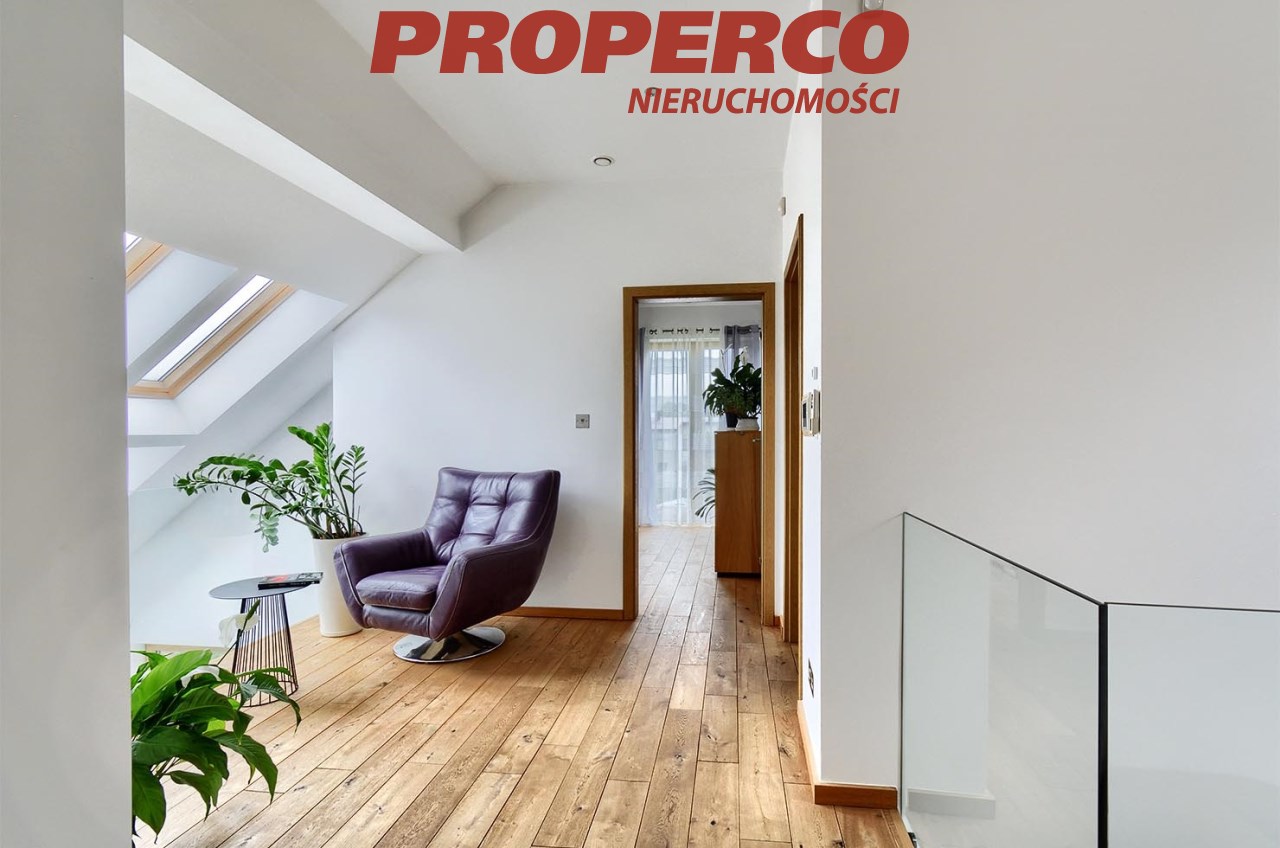
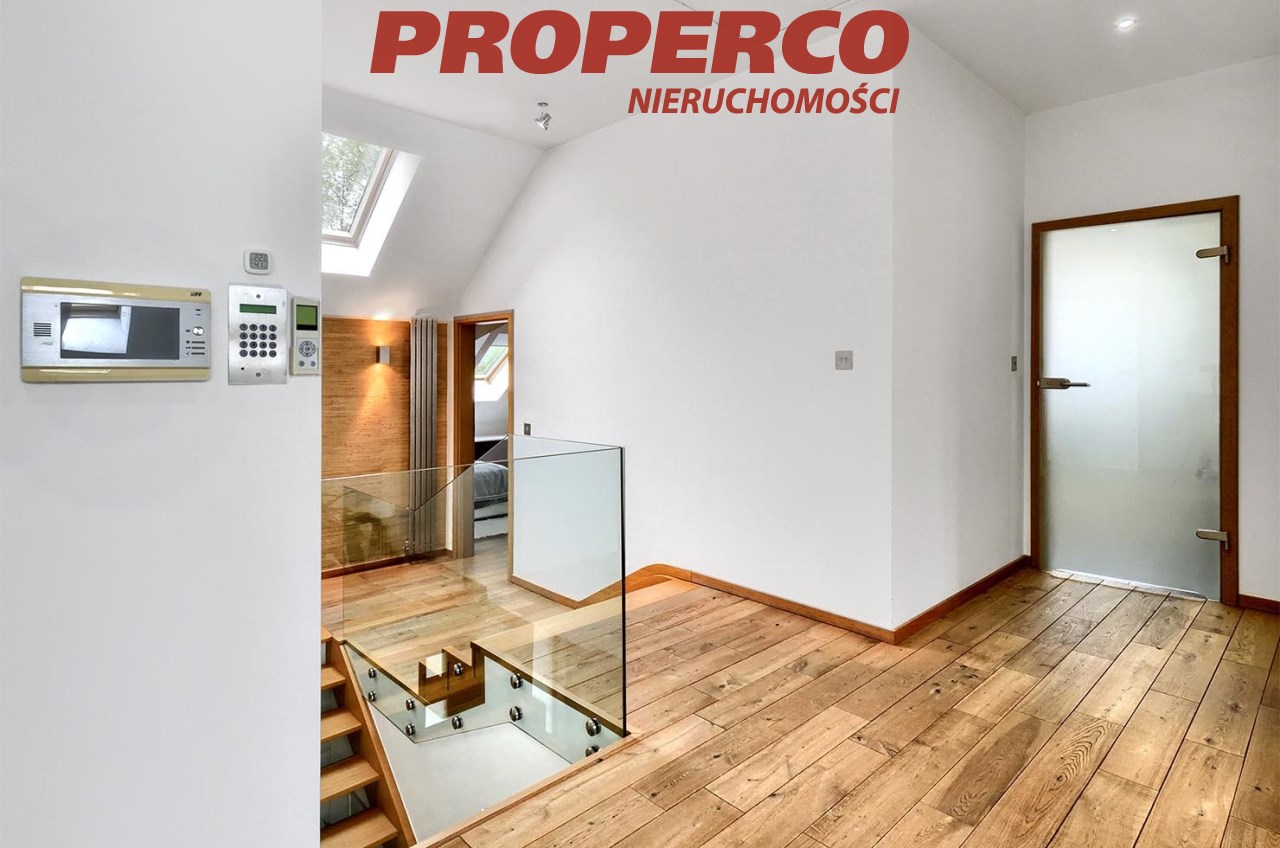
laundry room, hallway – 14.5 m²
-
utility room
Plot size: 1,653 m²
Approximate plot dimensions: 29.7 x 57 x 29 x 55 m (front width: approx. 29.7 m).
The plot is fenced and landscaped, with a brick-paved driveway at the front and an electric gate. Access via asphalt road.
Utilities: electricity, water, and sewage – connected; no gas supply.
The property is located in a quiet area, surrounded by single-family houses. Just 15 km from the Kielce city center.
Energy performance certificate has not been issued for this property.
For more information in English please call: 888 889 441, e-mail: jacek.kotlarz@properco.pl
Location
Calculators

Loan calculator
instalment amount
Cost calculator
Civilian-law commission
Notary commission
Real-estate register department application
commission VAT
Notarial commission VAT
Real estate agency commission
Extracts of a notarial deed
Total
Uwaga: mogą wystąpić dodatkowe opłaty za założenie księgi wieczystej oraz ustanowienie hipoteki.
Doradca Klienta