House for sale Górno, Leszczyny
790 000 zł
Property details
| Offer no. | PRP-DS-76037 |
| Size | 241,60 m² |
| Usable area [m2] | 168,20 m² |
| Parcel area [m2] | 2 200 m² |
| No. of rooms | 6 |
| No. of bedrooms | 5 |
| House type | Single-family house |
| Storey | 2 |
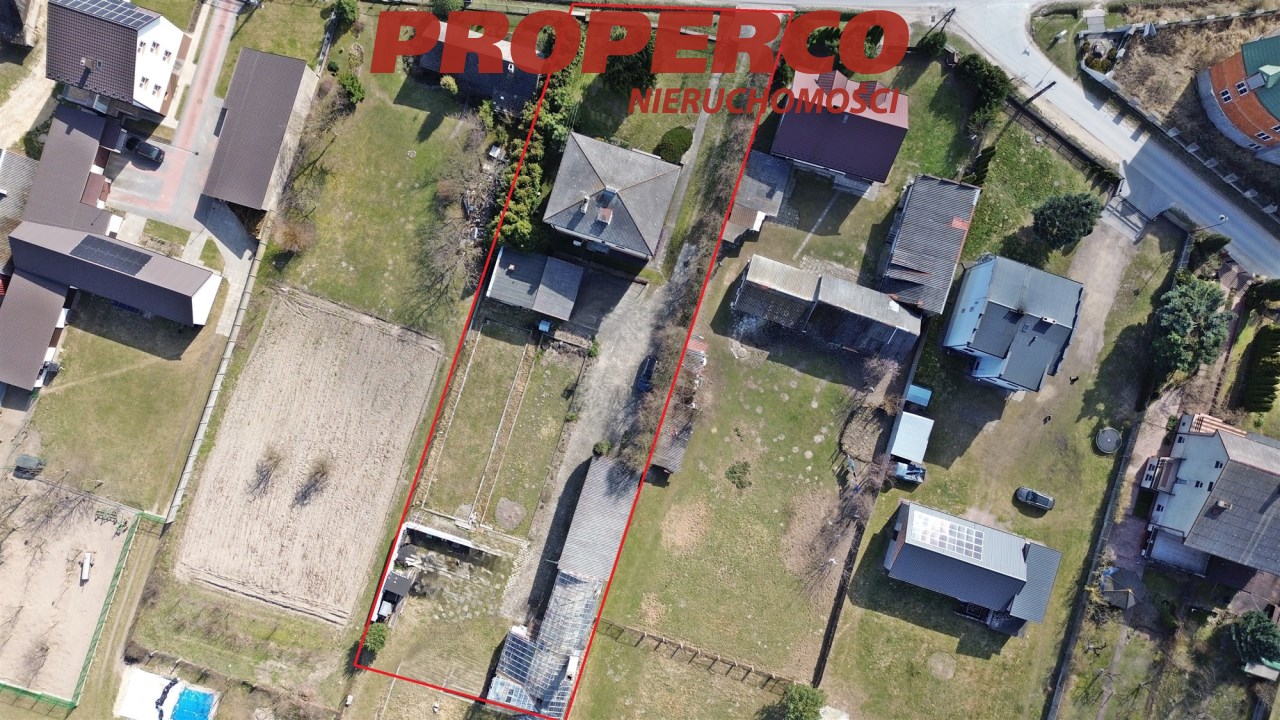
| Lot dimensions | 26,5 x 83 x 26 x 88 m |
| Parking space | in the building |
| Legal status | freehold |
| Windows | PCV |
| Fittings | good |
| Balcony | large |
| No. of balcony | 2 |
| Palcel`s development | partially developed |
| Parcel surface | flat |
| Shape of parcel | rectangle |
| Roof cover | eternit |
| Usage permit (Certificate of Occupancy) | vir_pozwolenienauzytkowanie_brak |
| Building state | to refresh |
| Basement | yes |
| Parcel fencing | fenced |
| Built in | 1985 |
| Gas | no |
| Water | yes - city |
| Access | asphalt |
| Surrounding | built-up land |
| Heating | vir_listalng_pompa_ciepla |
| Current | in the building |
| Sewage system | City |
| Pomieszczenia | |
| Rooms area | 22 x 19,1 x 12,7 x 22 x 18,8 x 12,7 m2 |
| Rooms floors | parquet |
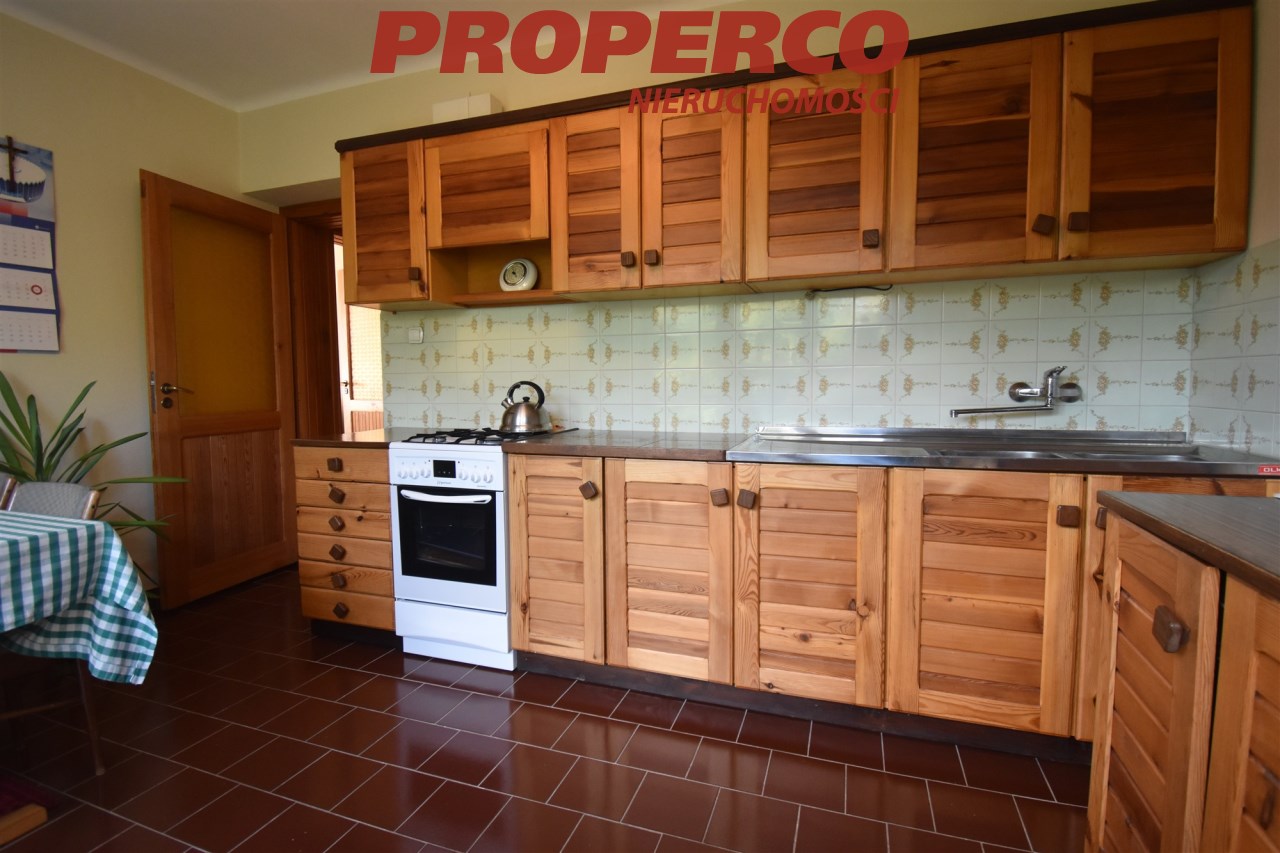
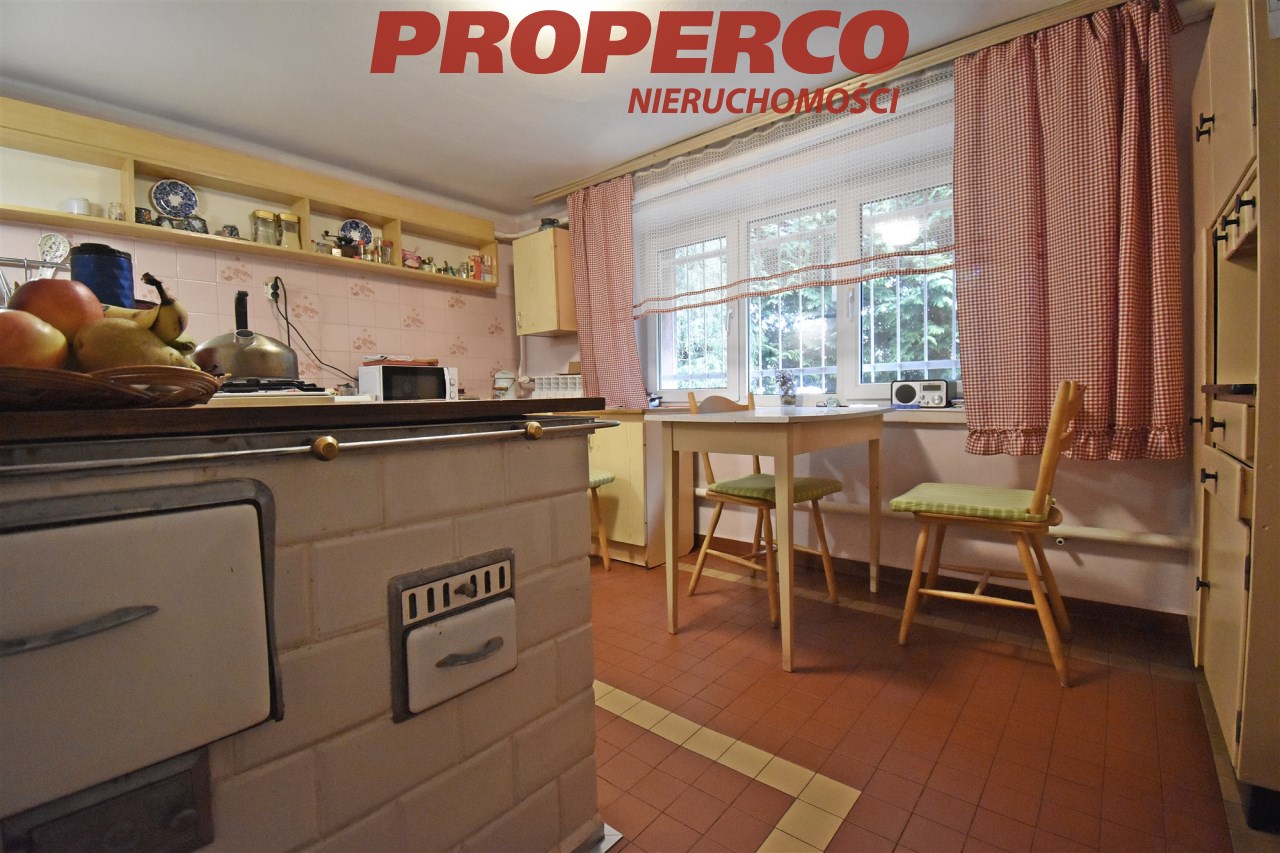
| Kitchen type | Separate |
| Kitchen type | bright with window |
| Kitchen area | 12,7 m2 |
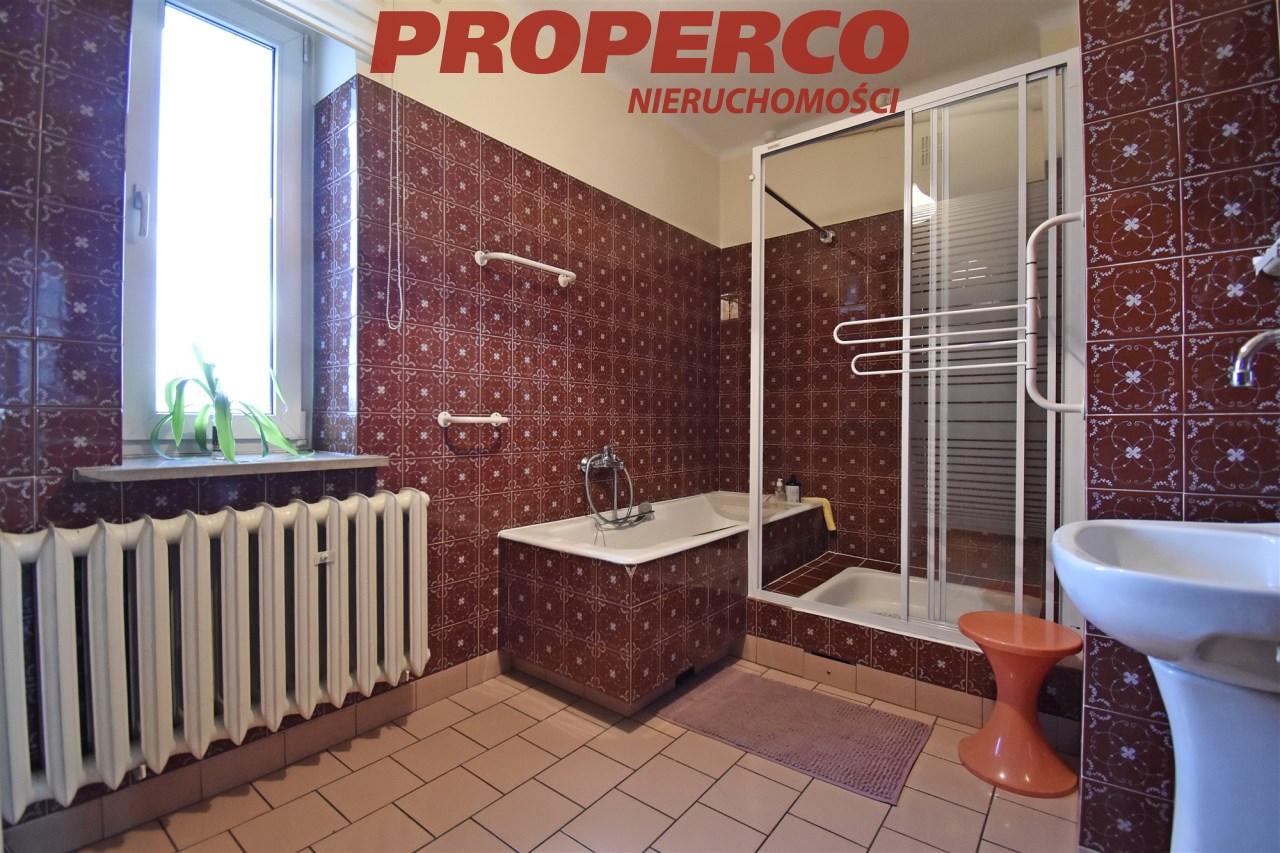
| Bathroom type | along with the toilet |
| No. of bathroom | 2 |
| Bathroom glaze | legacy |
| Bathroom floor | gres |
| No. of Toilets | 2 |
| Toilet glaze | legacy |
| No. of anterooms | 2 |
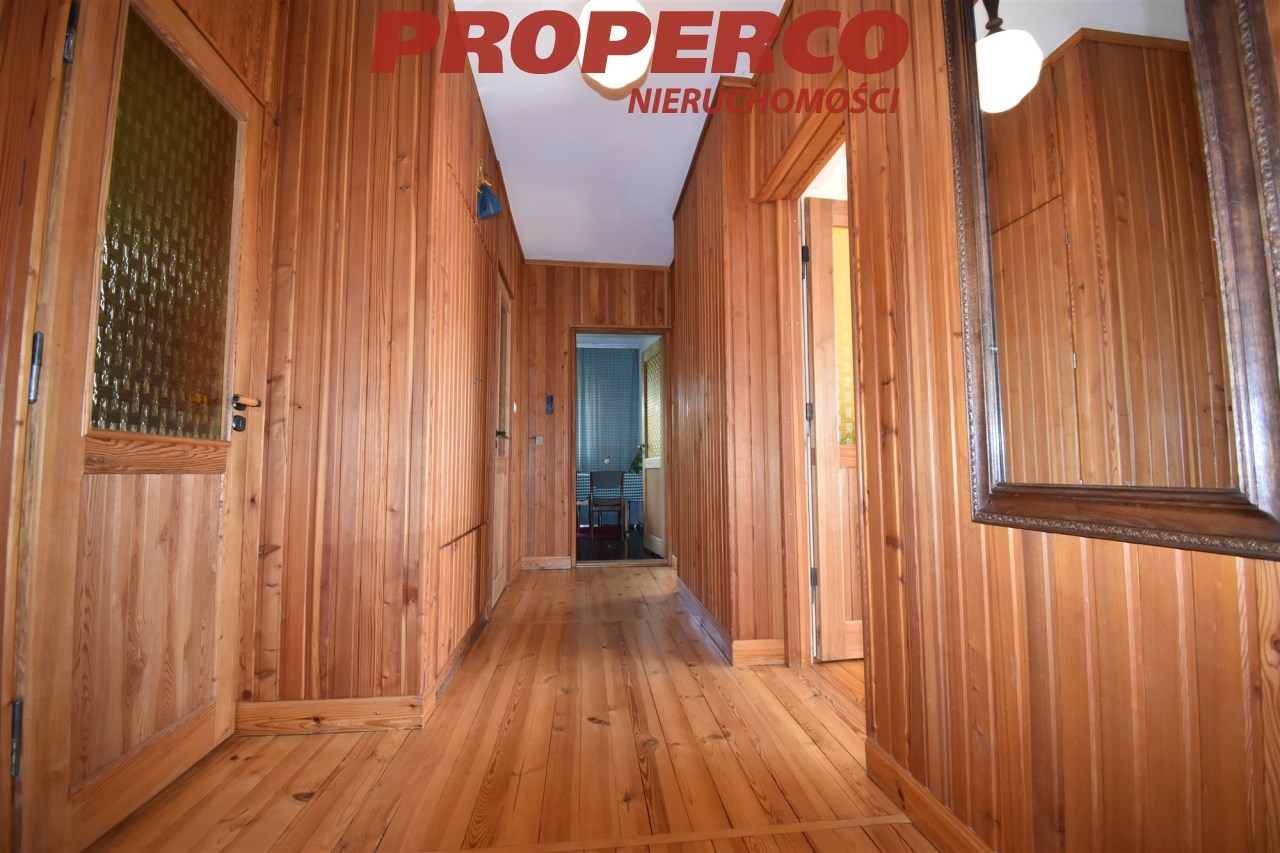
| Hall floor | panels |


Description
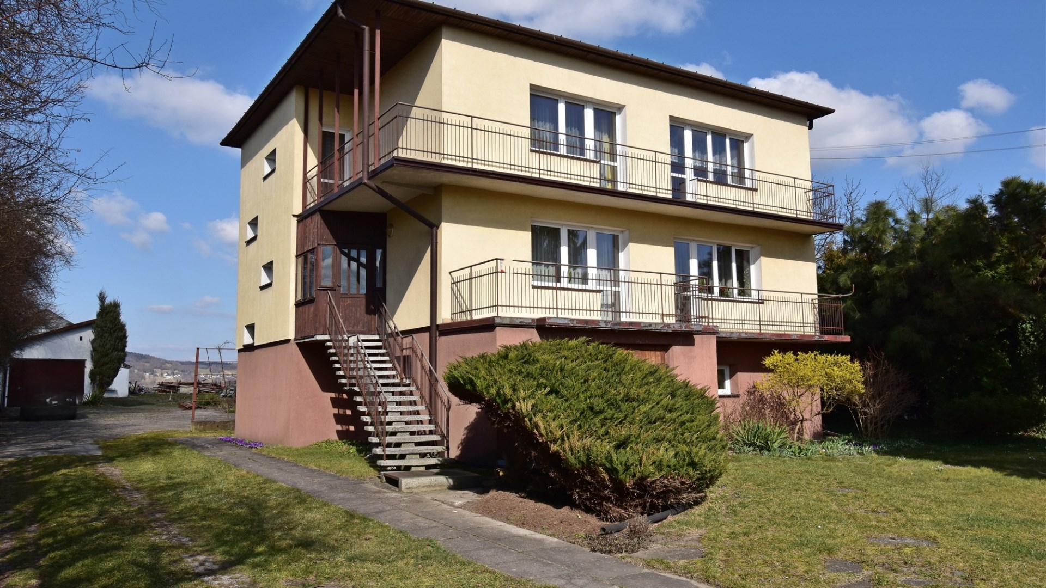
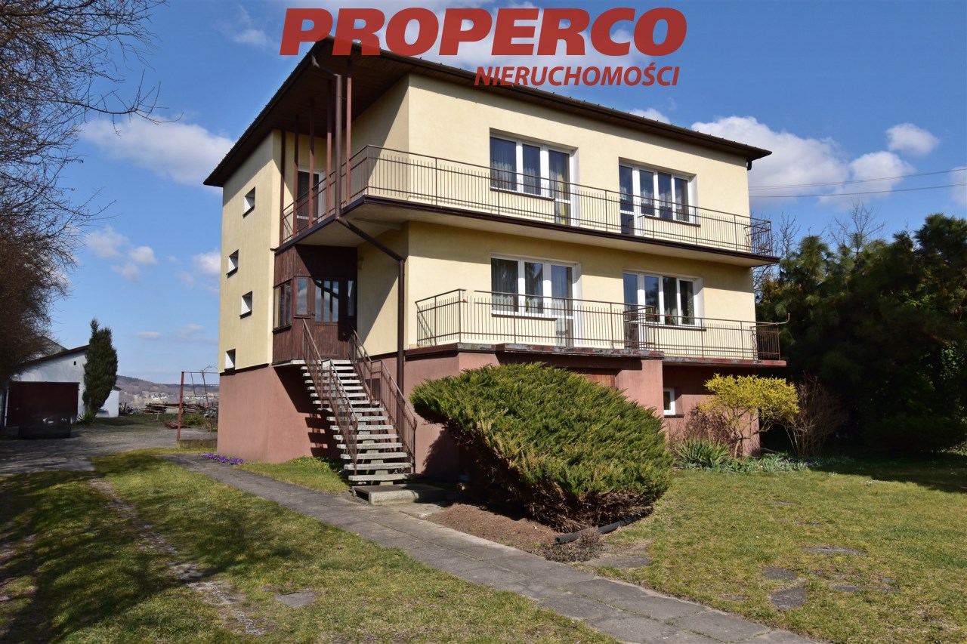
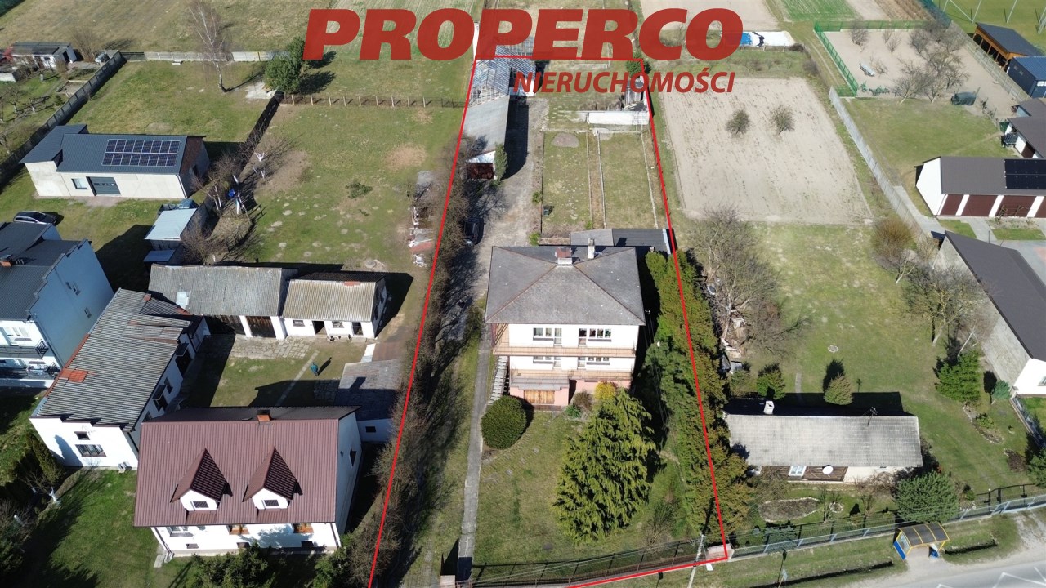
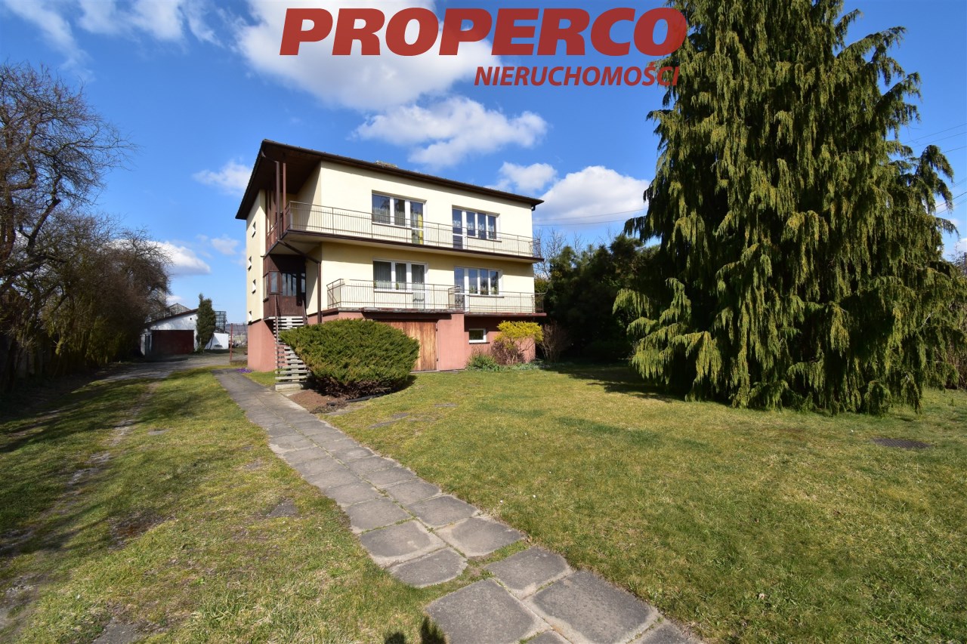
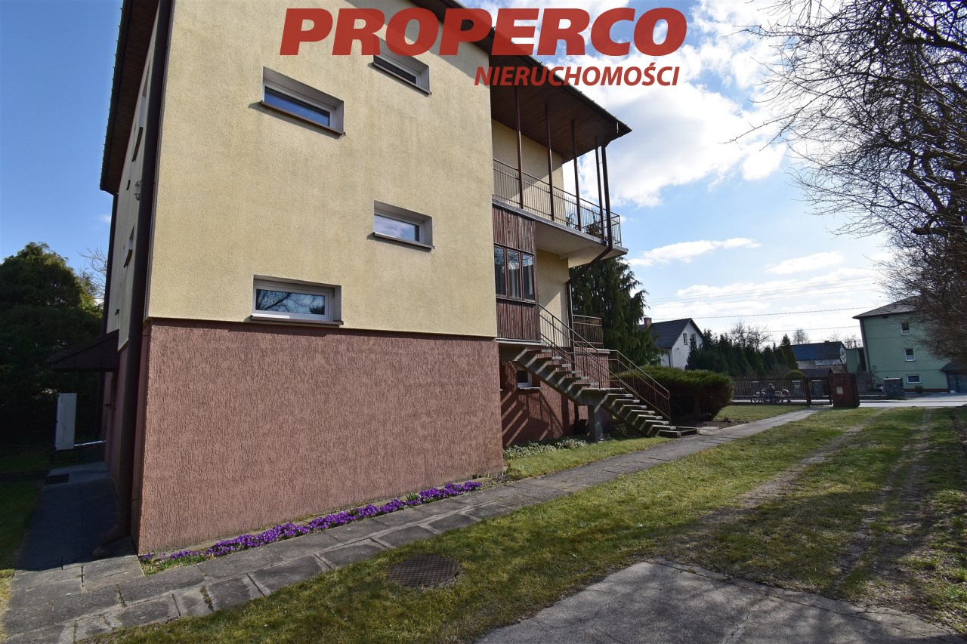
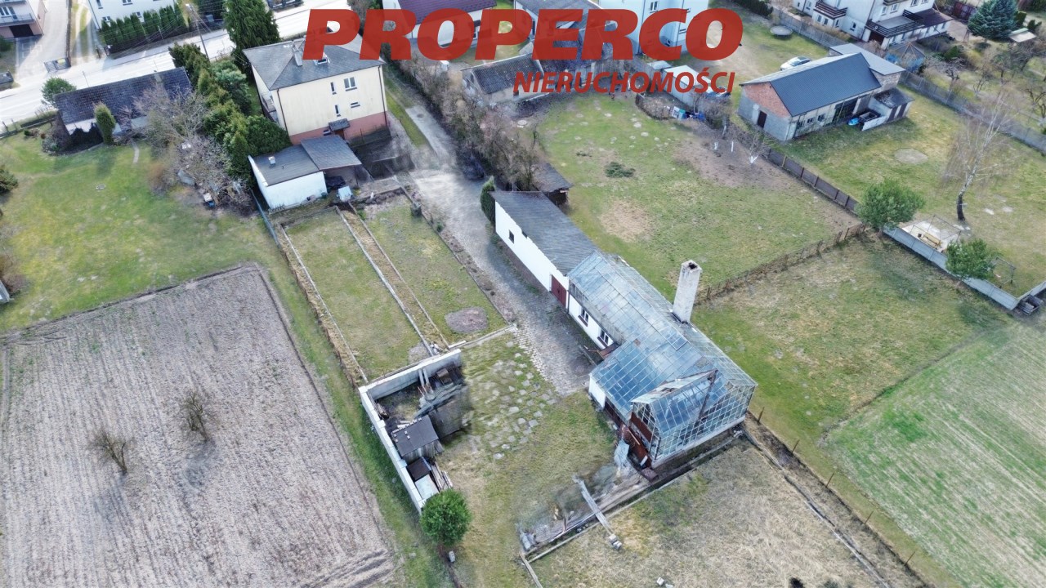
For sale: a single-family house with a total area of approx. 241.6 m² (usable area approx. 168.2 m²), located on a large plot of approx. 2,200 m² in Leszczyny near Kielce.
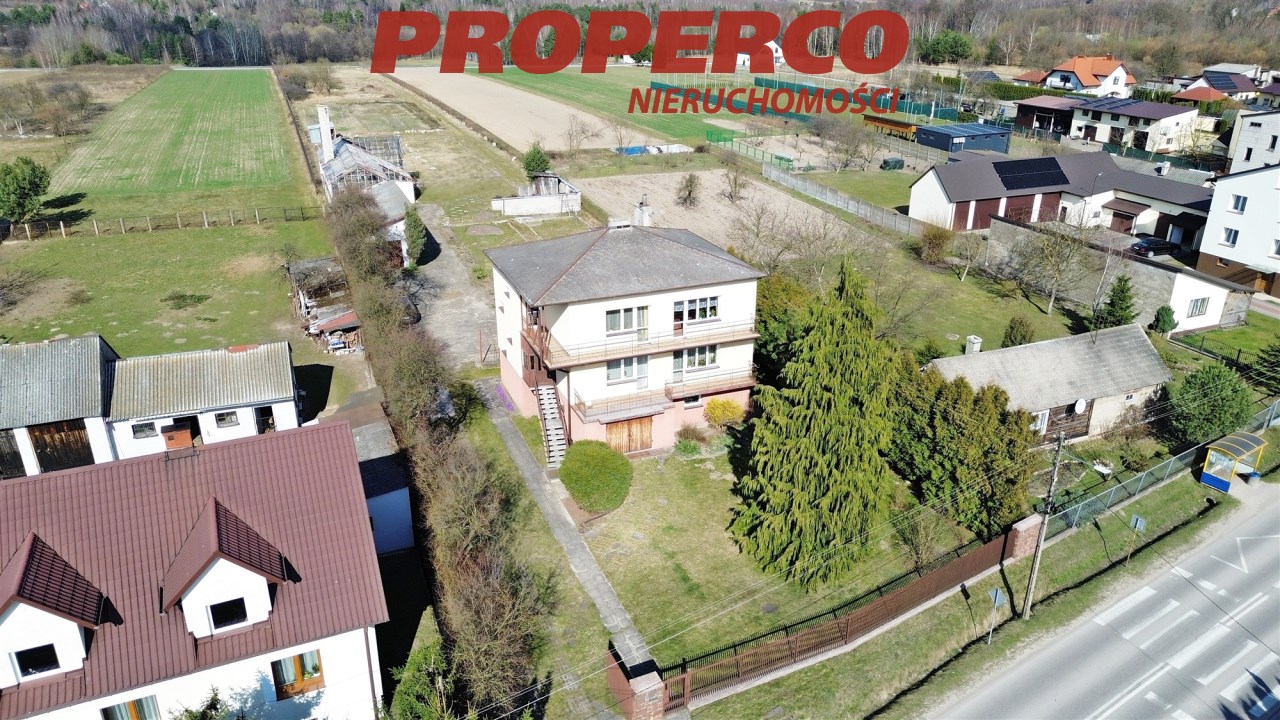
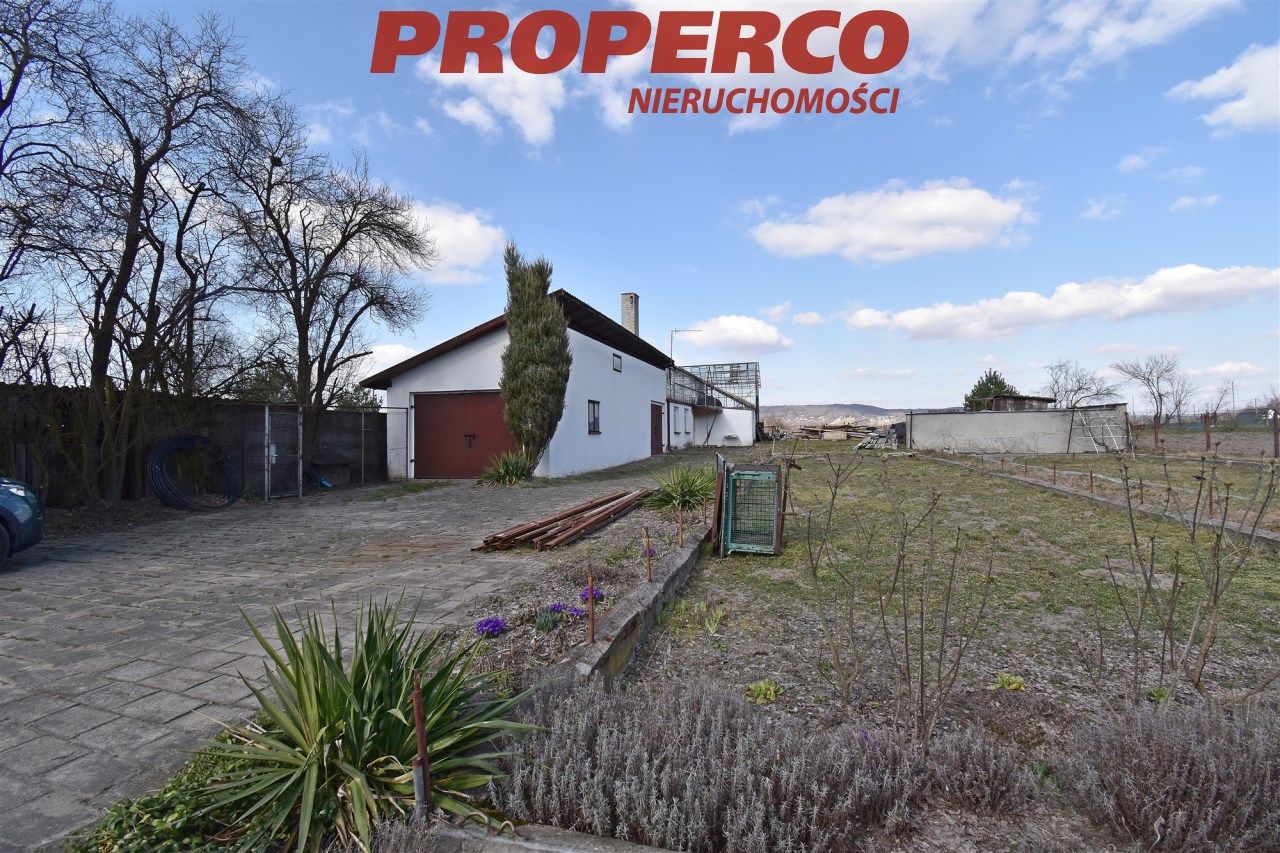
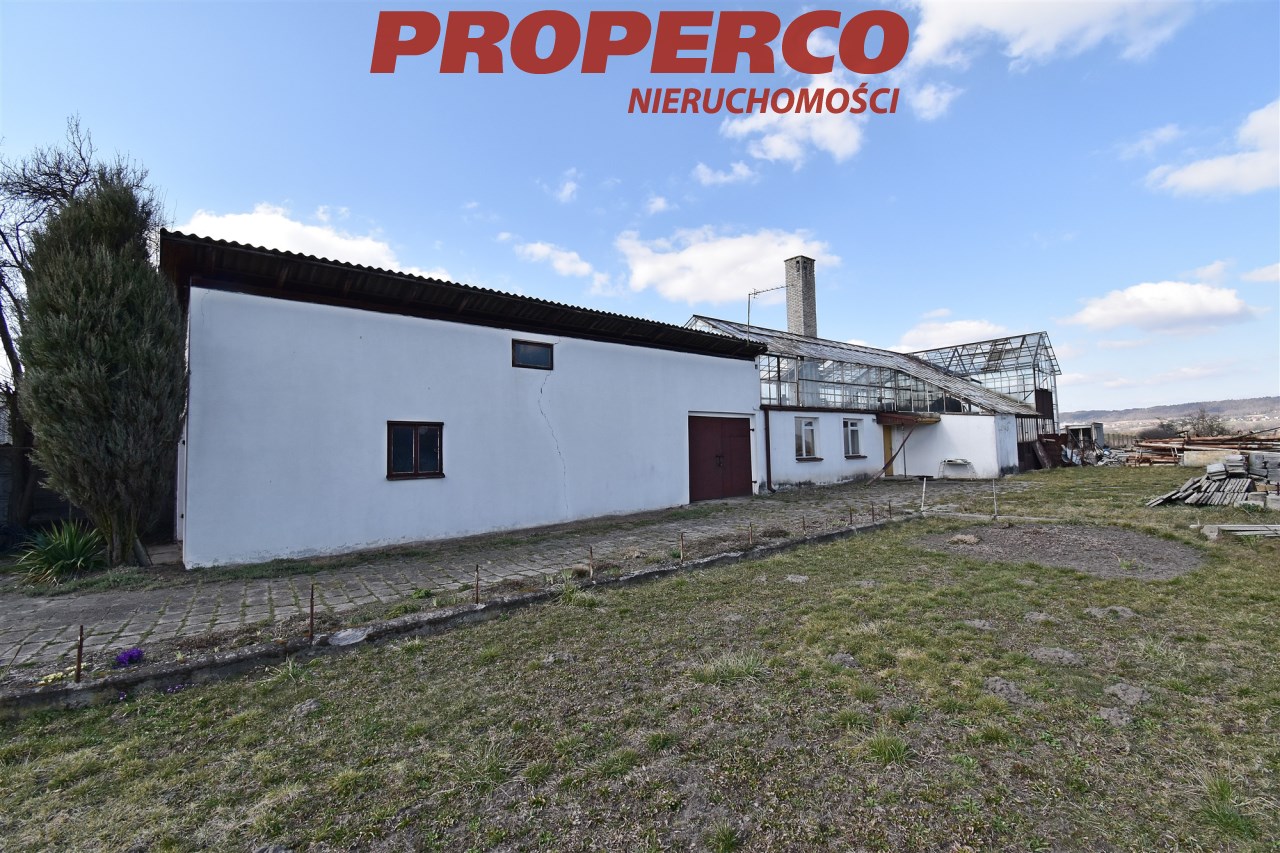
The house is situated on a plot where the front part features a well-maintained garden with mature trees and shrubs, creating a unique and relaxing atmosphere. Behind the house there is a brick outbuilding with a greenhouse and a detached brick garage. The plot area is approximate (the land is currently being separated from a larger parcel).
LAYOUT:
Basement level:
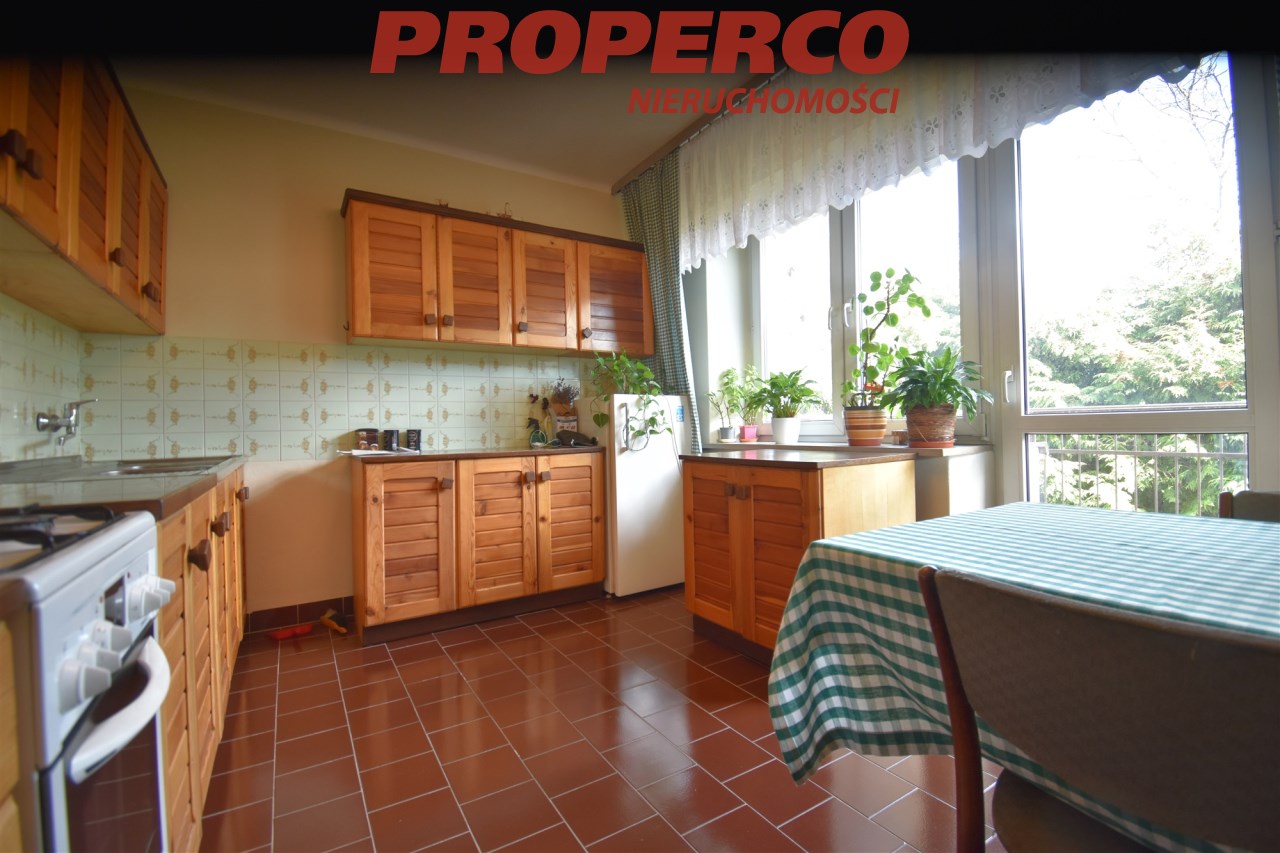
- kitchen
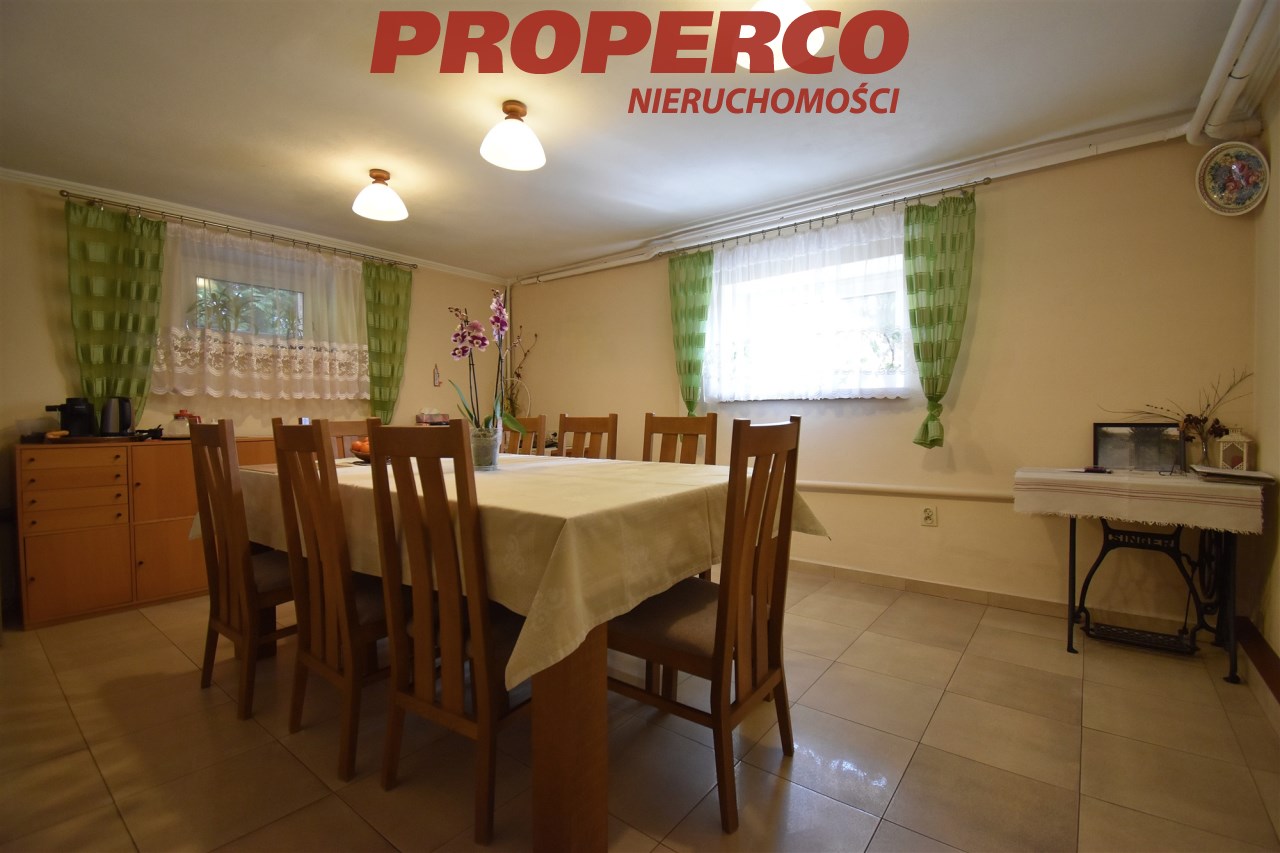
- dining room
- boiler room with heat pump and water boiler
- wardrobe + utility room
- pantry
- garage
Ground floor:
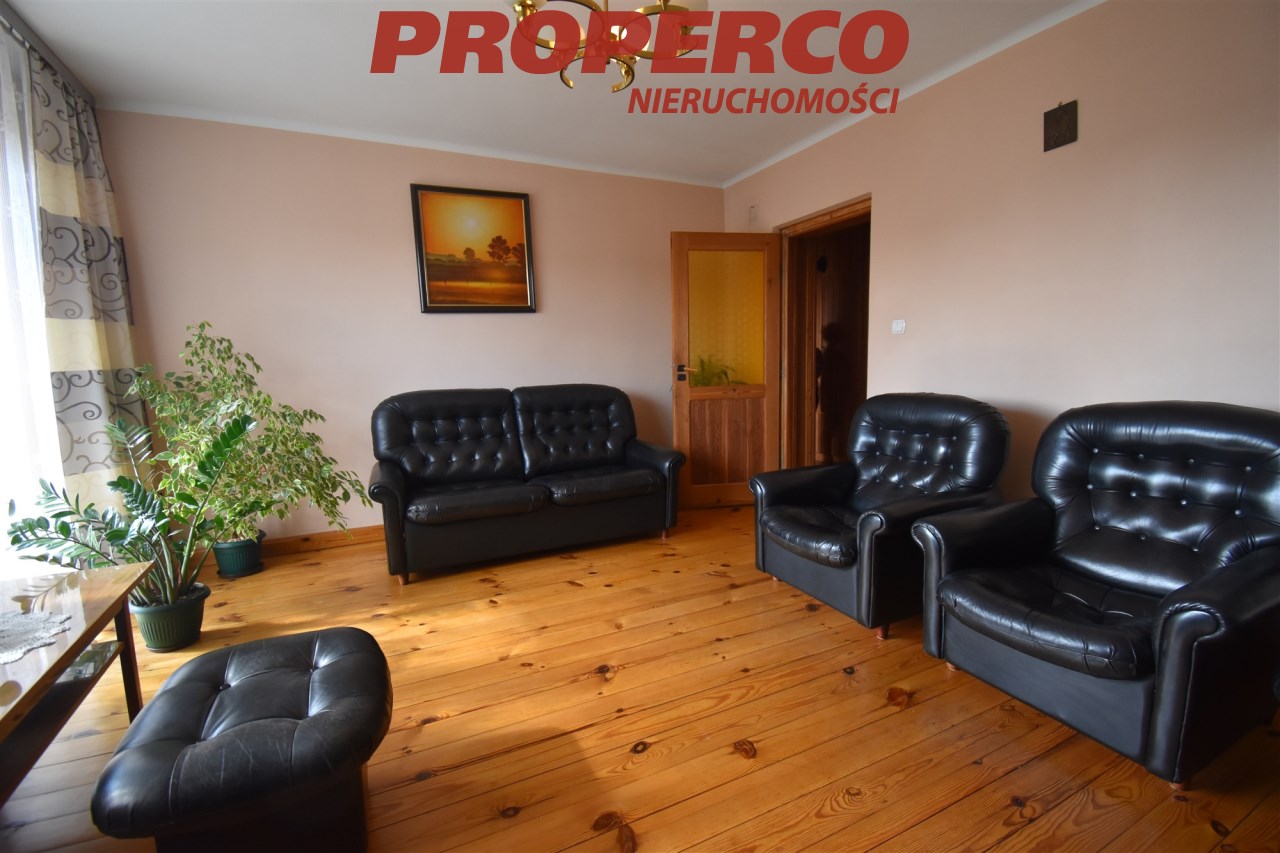
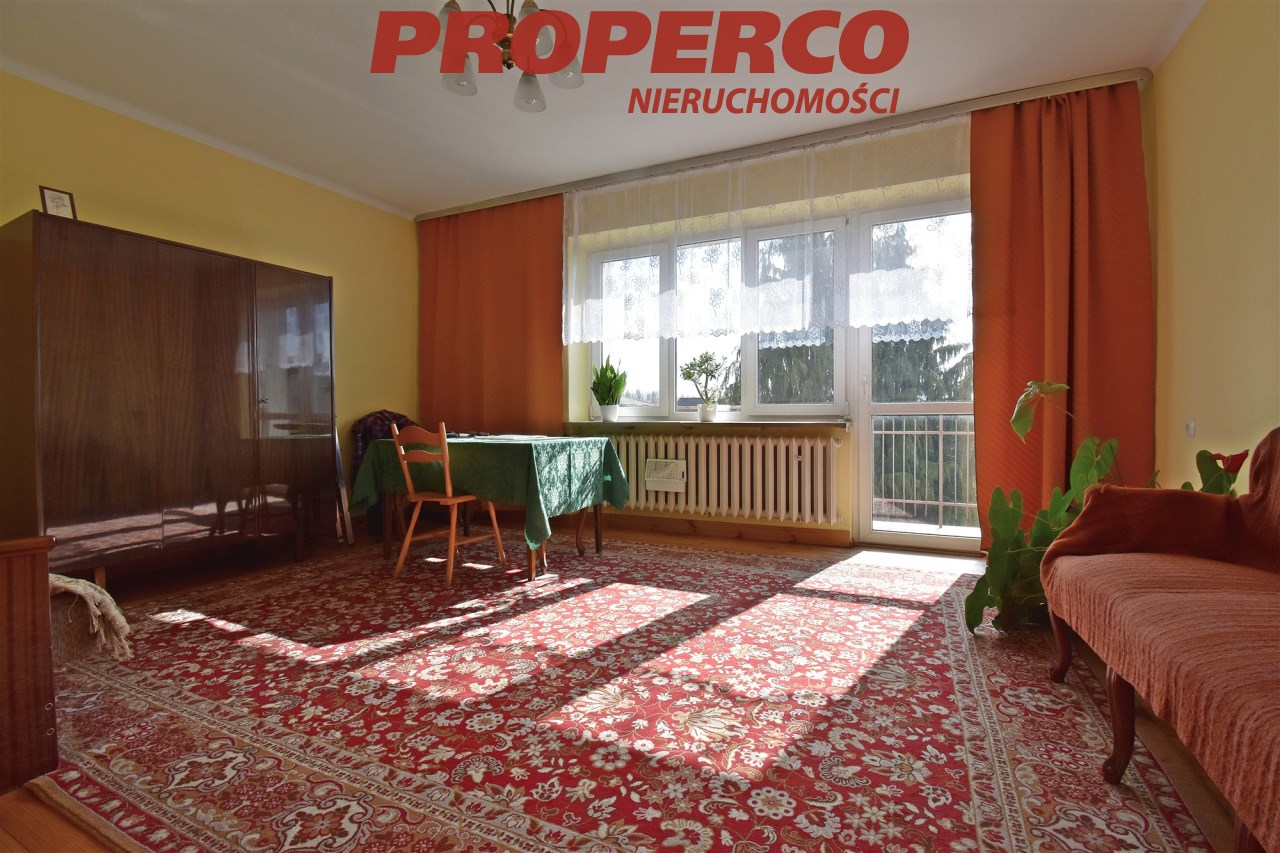
- living room with access to a balcony
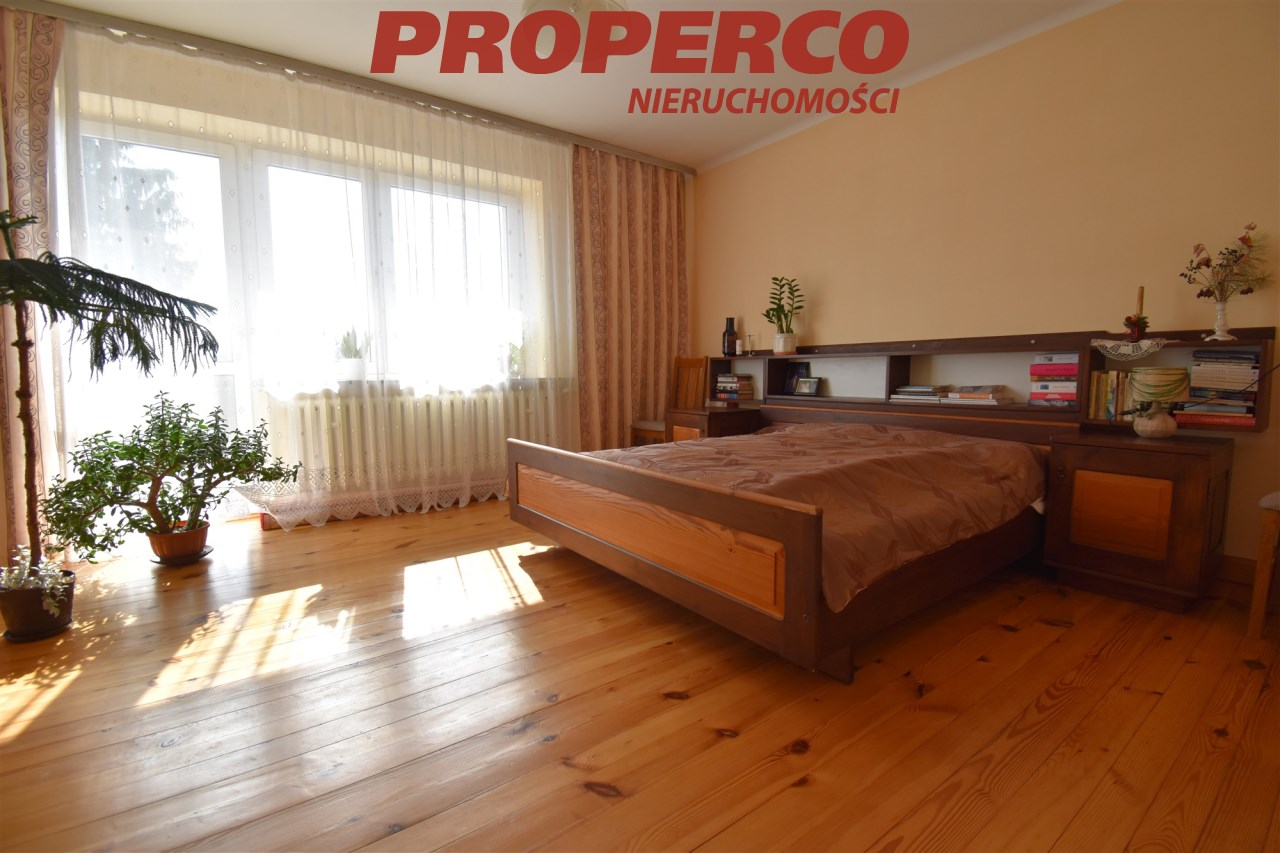
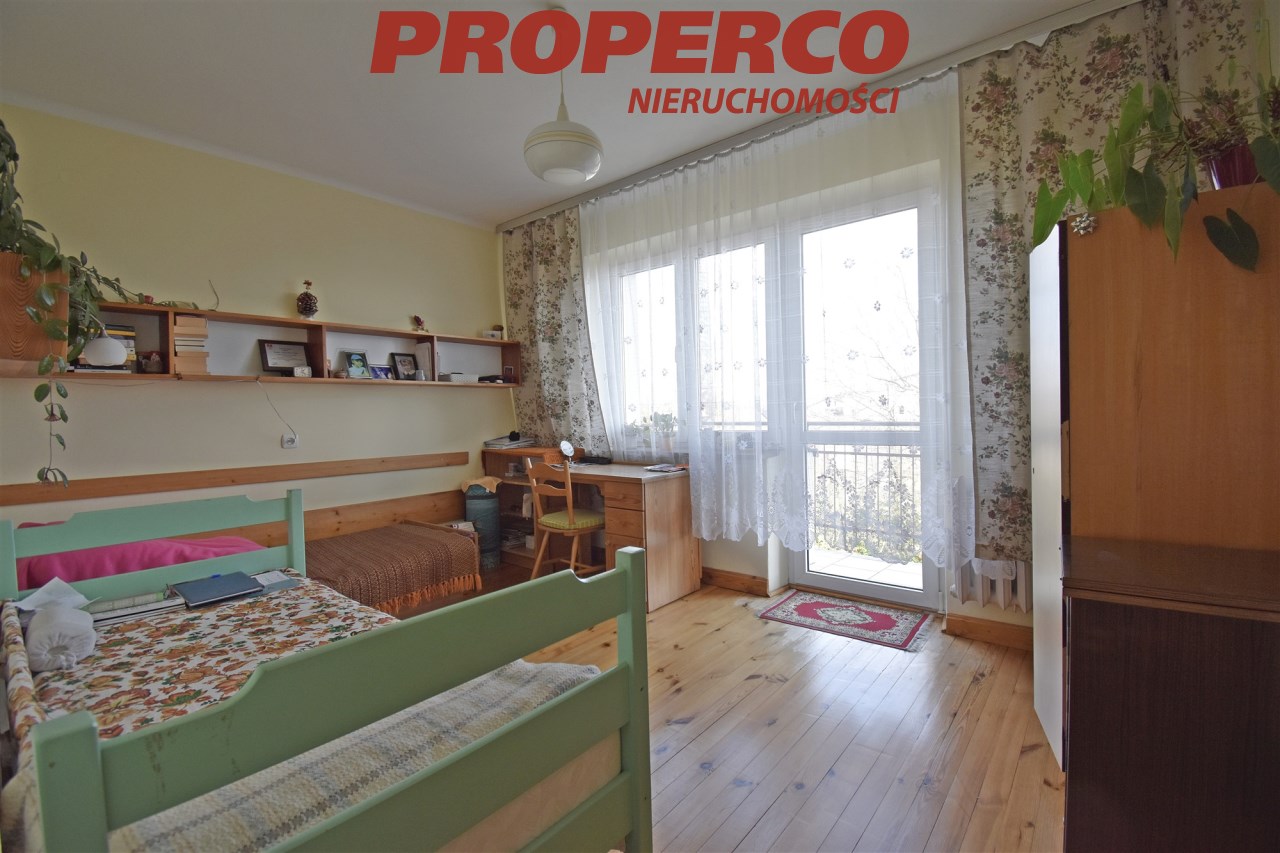
- bedroom
- kitchen
- bathroom
- hallway
- WC and pantry
First floor:
- four bedrooms
- bathroom
- hallway
- staircase
Attic: unused
UTILITIES AND INSTALLATIONS:
- electricity
- municipal sewage system
- water supply
Heating: heat pump installed in 2023.
STANDARD AND ADDITIONAL INFORMATION:
The building was constructed using red brick, hollow brick, siporex, and cinder blocks. Insulated with 10 cm polystyrene. Roof covered with asbestos sheets (eternit). PVC double-glazed windows; triple-glazed windows in the basement level.
This is an ideal offer for those looking for a comfortable home with a large plot and potential for further investment. Quiet location near the Cedzyna reservoir and the city ensures privacy and tranquility, while still offering quick access to the center.
The house was built in 1985.
An Energy Performance Certificate has not been prepared for the property.
Agent contact details: Magdalena Prokopoudi Tel: +48 888-889-594 E-mail: magdalena.prokopoudi@properco.pl
Location
Calculators

Loan calculator
instalment amount
Cost calculator
Civilian-law commission
Notary commission
Real-estate register department application
commission VAT
Notarial commission VAT
Real estate agency commission
Extracts of a notarial deed
Total
Uwaga: mogą wystąpić dodatkowe opłaty za założenie księgi wieczystej oraz ustanowienie hipoteki.
Doradca Klienta