House for sale Daleszyce, Mójcza
776 000 zł
Property details
| Offer no. | PRP-DS-76513 |
| Size | 230,00 m² |
| Usable area [m2] | 200,00 m² |
| Parcel area [m2] | 1 057 m² |
| No. of rooms | 6 |
| No. of bedrooms | 5 |
| House type | detached house |
| Standard | |
| Storey | 2 |
| Lot dimensions | 21,7 x42,9 x20,6 x 47,3 m |
| Parking space | detached house |
| Legal status | freehold |
| Windows | PCV |
| Fittings | not listed |
| Balcony | yes |
| No. of balcony | 3 |
| Palcel`s development | developed |
| Parcel surface | flat |
| Shape of parcel | rectangle |
| Roof cover | Metal roof tile |
| Building state | to be restored |
| Parcel fencing | metal |
| Built in | 1995 |
| Gas | vir_listalng_na_sasiedniej_dzialce |
| Water | yes |
| Access | asphalt |
| Surrounding | single-family housing |
| Heating | vir_listalng_piec |
| Current | yes |
| Sewage system | yes |
| Keys | yes |
| Pomieszczenia | |
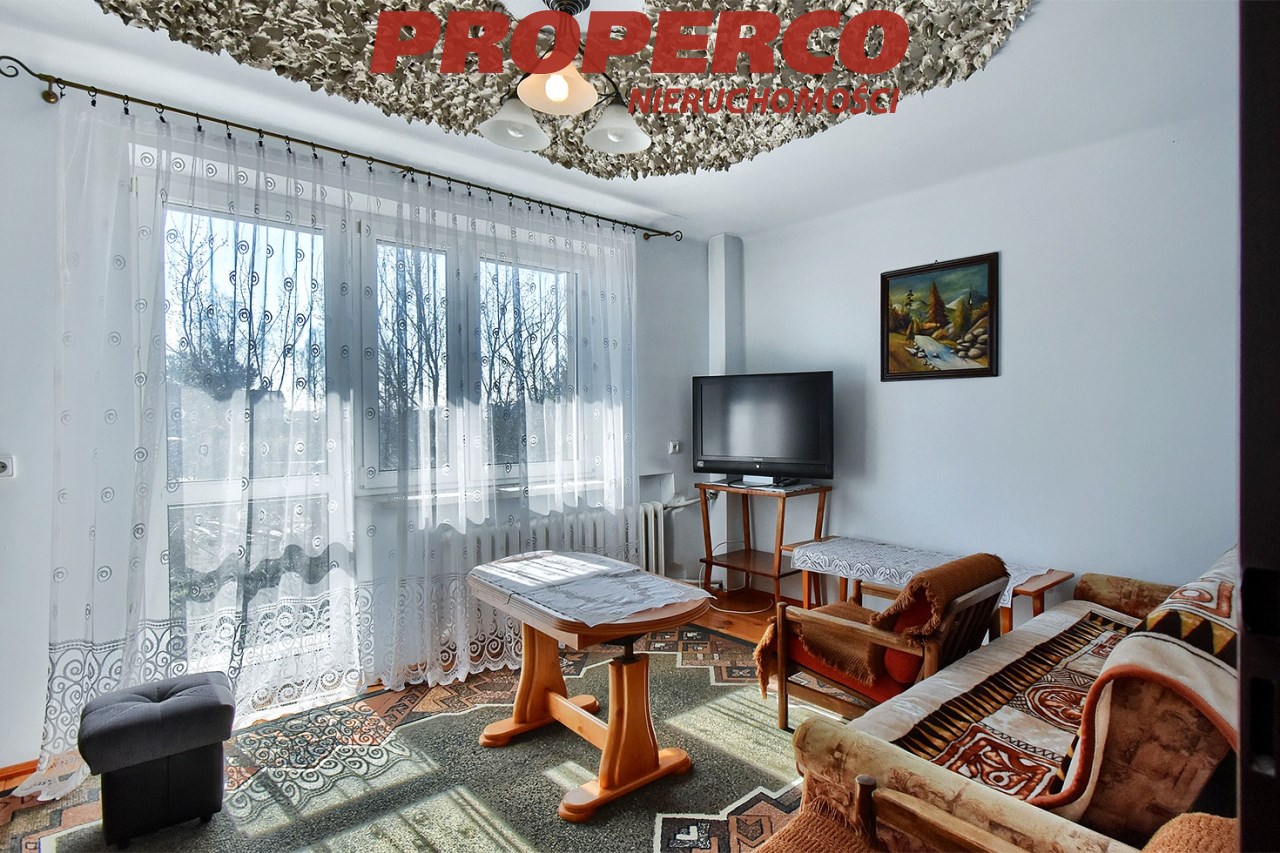
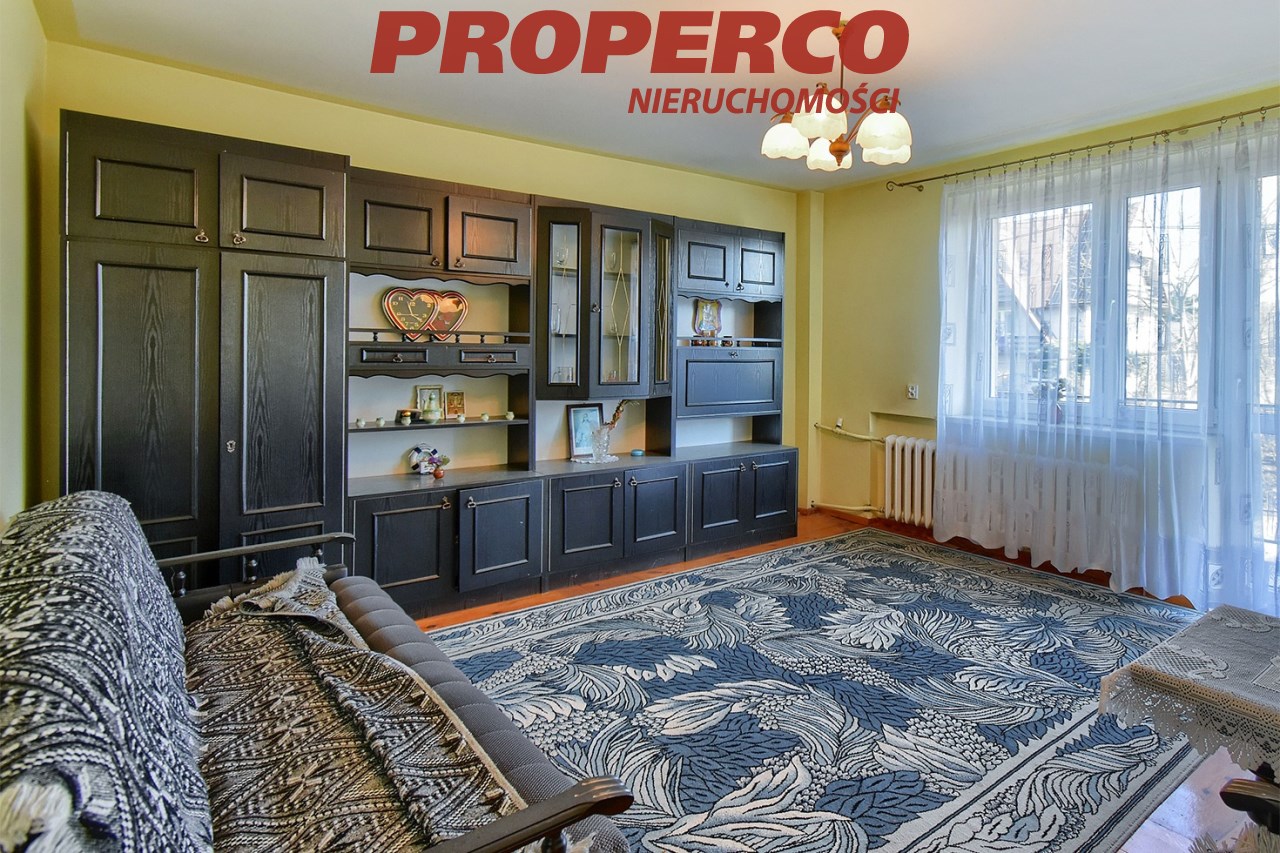
| Rooms area | 43,0; 21,0; 19,0; 15,6; 17,7; 14,7 m2 |
| Rooms floors | PCV tiles, panels, boards |
| Kitchen type | vir_listalng_kuchnia_jasna_osobno |
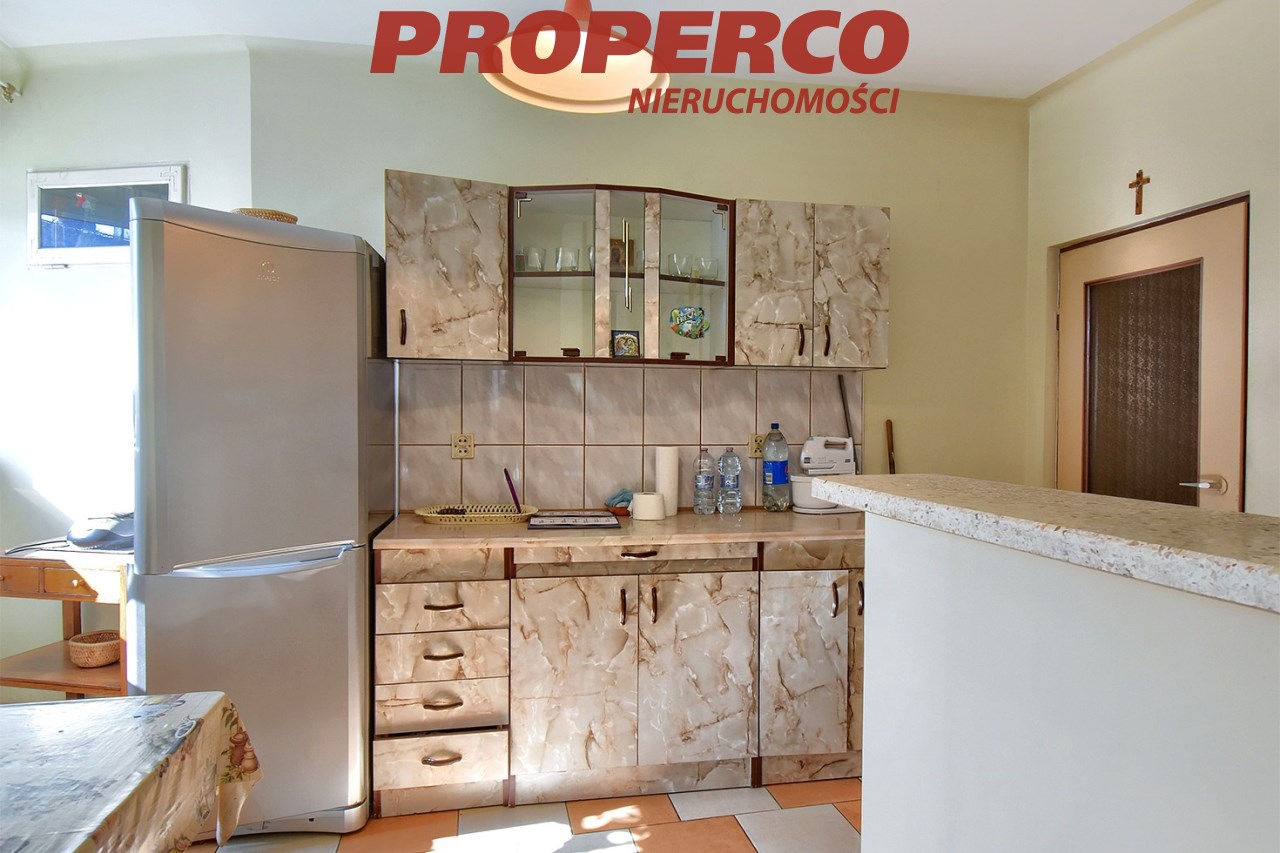
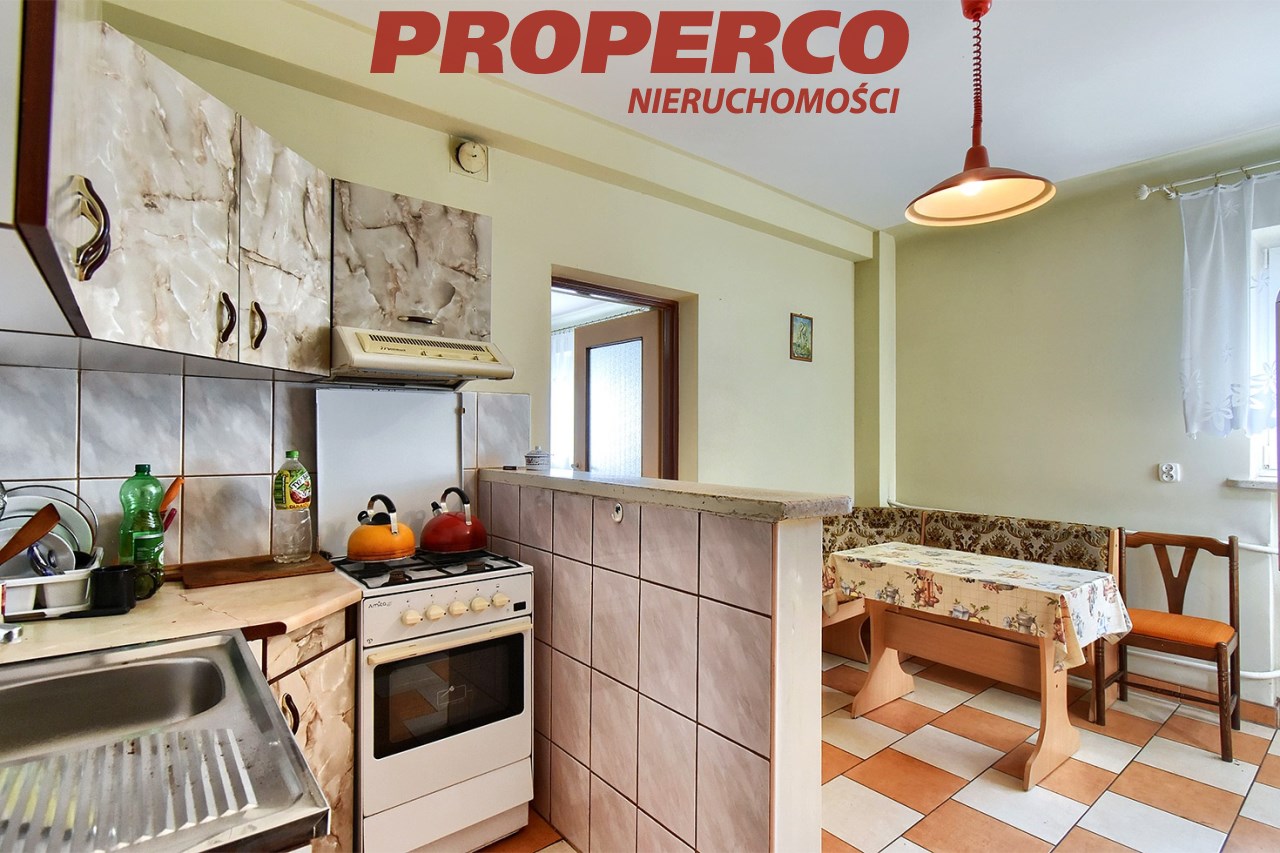
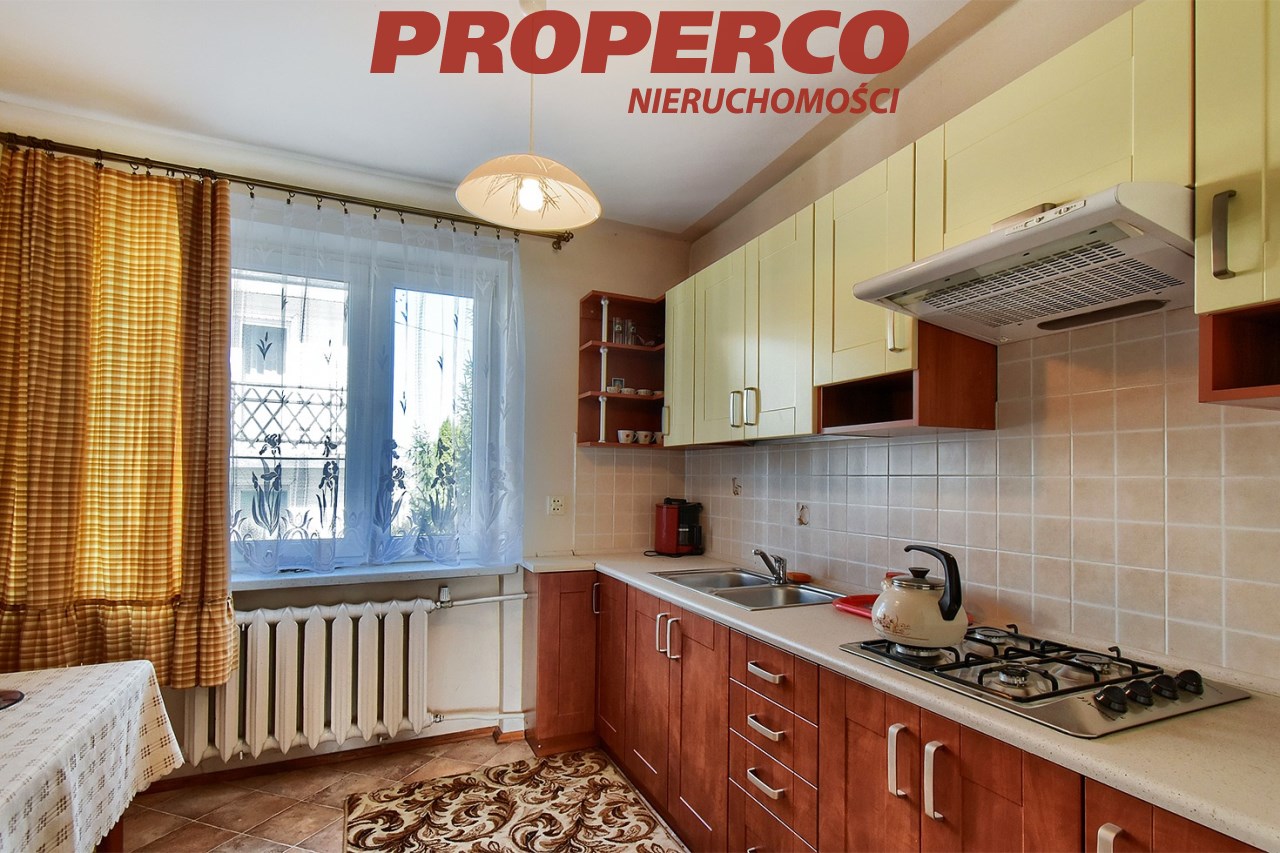
| Kitchen type | Separate |
| Kitchen area | 12,6; 8,0 m2 |
| Kitchen floor | PCV tiles |
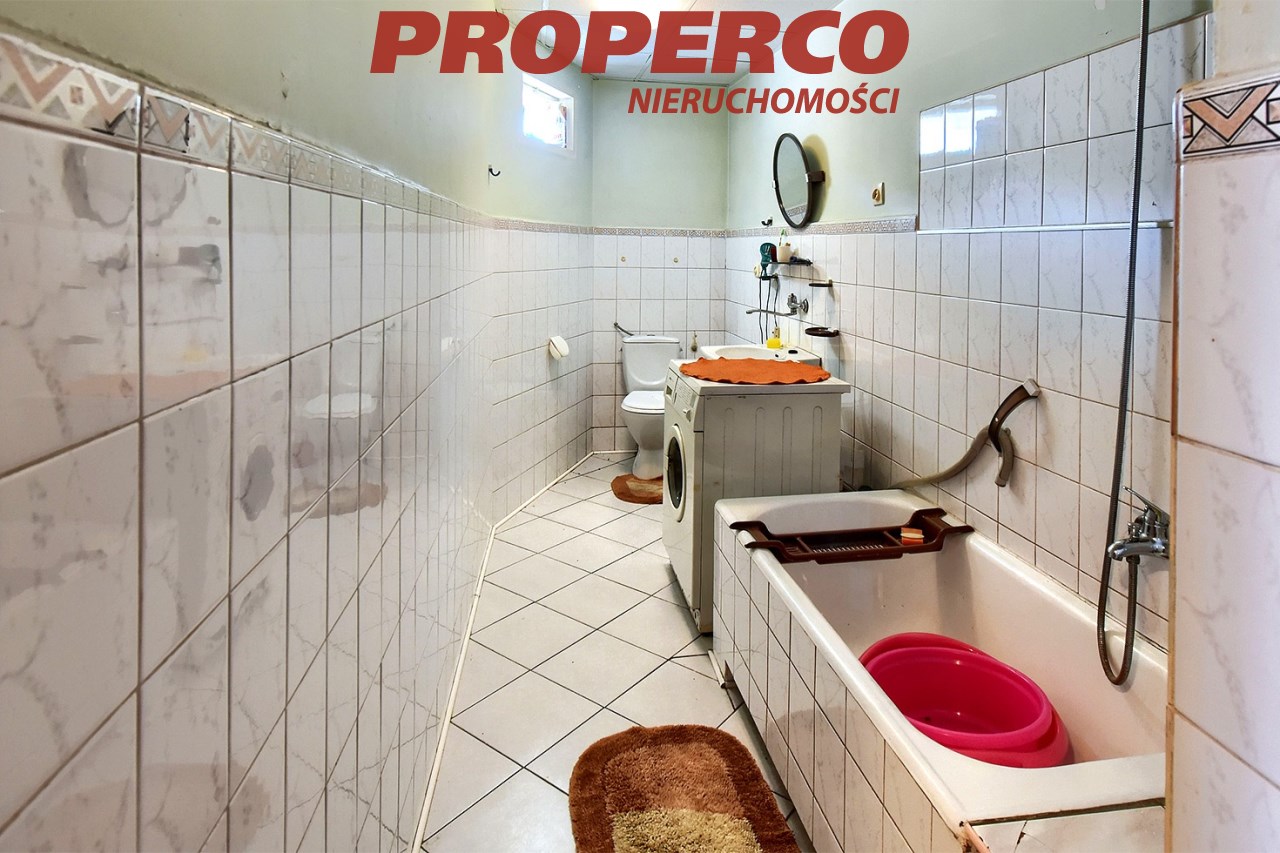
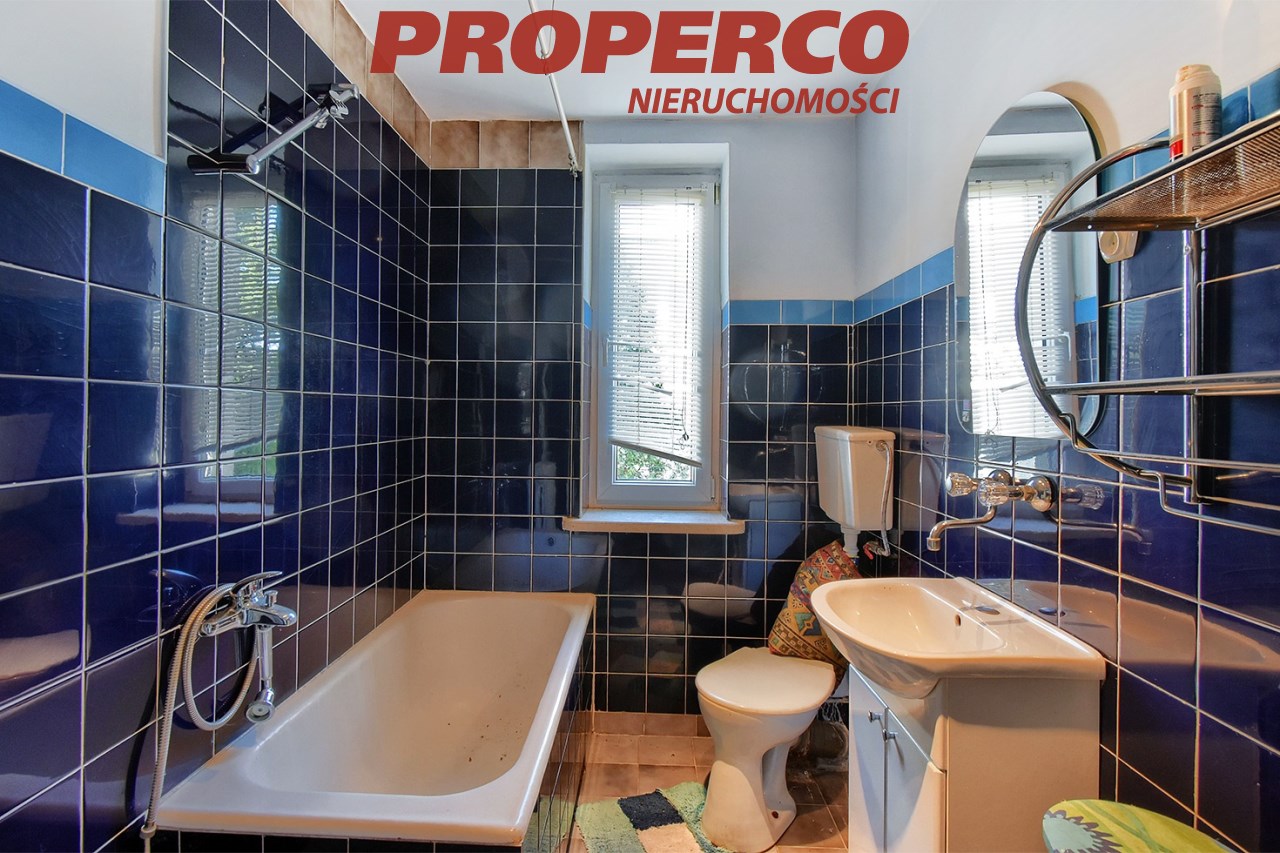
| Bathroom type | along with the toilet |
| No. of bathroom | 2 |
| Bathroom area [m2] | 6,3; 4,7 m2 |
| Bathroom floor | PCV tiles |
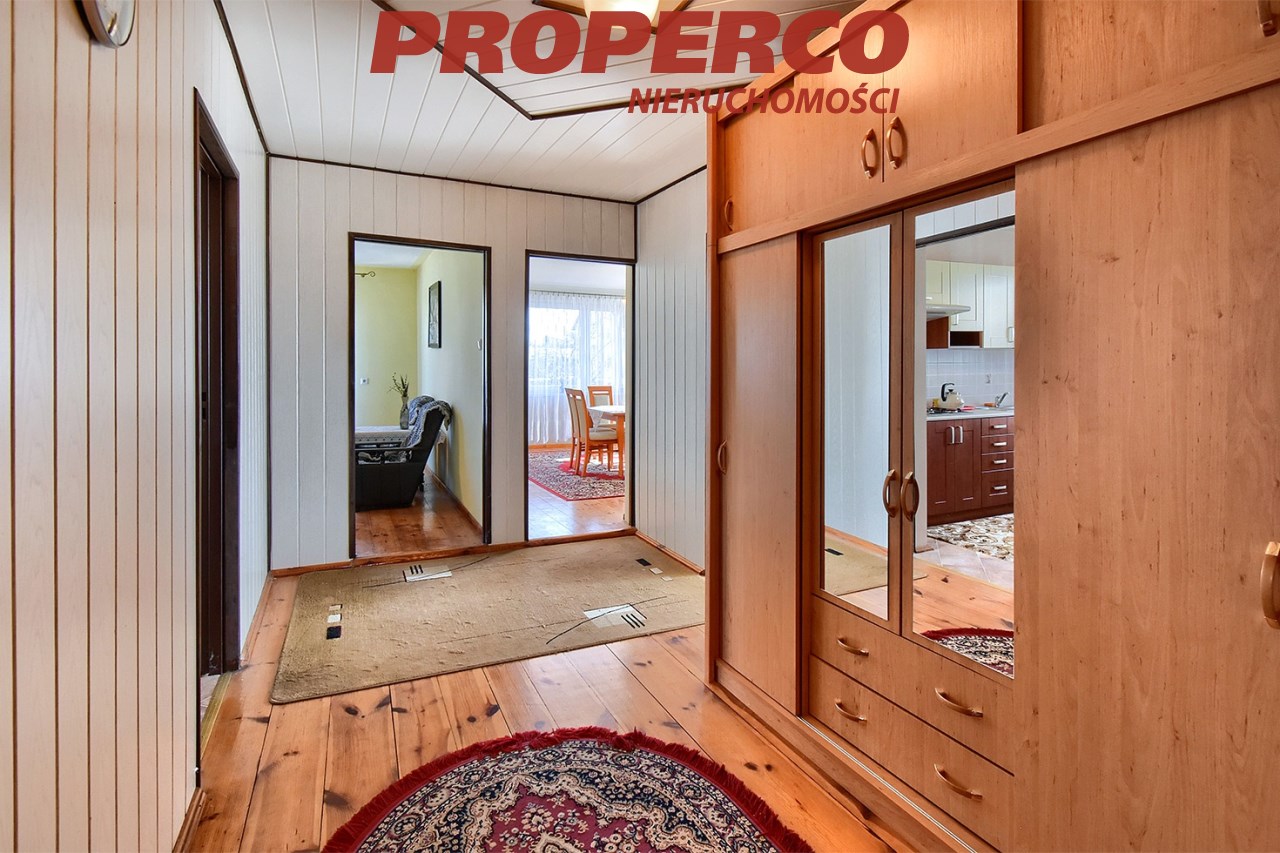
| No. of anterooms | 3 |
| Antechambers area | 11,0; 11,50; 9,5 m2 |

Description
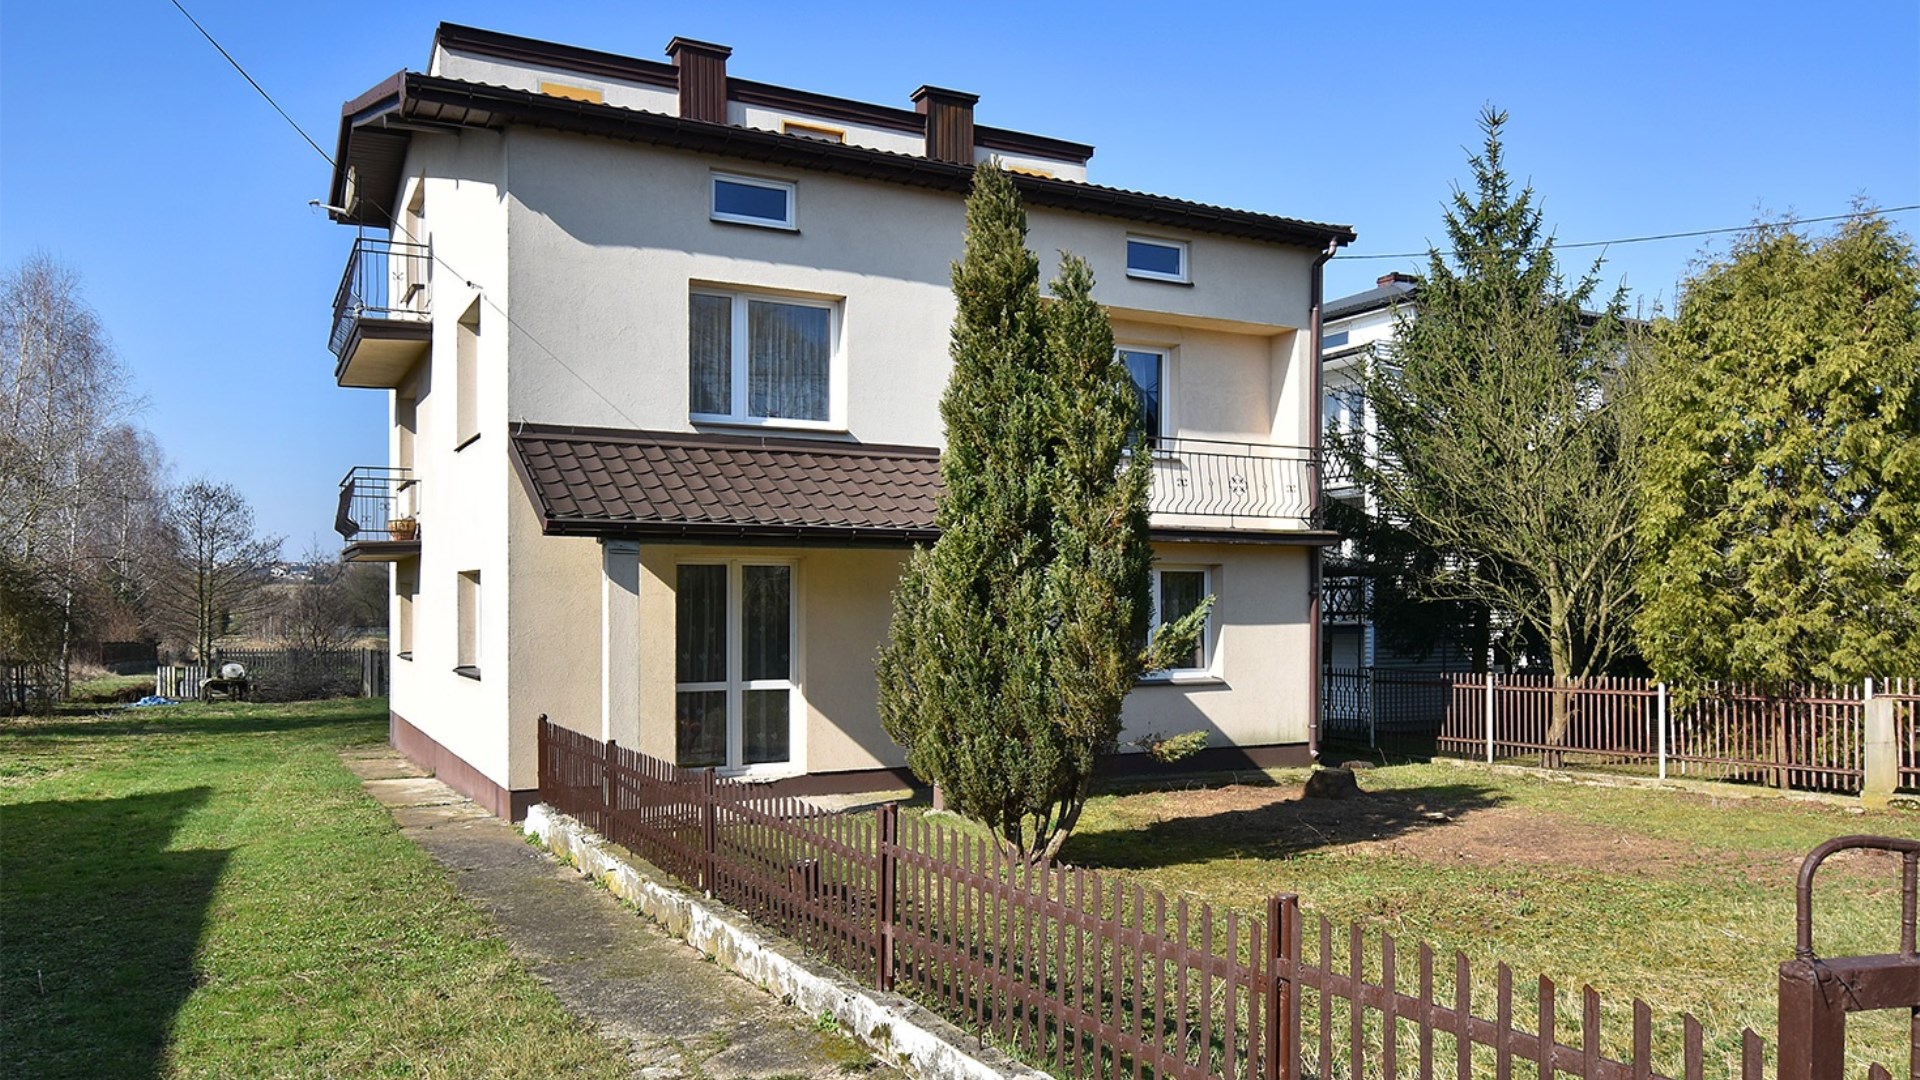
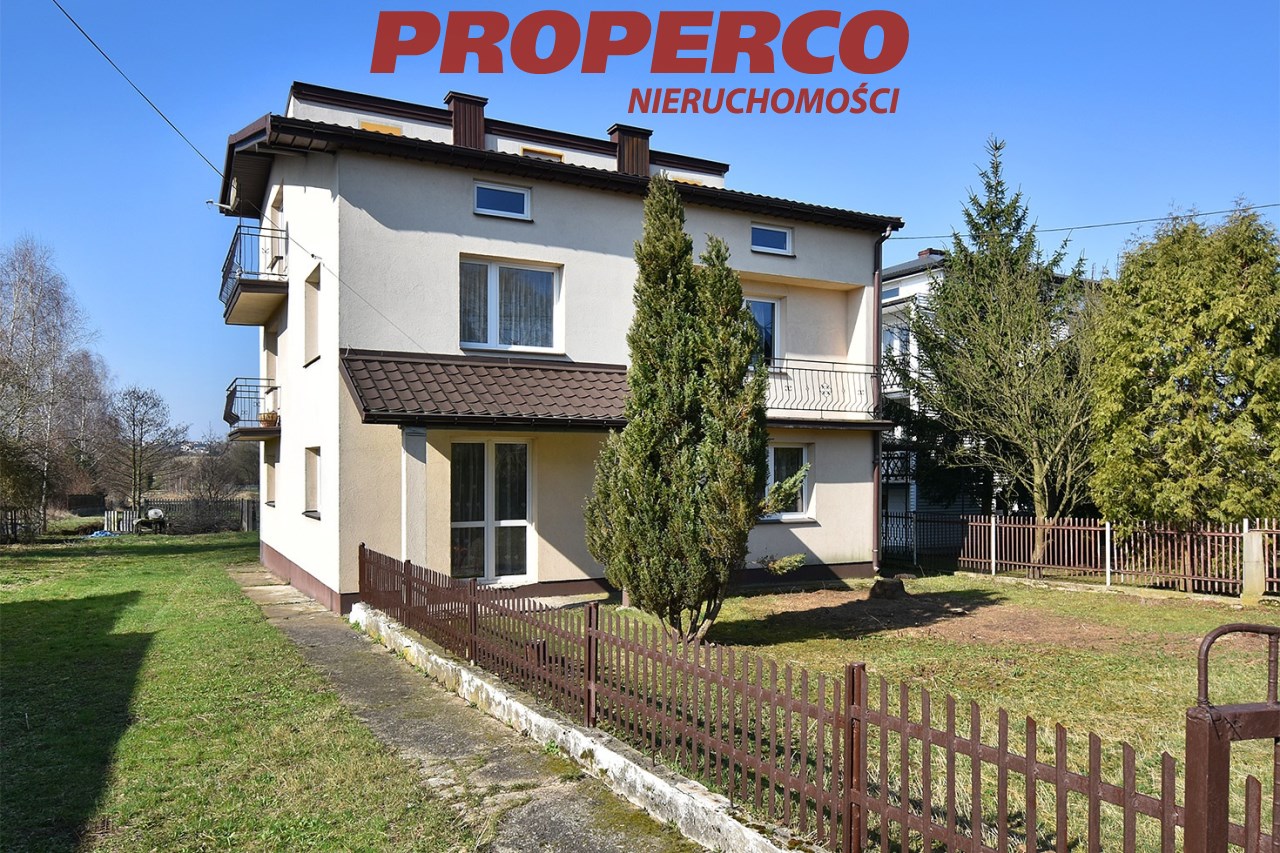
House for Sale in Mójcza – Approx. 200 m² | 1,057 m² Plot | Potential for Separate Apartments
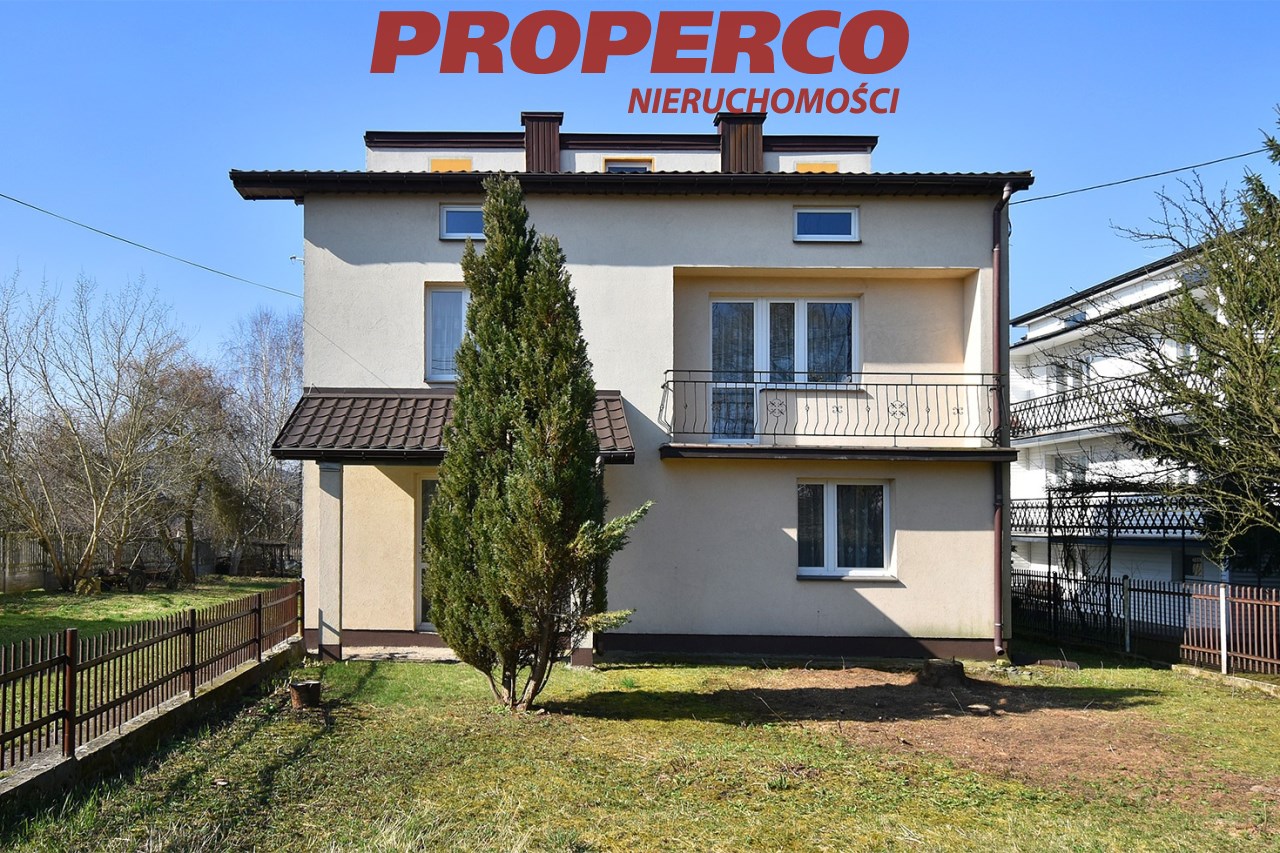
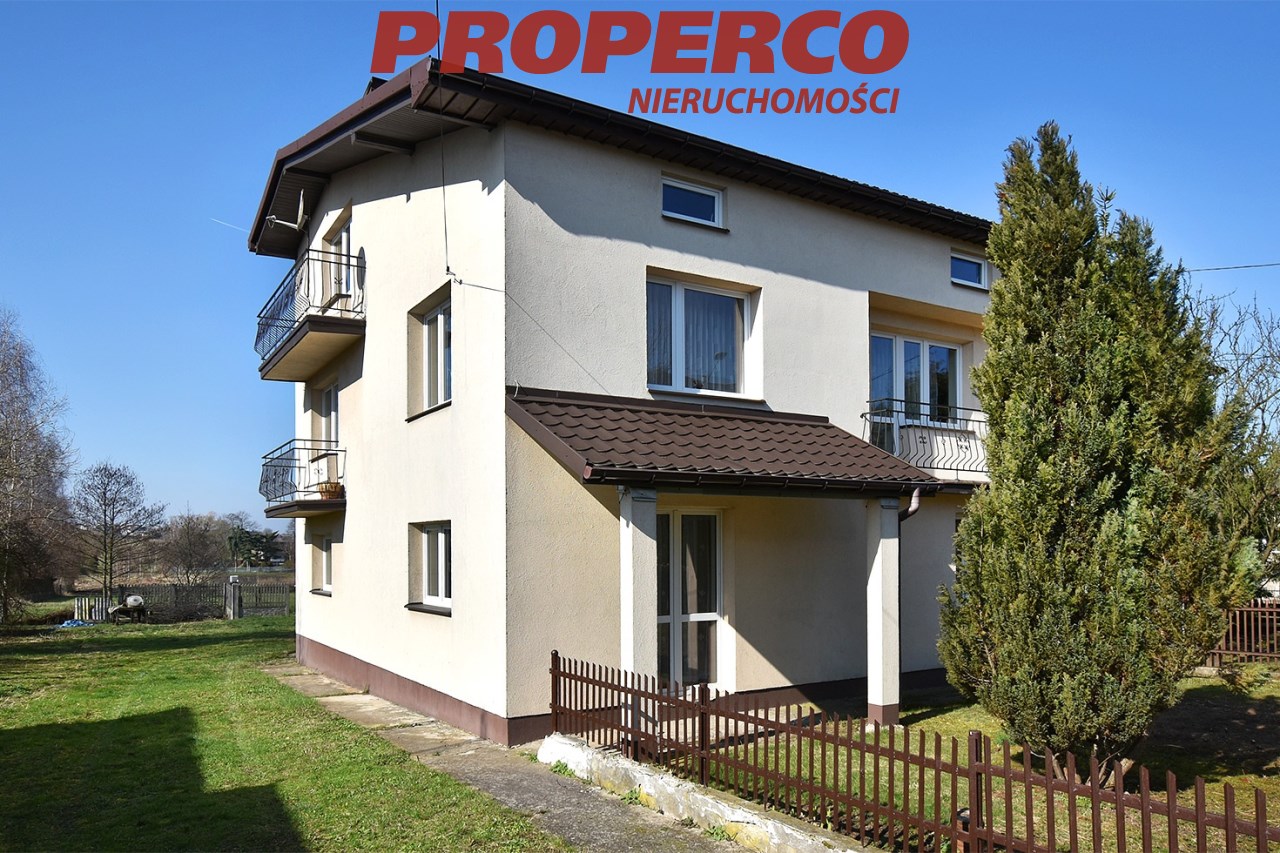
For sale: a house built in the 1990s, with an approximate usable area of 200 m² and a total area of approximately 230 m², located in Mójcza, Daleszyce municipality.
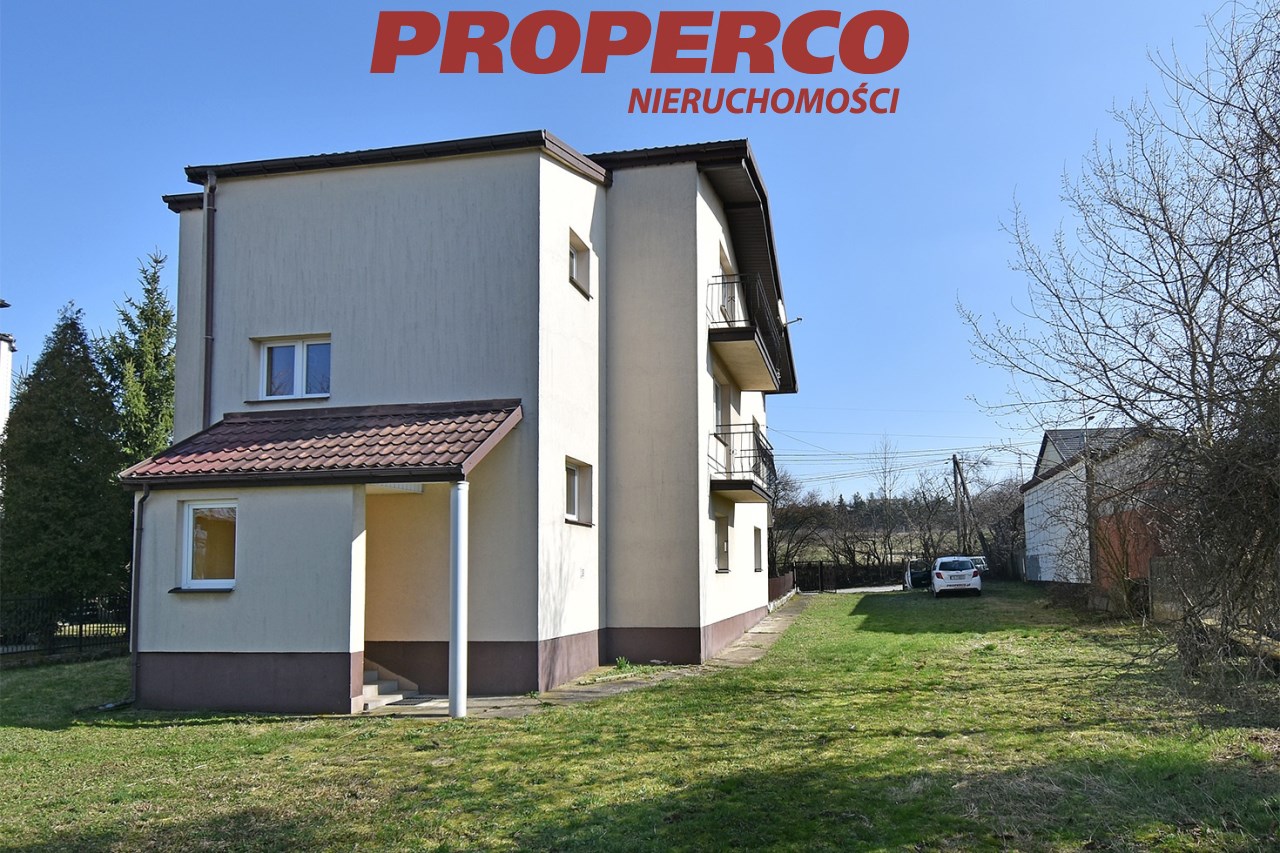
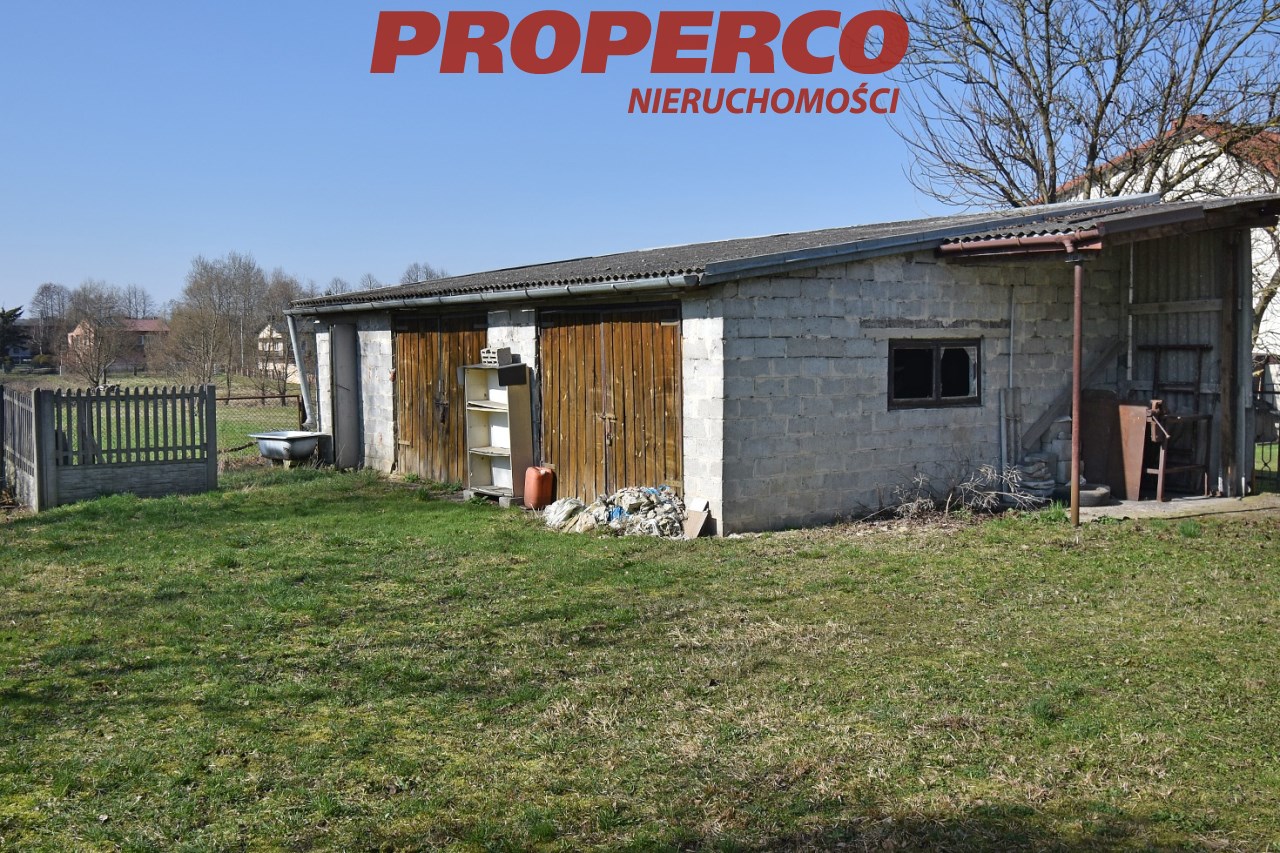
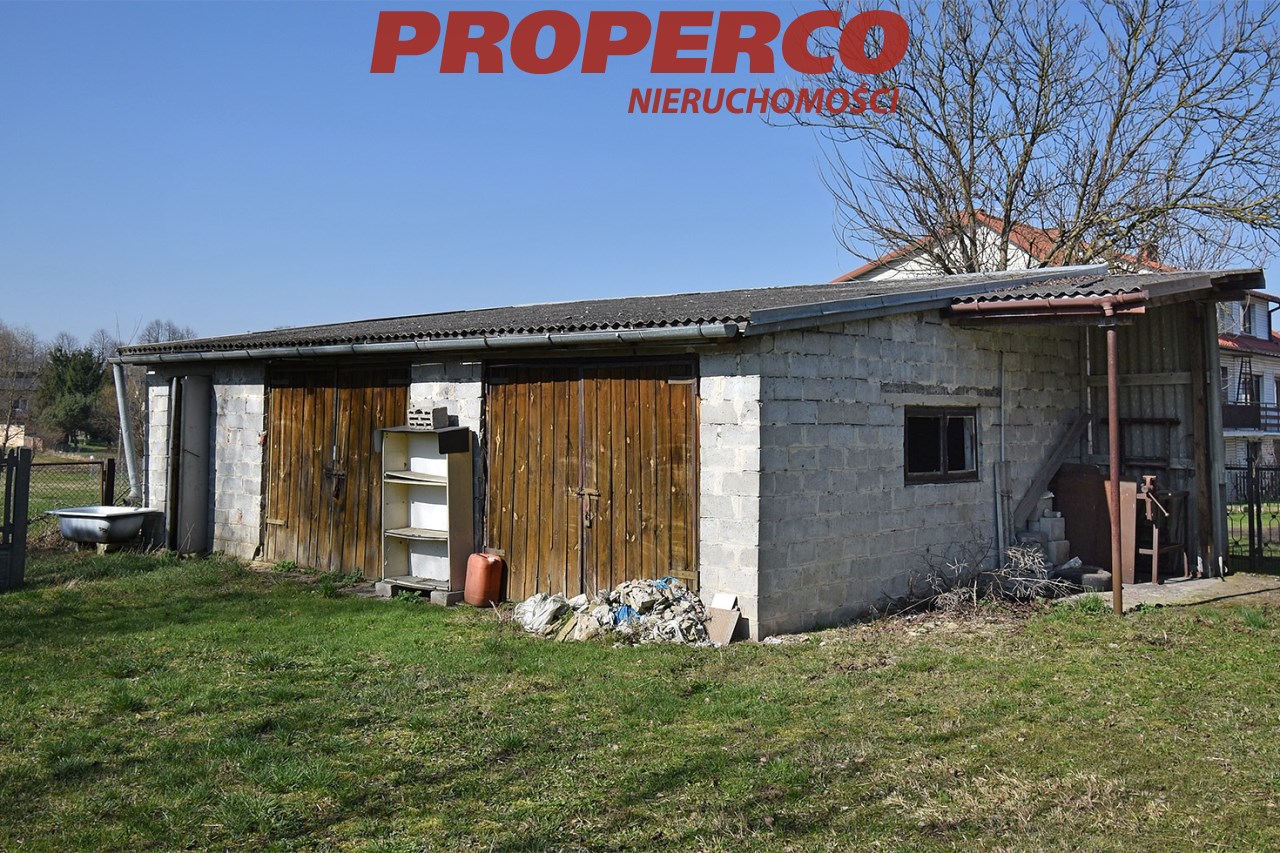
The property is situated directly by a main asphalt road, on a 1,057 m² fenced and landscaped plot. There is also an outbuilding on the property, which includes, among other spaces, two garage bays.
The property enjoys a very convenient location, providing quick and easy access to Kielce.
Layout
Ground floor – ceiling height approx. 2.59 m:
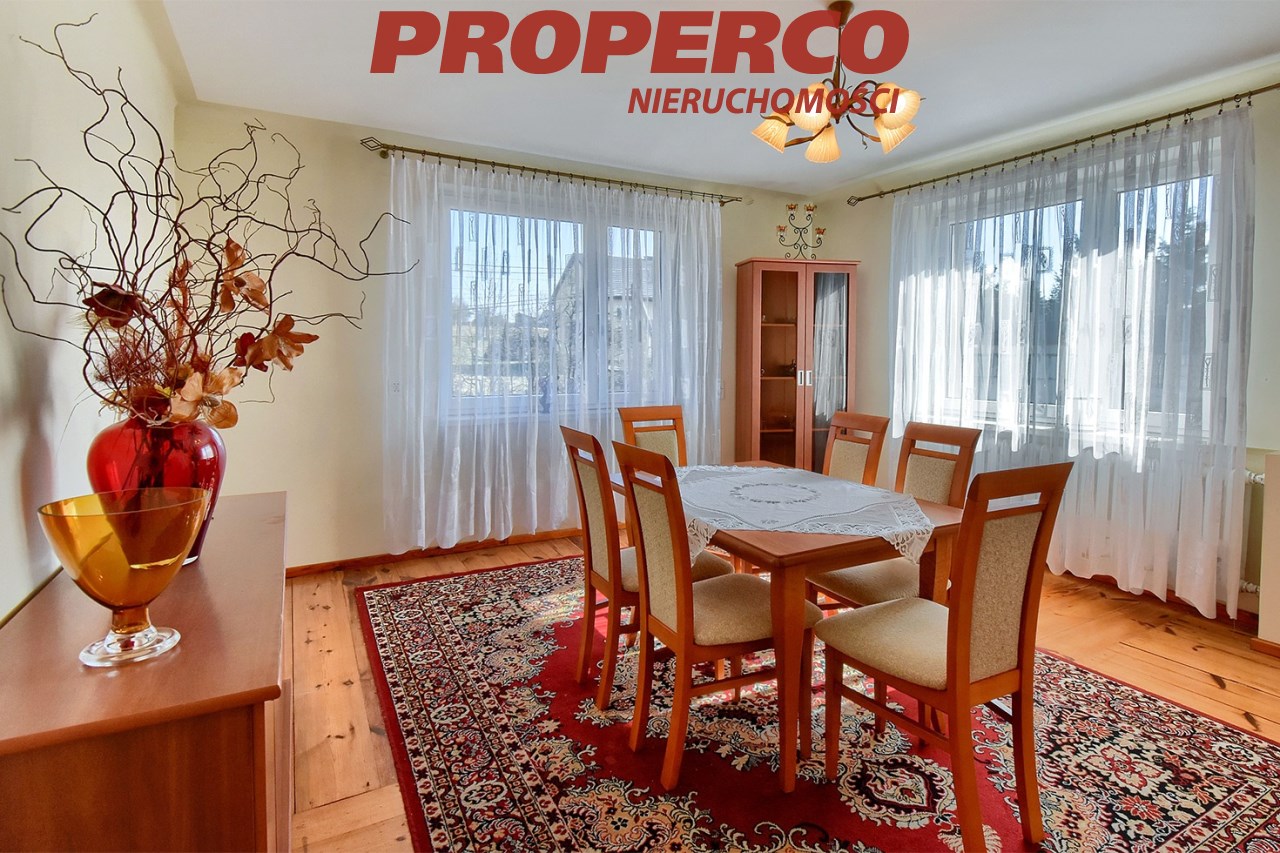
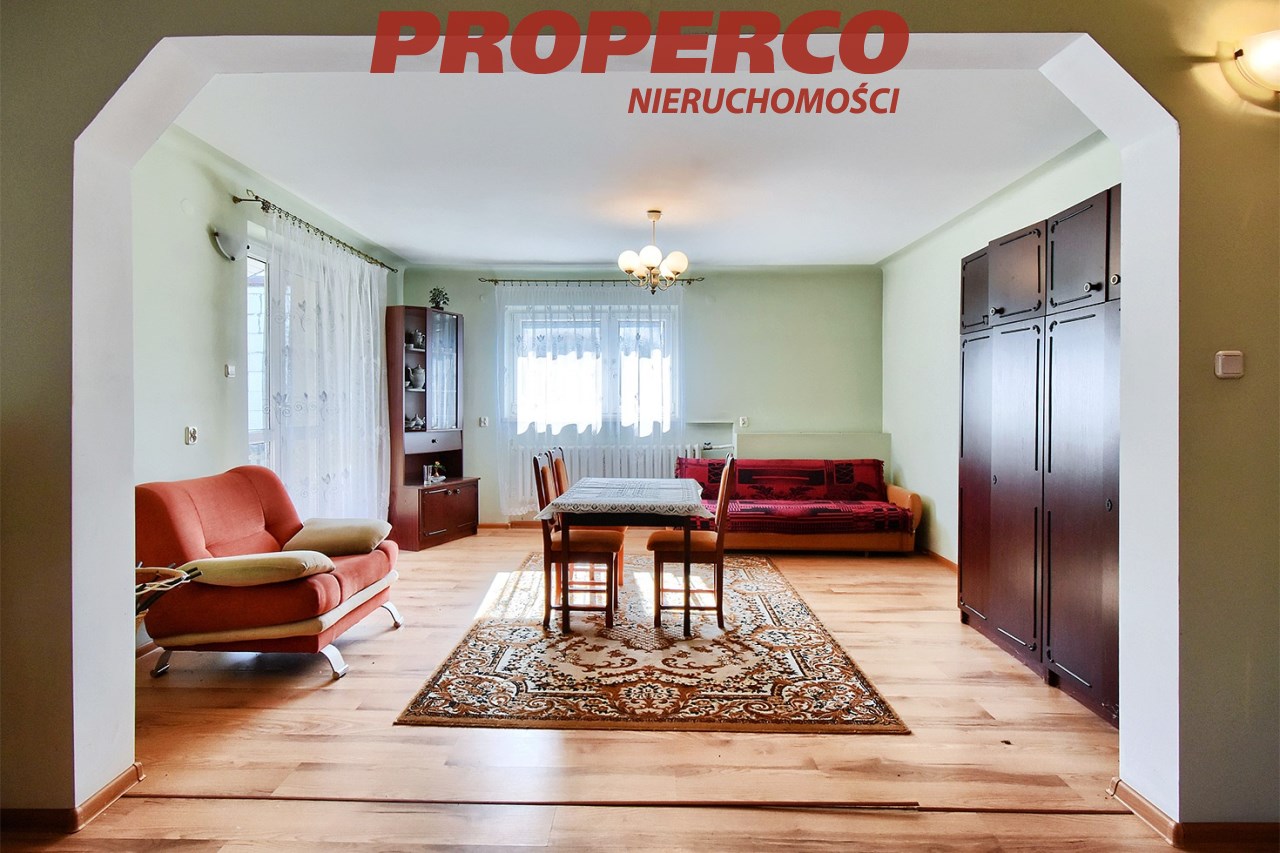
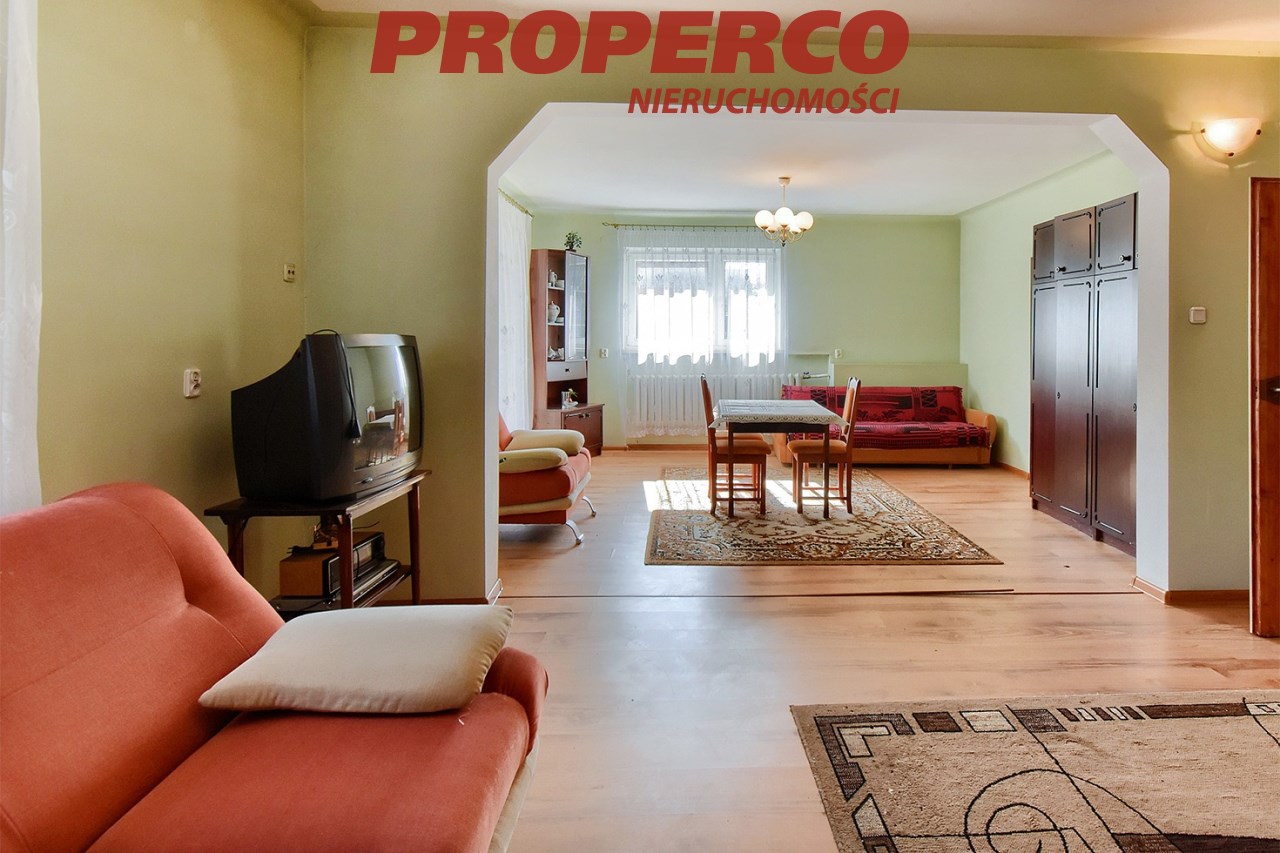
- room – approx. 43.0 m²,
- kitchen – approx. 12.6 m²,
- bathroom – approx. 6.3 m²,
- hallway – approx. 11.0 m²,
- boiler room – approx. 14.0 m²,
- utility room,
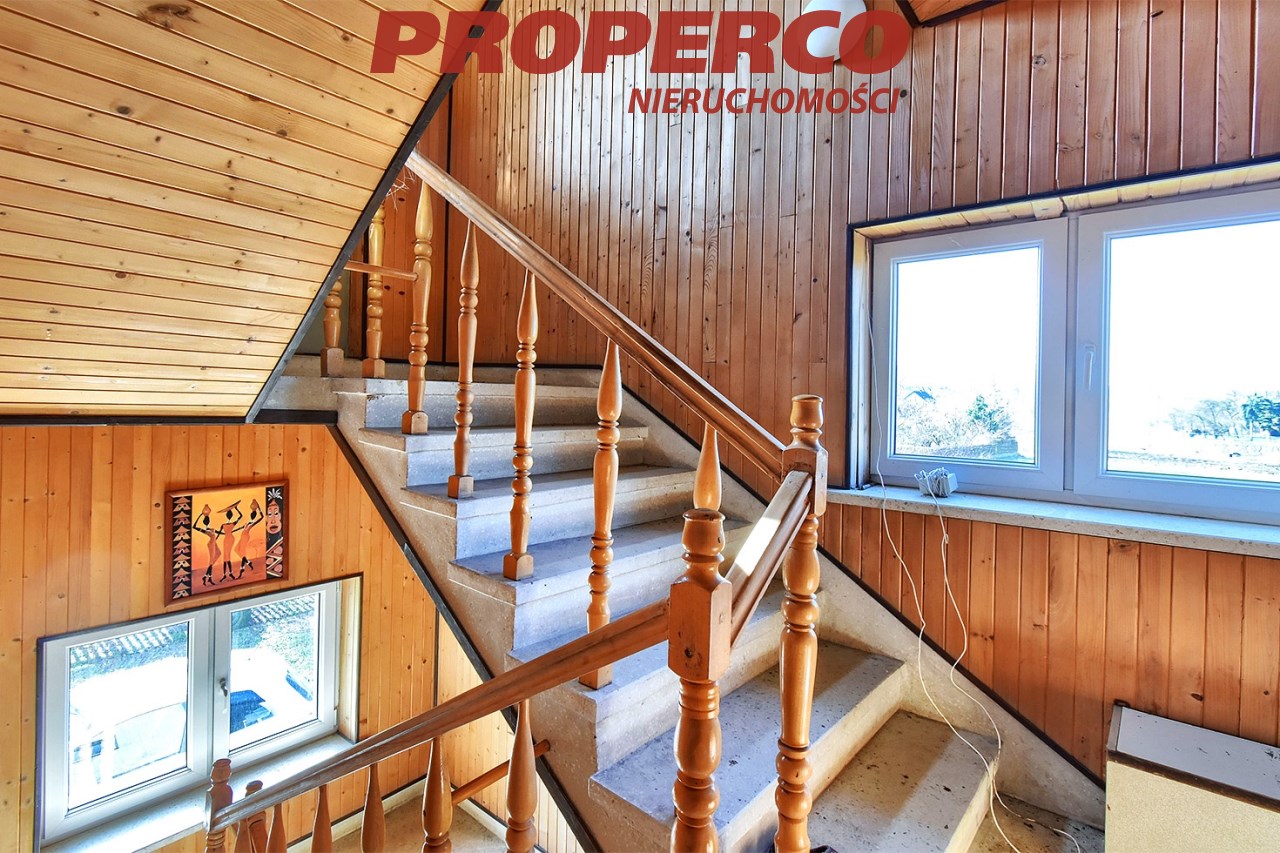
- staircase,
- entrance vestibule.
First floor – ceiling height approx. 2.49 m:
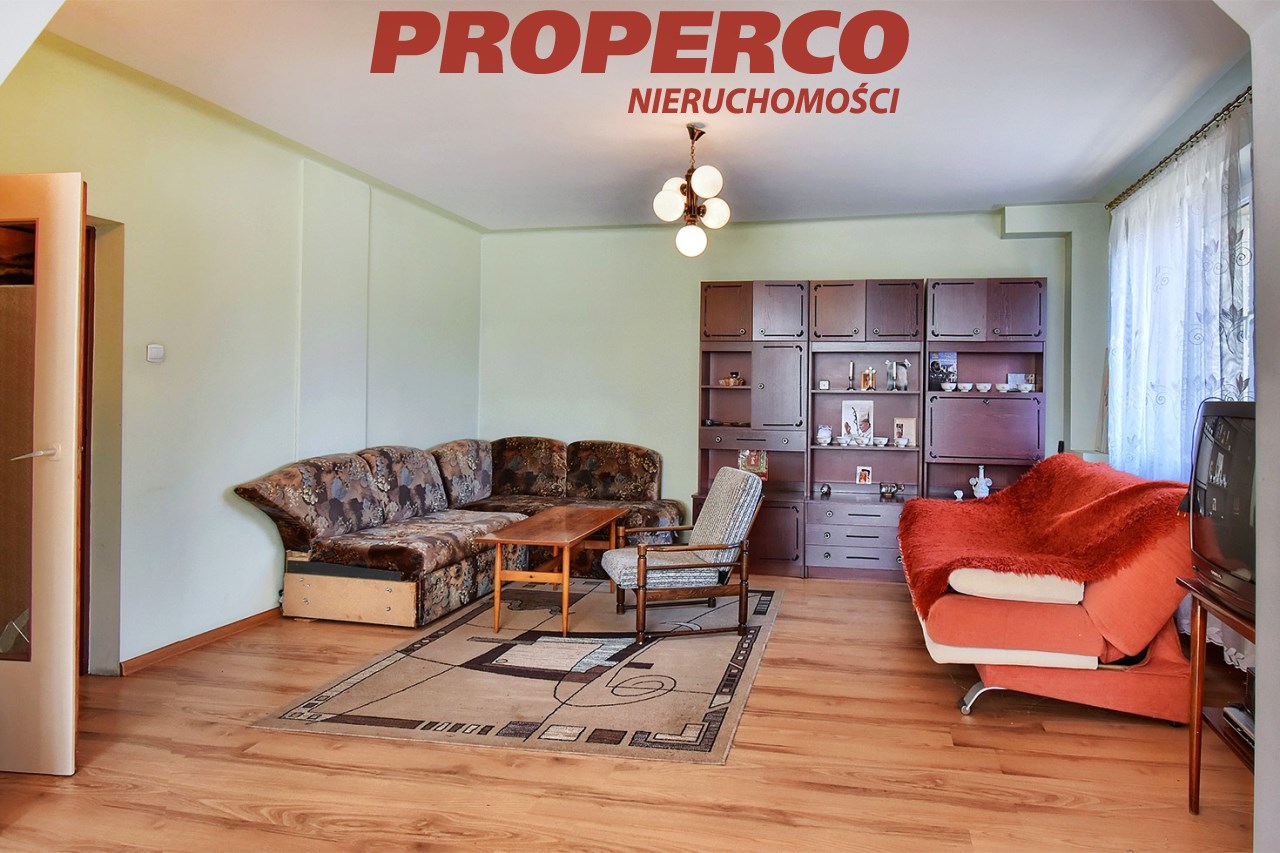
- room – approx. 24.1 m²,
- room – approx. 14.9 m²,
- room – approx. 14.9 m²,
- kitchen – approx. 8.0 m²,
- bathroom – approx. 4.7 m²,
- hallway – approx. 11.5 m²,
- staircase.
Attic – ceiling height approx. 2.49 m:
- room – approx. 17.7 m²,
- room – approx. 14.7 m²,
- hallway – approx. 9.5 m²,
- attic/storage space,
- staircase.
The room sizes and the total floor area of the house are approximate and were measured using a laser distance meter.
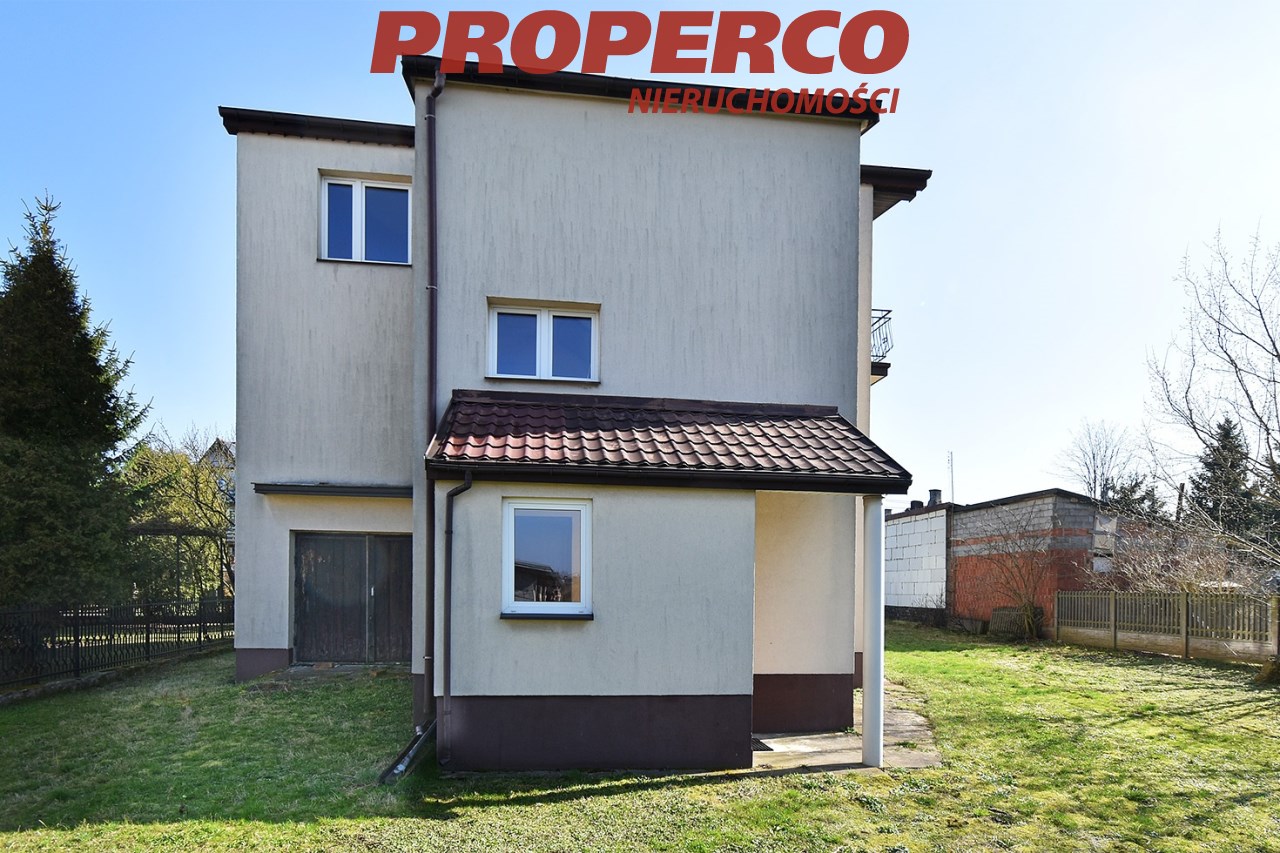
An external staircase allows the individual levels of the house to function as separate, independent apartments, offering additional potential for a multi-generational household or rental purposes.
Utilities
- electricity – connected,
- mains water – connected,
- sewage system – connected,
- gas – available on the neighbouring plot, approx. 1 m from the property.
The house is heated by a solid-fuel boiler.
Access to the property is provided via an asphalt road.
No Energy Performance Certificate has been issued for the property.
For service in English, please call:
Jacek Kotlarz
Tel: +48 888 889 441.
Location
Calculators

Loan calculator
instalment amount
Cost calculator
Civilian-law commission
Notary commission
Real-estate register department application
commission VAT
Notarial commission VAT
Real estate agency commission
Extracts of a notarial deed
Total
Uwaga: mogą wystąpić dodatkowe opłaty za założenie księgi wieczystej oraz ustanowienie hipoteki.
Doradca Klienta