House for sale Kielce, Centrum, Zacisze
2 199 000 zł
Property details
| Offer no. | PRP-DS-75887 |
| Size | 222,75 m² |
| Usable area [m2] | 222,75 m² |
| Parcel area [m2] | 158 m² |
| No. of rooms | 5 |
| No. of bedrooms | 4 |
| House type | semi-detached house |
| Standard | |
| Storey | 3 |
| Lot dimensions | 8,70 x 20,85 x 8,60 x 20,70 m |
| Parking space | in the building |
| Legal status | freehold |
| Windows | PCV |
| Fittings | good |
| Balcony | large |
| No. of balcony | 1 |
| No. of terraces | 1 |
| Palcel`s development | developed |
| Parcel surface | flat |
| Shape of parcel | diamond |
| Roof cover | tile |
| Usage permit (Certificate of Occupancy) | yes |
| Building state | to residence |
| Basement | yes |
| Parcel fencing | partially fenced |
| Built in | 2006 |
| Gas | yes - city |
| Water | Heat - geyser |
| Access | asphalt |
| Surrounding | center |
| Heating | Gas |
| Terraces | terrace |
| Current | in the building |
| Sewage system | City |
| Pomieszczenia | |
| Rooms floors | parquet |
| Kitchen type | bright with window |
| Kitchen type | kitchen annex with dining room |
| Kitchen floor | parquet |
| Bathroom type | along with the toilet |
| No. of bathroom | 2 |
| Bathroom glaze | new type |
| Bathroom floor | gres |
| No. of Toilets | 1 |
| No. of anterooms | 2 |
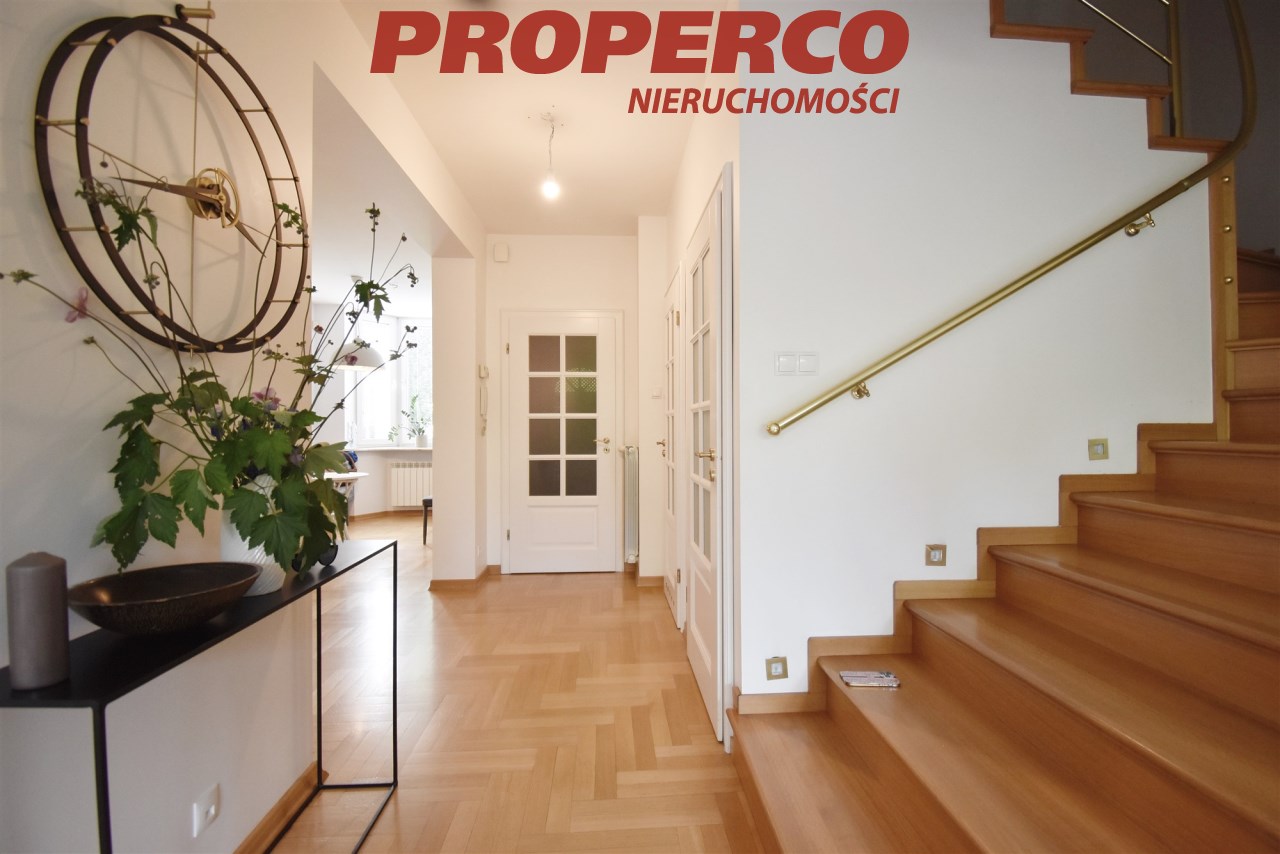
| Hall floor | parquet |

Description
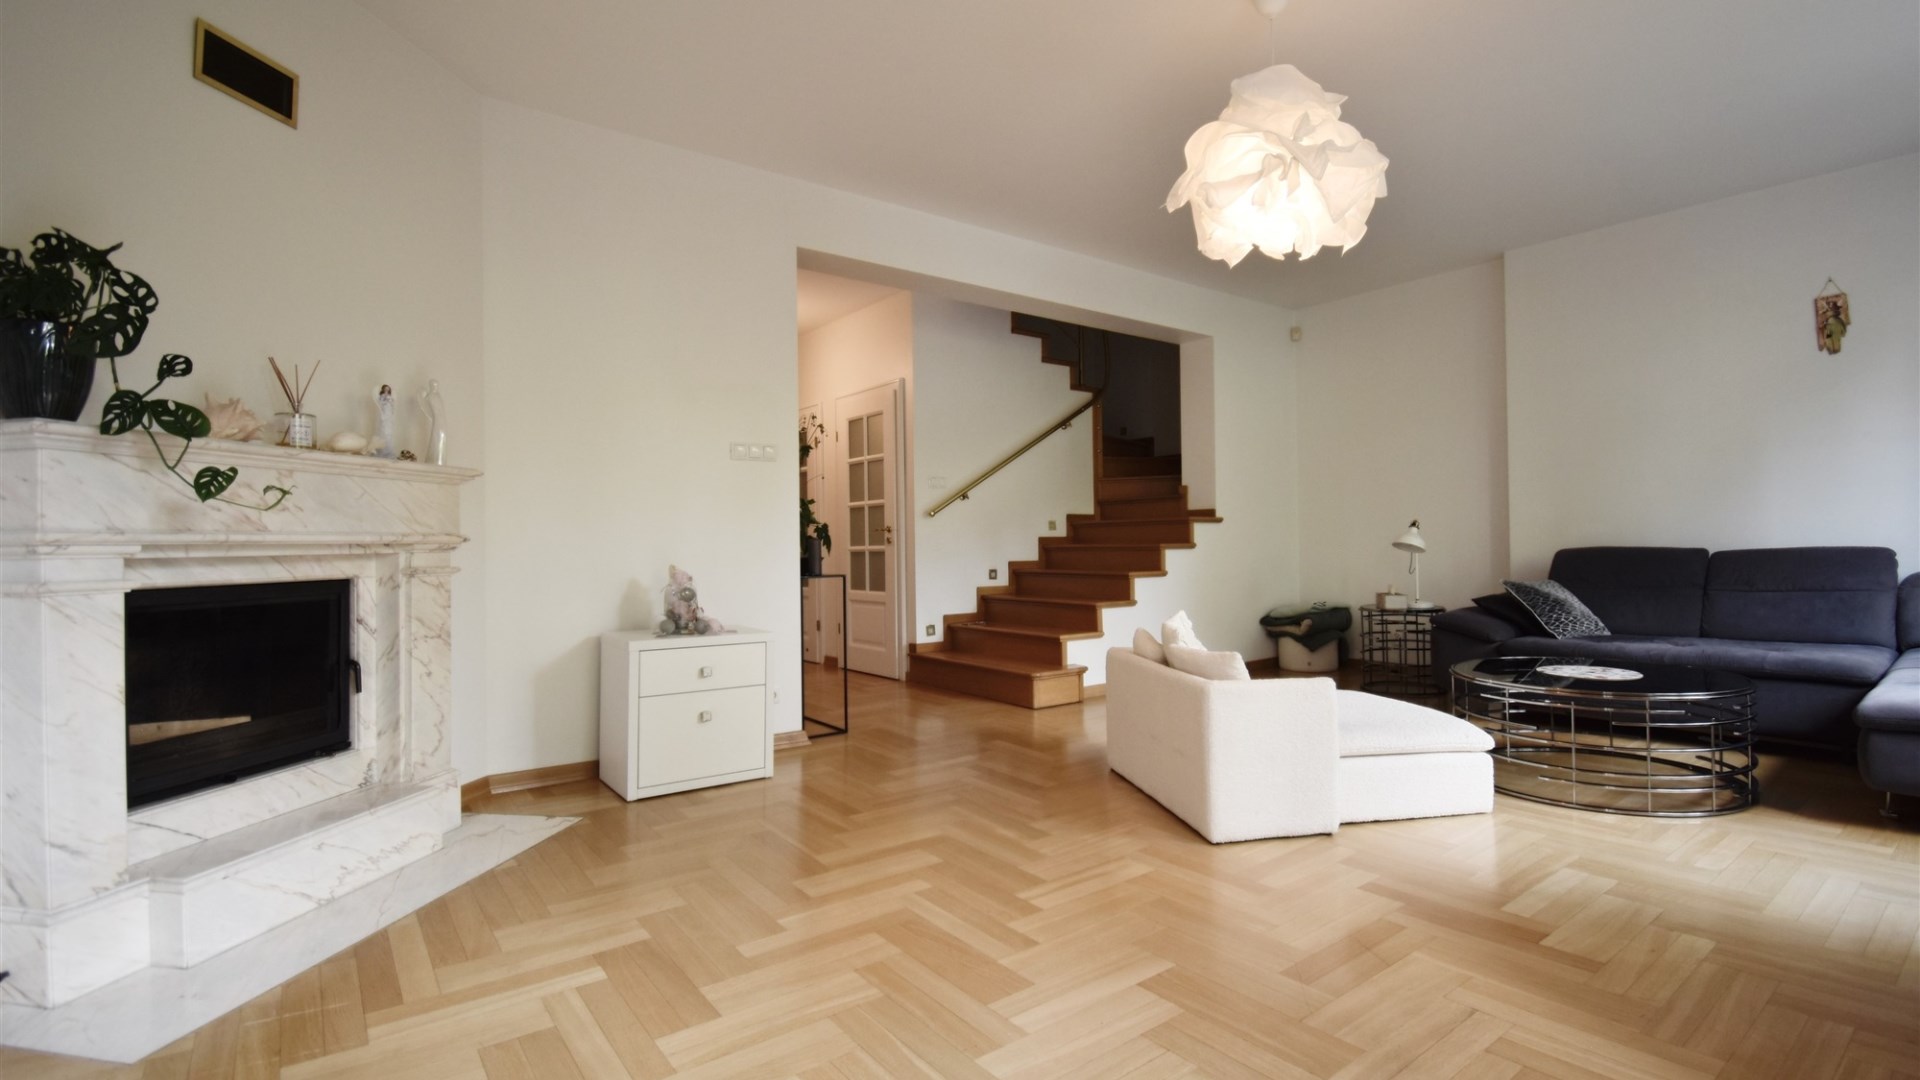
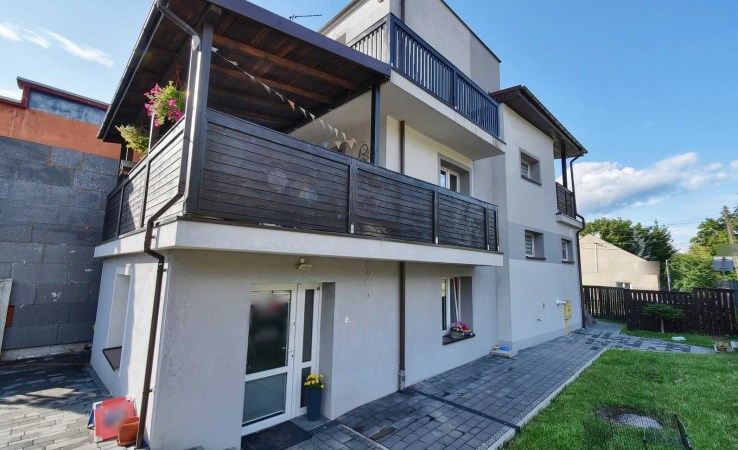
For sale: 5-room house with a usable area of 222.75 m², located by the park in the centre of Kielce, at Zacisze Street.
The building, constructed in 2006, is a terraced house, fully equipped. Within the structure of the house, at ground level, there is a garage with space for one car; a second car can be parked on the fenced plot. Access to the house is secured with an intercom and a gate opened by remote control.
The house comprises:
Ground floor:
-
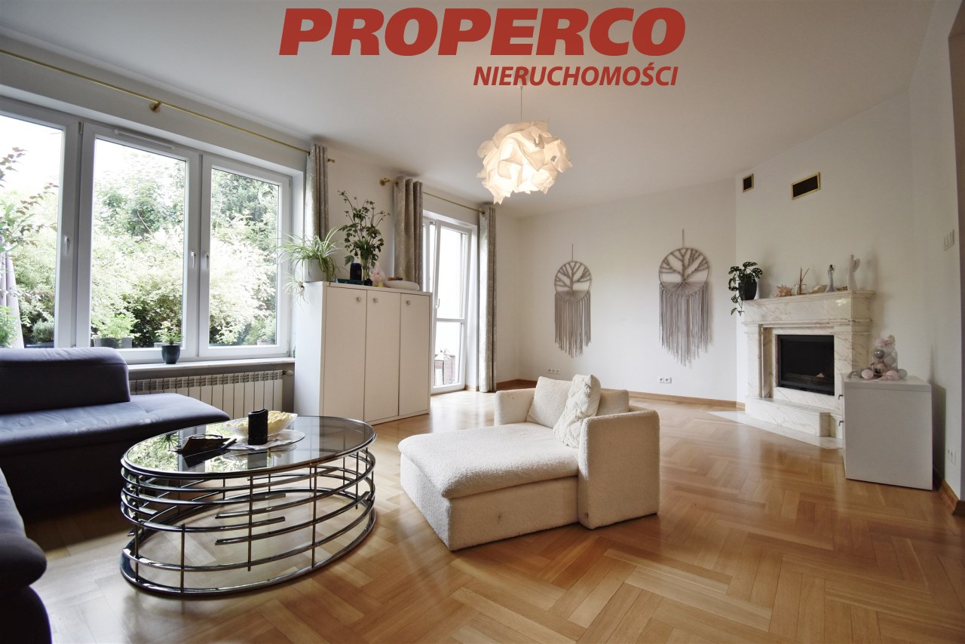
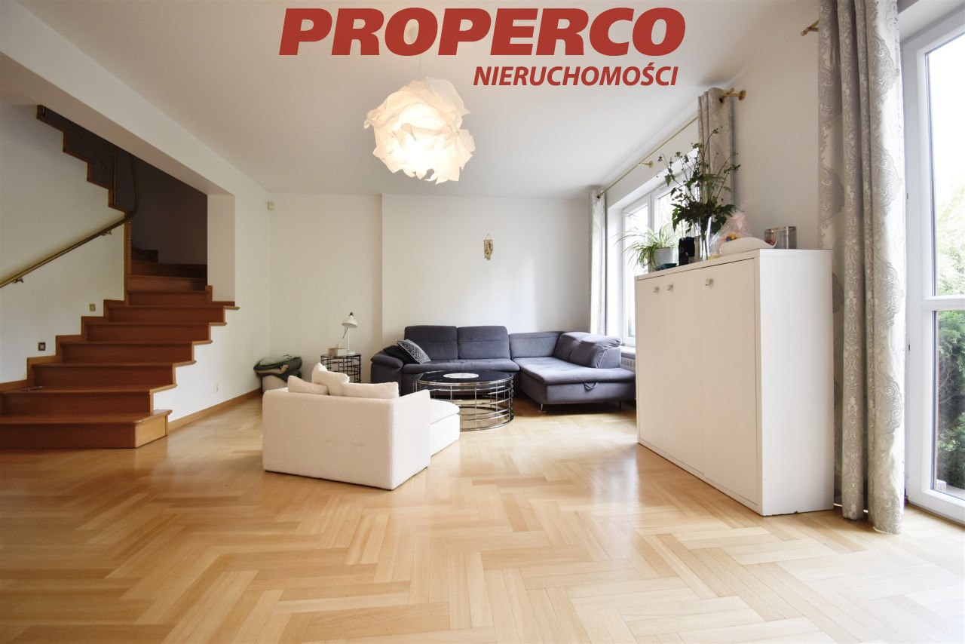
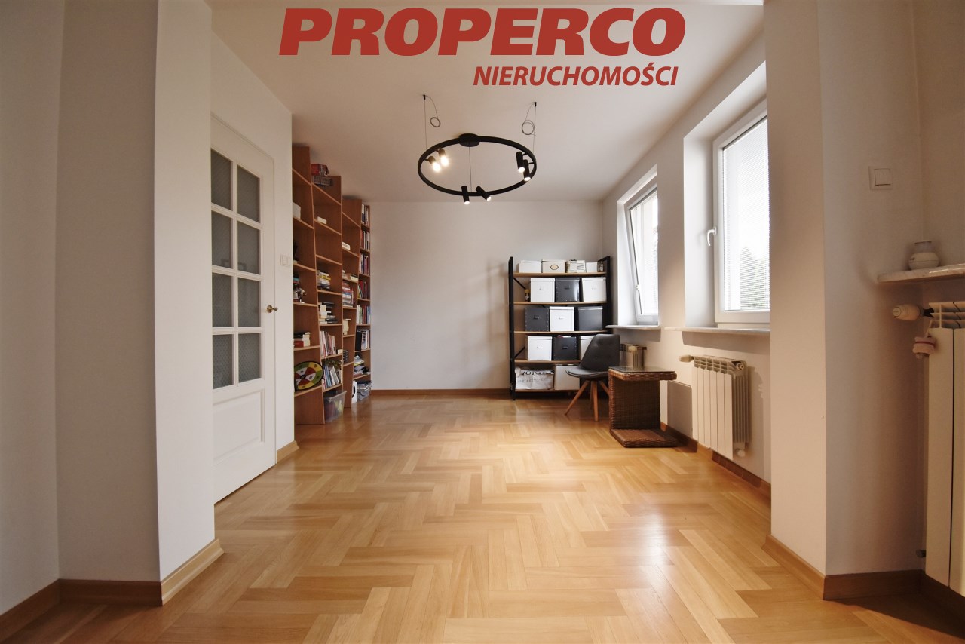
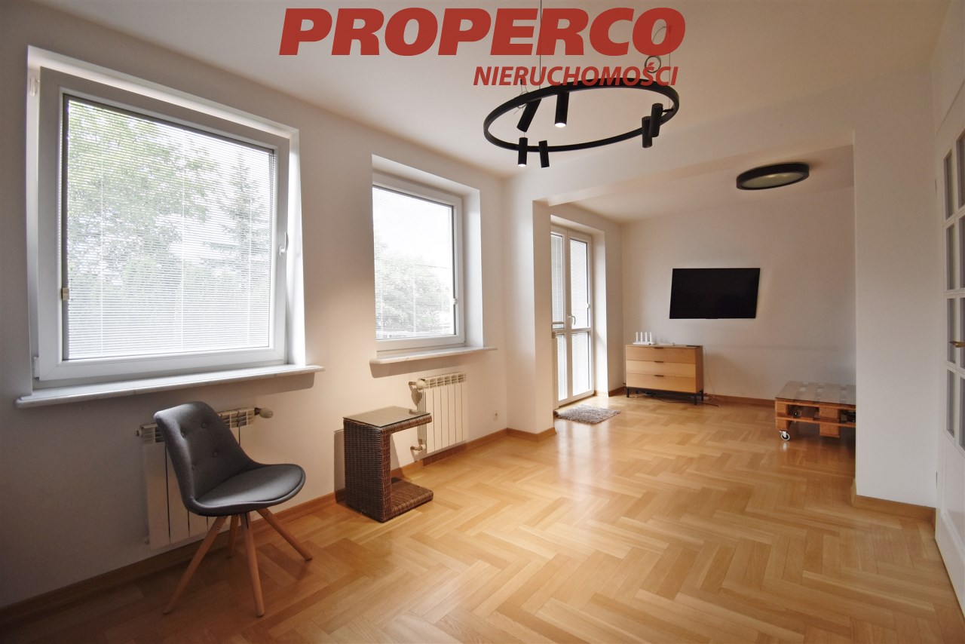
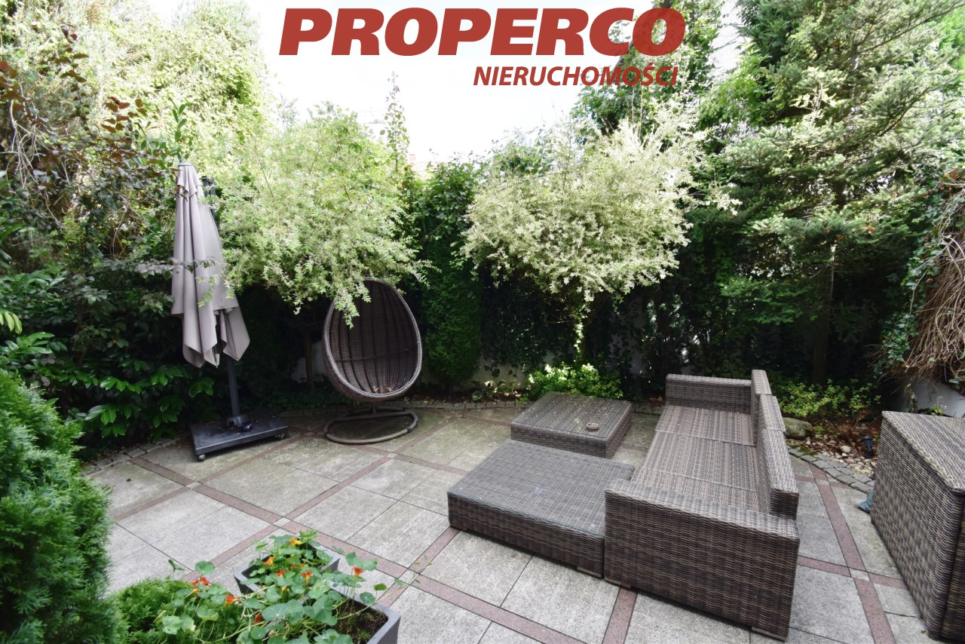
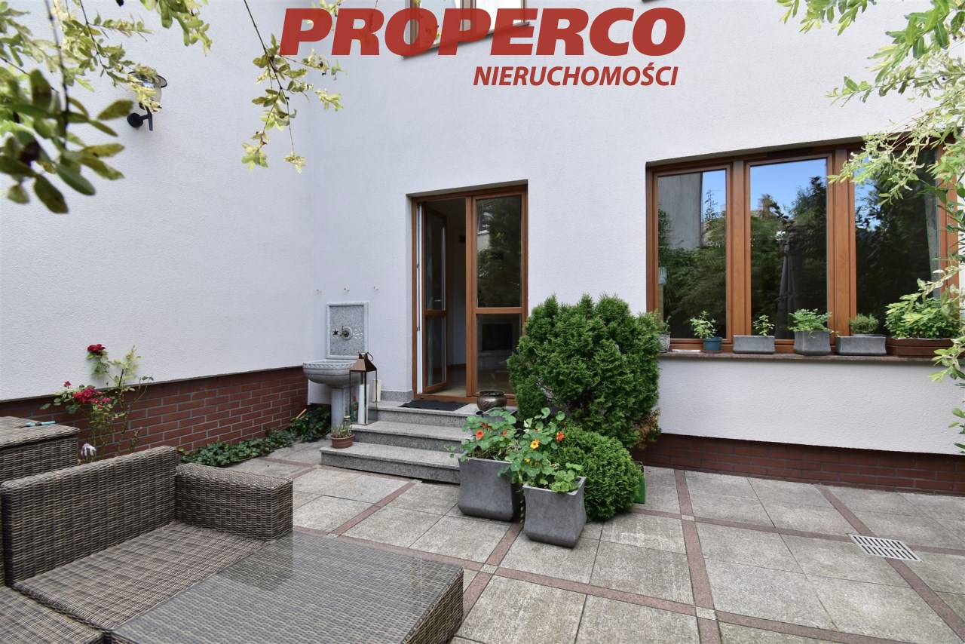
spacious living room with fireplace and access to the garden,
-
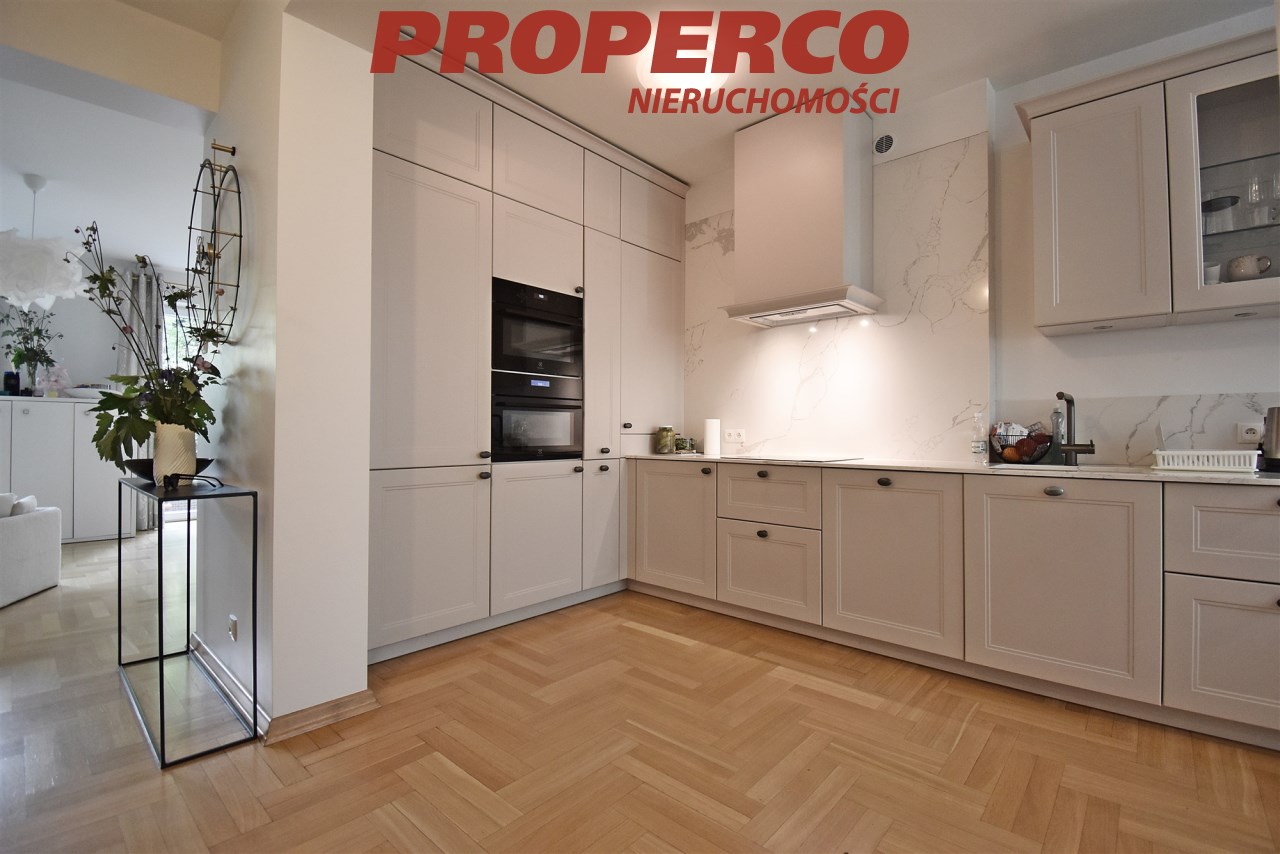
semi-open kitchen with dining area,
-
guest toilet,
-
hall.
First floor:
-
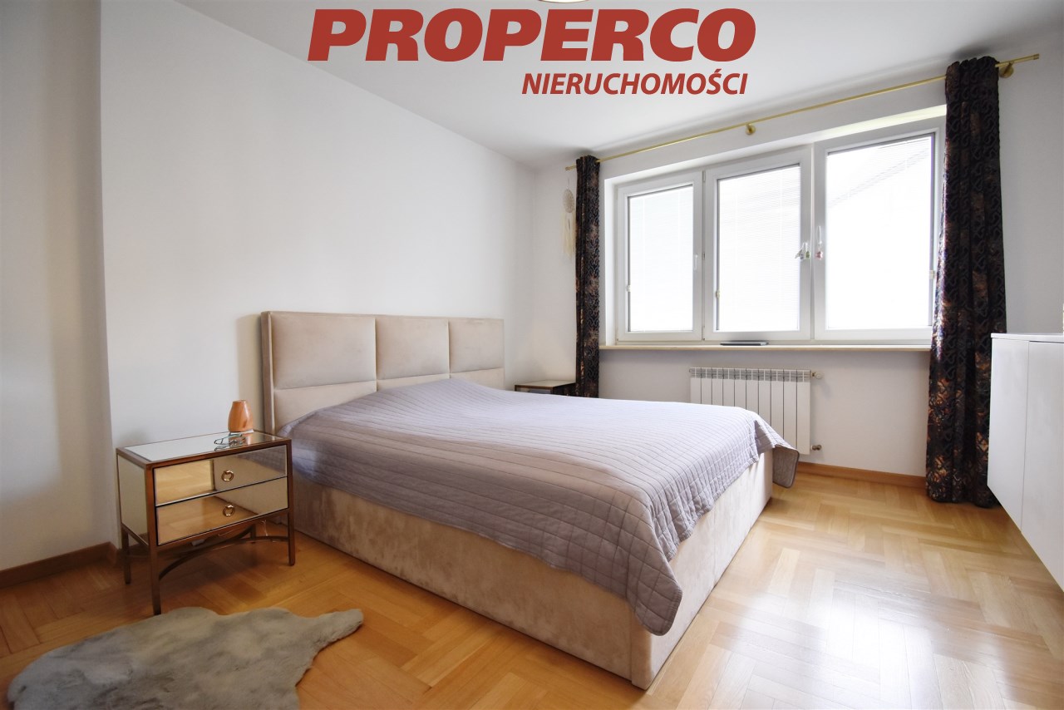
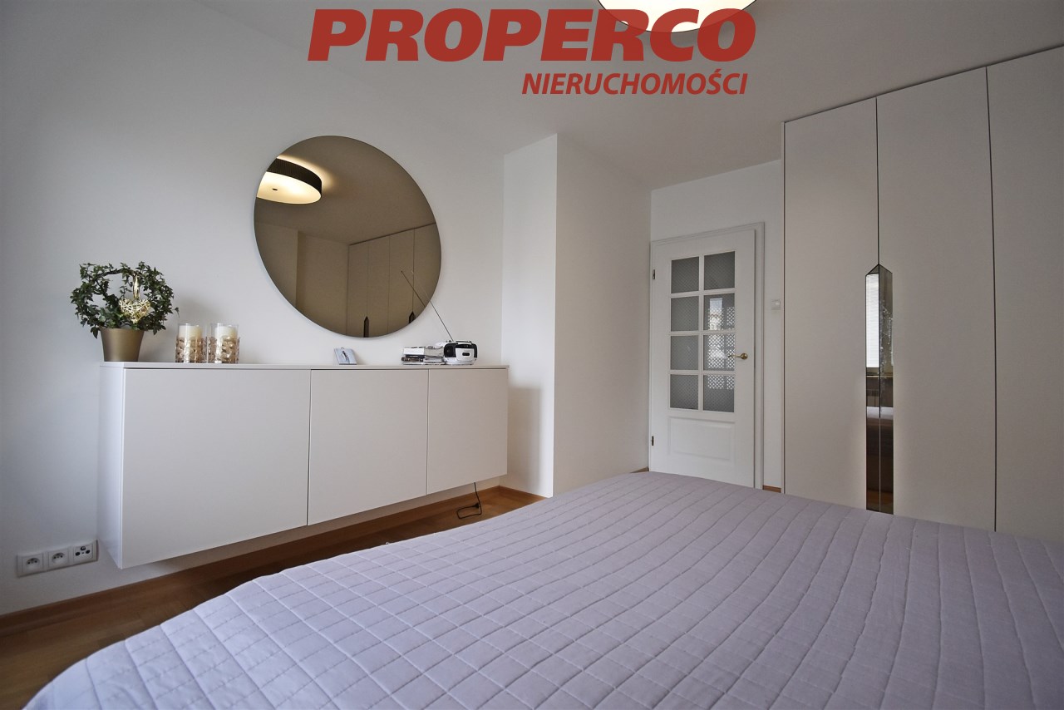
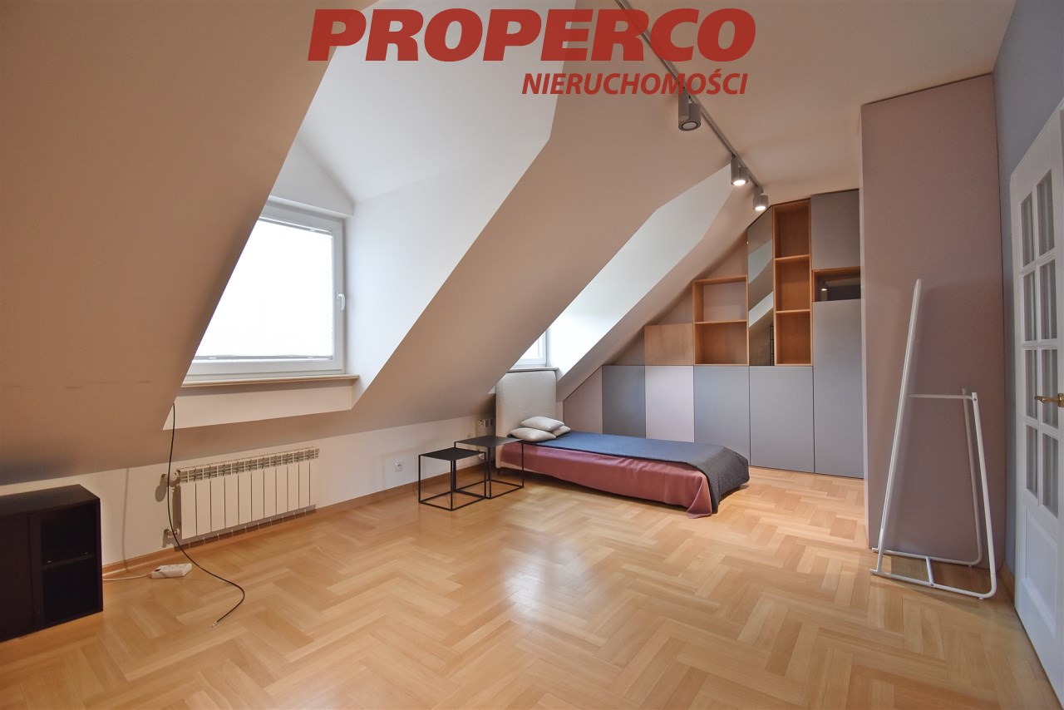
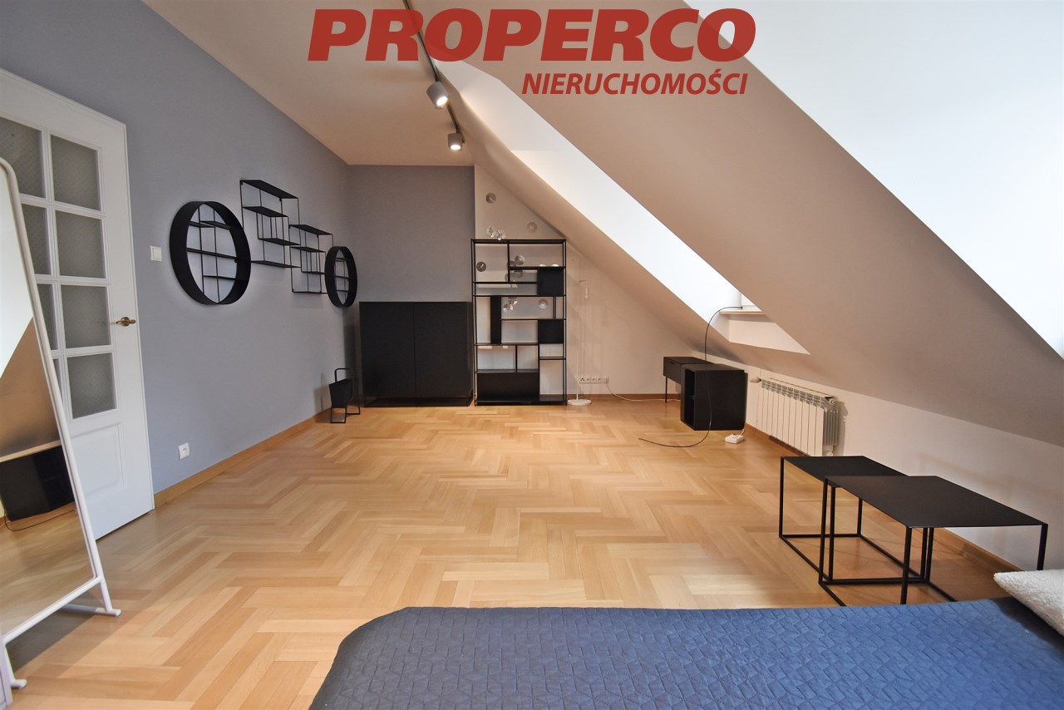
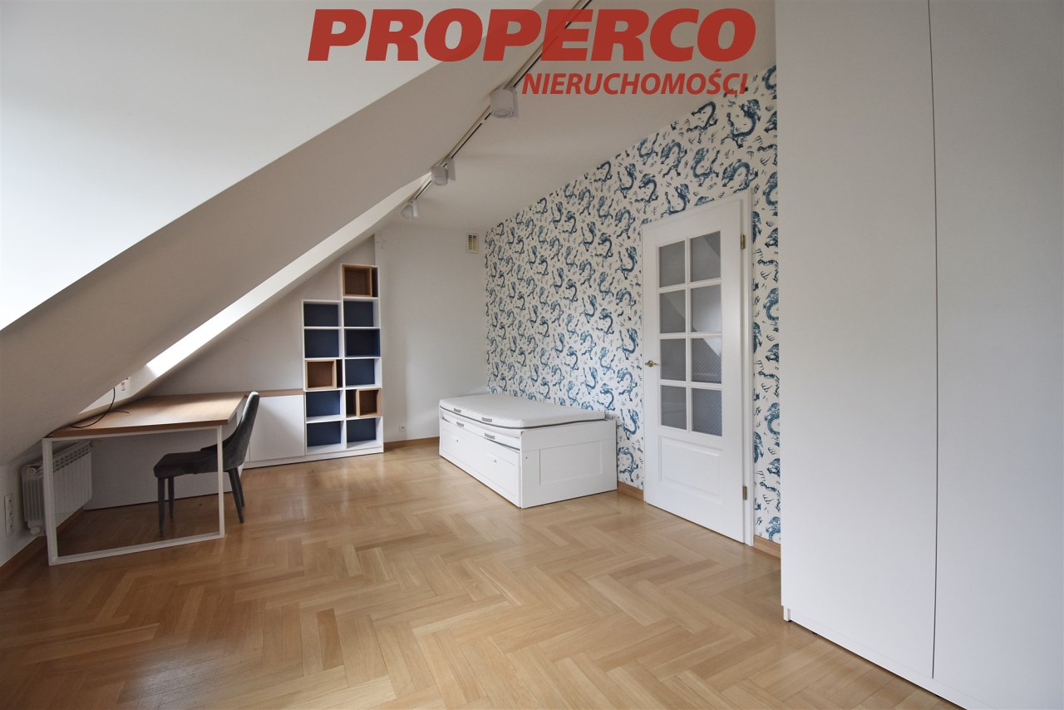
2 rooms, one with access to the balcony,
-
walk-in wardrobe,
-
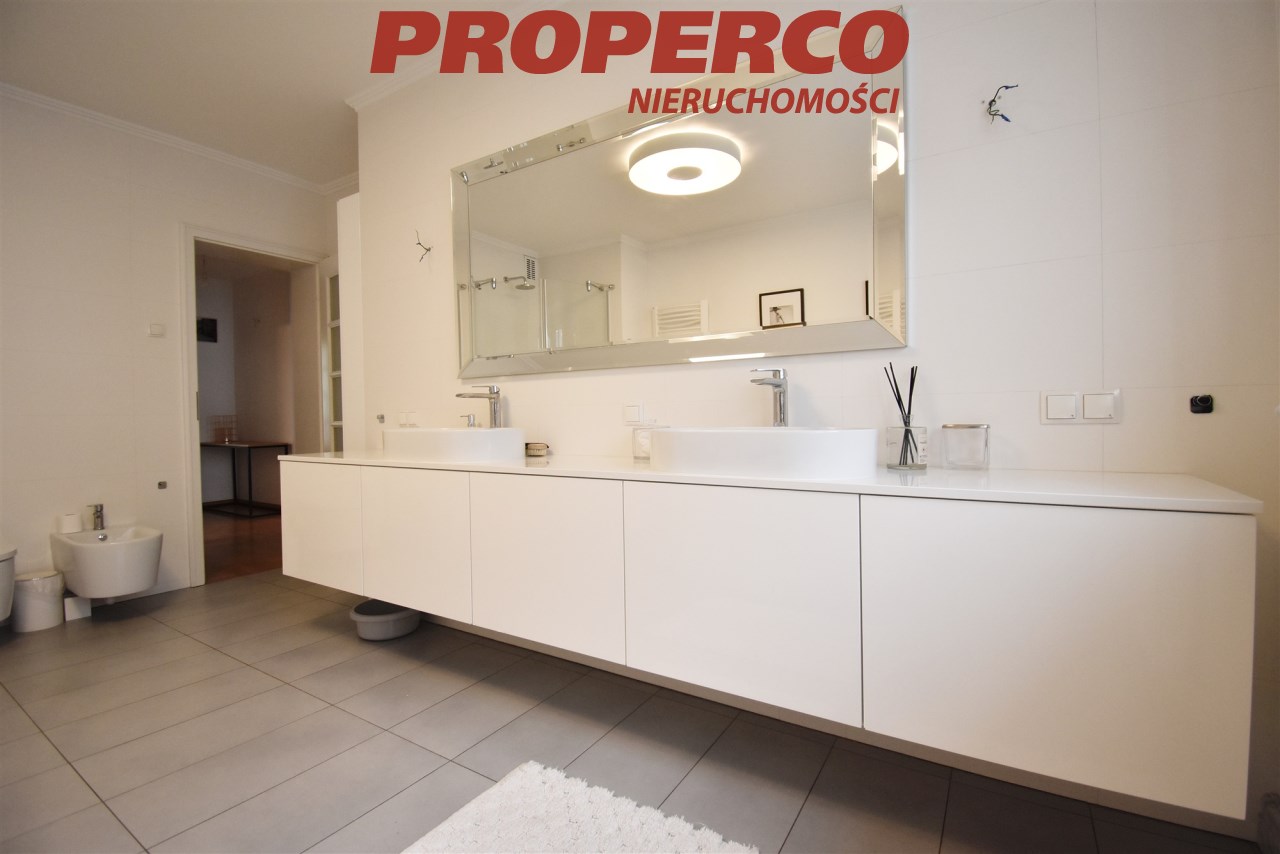
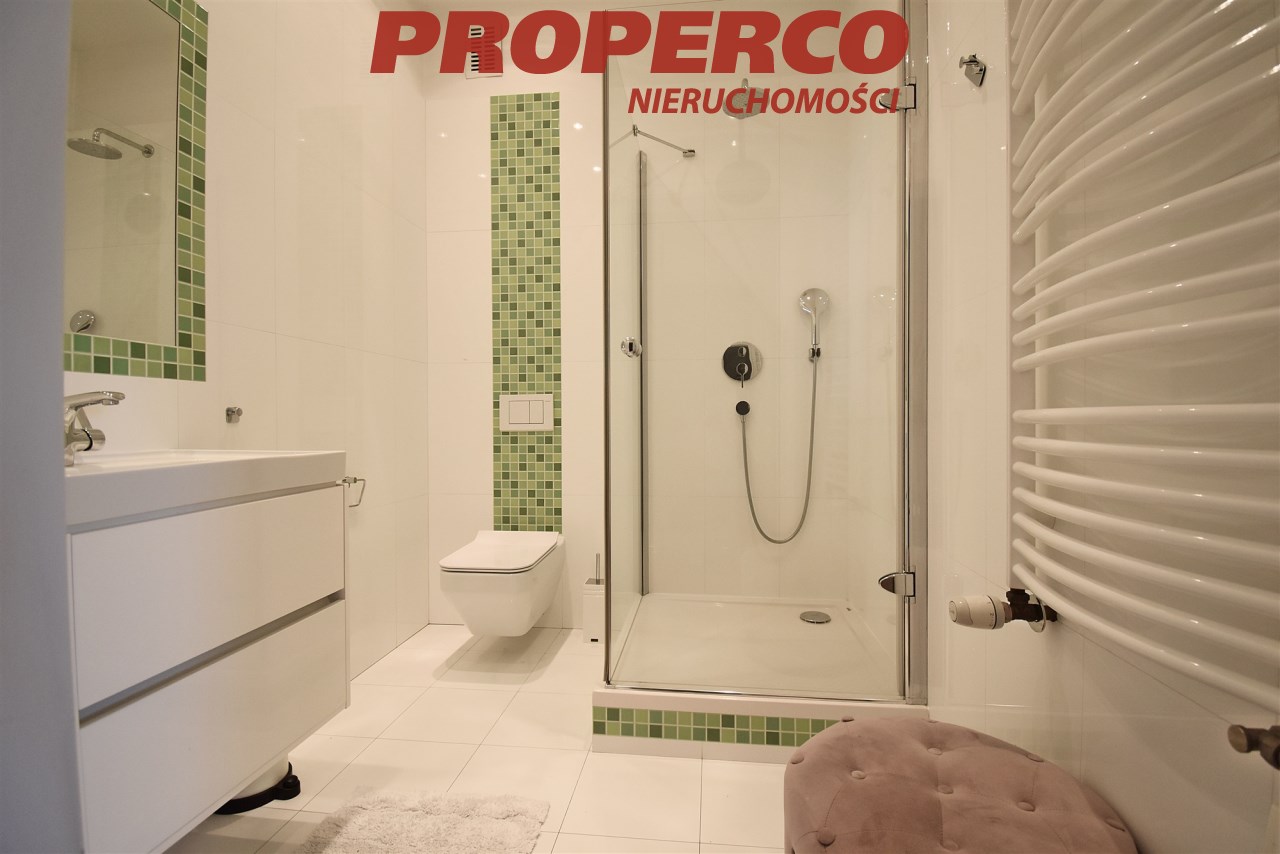
bathroom.
Second floor:
-
2 rooms,
-
bathroom.
Basement:
-
garage,
-
boiler room,
-
utility room – laundry.
The house has been carefully finished with attention to every detail. The kitchen furniture was custom-made (with a stone worktop) and fitted with high-quality household appliances. The house is heated with a dual-function gas boiler.
The property is located in a place ideal for those who want to enjoy the closeness of nature while having everything the city has to offer within easy reach. Its location right next to the City Park, in the immediate vicinity of Kadzielnia and the city centre, provides unlimited opportunities to spend time both surrounded by greenery and in the vibrant part of the city.
An energy performance certificate has not been prepared for the building.
For service in English call Magdalena Prokopoudi at +48 888 889 594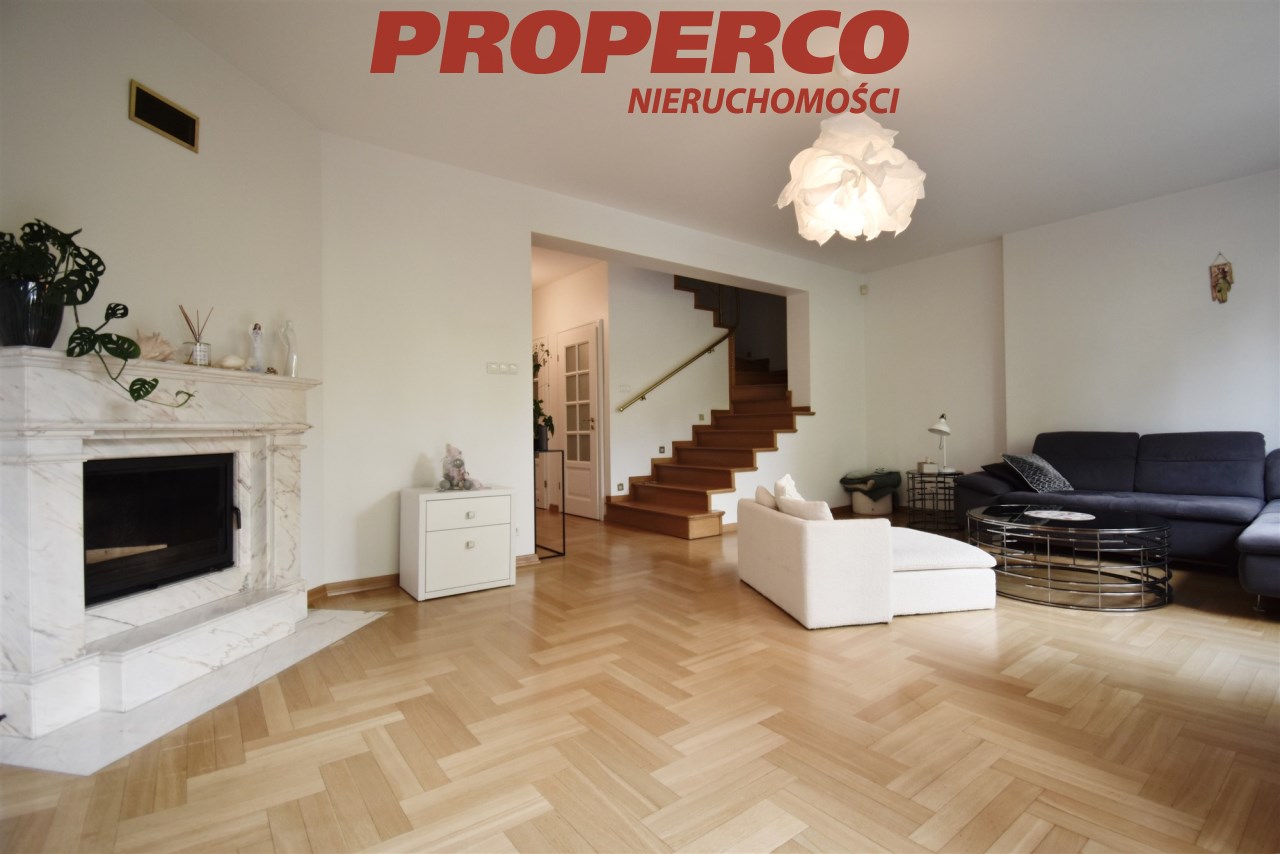
Location
Calculators

Loan calculator
instalment amount
Cost calculator
Civilian-law commission
Notary commission
Real-estate register department application
commission VAT
Notarial commission VAT
Real estate agency commission
Extracts of a notarial deed
Total
Uwaga: mogą wystąpić dodatkowe opłaty za założenie księgi wieczystej oraz ustanowienie hipoteki.
Similar offers
Doradca Klienta