House for sale Bieliny
740 000 zł
Property details
| Offer no. | PRP-DS-76403 |
| Size | 221,40 m² |
| Usable area [m2] | 131,80 m² |
| Parcel area [m2] | 3 231 m² |
| No. of rooms | 6 |
| No. of bedrooms | 5 |
| House type | detached house |
| Building technology | max brick |
| Standard | |
| Lot dimensions | 22x155x22 m |
| Legal status | freehold |
| Windows | PCV |
| Balcony | yes |
| No. of balcony | 2 |
| Palcel`s development | partially developed |
| Parcel surface | slightly inclined |
| Shape of parcel | rectangle |
| Roof cover | Metal roof tile |
| Usage permit (Certificate of Occupancy) | w trakcie uzyskiwania |
| Building state | to residence |
| Basement | yes |
| Parcel fencing | fenced |
| Built in | 2002 |
| Gas | no |
| Water | yes |
| Access | asphalt |
| Surrounding | built-up land |
| Heating | vir_listalng_piec |
| Current | in the building |
| Sewage system | City |
| Pomieszczenia | |
| Rooms area | 31;10,4;8,7;9;11;11 m2 |
| Rooms floors | floor panels |
| Kitchen type | kitchenette connected with the dining room and the living room |
| Kitchen type | kitchen annex - part of living room |
| Kitchen area | 9,6 m2 |
| Kitchen floor | floor panels |
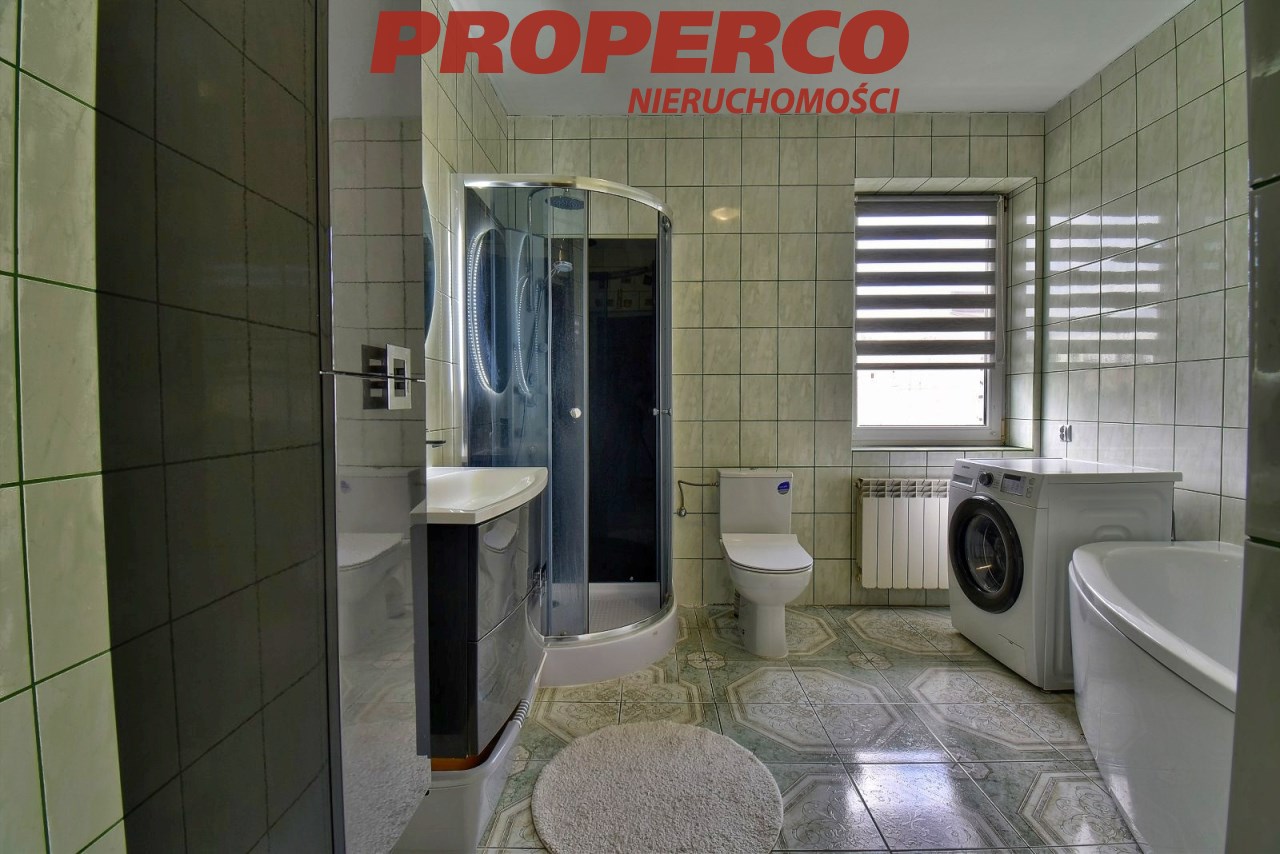
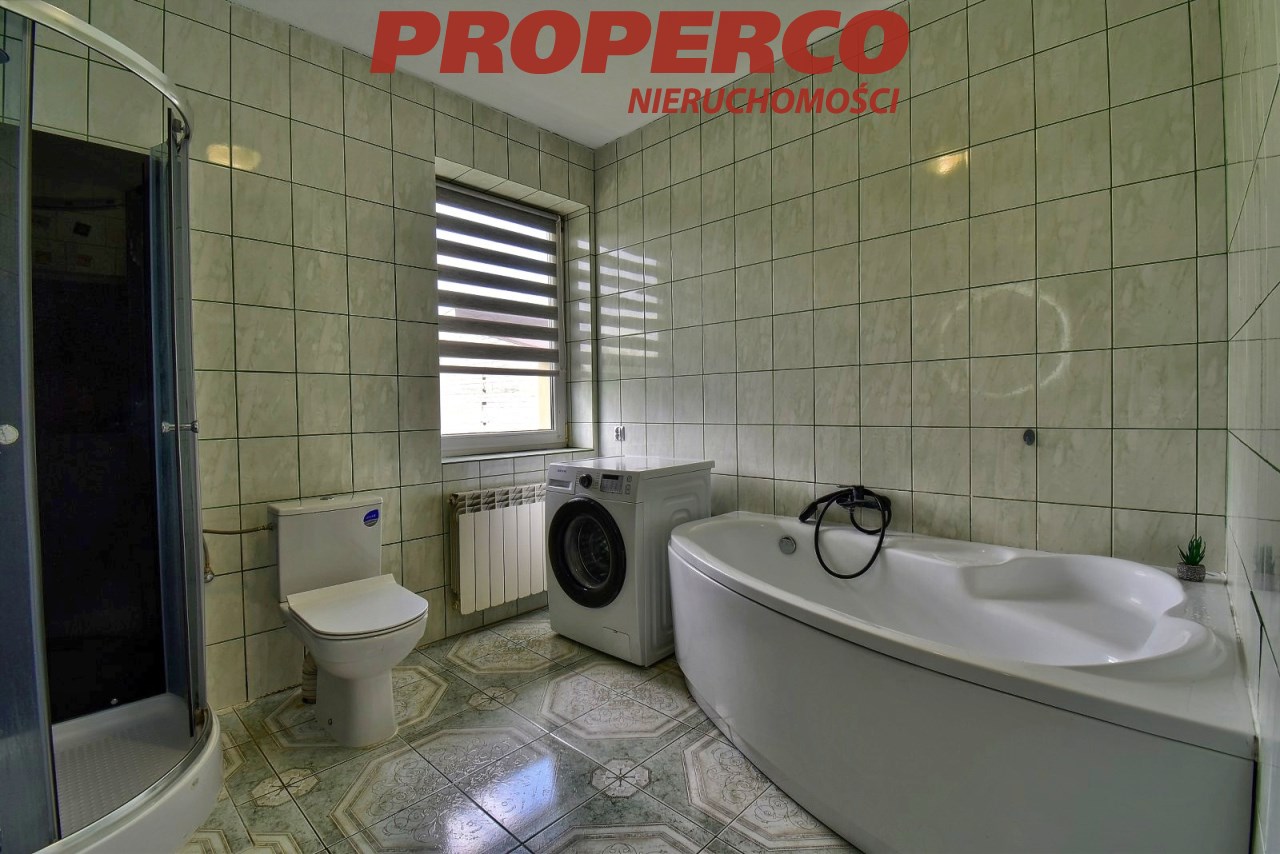
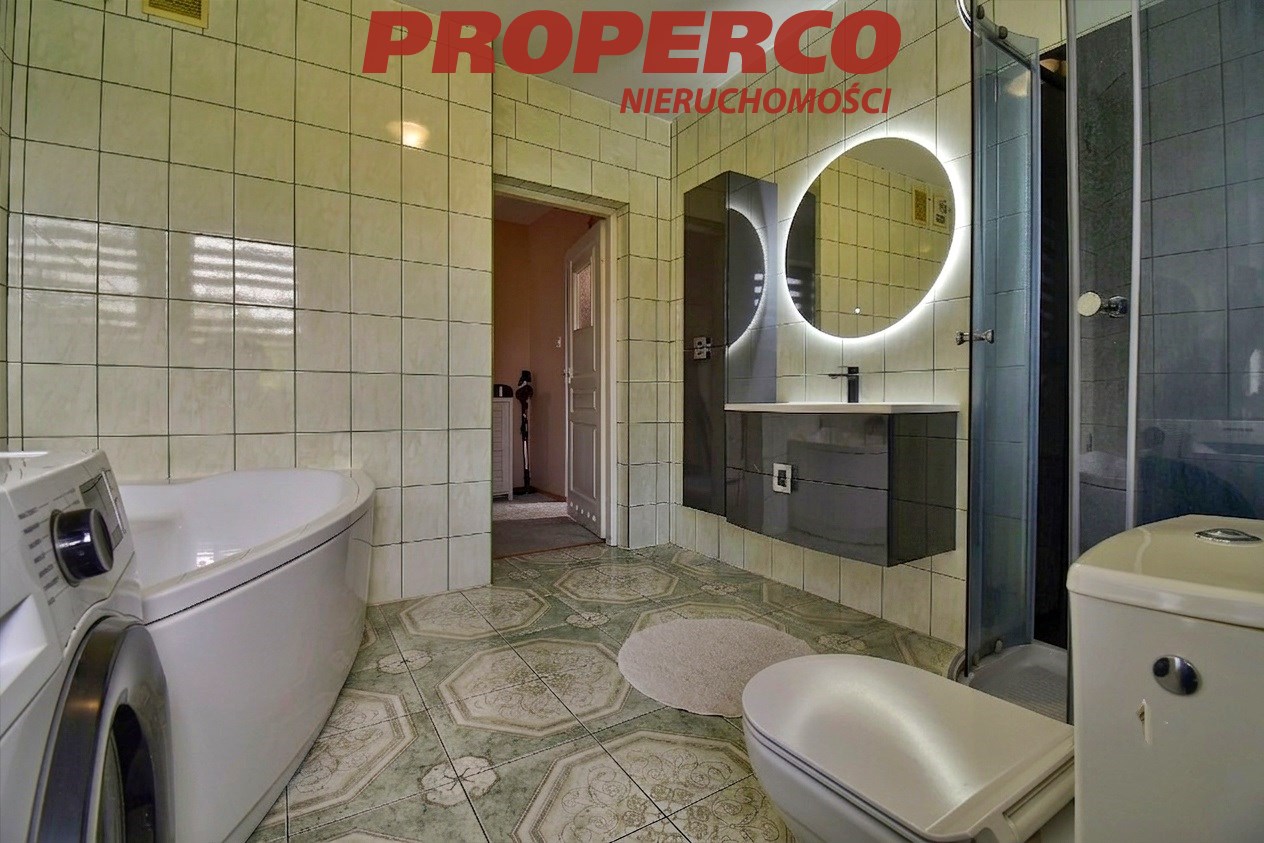
| Bathroom type | along with the toilet |
| No. of bathroom | 2 |
| Bathroom area [m2] | 5,1;4,3 m2 |
| Bathroom glaze | glaze |
| Bathroom equipment | bath, shower, toilet, washbasin, washing-machine |

Description
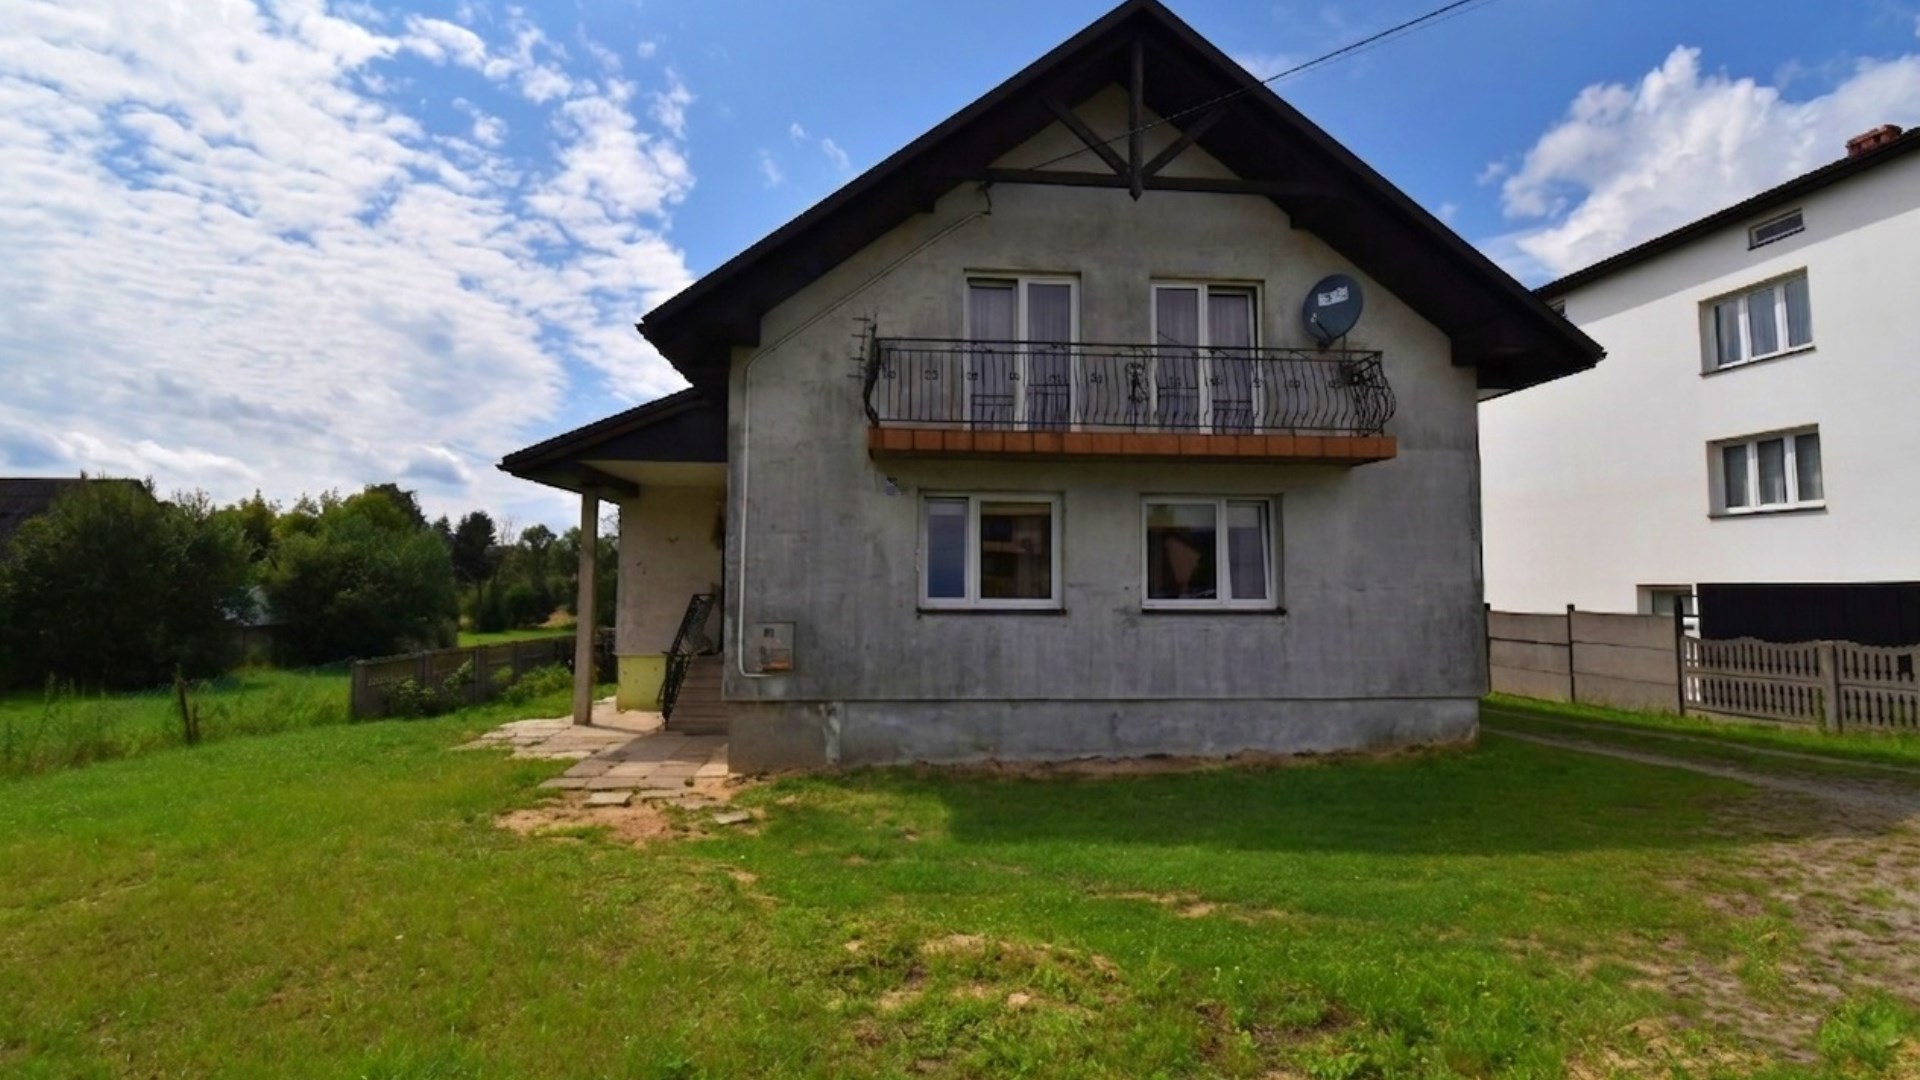
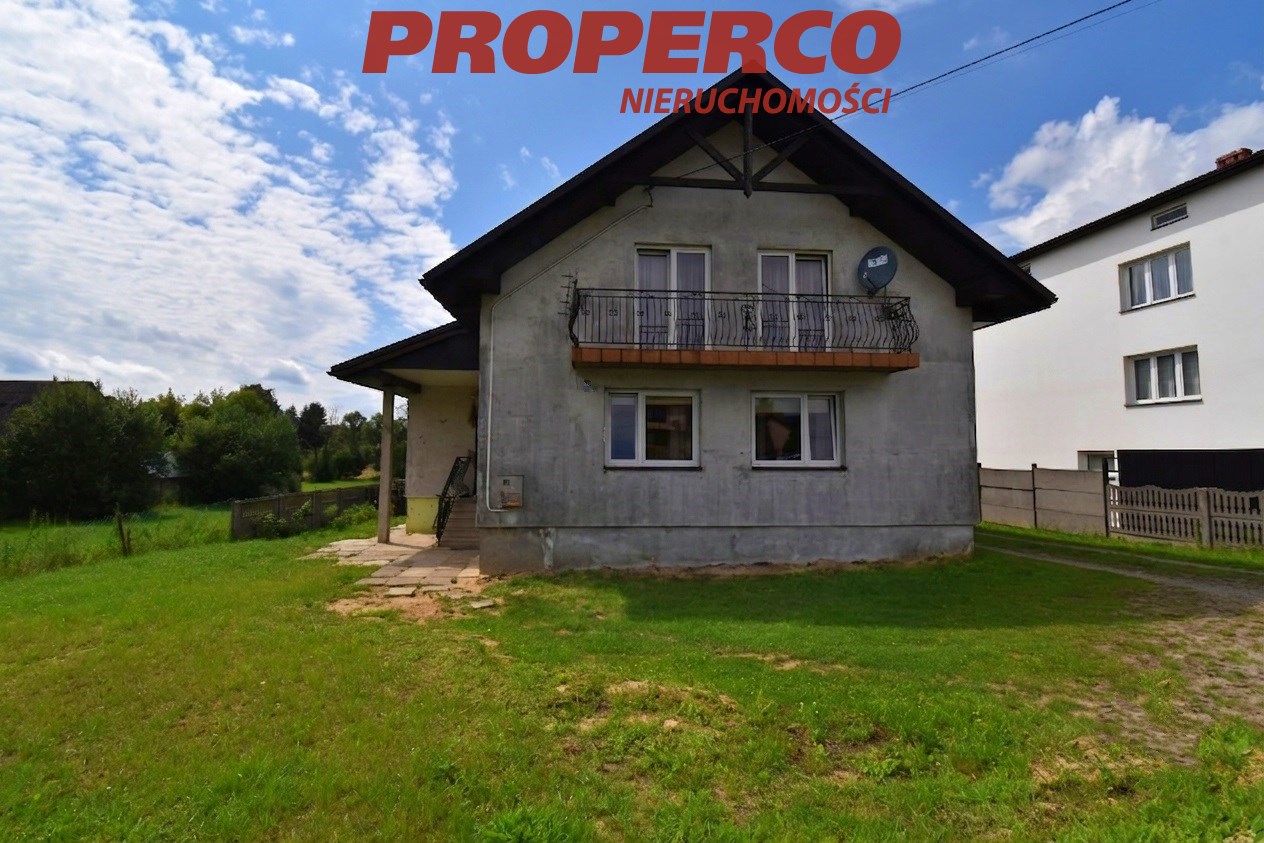
For Sale – Detached House, 131.8 m² | Plot 3,231 m² | Bieliny
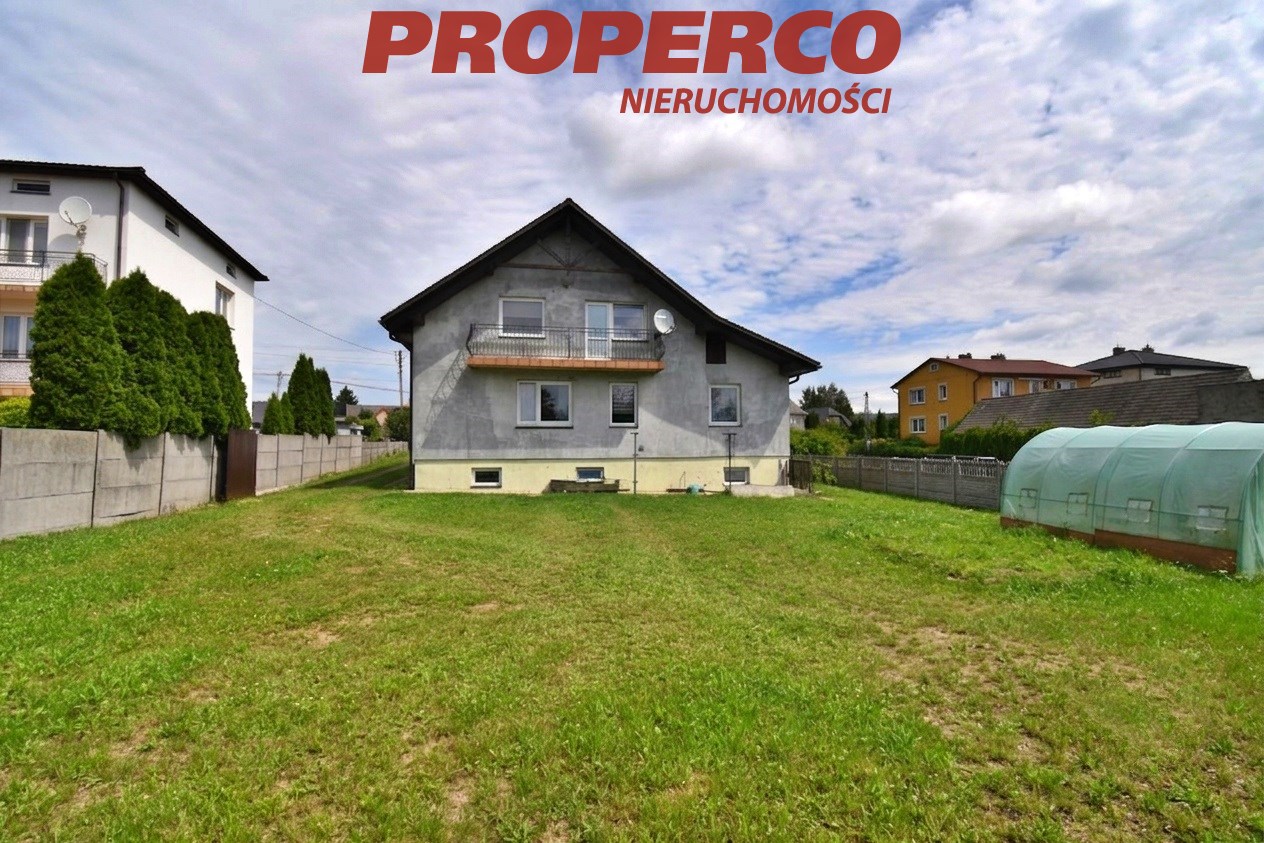
For sale: a detached single-family house with a usable area of 131.8 m² (total area 221.4 m²), situated on a 3,231 m² plot in Bieliny.
The plot has approximate dimensions of 22 × 105 m, with a frontage width of approximately 22 m.
The property comprises:
Basement (approx. 30 m²)
Ground Floor:
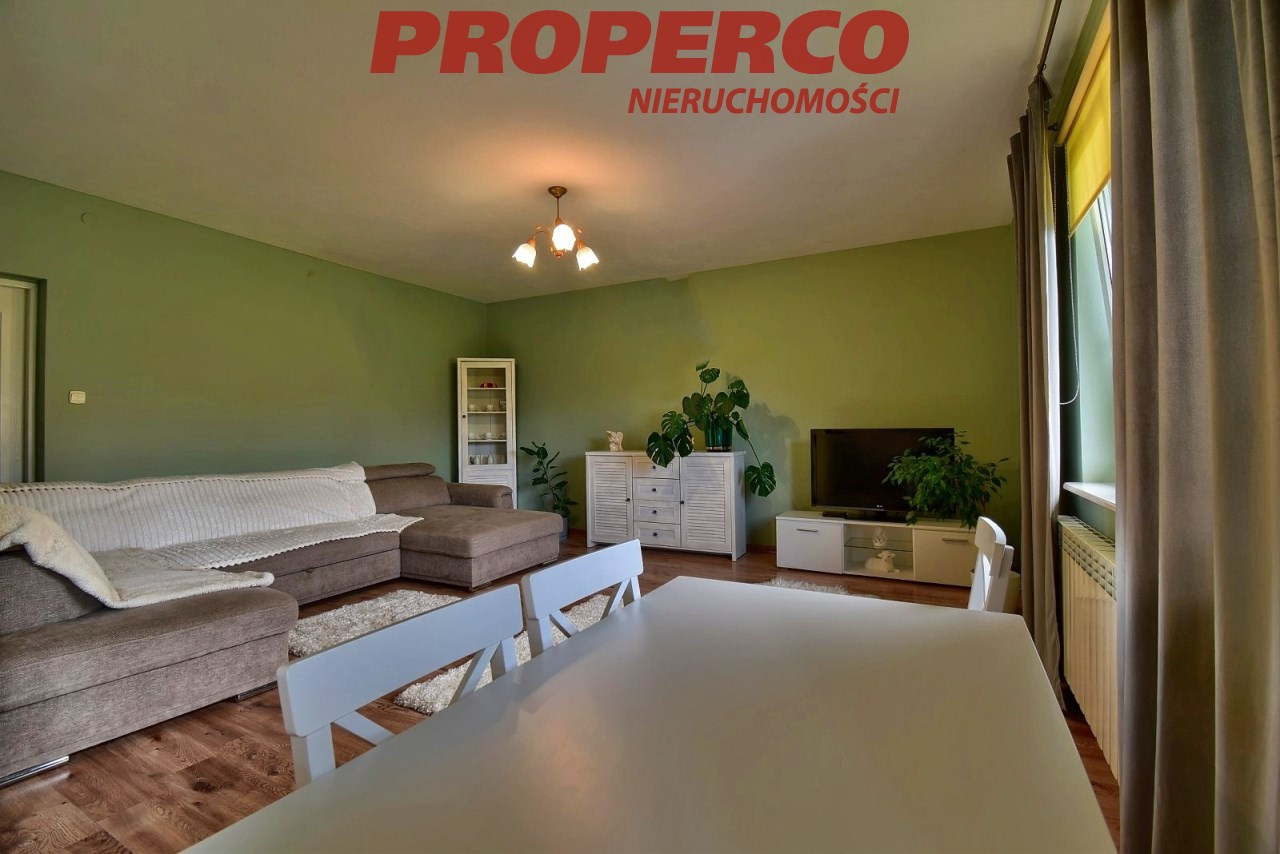
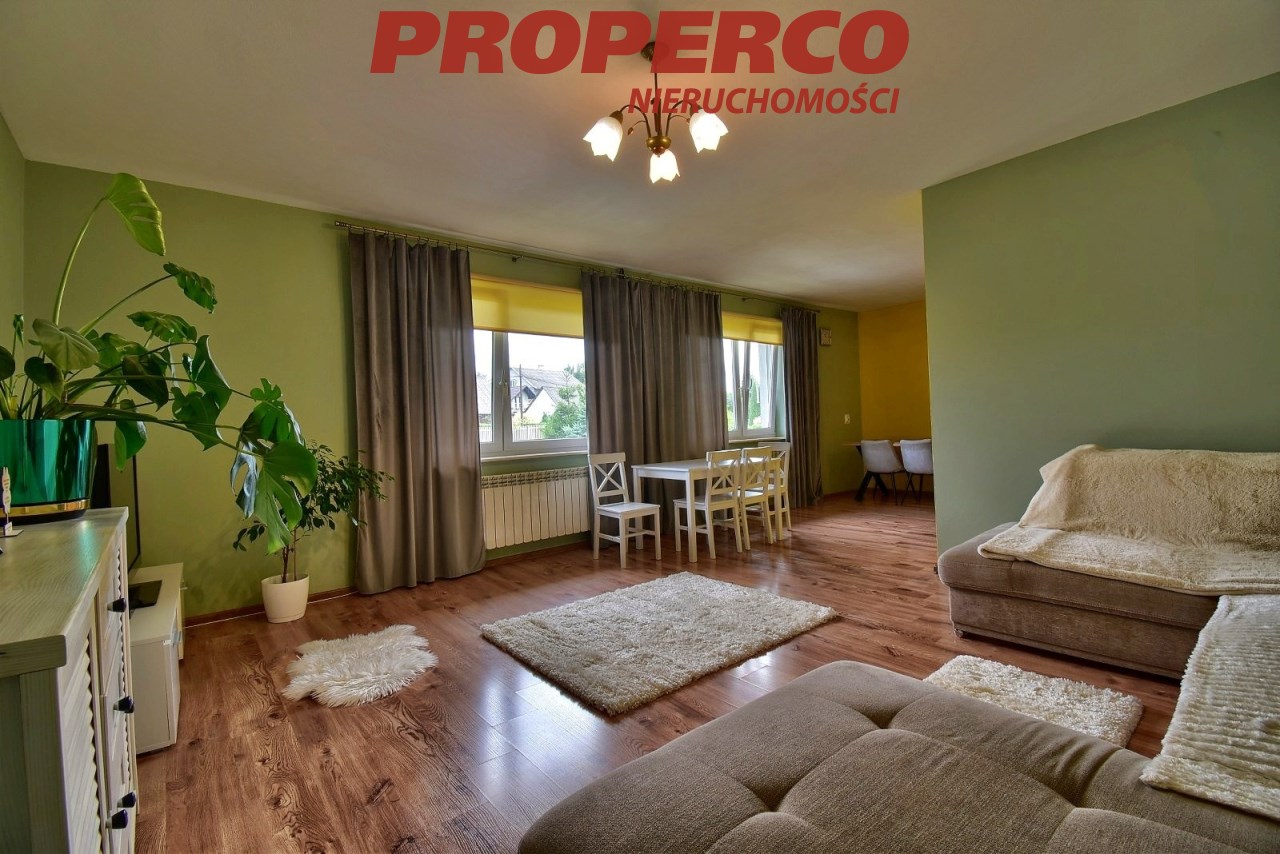
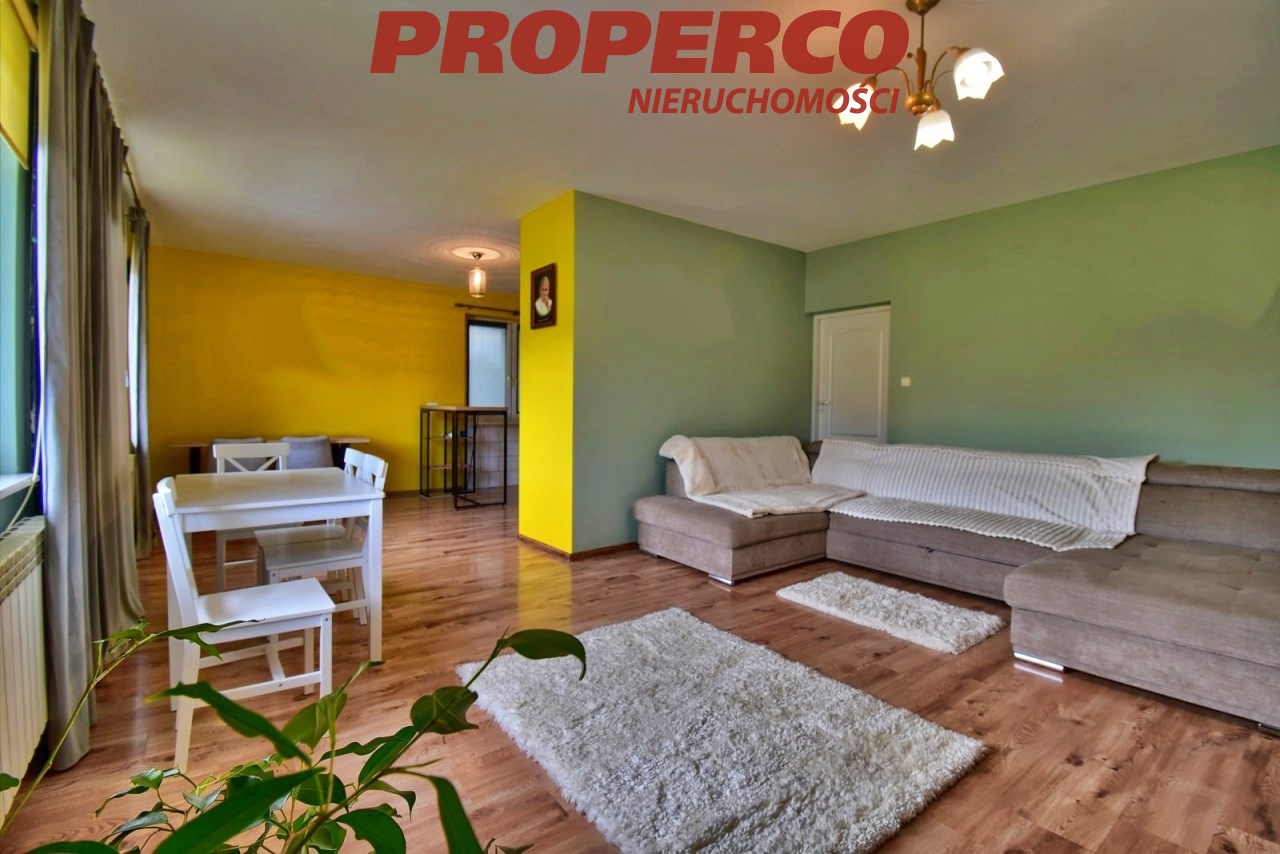
- living room with dining area (31 m²) and access to the terrace,
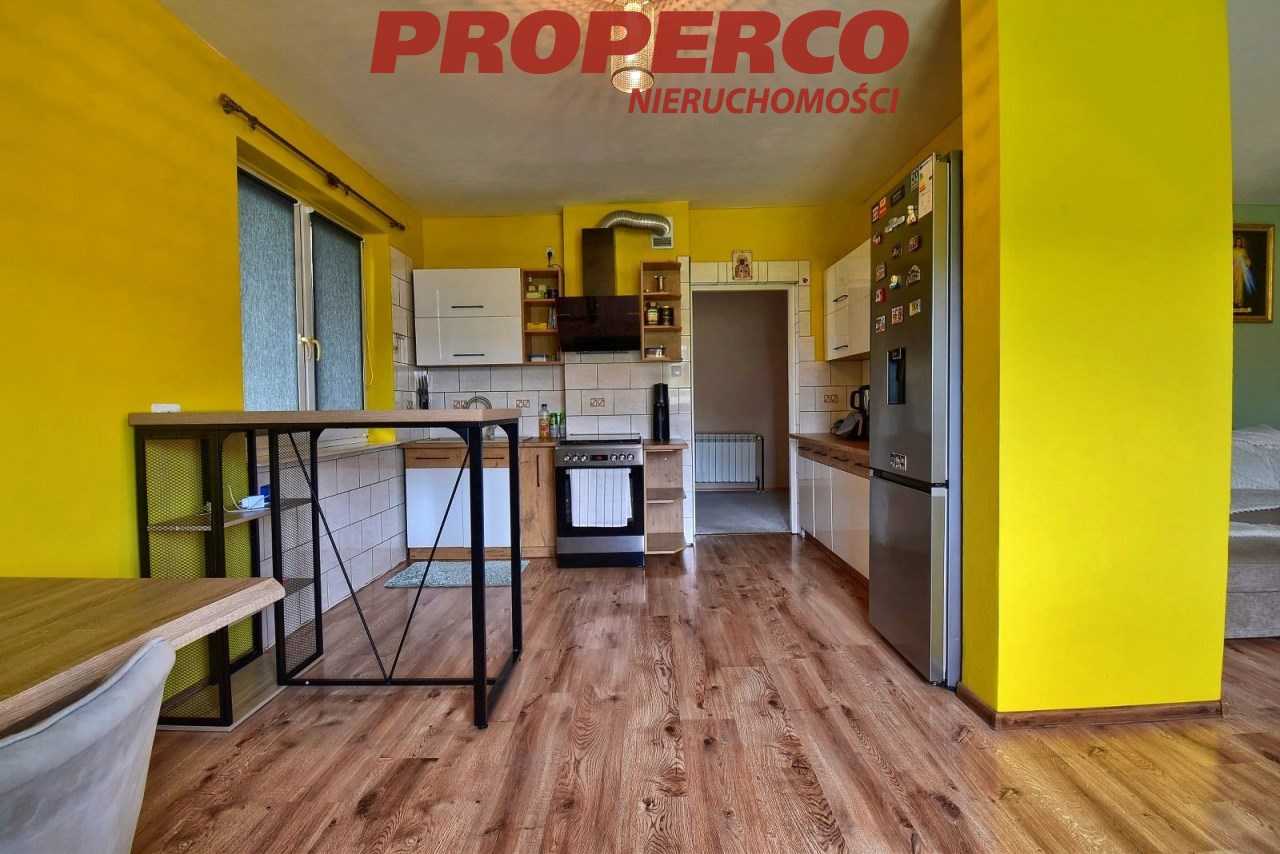
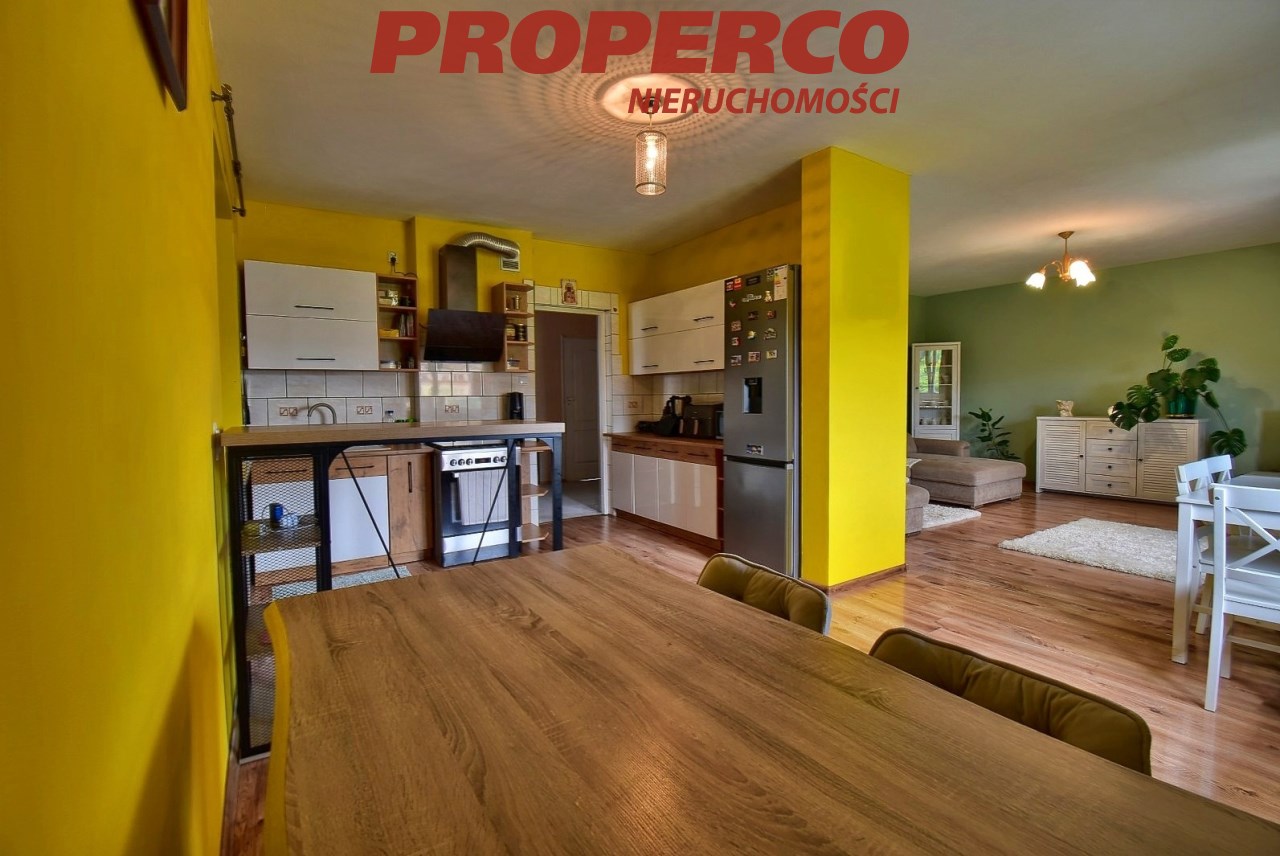
- kitchen with open-plan kitchenette (9.6 m²),
- storage room (2.7 m²),
- bedroom (10.4 m²),
- bathroom (5.1 m²),
- hallway (7.45 m²),
- entrance hall (8.75 m²).
First Floor:
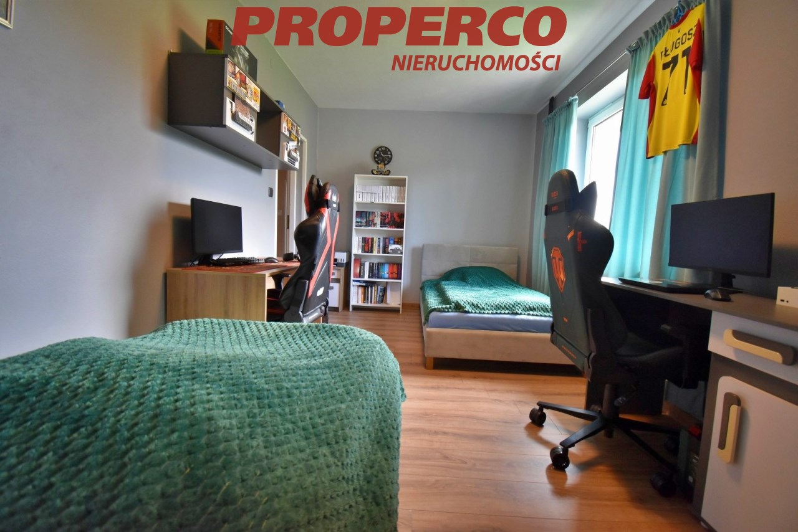
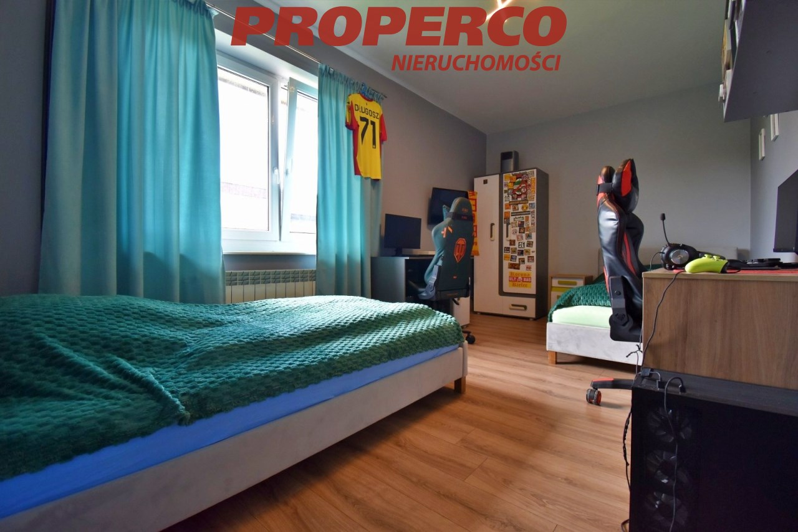
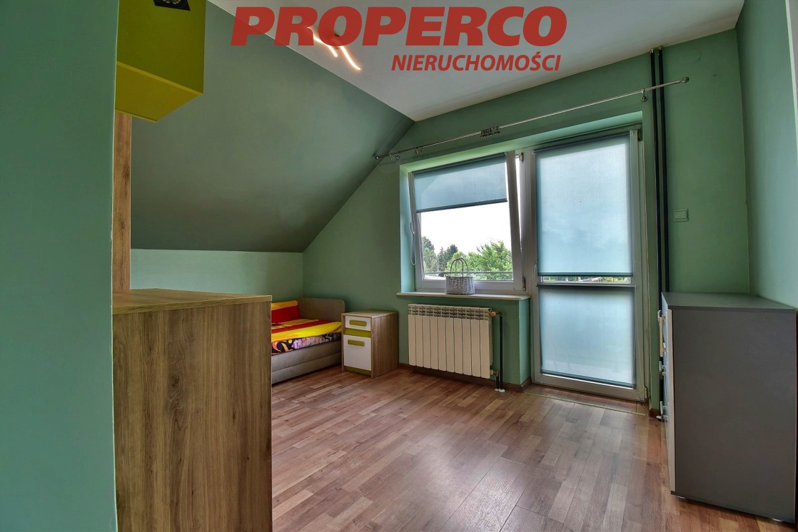
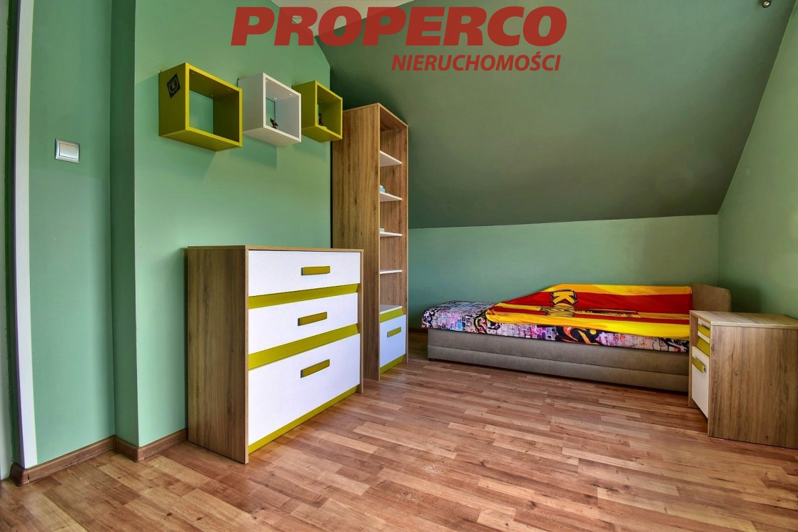
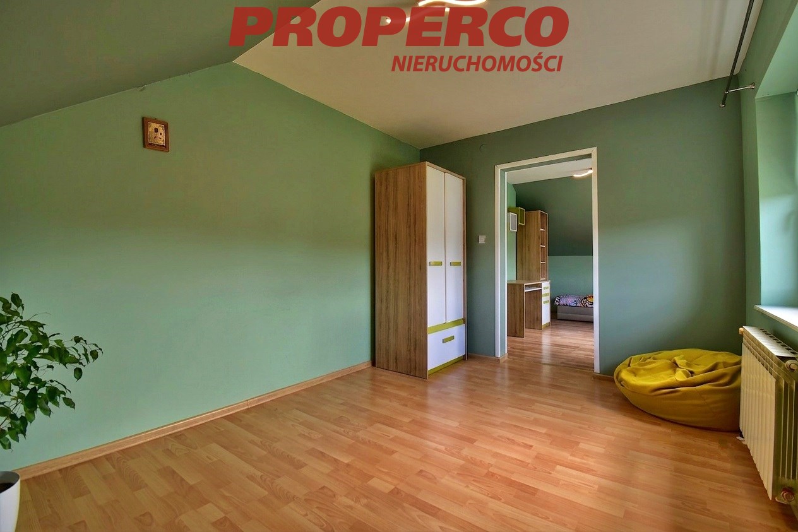
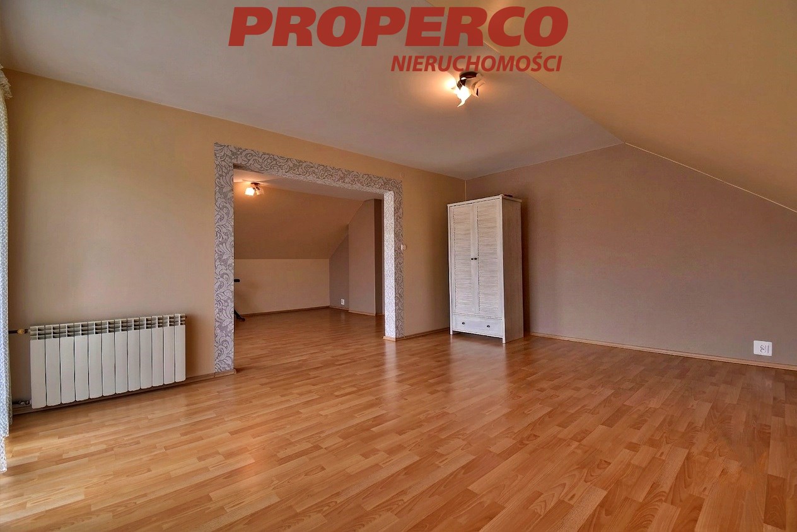
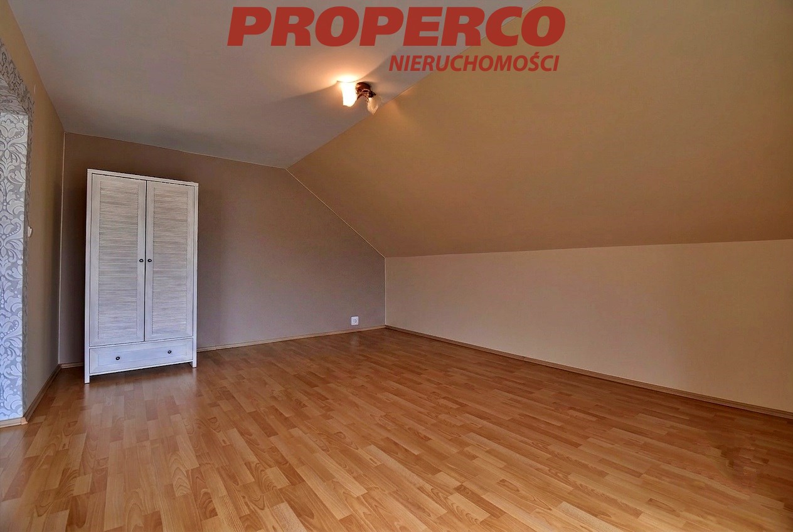
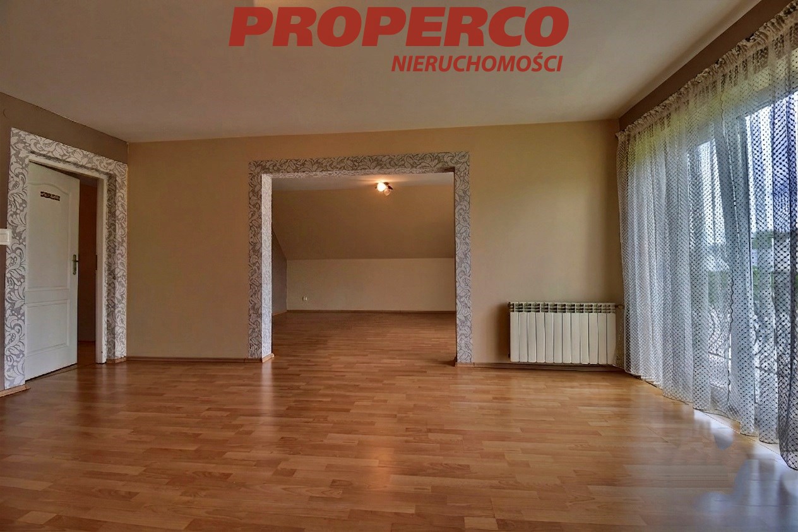
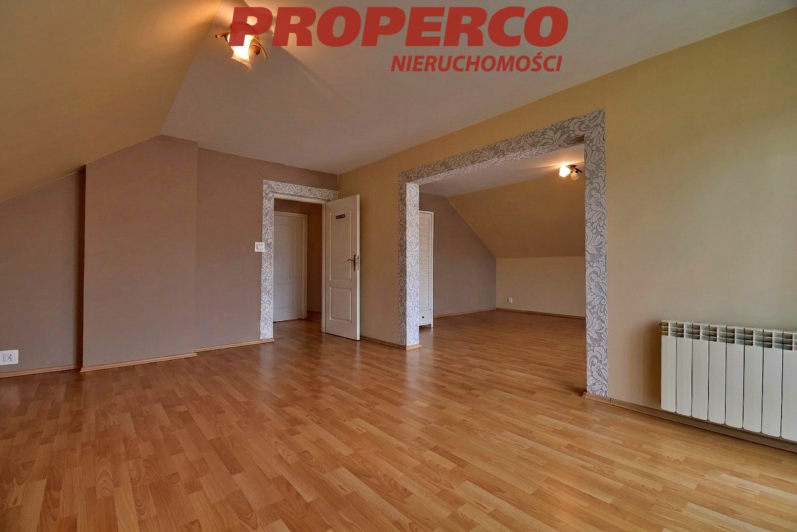
- bedroom (11 m²),
- bedroom (11 m²),
- bedroom (8.7 m²),
- bedroom (8.9 m²),
- bathroom (5 m²),
- hall with staircase (11.35 m²).
The house is constructed from MAX ceramic brick, insulated with 10 cm of polystyrene, and finished with a metal tile roof.
The bathroom on the first floor requires finishing.
The upstairs bedrooms are currently interconnected; however, the layout can be modified so that each bedroom has its own separate entrance.
Heating is provided by a solid fuel boiler. The property is fitted with wooden and PVC window frames.
Construction began in 2002 and was completed around 2005.
The house may be sold with most of the furnishings visible in the photographs, subject to agreement.
Utilities:
- electricity – connected,
- mains water – connected,
- municipal sewerage,
- gas – not available.
An Energy Performance Certificate has not been prepared for this property.
The property is located in a quiet residential area surrounded by detached houses. The distance to Kielce city centre is approximately 20 km.
Agent contact details: Jacek Kotlarz, Tel: +48 888 889 441, E-mail: jacek.kotlarz@properco.pl
Calculators

Loan calculator
instalment amount
Cost calculator
Civilian-law commission
Notary commission
Real-estate register department application
commission VAT
Notarial commission VAT
Real estate agency commission
Extracts of a notarial deed
Total
Uwaga: mogą wystąpić dodatkowe opłaty za założenie księgi wieczystej oraz ustanowienie hipoteki.
Doradca Klienta