House for sale Złota, Kwiatowa
239 000 zł
Property details
| Offer no. | PRP-DS-76529 |
| Size | 216,10 m² |
| Usable area [m2] | 141,50 m² |
| Parcel area [m2] | 700 m² |
| No. of rooms | 4 |
| No. of bedrooms | 3 |
| House type | detached house |
| Building technology | airbrick |
| Standard | |
| Storey | 1 |
| Lot dimensions | 19 x 41 x 19 x 41 m |
| Parking space | in the building |
| Legal status | freehold |
| Windows | PCV |
| Palcel`s development | partially developed |
| Shape of parcel | rectangle |
| Roof cover | Metal roof tile |
| Building state | to finish |
| Basement | yes |
| Parcel fencing | partially fenced |
| Built in | 1994 |
| Gas | no |
| Water | on the plot |
| Surrounding | built-up land |
| Current | in the street |
| Sewage system | in the street |
| Pomieszczenia | |
| No. of bathroom | 2 |

Description
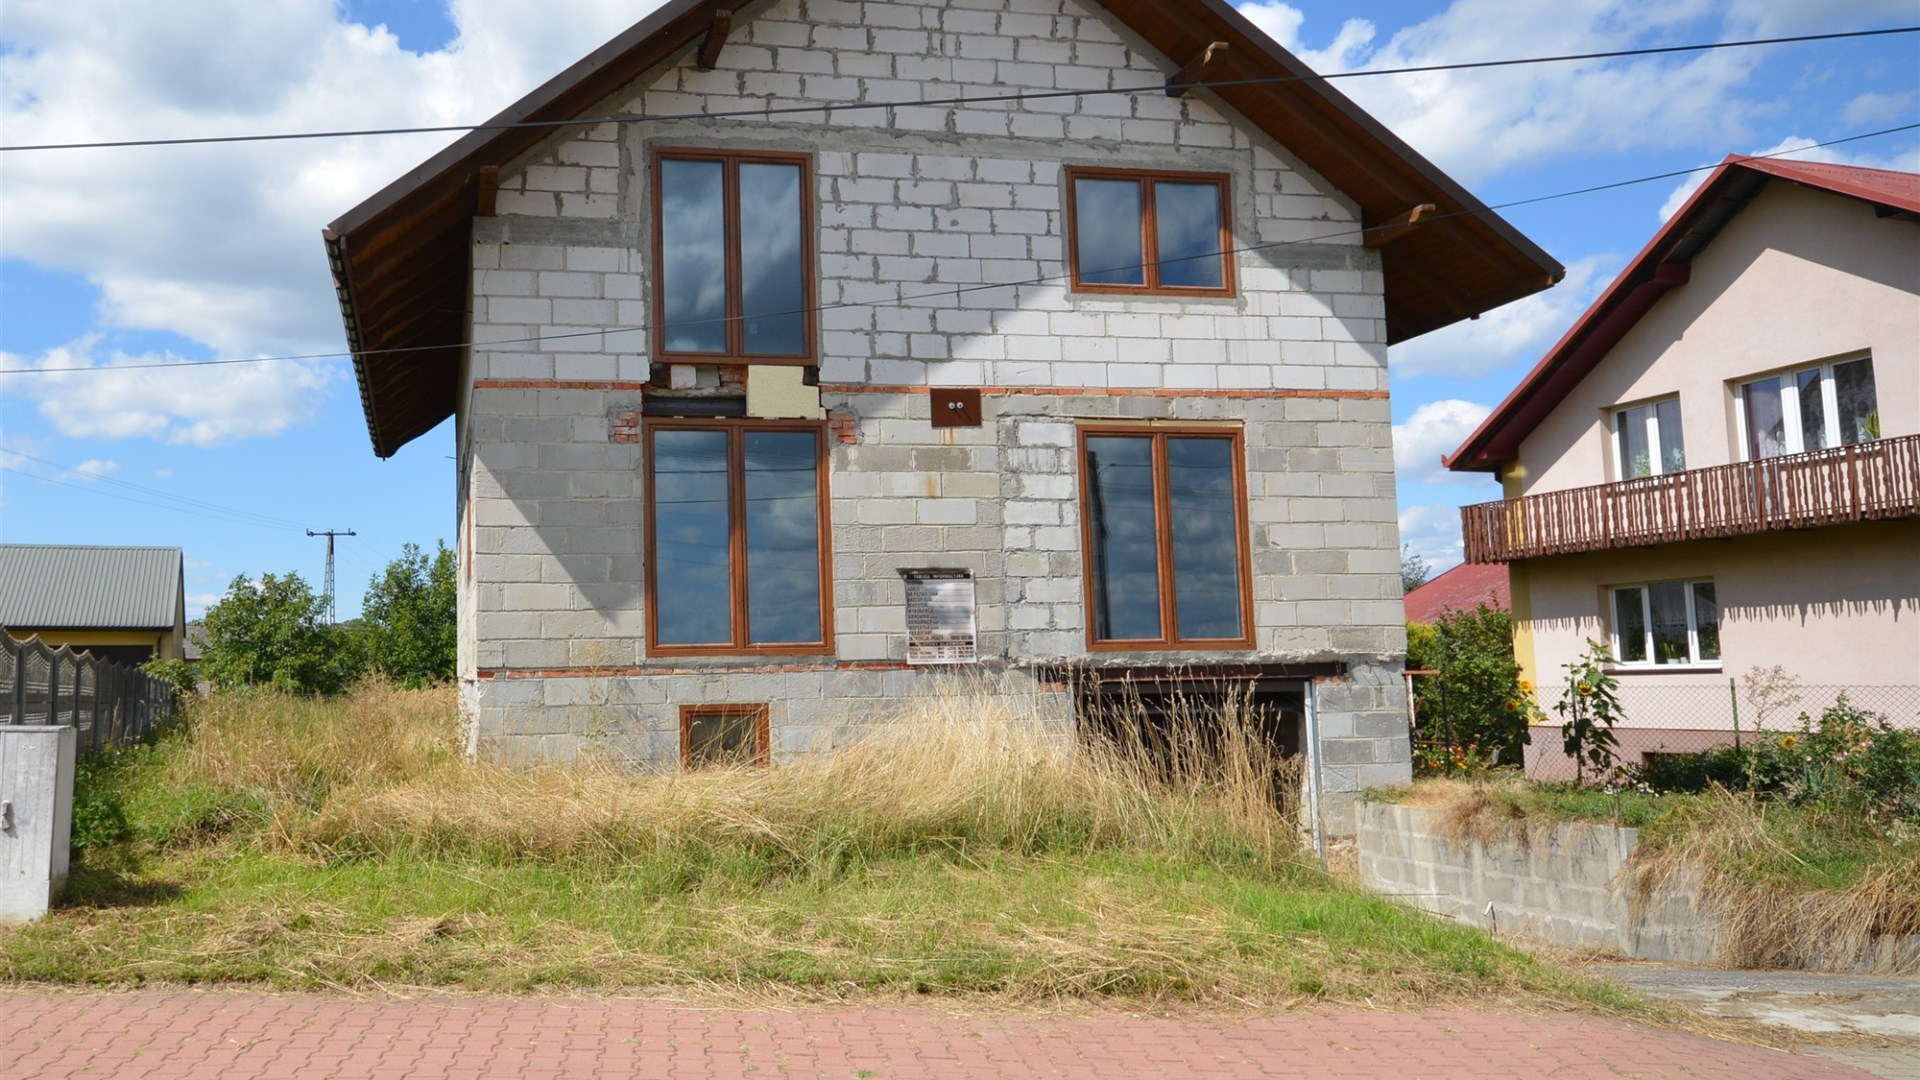
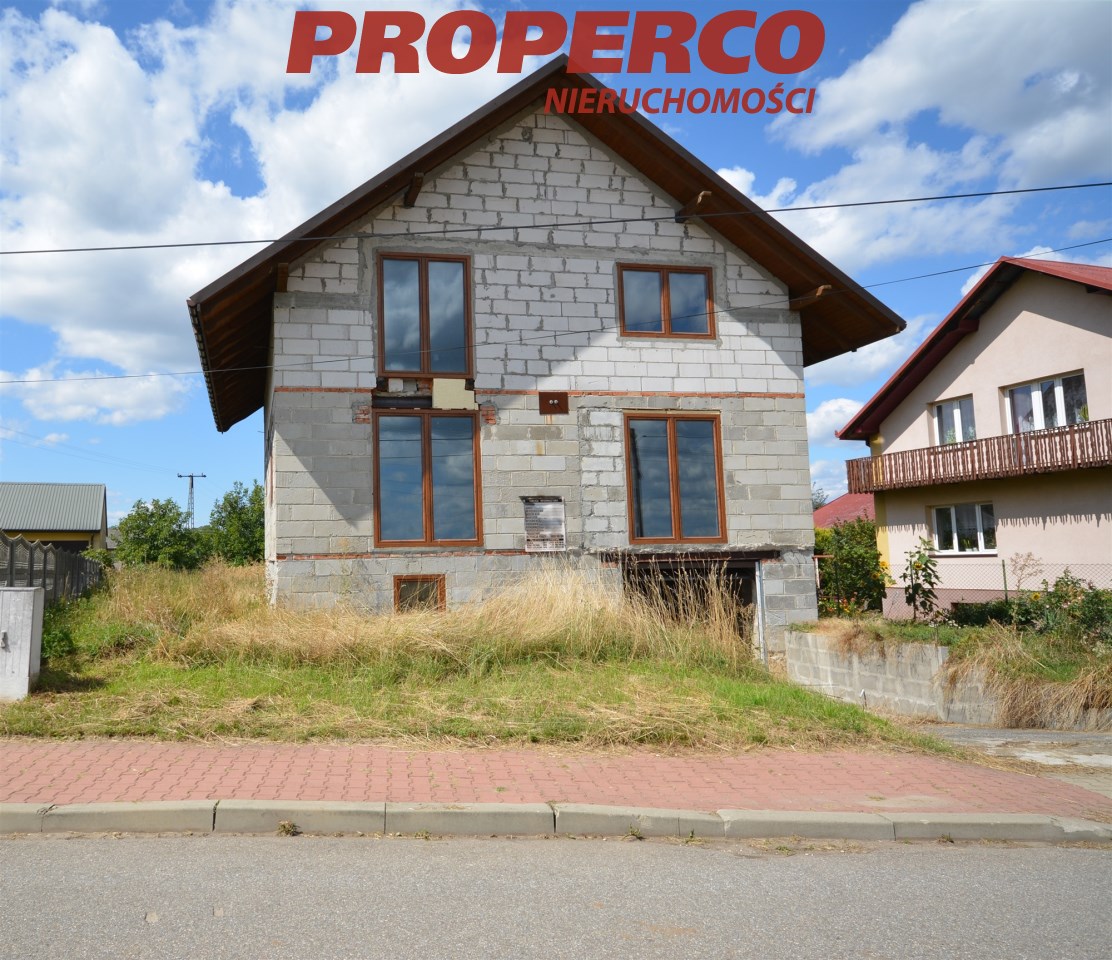
Detached 4-Room House for Sale – 141.5 m² | Złota, Złota Municipality
For sale: a detached 4-room house with a usable area of 141.5 m² and a total area of 216.1 m², comprising a ground floor and usable attic, located in Złota, Złota municipality.
Room layout
BASEMENT:
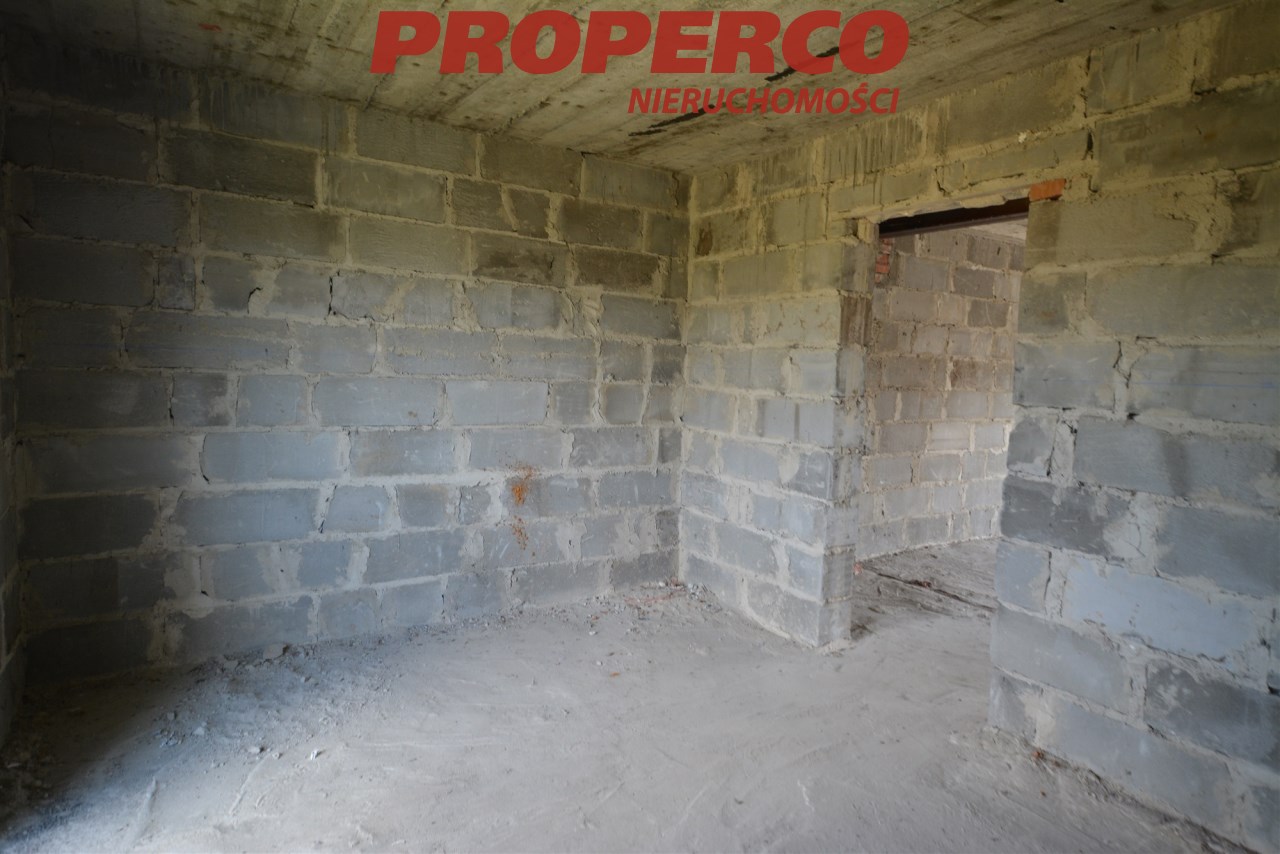
- garage – 22 m²,
- boiler room – 12.7 m²,
- utility room – 16.1 m²,
- utility room – 5.6 m²,
- hallway – 6.8 m²,
- staircase – 5.1 m².
GROUND FLOOR:
- entrance hall – 5.4 sq m
- staircase – 8.1 sq m
- hallway – 2.4 sq m
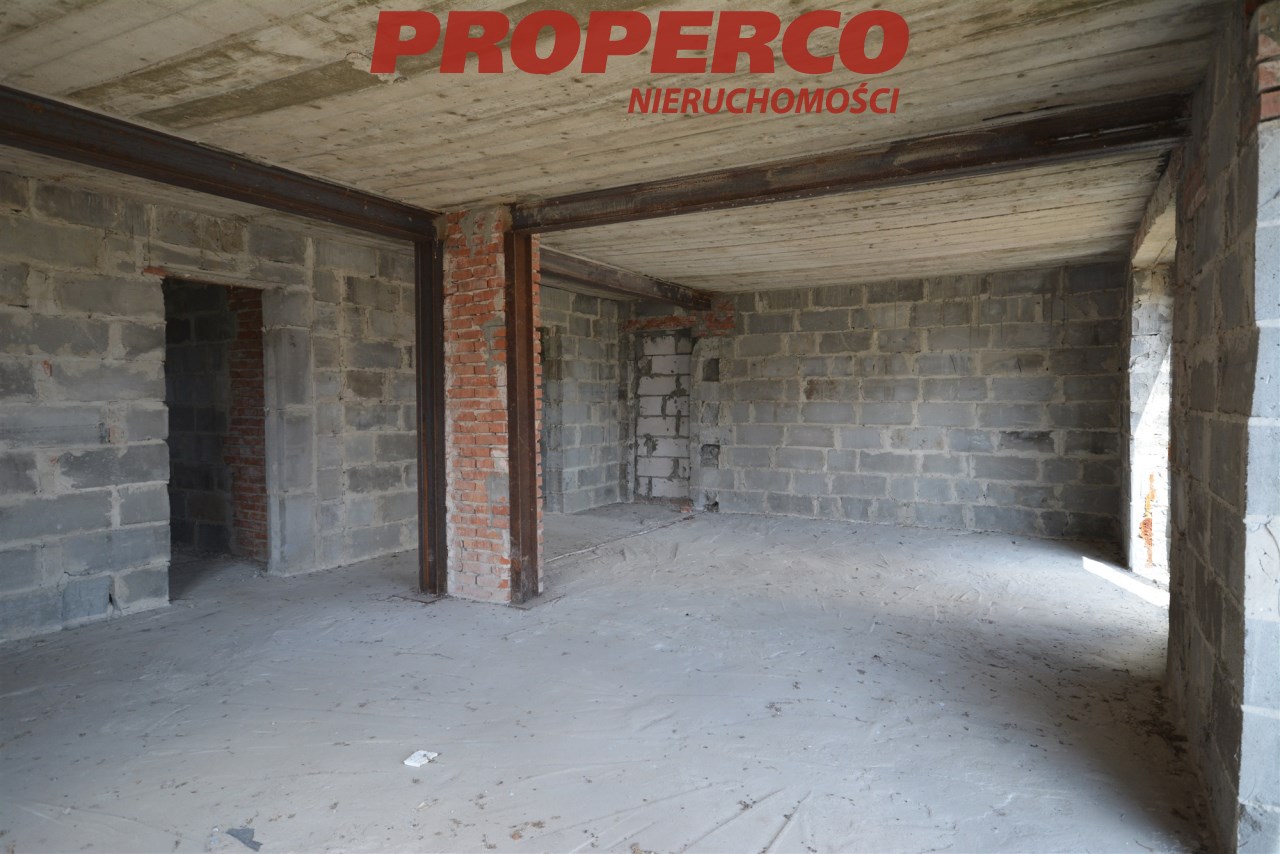
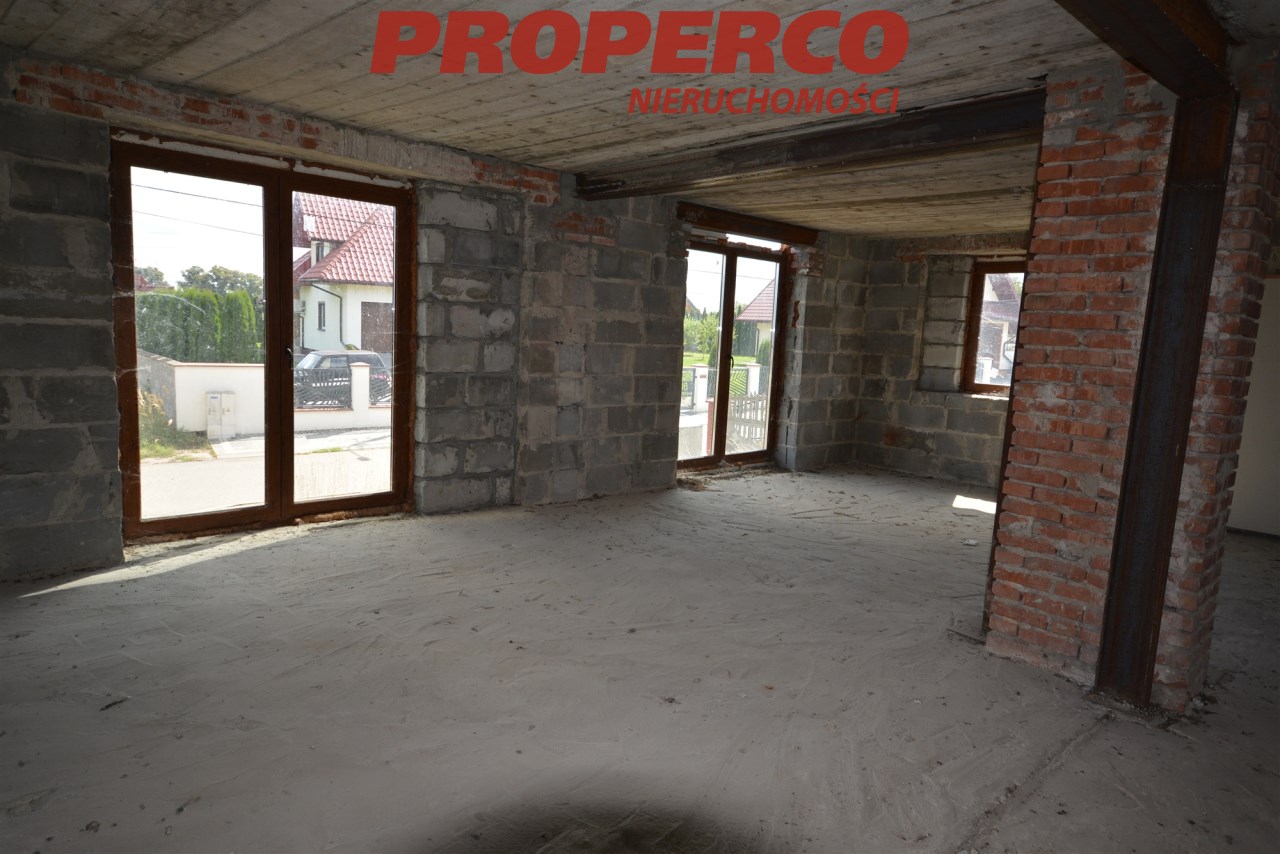
- living room – approx. 39.7 sq m
- kitchen – 13.3 sq m
- bathroom – 5.6 sq m
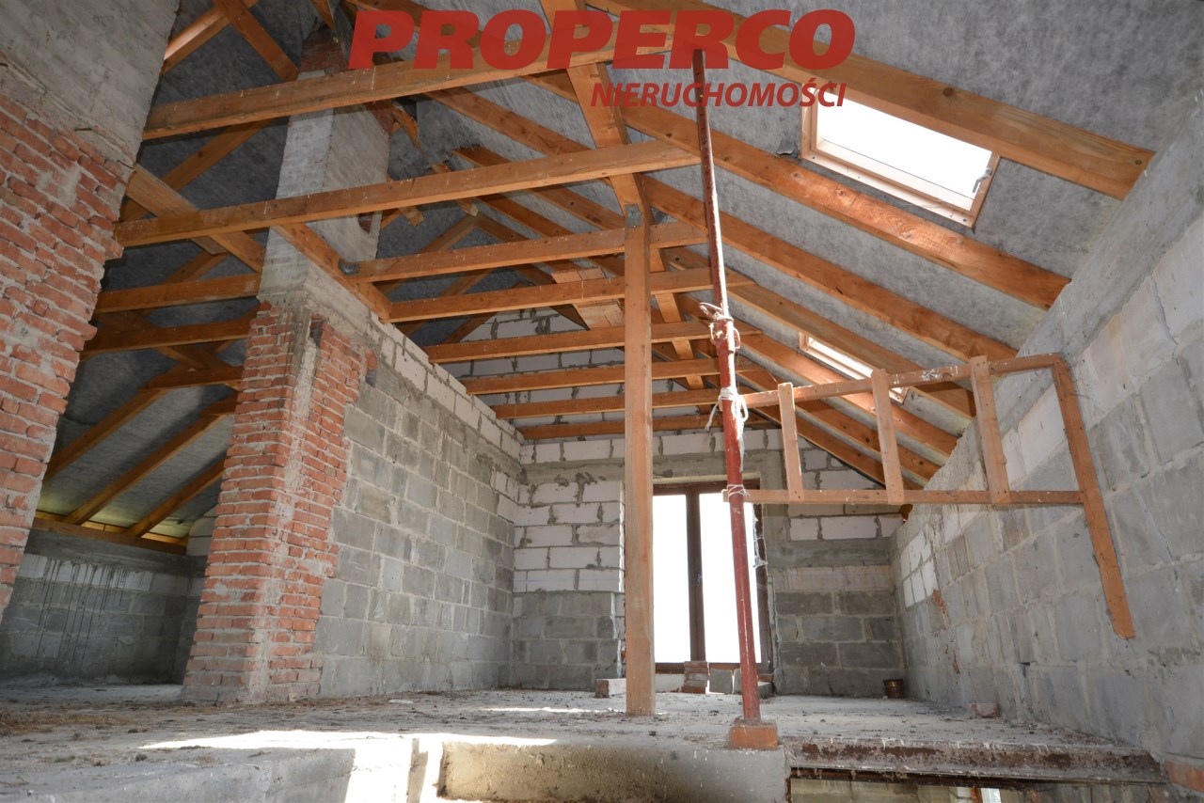
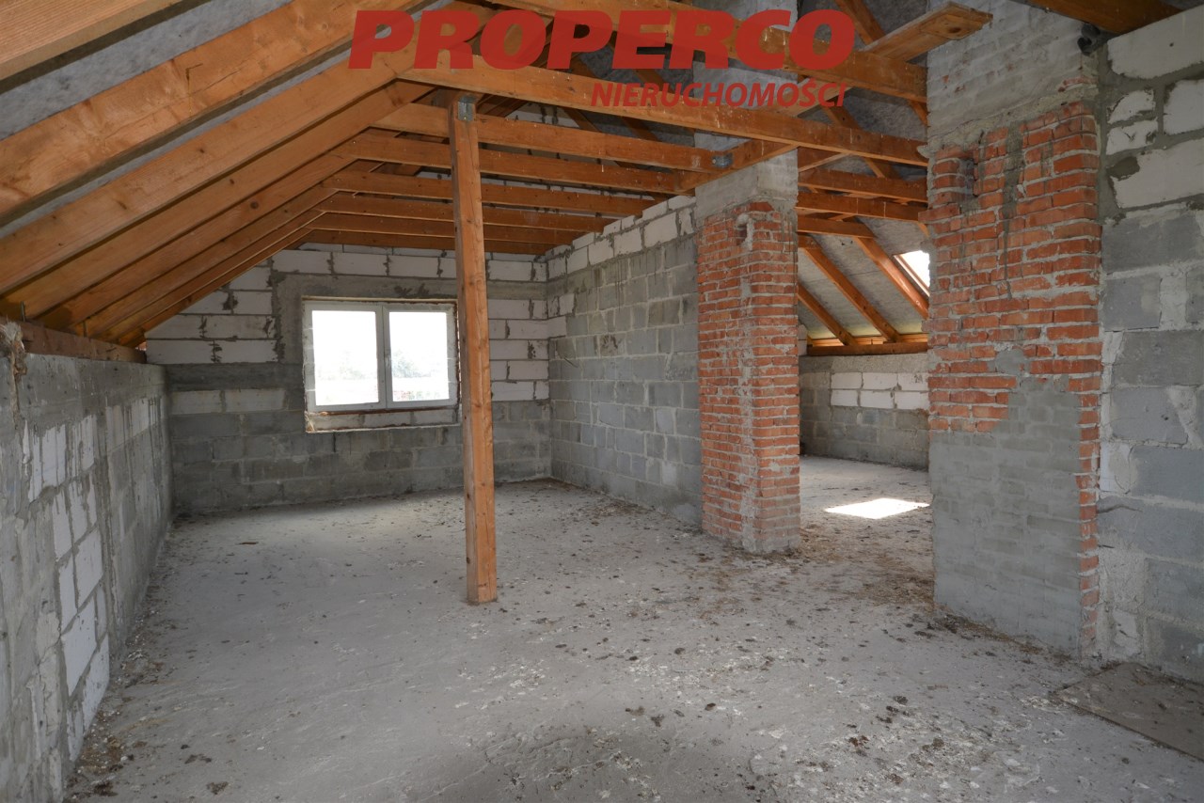
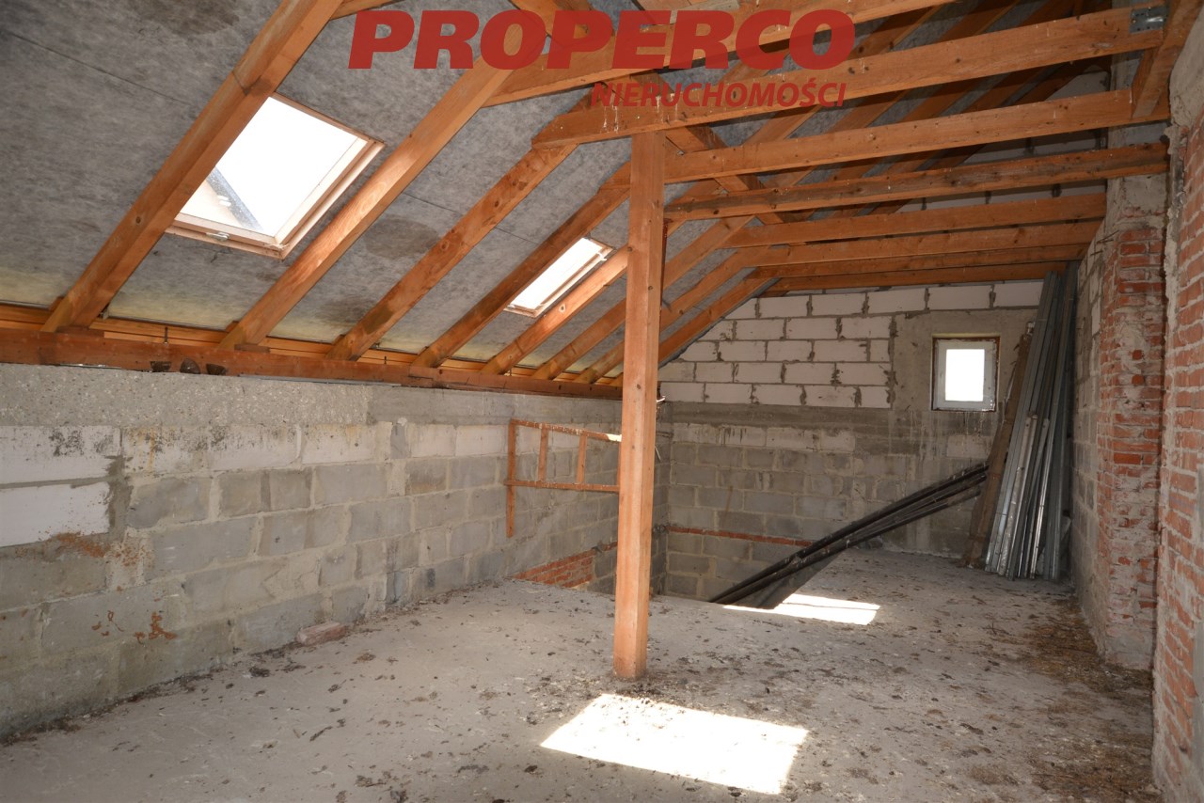
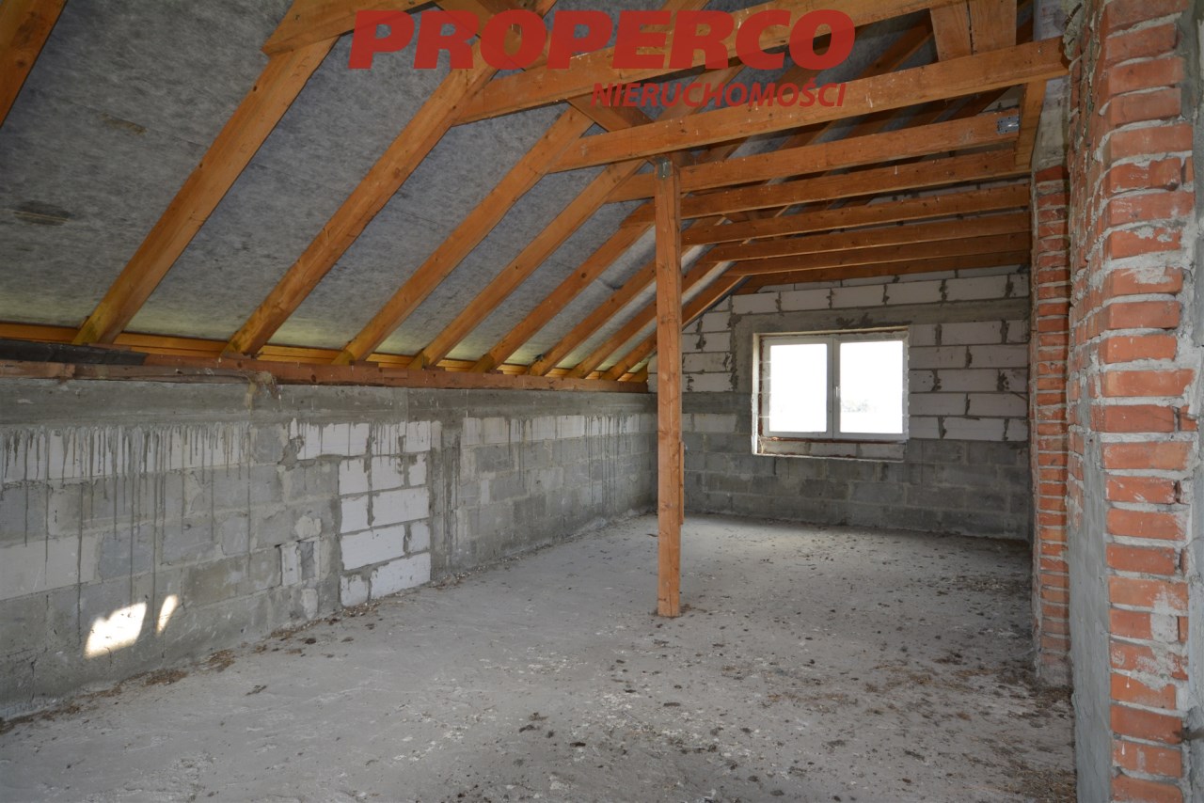
ATTIC:
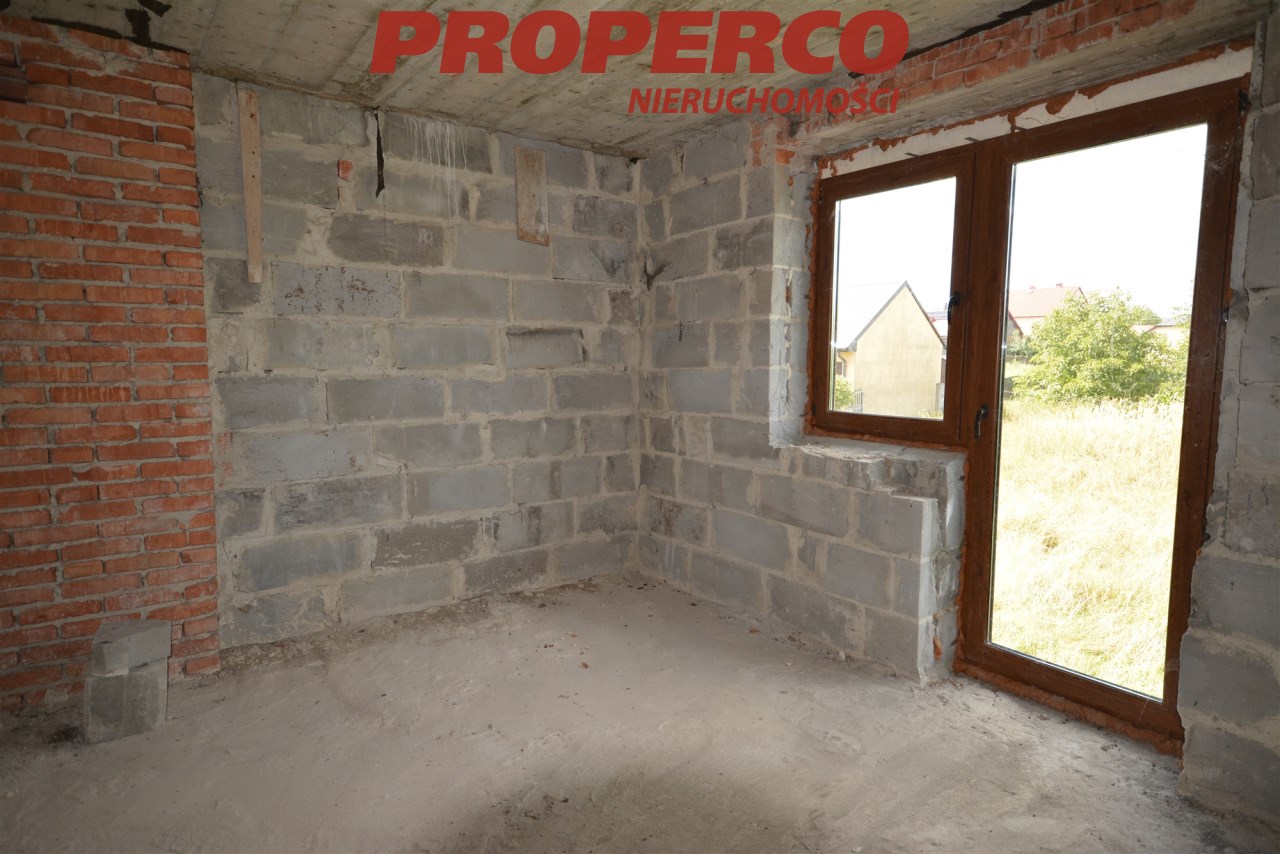
- room – 15.7 m²,
- room – 14.1 m²,
- room – 12.7 m²,
- walk-in wardrobe – 4 m²,
- bathroom – 6.3 m²,
- staircase – 9.6 m²,
- hallway – 4.6 m².
The house is offered in a closed shell condition and is situated on a 700 m² plot, approximately rectangular in shape, with approximate dimensions of:
19 x 41 x 19 x 41 m.
The plot has a frontage of approximately 19 m.
The property is not covered by a Local Spatial Development Plan.
The property may only be purchased by a person holding agricultural farmer status.
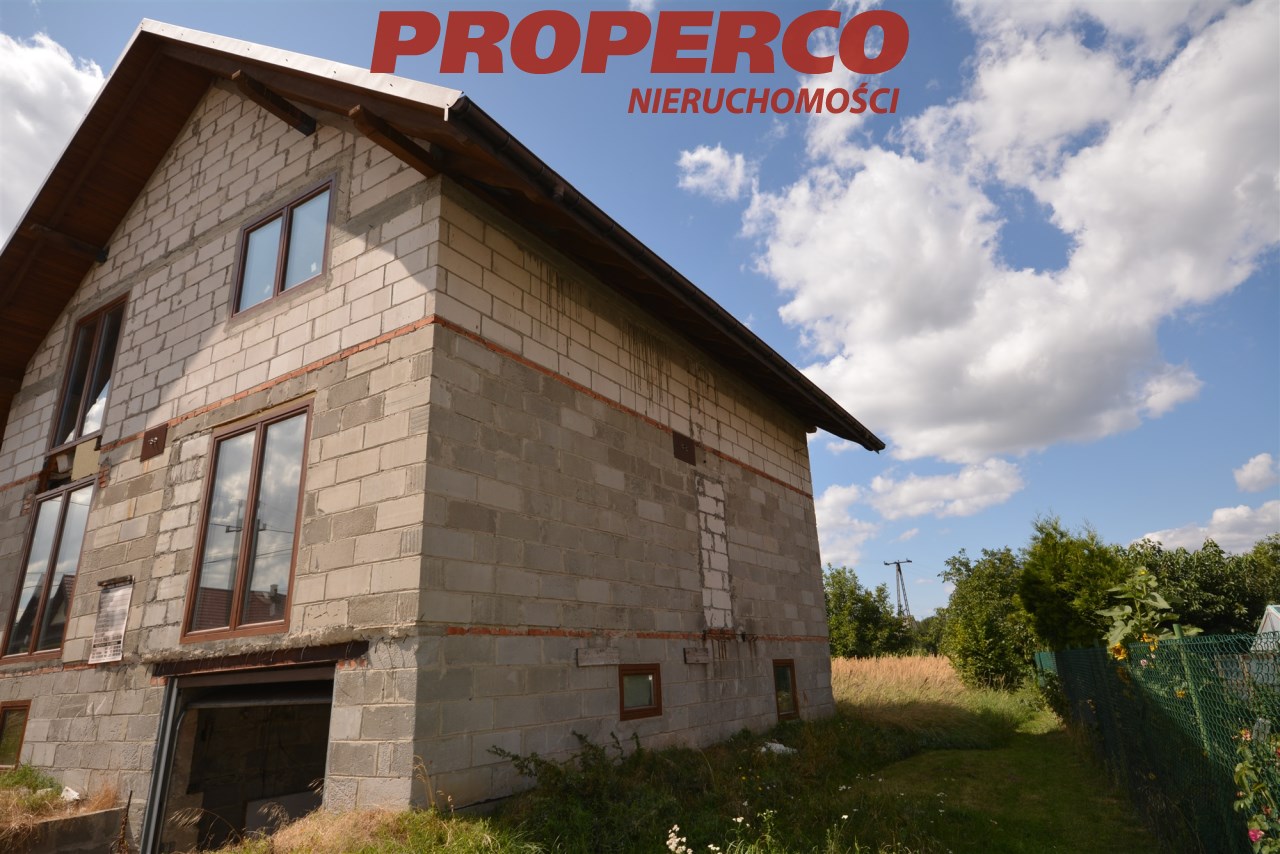
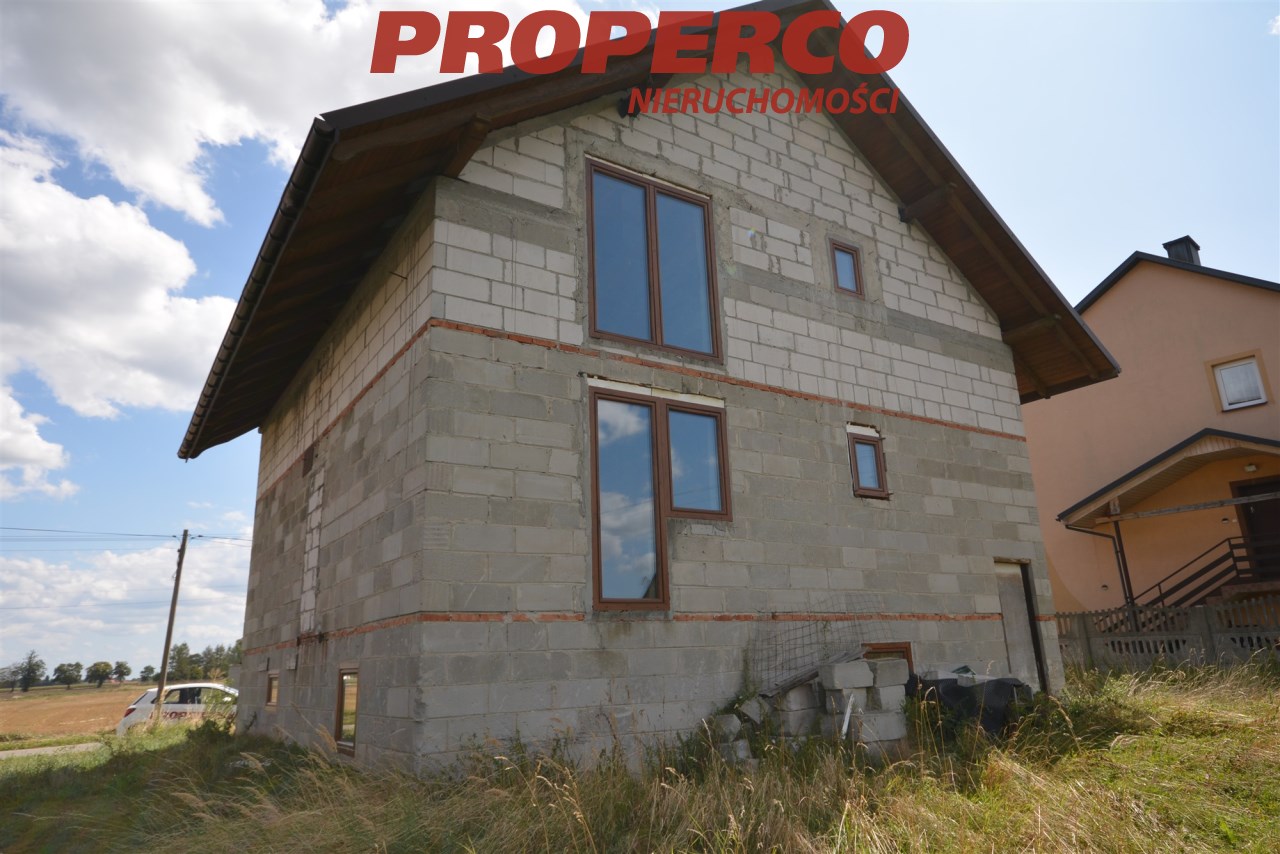
Construction of the house began in 1994. In 2014, reconstruction and extension works commenced – the second floor was demolished and the first floor was converted into an attic. According to the building design, a porch still needs to be added, and partition walls should be constructed in the attic to create three separate rooms.
Construction specification
- construction material – concrete blocks,
- roof covered with metal roof tiles,
- triple-glazed PVC windows.
The house is located in a village with full local infrastructure, including a primary school, nursery, shops, supermarkets and other amenities nearby.
Busko-Zdrój, Pińczów and Skalbmierz are all located only approx. 20 km away.
Utilities
- electricity – available in the street next to the plot,
- mains water – connection to the building,
- municipal sewerage – available in the street next to the plot,
- gas – not available.
No Energy Performance Certificate has been issued for the house.
Agent contact details:
Agata Grela
Tel: 692-929-191
E-mail: Pokaż adres email
Location
Calculators

Loan calculator
instalment amount
Cost calculator
Civilian-law commission
Notary commission
Real-estate register department application
commission VAT
Notarial commission VAT
Real estate agency commission
Extracts of a notarial deed
Total
Uwaga: mogą wystąpić dodatkowe opłaty za założenie księgi wieczystej oraz ustanowienie hipoteki.
Doradca Klienta