House for sale Rytwiany
160 000 zł
Property details
| Offer no. | PRP-DS-75379 |
| Size | 210,00 m² |
| Usable area [m2] | 124,20 m² |
| Parcel area [m2] | 800 m² |
| No. of rooms | 6 |
| No. of bedrooms | 4 |
| House type | terraced house |
| Building technology | brick |
| Standard | |
| Legal status | freehold |
| Windows | Wooden |
| Palcel`s development | undevelopped |
| Parcel surface | flat |
| Shape of parcel | rectangle |
| Roof cover | plate |
| Usage permit (Certificate of Occupancy) | vir_pozwolenienauzytkowanie_brak |
| Building state | to be restored |
| Built in | 1900 |
| Gas | in the street |
| Water | in the street |
| Access | asphalt |
| Surrounding | built-up land |
| Current | yes |
| Sewage system | in the street |
| Keys | yes |
| Pomieszczenia | |
| Kitchen type | Separate |
| No. of bathroom | 2 |
| No. of Toilets | 1 |
| No. of anterooms | 1 |

Description
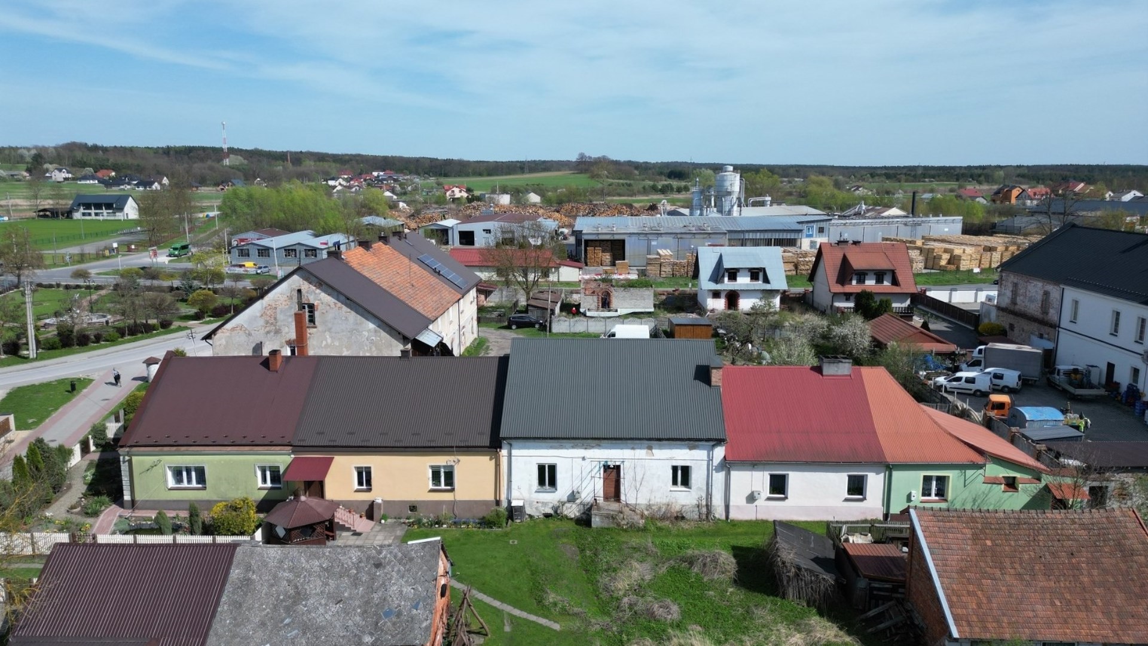
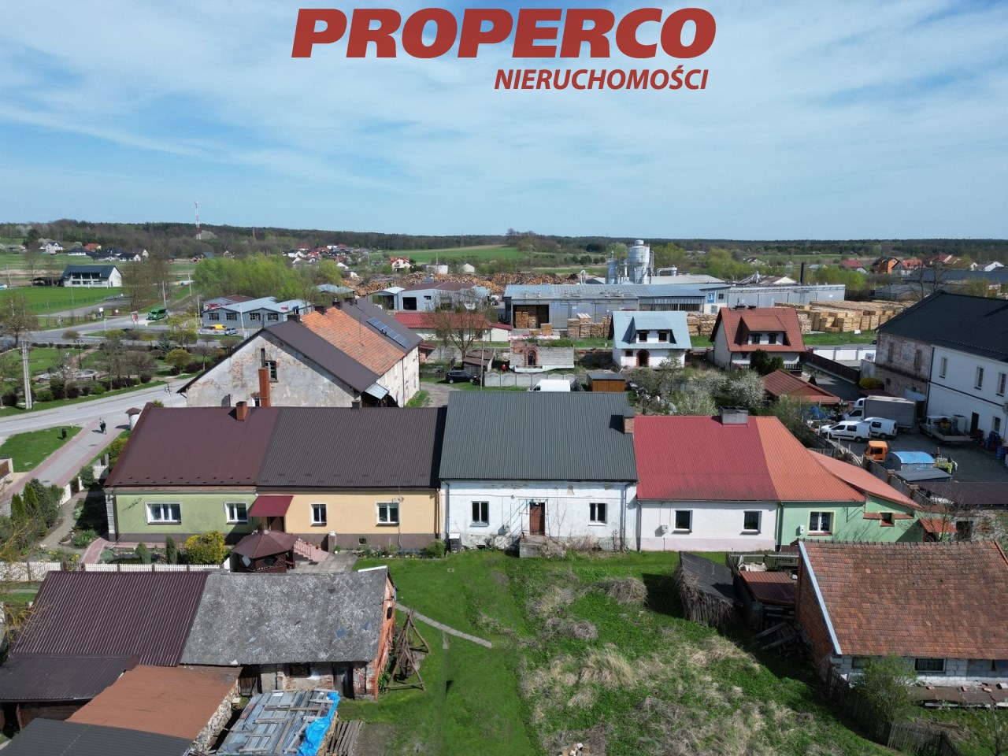
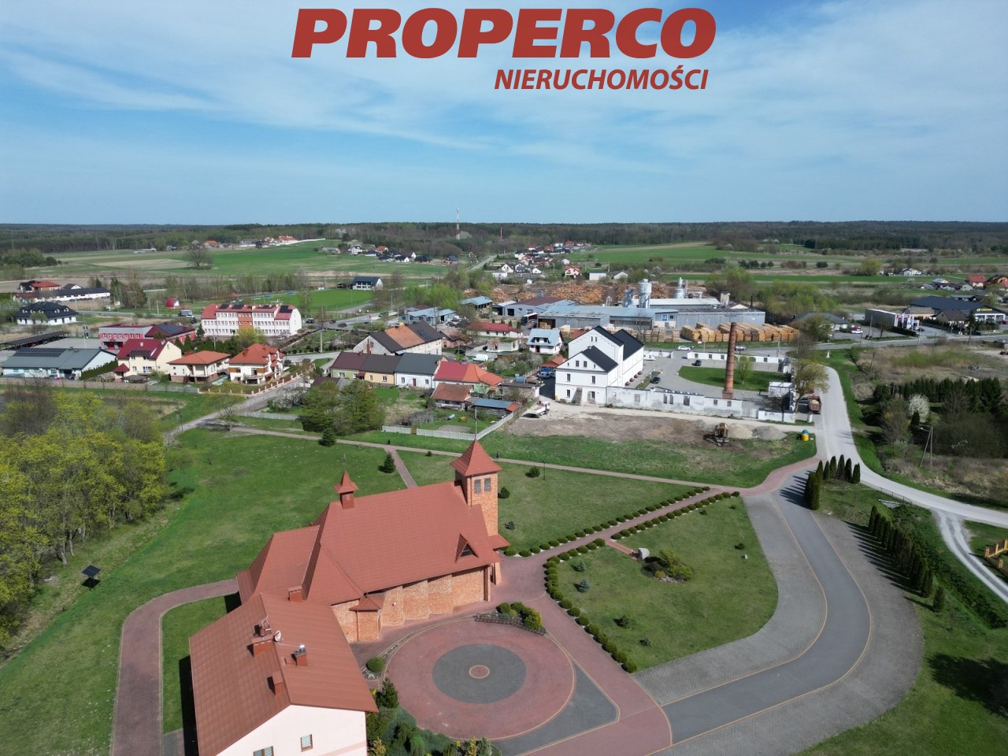
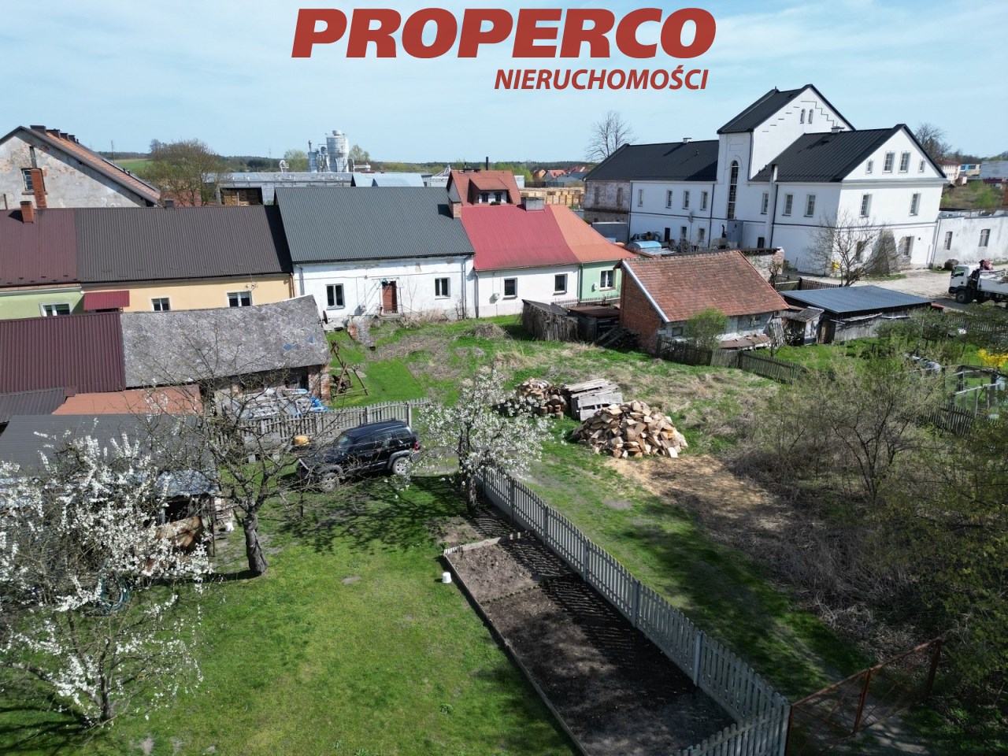
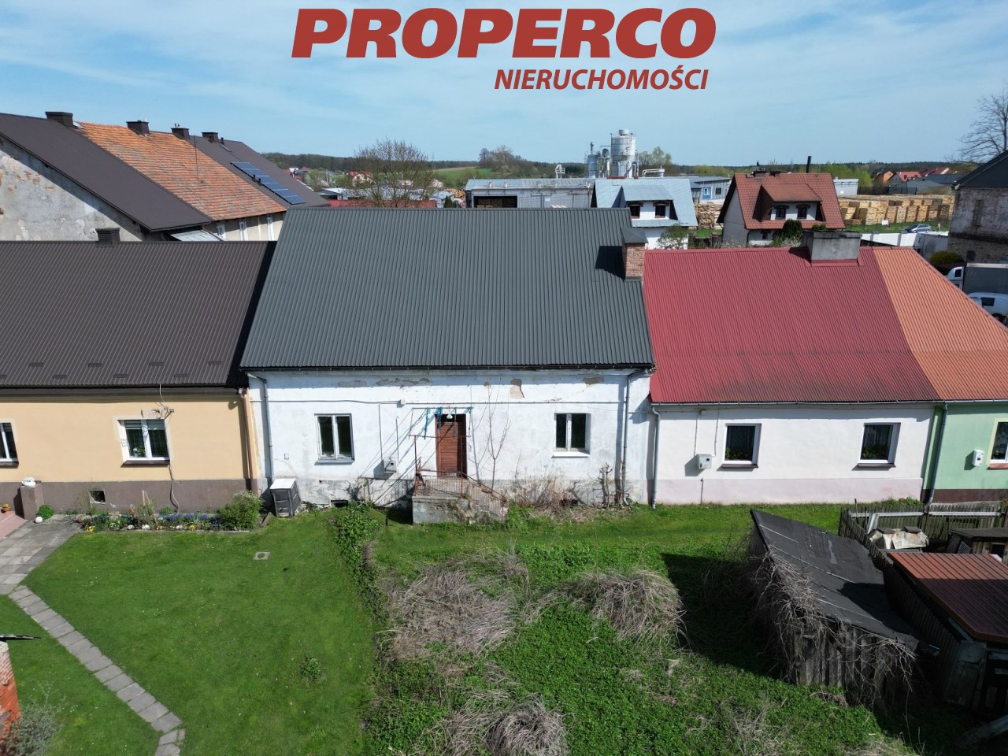
For sale: A terraced house with a usable area of approx. 124.2 sqm (total area approx. 210 sqm), located in Rytwiany, Staszów commune. The property is divided into two separate apartments and requires complete renovation.
The house, built in the 20th century, is a masonry construction and is not listed as a historical monument.
The property consists of two separate apartments (68.10 sqm and 56.10 sqm – each with its own land and mortgage register), both situated on the ground floor and including:
-
2 kitchens,
-
4 rooms,
-
2 bathrooms (one bathroom and one WC),
-
corridor.
The house also includes an attic of approx. 85.8 sqm (very high, with the potential to convert into a full additional floor).
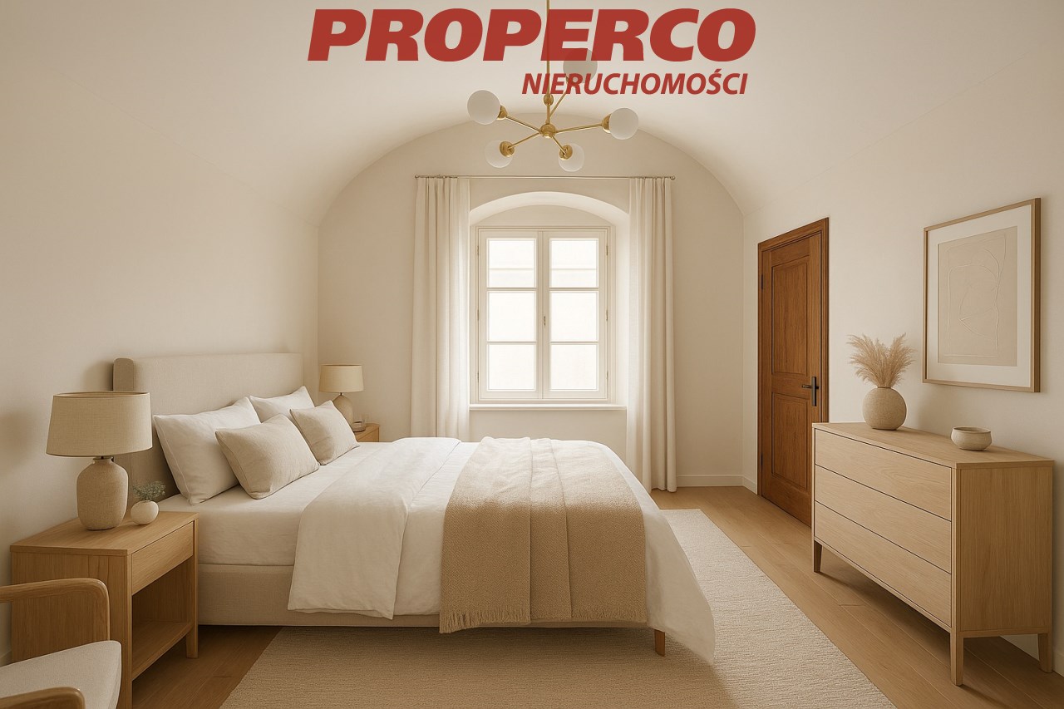
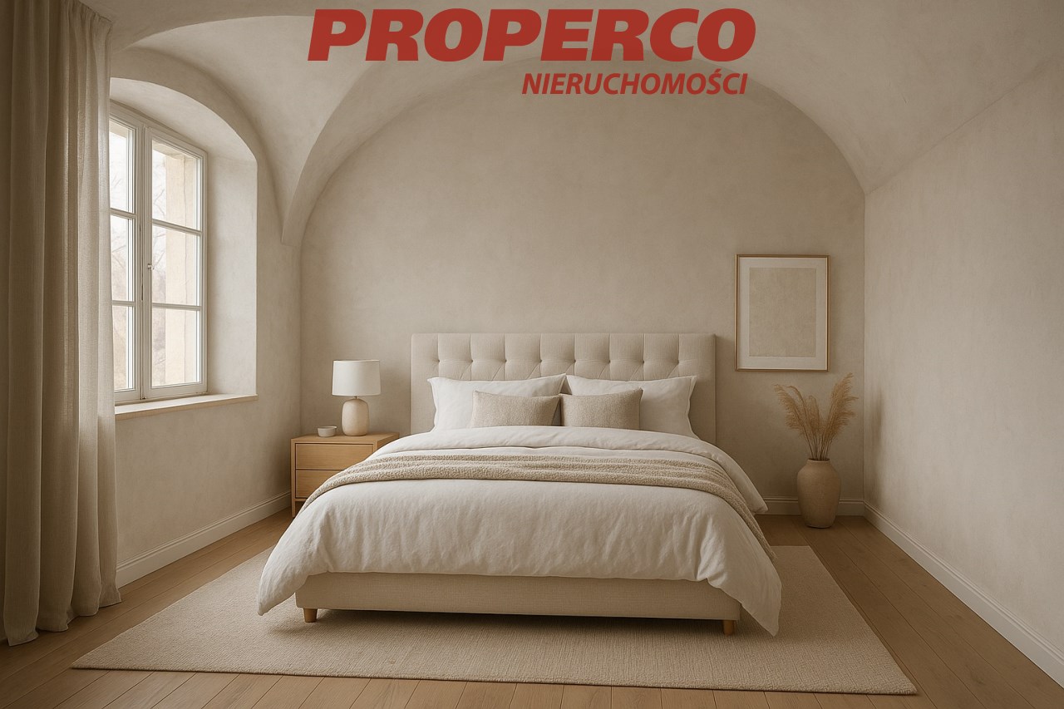
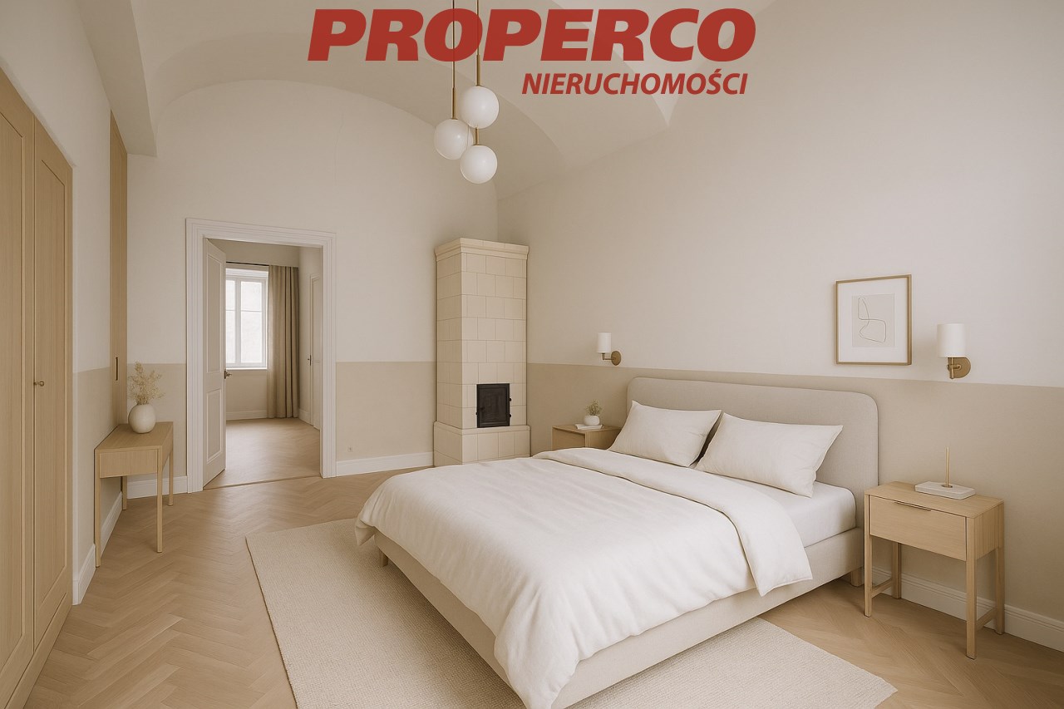
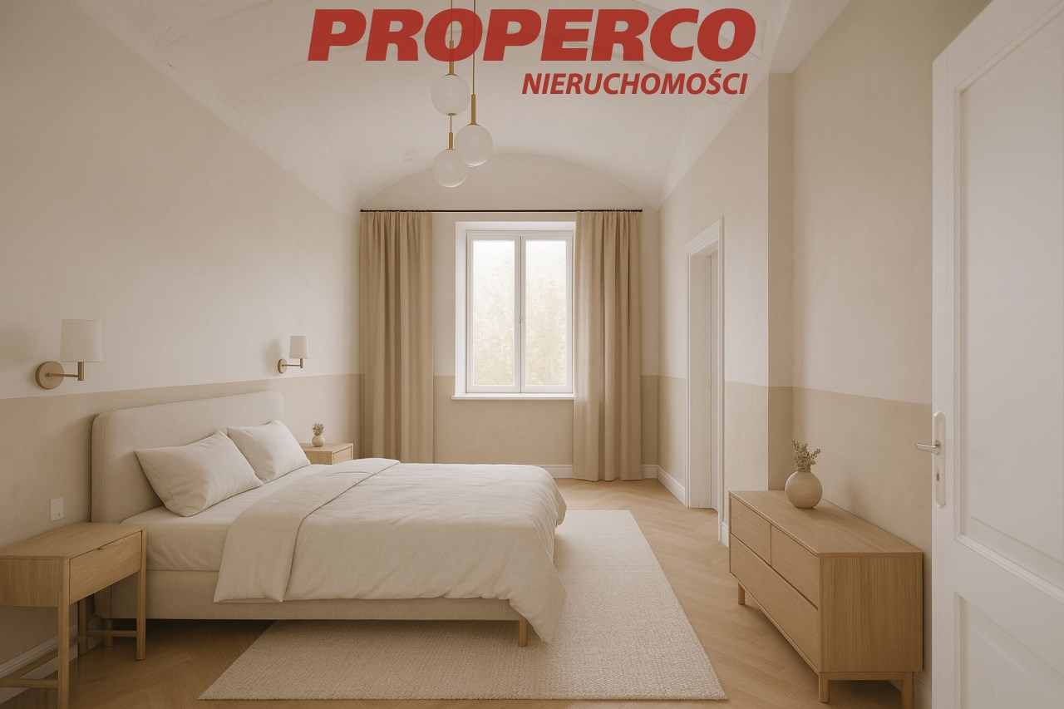
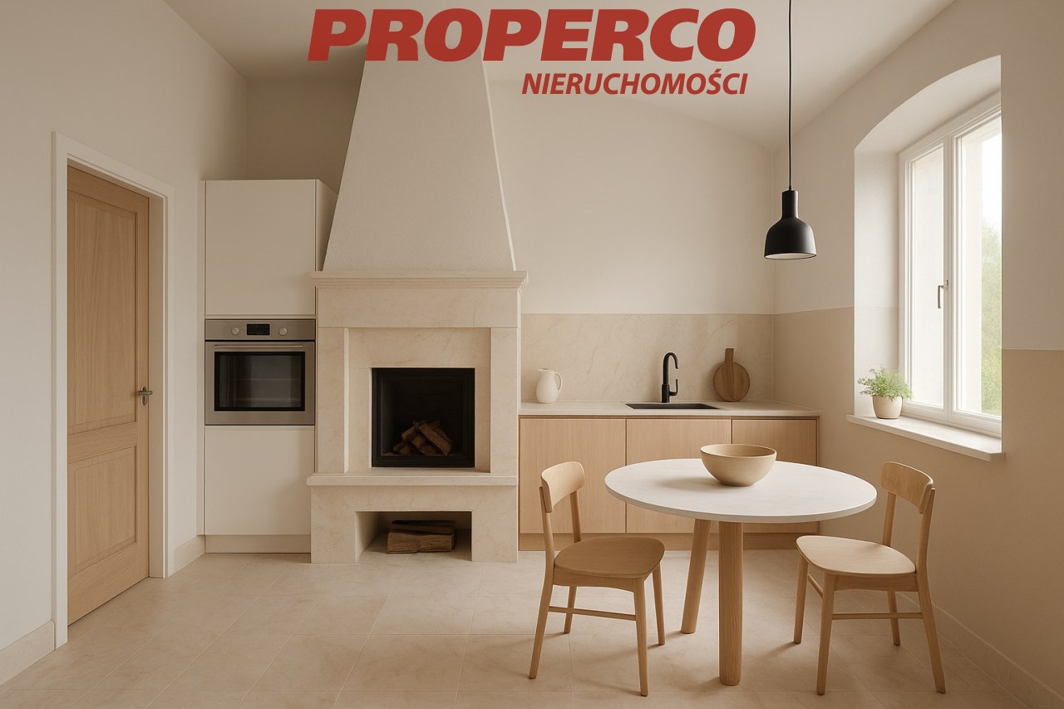
Interior photos are illustrative (visualisations) – the building requires a complete renovation.
Wooden windows of the old type, no installations inside apart from electricity.
The roof was replaced approx. 10 years ago (with foil laid under the roof tiles, no insulation).
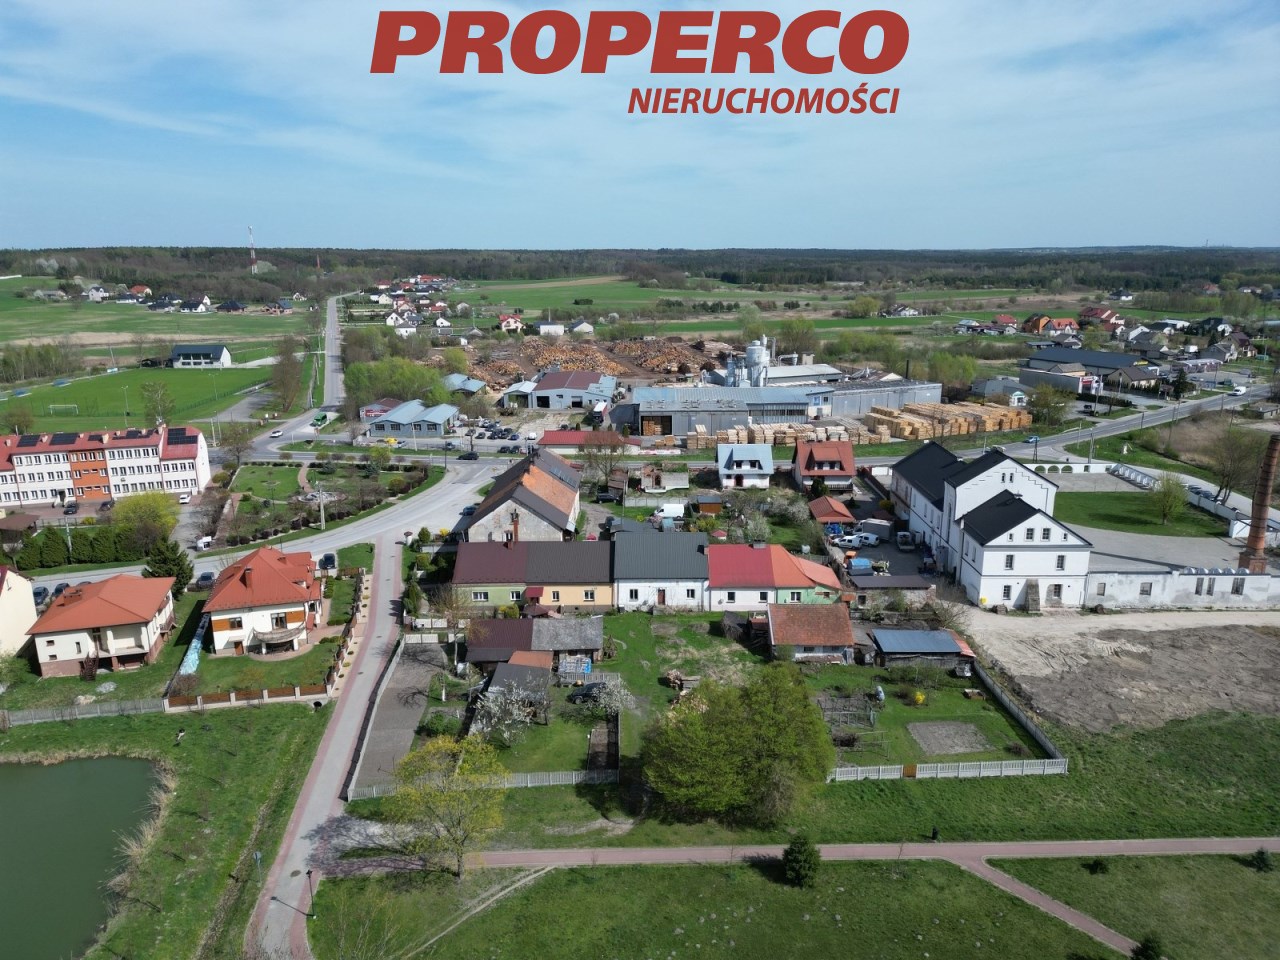
The sale also includes two additional plots of land located next to the building (not directly adjacent), with a total area of approx. 600 sqm (included in the price).
Utilities:
-
electricity in the building (new installation brought to the property, but old installation inside),
-
water, sewage,
-
gas – approx. 35 m away.
Access to the property via an asphalt road, then directly to the house via a dirt road.
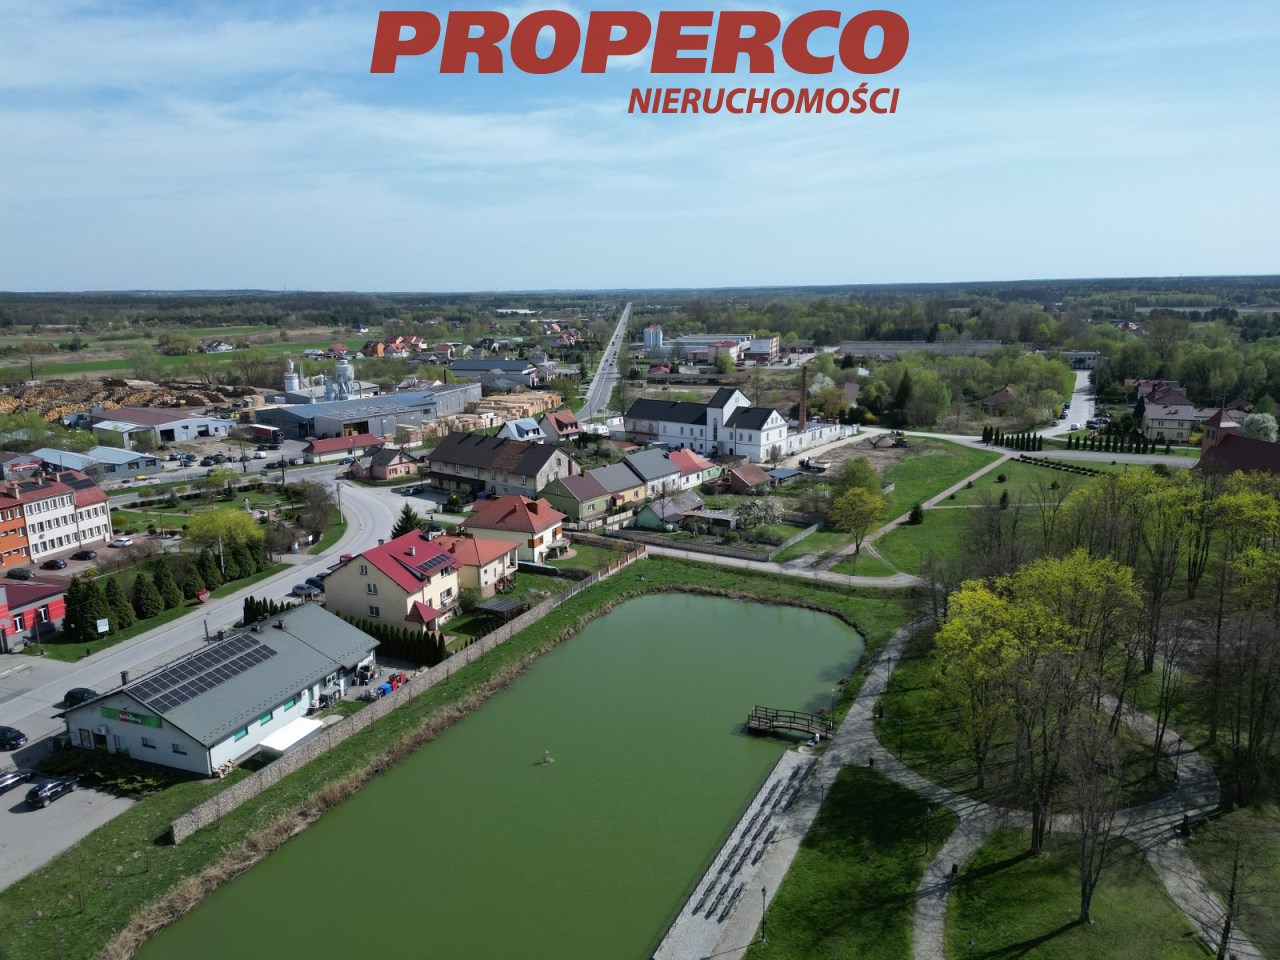
The property is situated in a quiet area, close to single-family houses, a local market, public institutions (primary school, kindergarten), and a church.
No Energy Performance Certificate has been prepared for the building.
Contact details for the agent: Jacek Kotlarz, tel: 888 889 441, e-mail: jacek.kotlarz@properco.pl
Calculators

Loan calculator
instalment amount
Cost calculator
Civilian-law commission
Notary commission
Real-estate register department application
commission VAT
Notarial commission VAT
Real estate agency commission
Extracts of a notarial deed
Total
Uwaga: mogą wystąpić dodatkowe opłaty za założenie księgi wieczystej oraz ustanowienie hipoteki.
Doradca Klienta