House for sale Łączna, Klonów
1 750 000 zł
Property details
| Offer no. | PRP-DS-75842 |
| Size | 206,60 m² |
| Usable area [m2] | 175,10 m² |
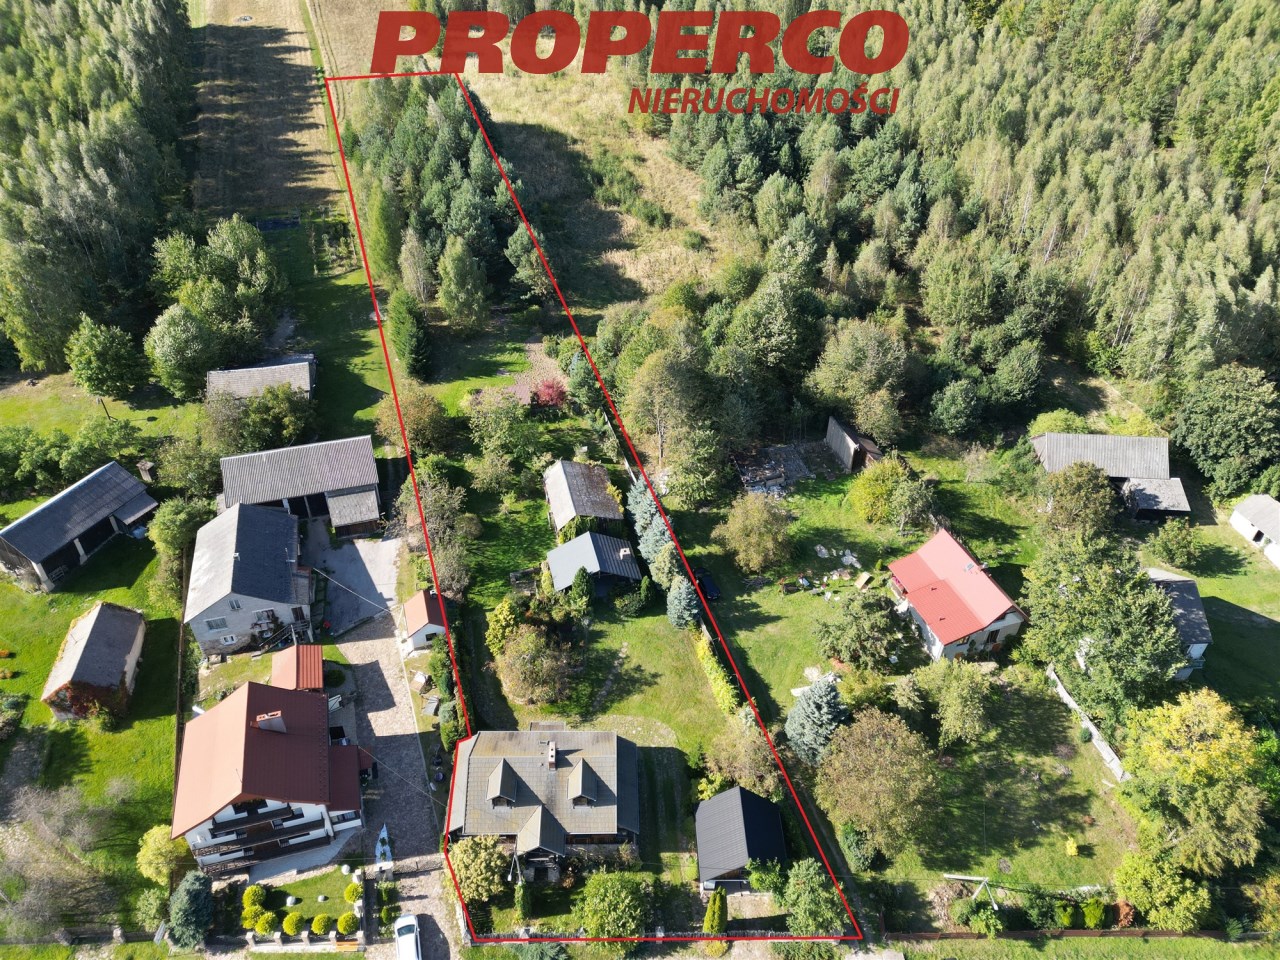
| Parcel area [m2] | 4 245 m² |
| No. of rooms | 5 |
| No. of bedrooms | 4 |
| House type | detached house |
| Building technology | wood |
| Standard | |
| Storey | 1 |
| Lot dimensions | 30,5 x 165 x 26 x 155 m |
| Parking space | detached house |
| Legal status | freehold |
| Windows | Wooden |
| Balcony | average |
| No. of balcony | 1 |
| Palcel`s development | partially developed |
| Parcel surface | slightly inclined |
| Shape of parcel | trapezium |
| Roof cover | Metal roof tile |
| Usage permit (Certificate of Occupancy) | yes |
| Building state | to residence |
| Basement | partial |
| Parcel fencing | mixed |
| Built in | 1950 |
| Gas | no |
| Water | vir_listalng_ciepla__terma |
| Access | asphalt |
| Surrounding | built-up land |
| Current | in the building |
| Sewage system | cesspool |
| Pomieszczenia | |
| Rooms floors | wood |
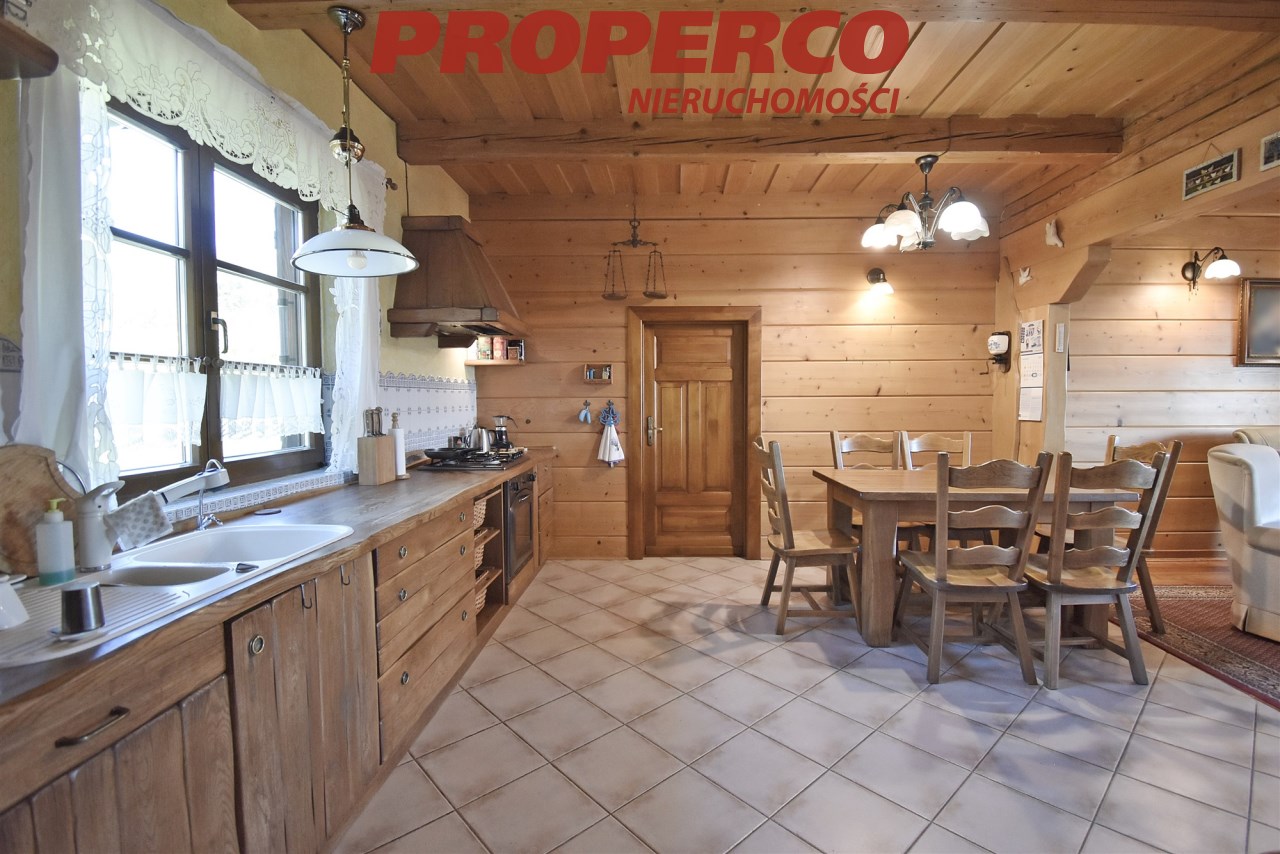
| Kitchen type | kitchenette connected with the dining room and the living room |
| Kitchen type | bright with window |
| Kitchen floor | gres |
| Bathroom type | along with the toilet |
| No. of bathroom | 2 |
| Bathroom glaze | new type |
| Bathroom floor | gres |
| No. of anterooms | 2 |

Description
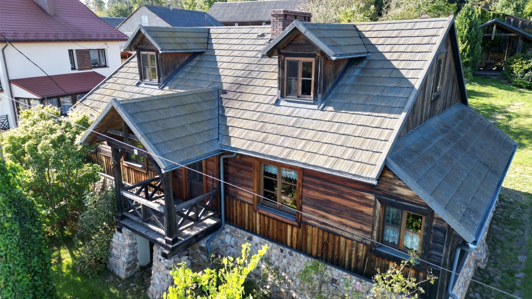
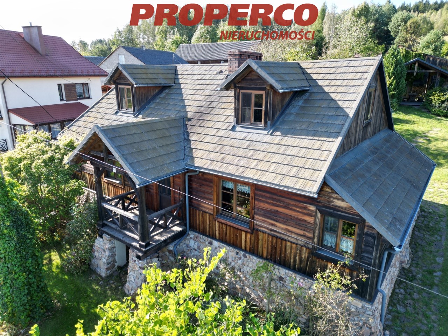
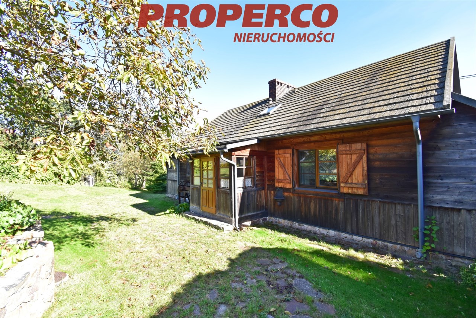
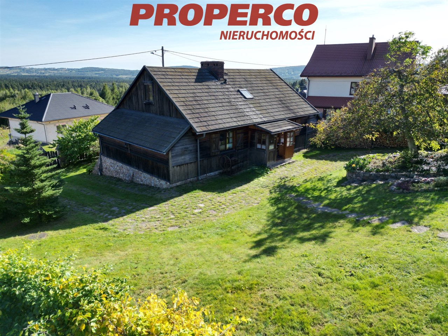
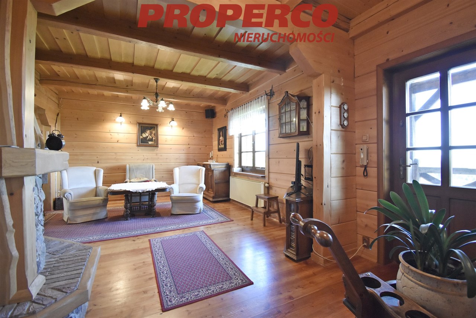
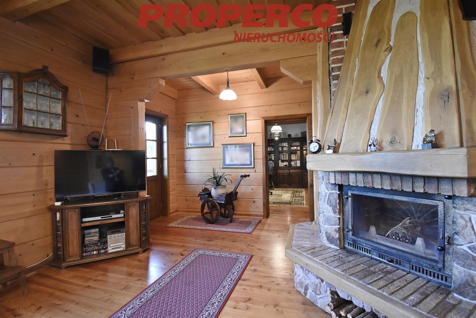
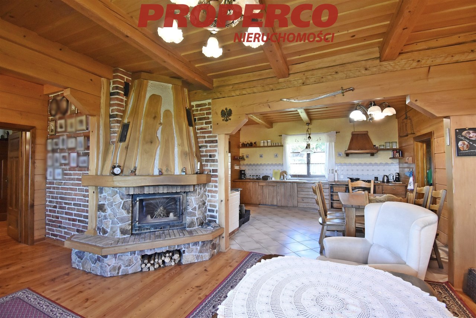
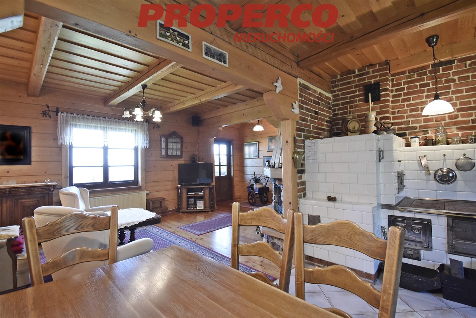
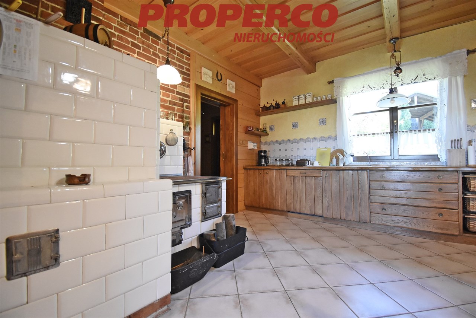
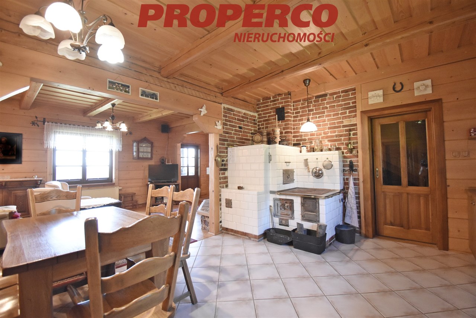
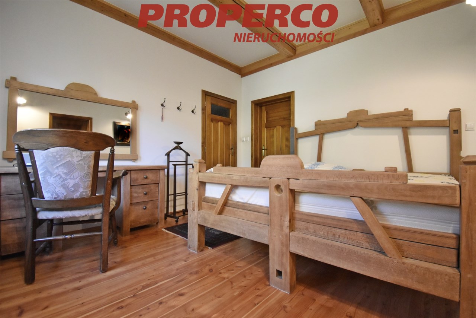
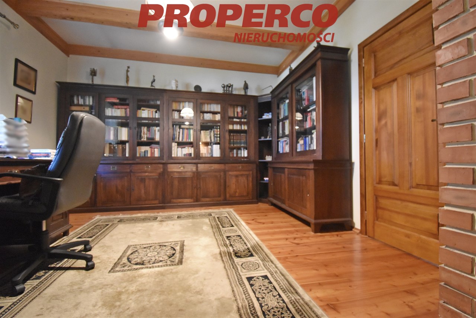
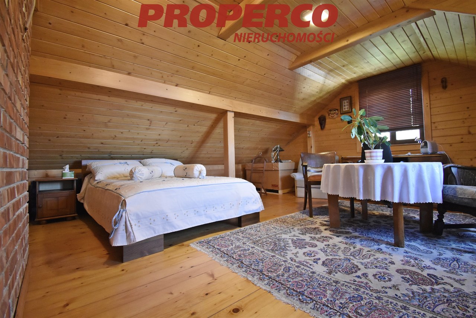
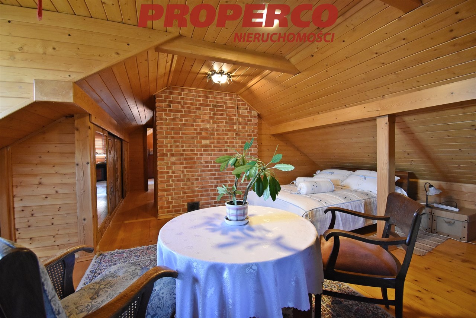
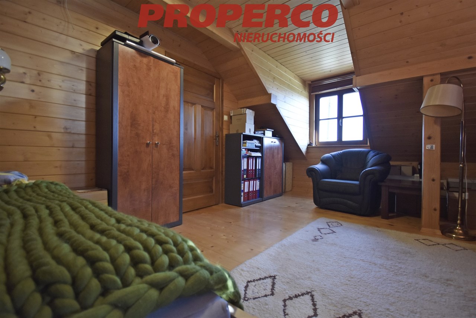
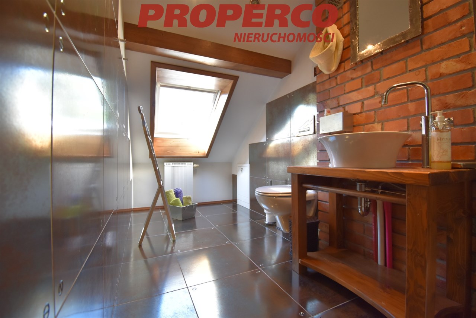
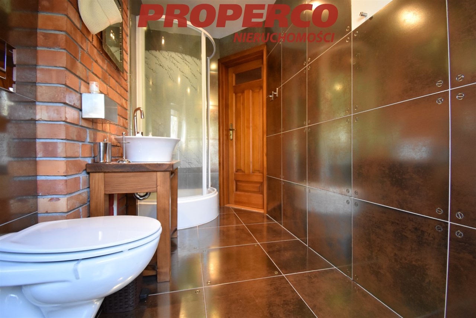
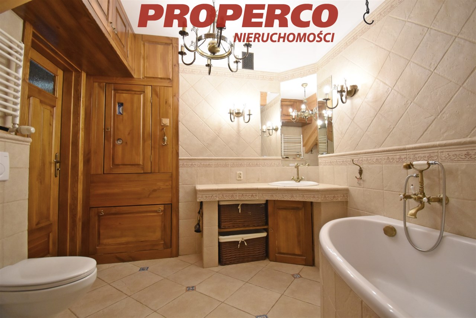
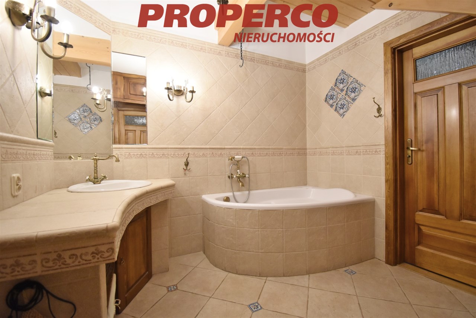
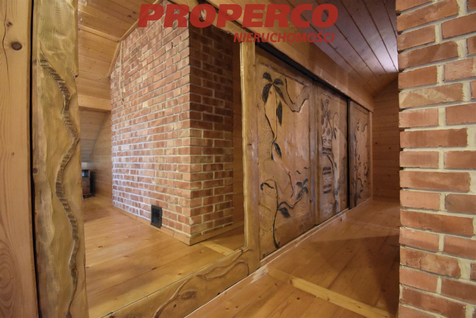
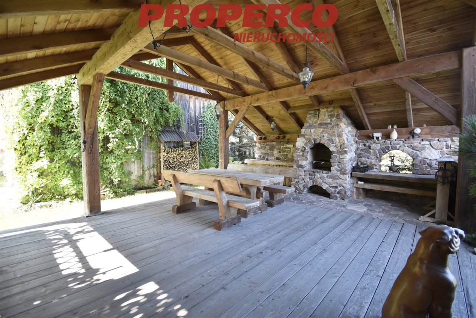
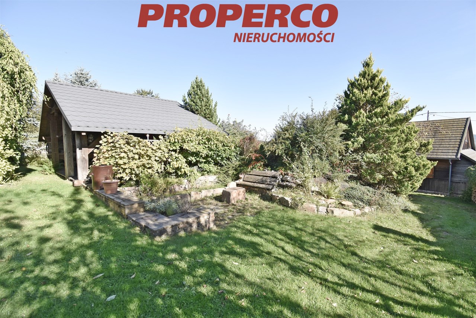
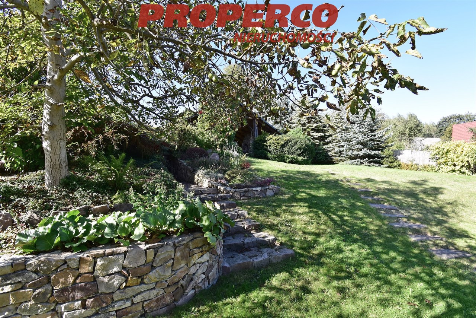
We are pleased to present a unique opportunity to purchase a spacious, detached log house with a usable area of 175.1 m² and a total area of 206.6 m², situated on a large 4,245 m² plot in the picturesque village of Klonów, within the Łączna municipality. The property is located on a local hill, offering stunning panoramic views of the surrounding countryside. This is a home with exceptional character, a warm atmosphere, and a truly inviting energy. Klonów is a charming village in the heart of the Świętokrzyskie Mountains, bordering the Świętokrzyski National Park. Both yellow and green hiking trails pass through the area, making it an excellent destination for nature enthusiasts. The village is also served by a public bus connection to Kielce. Building The house consists of a ground floor and a usable attic and is partially basemented (two cellars). Between 2003 and 2005, the property underwent a complete renovation, during which only the original undamaged logs were retained. The house is constructed using natural materials, including spruce logs with larch cladding, local stone, brick, and Ecofiber thermal insulation. The result is a home that remains cool in summer and warm in winter. The exterior features an attractive larch wood façade enhanced with stone and timber details. The roof is covered with multi-layer steel roofing coated with ceramic granules, designed to resemble traditional wooden shingles. The property is fitted with wooden double-glazed windows. A detached two-car garage is located next to the house. The renovation was supervised by an individual with professional expertise in woodworking and artistic design. Unique handcrafted features include a traditional tiled stove with a bread oven in the dining room, capable of retaining heat throughout the night; a bedroom bed made from an antique weaving loom; decorative kitchen tiles imported from the Netherlands; and solid brass faucets, chandeliers, and wall sconces. Tap water is sourced from a local deep-water intake and is suitable for drinking. Layout Ground Floor: Attic: Additional Features on the Property: Utilities and Installations: Plot and Surroundings The property is situated in a peaceful and attractive residential area surrounded by detached houses, offering breathtaking views of the Świętokrzyskie Mountains. The plot is varied and gently sloping, fully fenced, carefully maintained, and enriched with mature landscaping and established plantings. The driveway leading to the garage is paved with natural stone. The house is located on the slope of the Wilków Valley with south-eastern exposure and is surrounded by a pine, birch, and fir forest. In the lower part of the valley there is a reservoir with a beach and a ski lift. Nearby attractions include rock formations, wild garlic meadows, and natural springs. This property is an exceptional proposition for buyers seeking a spacious home built from natural materials, set on a large plot and surrounded by extensive recreational infrastructure, including numerous mountain and forest hiking trails. It offers a unique combination of comfort, privacy, and close contact with nature. An Energy Performance Certificate has not been prepared for this property.
Contact details for the agent: Agata Grela Tel: +48 692-929-191 E-mail: ag@properco.pl
Calculators

Loan calculator
instalment amount
Cost calculator
Civilian-law commission
Notary commission
Real-estate register department application
commission VAT
Notarial commission VAT
Real estate agency commission
Extracts of a notarial deed
Total
Uwaga: mogą wystąpić dodatkowe opłaty za założenie księgi wieczystej oraz ustanowienie hipoteki.
Doradca Klienta