House for sale Kielce, Centrum
1 599 999 zł
Property details
| Offer no. | PRP-DS-71946 |
| Size | 201,74 m² |
| Usable area [m2] | 201,74 m² |
| Parcel area [m2] | 377 m² |
| No. of rooms | 4 |
| No. of bedrooms | 3 |
| House type | semi-detached house |
| Building technology | aerated concrete |
| Standard | |
| Storey | 2 |
| Lot dimensions | 27x11x31x7x6 m |
| Parking space | parking place |
| Legal status | freehold |
| Windows | PCV |
| Fittings | good |
| Balcony | terrace |
| No. of balcony | 1 |
| No. of terraces | 1 |
| Palcel`s development | developed |
| Parcel surface | flat |
| Shape of parcel | rectangle |
| Roof cover | papa |
| Building state | to residence |
| Basement | yes |
| Parcel fencing | fenced |
| Built in | 1984 |
| Gas | yes - city |
| Water | yes - city |
| Access | asphalt |
| Surrounding | built-up land |
| Heating | vir_listalng_piec |
| Current | in the building |
| Sewage system | City |
| Pomieszczenia | |
| Rooms floors | panels |
| Kitchen type | Separate |
| Kitchen type | bright with window |
| Kitchen floor | terracotta |
| Bathroom type | along with the toilet |
| No. of bathroom | 2 |
| Bathroom glaze | glaze |
| Bathroom floor | terracotta |
| No. of anterooms | 1 |
| Hall floor | terracotta |

Description
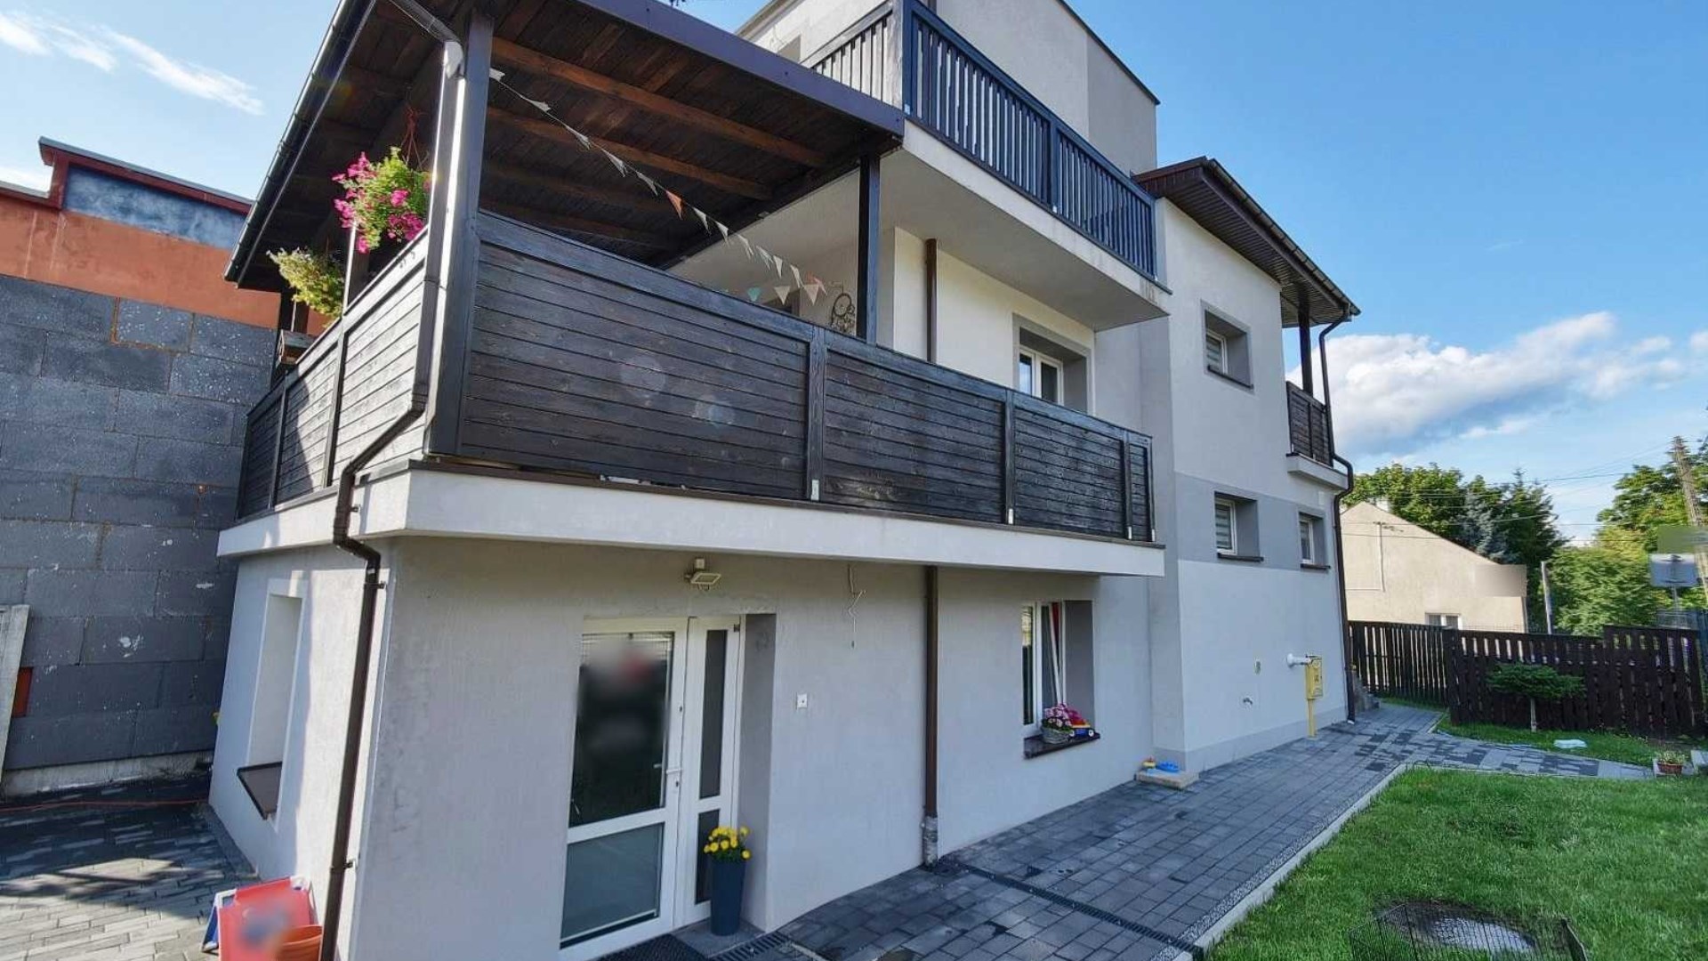
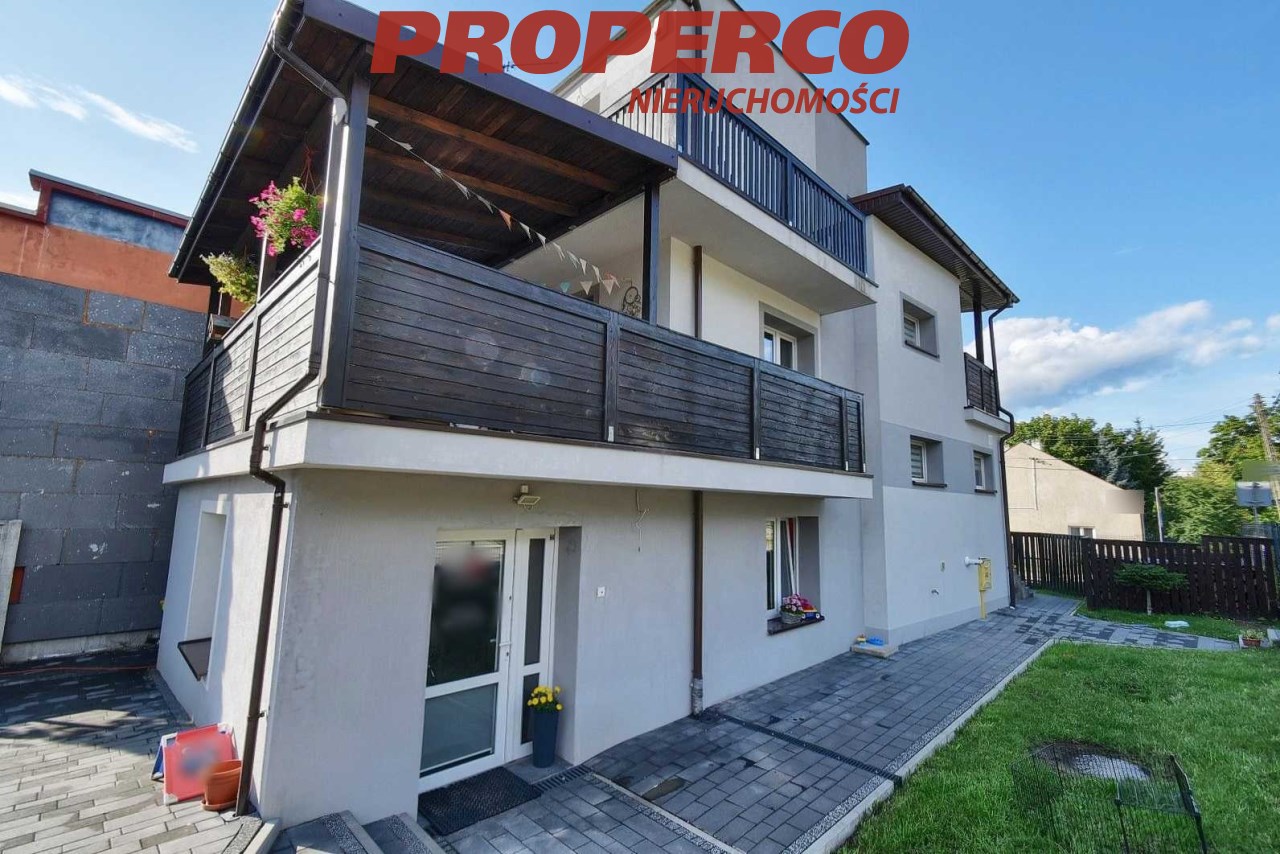
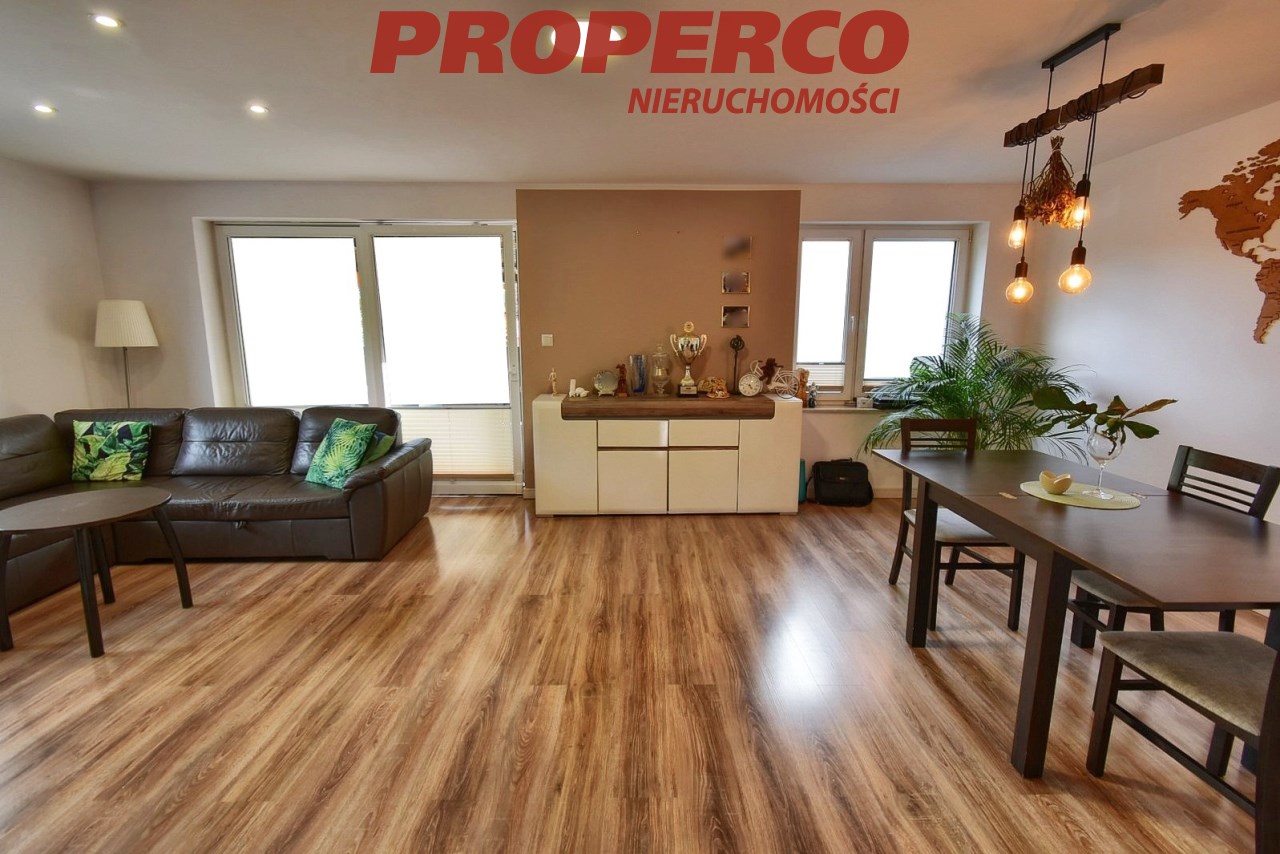
For sale: A 4-room semi-detached house with a usable area of 201.74 m2, located in the center of Kielce. Within a 500 m radius, there's the Kadzielnia nature reserve, a sports hall and stadium, the Provincial Cultural Center, and the Ministry of the Interior and Administration hospital. The property is situated in a quiet area, surrounded by other semi-detached and detached houses.
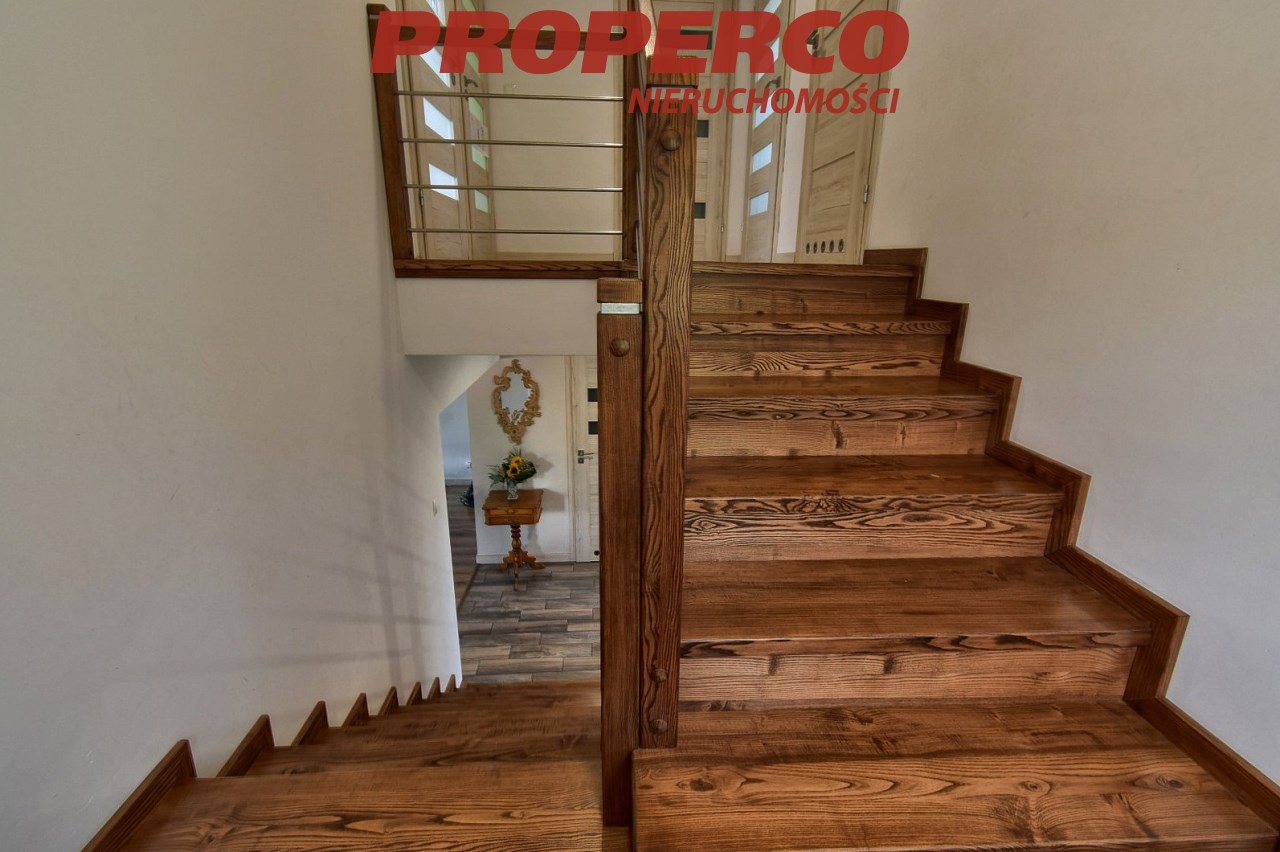
The building dates back to 1984; in 2018, a major renovation was carried out, including the replacement of windows and the roof, water and sewage installations, electrical systems, heating systems, a new facade, landscaping of the plot, and the replacement of the property's fence. The roof is covered with roofing felt. The construction material used is gas concrete blocks. The heating is provided by a dual-function gas boiler, and the entire building has underfloor heating. The rooms in the house comprise:
Basement (partially underground):
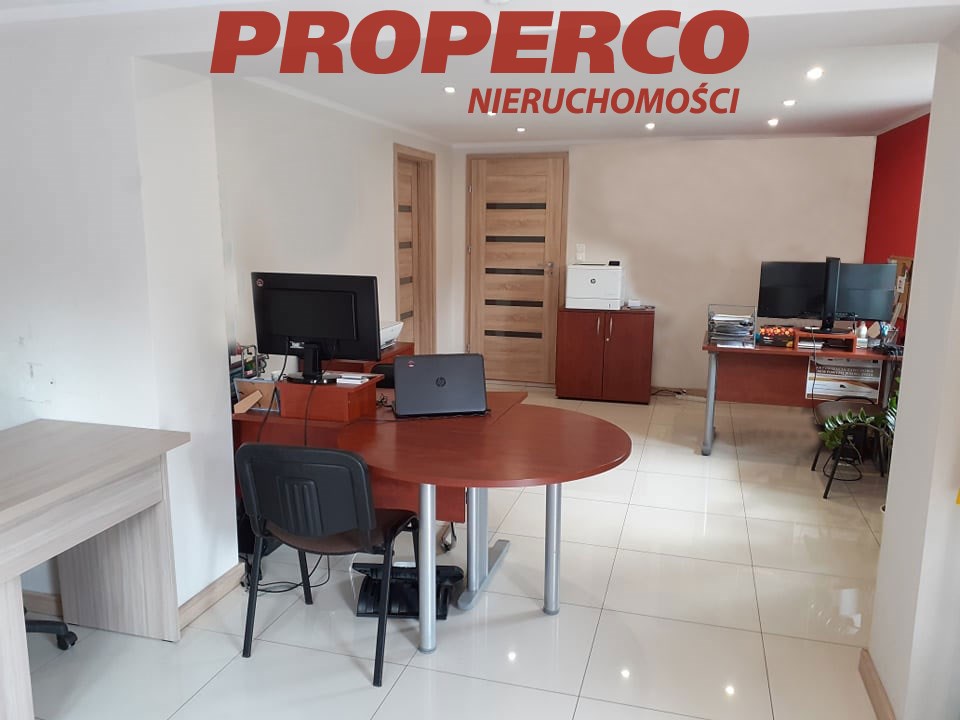
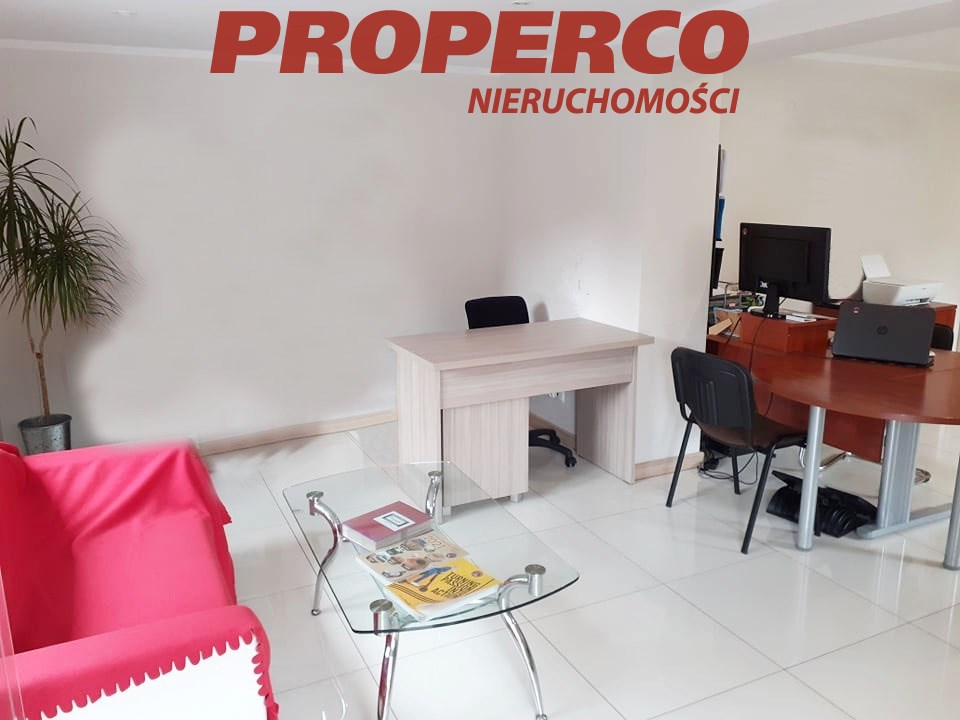
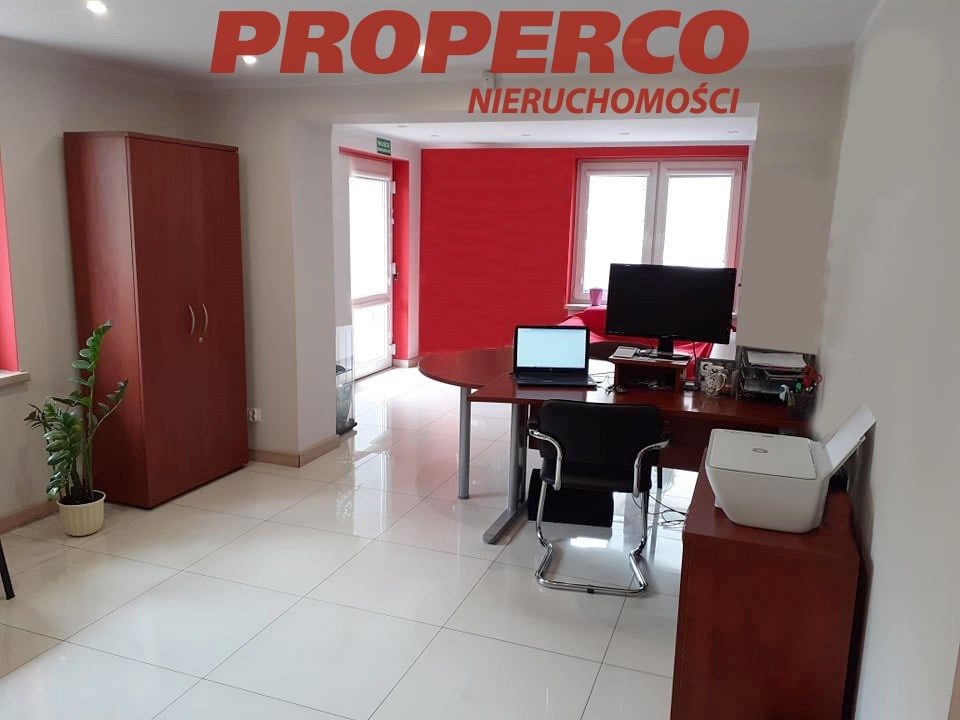
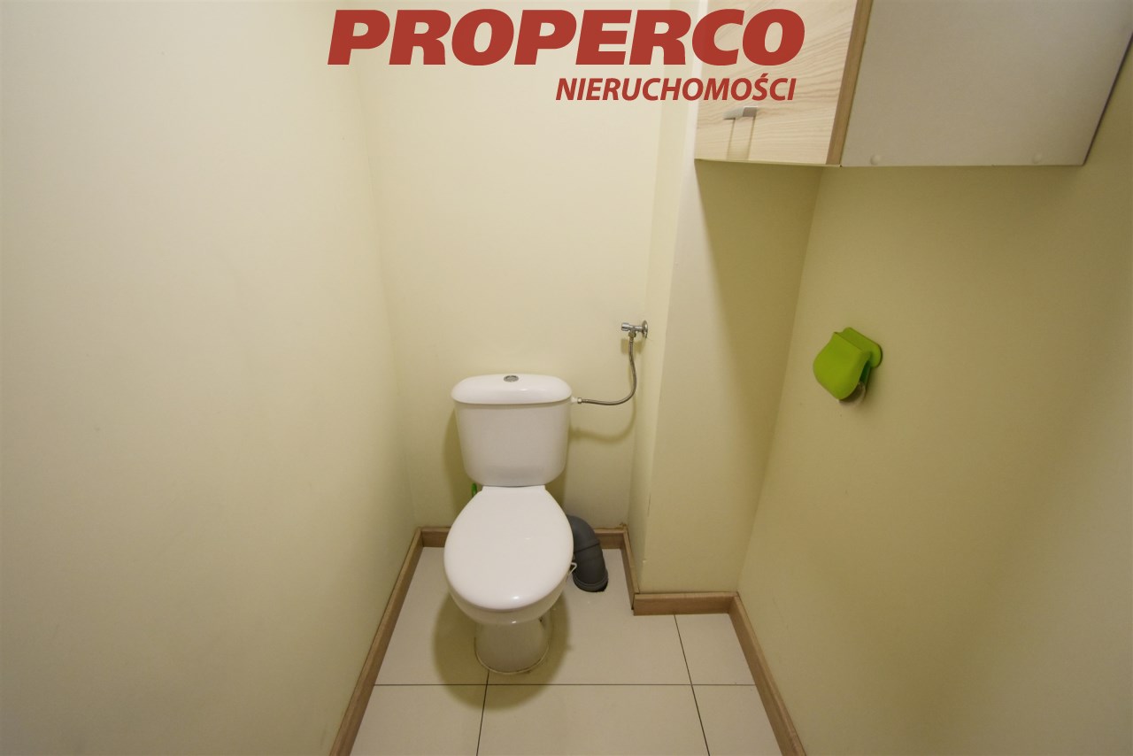
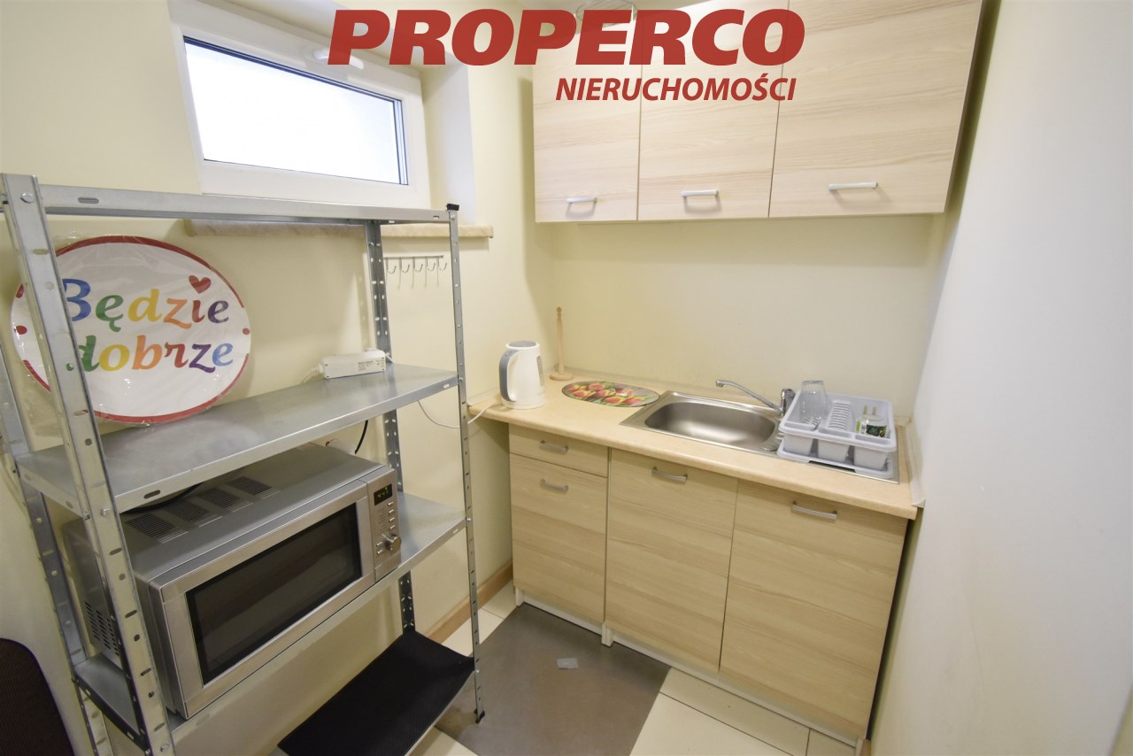
- Commercial space (ideal for running a business), consisting of 2 rooms, a utility room, and a toilet.
Ground floor:
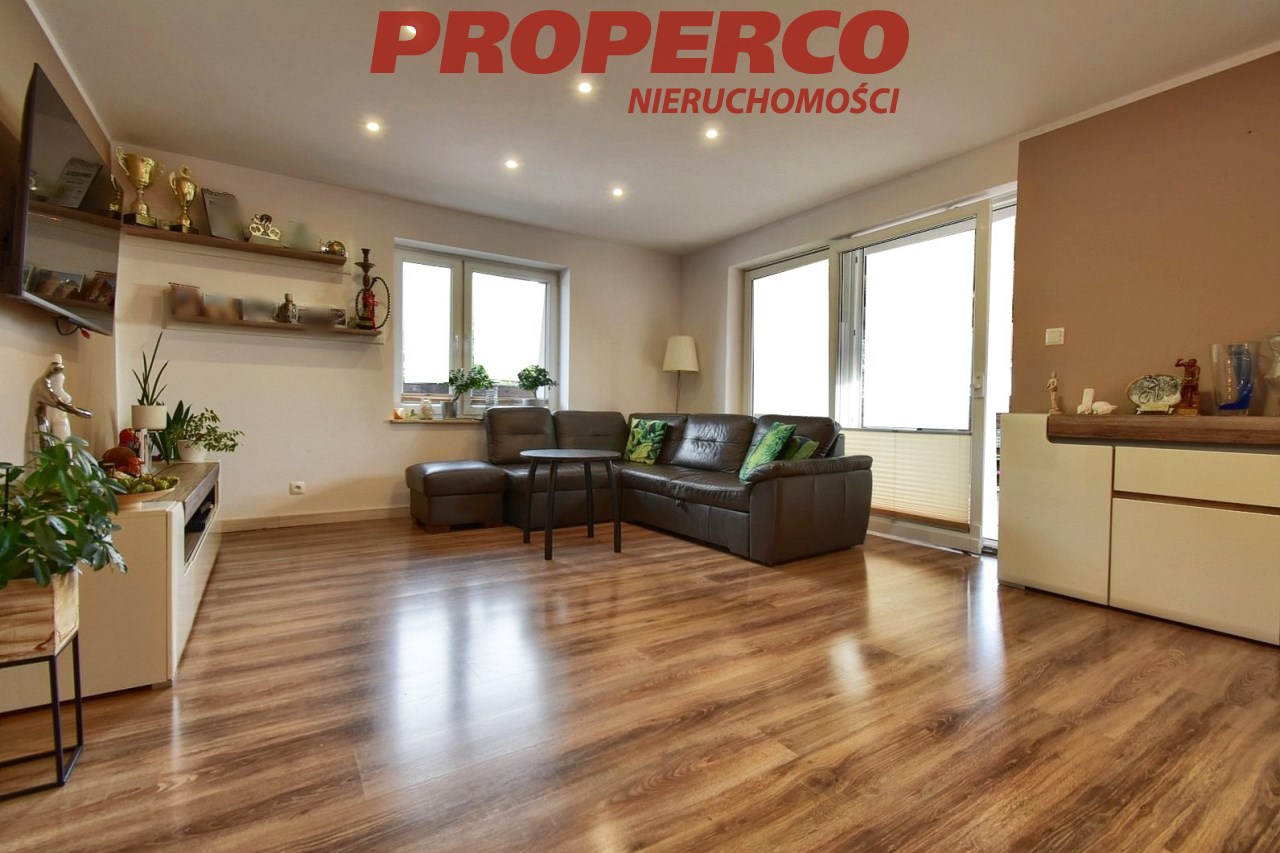
- Living area,
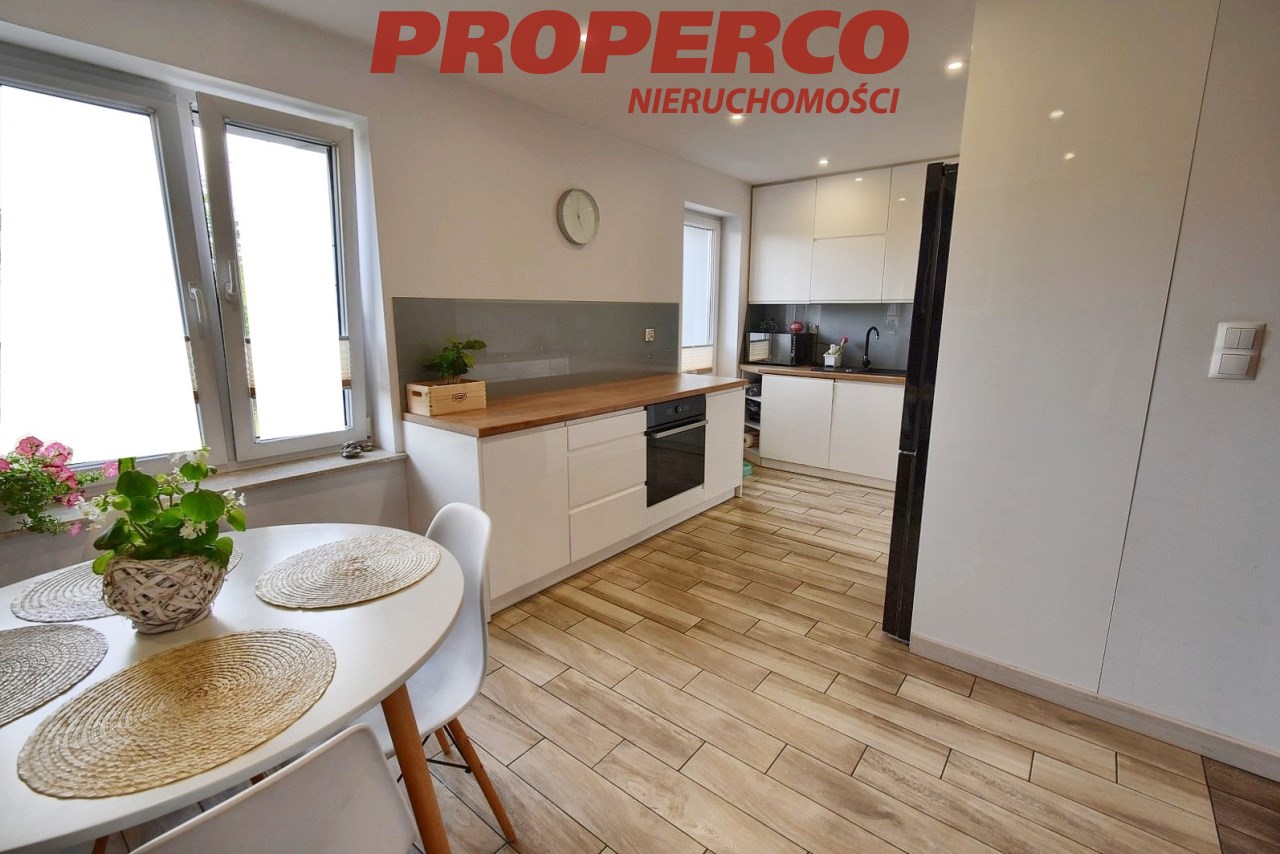
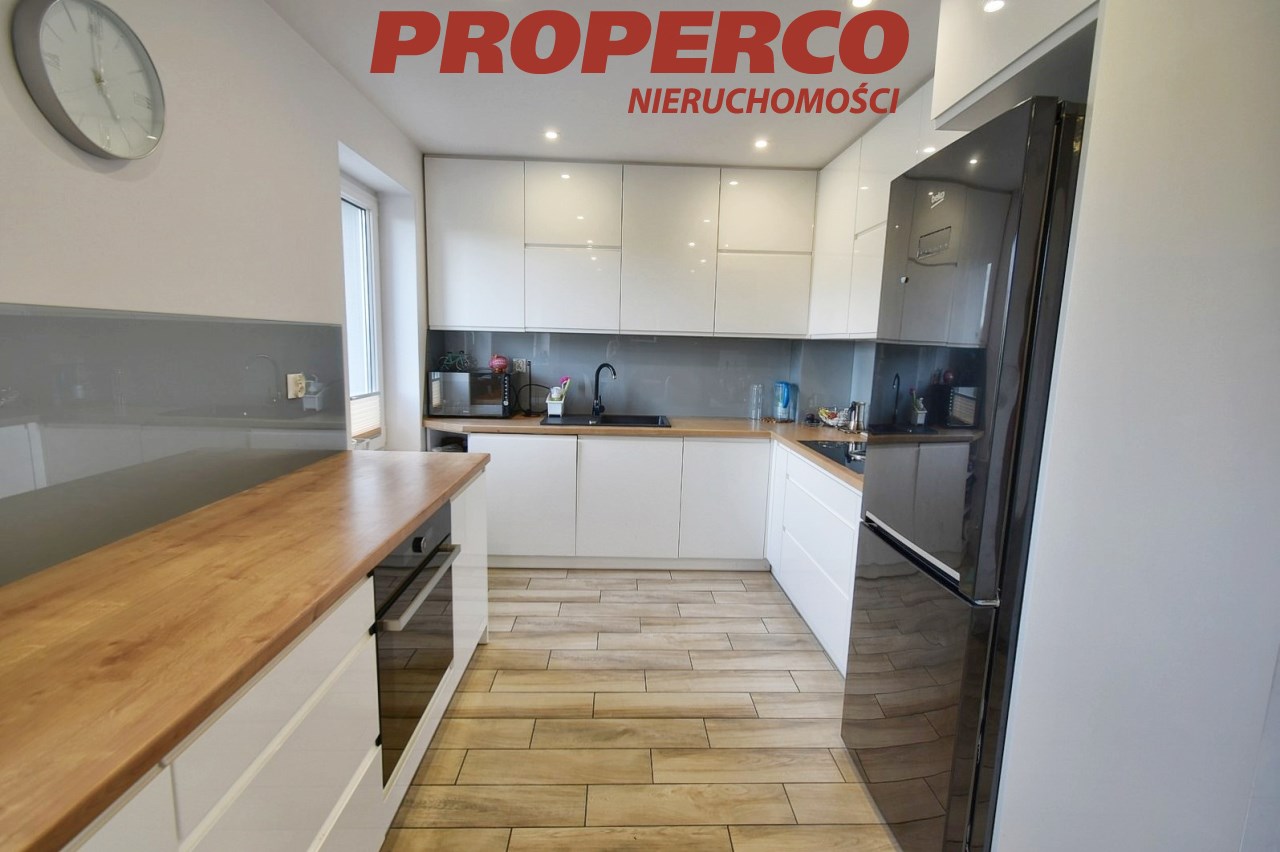
- Kitchen with a dining area,
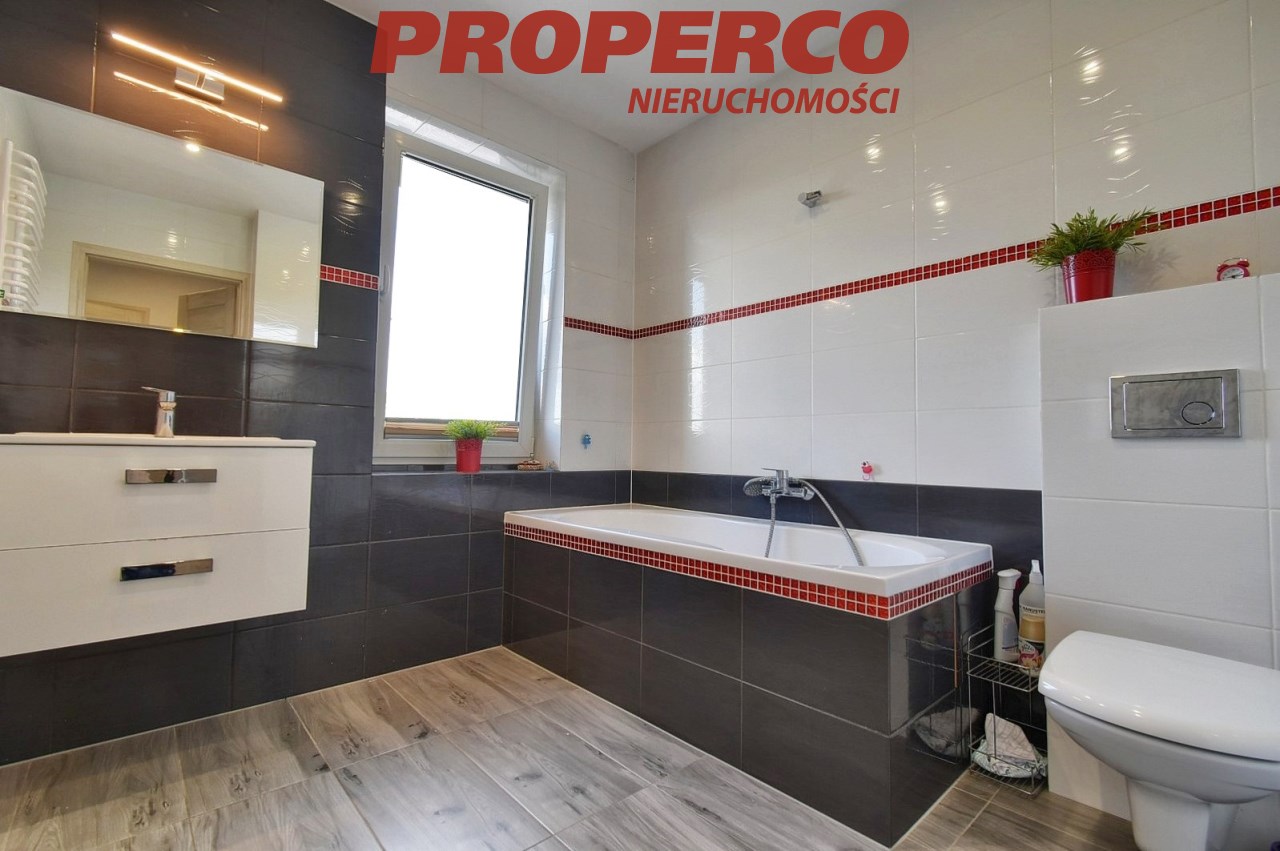
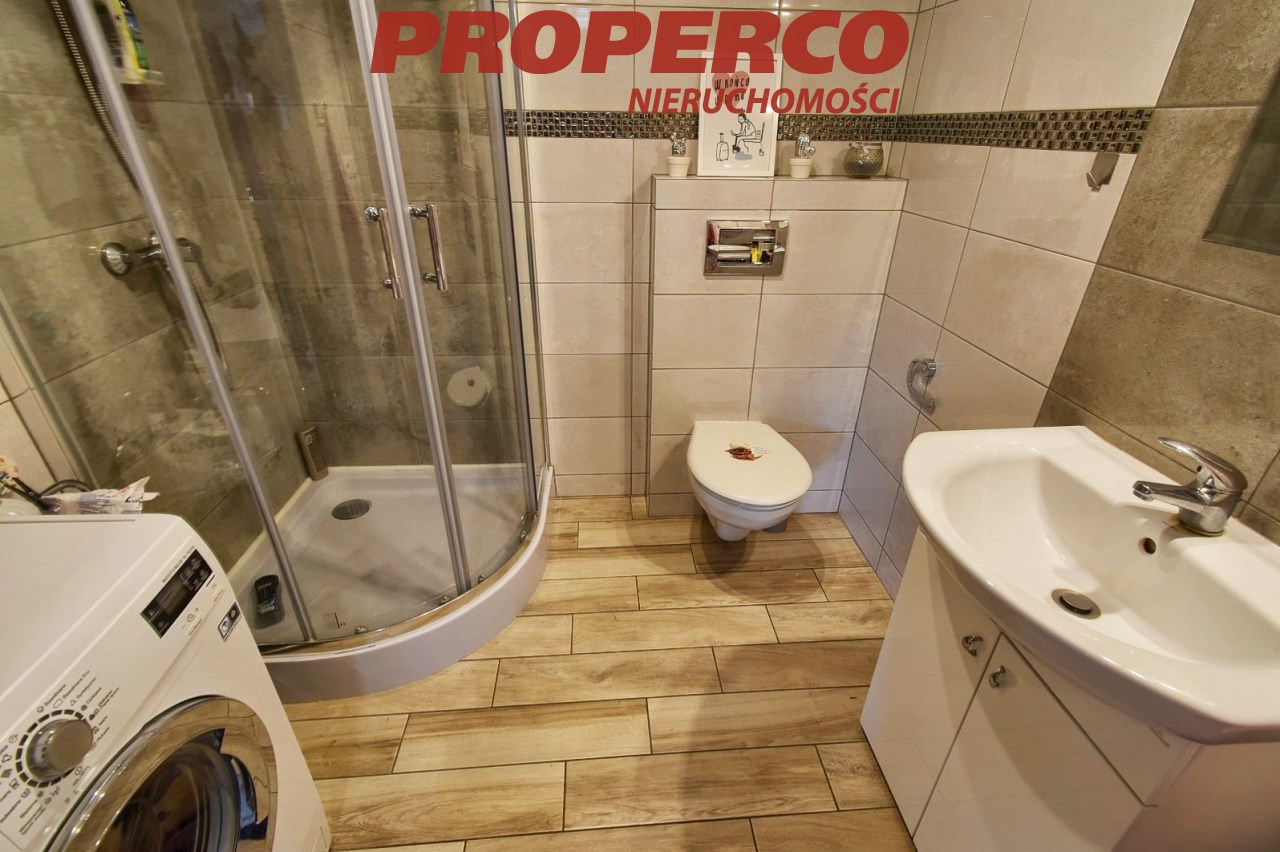
- Bathroom,
- Entrance hall,
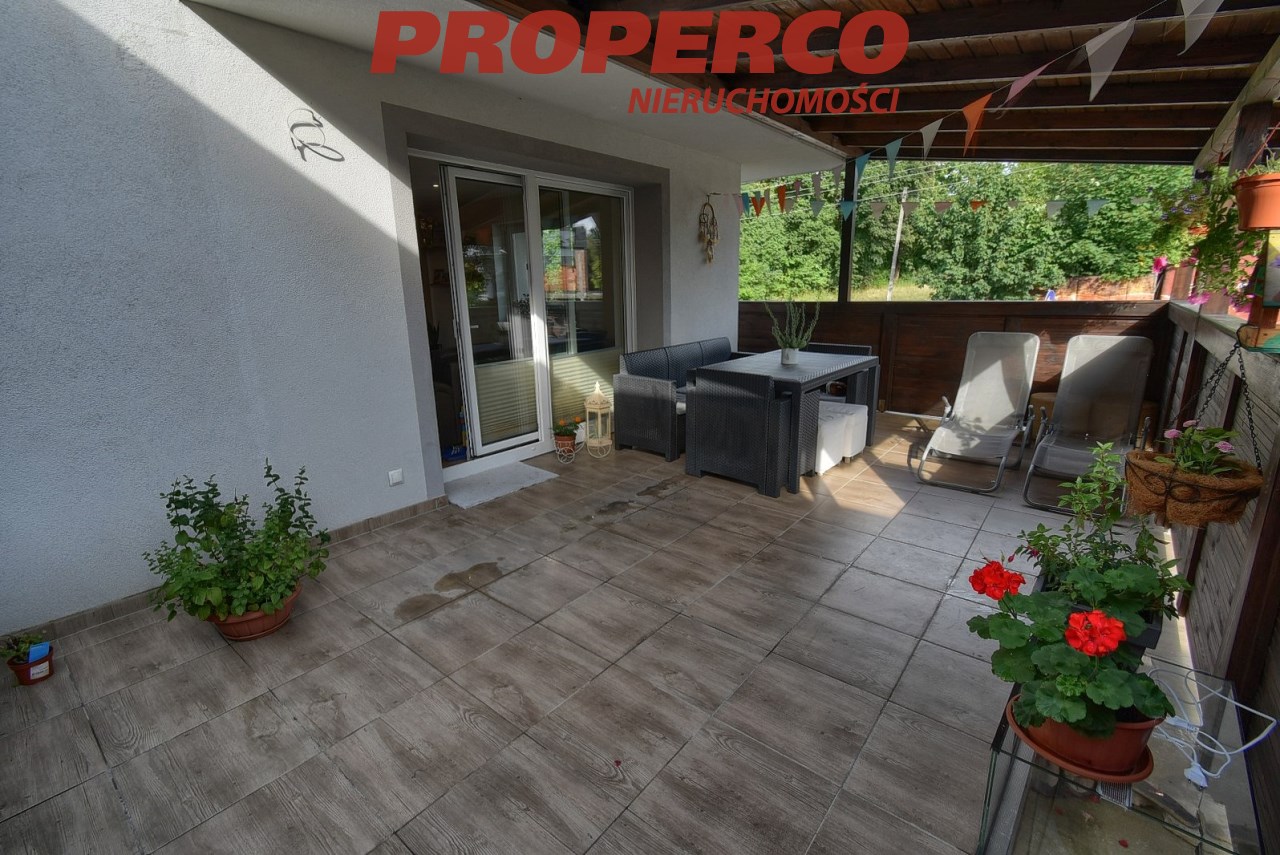
- Large covered terrace.
First floor:
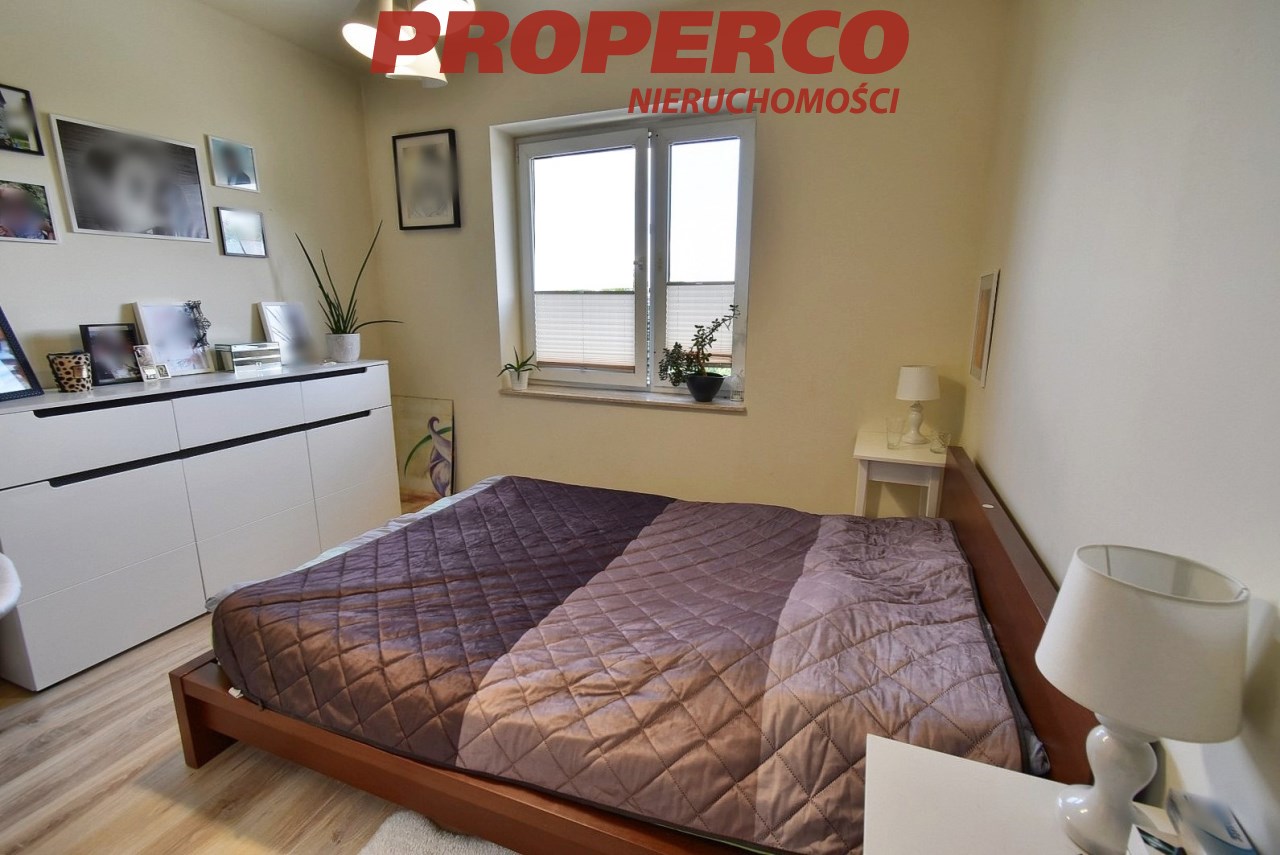
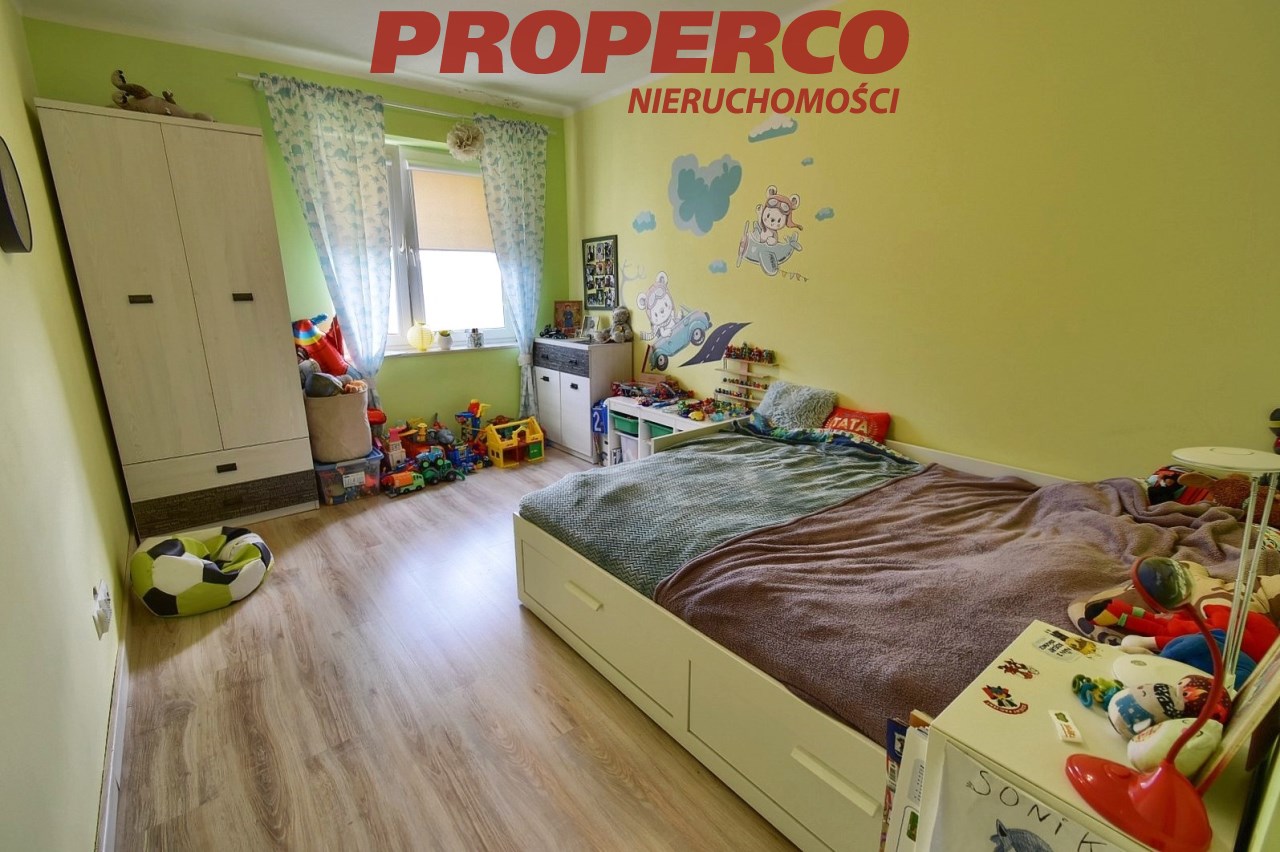
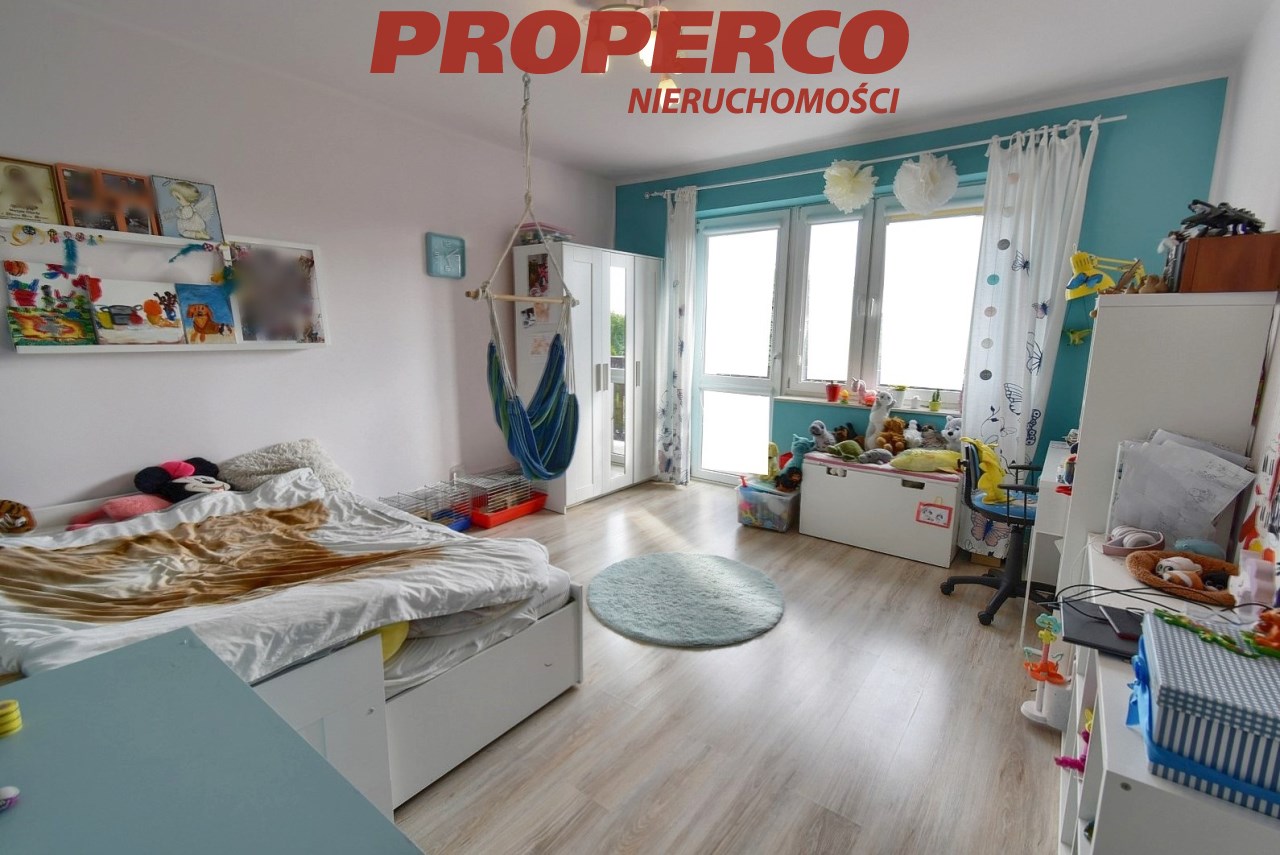
- Bedroom with a balcony,
- Bedroom with a balcony,
- Bedroom,
- Walk-in closet,
- Bathroom,
- Corridor.
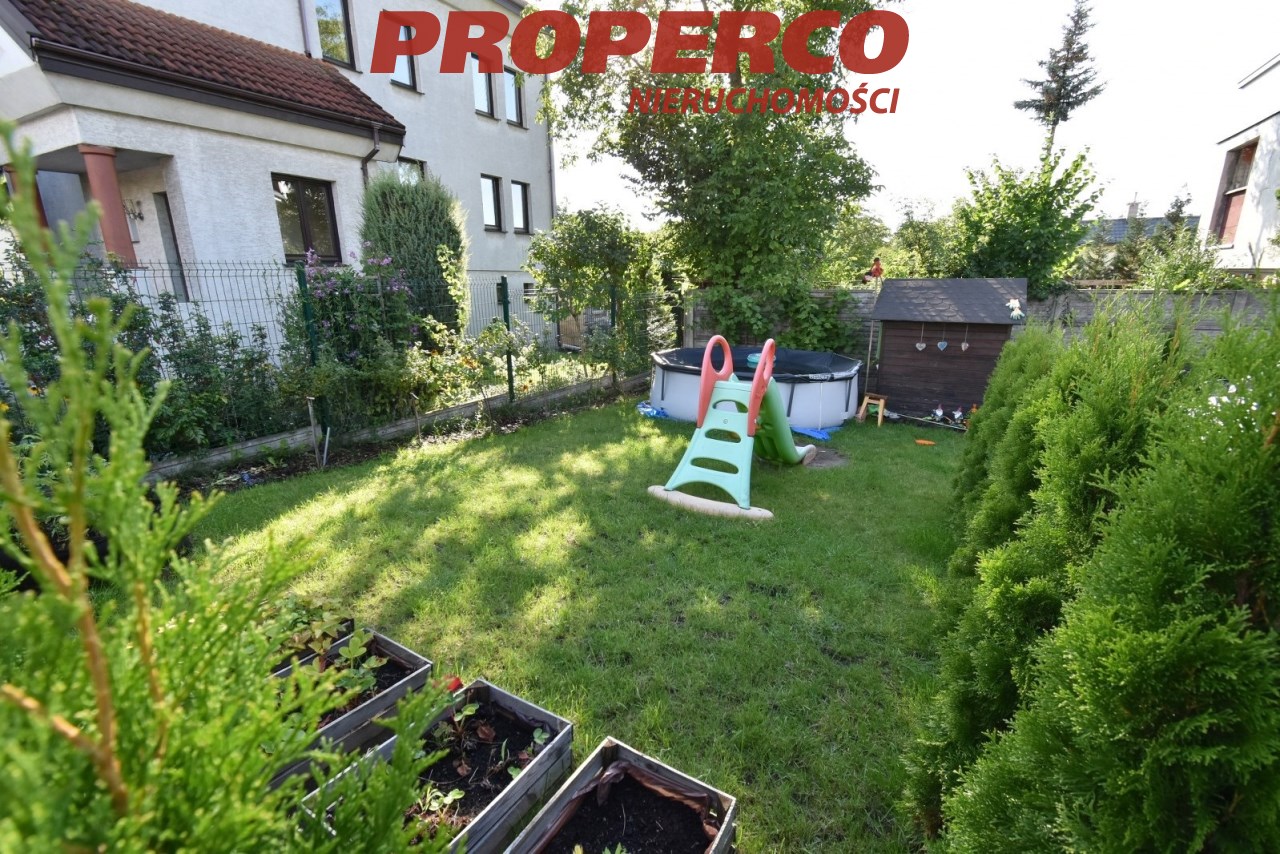
The property comes with a corner plot of land measuring 377 m2. It's well-maintained and roughly rectangular in shape, with approximate dimensions of 27x11x31x7x6 [m]. The width of the front of the plot is approximately 27 m. Utilities available include electricity, water, sewage, and gas.
An Energy Performance Certificate has not been prepared for the building.
Location
Calculators

Loan calculator
instalment amount
Cost calculator
Civilian-law commission
Notary commission
Real-estate register department application
commission VAT
Notarial commission VAT
Real estate agency commission
Extracts of a notarial deed
Total
Uwaga: mogą wystąpić dodatkowe opłaty za założenie księgi wieczystej oraz ustanowienie hipoteki.
Doradca Klienta