House for sale Kielce, Leśniówka
810 000 zł
Property details
| Offer no. | PRP-DS-76208 |
| Size | 200,00 m² |
| Usable area [m2] | 140,00 m² |
| Parcel area [m2] | 1 000 m² |
| No. of rooms | 4 |
| No. of bedrooms | 4 |
| House type | semi-detached house |
| Building technology | brick, block |
| Standard | |
| Lot dimensions | 13,3x75 m |
| Legal status | freehold |
| Windows | PCV |
| Fittings | partially listed |
| Palcel`s development | partially developed |
| Parcel surface | flat |
| Shape of parcel | rectangle |
| Roof cover | plate |
| Building state | to refresh |
| Basement | yes |
| Parcel fencing | partially fenced |
| Built in | 1980 |
| Gas | no |
| Water | yes |
| Access | asphalt |
| Surrounding | built-up land |
| Heating | pellet |
| Current | in the building |
| Sewage system | City |
| Pomieszczenia | |
| Rooms floors | floor panels |
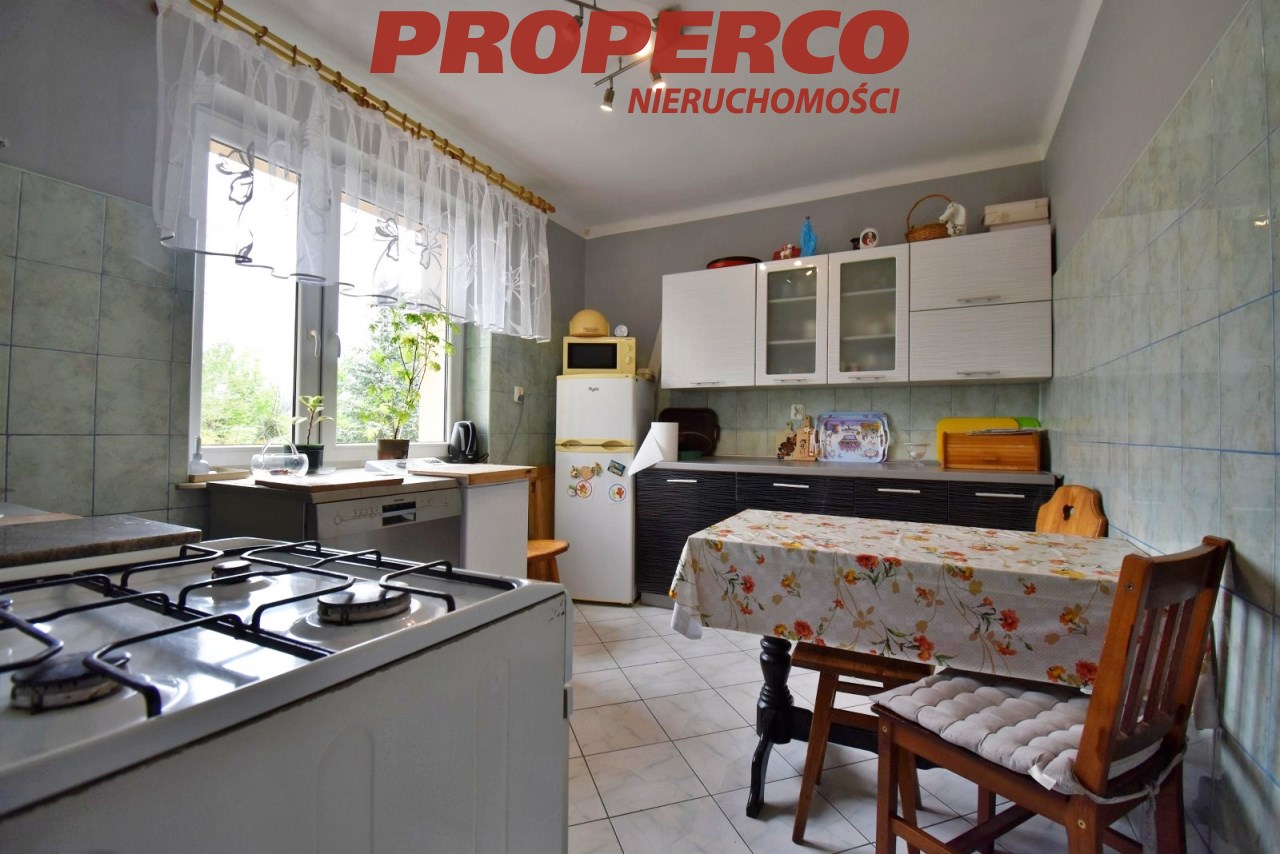
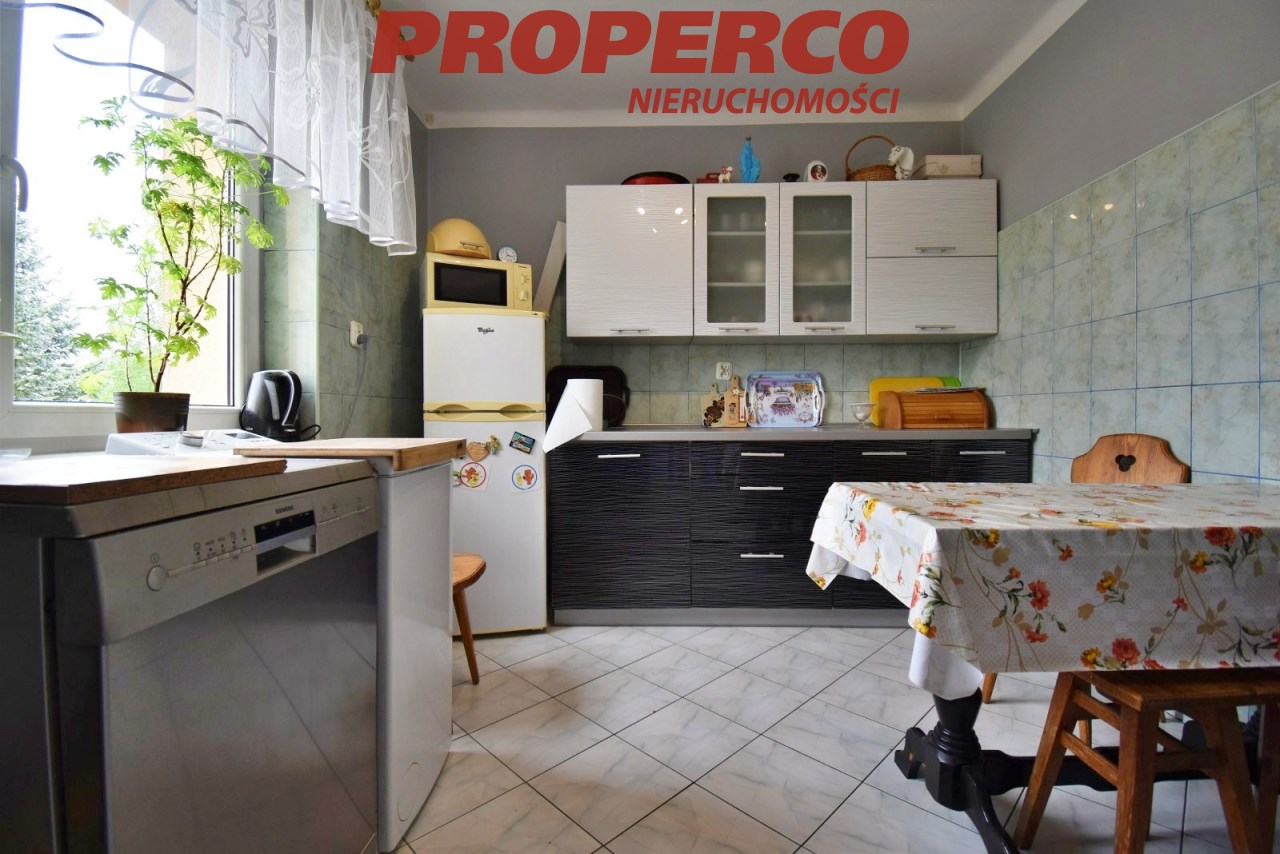
| Kitchen type | Separate |
| Kitchen type | bright with window |
| Kitchen floor | PCV tiles |
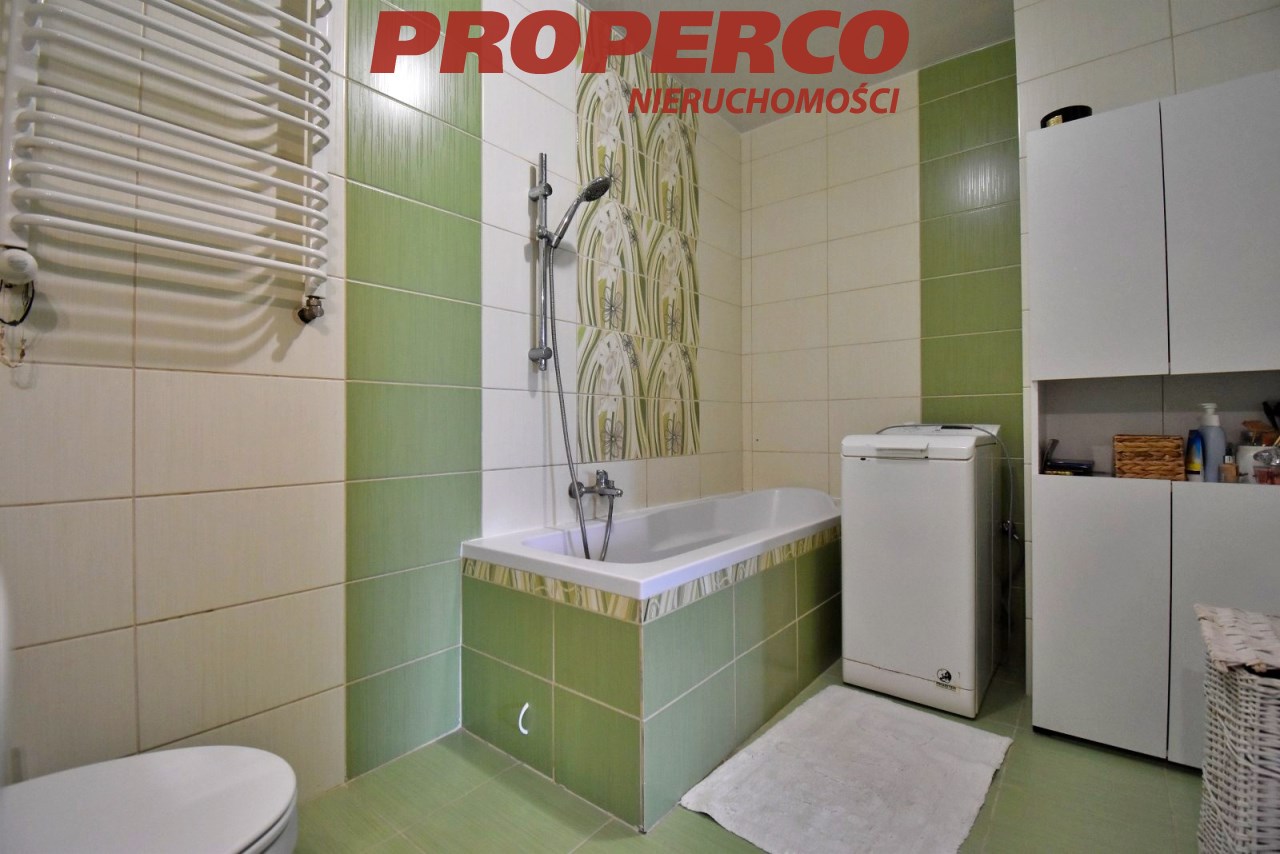
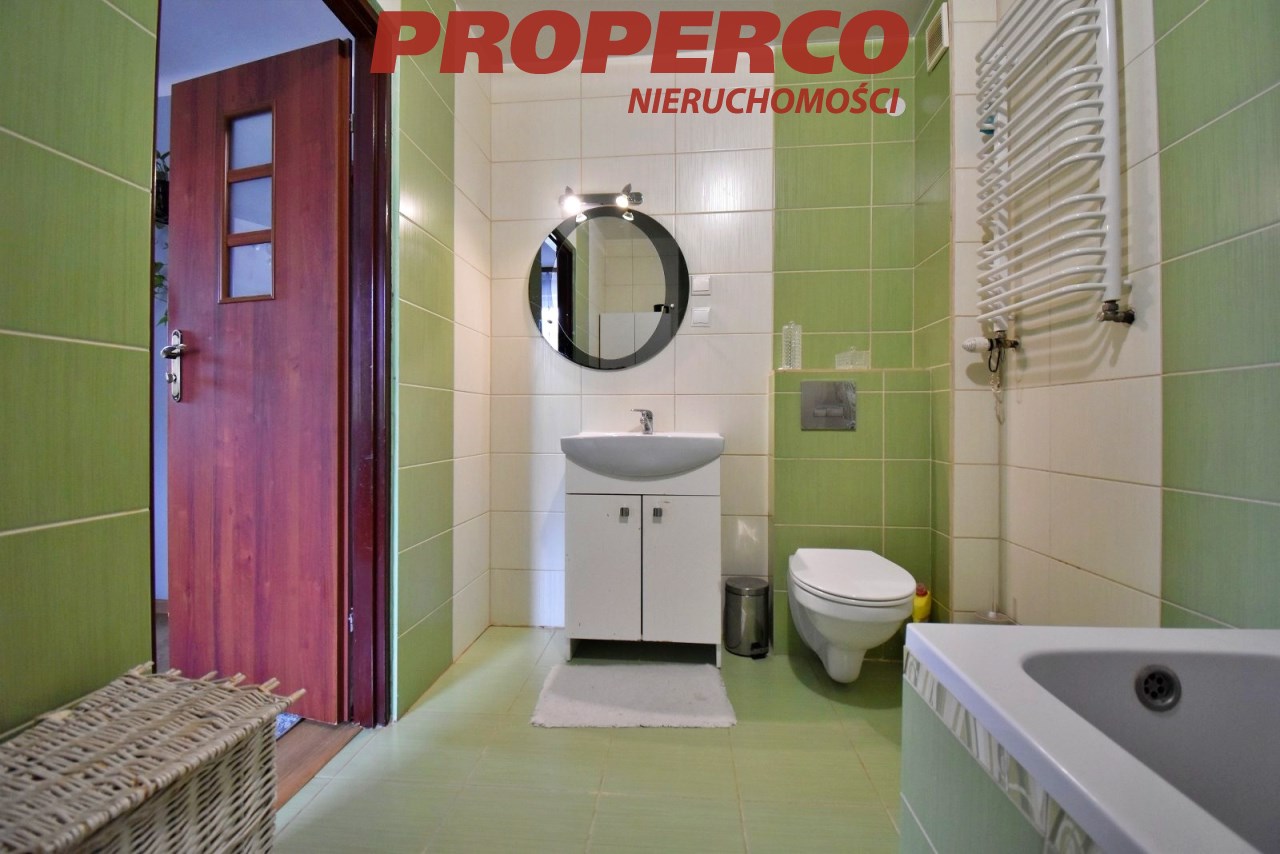
| Bathroom type | along with the toilet |
| No. of bathroom | 2 |
| Bathroom glaze | glaze |
| Bathroom floor | PCV tiles |
| Bathroom equipment | bath, mirror, shower, toilet, washbasin, washing-machine |
| No. of anterooms | 2 |
| Hall floor | floor panels, panels |

Description
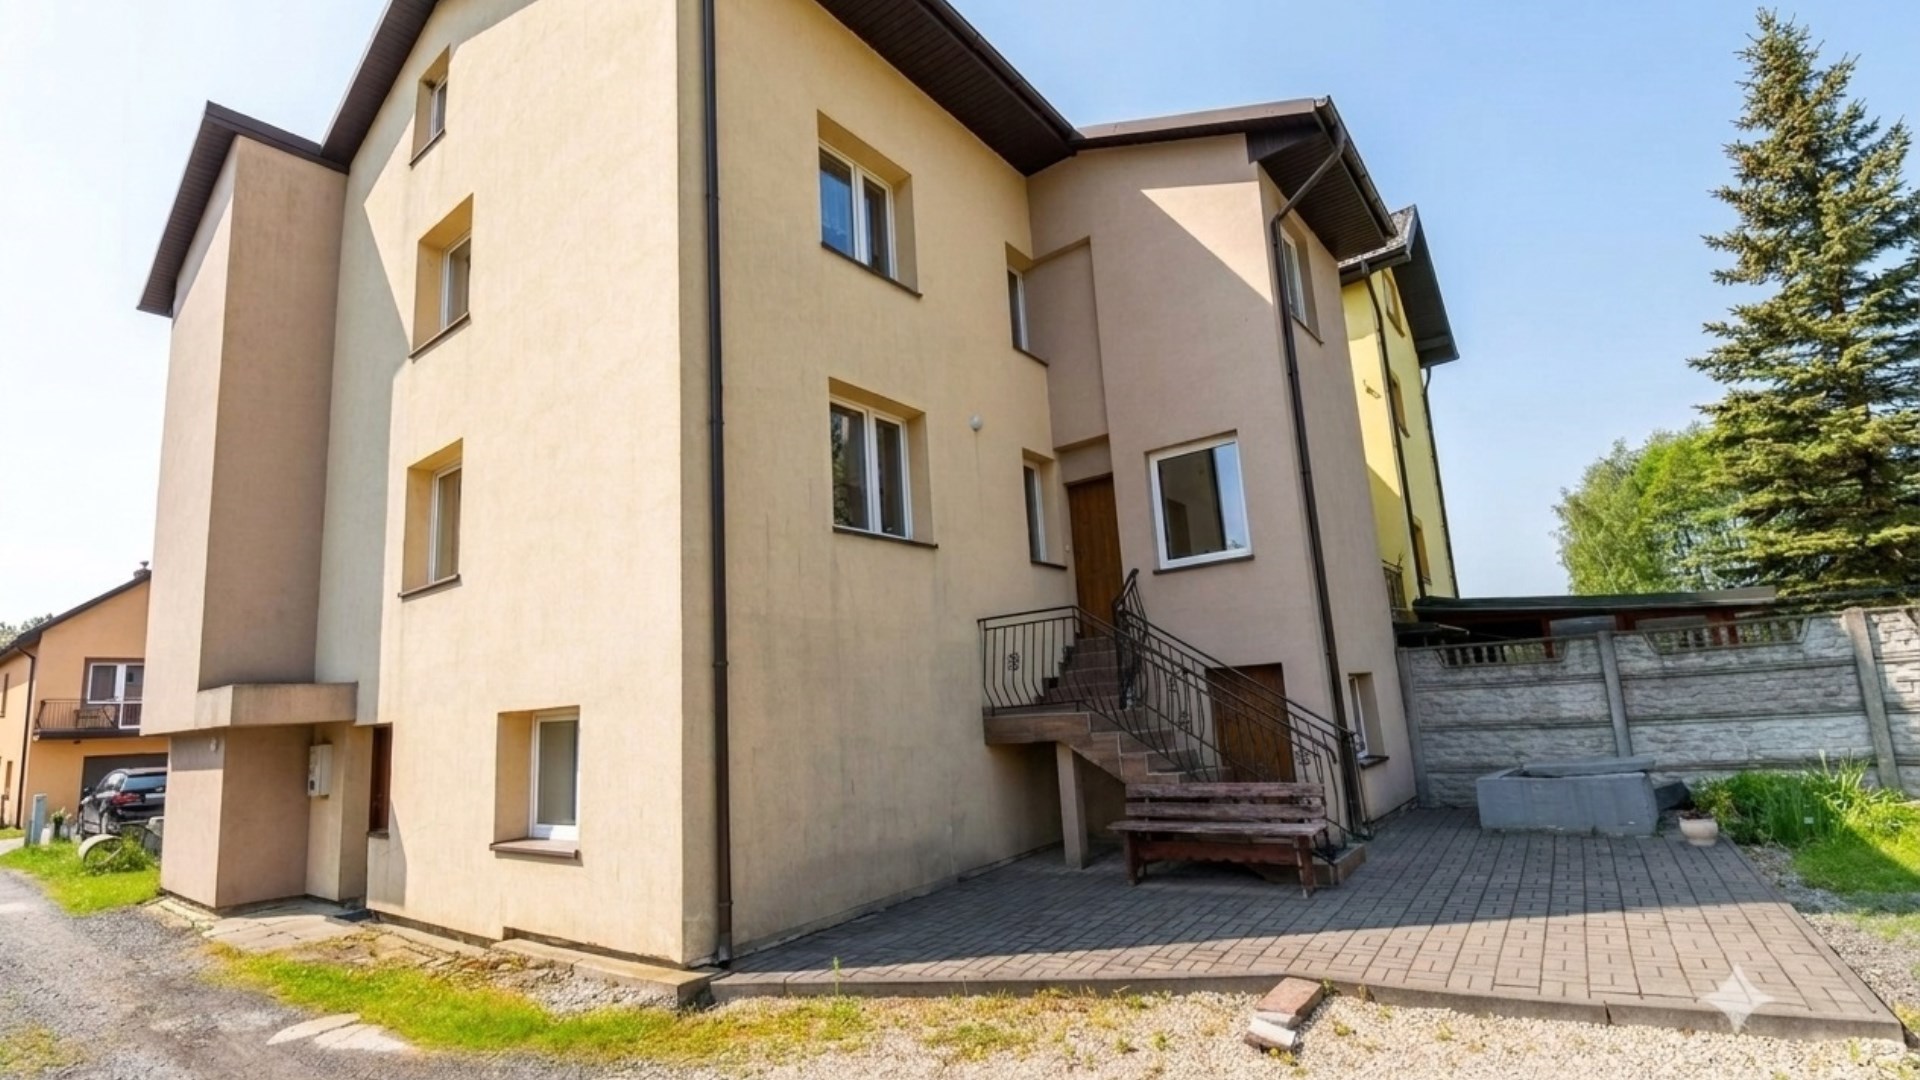
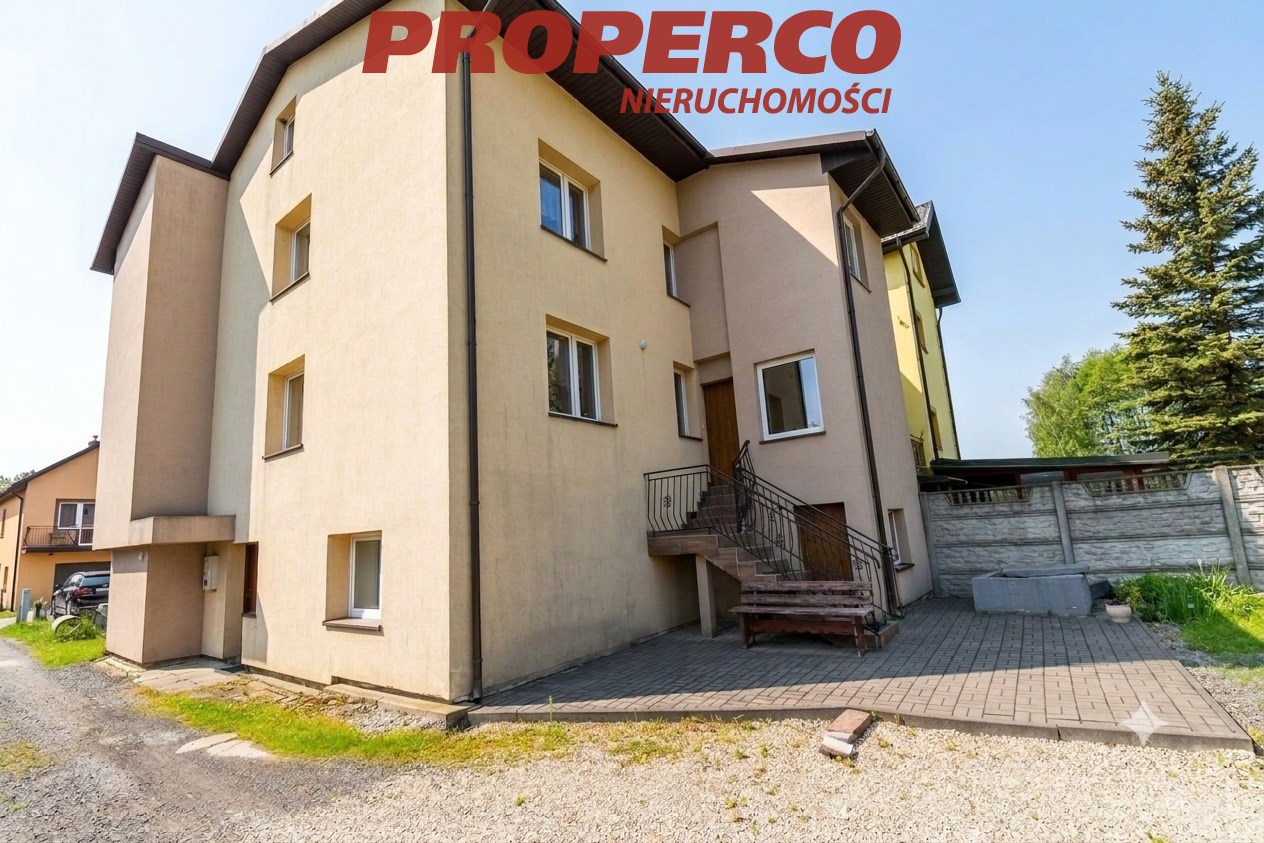
For sale: a detached house with a usable area of approximately 140 m² (total area approx. 200 m²), situated on a plot of approximately 1,000 m² (plot before geodetic subdivision), located in Kielce on Leśniówka Street.
The house is located in the second line of development from the asphalt road. Access via an asphalt road and directly to the property by a hardened gravel road (right-of-way easement).
An external staircase has been added, allowing the property to be divided into two independent apartments of approximately 70 m² each.
The house is partially basemented.
Property layout:
BASEMENT (approx. 60 m²):
- 2 utility/storage rooms,
- boiler room,
- bathroom.
GROUND FLOOR (approx. 70 m²):
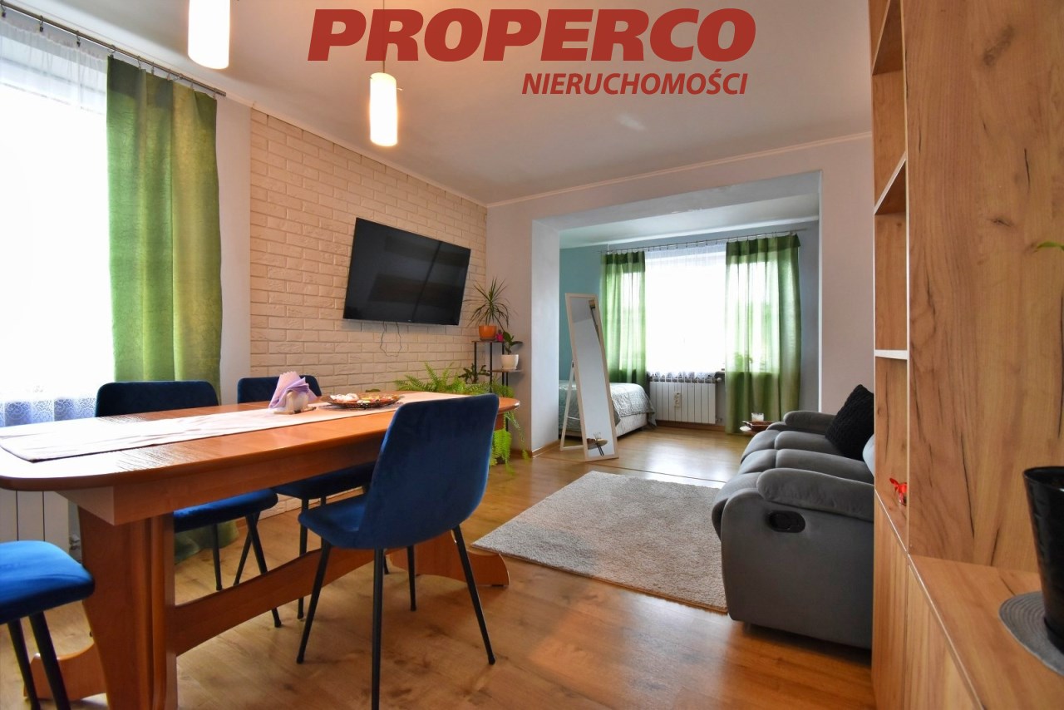
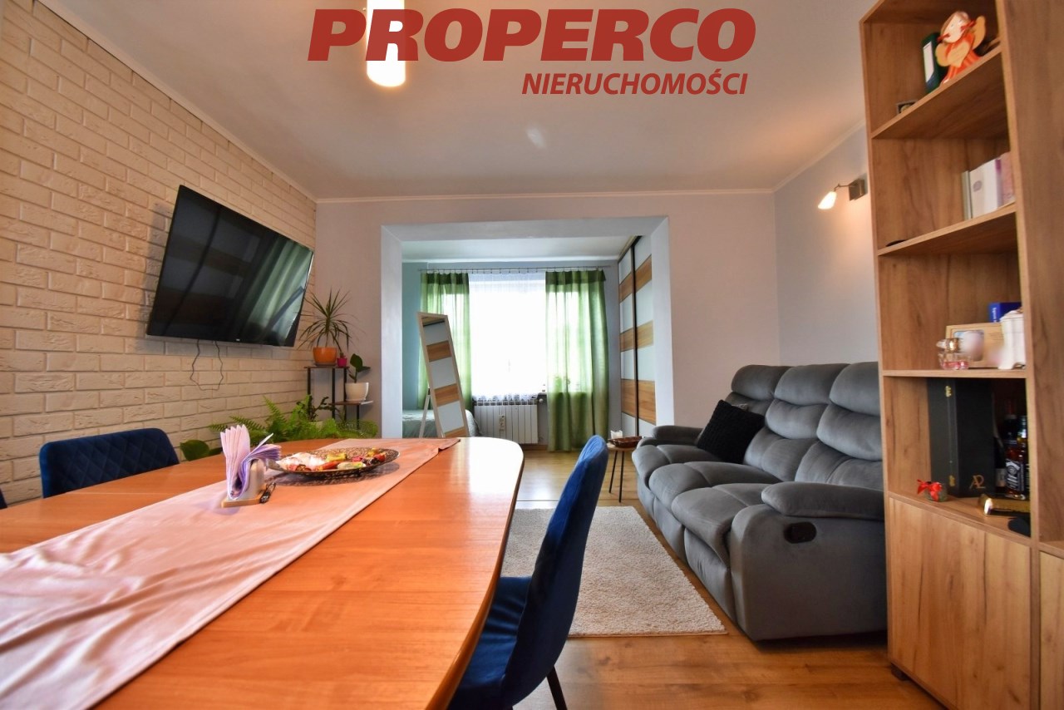
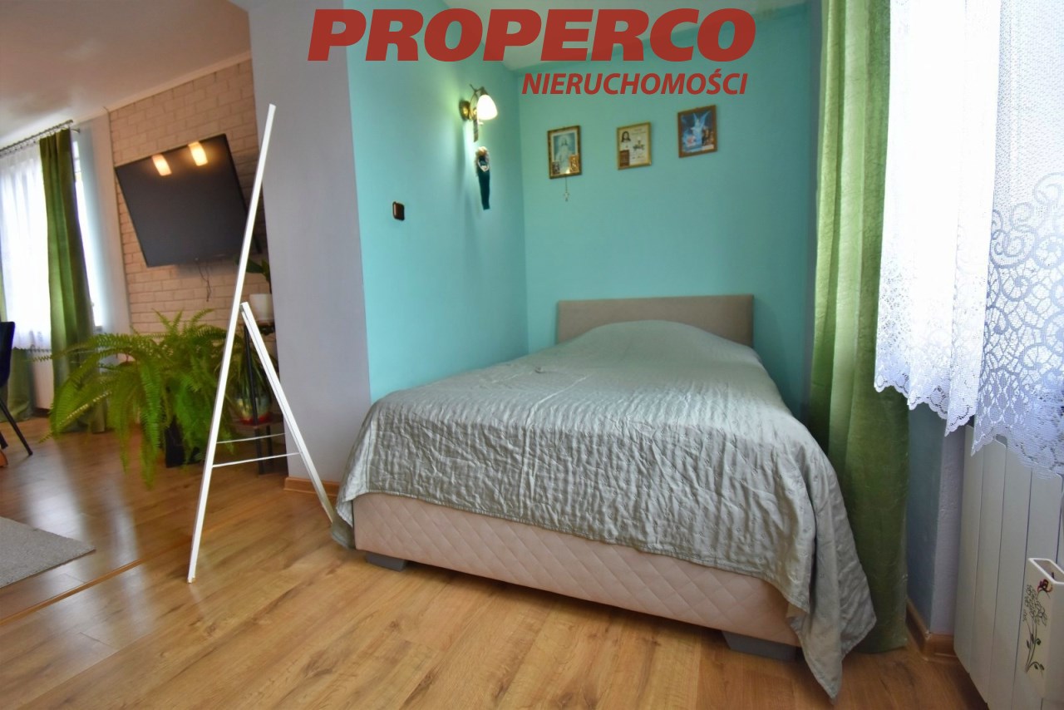
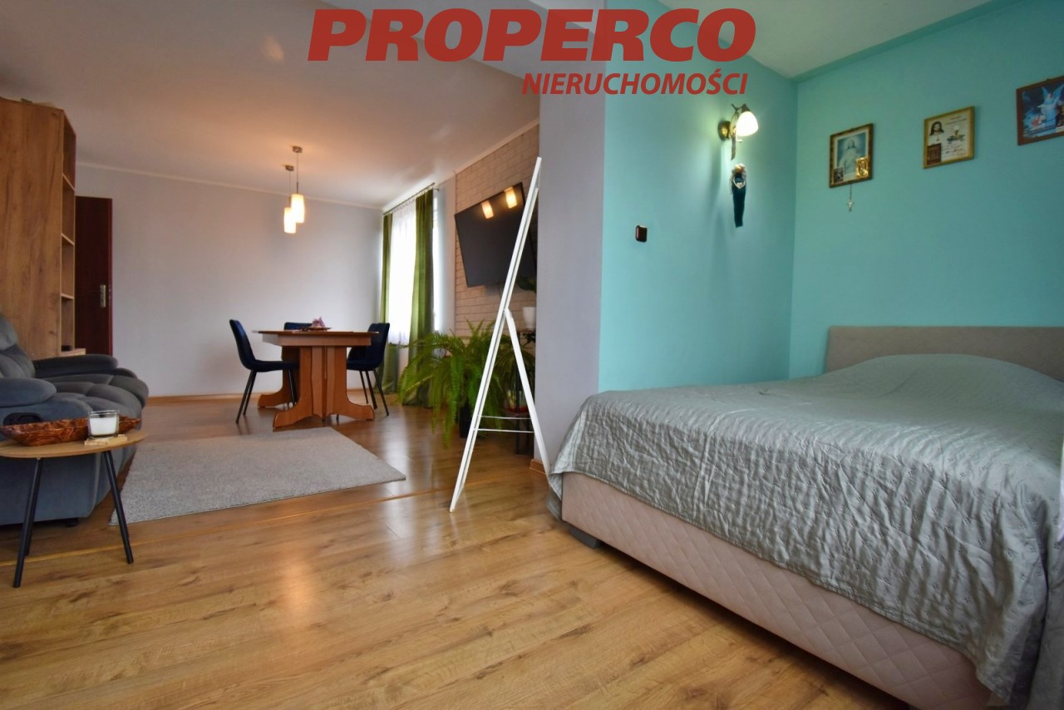
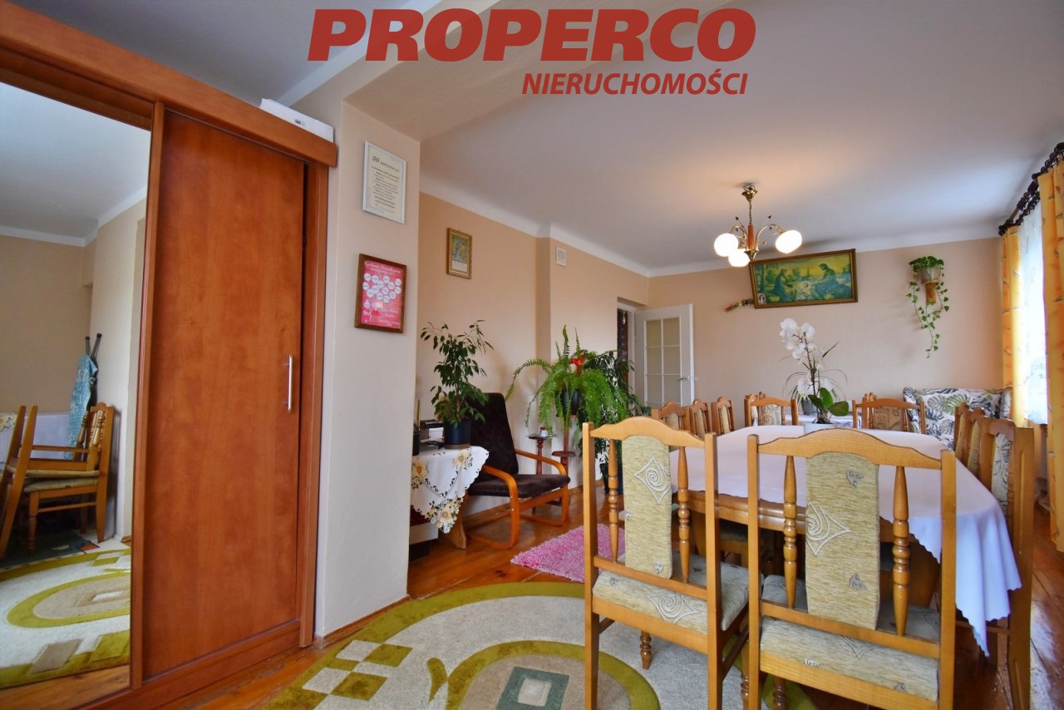
- living room,
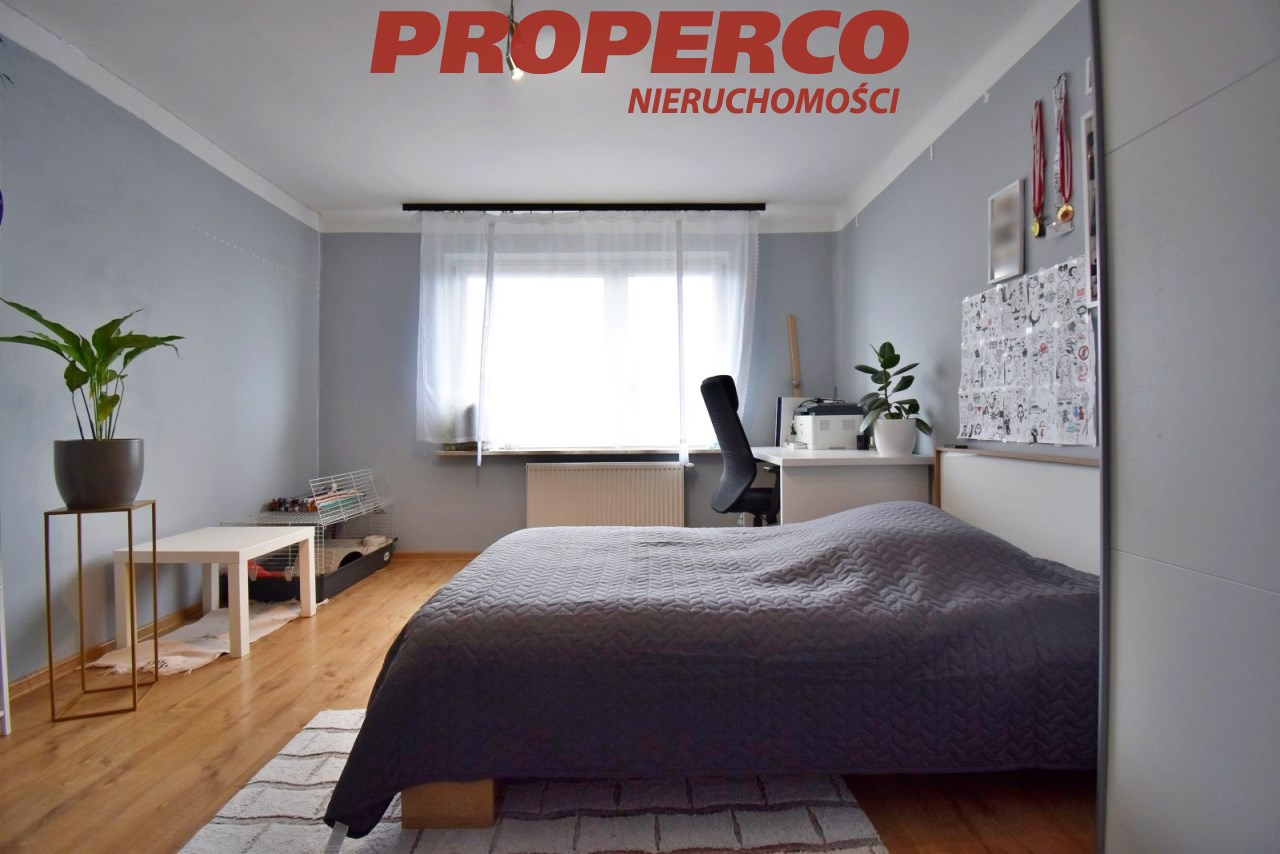
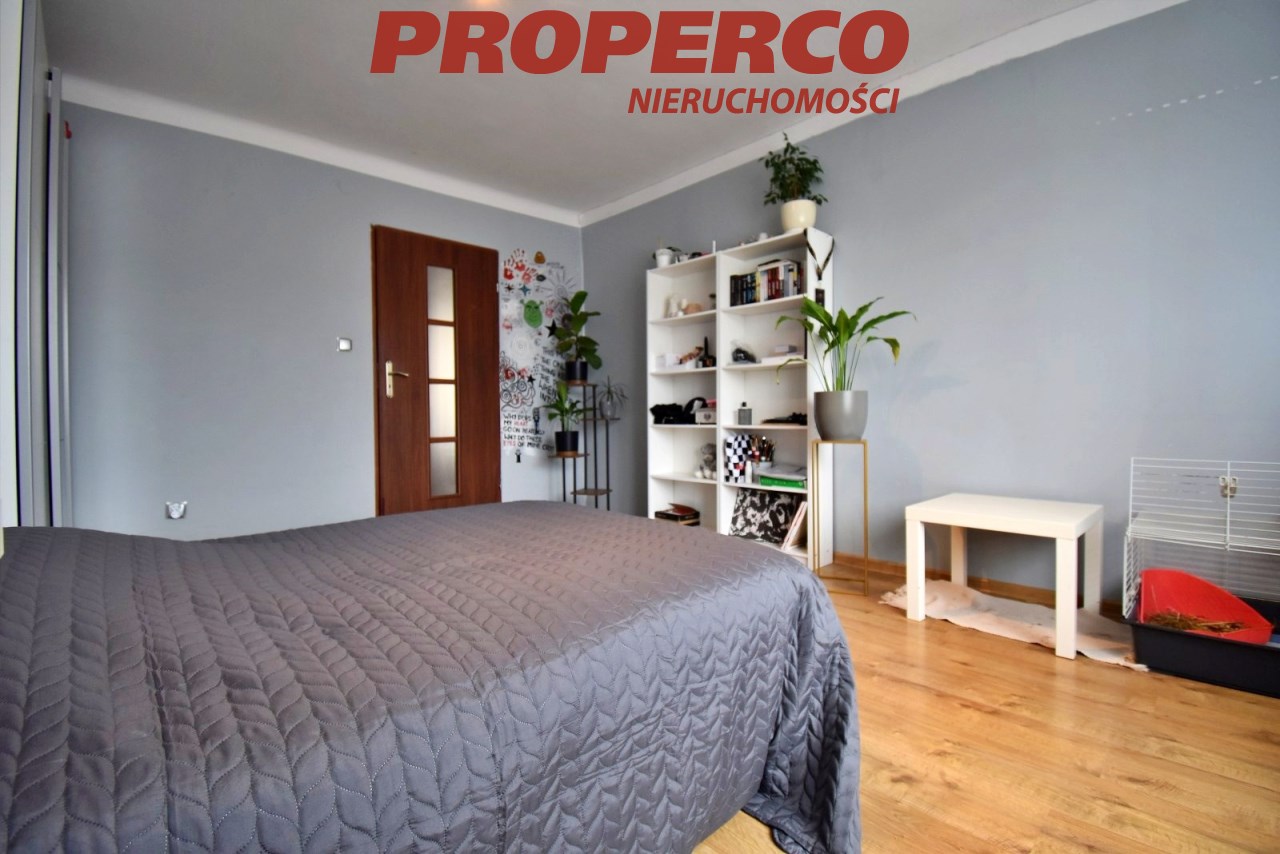
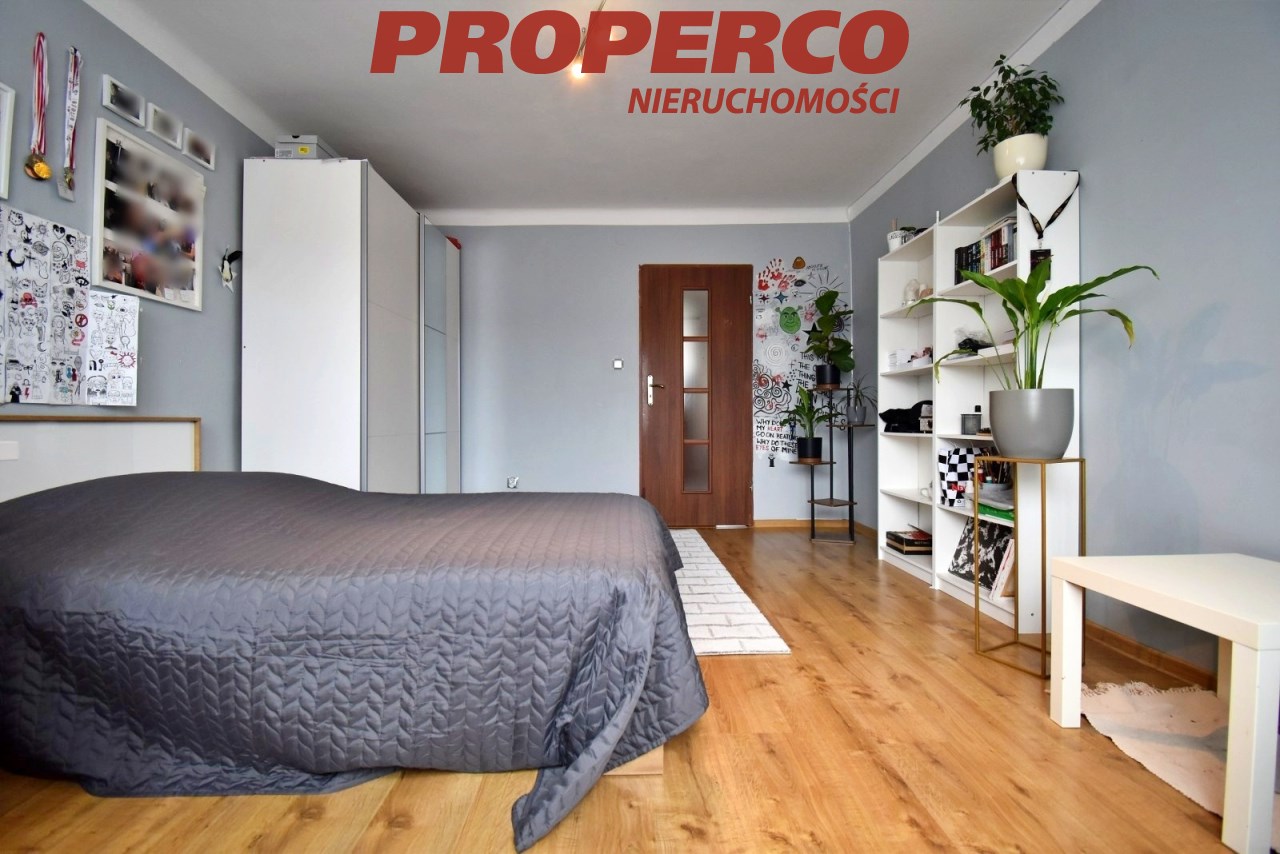
- bedroom,
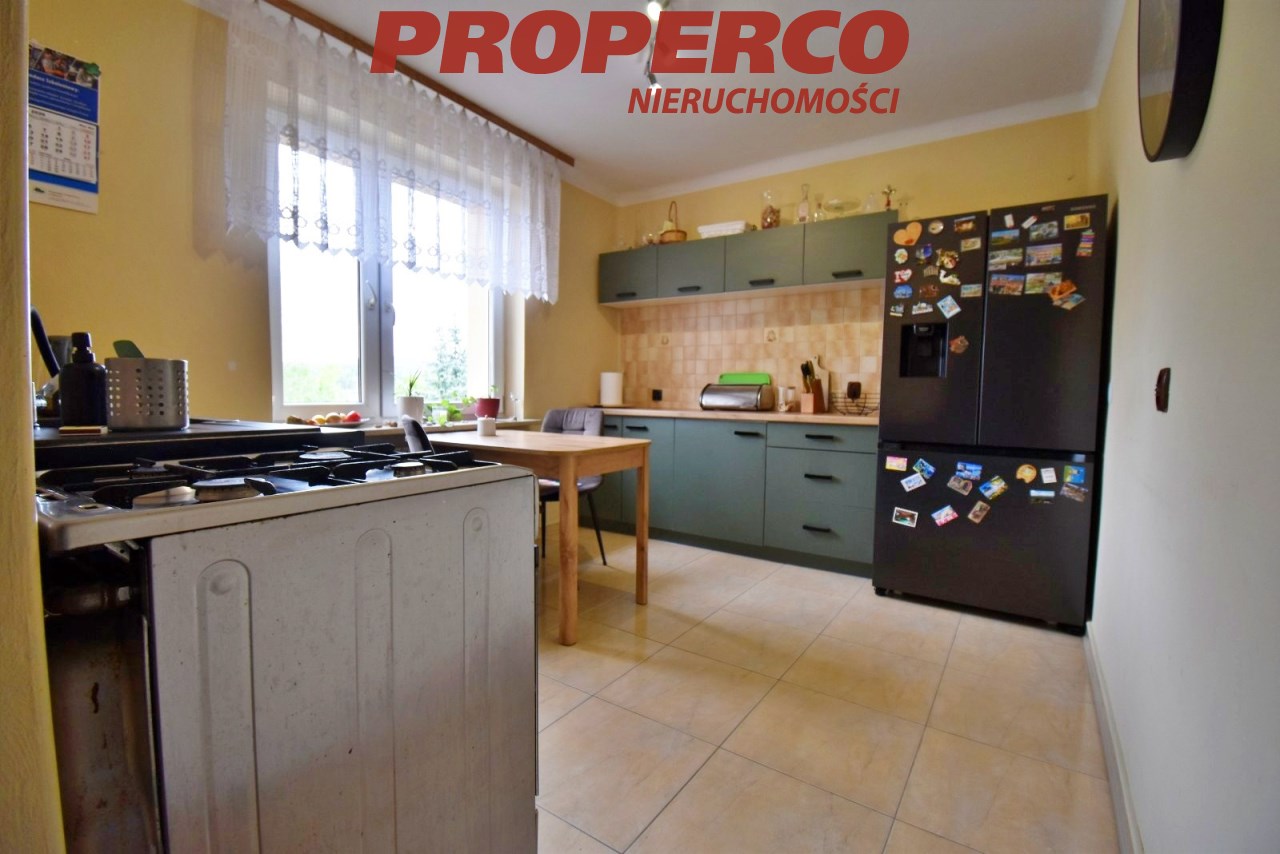
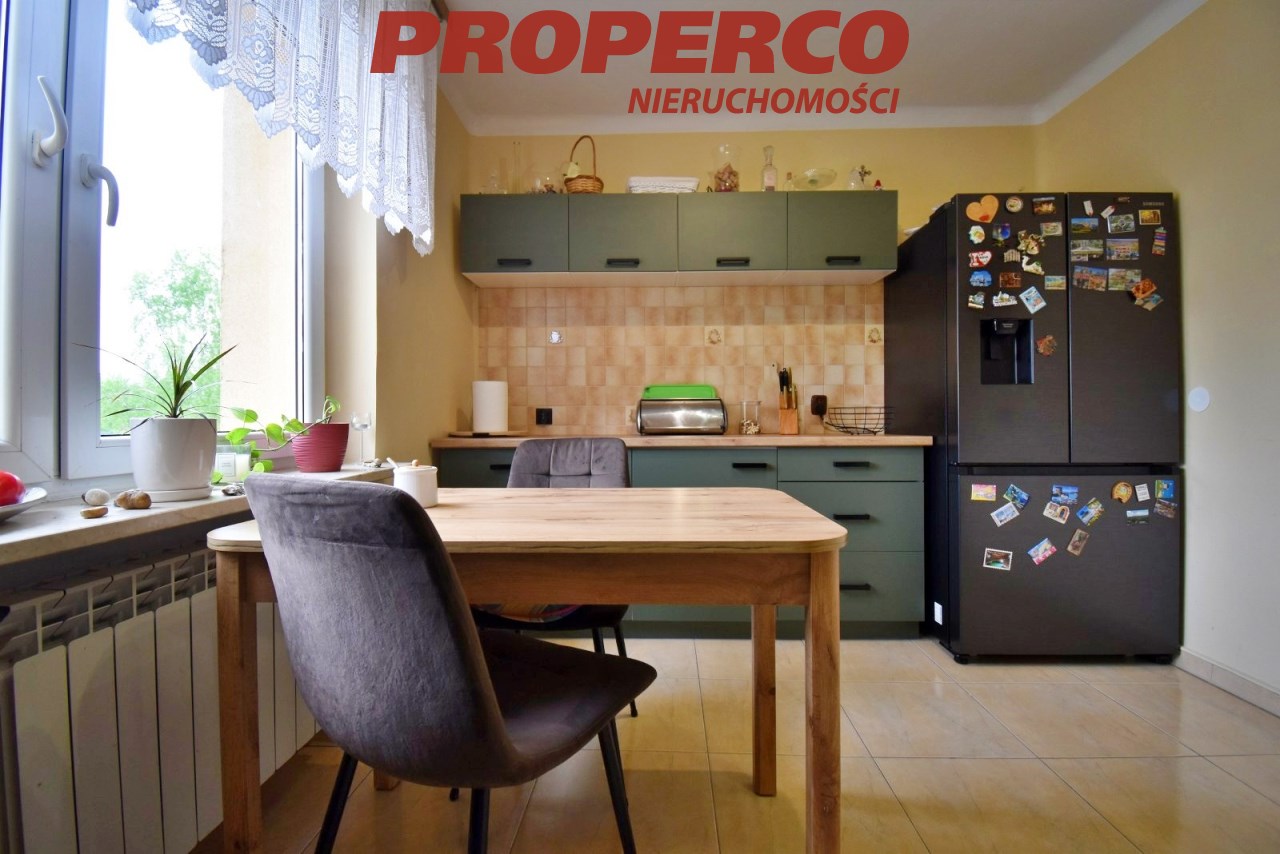
- separate kitchen with daylight,
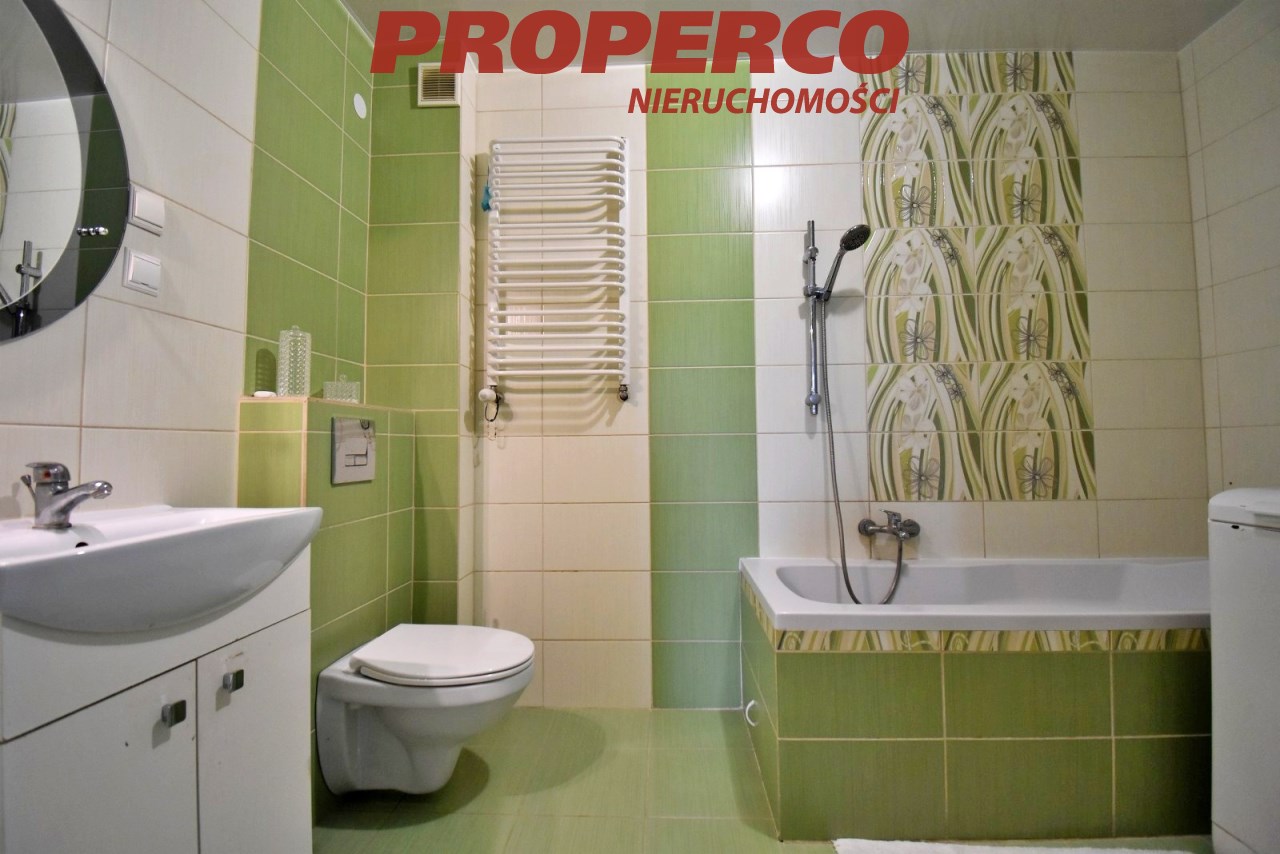
- bathroom with WC,
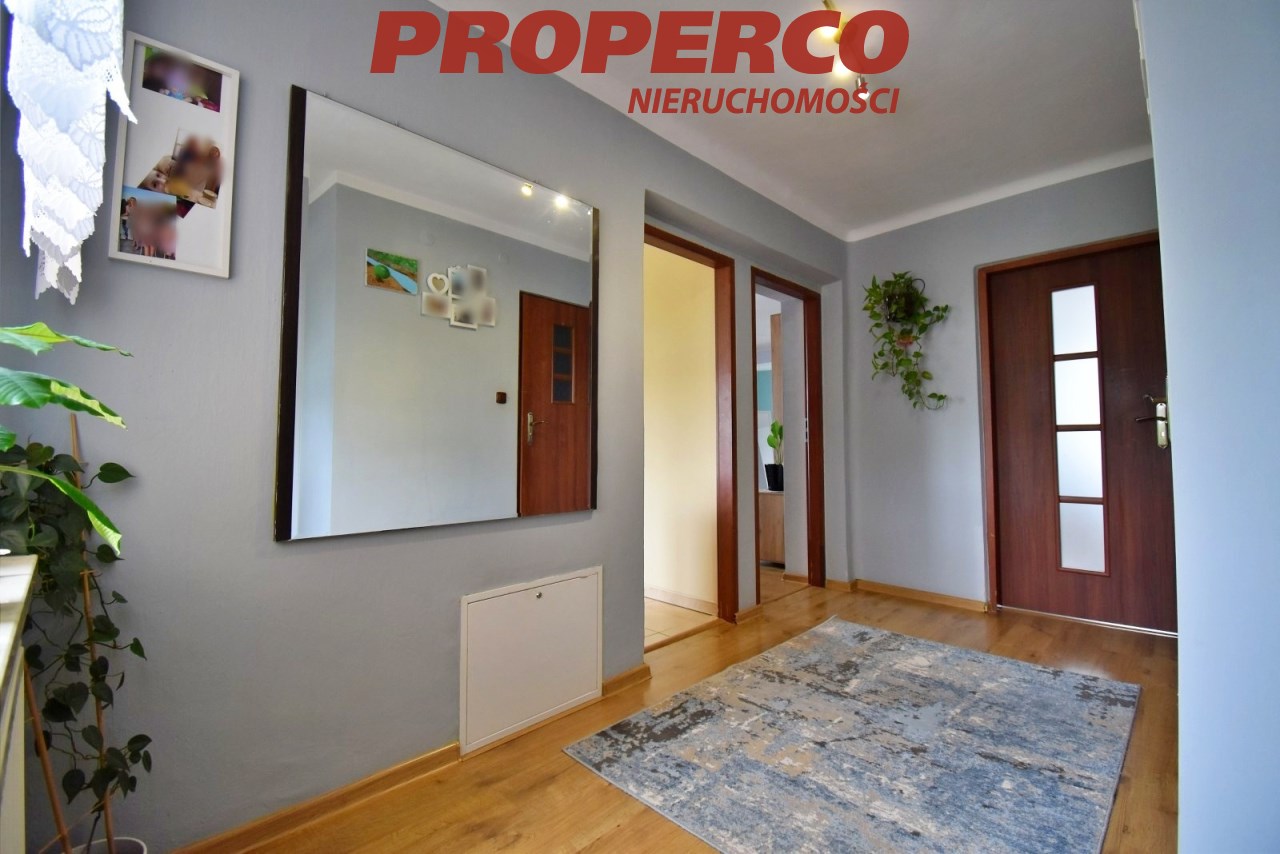
- hallway.
FIRST FLOOR:
- living room (approx. 23.8 m²),
- bedroom (approx. 17.15 m²),
- separate kitchen with daylight (approx. 10.8 m²),
- bathroom with WC (approx. 5.8 m²),
- hallway (approx. 6.8 m²),
- staircase.
Room sizes are approximate and based on laser measurement indications.
Specification:
- construction material: hollow concrete blocks + styrofoam insulation,
- the building underwent renovation in 2010:
- external walls insulated with 10 cm styrofoam,
- PVC windows installed,
- new sheet-metal roof installed.
The upper floor was also renovated in 2010:
- replacement of water, sewage and electrical installations,
- underfloor heating installed in the kitchen and bathroom,
- new floor screeds completed.
Heating:
- pellet boiler.
Utilities:
- electricity – connected,
- water – connected,
- sewage system – connected.
The property is situated in a quiet and peaceful residential area surrounded by single-family housing.
No energy performance certificate has been prepared for the property.
Contact details:
Jacek Kotlarz
Phone: +48 888 889 441
E-mail: jacek.kotlarz@properco.pl
Location
Calculators

Loan calculator
instalment amount
Cost calculator
Civilian-law commission
Notary commission
Real-estate register department application
commission VAT
Notarial commission VAT
Real estate agency commission
Extracts of a notarial deed
Total
Uwaga: mogą wystąpić dodatkowe opłaty za założenie księgi wieczystej oraz ustanowienie hipoteki.
Doradca Klienta